Contact / Login

Contact ARG Realty LLC

Find us on...

Dashboard

Login using...

  • 4 Beds
  • 3.1 Baths
  • 2,657 Sqft
  • 2 Garages
  • .14 Acres
  • 2026 Year Built
  • Study
  • Game Room
  • Media
  • Pool
  • 4 Beds
  • 3.1 Baths
  • 2,657 Sqft
  • 2 Garages
  • .14 Acres
  • 2026 Year Built
  • Study
  • Game Room
  • Media
  • Pool
ARG Client Cash Rebate $8,000

2120 Bloomsbury Lane
Forney, Texas 75126

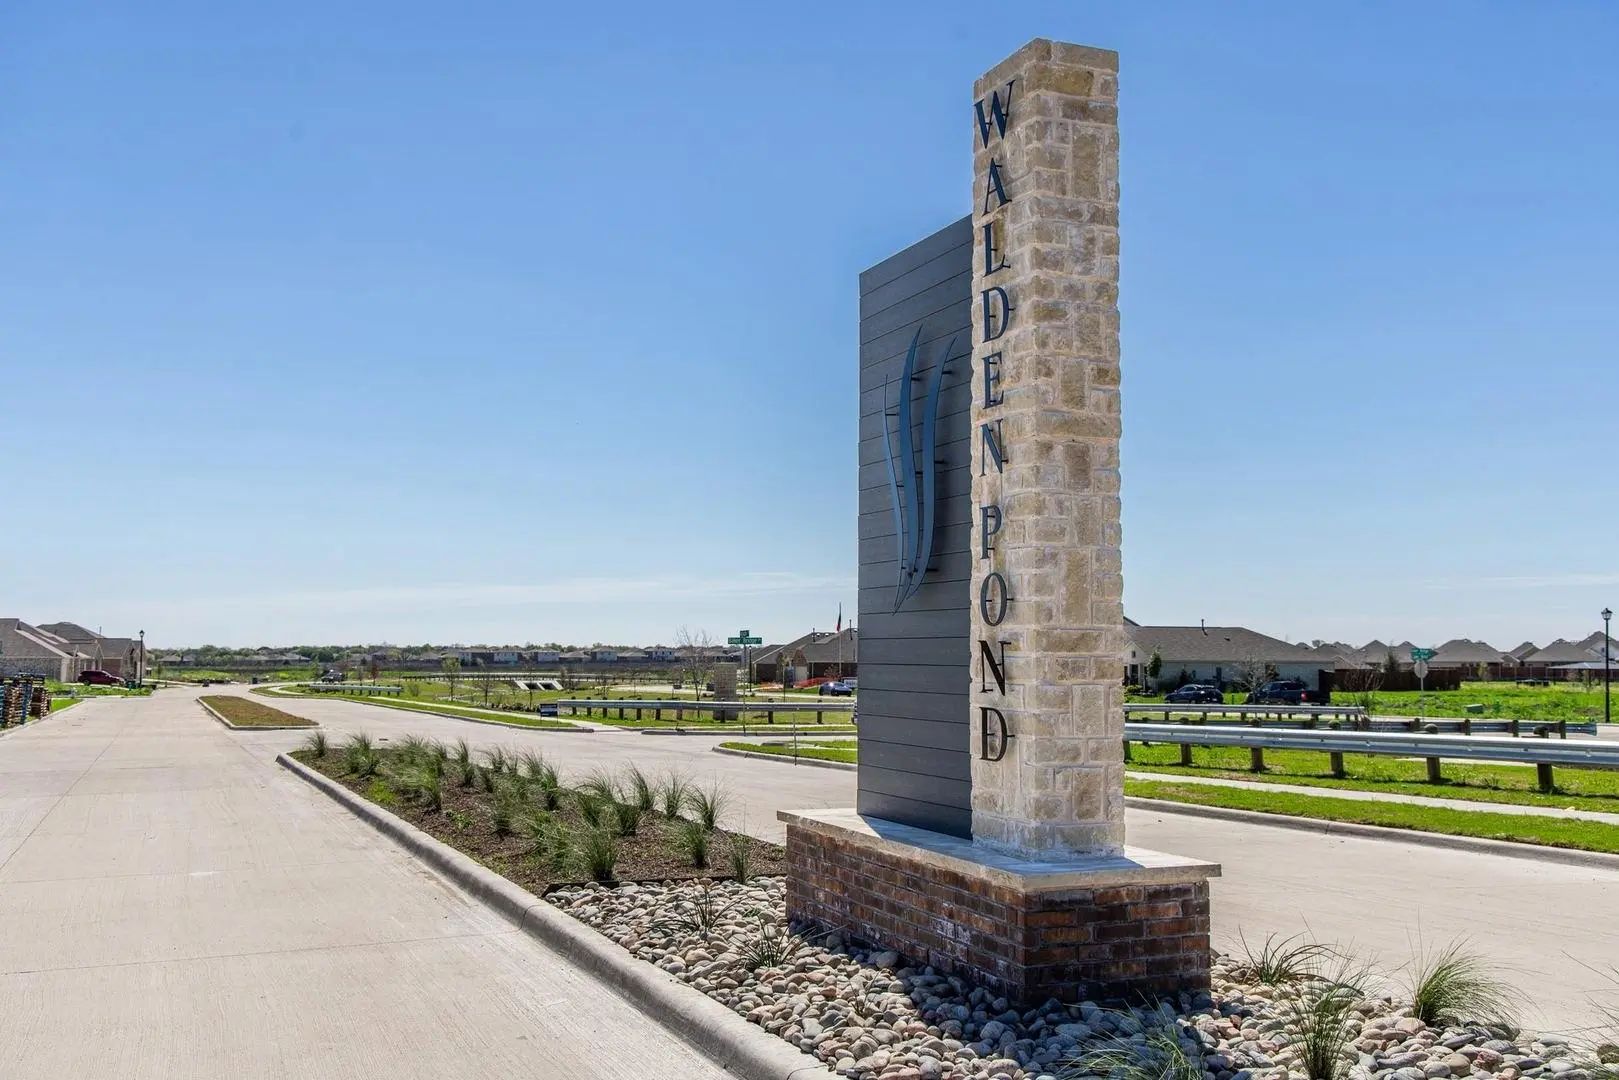
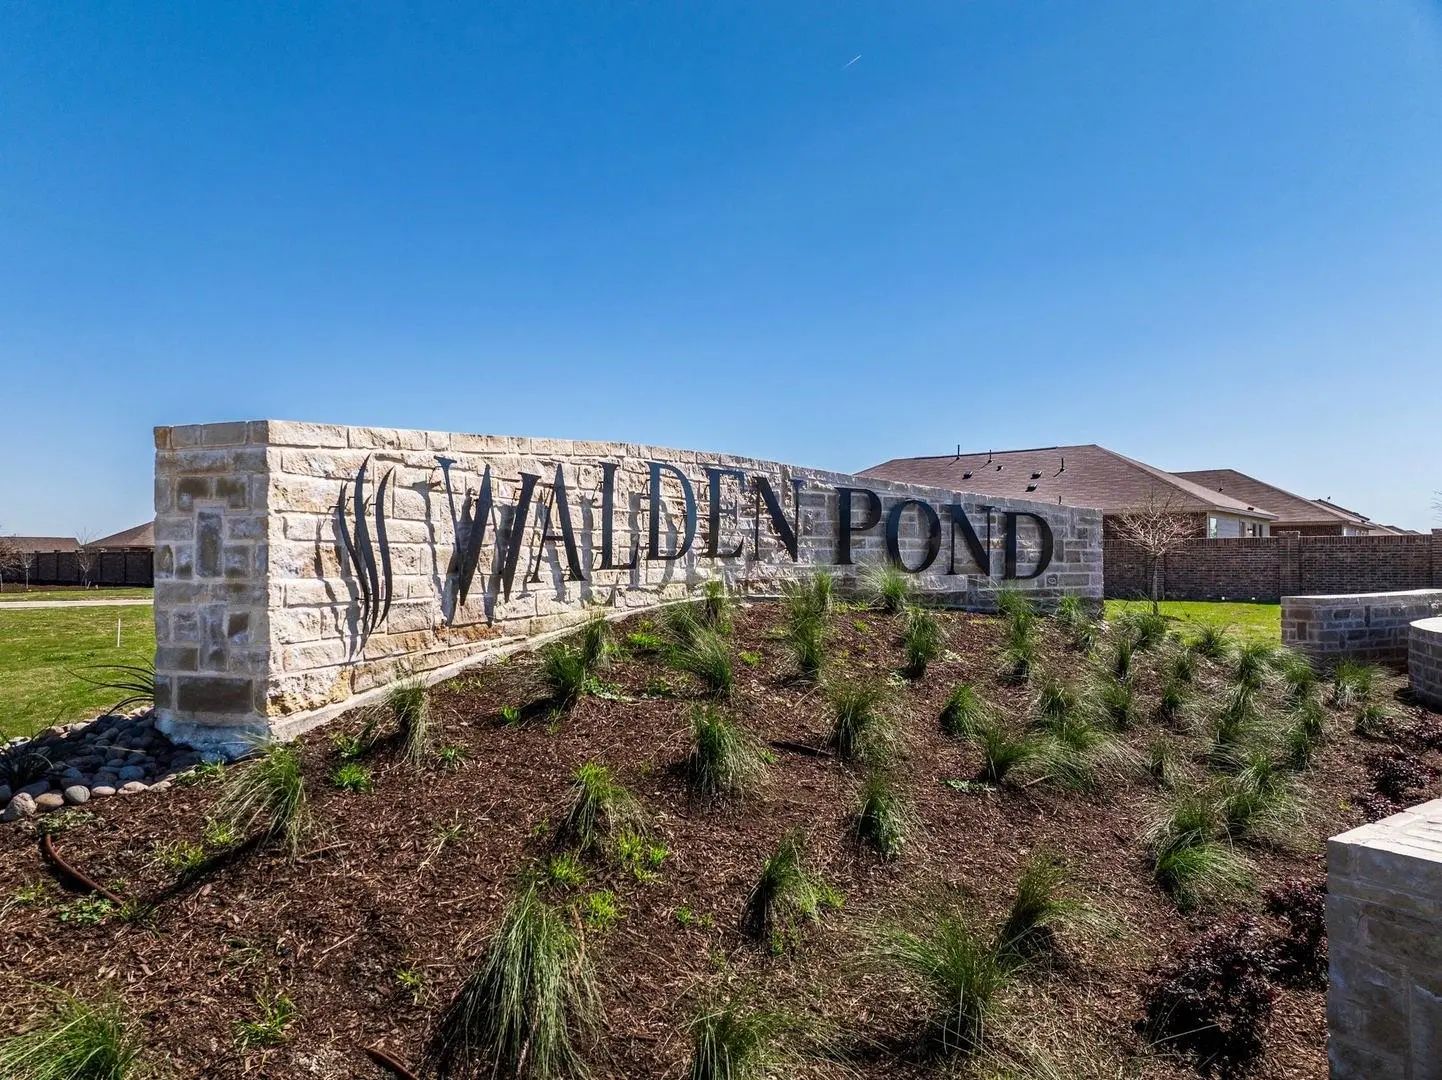
County: Kaufman Walden Pond

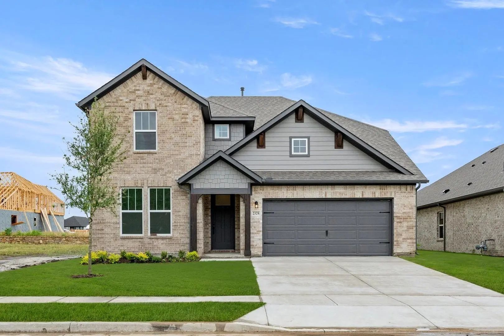
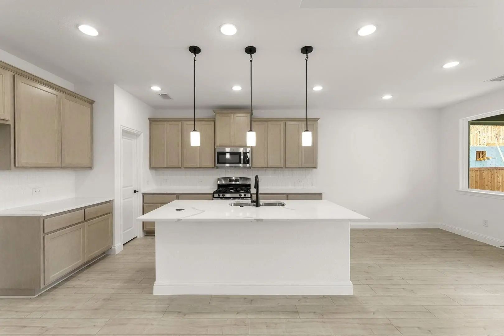
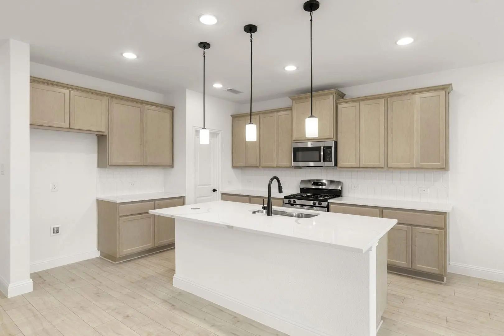
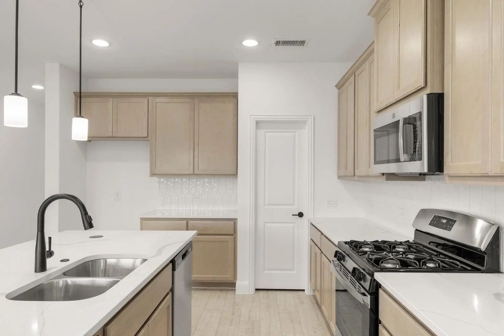
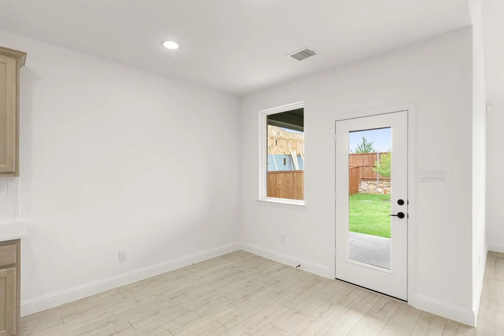
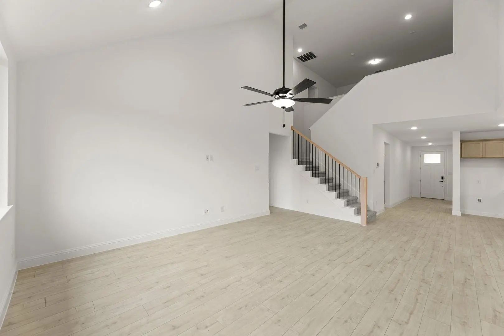
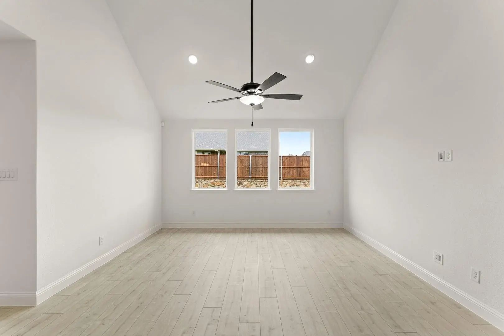
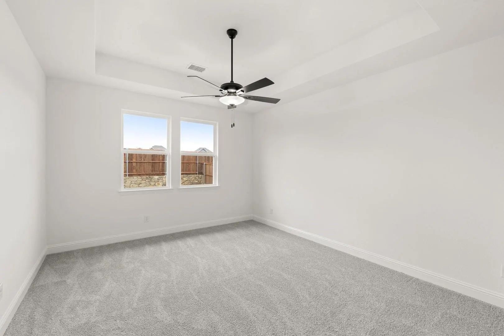
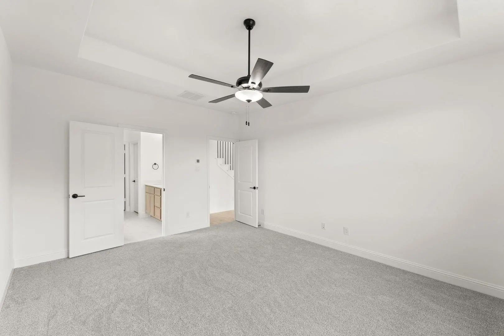
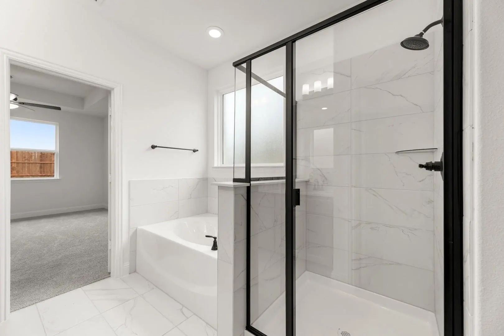
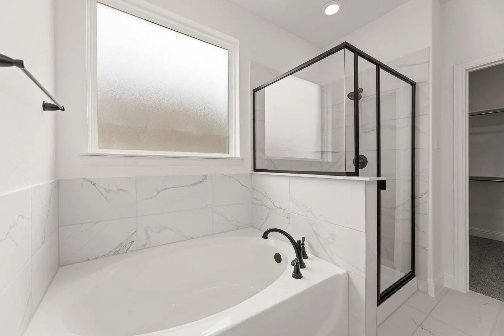
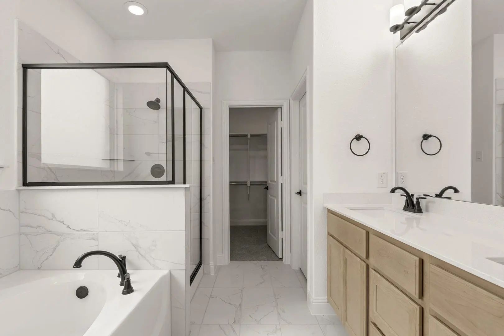
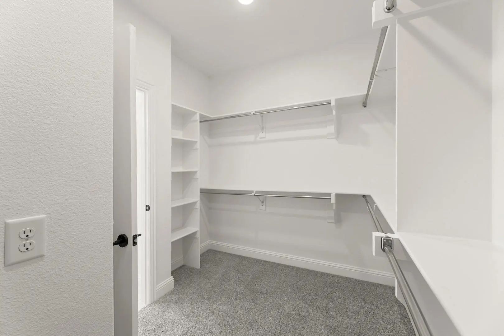
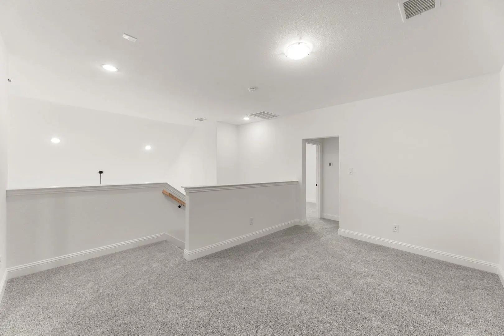
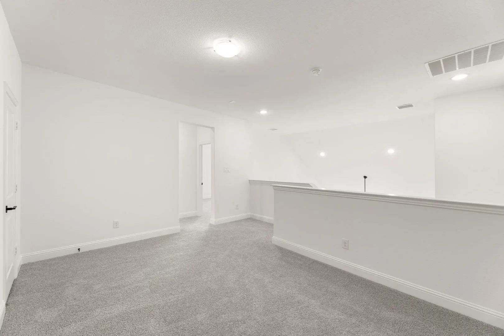
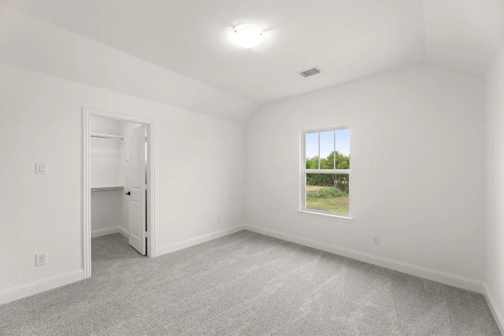
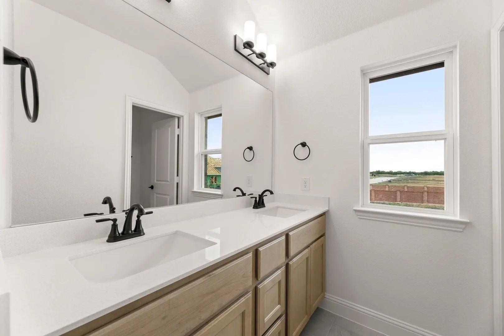
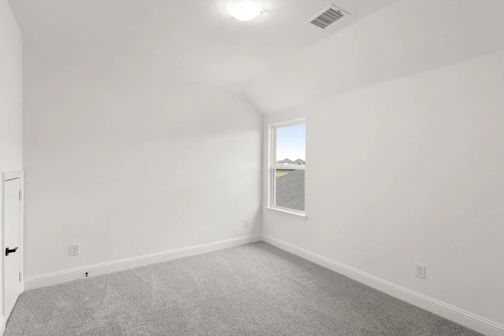
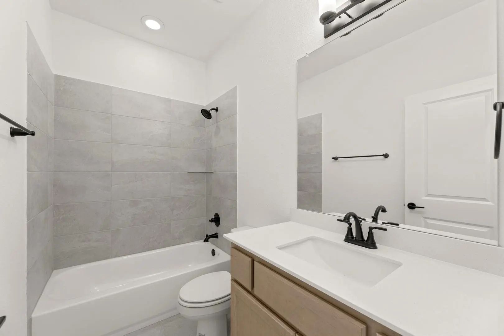
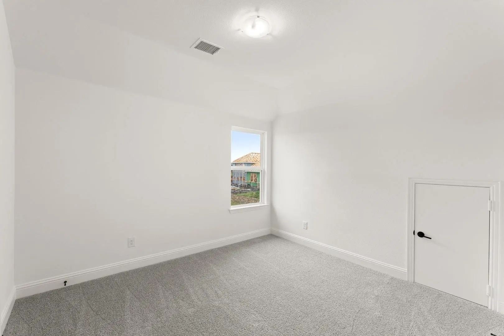
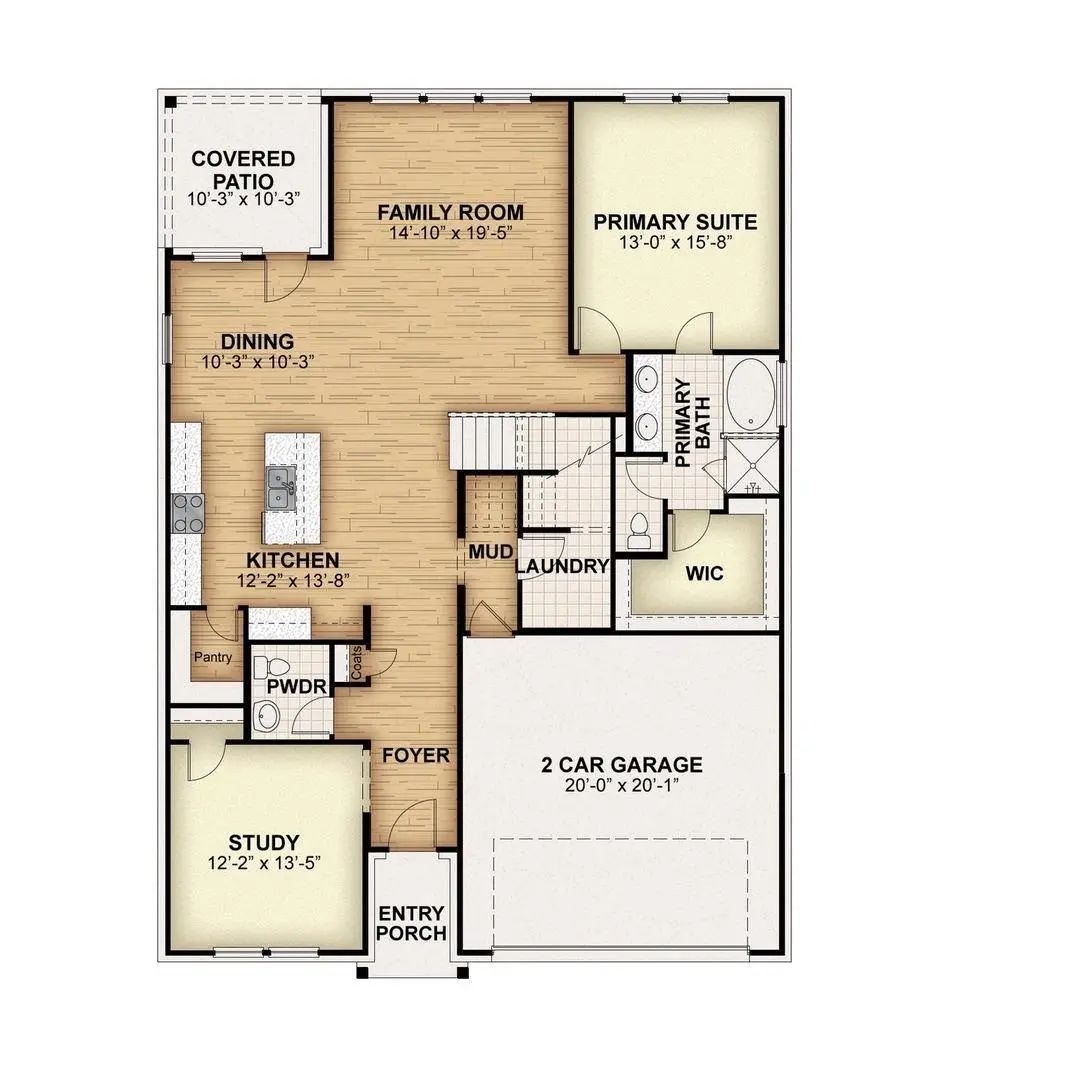
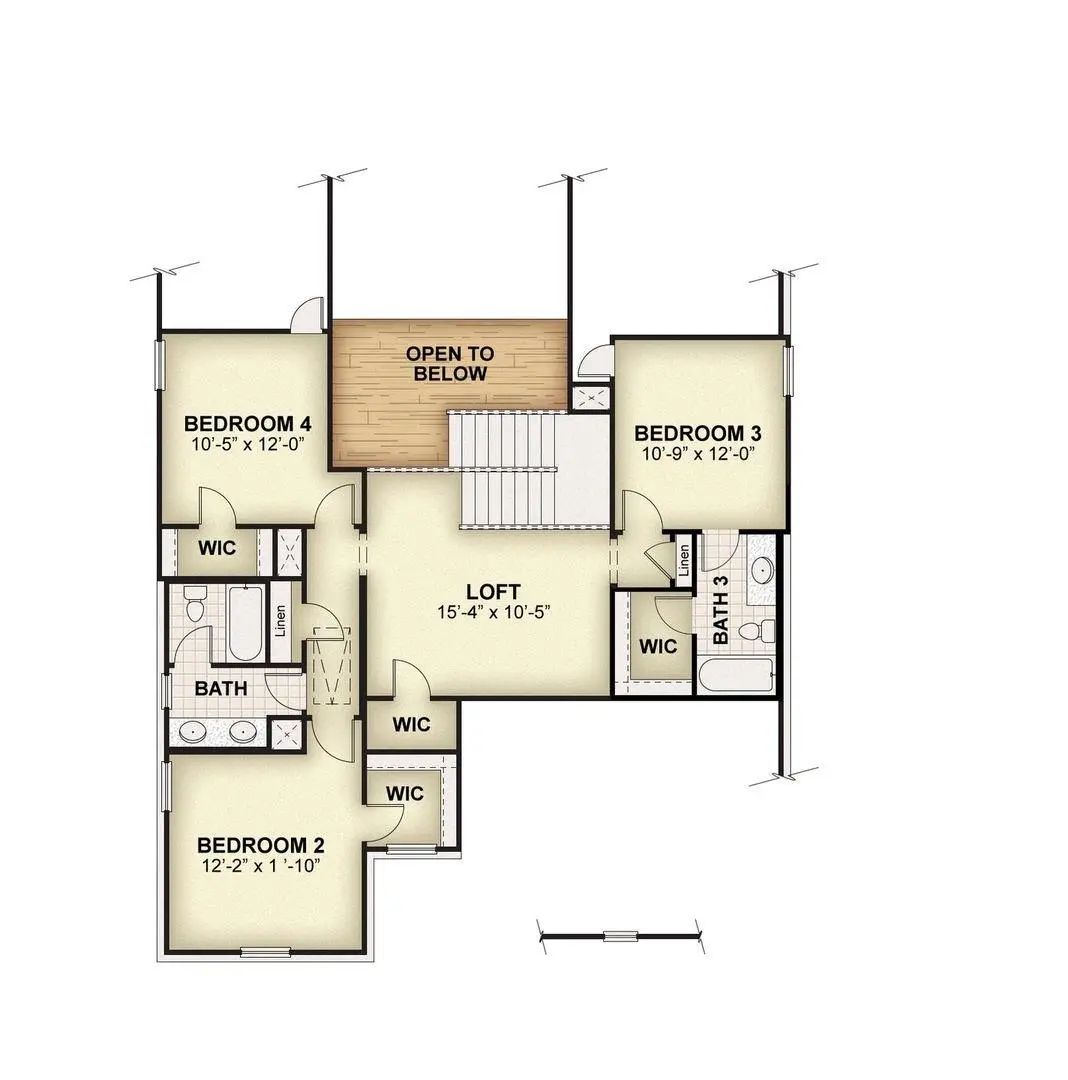
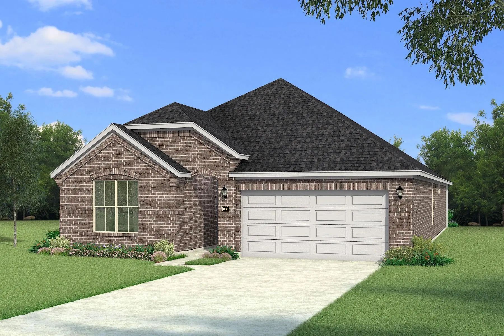
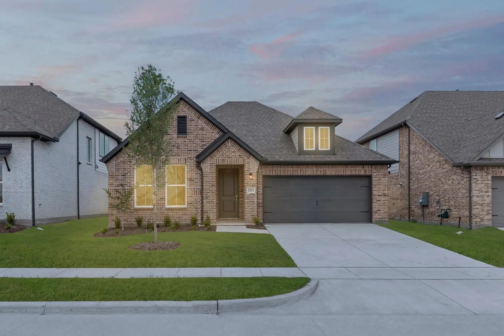
MLS# 21399932 - Built by RockWell Homes - October 2026 completion ~ New two-story home Republic plan, designed to seamlessly blend contemporary style with functional living spaces. This thoughtfully crafted home offers a flexible layout with 4 bedrooms and 3.5 bathrooms, home office space, providing ample room for growing families or those who enjoy extra space. The home also includes a 2-car garage, a striking full brick exterior, a covered patio, and dual-pane energy-efficient windows for optimal comfort and savings. The open-concept design places the living, kitchen, and dining areas at the back of the home for added privacy and flow with soaring ceilings. The kitchen is a chef’s dream, featuring a spacious island with bar stool seating, luxury solid surface countertops, stainless steel appliances, a gas range, dishwasher, microwave, and a ceramic tile backsplash. The undermount sink with a Delta faucet and 42-inch cabinets provide both functionality and style, while the walk-in pantry offers plenty of storage space. The living area is brightened by multiple dual-pane windows and soaring ceilings, creating a welcoming atmosphere. The primary suite, conveniently located on the first floor, provides a private retreat with a garden tub, a ceramic tile shower with a glass enclosure, a dual sink vanity with solid surface countertops, towel bars, private water closet and a spacious walk-in closet. Premium Delta faucets add a touch of luxury to the space. Upstairs, the secondary bedrooms each come with walk-in closets and are grouped around a central gameroom, providing additional living area space. The secondary bathrooms feature ceramic tile flooring, ceramic tile tub - shower surround, upscale cabinets, luxury countertops, Delta faucets, towel bars and lighting package. Additional features of this new home include a fully automated sprinkler system, full landscaping package, gutters, a garage door opener, fully fenced in private back yard with gate, smart home,

View Virtual Tour

Estimate Your Monthly Payment

Tax Value @ 100% of Sales Price, HOA Included
Tax Value @ 85% of Market Value, HOA Not Included

Essential Information

  • Price$400,000
  • Est. Payment /m
  • Cumulative Days on MarketUnlock
  • MLS® #21399932
  • Bedrooms4
  • Bathrooms3.10
  • Square Footage2,657
  • Acres0.14
  • Year Built2026
  • Built Desc.New Construction - Incomplete
  • TypeResidential
  • Sub-TypeSingle Family Residence
  • StyleCraftsman, Traditional
  • StatusActive
Please provide a valid email address.

Quick Valuation Analysis from 34 Active and 126 Sold Listings

Pricing Trends from 34 Active Listings in Walden Pond

This Home's Price $400,000 This Home's Price Per SqFt $
Average Price $317,393 Average Price Per SqFt $
Highest Price $442,000 Highest Price Per SqFt $
Lowest Price $219,990 Lowest Price Per SqFt $

Pricing Trends from 126 Sold Listings in Walden Pond

This Home's Price $400,000 This Home's Price Per SqFt $
Average Price $318,958 Average Price Per SqFt $
Highest Price $458,000 Highest Price Per SqFt $
Lowest Price $211,224 Lowest Price Per SqFt $

Property Details

School Information

Community

  • Address2120 Bloomsbury Lane
  • SubdivisionWalden Pond
  • CityForney
  • CountyKaufman
  • StateTexas
  • Zip Code75126
  • HOAMandatory
  • HOA Fees$67
  • HOA Fees FrequencyMonthly
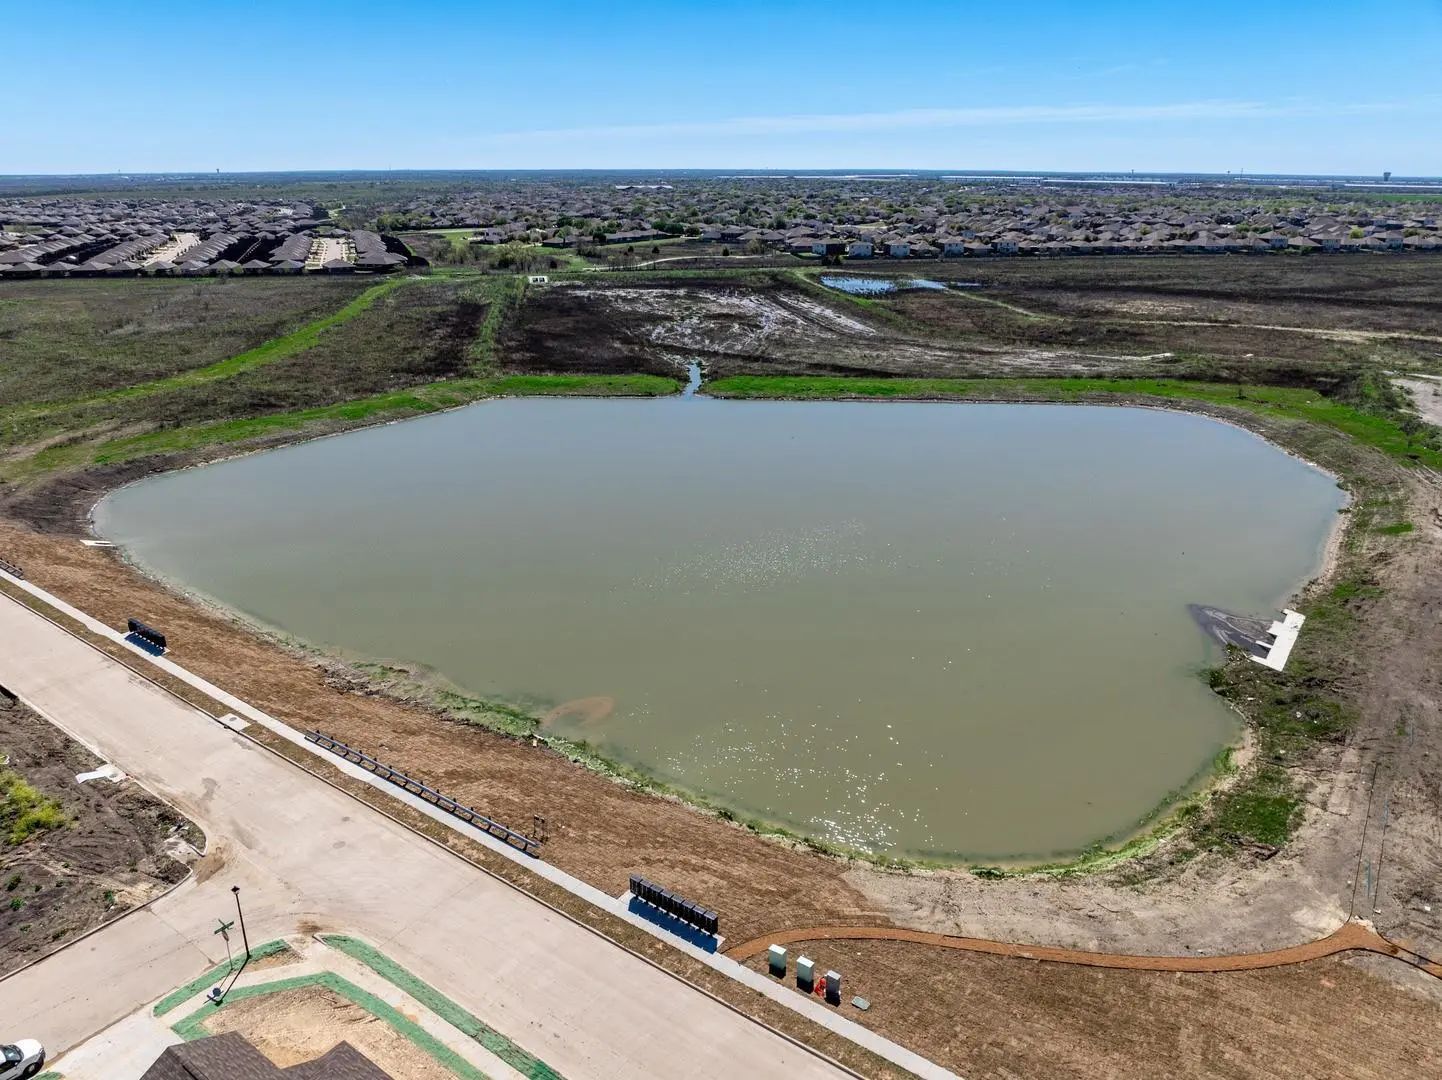
  • FeaturesCommunity Pool, Greenbelt, Jogging Path/Bike Path, Park, Perimeter Fencing, Playground, Sidewalks, Other
  • UtilitiesCity Sewer, City Water, Community Mailbox, Curbs, Individual Gas Meter, Individual Water Meter, Sidewalk, Underground Utilities

Amenities

  • SecurityCarbon Monoxide Detector(s), Security Lights, Security System, Smoke Detector(s)
  • # of Garages2
  • GaragesGarage Door Opener, Garage Faces Front, Garage Single Door

Interior

  • Interior FeaturesCable TV Available, Decorative Lighting, Double Vanity, Eat-in Kitchen, Flat Screen Wiring, Granite Counters, High Speed Internet Available, Kitchen Island, Loft, Open Floorplan, Other, Pantry, Smart Home System, Vaulted Ceiling(s), Walk-In Closet(s), Wired for Data
  • FloorsCarpet, Ceramic Tile, Luxury Vinyl Plank, Tile

Exterior

  • Exterior FeaturesAwning(s), Covered Patio/Porch, Rain Gutters, Lighting, Private Yard, Other
  • FenceBack Yard, Fenced, Full, Gate, High Fence, Wood
  • Lot DescriptionFew Trees, Interior Lot, Landscaped, Lrg. Backyard Grass, Subdivision

Construction Details / Floorplan

  • Living Areas2
  • Dining Rooms1
  • Full Baths3
  • Half Baths1
  • RoofComposition
  • FoundationSlab
  • ConstructionBrick, Rock/Stone, Siding

Energy Efficiency / Green Features / Heating & Cooling

  • Green Features12 inch+ Attic Insulation, Appliances, Construction, Doors, Energy Recovery Ventilator, HVAC, Insulation, Lighting, Low Flow Commode, Mechanical Fresh Air, Rain / Freeze Sensors, Thermostat, Waterheater, Windows
  • HeatingCentral, ENERGY STAR Qualified Equipment, ENERGY STAR/ACCA RSI Qualified Installation, Fireplace(s), Humidity Control, Natural Gas, Zoned

Private Listing Information (Registration Required)

Listing Details

  • AgentBen Caballero
  • OfficeHomesusa.com
  • Office Contact888-872-6006

Similar Listings

2512 Sturgis Street Forney, Texas 75126 Kaufman | Forney ISD Register to View Community Name

- $329,990

Residential, Single Family Residence
  • 4 Beds
  • 3 Baths
  • 2,309 SQFT
  • 2 Car
View details More Photos Save

Built By Mattamy Homes - The Kiara - Available Now! The Kiara Is A Spacious Single-story Home With Enhanced Ceilings, 3 Bedrooms And 2 Full And One Half Bathrooms, And A Flex Room Designed For Both Style And Functionality. This Stunning Home Sits ...

1226 Haggetts Pond Road Forney, Texas 75126 Kaufman | Forney ISD Register to View Community Name

- $419,000

Residential, Single Family Residence
  • 5 Beds
  • 3 Baths
  • 2,932 SQFT
  • 2 Car
View details More Photos Save

Gorgeous Unionmain Homes With 5 Bedrooms, 3 Baths, Living Room, Dining Room, Media Room, Large Covered Back Patio, And 2 Car Garage. Elegant Curb Appeal With Clay King-sized Brick And Stone Elevations And An 8 Foot Front Door With Keyless Entry Se...

1811 Gleasondale Drive Forney, Texas 75126 Kaufman | Forney ISD Register to View Community Name

- $340,000

Residential, Single Family Residence
  • 4 Beds
  • 2.1 Baths
  • 2,025 SQFT
  • 2 Car
View details More Photos Save

Mls# 21325577 - Built By Rockwell Homes - Ready Now! ~ Rates Starting As Low As 3.99%*. New 1-story Liberty Home Plan W. 4 Bedrooms, 2.5 Baths W. 2-car Garage. New Construction Home W. Full Brick Covered Front Porch, Covered Patio, Full Gutters, L...
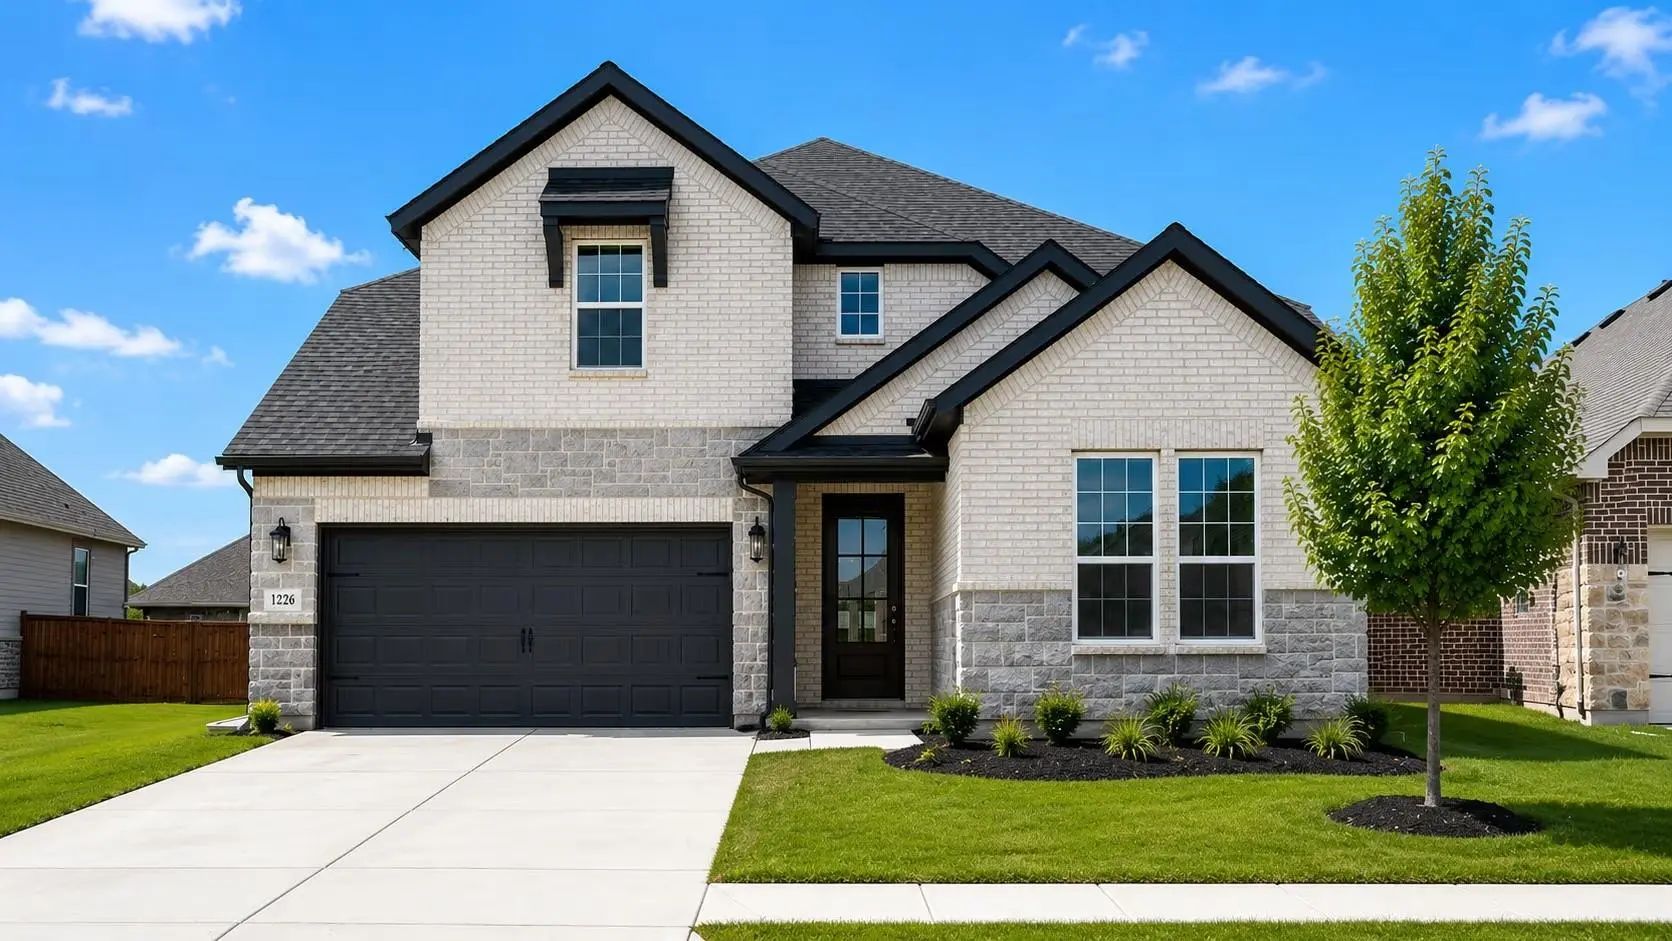
2511 Sturgis Street Forney, Texas 75126 Kaufman | Forney ISD Register to View Community Name

- $384,990

Residential, Single Family Residence
  • 4 Beds
  • 3 Baths
  • 2,941 SQFT
  • 2 Car
View details More Photos Save

Built By Mattamy Homes - The Jasmine - Available August! Walden Pond Offers Peacefulness On The Texas Prairie With Modern Amenities Minutes From The Metroplex. Enjoy Serene Surroundings, Top-rated Schools, And Vibrant Lifestyle Options. Tranquil G...

Photo of Listing #21413508 Just Listed

2711 Shiners Street Forney, Texas 75126 Kaufman | Forney ISD Register to View Community Name

- $321,530

Residential, Single Family Residence
  • 3 Beds
  • 2 Baths
  • 1,868 SQFT
  • 2 Car
View details More Photos Save

Built By Mattamy Homes - The Aurora - Available Now! This Brand New, Light-filled 3-bedroom Residence Is Nestled Within A Beautifully Designed Master-planned Community, Offering A Perfect Blend Of Modern Comfort & Vibrant Living. As You Step Insid...

1794 Gleasondale Place Forney, Texas 75126-4249 Kaufman | Forney ISD Register to View Community Name

- $390,000

Residential, Single Family Residence
  • 4 Beds
  • 2.1 Baths
  • 2,499 SQFT
  • 2 Car
View details More Photos Save

Welcome Home! This Beautifully Maintained 4-bedroom, 2.5-bath Home Is Move-in Ready And Situated On A Desirable Corner Lot. The Spacious Interior Features Luxury Plank Flooring Throughout The Main Living Areas, With Comfortable Carpeting In All Be...

Users may not reproduce or redistribute the data found on this site. The data is for viewing purposes only. Data is deemed reliable, but is not guaranteed accurate by the MLS or NTREIS.

Listing information last updated on October 28th, 2026 at 1:45am CDT.