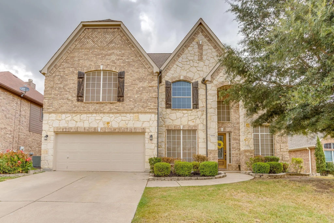
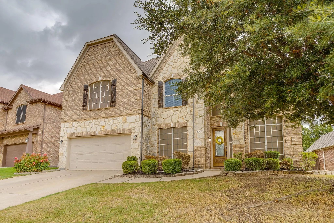
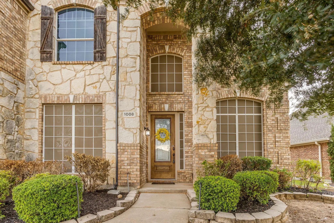
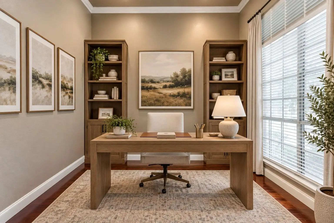
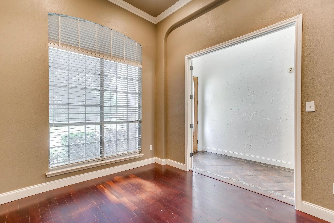
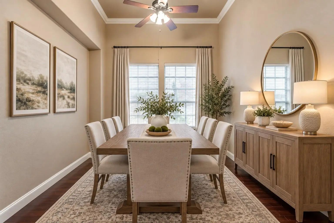
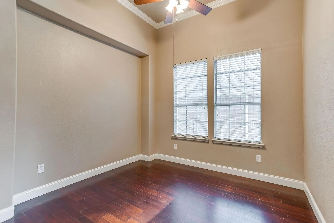
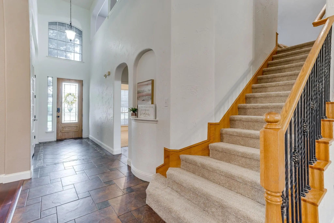
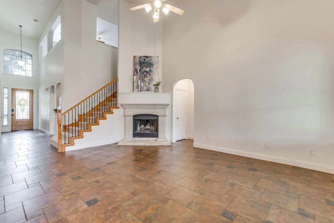
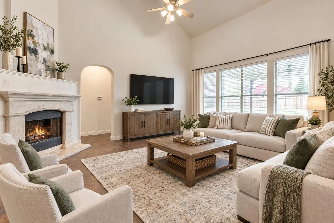
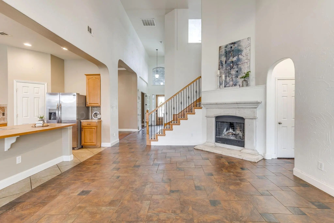
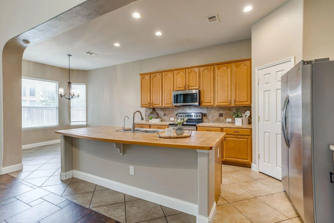
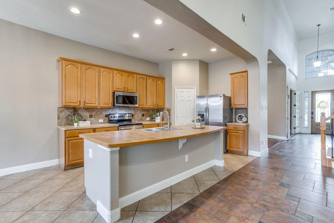
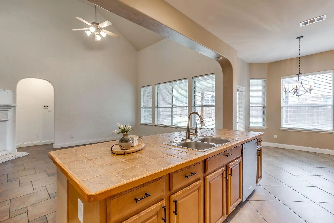
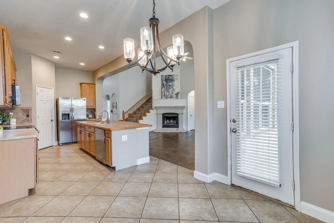
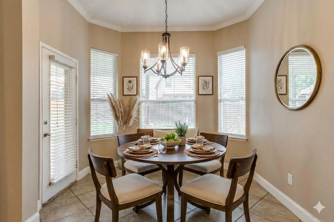
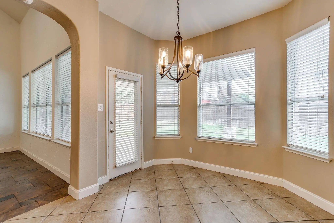
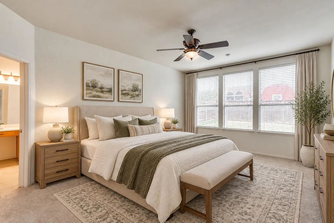
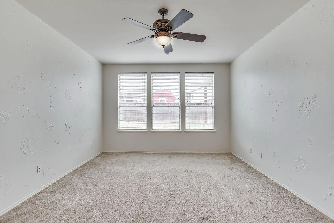
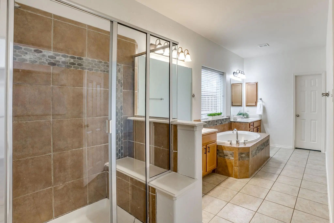
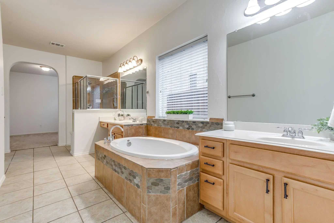
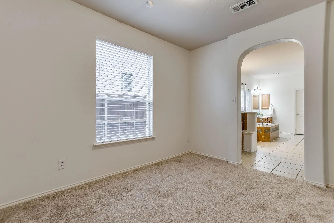
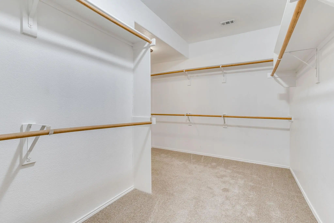
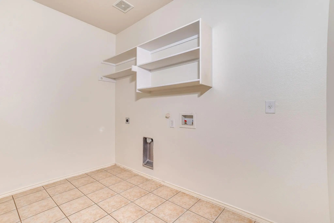
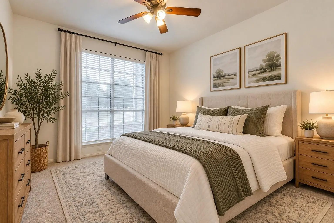
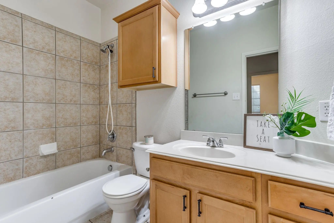
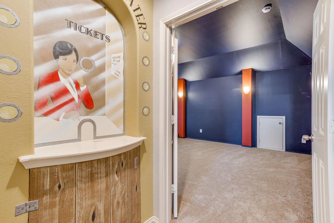
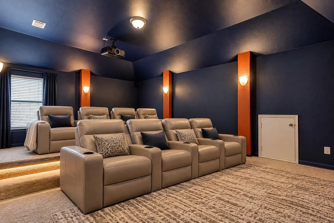
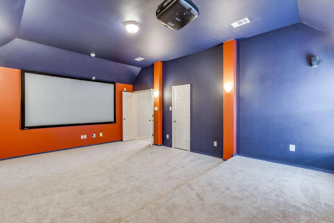
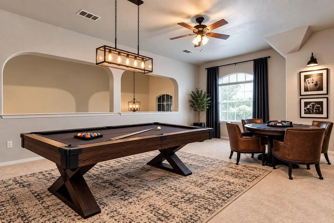
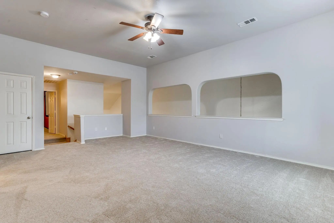
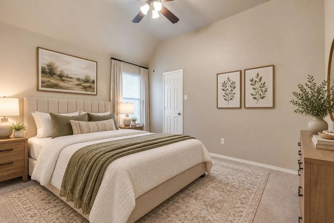
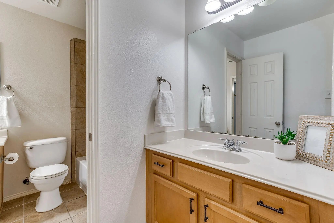
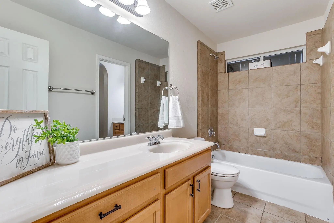
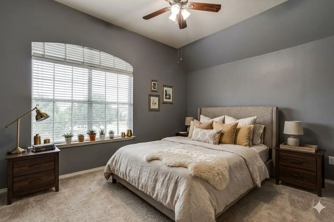
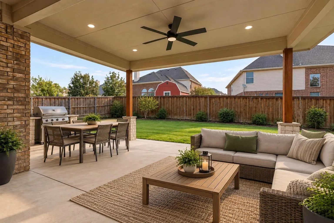
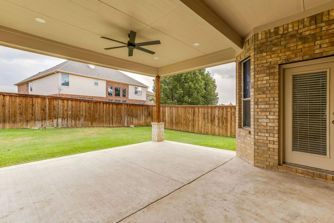
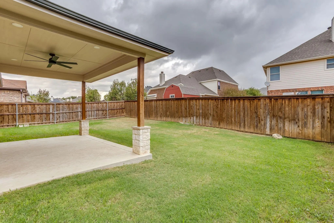
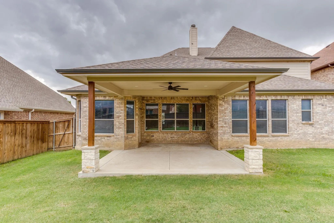
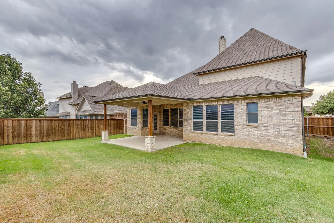
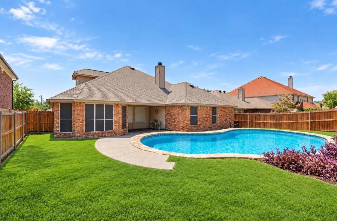
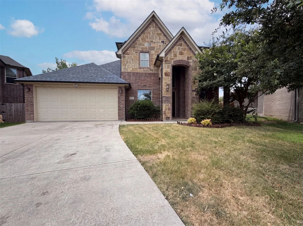
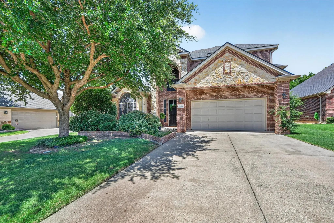
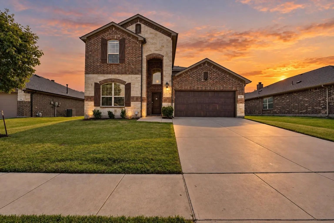
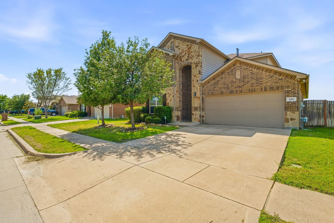
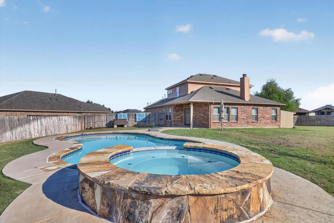
Welcome home to this spacious 4 bedroom, 3 bathroom home offering 3,511 square feet of living space in the Mistletoe Hill community. With multiple living and entertaining areas, a dedicated office, media room, game room, and flexible bonus space, this thoughtfully designed two story floor plan offers plenty of room for everyday living and entertaining. The main level features a spacious living room anchored by a stone, wood burning fireplace with raised hearth. The kitchen offers a center island, breakfast bar, tile countertops, built in cabinetry, walk in pantry, and generous storage, with both a breakfast area and separate dining room nearby. Wood, tile, and carpet flooring are featured throughout the home. The primary suite is located downstairs and includes a sitting area (bonus space), walk in closet, and ensuite bath with dual sinks, separate vanities, garden tub, and separate shower. An additional bedroom, full bathroom, and utility room are also located on the first floor, along with a dedicated office, providing flexible options for a variety of needs. Upstairs, two generously sized bedrooms feature walk in closets and are joined by a Jack and Jill style bathroom. A large game room and separate media room provide additional space for recreation, movies, and entertaining. Outside, enjoy a landscaped backyard with wood privacy fencing, sprinkler system, and a large covered patio. Additional features include an oversized 2 car attached garage, security system, rain gutters, and covered front porch. Mistletoe Hill residents also enjoy access to neighborhood amenities including a community pool, park, and jogging and bike paths. Conveniently located within Burleson ISD with easy access to shopping, dining, and everyday conveniences. Some photos have been virtually staged using AI.
UtilitiesCity Sewer, City Water, Curbs, Electricity Connected, Sidewalk
Taxes8437
Amenities
SecurityPrewired, Security System, Security System Owned
# of Garages2
GaragesConcrete, Covered, Garage, Garage Door Opener, Garage Double Door, Garage Faces Front, Inside Entrance, Kitchen Level, Oversized, Private, Side By Side
Interior
Interior FeaturesDecorative Lighting, High Speed Internet Available, Kitchen Island, Open Floorplan, Pantry, Tile Counters, Vaulted Ceiling(s), Walk-In Closet(s)
Welcome To 839 Evergreen Lane, Burleson, Tx 76028! This Beautifully Maintained 4-bedroom, 2-bath Home Offers An Inviting Open-concept Floor Plan With Comfortable Living Space. The Spacious Kitchen Features Abundant Cabinetry, A Large Center Island...
Incredible Buyer Incentives: $8000 Mortgage Concession. Opendoor Home Loans Will Pay $8000 At Closing Towards Your Interest Rate Buydown If You Finance With Opendoor Home Loans Llc.400 Blue Star Ct Is A Two-story Burleson Cul-de-sac Home Built In ...
$5000 Seller Concession Available! Welcome To Your Private Backyard Oasis, Where Everyday Living Feels Like A Retreat. The Beautifully Designed Formal Pond With Dual Fountain Heads And A Tranquil Waterfall Creates A Peaceful Focal Point You Can E...
One Of The Best-priced Homes For Its Size In The Neighborhood. This 5-bedroom, 3-bath Home Offers Plenty Of Space For A Growing Family And Is Just A Short Walk To The Elementary School, Making Those Morning Drop-offs A Breeze. With Two Bedrooms Do...
Fantastic Home! Check This One Out! Located In A Great Burleson Neighborhood Just Minutes Away From Restaurants And The Shopping Districts! This Beautiful Home Had A Brand New Roof Installed In October 2025 And The Entire Inside Of The Home Was Re...
Welcome Home To This Beautiful Two-story Property Offering Four Bedrooms, Three Full Baths, And Plenty Of Space For Everyone! The Inviting Interior Features Updated Quartz Kitchen Countertops, A Modern Tile Backsplash, And Cabinetry In Stylish, Co...
Users may not reproduce or redistribute the data found on this site. The data is for viewing purposes only. Data is deemed reliable, but is not guaranteed accurate by the MLS or NTREIS.
Listing information last updated on October 15th, 2026 at 1:04pm CDT.
.jpg)