Contact / Login

Contact ARG Realty LLC

Find us on...

Dashboard

Login using...

4617 Dwarf Nettle Drive, Fort Worth, Texas– $2,750
Unlock Restricted Data For Free!MLS Rules Require Registration - Unlock Now!

  • 4 Beds
  • 3.1 Baths
  • 2,828 Sqft
  • 2 Garages
  • .13 Acres
  • 2005 Year Built
  • Study
  • Game Room
  • Media
  • Pool
  • 4 Beds
  • 3.1 Baths
  • 2,828 Sqft
  • 2 Garages
  • .13 Acres
  • 2005 Year Built
  • Study
  • Game Room
  • Media
  • Pool

4617 Dwarf Nettle Drive
Fort Worth, Texas 76244-6413

County: Tarrant Villages Of Woodland Spgs W

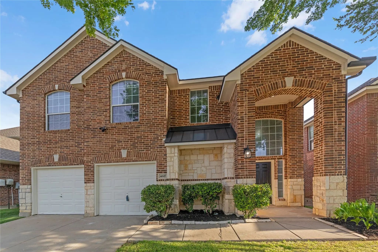
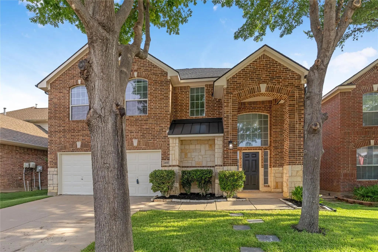
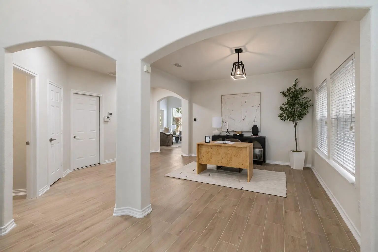
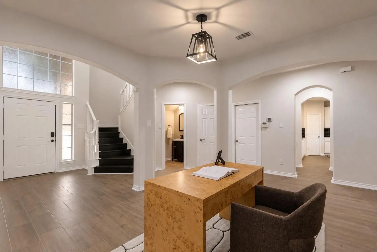
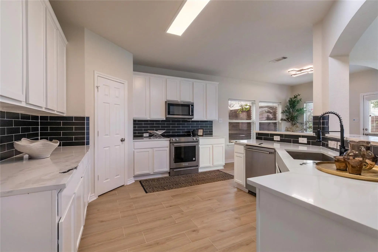
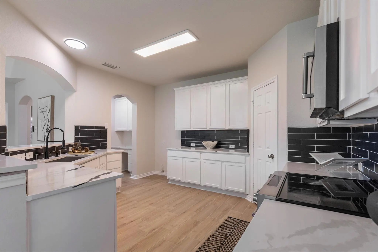
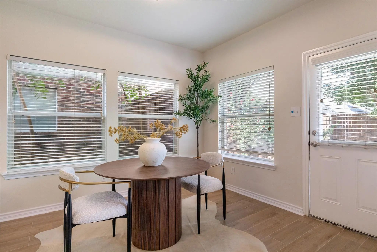
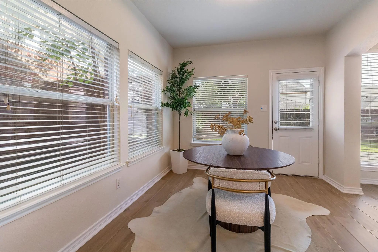
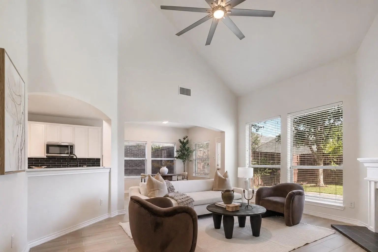
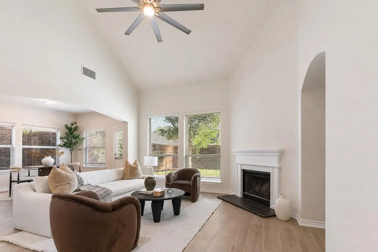
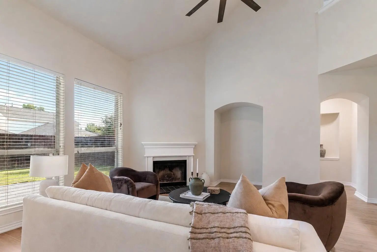
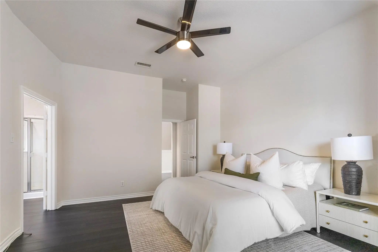
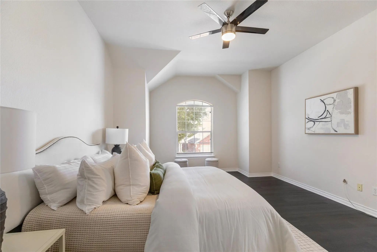
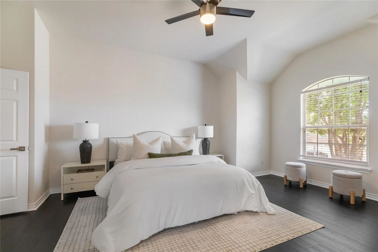
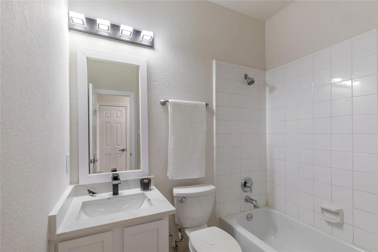
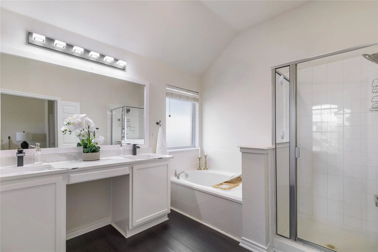
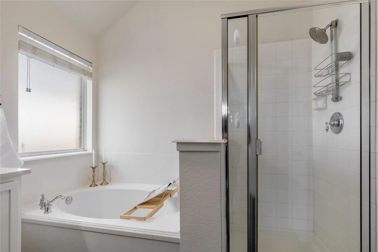
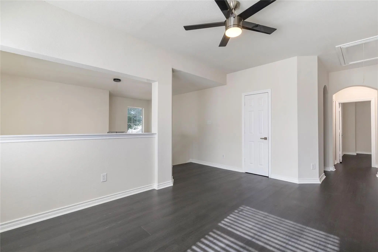
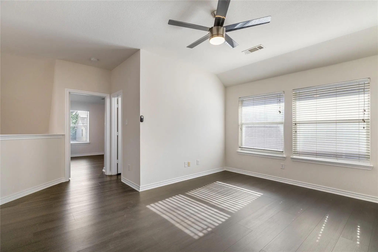
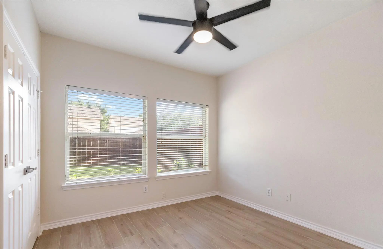
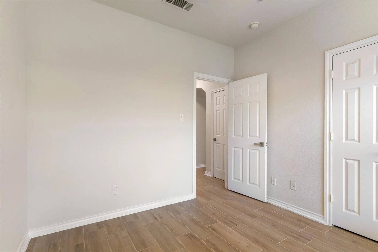
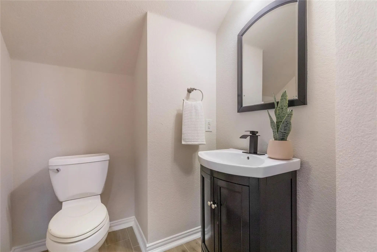
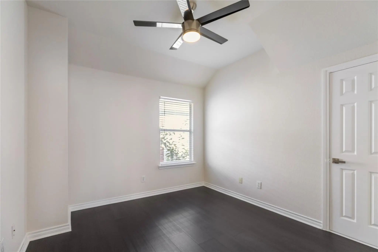
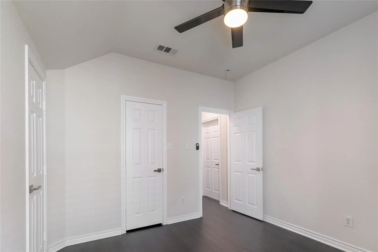
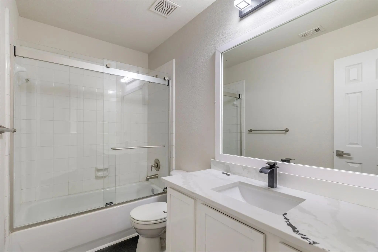
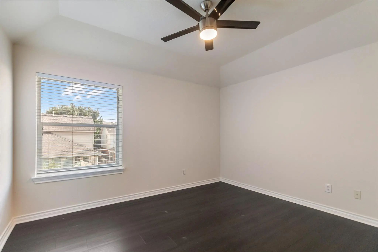
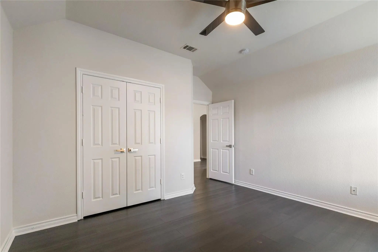
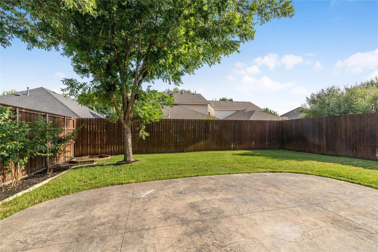
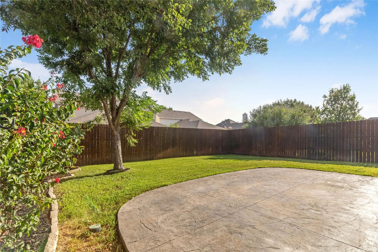
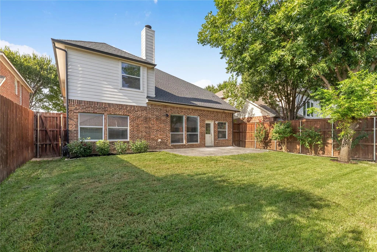
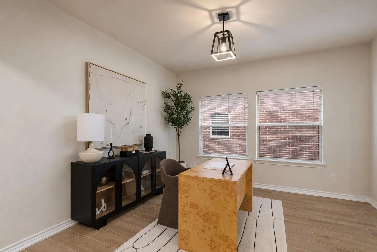
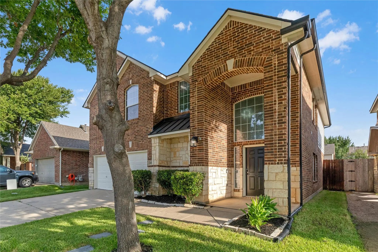
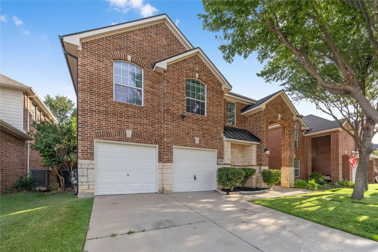
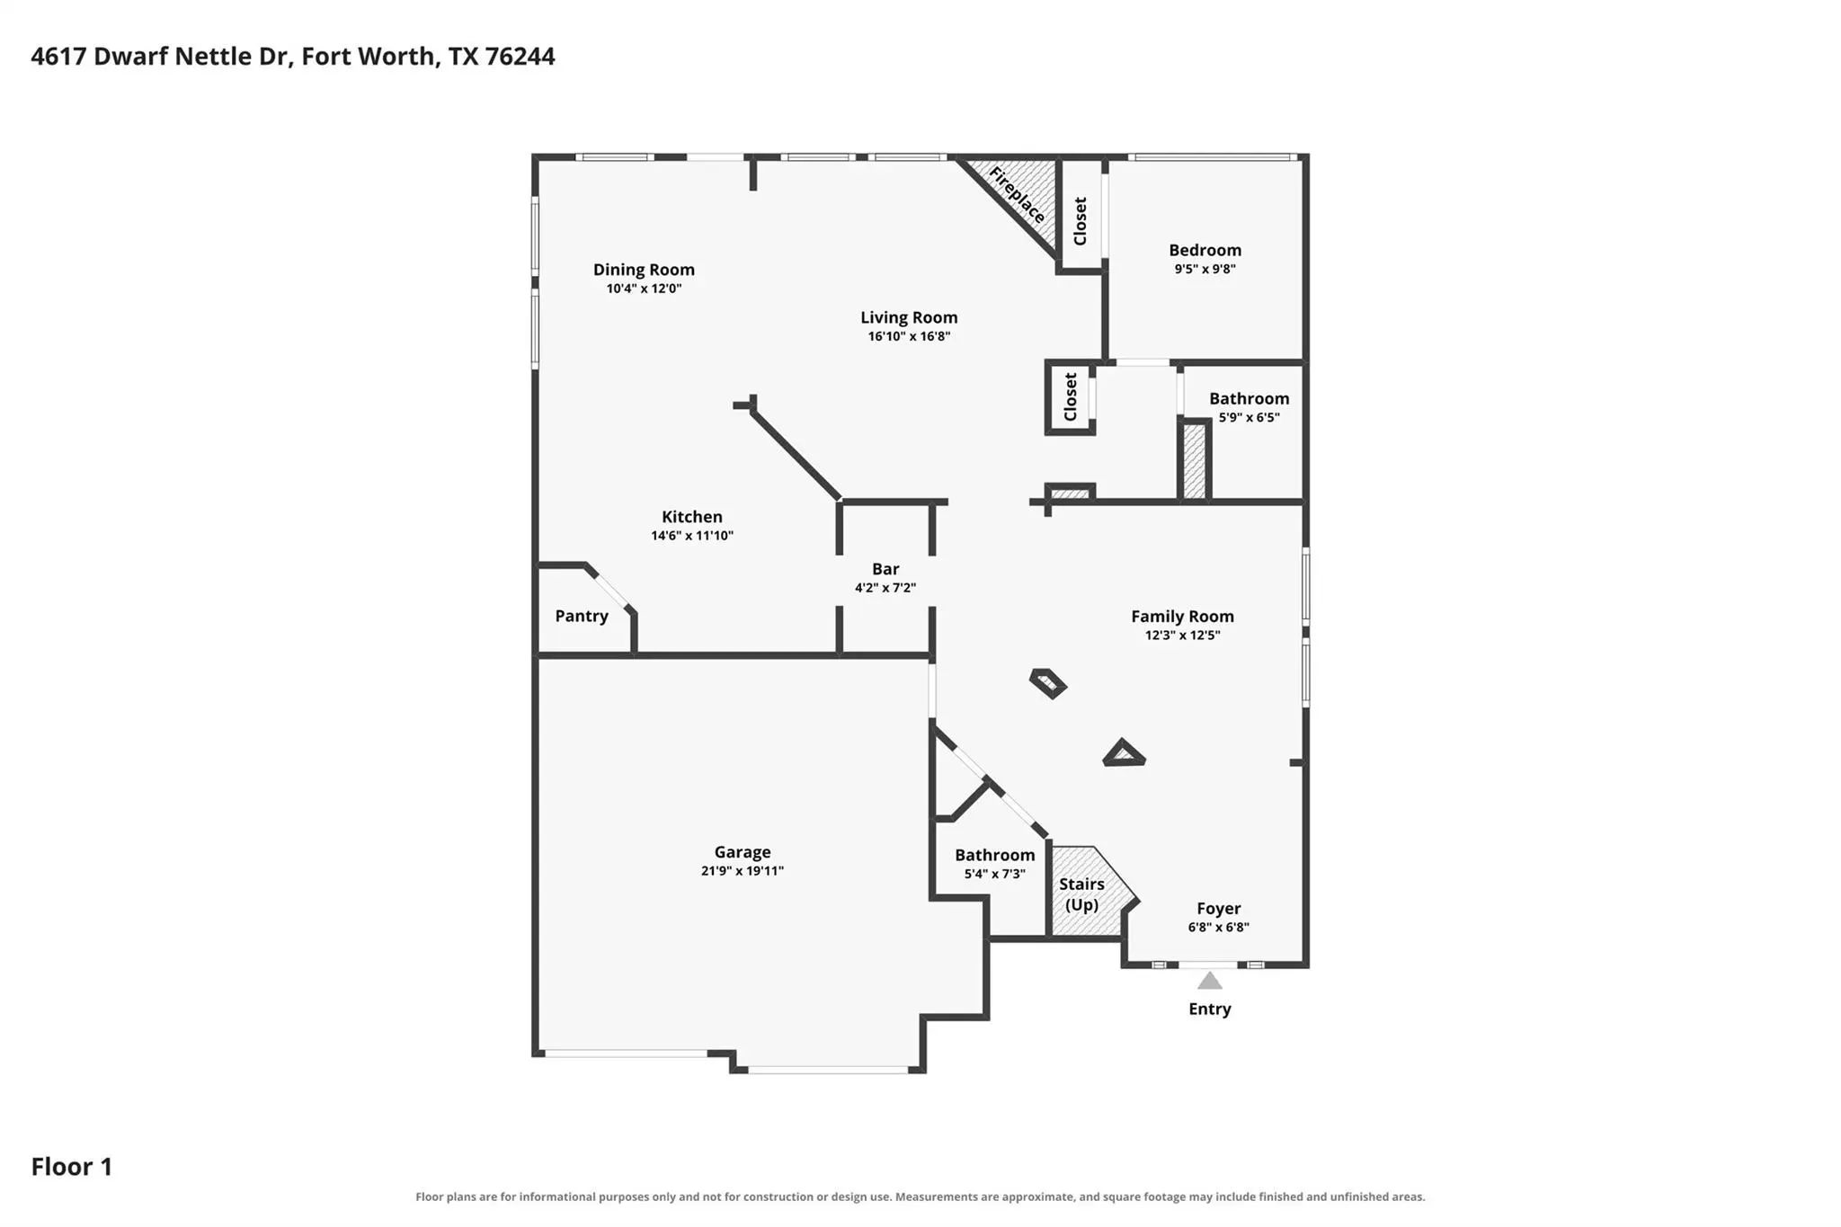
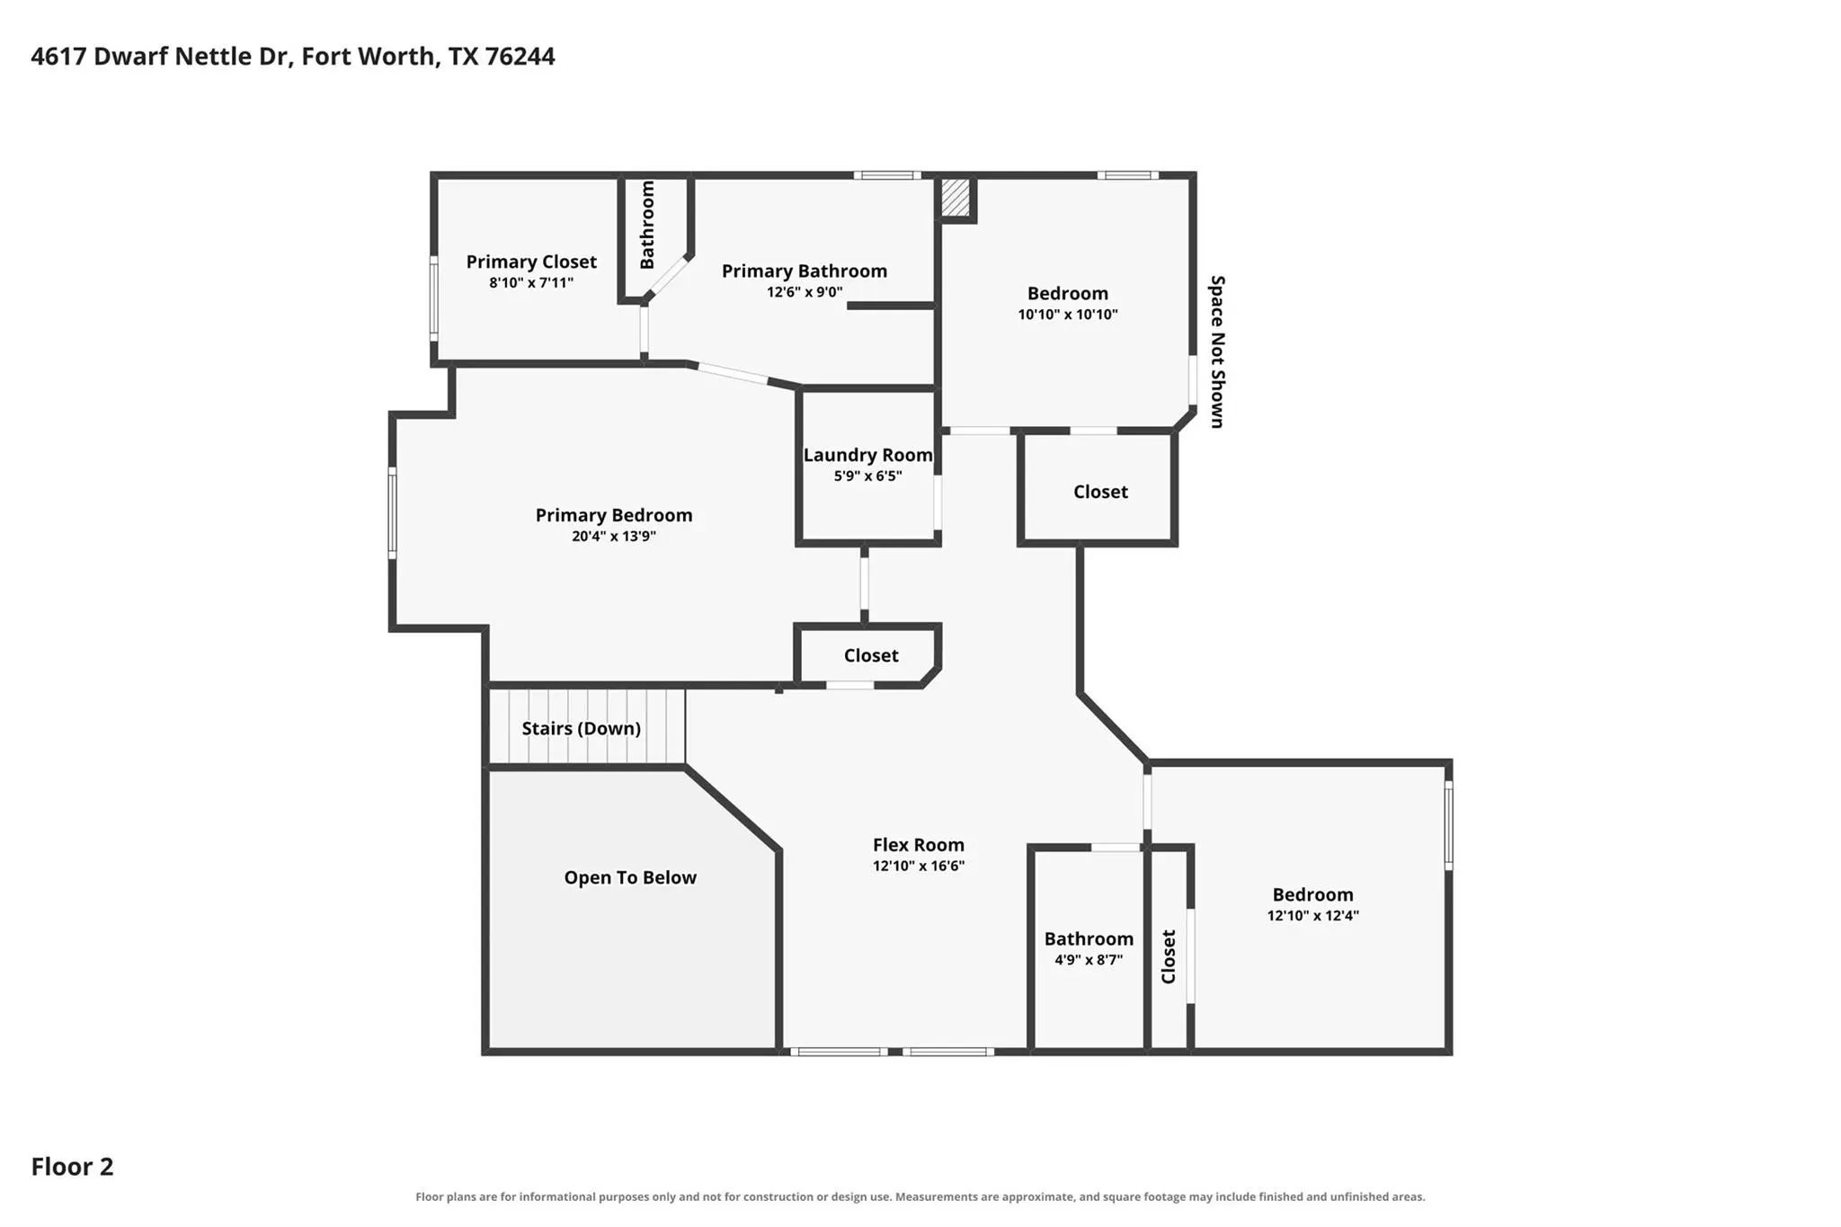
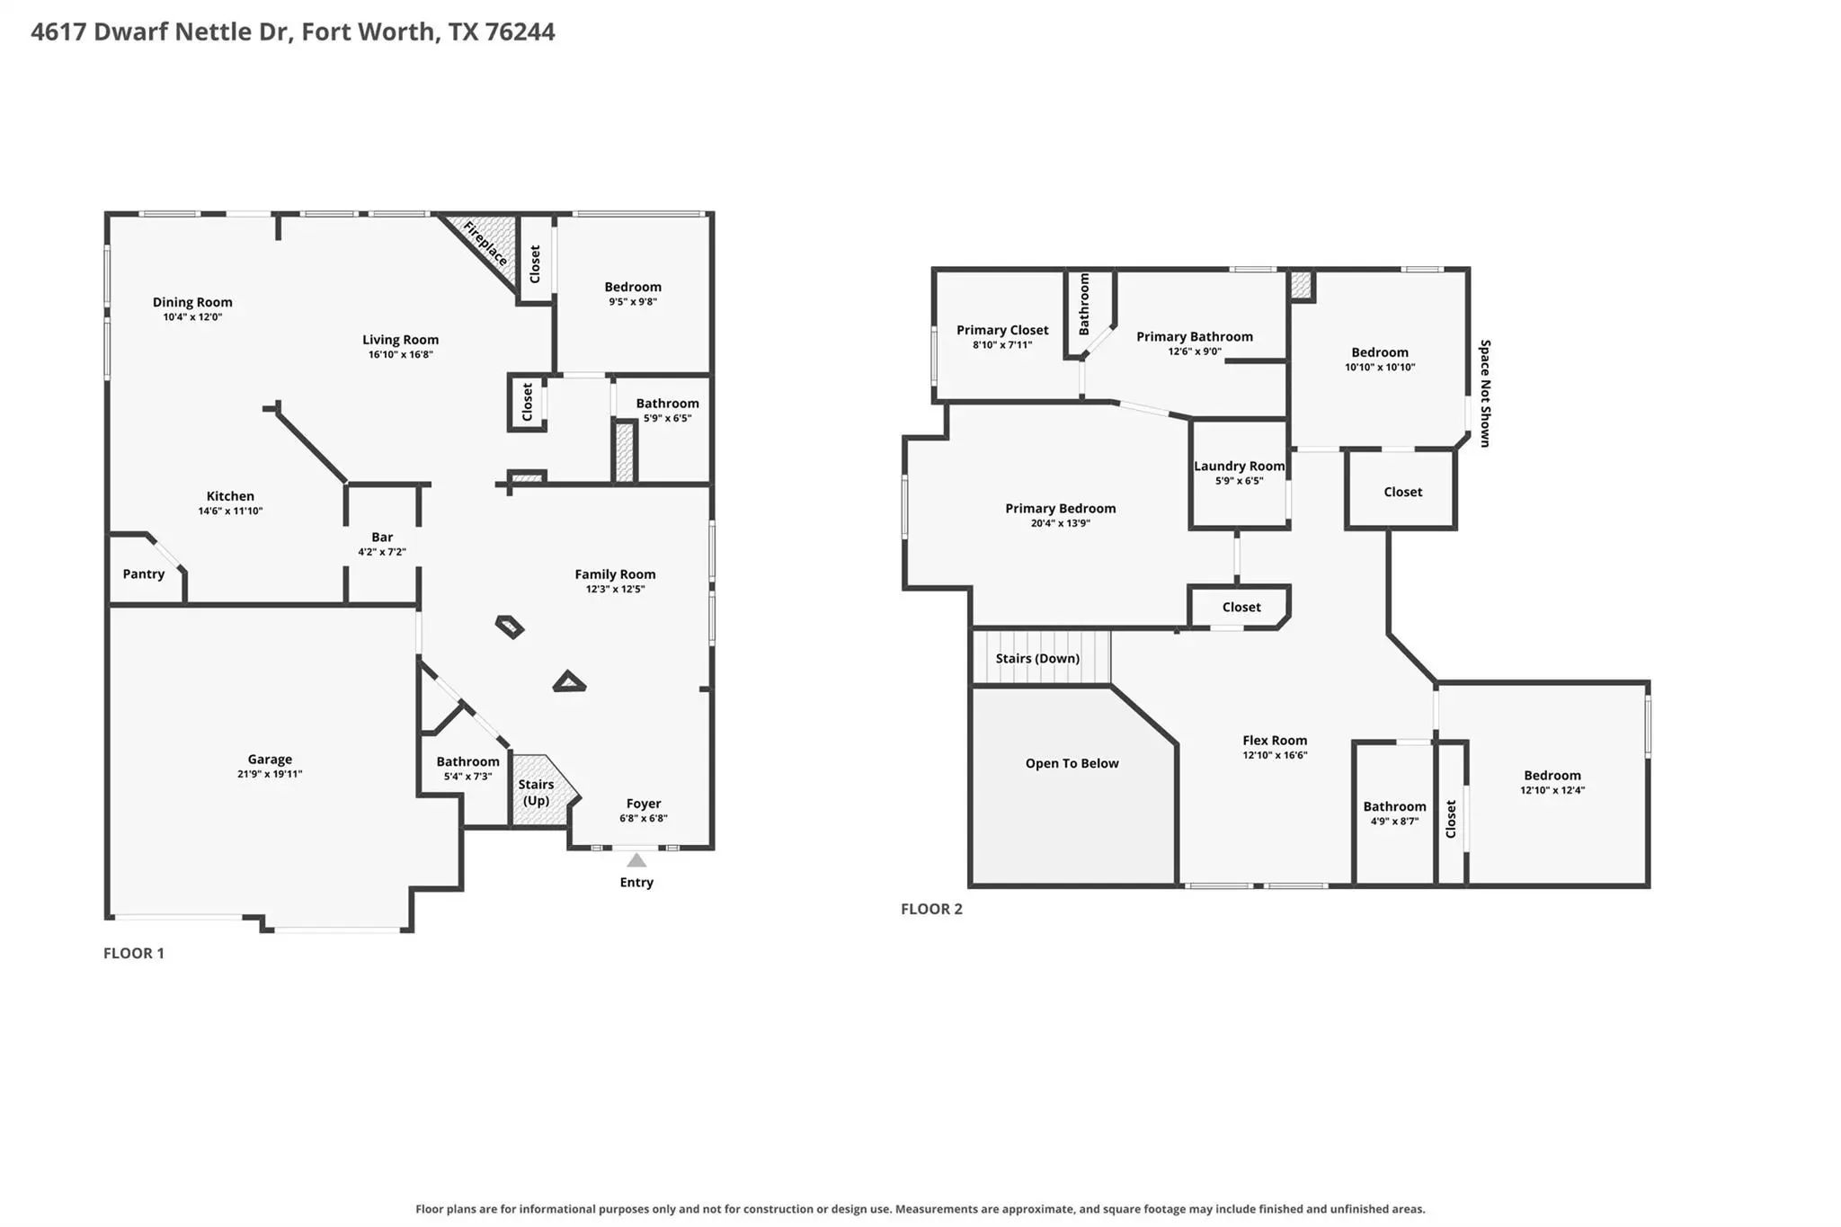
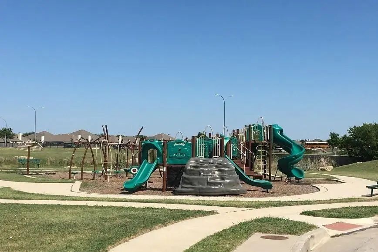
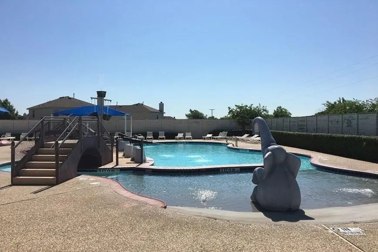
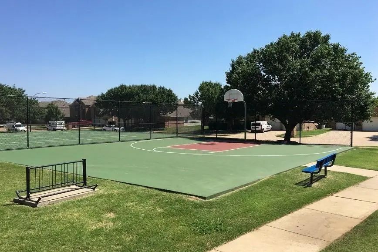
*MODERN FINISH OUT and MOVE IN READY, NEW LVP FLOORING, NEW QUARTZ COUNTERS THROUGHOUT HOME, NEW KITCHEN UPDATES, BATHROOM UPDATES, AND ALL FRESH PAINT* Welcome to this beautifully updated home with an incredible floor plan with 4 bedrooms, 3.5 bath two-story home in the desirable Villages of Woodland Springs, zoned to sought-after Keller ISD. Upon entry, you have a great space used as an office or formal room accompanied by vaulted ceilings and an elegant curved staircase, leading seamlessly into the family room and open living spaces beyond. The living room offers soaring ceilings, a cozy gas fireplace, space for large furniture, and abundant natural light from oversized windows overlooking the backyard. This is a great space for gathering and entertaining with the family. The kitchen truly shines and is exactly what you are looking for with crisp white cabinetry, sleek quartz countertops, a stylish tile backsplash, a handy dry bar, new sink and hardware, and a walk-in pantry, all flowing effortlessly into the dining area. A private bedroom and full bath are tucked downstairs, ideal for guests, multigenerational living, or a home office. Upstairs, a spacious bonus or family room at the top of the stairs offers even more flexible living space, perfect for movie nights or a second lounge area. The primary suite is a true retreat, featuring a spa-like ensuite with a garden tub, separate shower, and an expansive walk-in closet. Two additional bedrooms, a versatile flex or game room, and a convenient upstairs laundry round out the second floor. Step outside to a spacious backyard with a mature shade tree, offering plenty of room for pets and play. The community offers an array of amenities with parks, playgrounds, baseball field, soccer field, sand volleyball, tennis, 5 community pools, fishing ponds, walking paths, and more! Prime location just minutes from shopping, dining, parks, and major roadways.

View Virtual Tour

Essential Information

  • Price$2,750
  • Cumulative Days on MarketUnlock
  • MLS® #21399967
  • Bedrooms4
  • Bathrooms3.10
  • Square Footage2,828
  • Acres0.13
  • Year Built2005
  • TypeResidential Lease
  • Sub-TypeSingle Family Residence
  • StyleTraditional
  • StatusActive
Please provide a valid email address.

Quick Valuation Analysis from 18 Active and 64 Sold Listings

Pricing Trends from 18 Active Listings in Villages Of Woodland Spgs W

This Home's Price $2,750 This Home's Price Per SqFt $
Average Price $2,318 Average Price Per SqFt $
Highest Price $2,750 Highest Price Per SqFt $
Lowest Price $1,900 Lowest Price Per SqFt $

Pricing Trends from 64 Sold Listings in Villages Of Woodland Spgs W

This Home's Price $2,750 This Home's Price Per SqFt $
Average Price $2,340 Average Price Per SqFt $
Highest Price $3,995 Highest Price Per SqFt $
Lowest Price $1,795 Lowest Price Per SqFt $

Property Details

School Information

Community

Amenities

  • SecurityCarbon Monoxide Detector(s), Smoke Detector(s)
  • # of Garages2
  • GaragesDriveway, Garage, Garage Door Opener, Garage Double Door, Garage Faces Front

Interior

  • Interior FeaturesBuilt-in Features, Cable TV Available, Decorative Lighting, Dry Bar, Eat-in Kitchen, High Speed Internet Available, Pantry, Vaulted Ceiling(s), Walk-In Closet(s)
  • FloorsCeramic Tile, Engineered Wood
  • FireplaceYes
  • # of Fireplaces1
  • FireplacesGas, Gas Logs, Living Room, Wood Burning

Exterior

  • Exterior FeaturesRain Gutters
  • FenceWood
  • Lot DescriptionFew Trees, Landscaped, Lrg. Backyard Grass, Sprinkler System, Subdivision

Construction Details / Floorplan

  • Living Areas2
  • Dining Rooms1
  • Full Baths3
  • Half Baths1
  • RoofComposition
  • FoundationSlab
  • ConstructionBrick

Energy Efficiency / Green Features / Heating & Cooling

  • HeatingCentral, Natural Gas

Private Listing Information (Registration Required)

Listing Details

  • AgentCharles Brown
  • OfficeKeller Williams Realty
  • Office Contact972-827-8943

Similar Listings

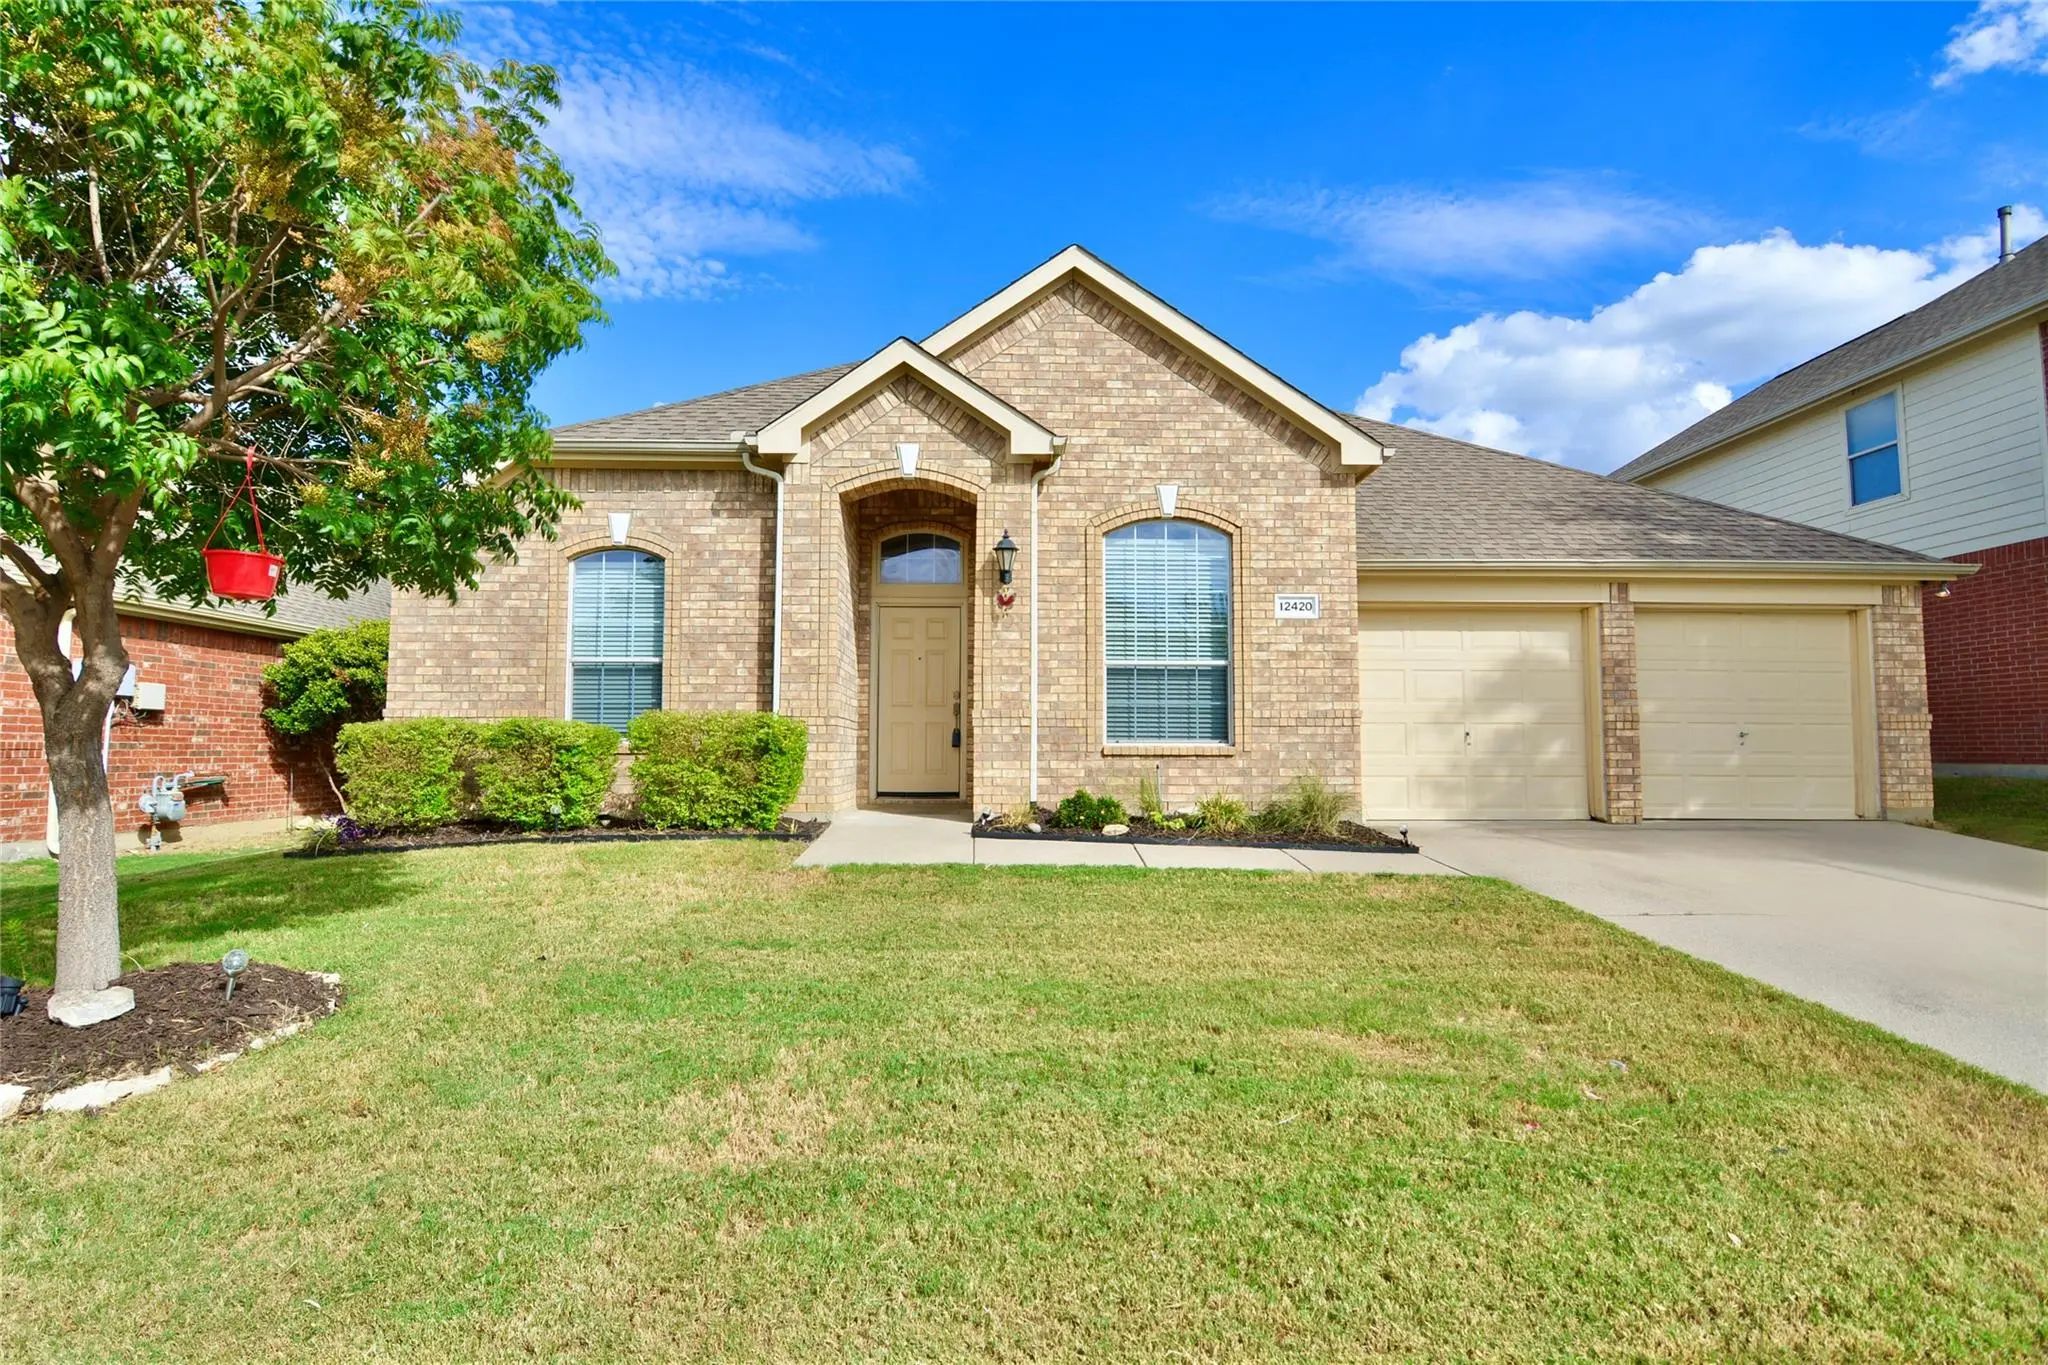
12420 Grey Twig Drive Fort Worth, Texas 76244-5546 Tarrant | Keller ISD Register to View Community Name

- $2,700

Residential Lease, Single Family Residence
  • 4 Beds
  • 2 Baths
  • 2,404 SQFT
  • 2 Car
View details More Photos Save

Welcome Home! This Spacious One-story Home Offers An Inviting Open Floor Plan, Abundant Natural Light, And An Unbeatable Location Within Walking Distance Of Timber Creek High School. Designed For Comfortable Everyday Living And Effortless Entertai...

11800 Porcupine Drive Fort Worth, Texas 76244-5517 Tarrant | Keller ISD Register to View Community Name

- $2,500

Residential Lease, Single Family Residence
  • 4 Beds
  • 2.1 Baths
  • 2,320 SQFT
  • 2 Car
View details More Photos Save

Charming 4 Beds, 2.5 Bath, 2,320 Sqft Home In Keller! Open Kitchen Concept With Updated Counters. Primary Suite With Attached Bathroom. Spacious Backyard, Great For Gatherings! Pets Accepted On A Case By Case Basis. Additional Admin Fees Apply. Th...

Photo of Listing #21400972 Just Listed

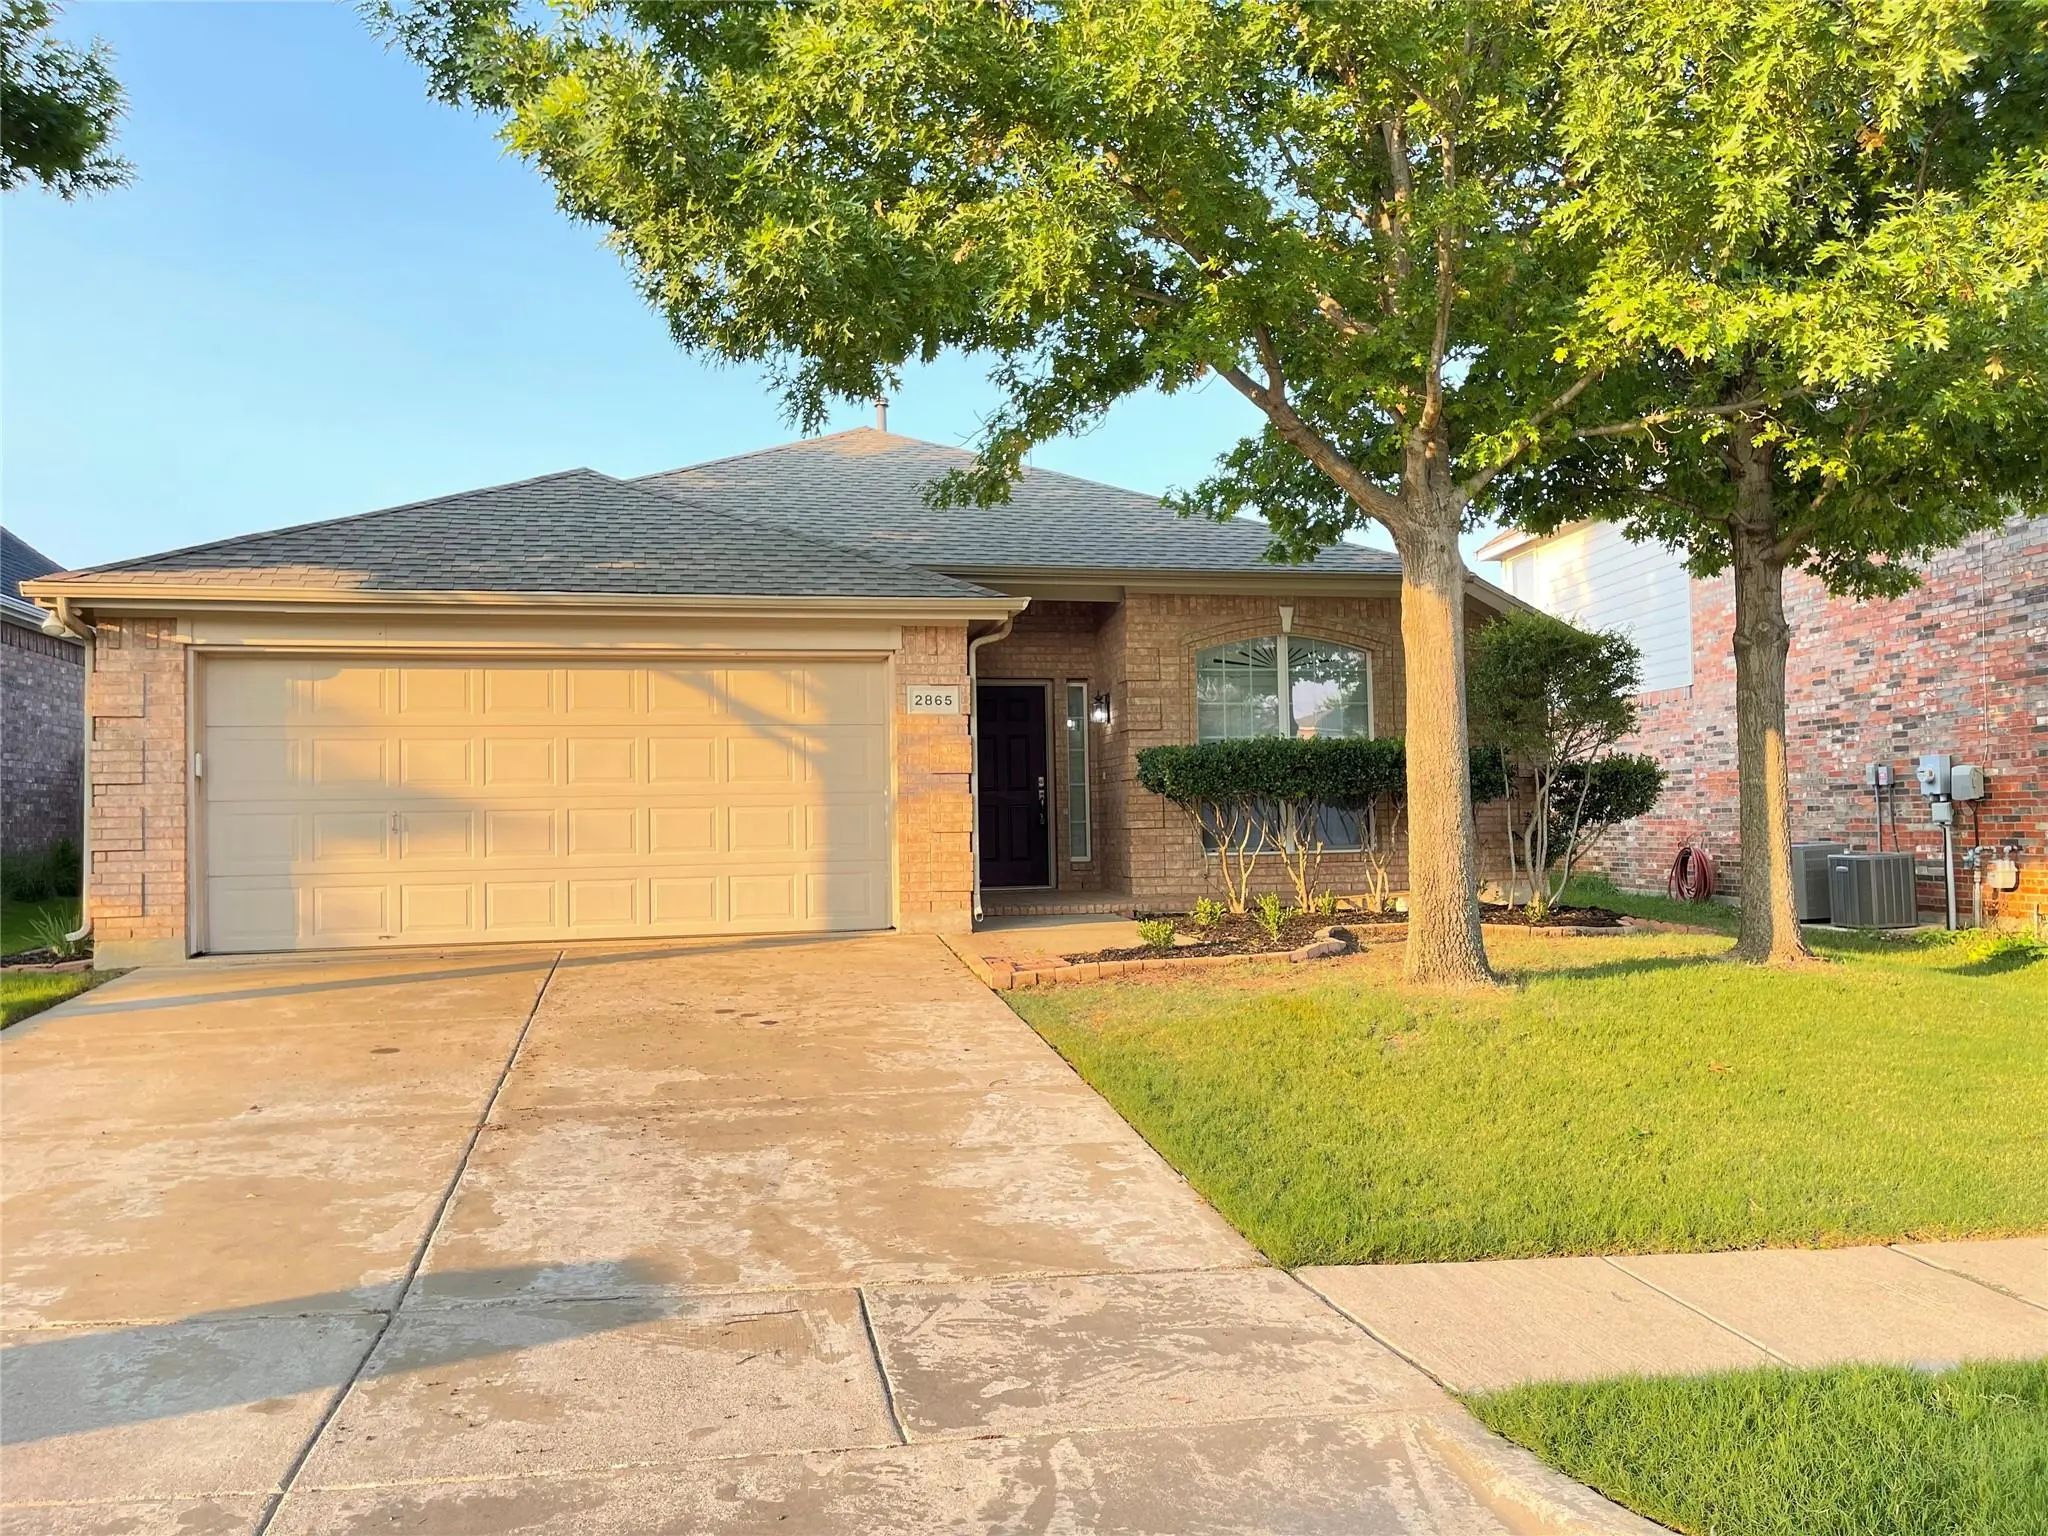
2865 Spotted Owl Drive Fort Worth, Texas 76244-4798 Tarrant | Northwest ISD Register to View Community Name

- $2,300

Residential Lease, Single Family Residence
  • 3 Beds
  • 2 Baths
  • 2,156 SQFT
  • 2 Car
View details More Photos Save

Beautiful Home Features Open Floorplan With A Large Combo Living, Dining Room. Lot Of Updated, Recenlty Replaced Granite Kitchen Counter, New Kitchen Sink, Faucet, Backflash, High Quality Wood Laminate For All Room. Lovely Creative Lights On A Cu...

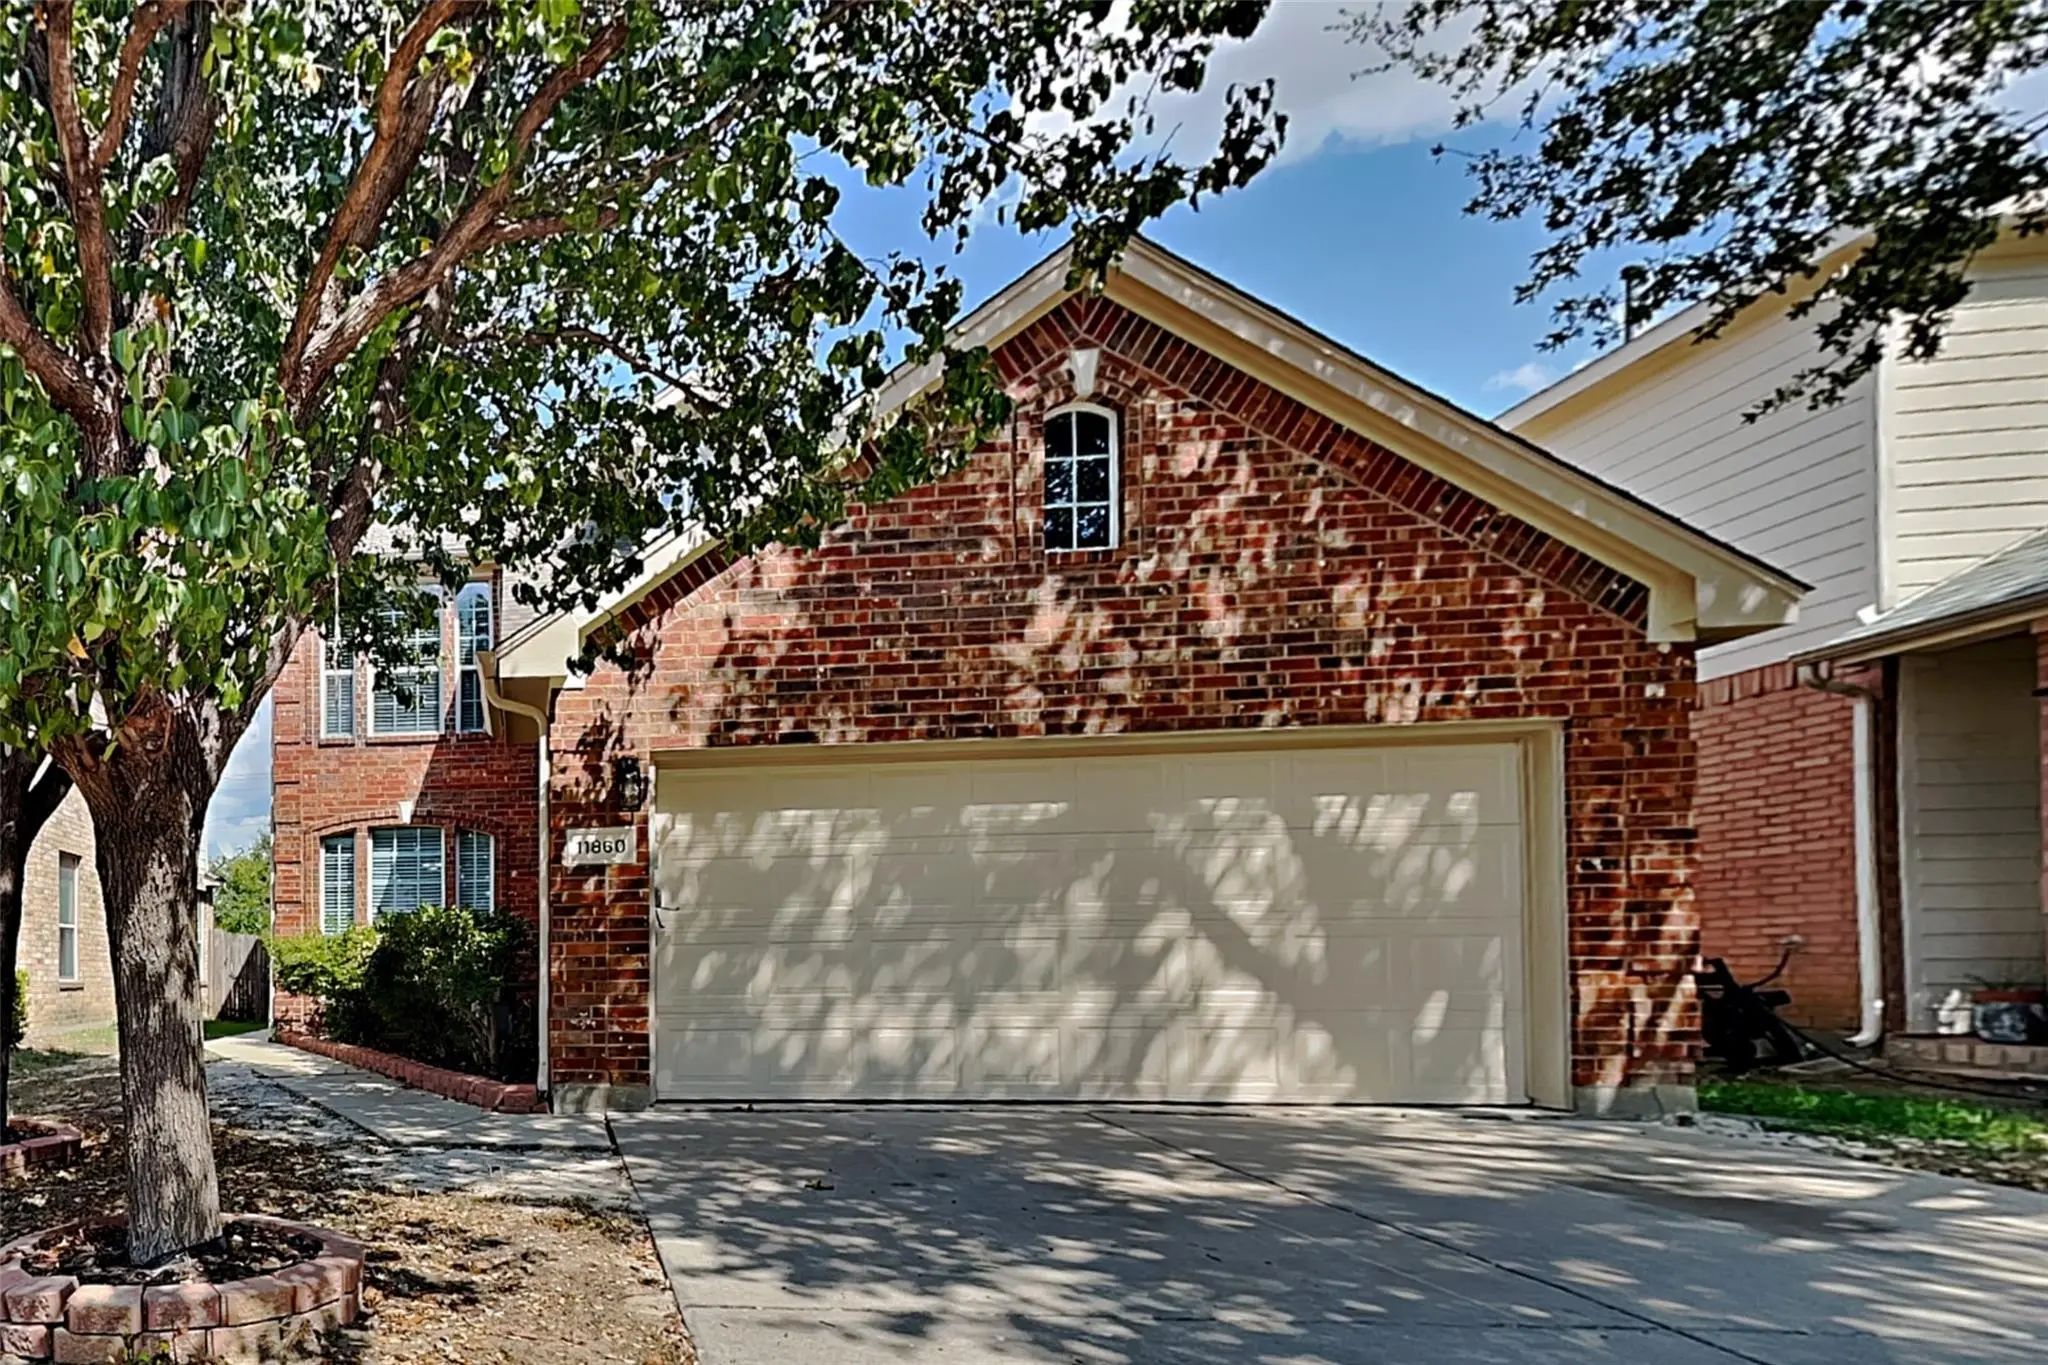
11860 Porcupine Drive Fort Worth, Texas 76244-5517 Tarrant | Keller ISD Register to View Community Name

- $2,650

Residential Lease, Single Family Residence
  • 4 Beds
  • 2.1 Baths
  • 2,508 SQFT
  • 2 Car
View details More Photos Save

Charming 4 Beds, 2.5 Bath, 2,508 Sqft Home In Fort Worth! Open Kitchen Concept With Updated Counters. Primary Suite With Attached Bathroom. Spacious Backyard, Great For Gatherings! Pets Accepted On A Case By Case Basis. Additional Admin Fees Apply...

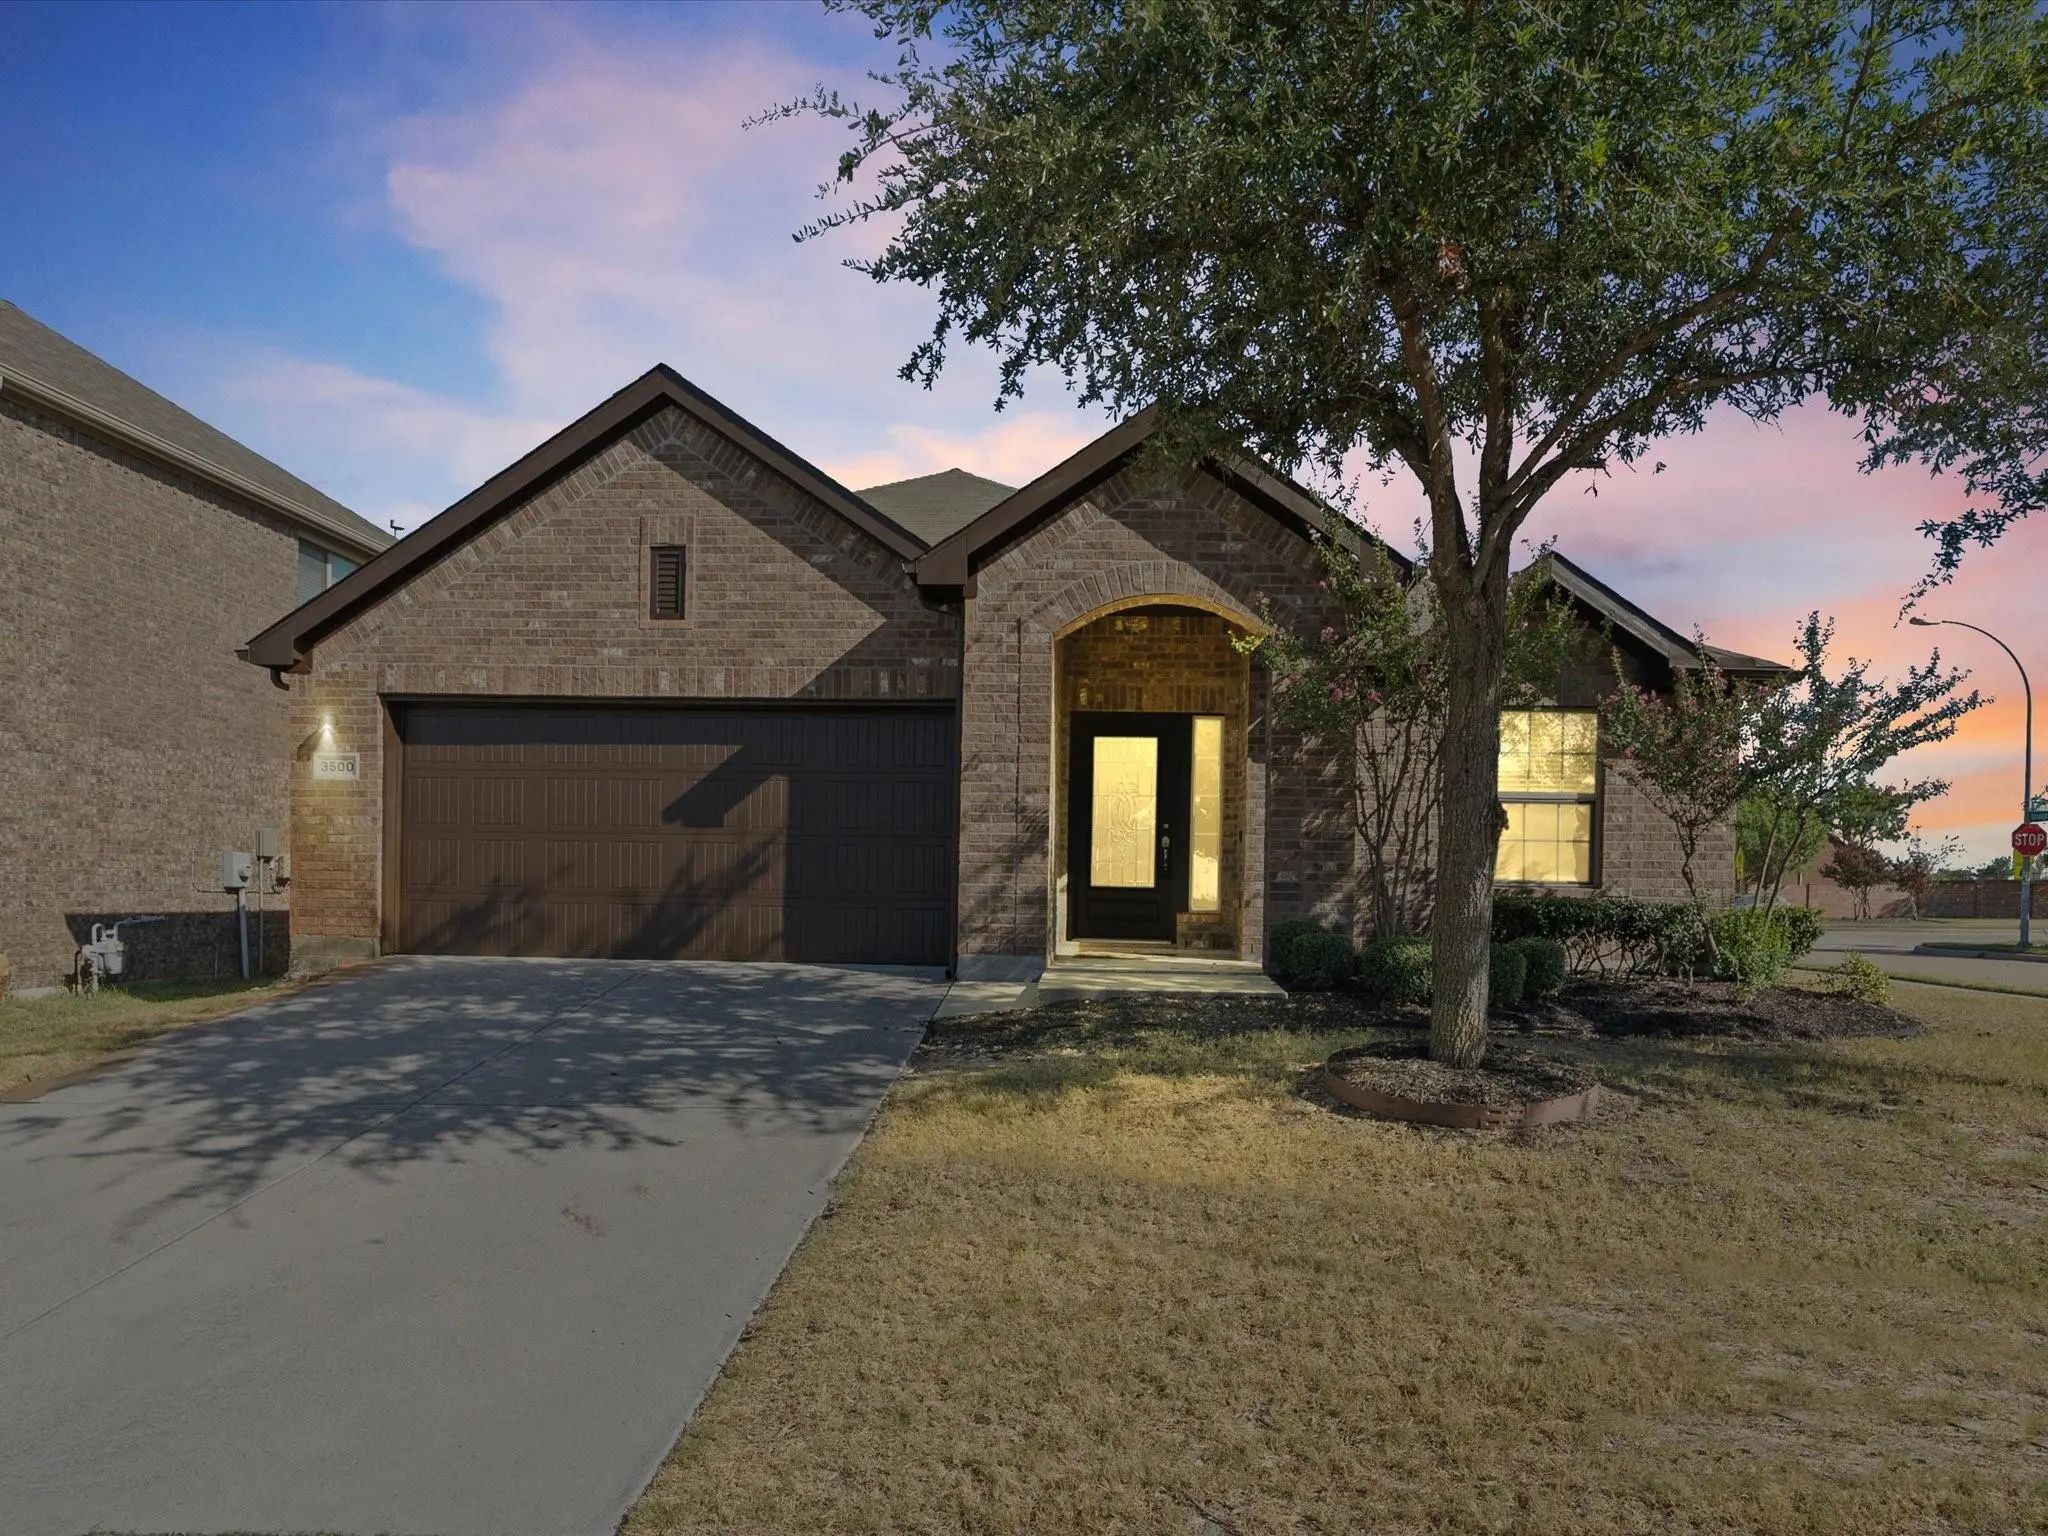
3500 Durango Root Court Fort Worth, Texas 76244-1157 Tarrant | Keller ISD Register to View Community Name

- $2,600

Residential Lease, Single Family Residence
  • 4 Beds
  • 2 Baths
  • 2,044 SQFT
  • 2 Car
View details More Photos Save

** $600 Off 1st Month's Rent Wtih 18-month Lease, $1200 Off First Months' Rent With 30 Months Lease** Welcome To 3500 Durango Root Court, A Beautifully Refreshed Home In Fort Worth’s Desirable Keller Area. This Inviting Property Features Brand-new...

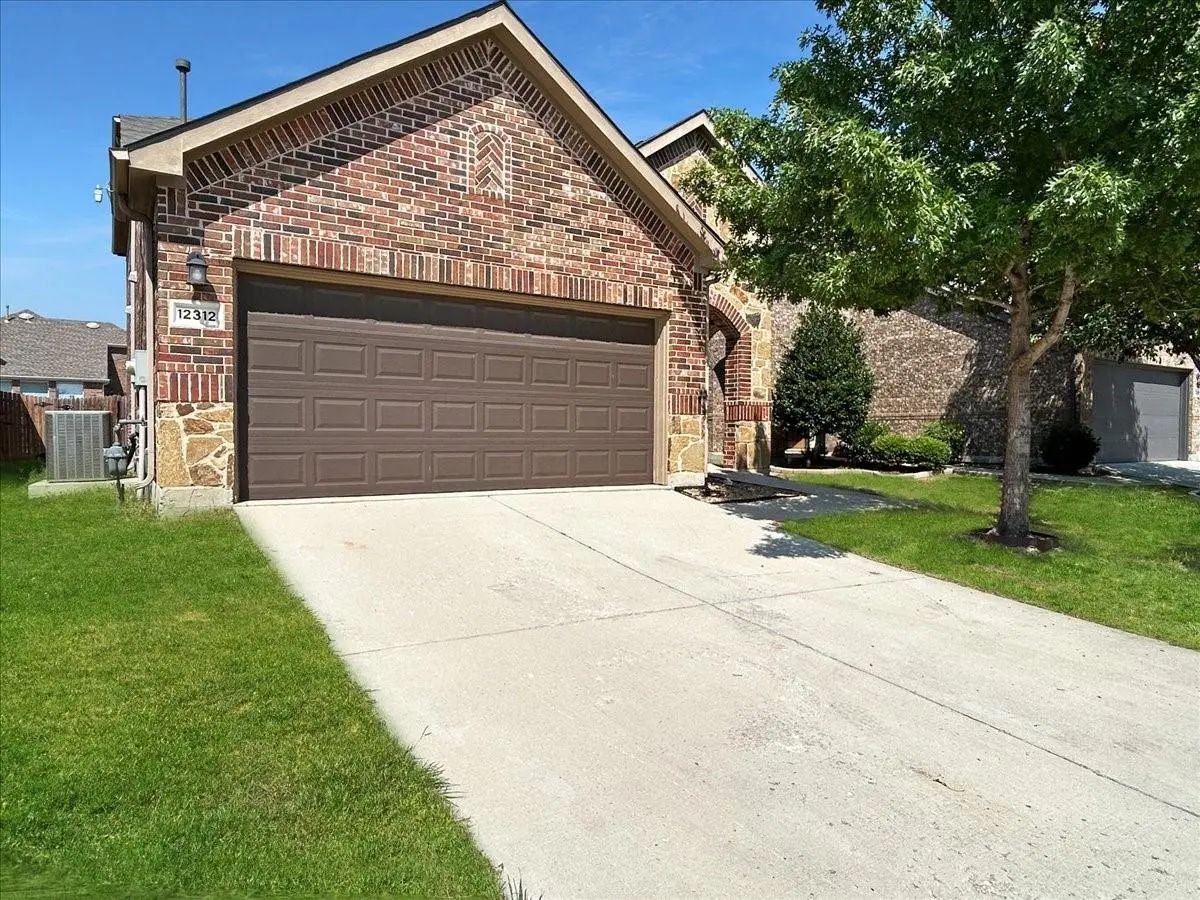
12312 Walden Wood Drive Fort Worth, Texas 76244-5576 Tarrant | Northwest ISD Register to View Community Name

- $2,400

Residential Lease, Single Family Residence
  • 4 Beds
  • 2.1 Baths
  • 1,846 SQFT
  • 2 Car
View details More Photos Save

Come Out And See This 4 Bedroom 2 And A Half Bath Property In Villages Of Woodland Springs. Walk Into The Foyer And You See The Open Concept With Living Room Kitchen And Eat In Area. Half Bath Is Downstairs Along With The Laundry Room And Master B...

Users may not reproduce or redistribute the data found on this site. The data is for viewing purposes only. Data is deemed reliable, but is not guaranteed accurate by the MLS or NTREIS.

Listing information last updated on October 15th, 2026 at 11:35am CDT.