
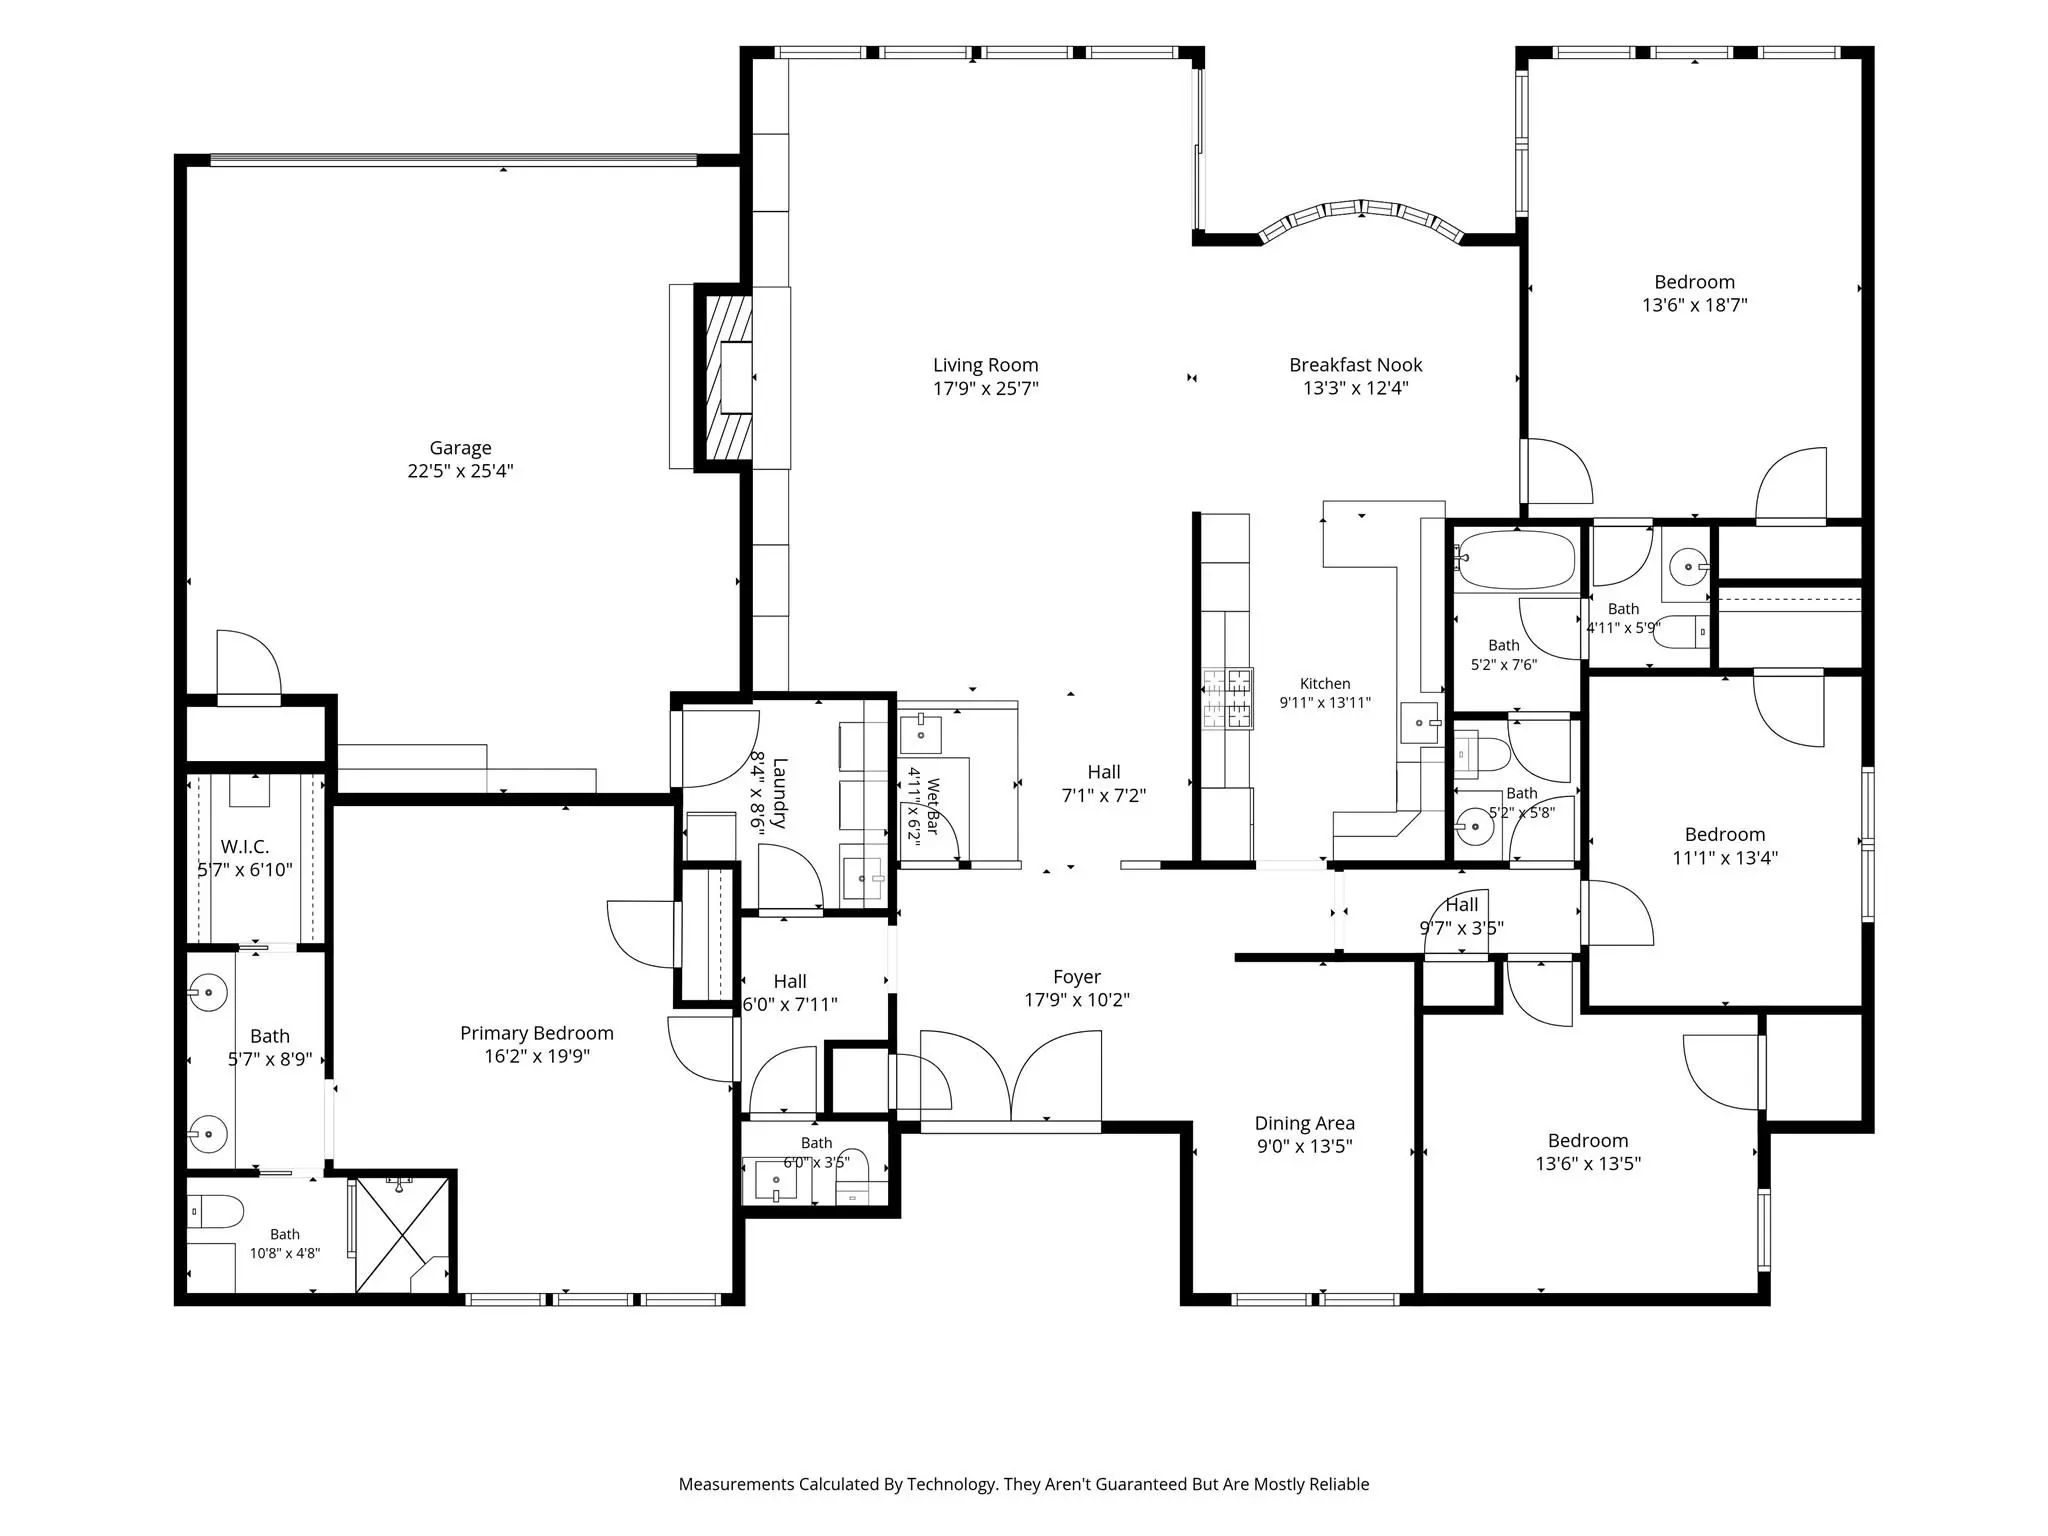
- 4 Beds
- 4.1 Baths
- 2,844 Sqft
- 2 Garages
- .49 Acres
- 1972 Year Built
- Study
- Game Room
- Media
- Pool

3708 Princess Lane
Dallas, Texas 75229-5230
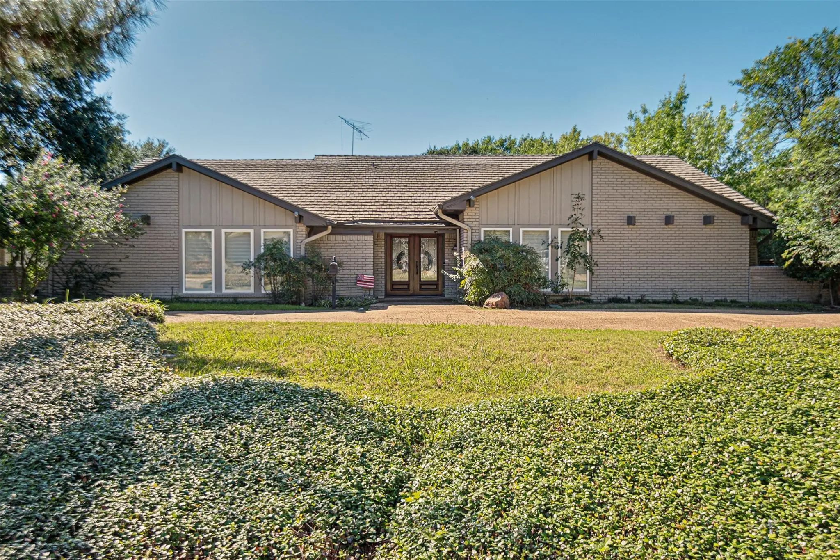
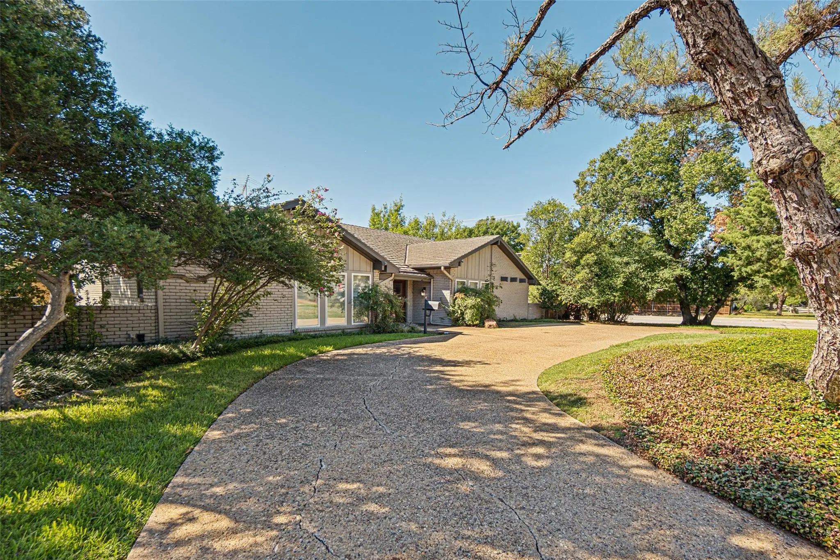
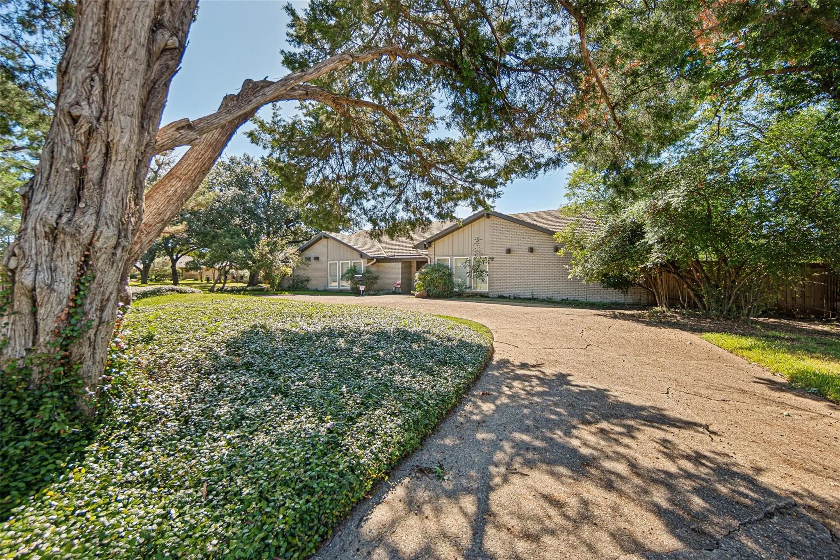
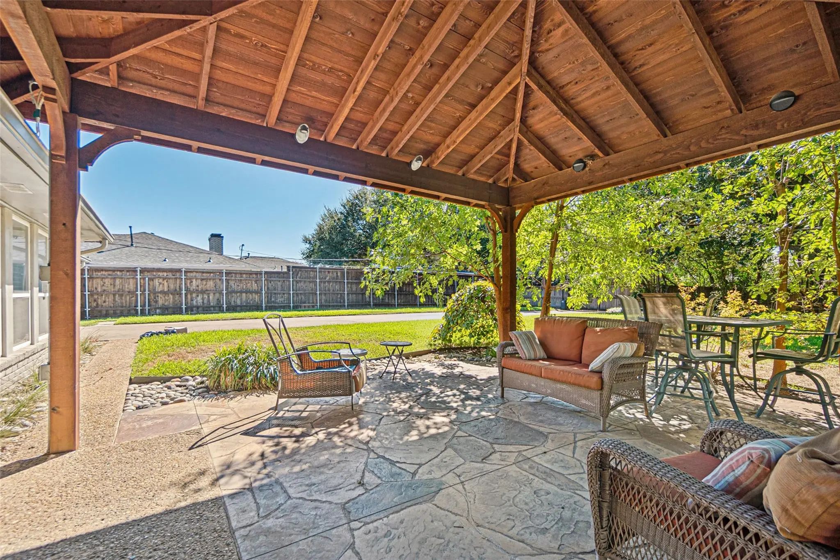
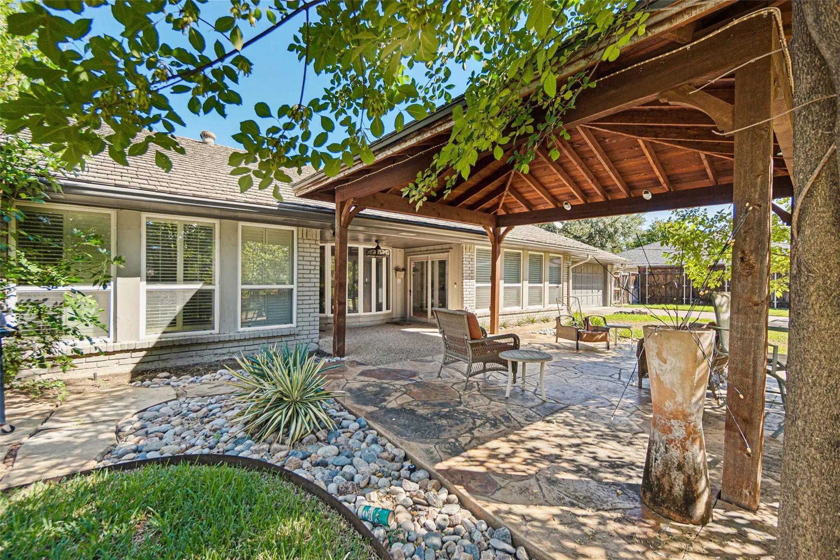
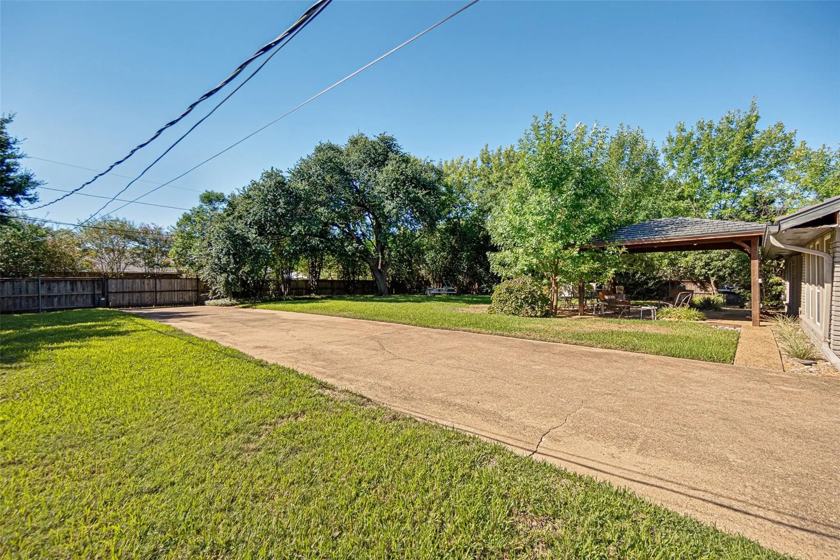
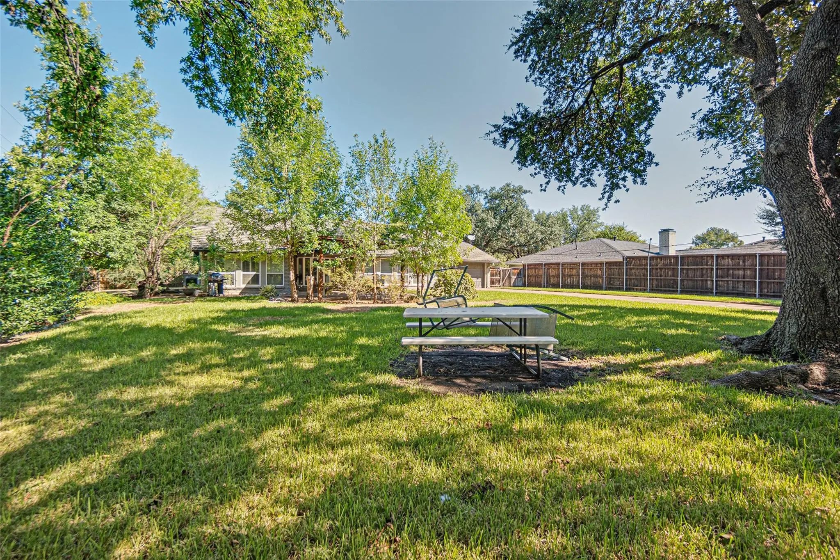
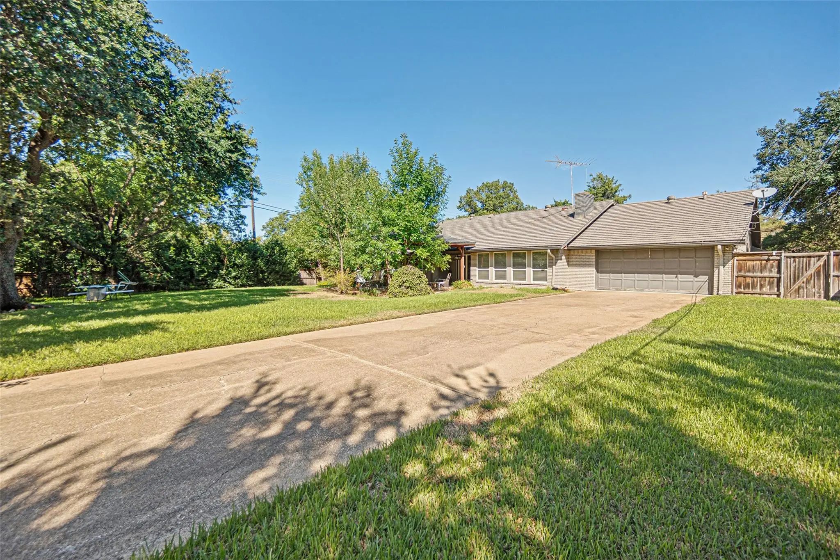
Opportunity in Royal Marsh Estates! Mid-century ranch-style home on an expansive, tree-shaded lot near some of Dallas’s top private schools. The home features 4 bedrooms, 4.5 baths, pretty hardwoods throughout, a well-equipped kitchen, and a circular driveway offering additional parking and easy access. Mechanical systems have been maintained over the years. Remodel the existing home or build your dream home on this beautiful lot. Sold as is.
View Virtual TourPrice and Status Change History for 3708 Princess Lane
Price and Status Change History Require Client Level AccessQuick Valuation Analysis from 3 Active and 3 Sold Listings
Pricing Trends from 3 Active Listings in Royal Marsh Estates
| This Home's Price | $870,000 | This Home's Price Per SqFt | $ |
| Average Price | $1,240,000 | Average Price Per SqFt | $ |
| Highest Price | $1,500,000 | Highest Price Per SqFt | $ |
| Lowest Price | $870,000 | Lowest Price Per SqFt | $ |
Pricing Trends from 3 Sold Listings in Royal Marsh Estates
| This Home's Price | $870,000 | This Home's Price Per SqFt | $ |
| Average Price | $1,201,333 | Average Price Per SqFt | $ |
| Highest Price | $1,325,000 | Highest Price Per SqFt | $ |
| Lowest Price | $1,000,000 | Lowest Price Per SqFt | $ |
School Information
- School DistrictDallas ISD
- Elementary SchoolWithers
- Middle SchoolWalker
- High SchoolWhite
Community
- Address3708 Princess Lane
- SubdivisionRoyal Marsh Estates
- CityDallas
- CountyDallas
- StateTexas
- Zip Code75229-5230
- HOANone
- UtilitiesCity Sewer, City Water
- Taxes16462
Amenities
- # of Garages2
- GaragesCircular Driveway, Drive Through, Driveway
Interior
- Interior FeaturesKitchen Island, Pantry
- FireplaceYes
- # of Fireplaces1
- FireplacesGas, Living Room
Construction Details / Floorplan
- Living Areas1
- Dining Rooms2
- Full Baths4
- Half Baths1
Private Listing Information (Registration Required)
Listing Details
- AgentCamila V Gomez
- OfficeAllie Beth Allman & Assoc.
Users may not reproduce or redistribute the data found on this site. The data is for viewing purposes only. Data is deemed reliable, but is not guaranteed accurate by the MLS or NTREIS.
Listing information last updated on October 25th, 2026 at 6:46pm CDT.