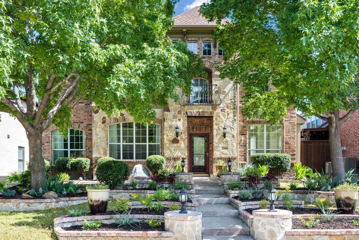
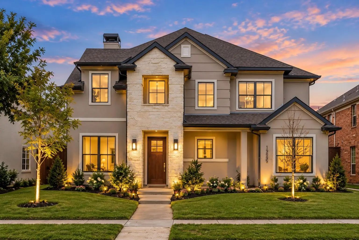
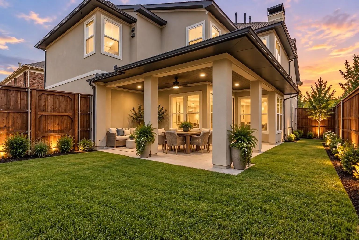
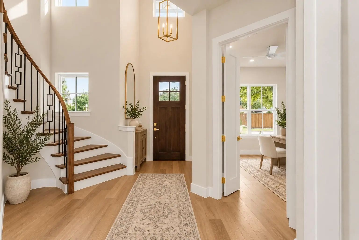
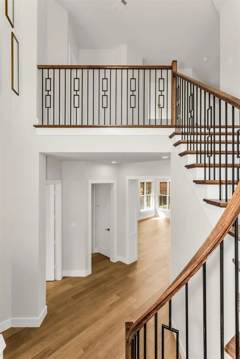
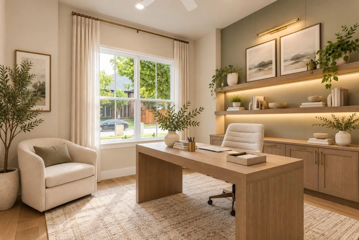
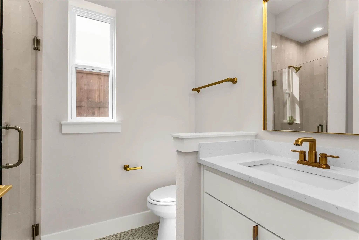
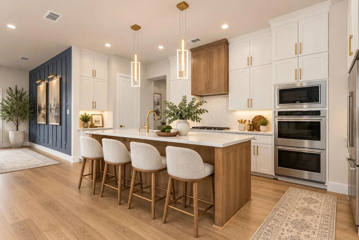
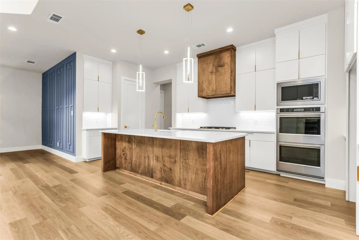
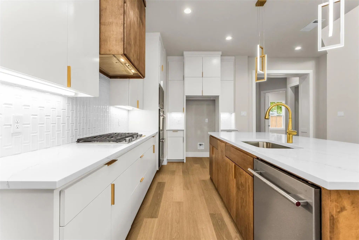
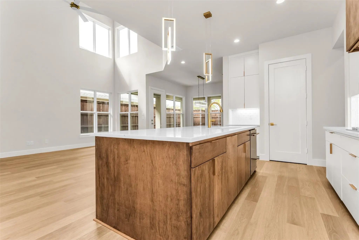
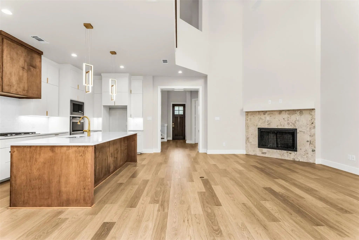
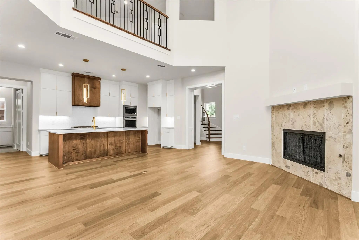
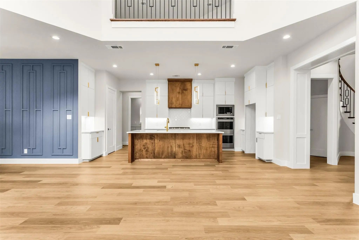
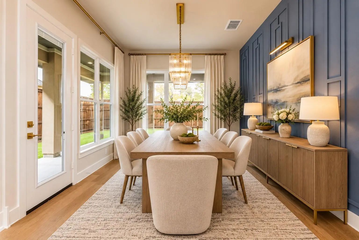
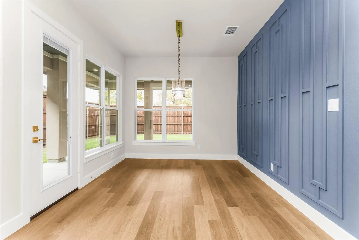
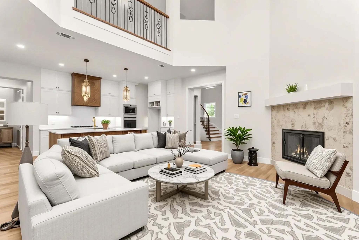
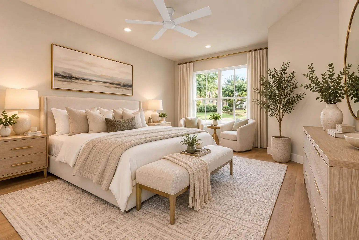
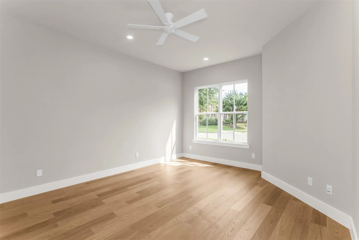
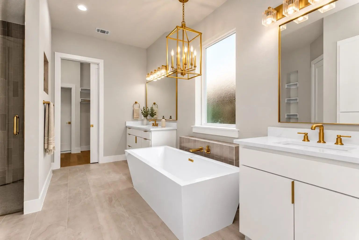
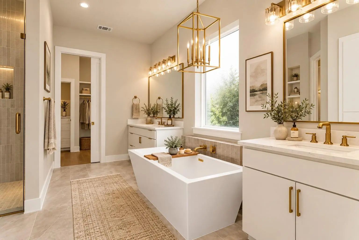
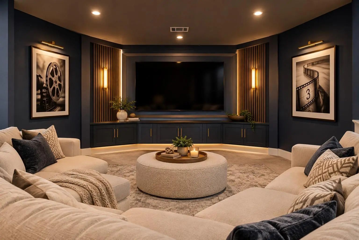
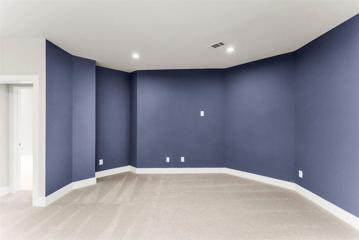
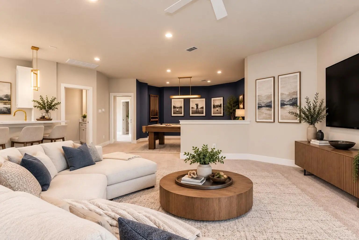
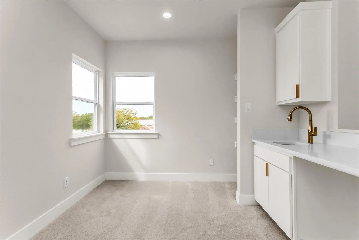
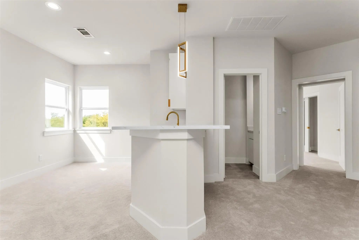
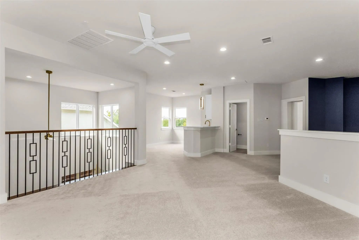
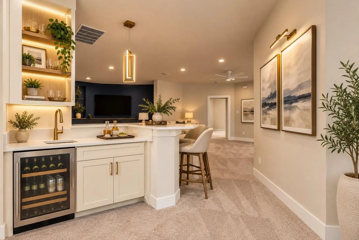
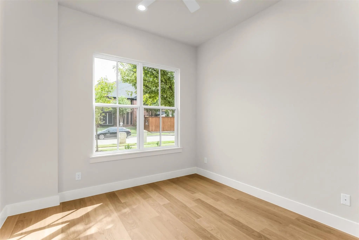
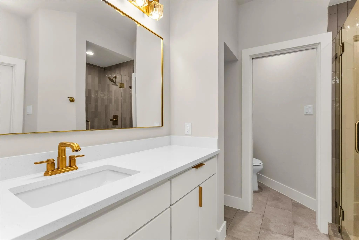
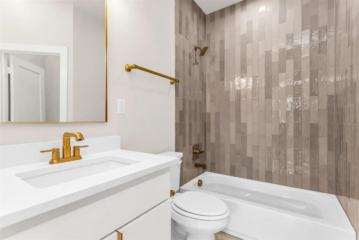
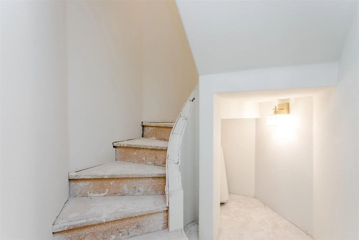
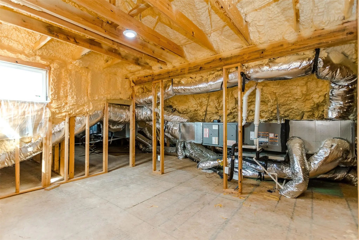
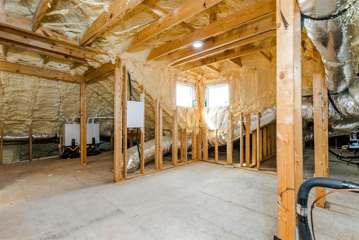
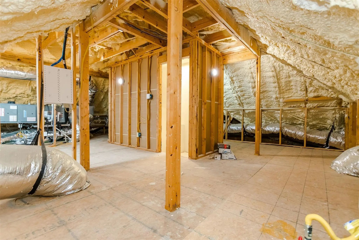
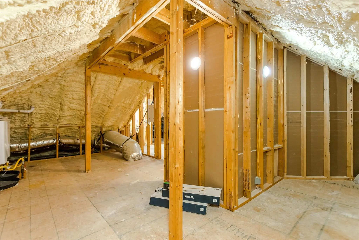
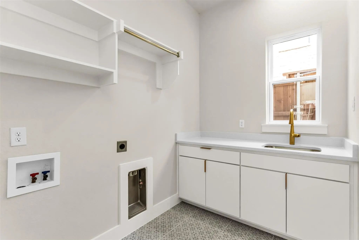
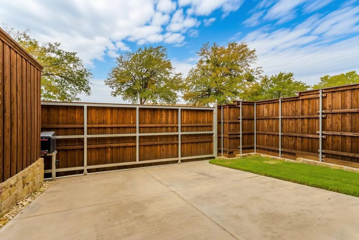
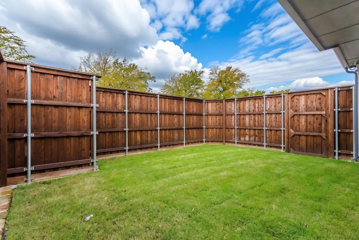
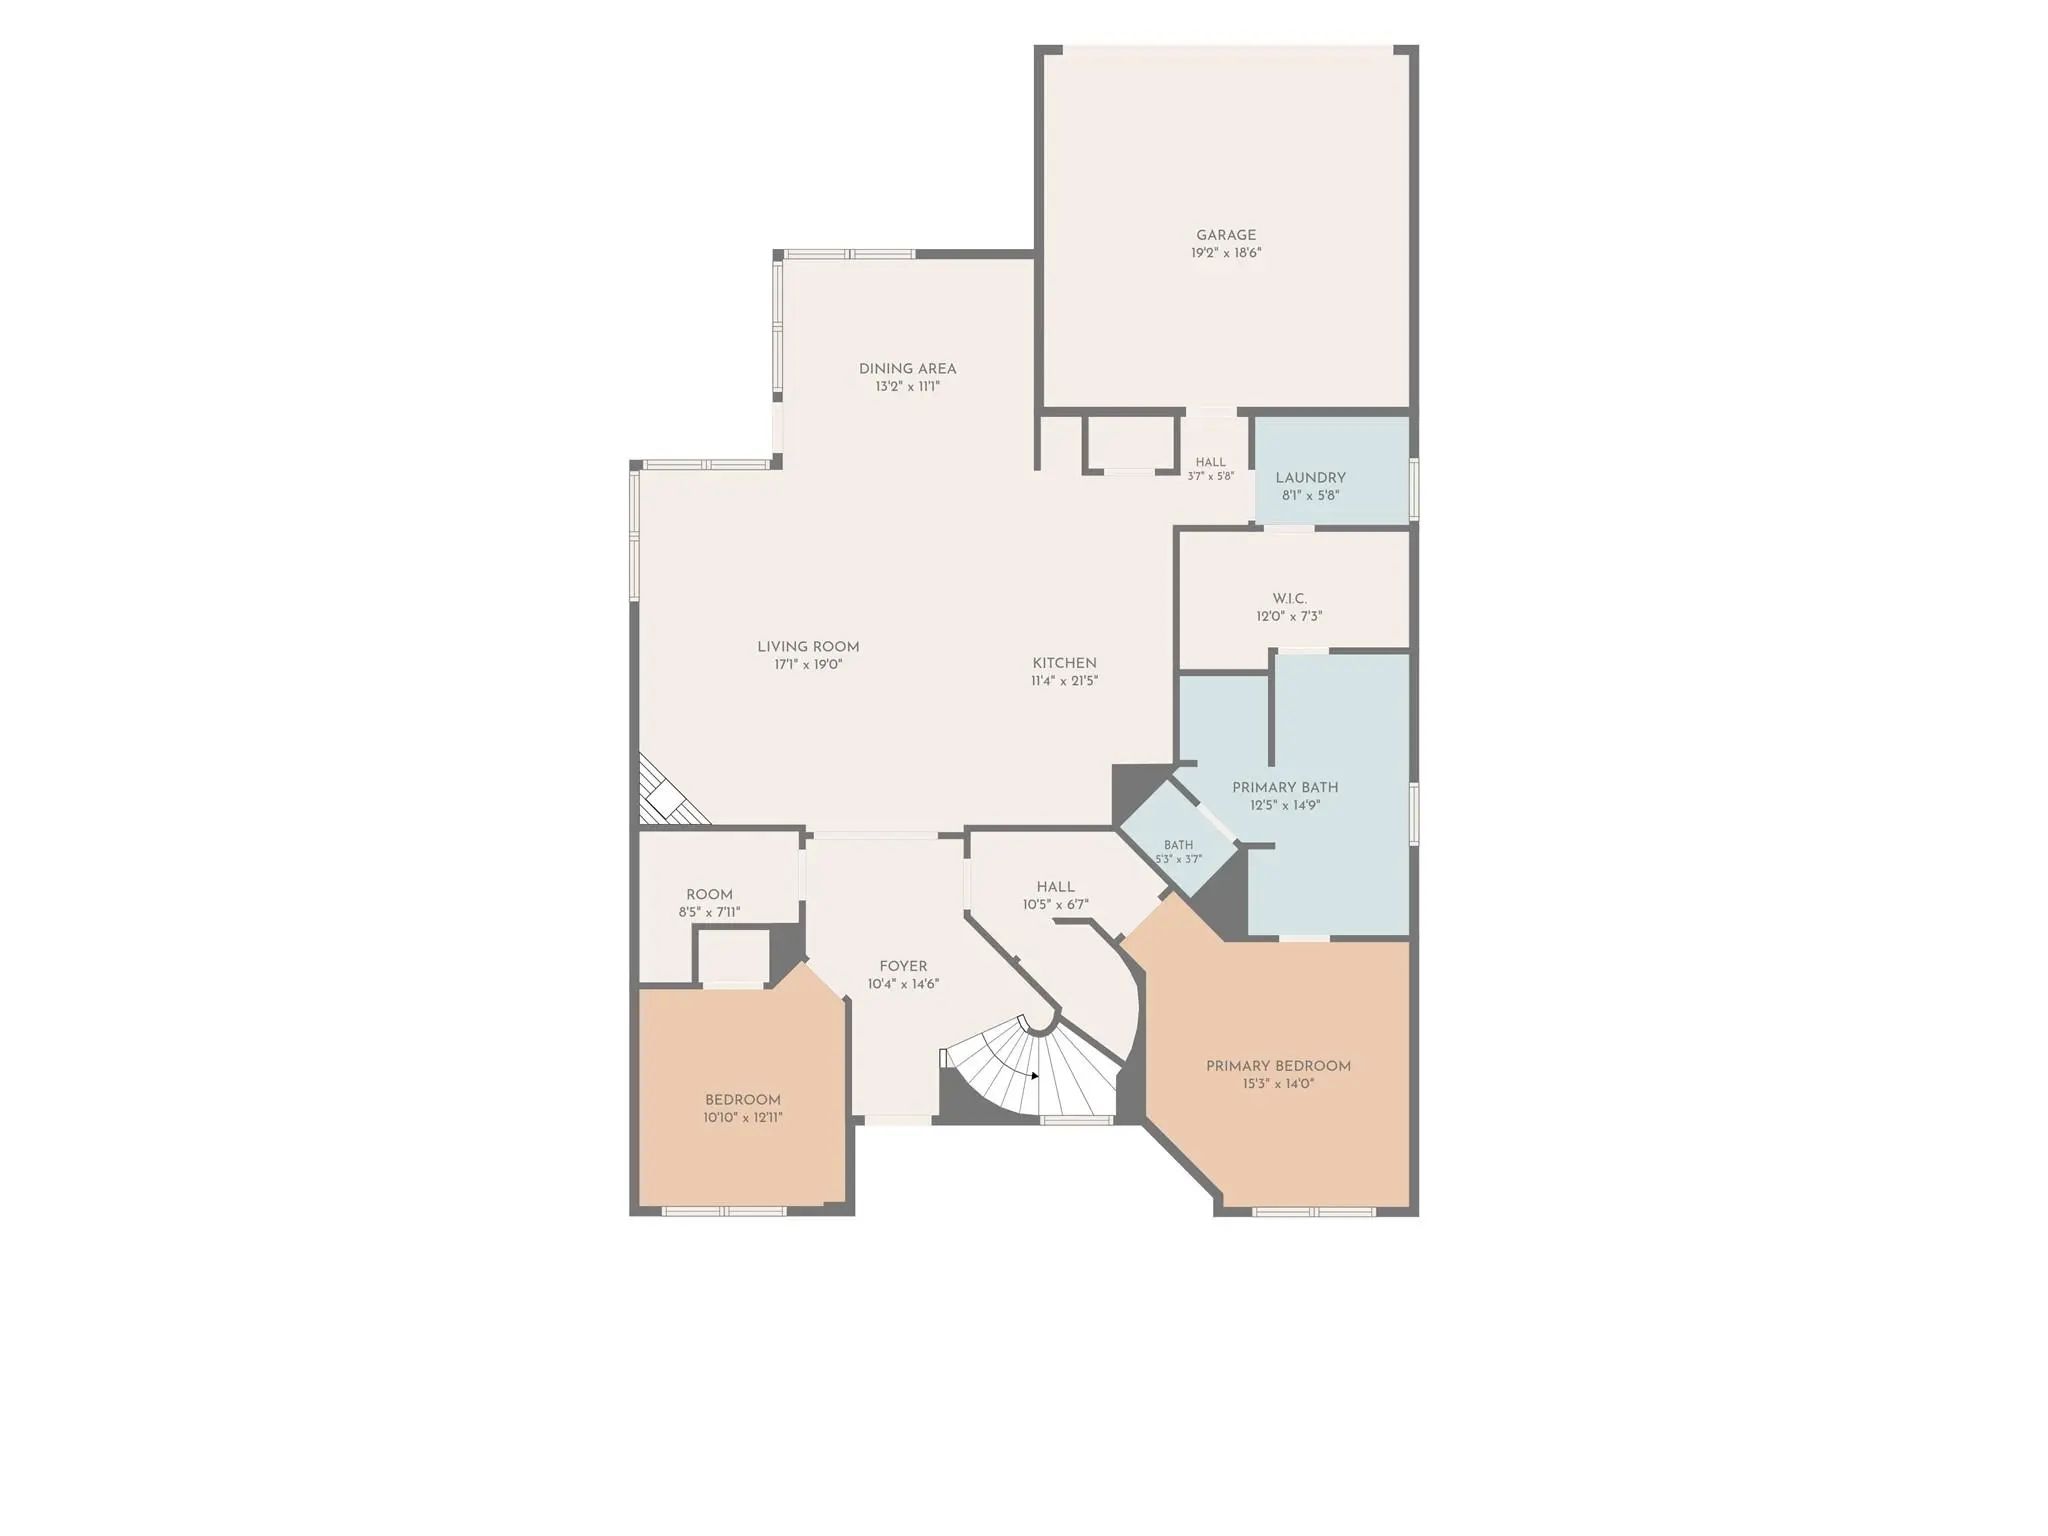
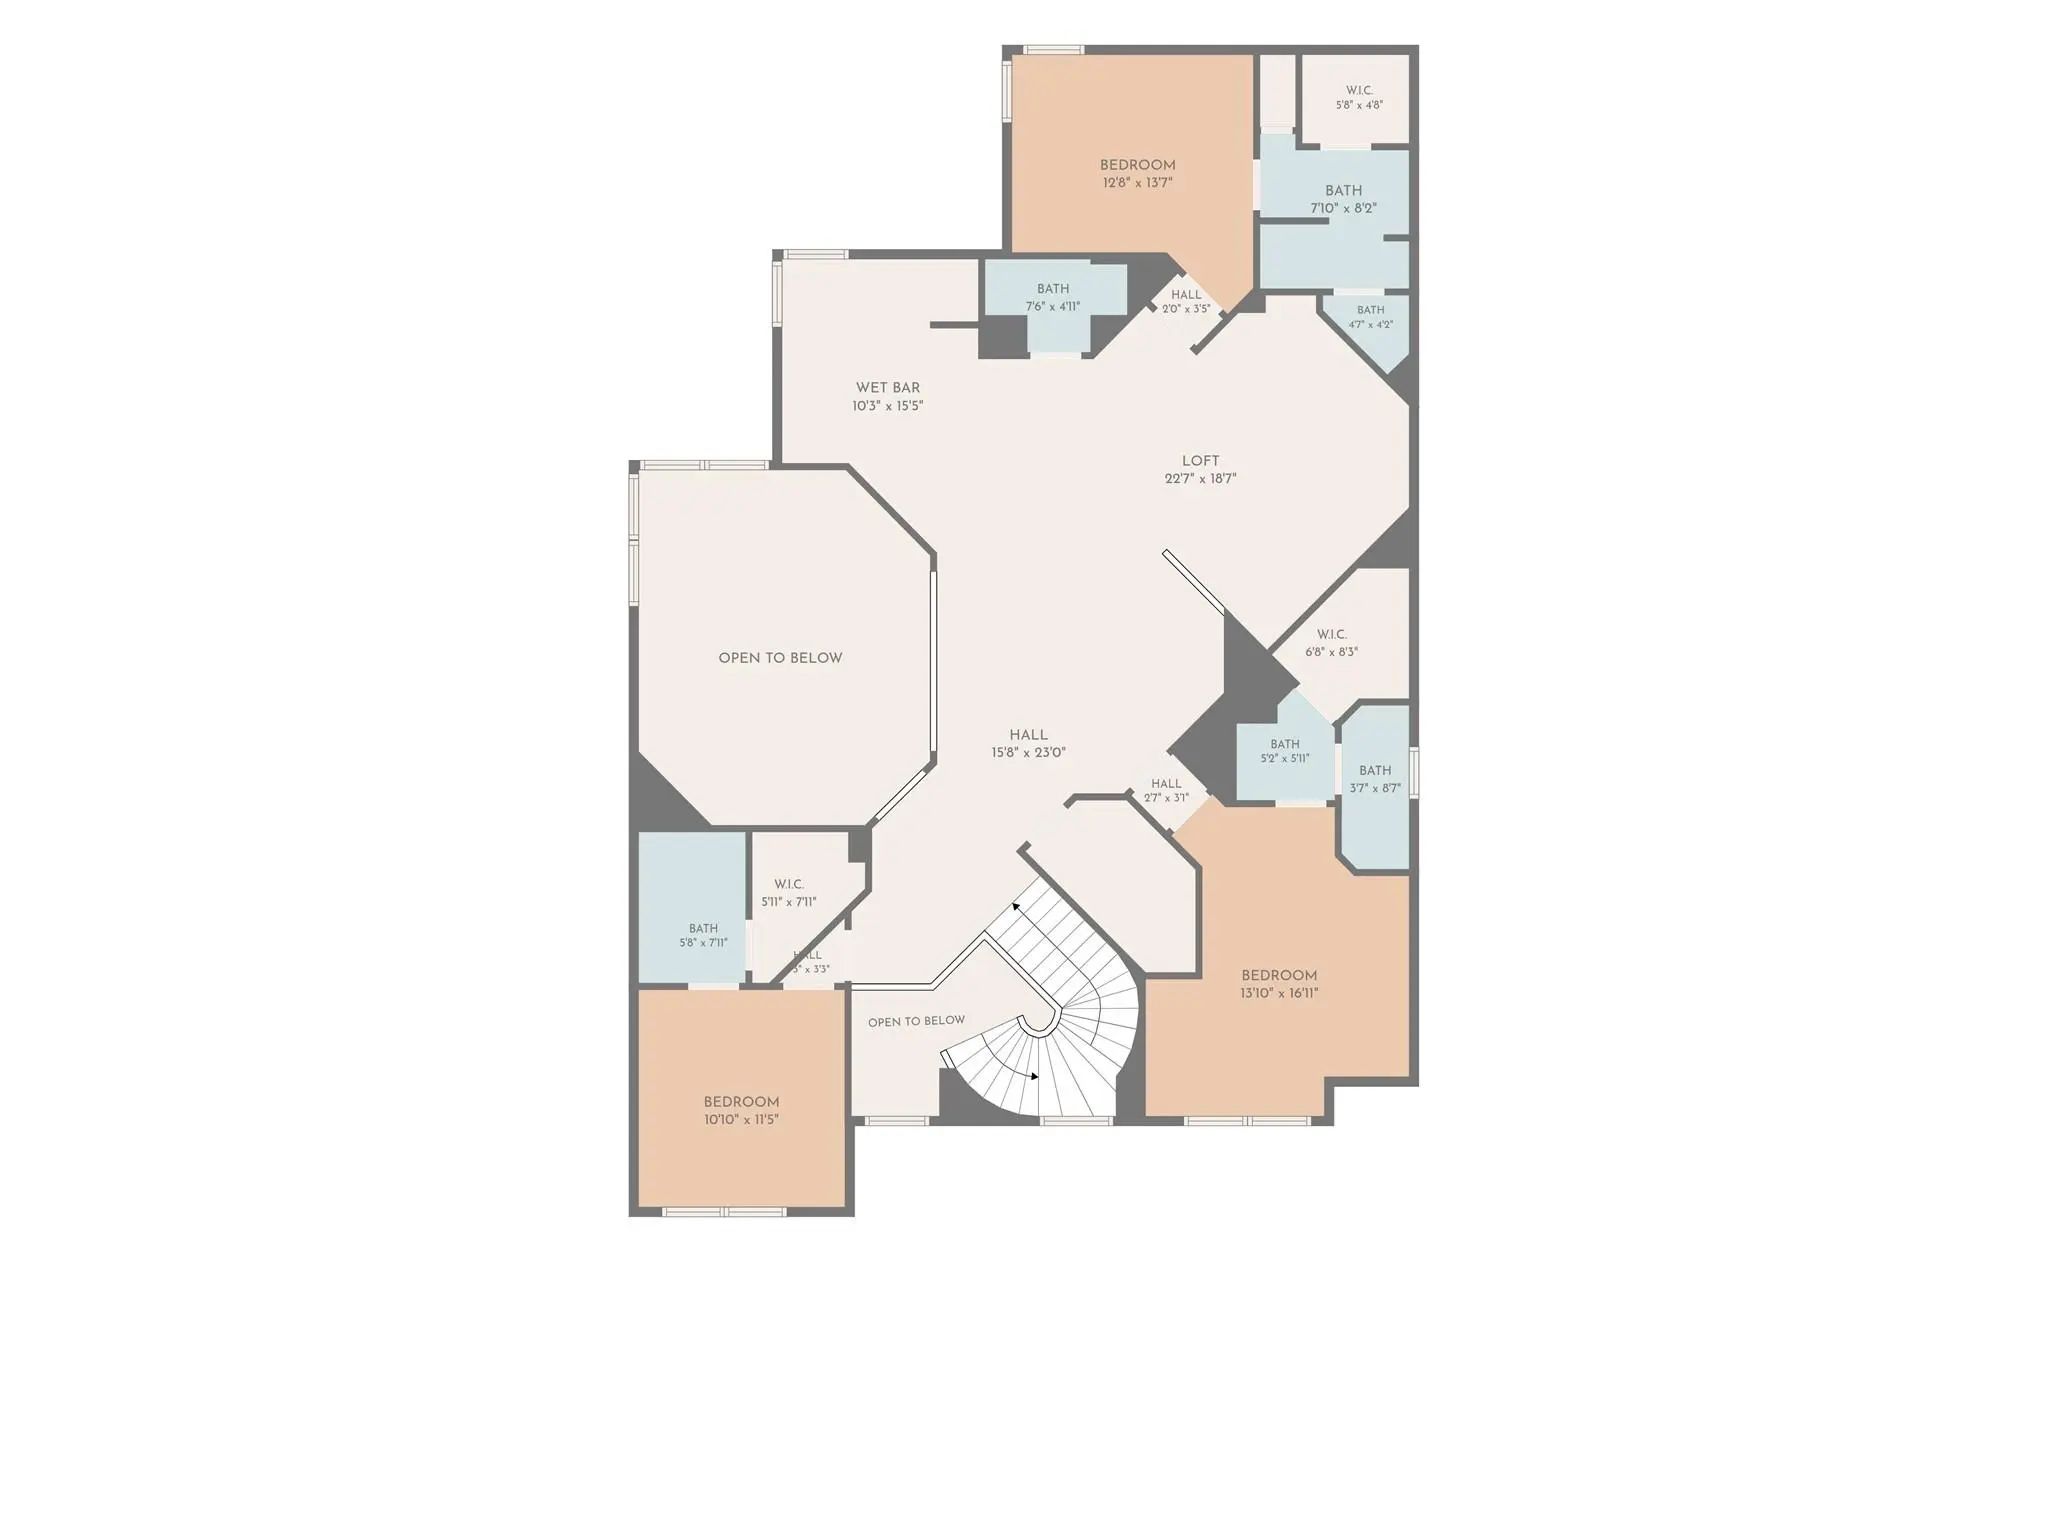
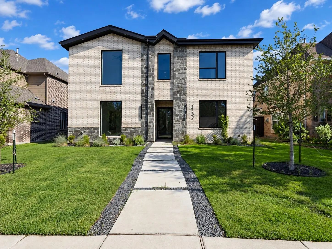
Custom, Distinctive East Facing Home. Enter with soaring ceilings, a dramatic staircase, gorgeous custom casings, modern colors and designer details! Massive windows fill the home with natural light, highlighting the open layout and stunning focal fireplace. A flex room provides additional space for an office or 5th bedroom.The heart of the home is the show-stopping kitchen, featuring contemporary full overlay cabinetry, quartz countertops, beautiful gold accents and sophisticated finishes. Designed to stay connected to the main living spaces, this layout is equally suited for entertaining or everyday living.The oversized primary suite feels like a private retreat with a gorgeous spa-inspired bath and a thoughtfully designed walk-through closet connecting to the large laundry room with sink.Upstairs continues to impress with a spacious game room loft, media room and stunning wet bar, along with a dedicated area for media equipment. One of the home’s biggest surprises is an additional staircase leading to an expansive attic area offering incredible future possibilities. Imagine additional bedrooms, a gaming area, hobby room or customized flex space, subject to plans and approvals.Outside, enjoy a great-sized backyard with gas stub for BBQ, side yard dog run, an 8-foot board-on-board privacy fence and electronic gated entry. Energy-efficient foam insulation adds another valuable feature, while the beautiful stucco exterior and custom architectural details create impressive drive-up appeal.The location puts you close to so much of what makes Frisco special.The Star and PGA Frisco to Universal Kids Resort, plus an incredible collection of shopping, dining, sports, entertainment, parks and community events.Located in highly sought-after Frisco ISD, this is anything but cookie cutter. An exceptional layout, custom craftsmanship, designer details, abundant natural light, expansion possibilities and a distinctive look and feel come together to create a home unlike the rest.
GaragesAlley Access, Electric Gate, Garage Door Opener
Interior
Interior FeaturesCable TV Available, Decorative Lighting, Double Vanity, High Speed Internet Available, Kitchen Island, Open Floorplan, Paneling, Pantry, Sound System Wiring, Vaulted Ceiling(s), Walk-In Closet(s), Wet Bar
Welcome To 2232 Chenault Dr., Frisco, A New 2026 Construction Home That Has Never Been Lived In. This Two-story Home Offers Approximately 4,066 Sq. Ft. On A 6,044 Sq. Ft. Lot With 5 Bedrooms, 4 Full Baths, And An Open Floor Plan. Features Include ...
$$$$ Over Improved And Under Priced $$$$$ This Home Has A Wonderful Personality. Built By The Highly Acclaimed Grand Homes, This Exceptional Residence In Prestigious Christie Ranch Represents One Of Frisco's Finest Opportunities. Perfectly Posit...
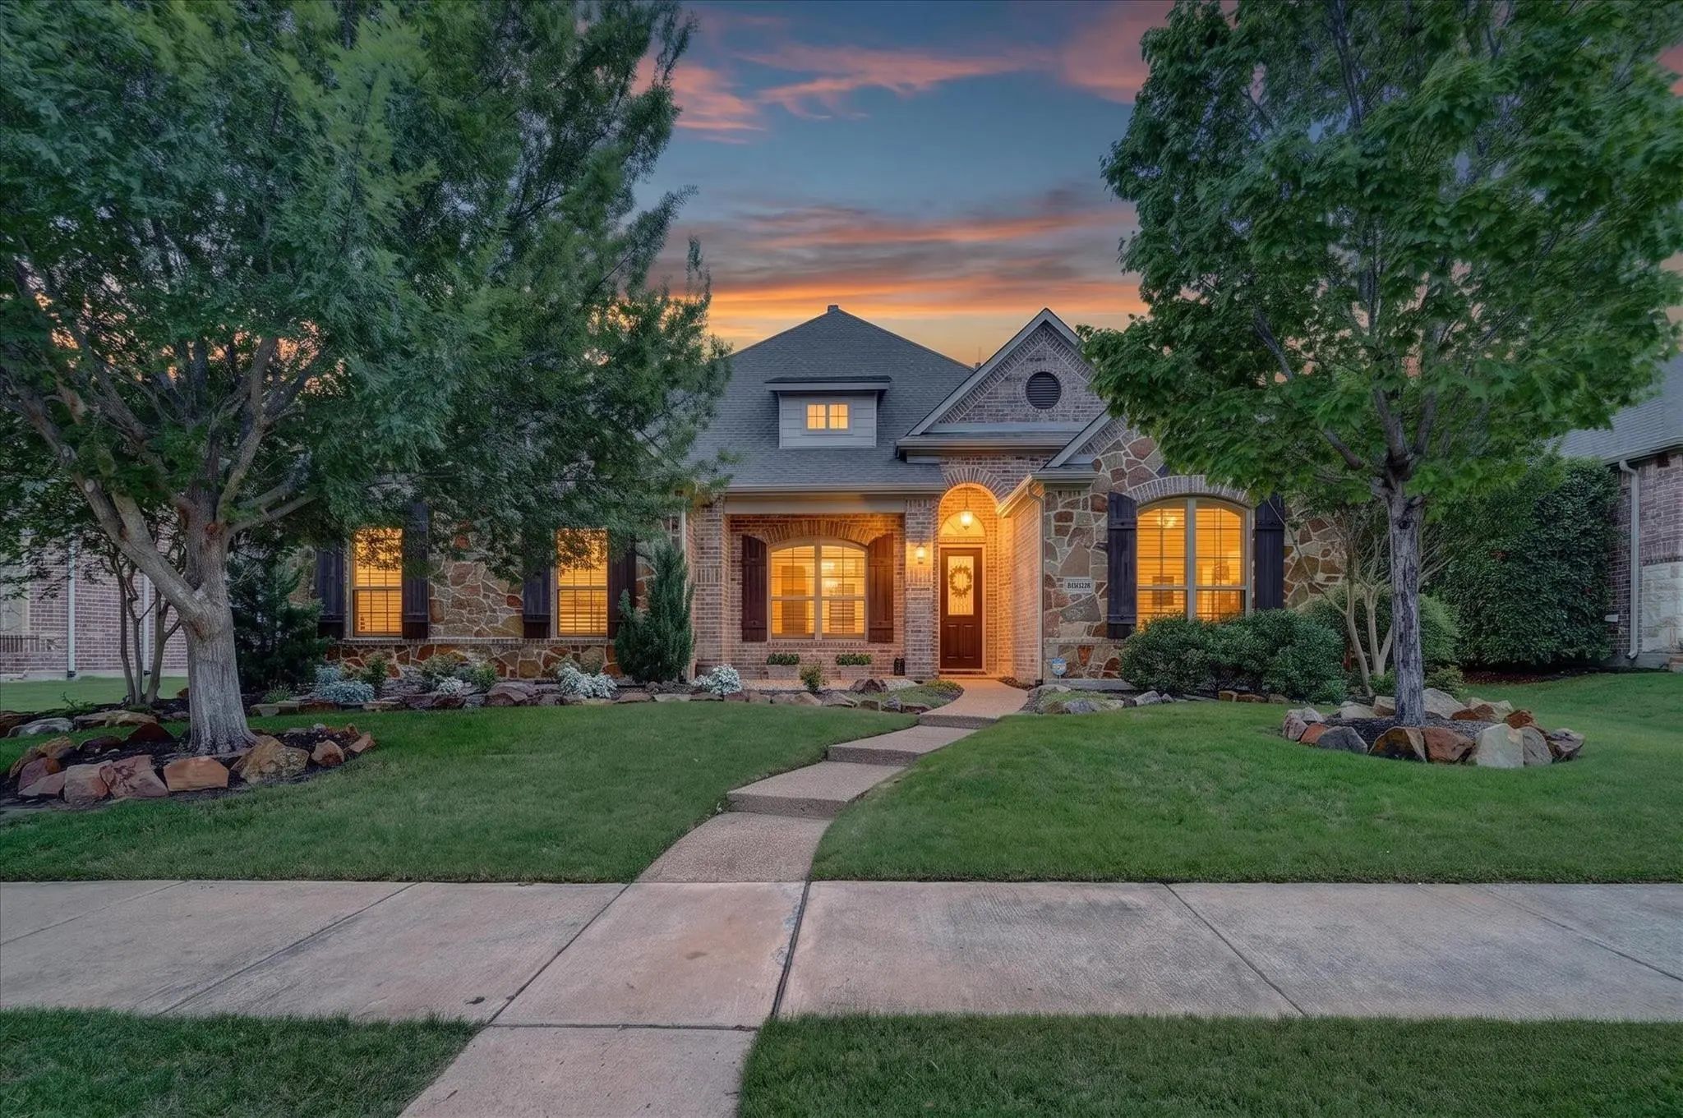
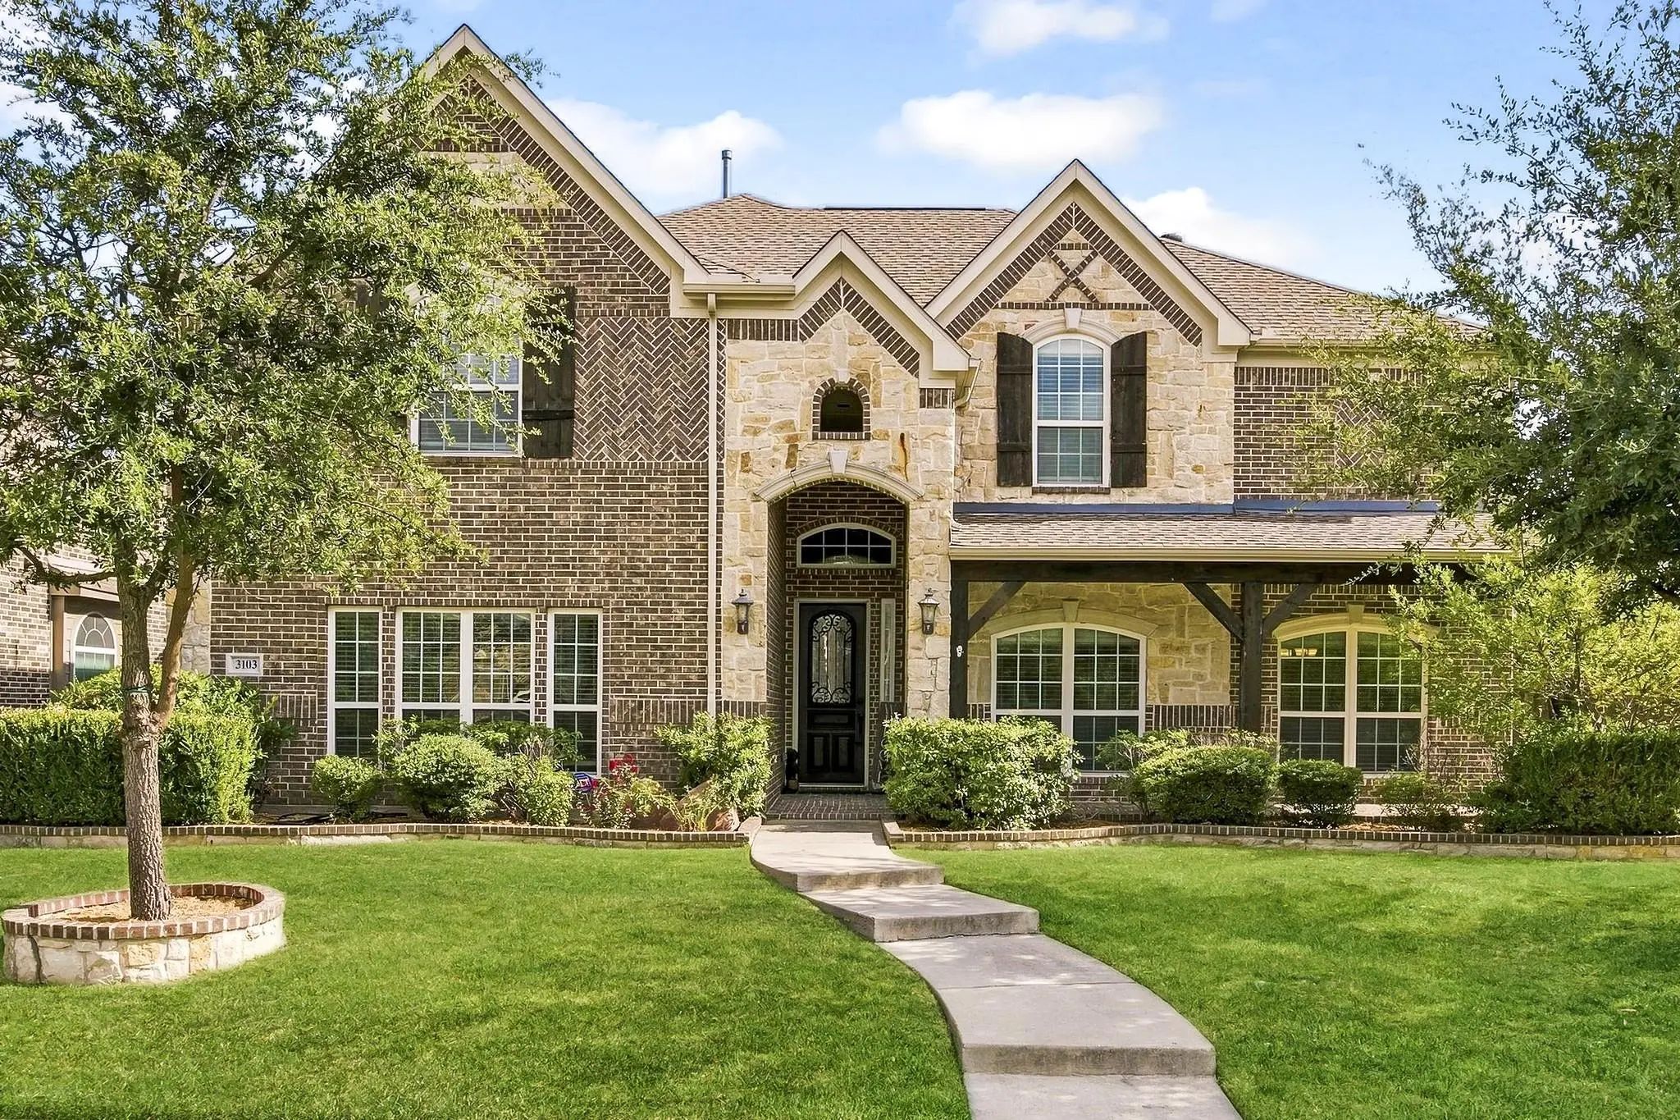
Welcome To This Beautifully Maintained One Story Northwest Facing Home In One Of Frisco’s Most Desirable Communities, Ideally Situated Near Neighborhood Parks And Green Space. Mature Trees And Inviting Curb Appeal Surround This Home With Timeless ...
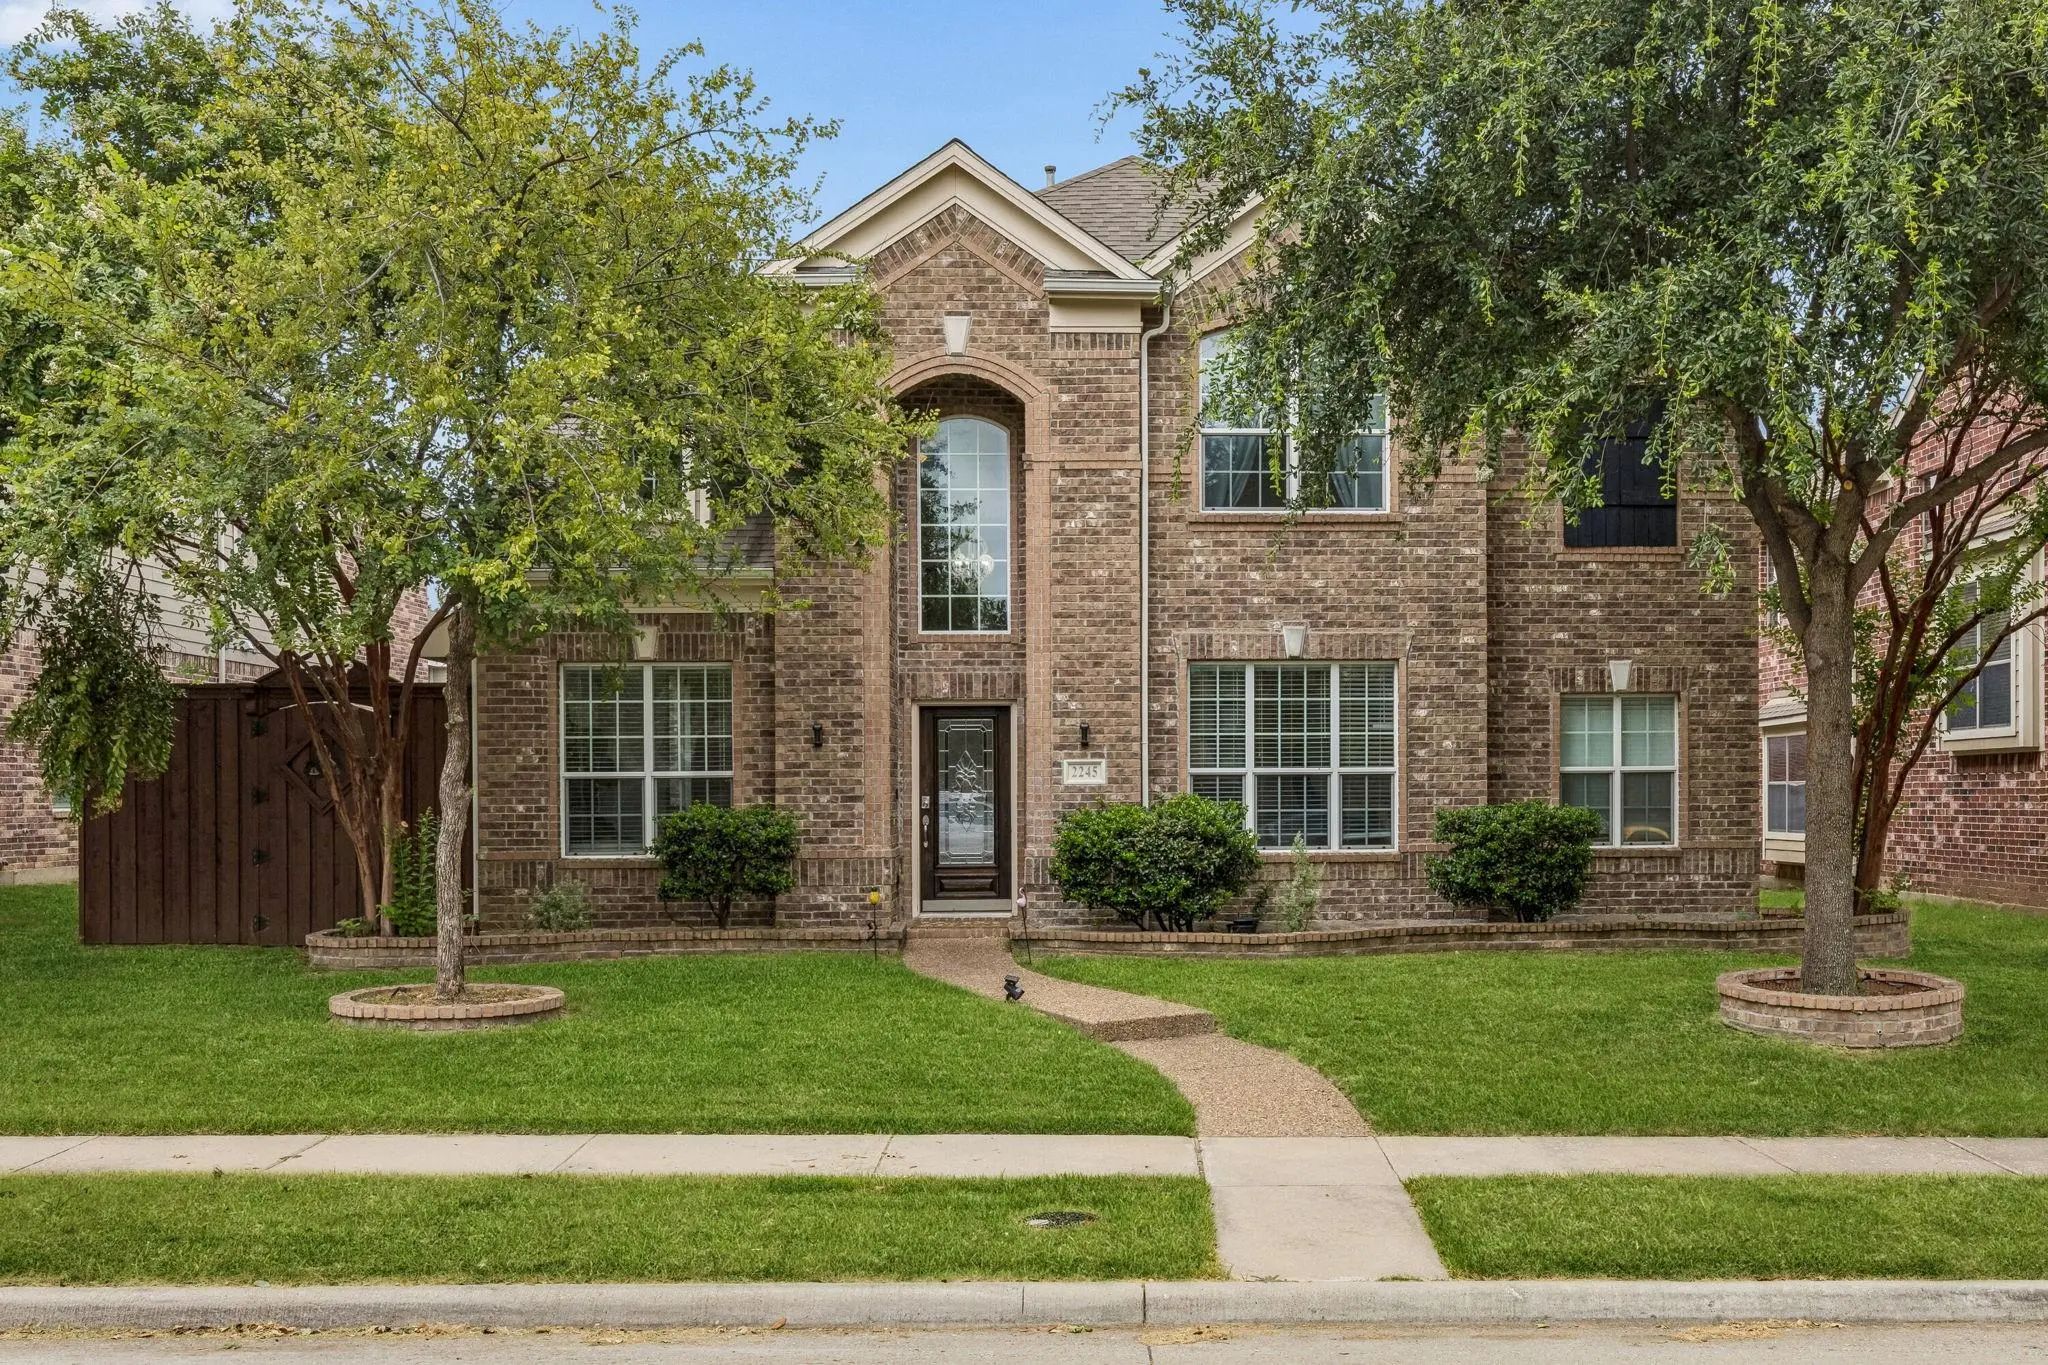
Impressive Two-story Home In Christie Ranch Neighborhood Offers Almost 4,000 Square Feet Of Living Space - Plenty Of Room For Everyone! 4 Full Bedroom Plus Dedicated Study Plus Two Living Areas And Two Dining Areas Plus Flex Space For Media Room-g...
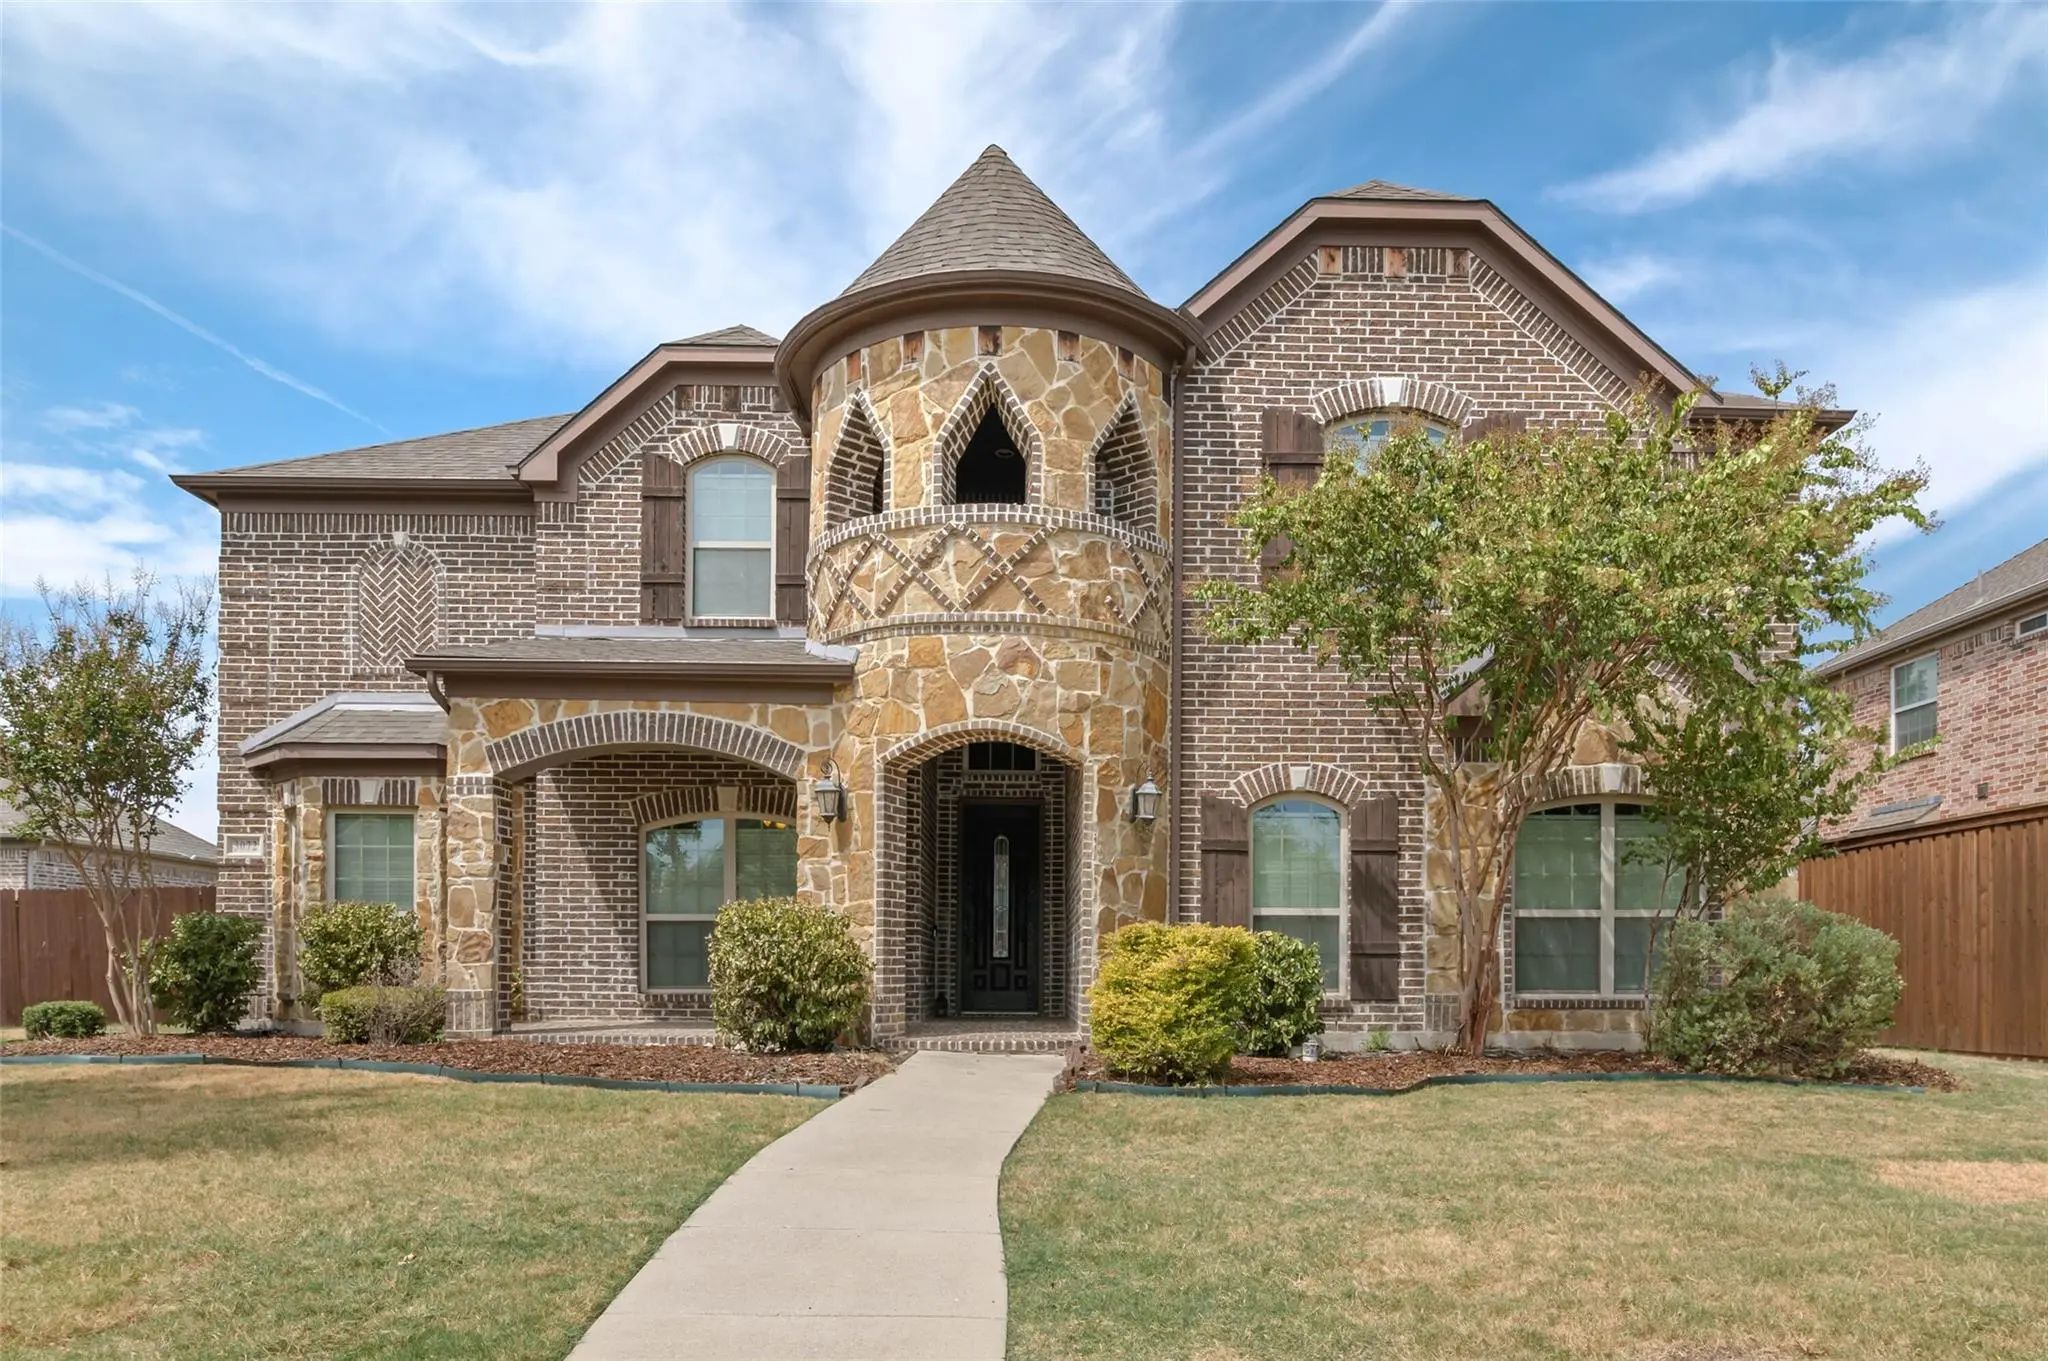
Two Primary Suites With Two En-suite Double Sink Primary Baths Make This The Perfect Home For Multi-generational Or Multi-family Living! Top-rated Frisco Isd, Located In Desirable Christie Ranch, This Elegant 5-bedroom, 4-bath Home Offers Exceptio...
Welcome To This Beautifully Updated North Facing Frisco Home Offering An Exceptional Blend Of Comfort, Functionality, And Entertainment! Thoughtfully Maintained And Upgraded, The Kitchen Showcases Granite Countertops, Double Ovens, A 5-burner Gas ...
Users may not reproduce or redistribute the data found on this site. The data is for viewing purposes only. Data is deemed reliable, but is not guaranteed accurate by the MLS or NTREIS.
Listing information last updated on October 14th, 2026 at 9:00pm CDT.
.jpg)

 New Construction