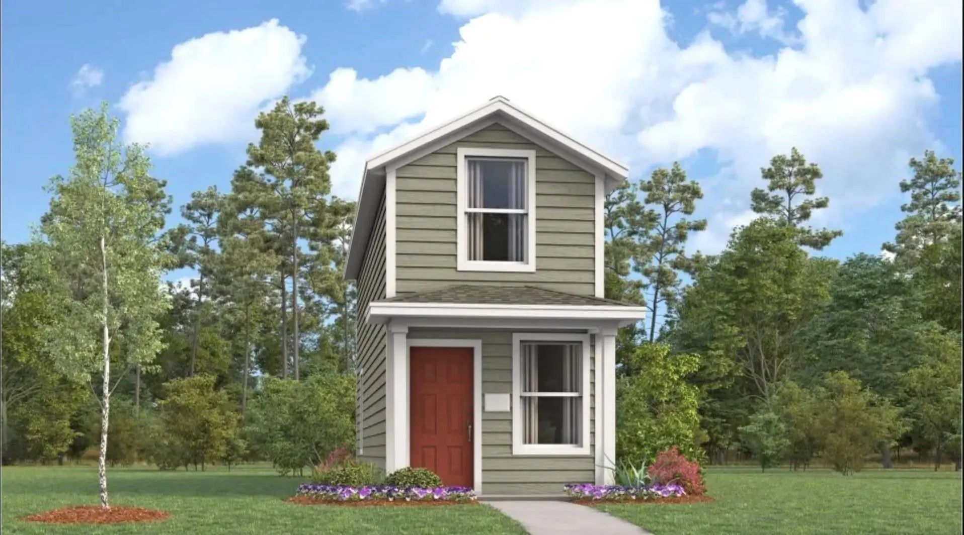
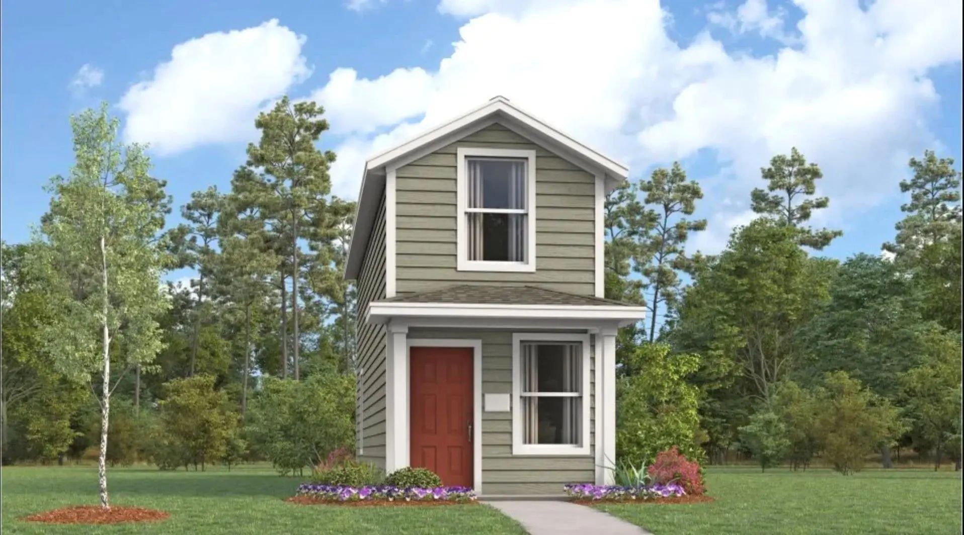
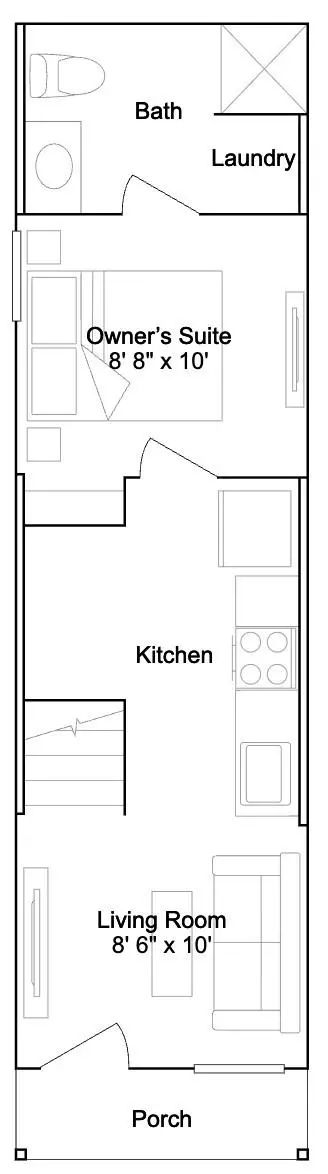
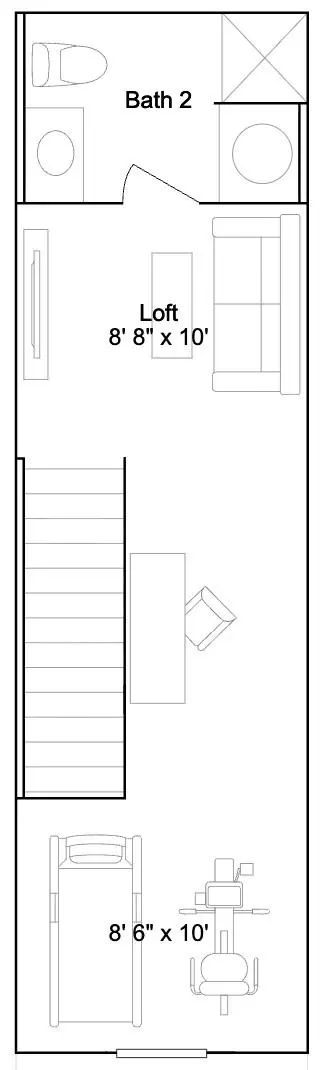
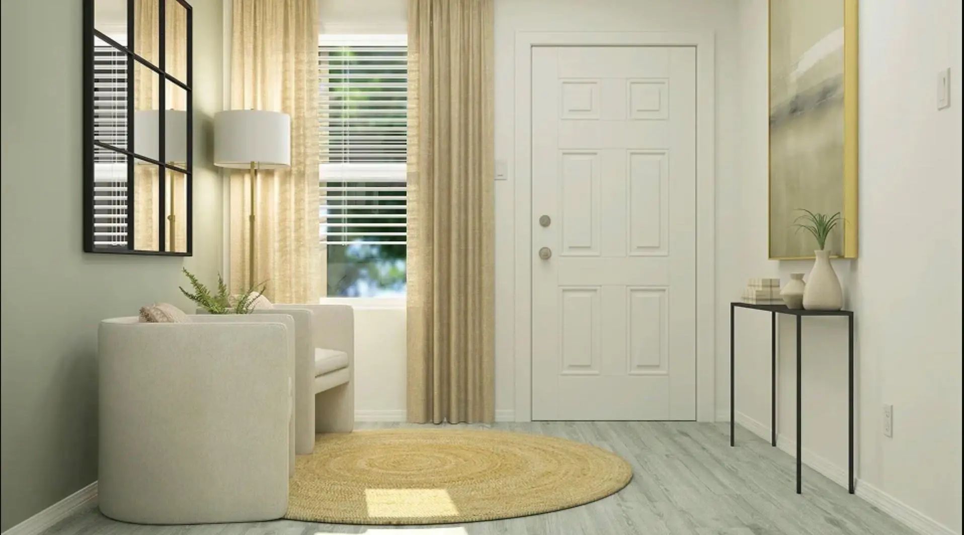
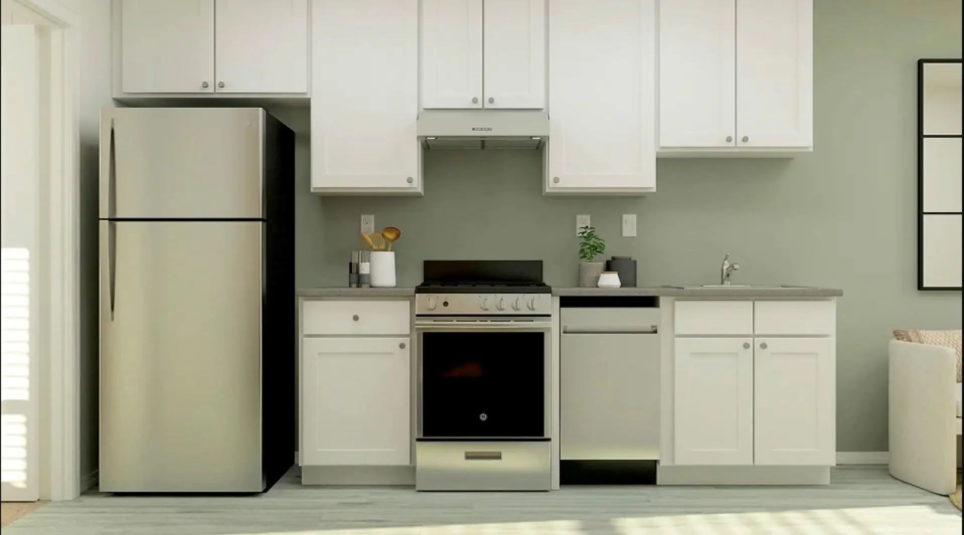
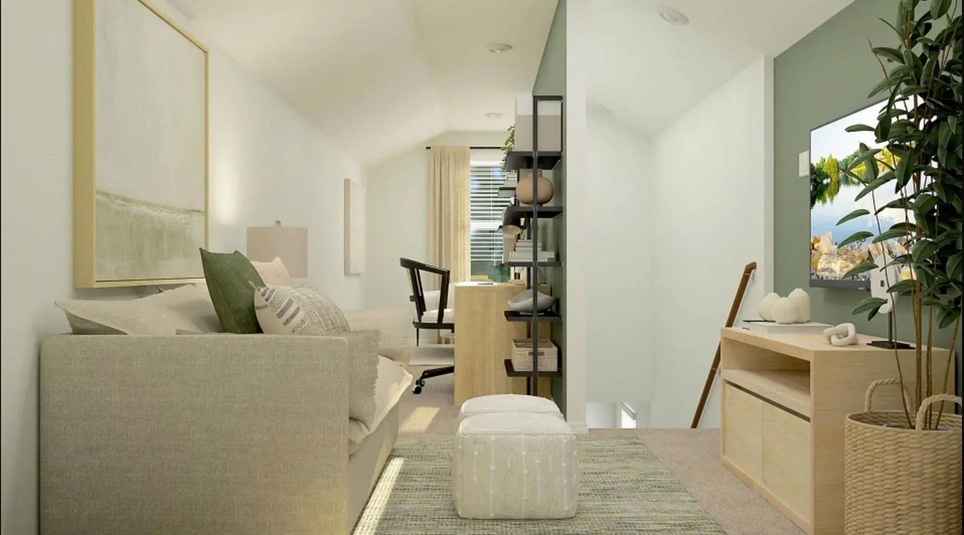
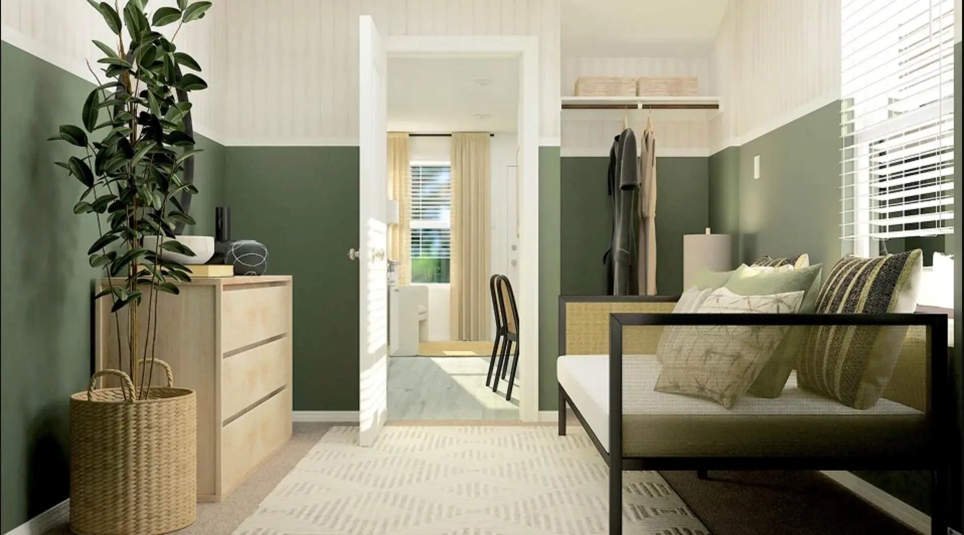
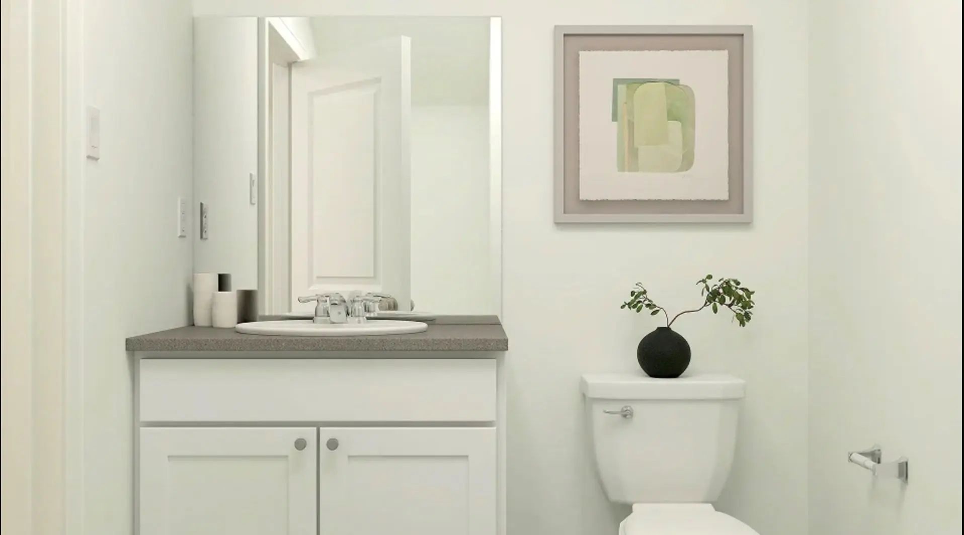
New construction Lennar Home - The Henley Floor Plan - The first level of this two-story home is host to an open floorplan shared between the kitchen and living room, helping to maximize the footprint of the home. The owner’s suite is situated at the back of the home, complete with an en-suite bathroom. Upstairs, a versatile loft provides additional shared living space with another bathroom.
Lennar - The Alcove At Tillage Farms - The Dream Collection Brings New Single-family Homes To The Tillage Farms Masterplan In Princeton, Tx. The Community Features Fantastic Onsite Amenities, Including A Relaxing Swimming Pool, Basketball Court An...
New Construction Lennar Home - The Henley Floor Plan - The First Level Of This Two-story Home Is Host To An Open Floorplan Shared Between The Kitchen And Living Room, Helping To Maximize The Footprint Of The Home. The Owner’s Suite Is Situated At ...
Users may not reproduce or redistribute the data found on this site. The data is for viewing purposes only. Data is deemed reliable, but is not guaranteed accurate by the MLS or NTREIS.
Listing information last updated on October 17th, 2026 at 2:17pm CDT.
.jpg)

 Free Move-Up Offer For New Home Buyers with a Home to Sell
 New Construction