Contact / Login

Contact ARG Realty LLC

Find us on...

Dashboard

Login using...

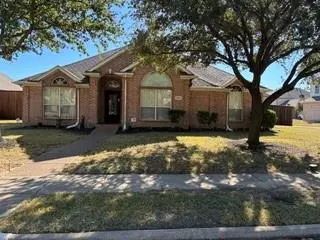
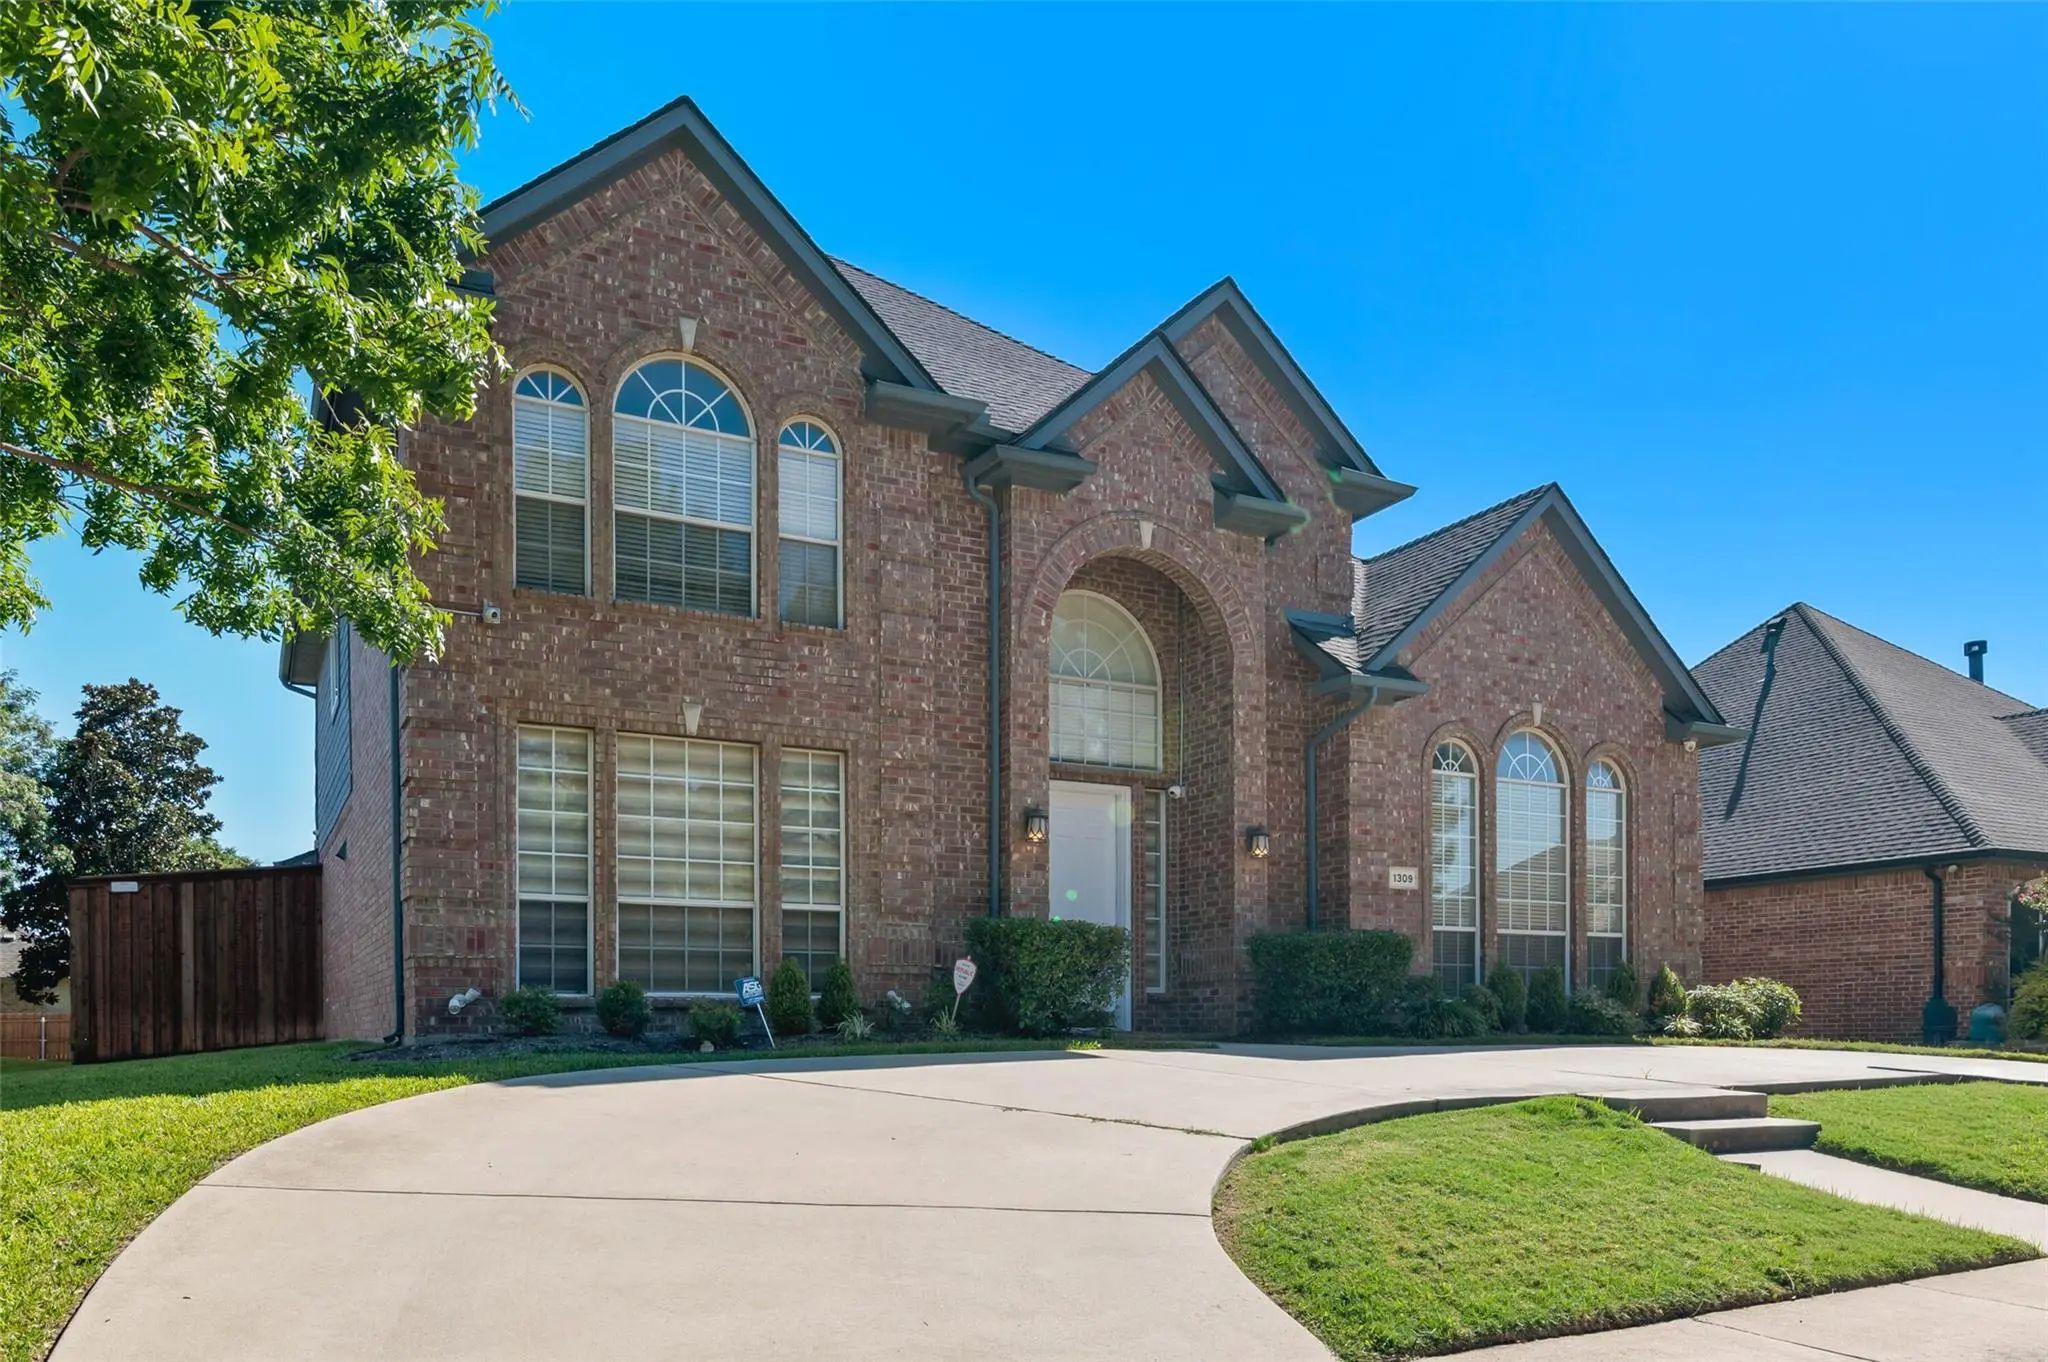
1309 Bradbury Drive, Carrollton, Texas– $2,995
Unlock Restricted Data For Free!MLS Rules Require Registration - Unlock Now!

  • 3 Beds
  • 2 Baths
  • 2,104 Sqft
  • 2 Garages
  • .19 Acres
  • 1999 Year Built
  • Study
  • Game Room
  • Media
  • Pool
  • 3 Beds
  • 2 Baths
  • 2,104 Sqft
  • 2 Garages
  • .19 Acres
  • 1999 Year Built
  • Study
  • Game Room
  • Media
  • Pool

1309 Bradbury Drive
Carrollton, Texas 75007-6060

County: Denton Park Vista Estates

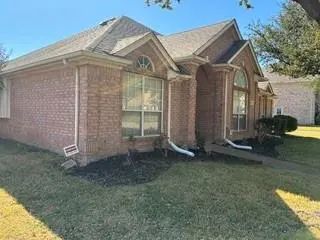
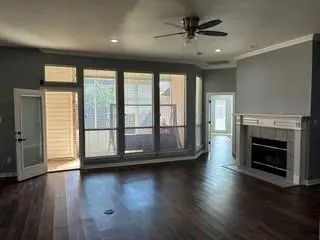
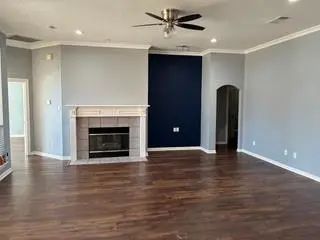
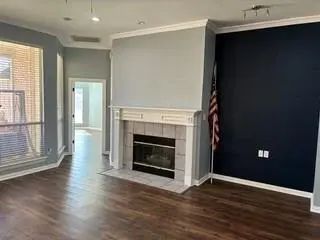
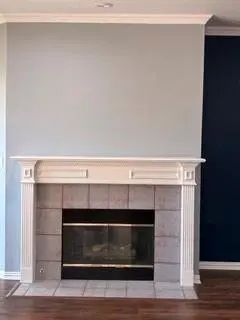
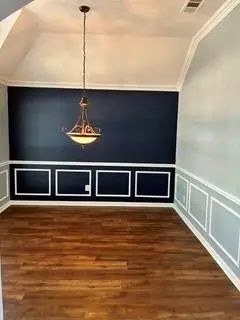
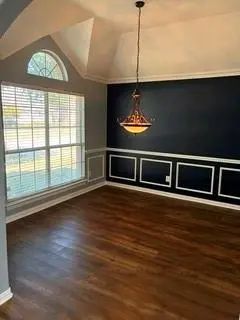
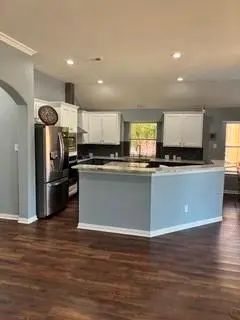
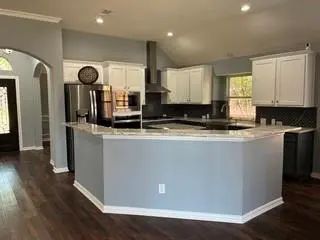
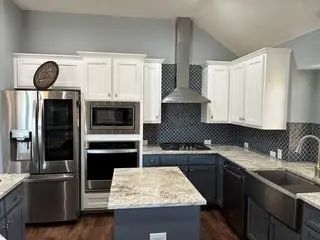
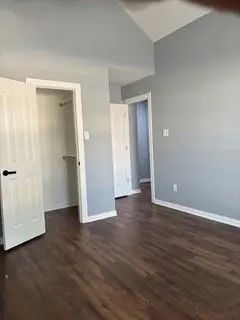
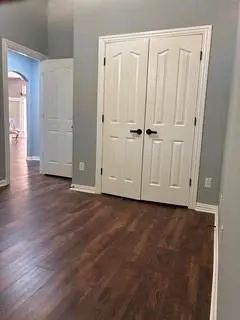
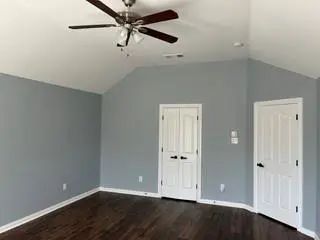
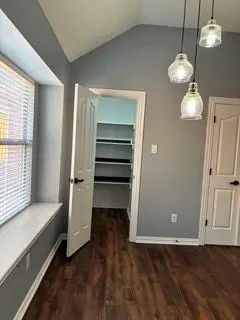
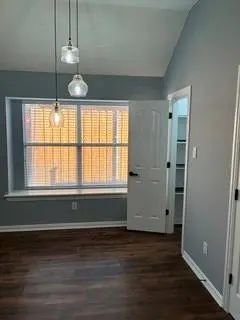
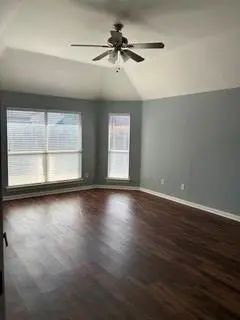
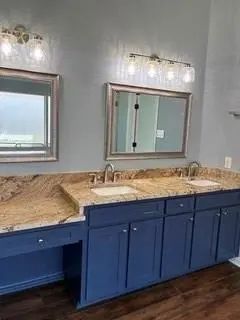
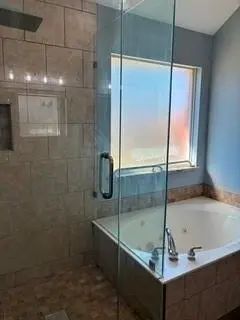
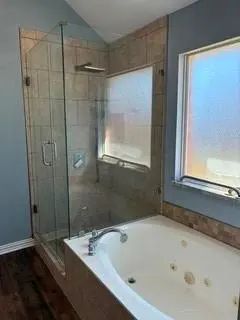
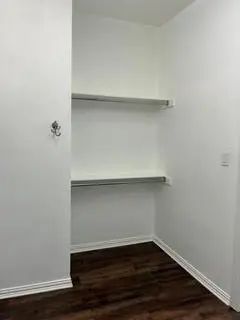
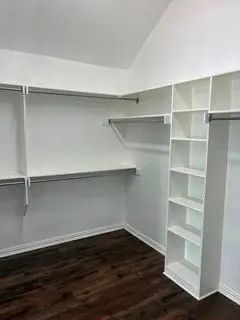
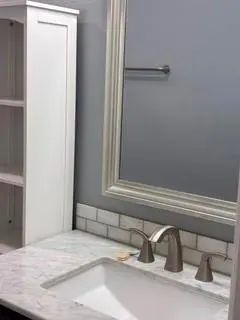
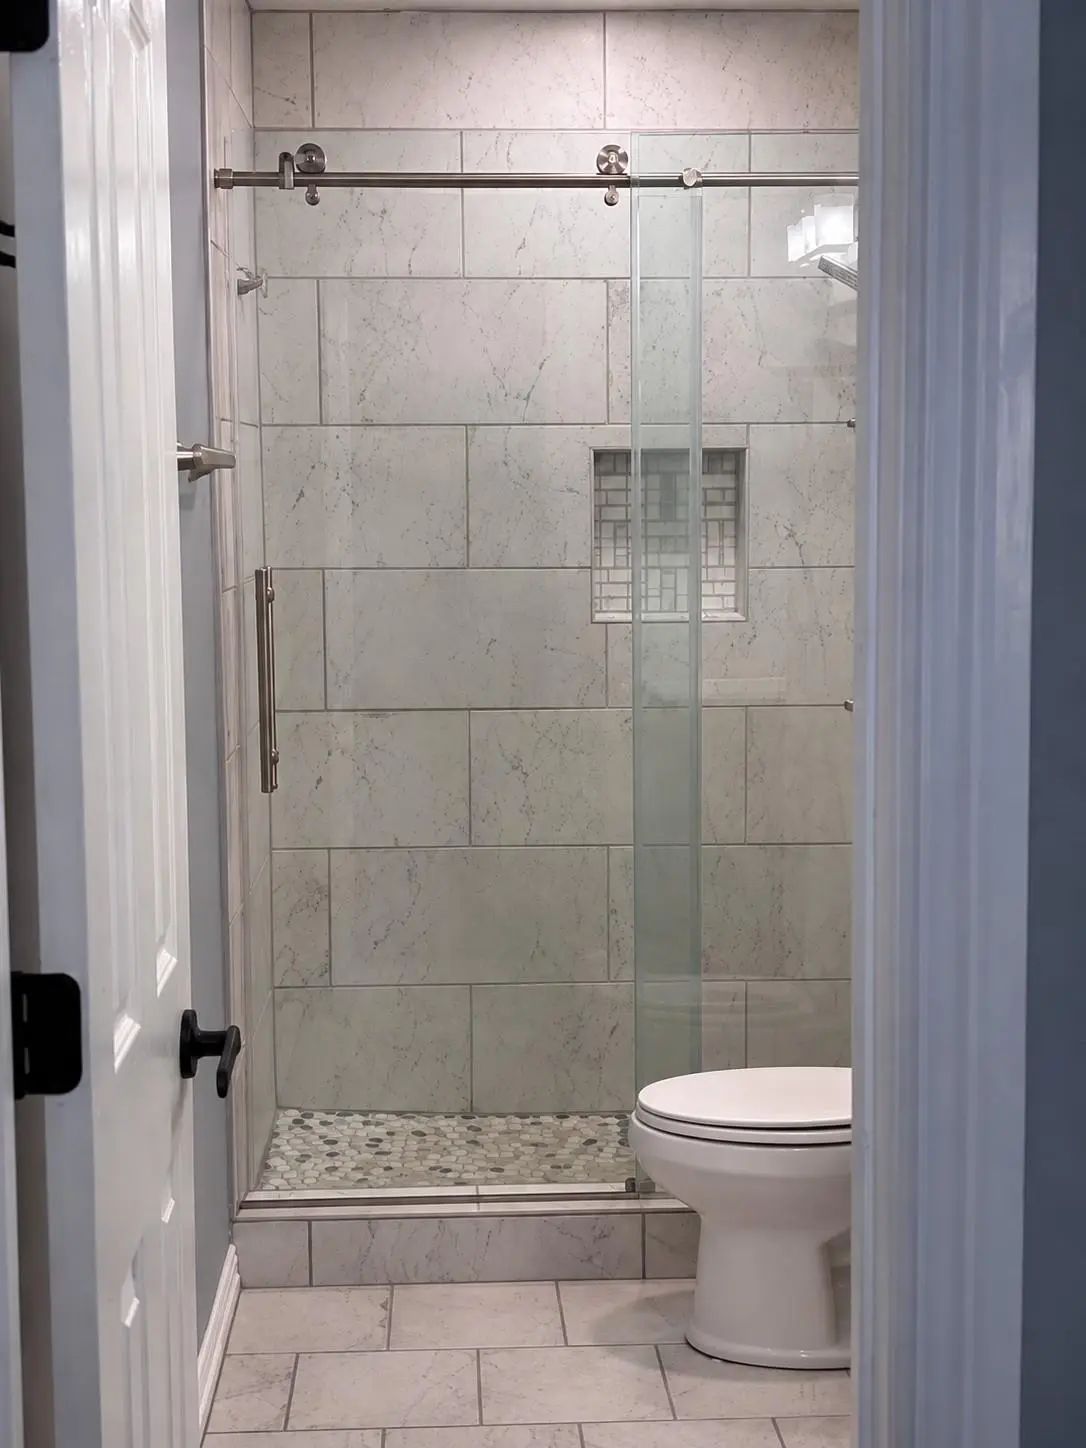
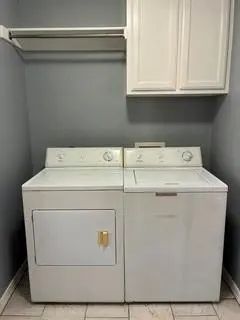
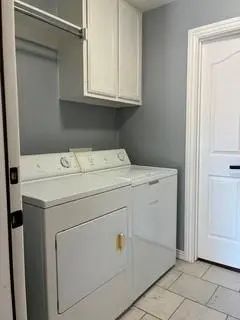
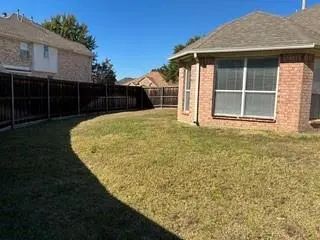
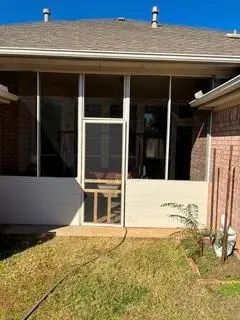
Charming one-story Carrollton home in an established neighborhood, featuring hardwood floors, a spacious living area with fireplace, vaulted ceilings and a kitchen with recent appliances. Refrigerator, washer and dryer remain with the home. Updated bathrooms include a primary bath with dual vanities, separate shower and jetted tub. Generous primary suite with walk-in closet. Enjoy the screened-in porch with swing that remains with the property. Community amenities include swimming pool, tennis courts and basketball courts. Convenient access to Dallas North Tollway and I-35, shopping, dining and grocery stores. Furniture may remain at tenant’s option, including formal dining table, primary bedroom furniture, desk and office chair. Enjoy the comfortable Carrollton lifestyle with neighborhood amenities, convenient access and plenty of space to feel at home.

View Virtual Tour

Essential Information

  • Price$2,995
  • Cumulative Days on MarketUnlock
  • MLS® #21400100
  • Bedrooms3
  • Bathrooms2.00
  • Square Footage2,104
  • Acres0.19
  • Year Built1999
  • Built Desc.Preowned
  • TypeResidential Lease
  • Sub-TypeSingle Family Residence
  • StyleTraditional
  • StatusActive
Please provide a valid email address.

Quick Valuation Analysis from 4 Active Listings

Pricing Trends from 4 Active Listings in Park Vista Estates

This Home's Price $2,995 This Home's Price Per SqFt $
Average Price $3,174 Average Price Per SqFt $
Highest Price $3,300 Highest Price Per SqFt $
Lowest Price $2,995 Lowest Price Per SqFt $

Property Details

School Information

Community

Amenities

  • # of Garages2
  • GaragesGarage, Garage Faces Rear

Interior

  • Interior FeaturesDecorative Lighting, Granite Counters, Kitchen Island, Open Floorplan, Pantry
  • FloorsCeramic Tile, Wood
  • FireplaceYes
  • # of Fireplaces1
  • FireplacesFamily Room, Gas, Other
  • Stories1

Exterior

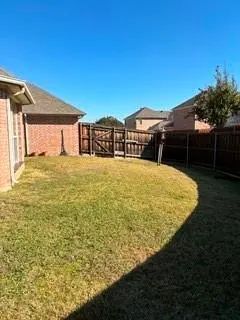
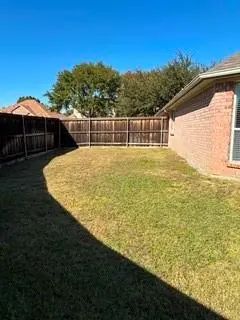
  • FenceWood

Construction Details / Floorplan

  • Stories1
  • Living Areas1
  • Dining Rooms2
  • Full Baths2
  • RoofComposition
  • FoundationSlab
  • ConstructionBrick

Energy Efficiency / Green Features / Heating & Cooling

  • HeatingCentral, Fireplace(s)

Private Listing Information (Registration Required)

Listing Details

  • AgentWhitney Dodson Delcourt
  • OfficeIrick Real Estate

Similar Listings

Photo of Listing #21411817 Just Listed

1309 Greenway Park Drive Carrollton, Texas 75007-6038 Denton | Lewisville ISD Register to View Community Name

- $3,300

Residential Lease, Single Family Residence
  • 4 Beds
  • 3 Baths
  • 3,180 SQFT
  • 2 Car
View details More Photos Save

Welcome To A Beautifully Maintained Home In The Highly Desirable Villages Of Greenway Park. Offering Over 3,100 Sq. Ft. Of Living Space, This Property Combines Timeless Design With Modern Comforts. Step Inside To Find Soaring Ceilings, An Abundanc...

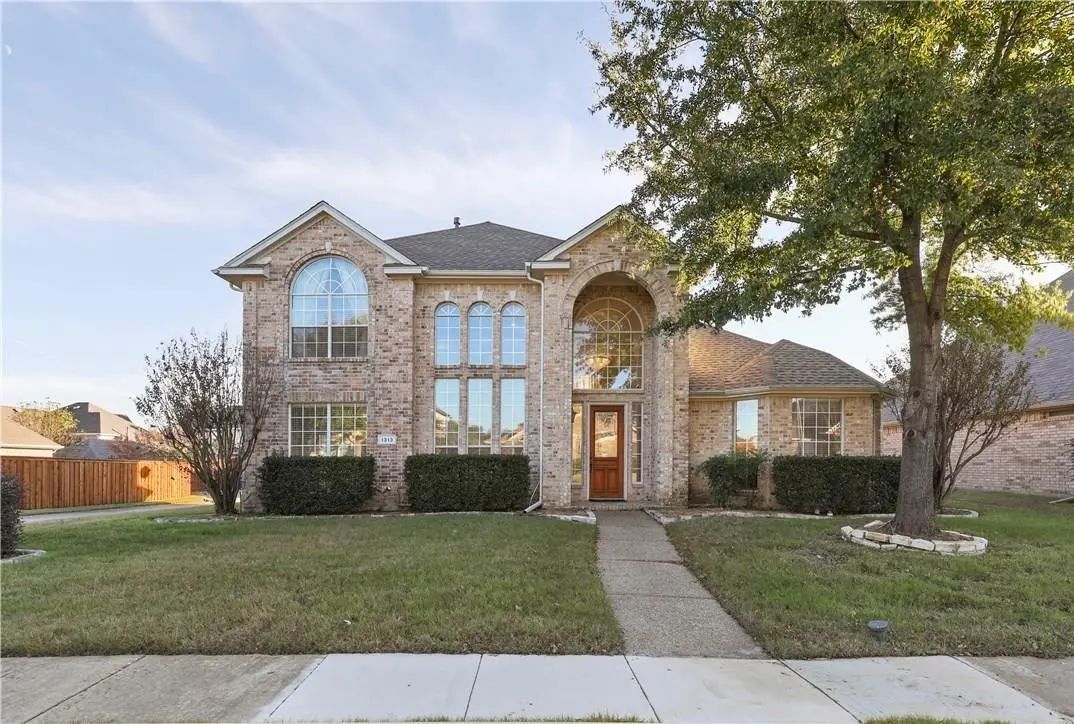
1313 Bradbury Drive Carrollton, Texas 75007-6060 Denton | Lewisville ISD Register to View Community Name

- $3,200

Residential Lease, Single Family Residence
  • 4 Beds
  • 3 Baths
  • 3,177 SQFT
  • 2 Car
View details More Photos Save

Recently Refreshed With Interior Paint, This Beautifully Maintained Brick Home In Park Vista Estates Combines Elegance With Everyday Functionality. Offering 4 Bedrooms, 3 Full Baths, And 3 Generous Living Spaces, This Thoughtfully Designed Home By...

Photo of Listing #21407037 Just Listed

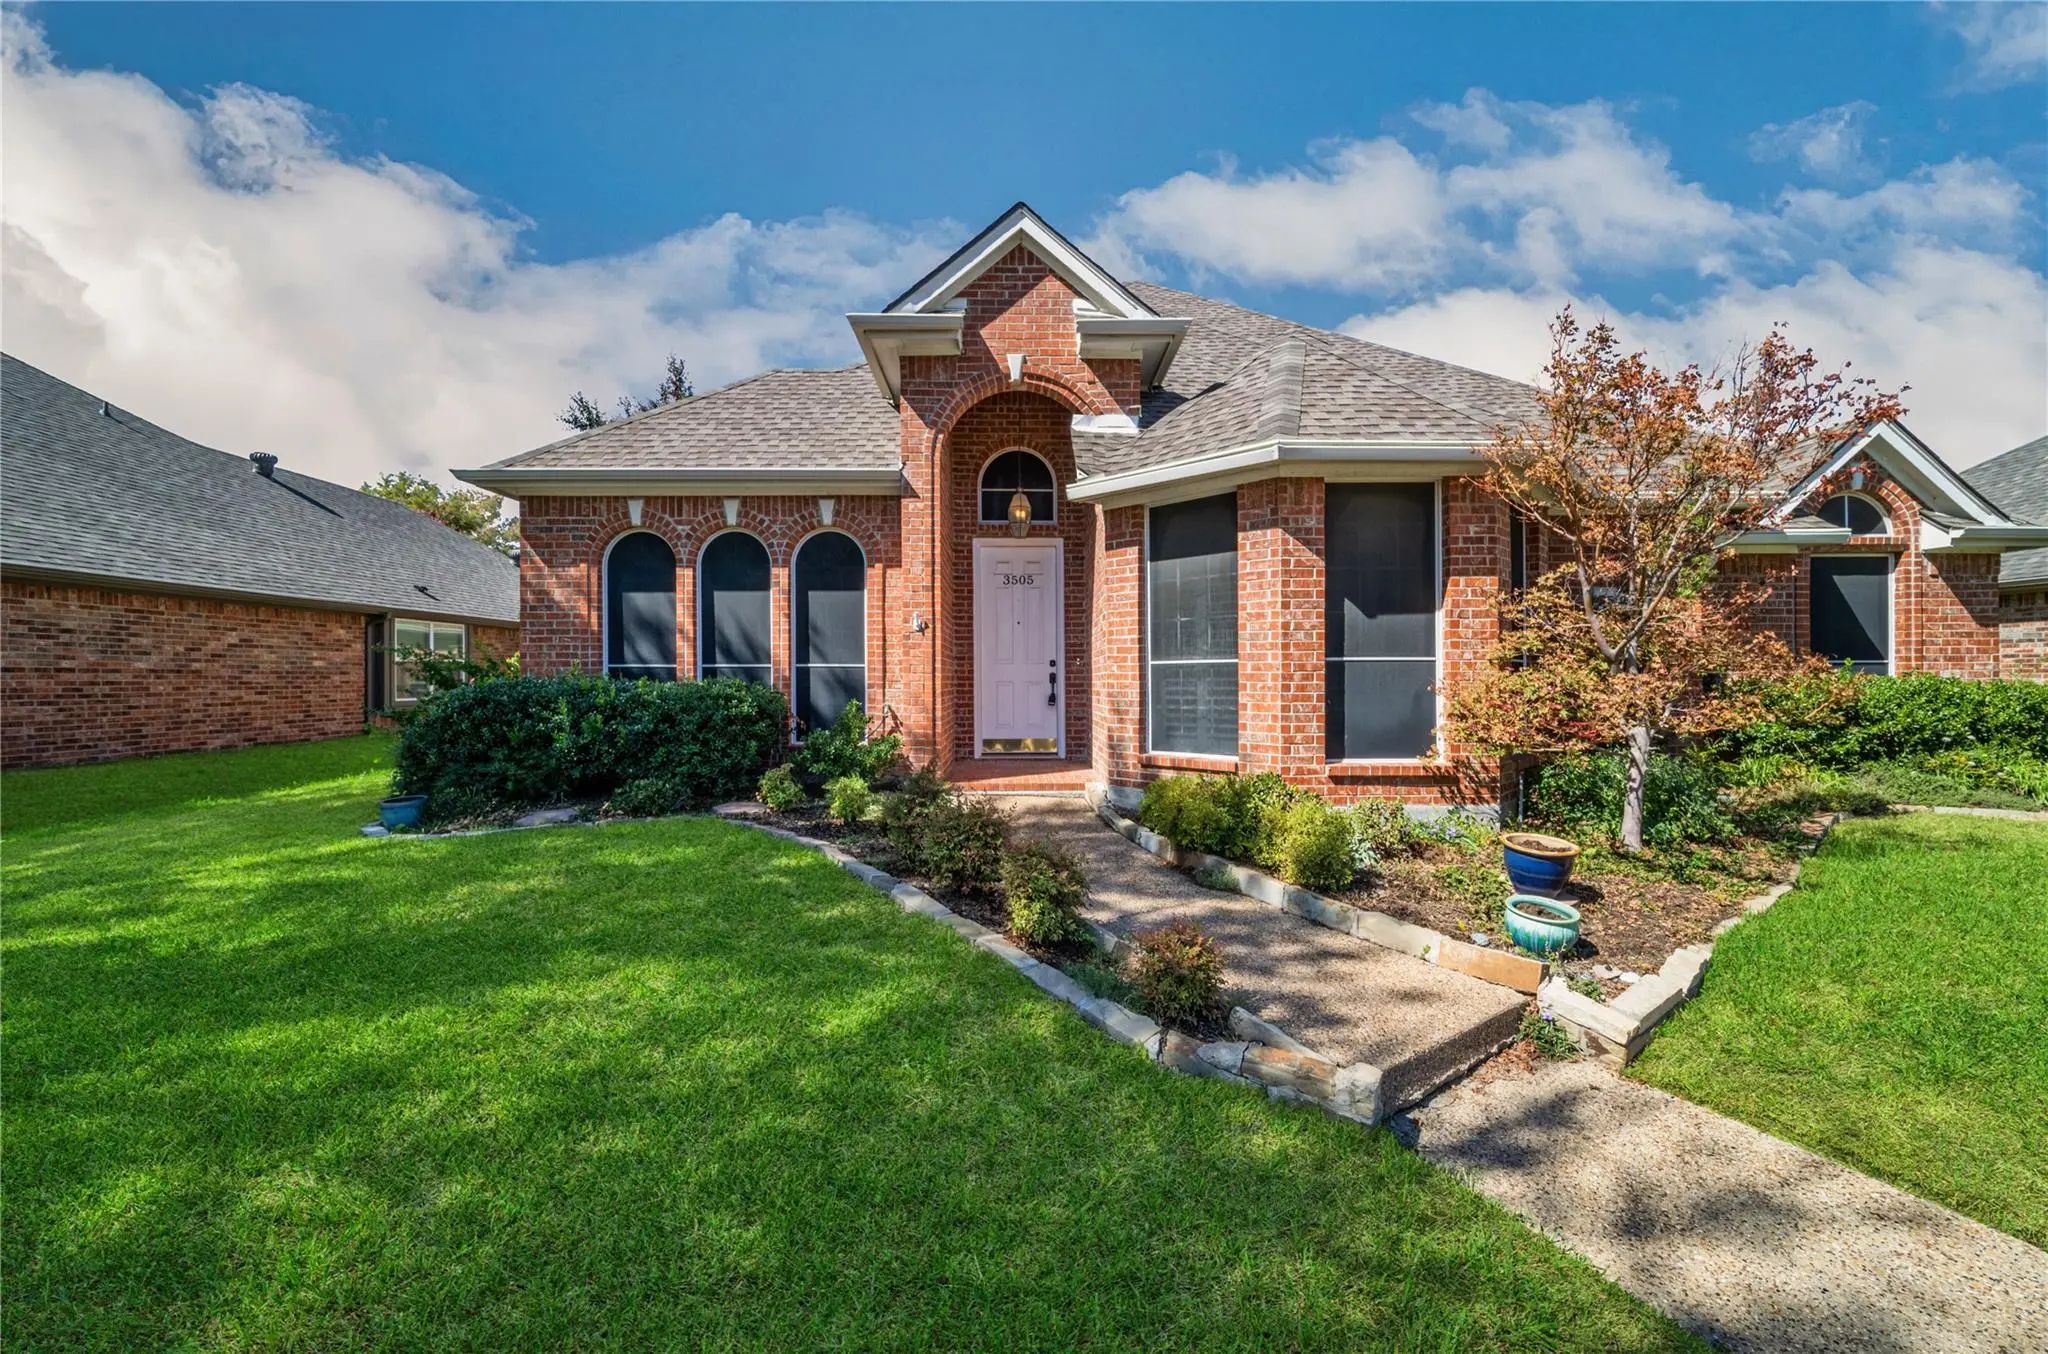
3505 Silverwood Drive Carrollton, Texas 75007-6068 Denton | Lewisville ISD Register to View Community Name

- $3,200

Residential Lease, Single Family Residence
  • 3 Beds
  • 2 Baths
  • 2,128 SQFT
  • 2 Car
View details More Photos Save

Beautiful Property In A Great Established Subdivision. Open Floor Plan With Natural Light Throughout. Kitchen Opens To Dinning And Living Area Which Makes This Property Awesome For Entertaining. The Office Will Work For Those Who Work Remote, A St...

Users may not reproduce or redistribute the data found on this site. The data is for viewing purposes only. Data is deemed reliable, but is not guaranteed accurate by the MLS or NTREIS.

Listing information last updated on October 17th, 2026 at 9:30pm CDT.