.jpg)
- 4 Beds
- 2.1 Baths
- 3,183 Sqft
- 2 Garages
- .33 Acres
- 1985 Year Built
- Study
- Game Room
- Media
- Pool

1800 Trail Lake Drive
Euless, Texas 76039-2148
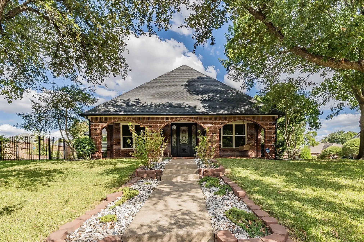
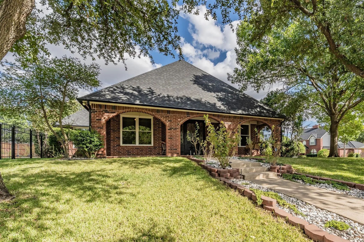
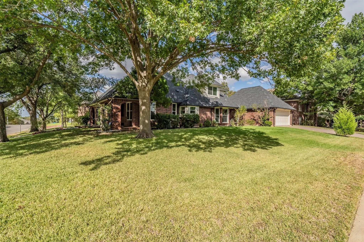
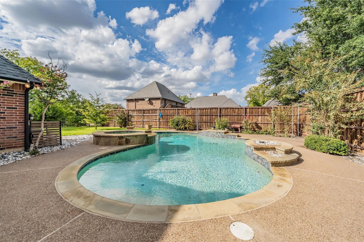
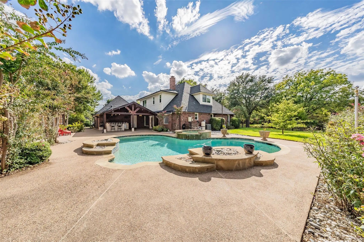
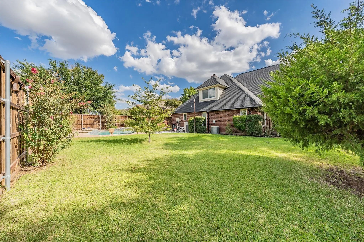
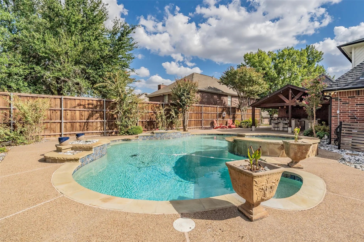
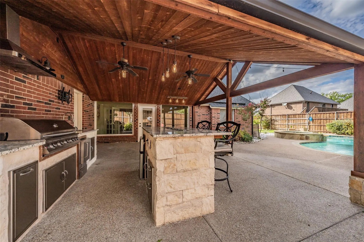
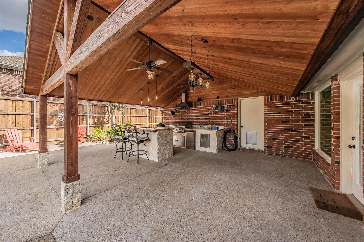
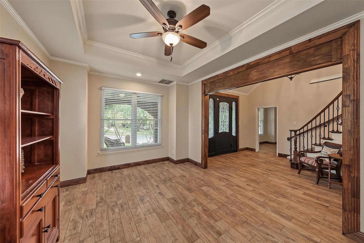
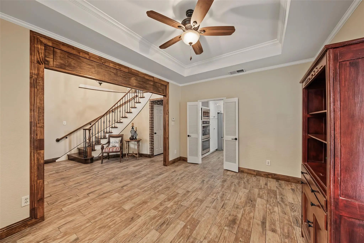
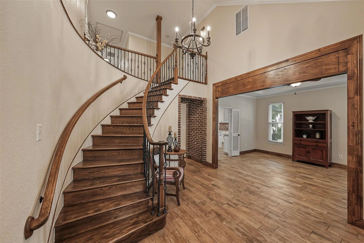
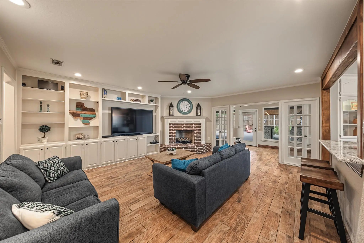
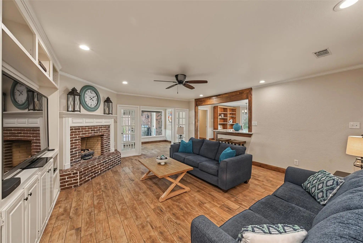
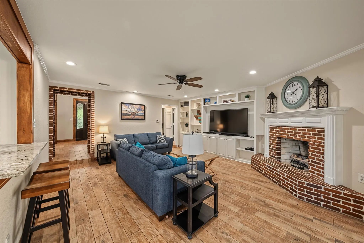
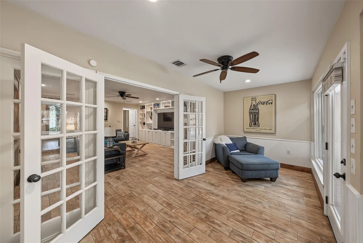
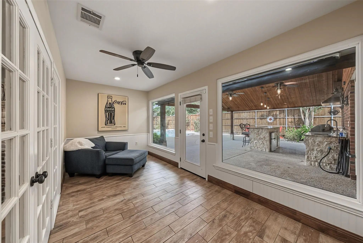
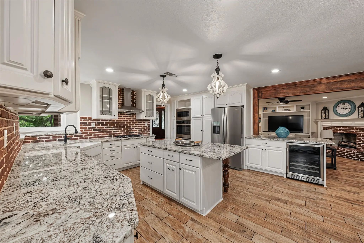
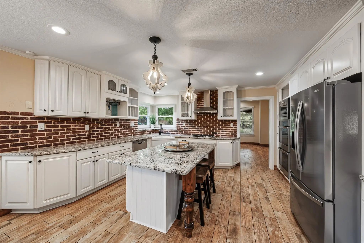
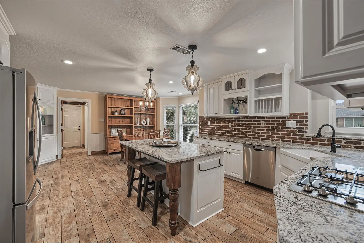
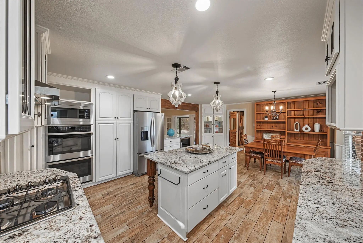
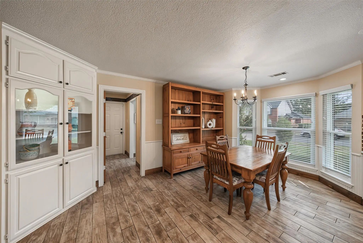
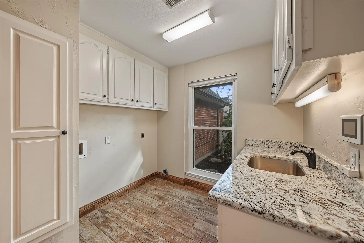
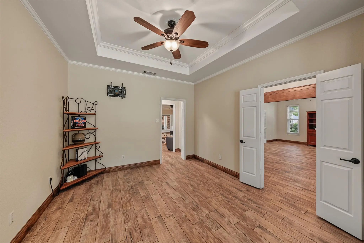
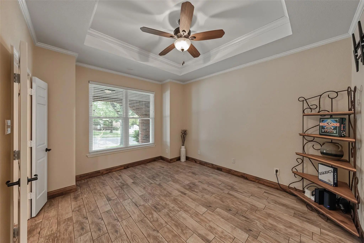
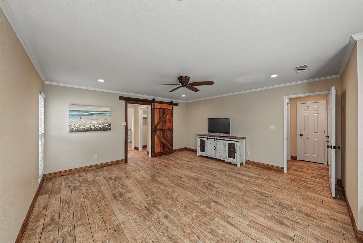
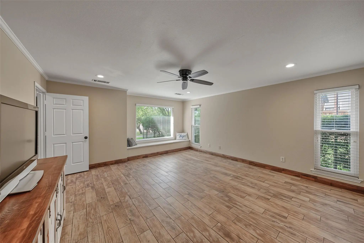
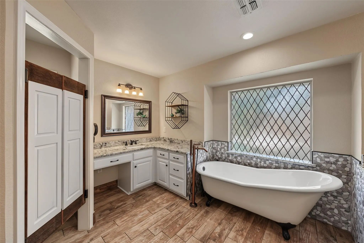
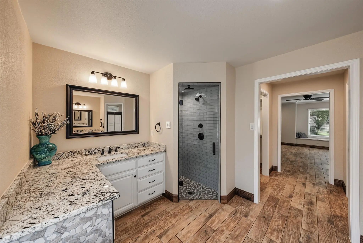
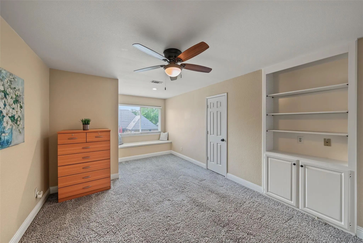
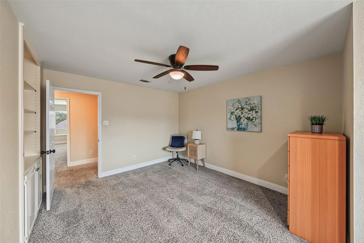
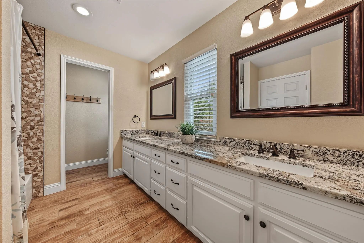
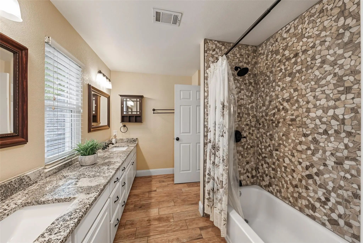
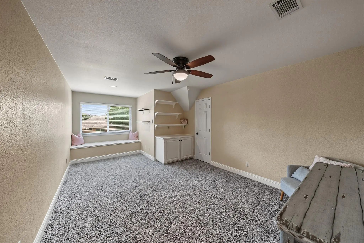
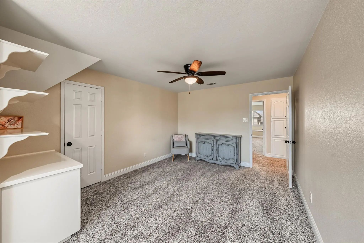
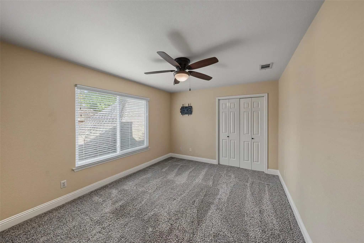
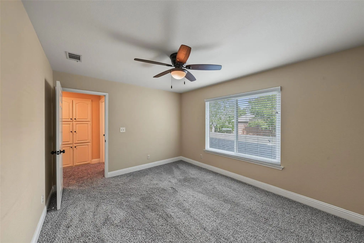
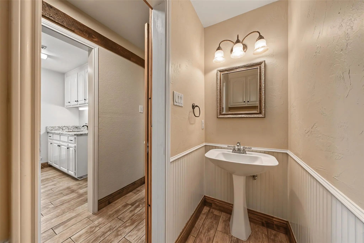
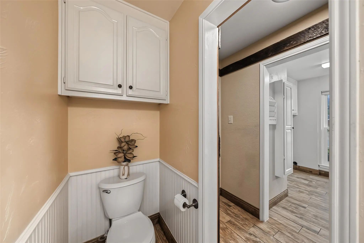
True Showstopper in the Heart of the Mid-Cities! This spectacular, completely updated 4-bedroom home offers an exceptional blend of luxury, comfort, and functionality, with 3 spacious living areas and an incredible private backyard retreat. Step outside to your own resort-style oasis featuring a sparkling pool and spa plus an impressive covered outdoor kitchen & living area designed for entertaining. The outdoor kitchen features a built-in grill, refrigerator, sink, abundant countertop workspace, ceiling fans, and a TV mount already in place. A high bar with a built-in fire heater creates the perfect spot for enjoying cool evenings, watching the game, or gathering with friends and family. With the pool, spa, covered entertaining space, and privacy, this backyard truly feels like an extension of the home. Inside, the chef’s kitchen is a standout with stunning granite countertops, white cabinetry, a large island, double ovens, breakfast bar, and built-in wine cooler overlooking the living room. The expansive main living area features a gorgeous brick fireplace with gas logs & custom built-in bookshelves, adding warmth and character. A second living area offers flexible space for an office, playroom, or lounge, while the third living area is a beautiful sunroom overlooking the backyard. The luxurious downstairs primary suite is a private retreat with 2 walk-in closets and an ensuite bath featuring granite countertops, dual sinks & vanities, a freestanding soaking tub, and separate shower. Upstairs are 3 generously sized bedrooms with walk-in closets, ceiling fans, built-in shelving, and window seating along with an updated full bath featuring dual sinks. The utility room includes built-in cabinetry, sink, & space for a freezer. The oversized garage offers built-in shelving for storage. Thoughtfully updated & move-in ready, this home offers the perfect combination of indoor comfort, exceptional outdoor living, and convenience—just 5 minutes from DFW Airport!
View Virtual TourQuick Valuation Analysis from 2 Sold Listings
Pricing Trends from 2 Sold Listings in Trail Lake Estates Add
| This Home's Price | $750,000 | This Home's Price Per SqFt | $ |
| Average Price | $552,250 | Average Price Per SqFt | $ |
| Highest Price | $709,500 | Highest Price Per SqFt | $ |
| Lowest Price | $395,000 | Lowest Price Per SqFt | $ |
School Information
- School DistrictHurst-Euless-Bedford ISD
- Elementary SchoolLakewood
- High SchoolTrinity
- Junior High SchoolHarwood
Community
- Address1800 Trail Lake Drive
- SubdivisionTrail Lake Estates Add
- CityEuless
- CountyTarrant
- StateTexas
- Zip Code76039-2148
- HOANone
- UtilitiesCity Sewer, City Water, Individual Gas Meter, Individual Water Meter, Natural Gas Available, Sidewalk, Underground Utilities
- Taxes9099
Amenities
- SecurityCarbon Monoxide Detector(s), Security System, Smoke Detector(s)
- # of Garages2
- GaragesDriveway, Garage, Garage Door Opener, Garage Faces Side, Garage Single Door, Oversized, Parking Pad
- Has PoolYes
- PoolFenced, Gunite, In Ground, Outdoor Pool, Pool Sweep, Pool/Spa Combo, Private, Pump, Salt Water, Water Feature, Waterfall
Interior
- Interior FeaturesBuilt-in Wine Cooler, Decorative Lighting, Eat-in Kitchen, Granite Counters, High Speed Internet Available, Kitchen Island, Open Floorplan, Wainscoting, Walk-In Closet(s)
- FloorsCarpet, Ceramic Tile
- FireplaceYes
- # of Fireplaces1
- FireplacesBrick, Gas, Gas Logs, Gas Starter, Living Room
Exterior
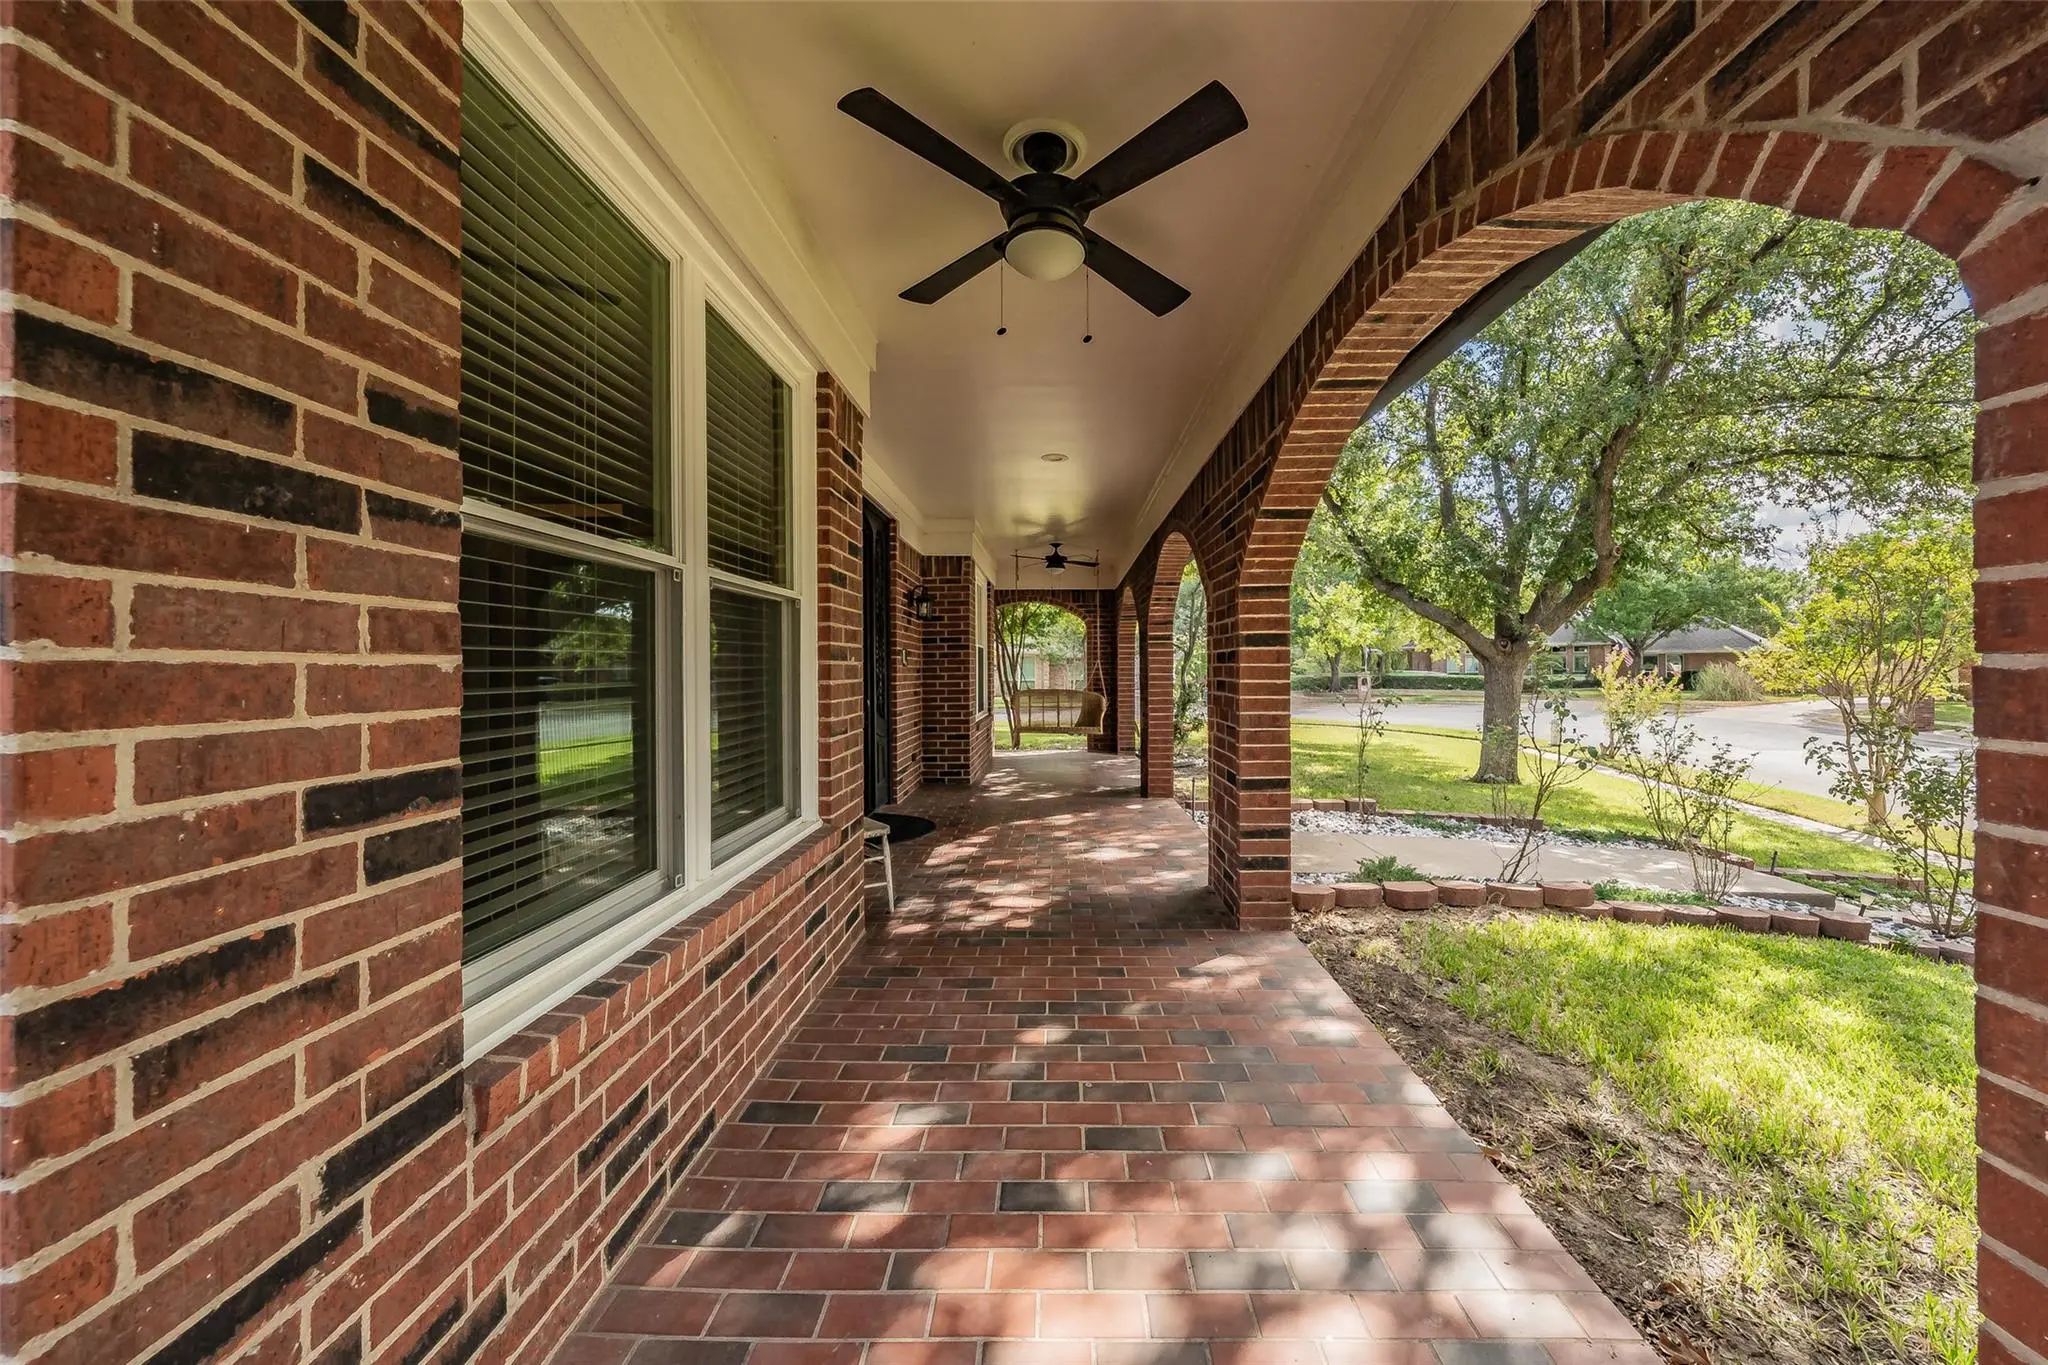
- Exterior FeaturesCovered Patio/Porch, Gas Grill, Rain Gutters, Lighting, Outdoor Grill, Outdoor Kitchen, Outdoor Living Center
- FenceHigh Fence, Wood, Wrought Iron
- Lot DescriptionCorner Lot, Few Trees, Landscaped, Sprinkler System, Subdivision
Construction Details / Floorplan
- Living Areas3
- Dining Rooms2
- Full Baths2
- Half Baths1
- RoofComposition
- FoundationSlab
- ConstructionBrick
Energy Efficiency / Green Features / Heating & Cooling
- HeatingCentral, Natural Gas, Zoned
Private Listing Information (Registration Required)
Listing Details
- AgentDonna Judd
- OfficeRe/max Trinity
Users may not reproduce or redistribute the data found on this site. The data is for viewing purposes only. Data is deemed reliable, but is not guaranteed accurate by the MLS or NTREIS.
Listing information last updated on October 18th, 2026 at 4:45am CDT.