.jpg)
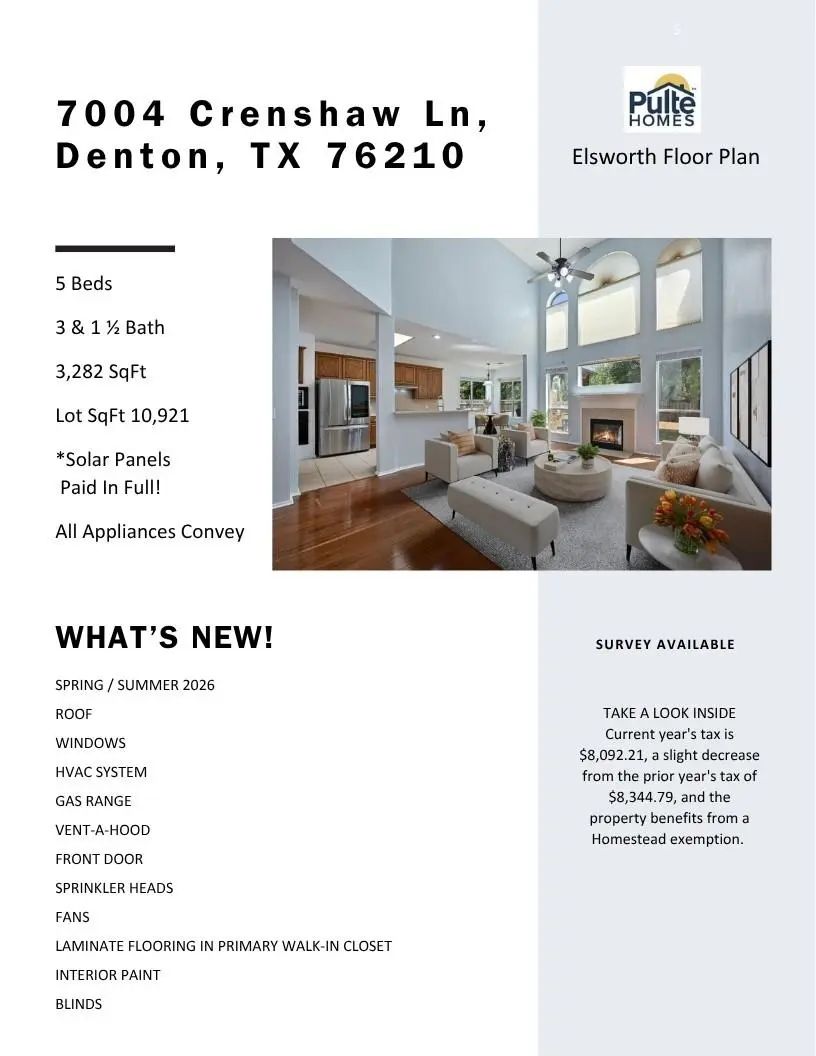
- 5 Beds
- 3.1 Baths
- 3,203 Sqft
- 2 Garages
- ¼ Acres
- 2003 Year Built
- Study
- Game Room
- Media
- Pool

7004 Crenshaw Lane
Denton, Texas 76210-0077
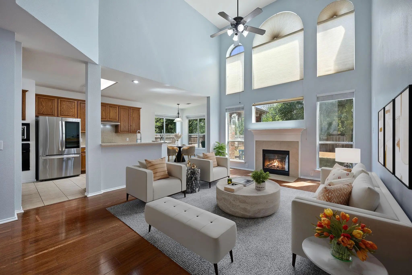
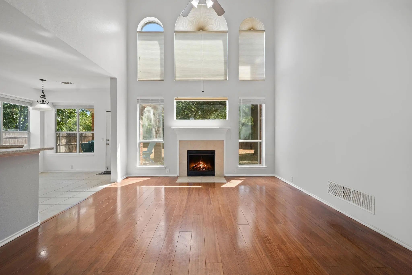
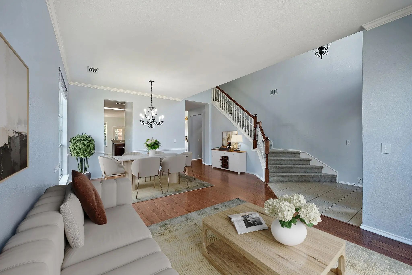
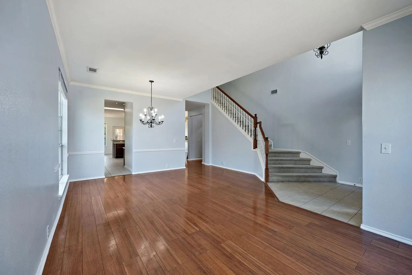
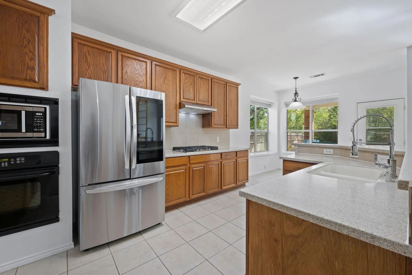
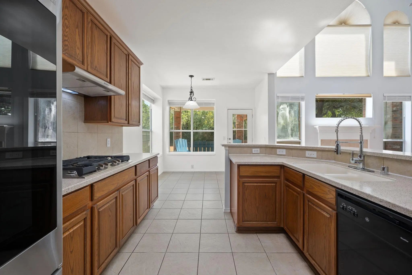
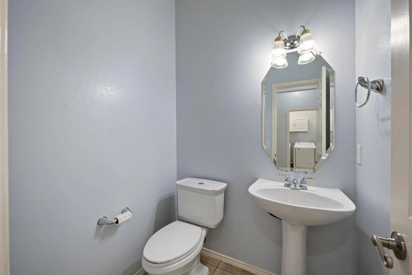
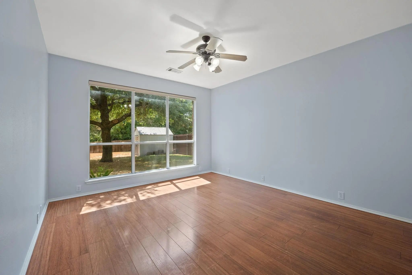
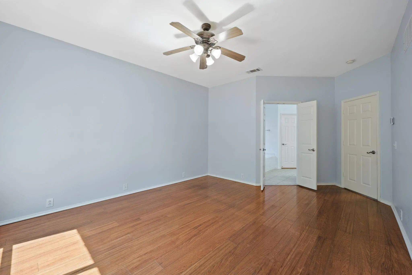
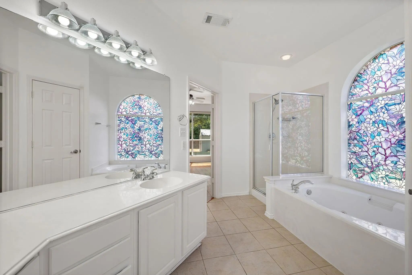
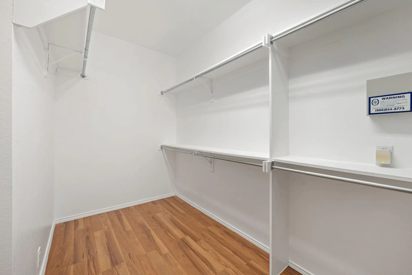
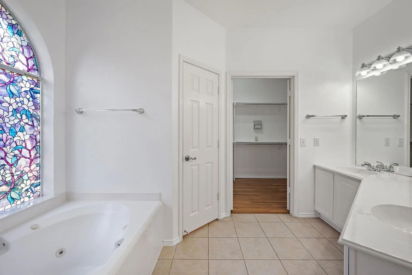
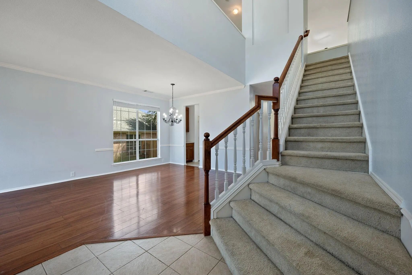
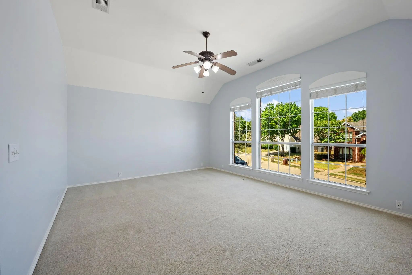
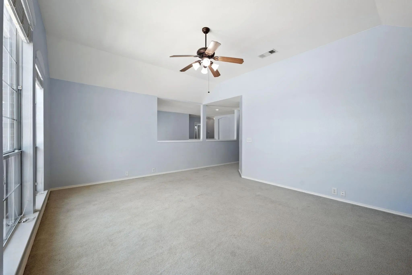
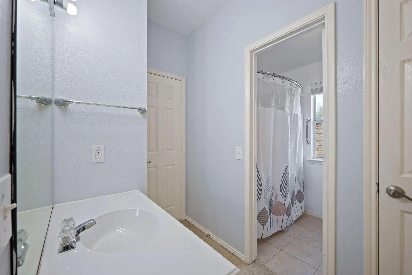
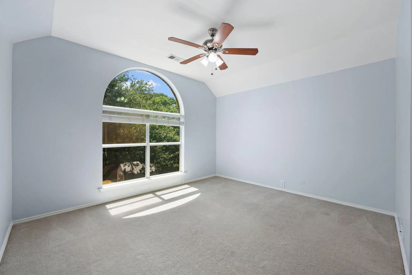
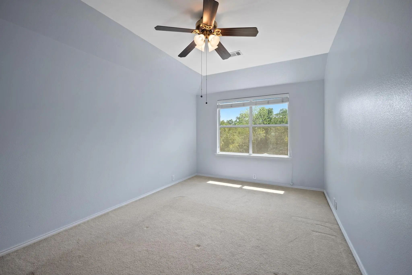
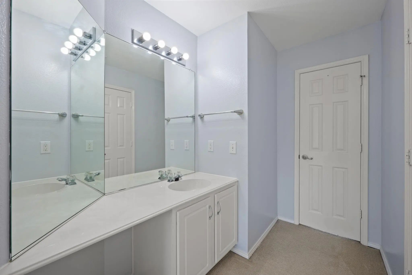
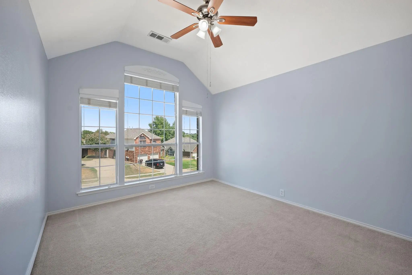
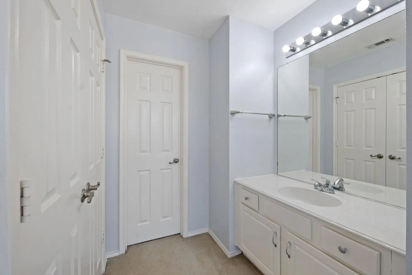
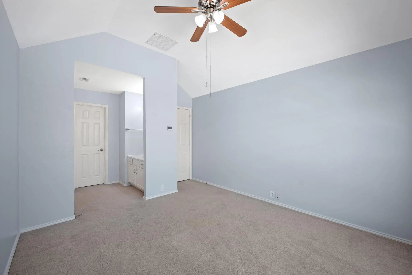
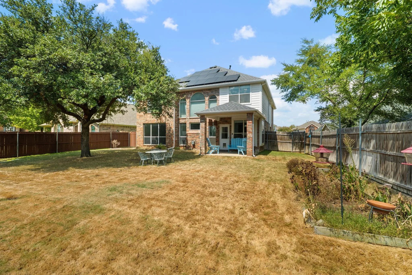
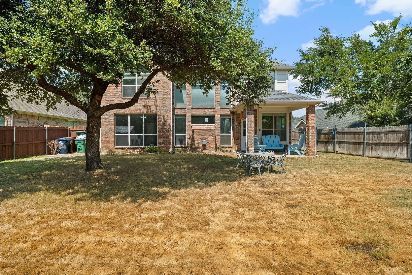
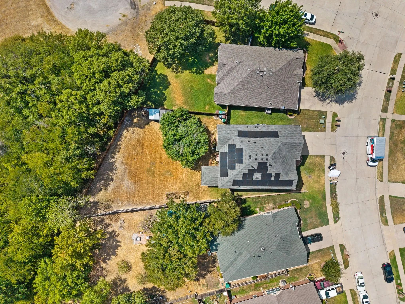
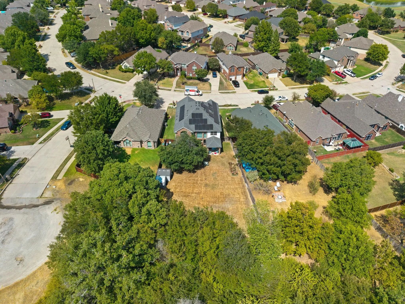
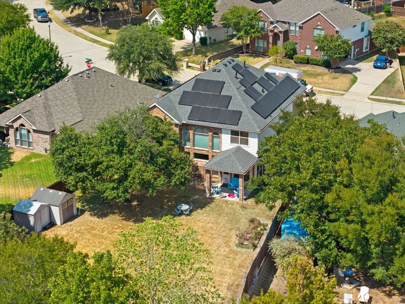
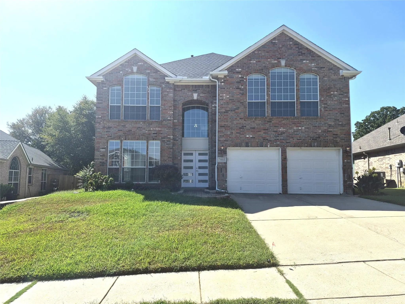
Experience Modern Elegance at the ‘Wynstone at Oakmont’ Sub-Division in Denton, Texas. A meticulously built Pulte Homes, Elsworth Floor Plan, that blends Style and Sophistication with everyday comfort - This upgraded Energy Efficient Home couples a Fully Paid Solar Powered Electrical System to a New Roof, New HVAC System, and, New Windows. Features include 5-Bedrooms, 3-Full Baths, 1-Half Bath, 2-Stunning Living Areas, and Full Kitchen ideal for entertaining. The Kitchen showcases New Stainless Gas Range and Vent Hood, complemented by a Butlers Pantry, Coffee Bar, and generous Cabinetry. The Soaring Ceilings, New Large Windows, Abundant Natural Lighting and Gas Fireplace create a refined warmth throughout. Step outside onto a Covered Patio surrounded by an over One-Quarter Acre Lot borded by a Lush Greenbelt. The Primary Bedroom, located on the 1st Floor, features a Walk-In Closet, Dual Sinks, and Separate Shower with Soaking Tub. The 2nd Floor features a Game Room, 4-Bedrooms and 2-Full Baths. Whether Working from Home or Commuting - Shopping, Restaurants, U.S. Interstate 35E, Highway 377, University of North Texas, Texas Women’s University, and Medical City Denton are minutes away! 7004 Crenshaw Drive is ready for Immediate Enjoyment. Call to schedule a showing today!
View Virtual TourQuick Valuation Analysis from 2 Active and 8 Sold Listings
Pricing Trends from 2 Active Listings in Wynstone At Oakmont
| This Home's Price | $625,000 | This Home's Price Per SqFt | $ |
| Average Price | $485,000 | Average Price Per SqFt | $ |
| Highest Price | $625,000 | Highest Price Per SqFt | $ |
| Lowest Price | $345,000 | Lowest Price Per SqFt | $ |
Pricing Trends from 8 Sold Listings in Wynstone At Oakmont
| This Home's Price | $625,000 | This Home's Price Per SqFt | $ |
| Average Price | $370,175 | Average Price Per SqFt | $ |
| Highest Price | $397,900 | Highest Price Per SqFt | $ |
| Lowest Price | $342,500 | Lowest Price Per SqFt | $ |
School Information
- School DistrictDenton ISD
- Elementary SchoolHawk
- Middle SchoolCrownover
- High SchoolGuyer
Community
- Address7004 Crenshaw Lane
- SubdivisionWynstone At Oakmont Ph II
- CityDenton
- CountyDenton
- StateTexas
- Zip Code76210-0077
- HOAMandatory
- HOA Fees$350
- HOA Fees FrequencySemi-Annual
- UtilitiesCity Sewer, City Water, Curbs, Individual Gas Meter, Sidewalk
- Taxes8092
Amenities
- # of Garages2
- GaragesDriveway, Garage Door Opener, Garage Double Door, Garage Faces Front
Interior
- Interior FeaturesDecorative Lighting, Eat-in Kitchen, High Speed Internet Available, Open Floorplan, Pantry, Vaulted Ceiling(s), Walk-In Closet(s)
- FireplaceYes
- # of Fireplaces1
- FireplacesGas Logs, Gas Starter, Glass Doors, Living Room
Construction Details / Floorplan
- Living Areas2
- Dining Rooms2
- Full Baths3
- Half Baths1
Energy Efficiency / Green Features / Heating & Cooling
- Green Features12 inch+ Attic Insulation, Insulation, Solar Electric System - Owned, Thermostat
- HeatingCentral, Fireplace(s)
Private Listing Information (Registration Required)
Listing Details
- AgentMartha Macias-alexander
- OfficeWilliam Davis Realty
Users may not reproduce or redistribute the data found on this site. The data is for viewing purposes only. Data is deemed reliable, but is not guaranteed accurate by the MLS or NTREIS.
Listing information last updated on October 17th, 2026 at 6:33am CDT.