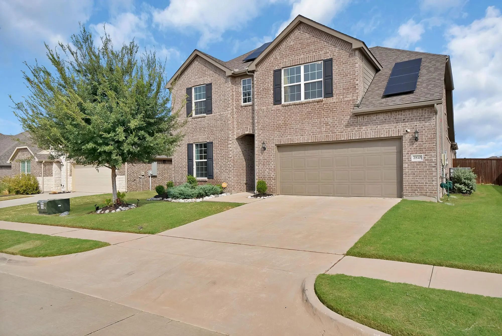
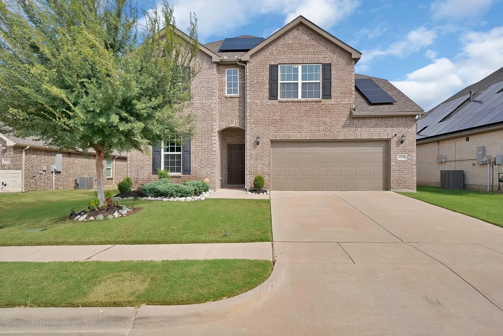
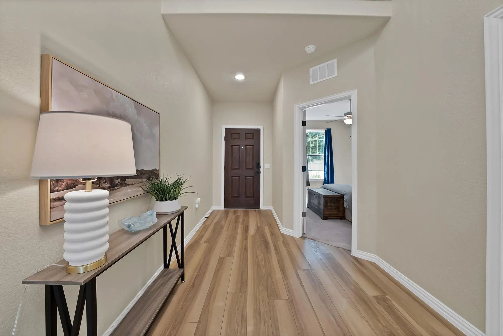
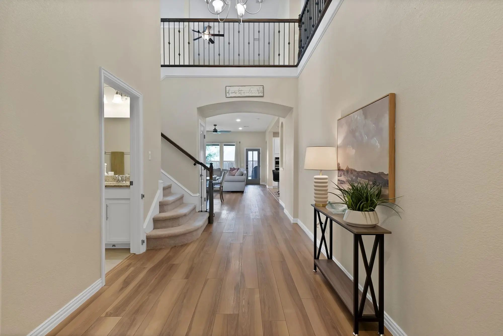
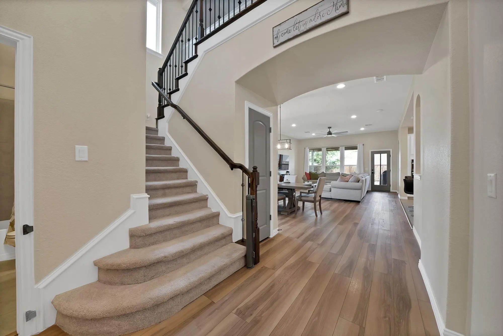
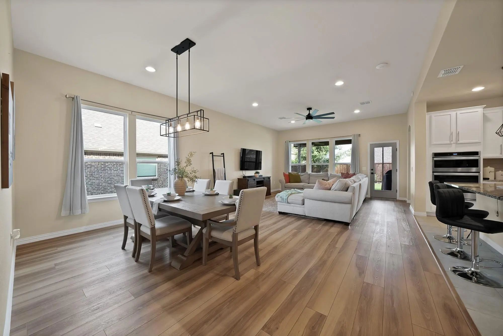
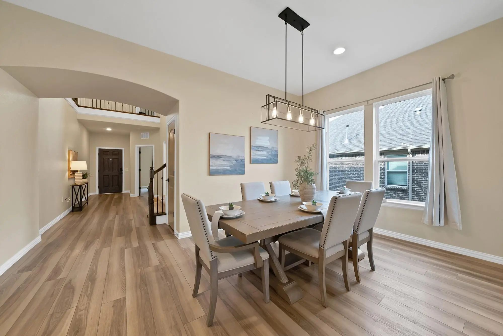
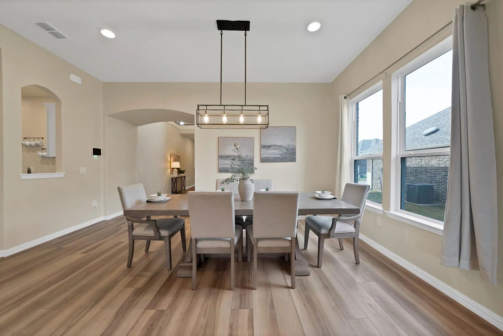
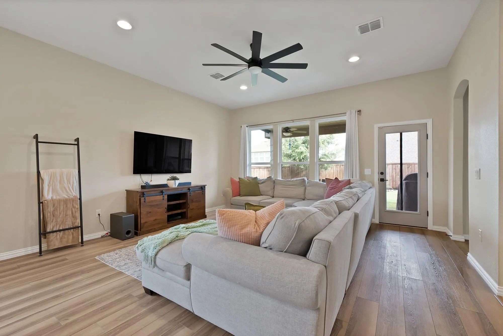
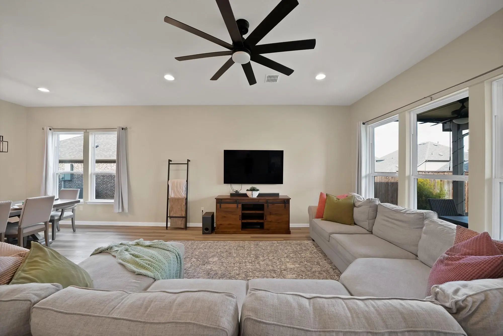
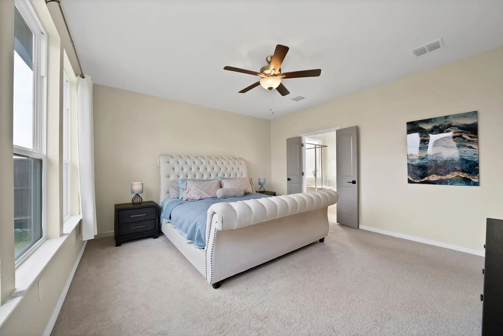
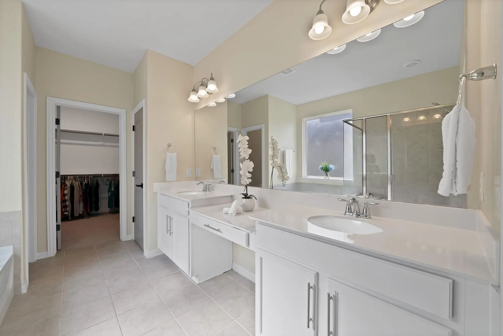
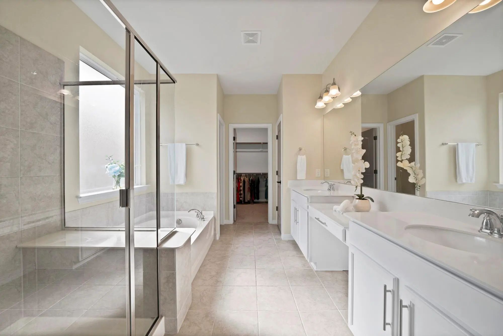
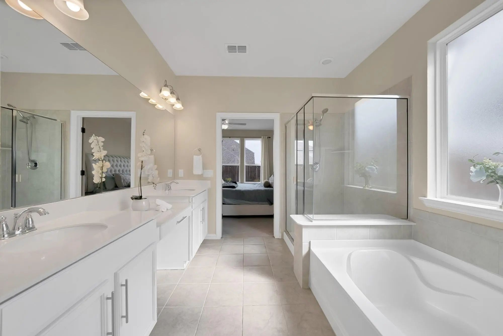
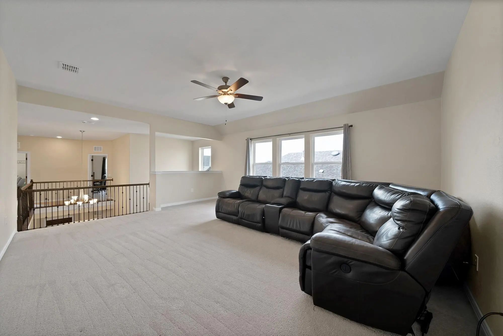
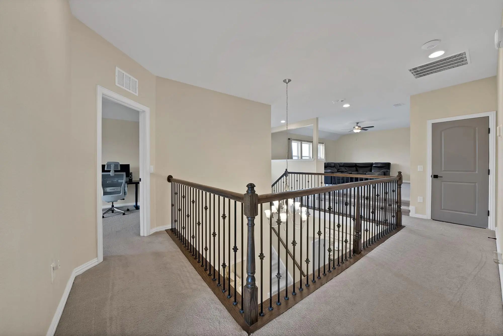
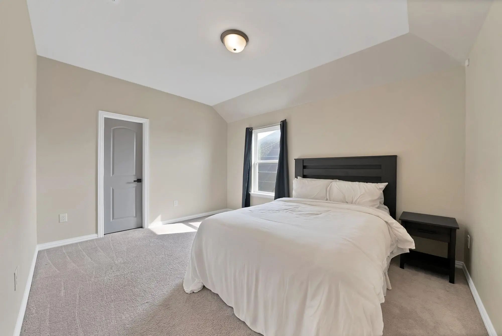
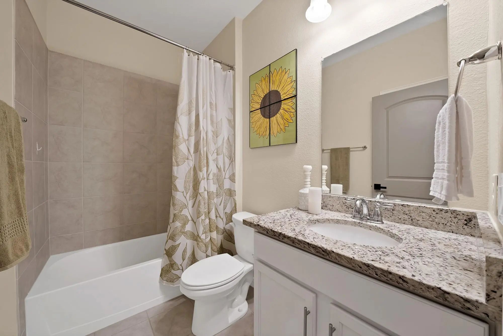
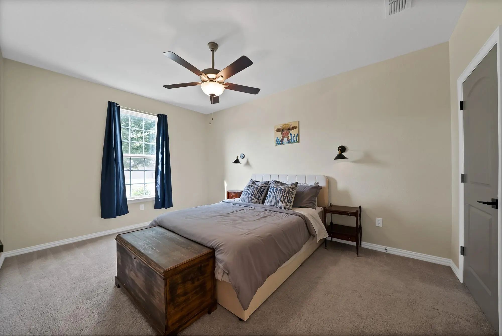
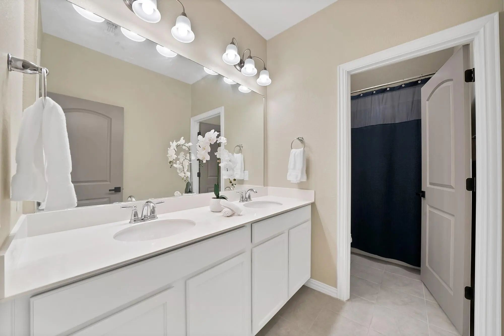
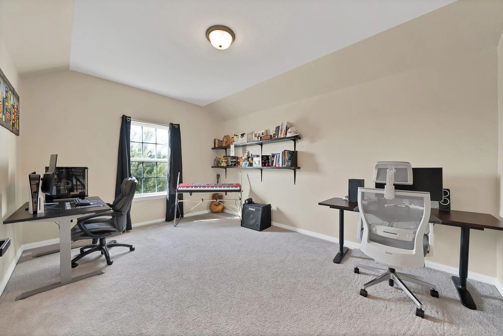
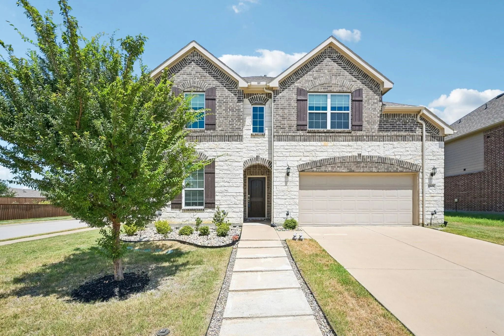
Solar panels offer the opportunity for meaningful energy savings while adding long-term value and efficiency to this spacious five bedroom, three full bath home. Designed for comfortable everyday living and effortless entertaining, the home welcomes you with a grand entry into a two story floor plan featuring generous room sizes, abundant natural light, and inviting open living spaces.
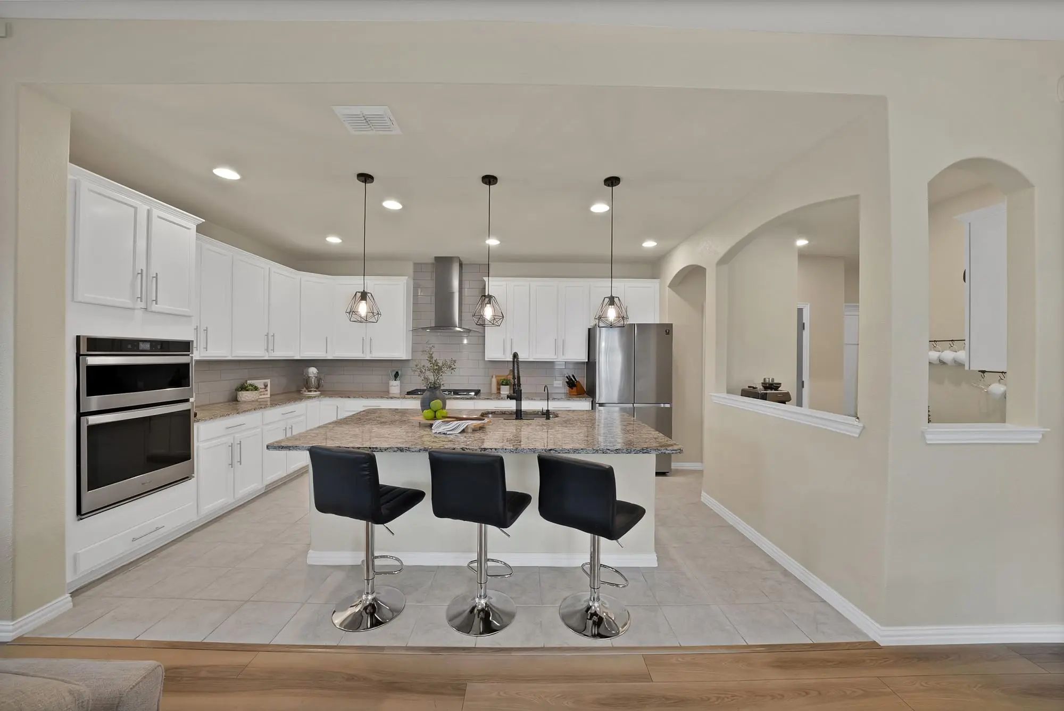
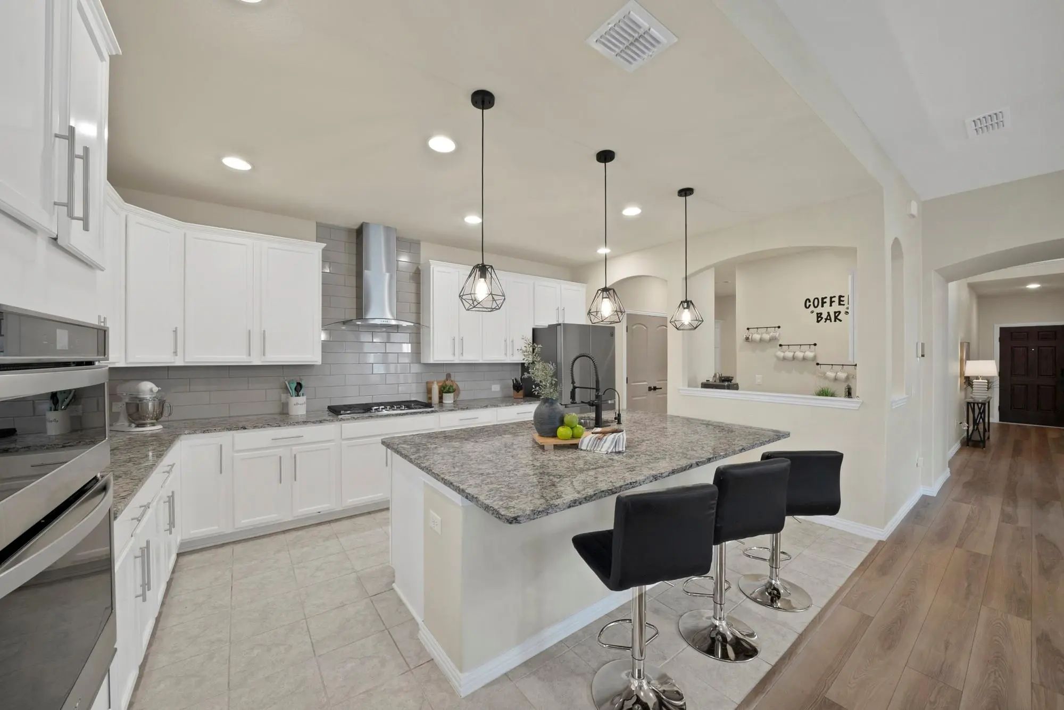
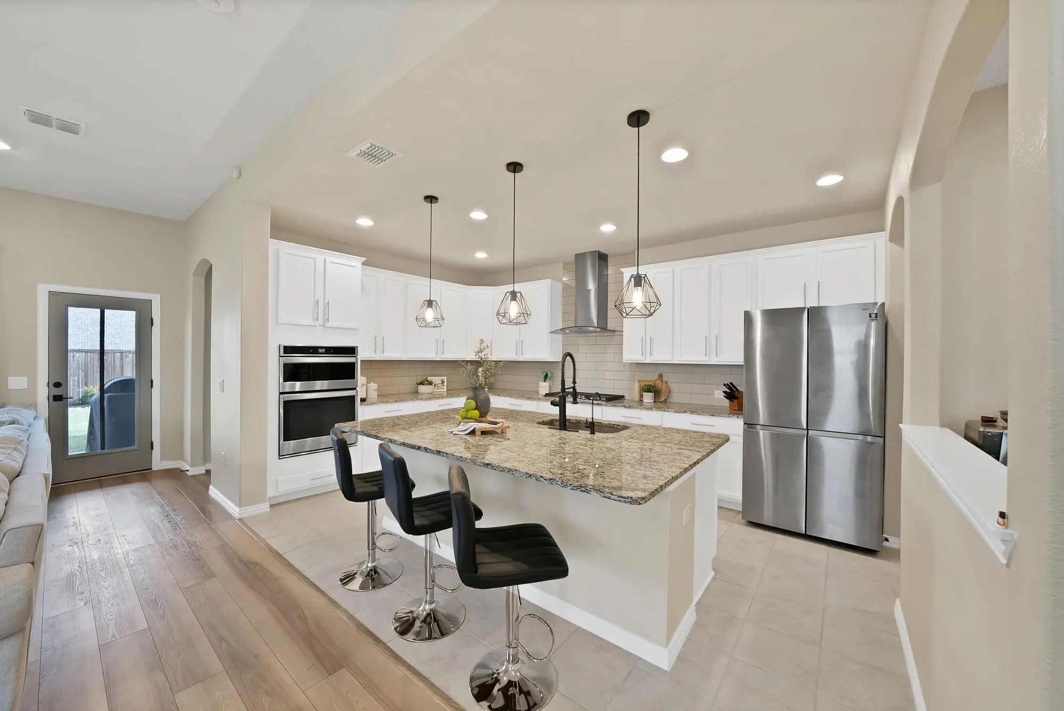
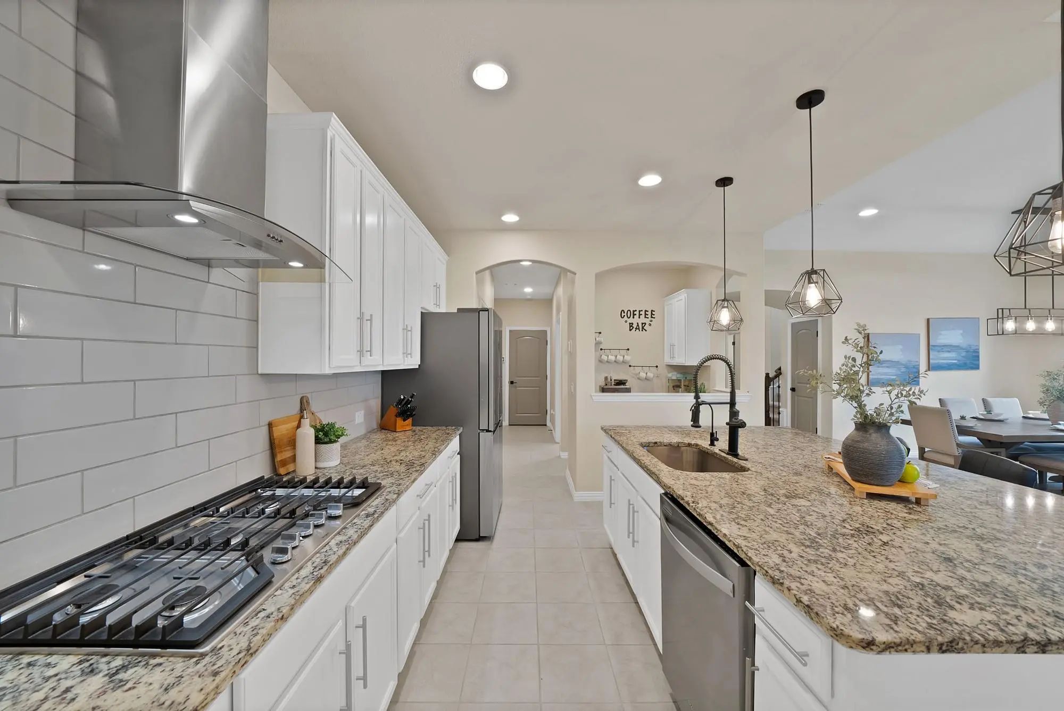
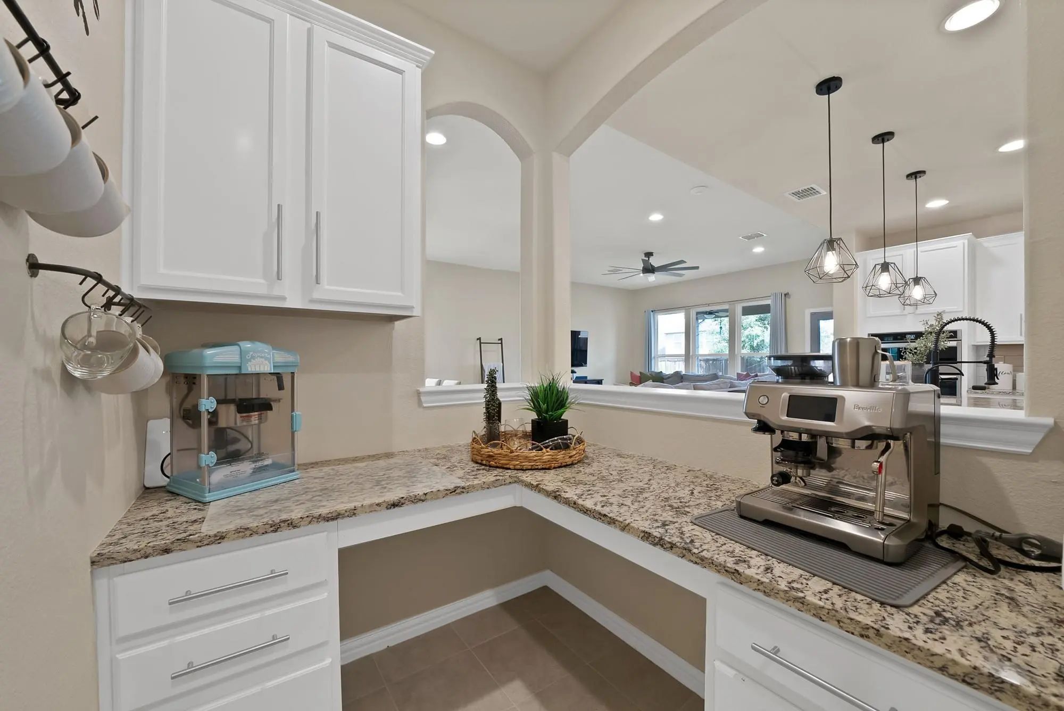
At the heart of the home, the kitchen features an oversized island, expansive counter space, and an open connection to the main living area, making it ideal for gatherings. Just off the kitchen is a versatile bonus space that can serve as a home office, study center, coffee bar, additional workspace, or second pantry if needed.
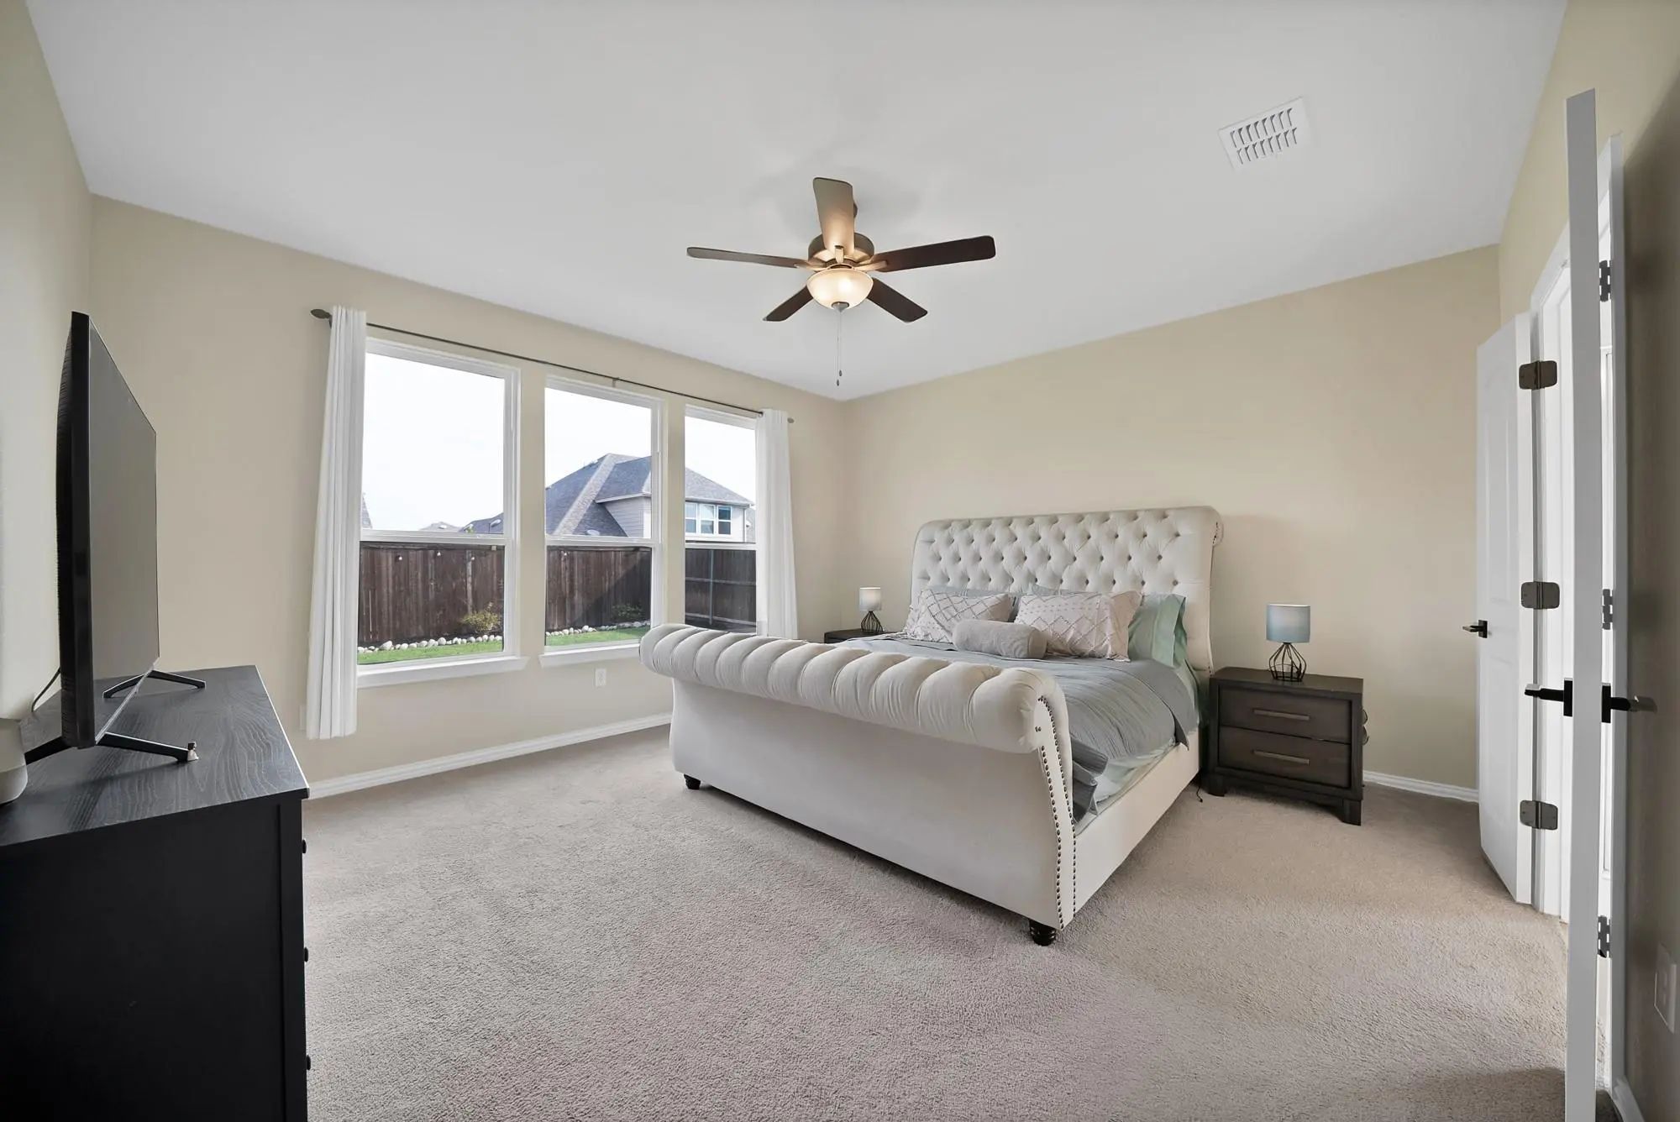
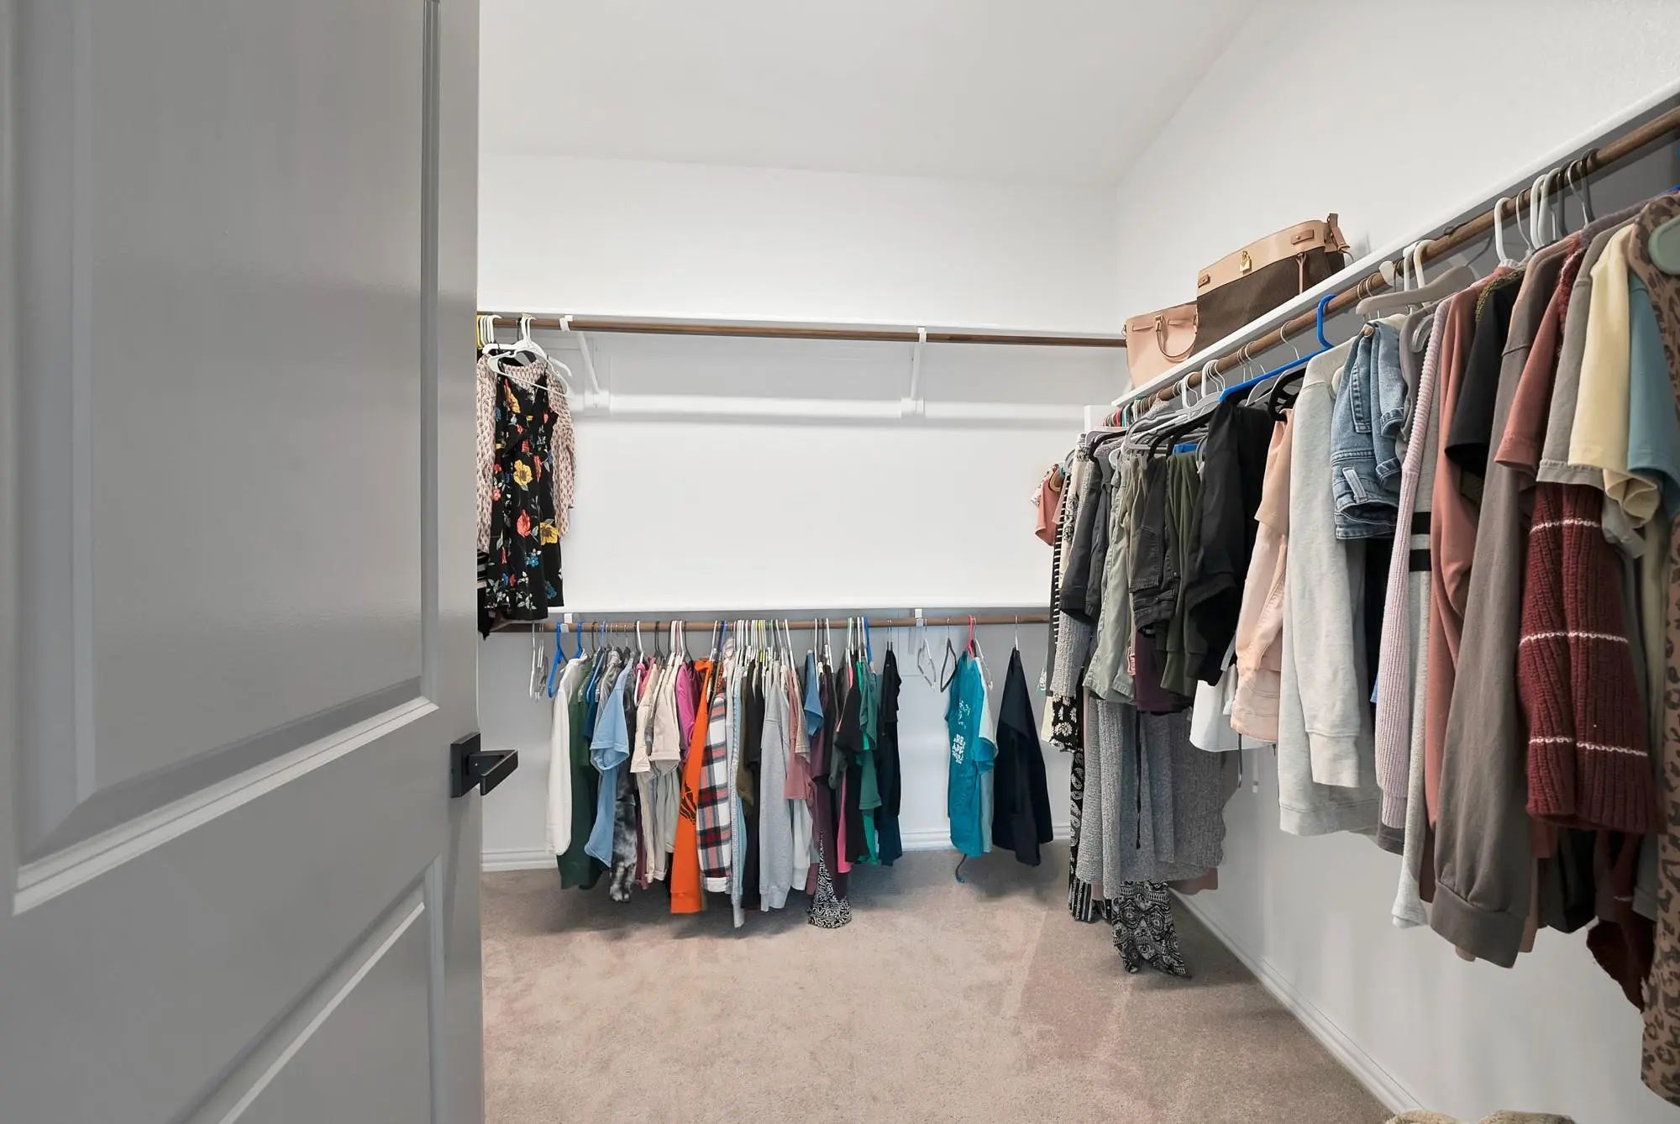
The primary retreat offers a spacious escape with separate his and hers closets. Storage is exceptional throughout the home with four attic storage areas, including two walk in spaces.
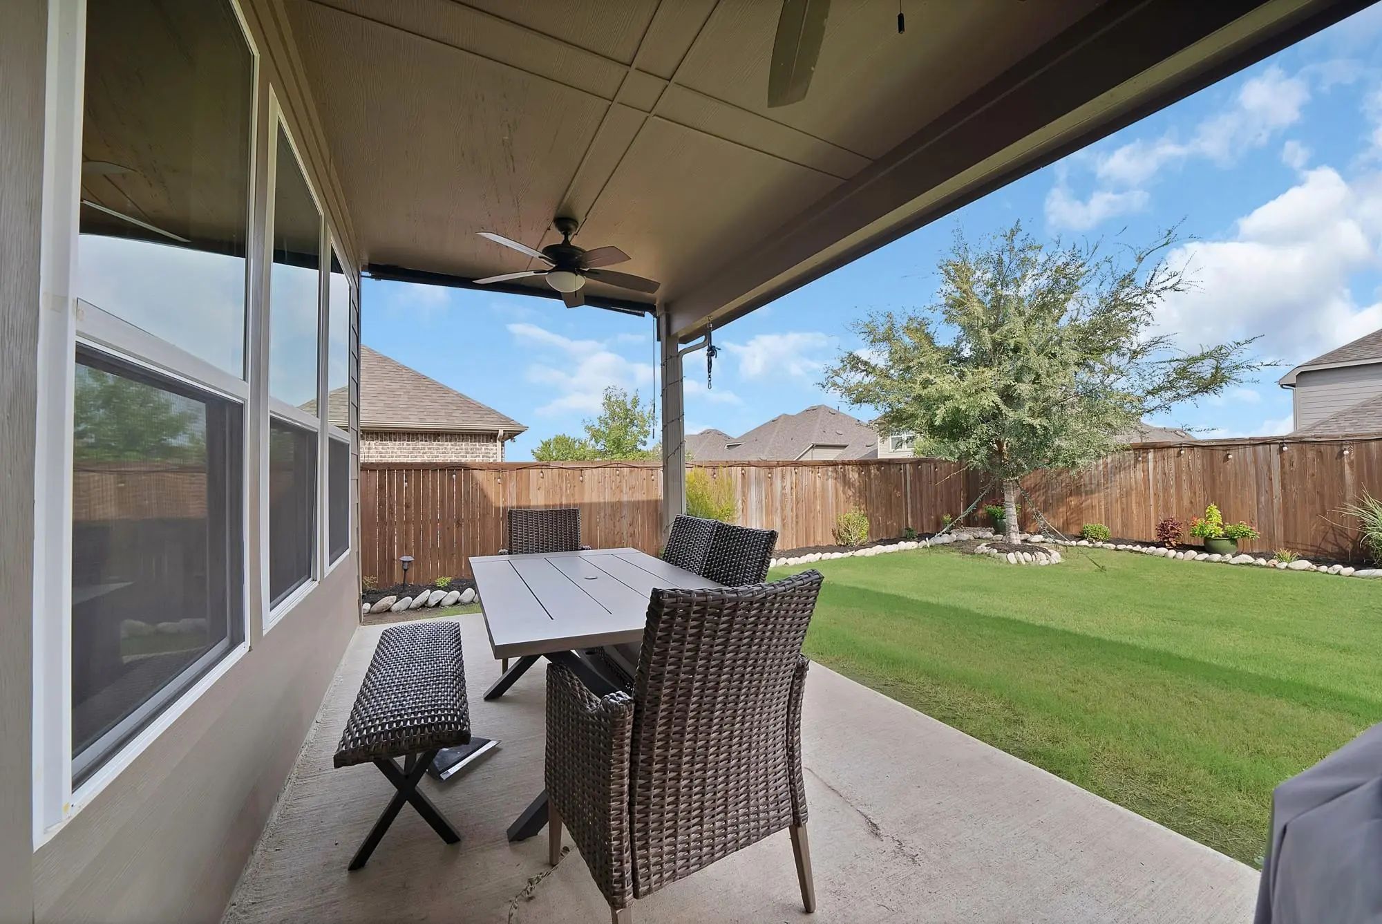
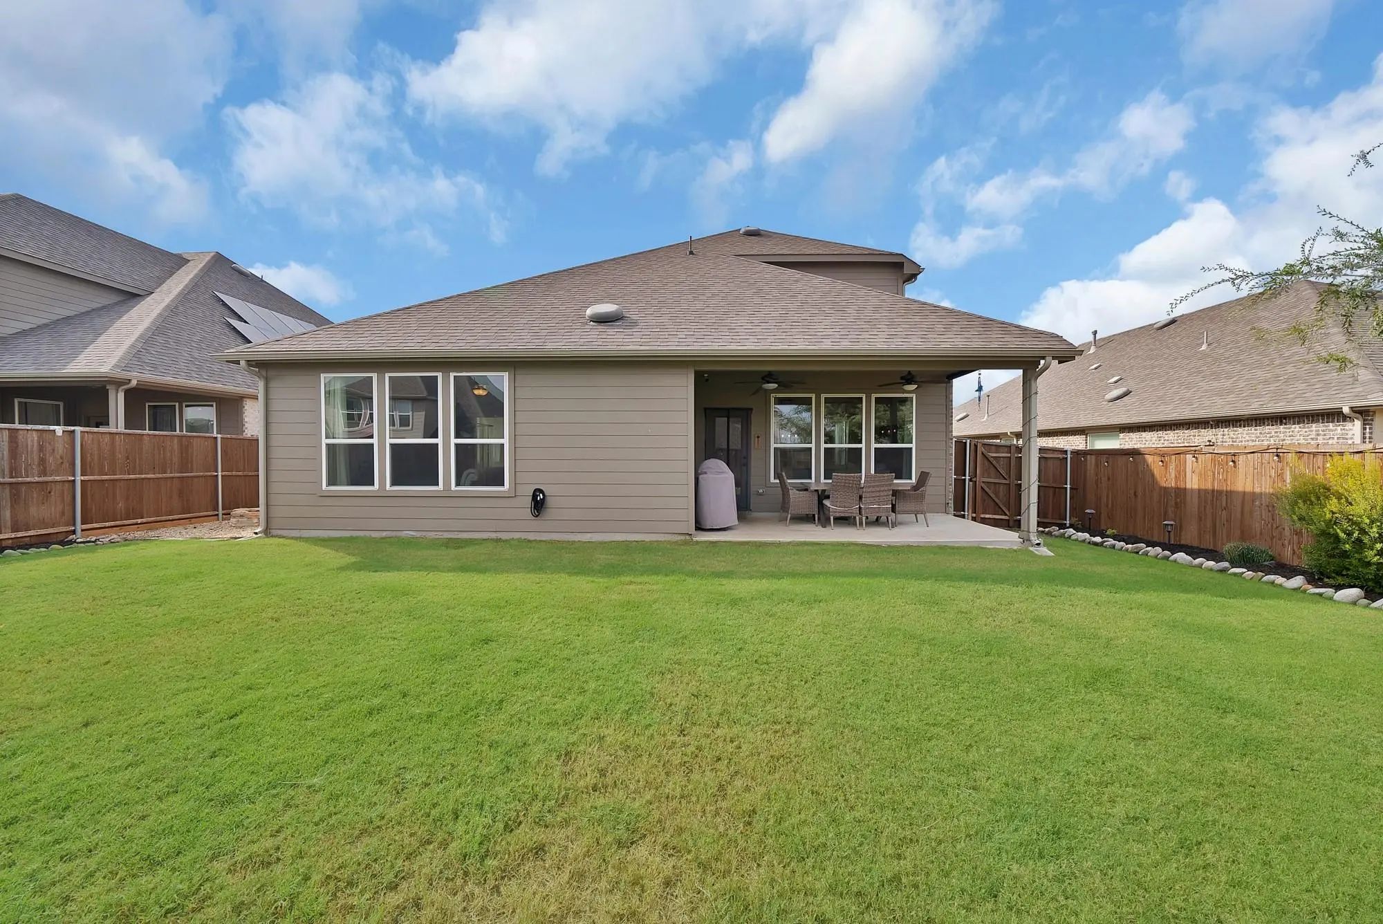
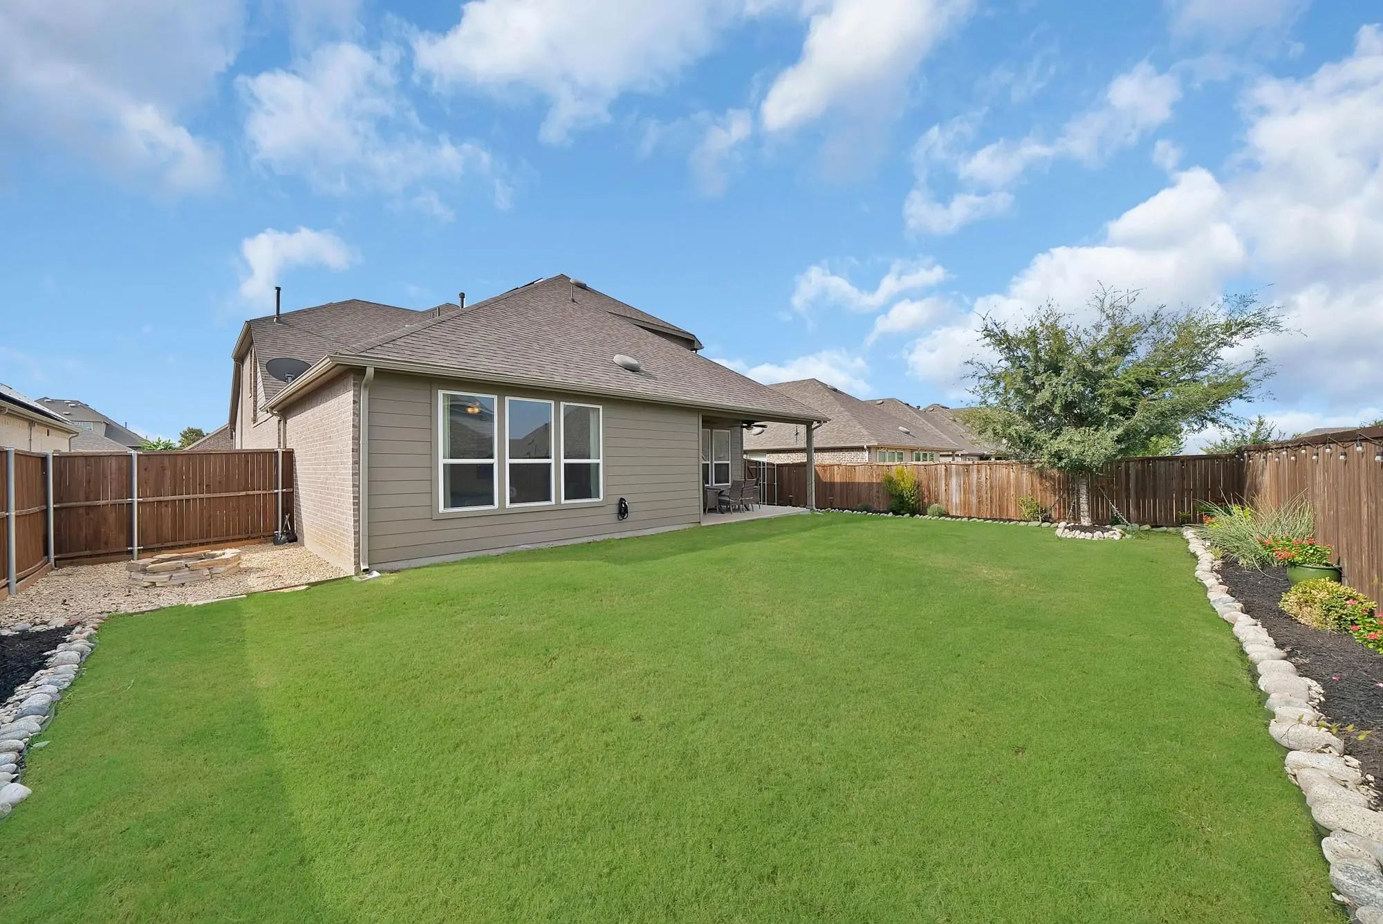
Step outside to a thoughtfully landscaped backyard featuring a built in fire pit and covered patio, creating an inviting space for relaxing or entertaining. Additional highlights include exterior Aurora lighting with a lifetime warranty and a 220V outlet.
Enjoy being within walking distance of the community pool, along with neighborhood parks, playgrounds, walking and biking trails, sports fields, and nearby schools. Convenient access to US 380 connects you to Denton, Frisco, McKinney, and the Dallas North Tollway. Shopping and dining are close by, including HEB and Costco, with PGA Frisco and the growing 380 corridor just minutes away.
FeaturesCommunity Pool, Greenbelt, Jogging Path/Bike Path, Playground, Racquet Ball
UtilitiesCity Sewer, City Water, Electricity Available, Sidewalk
Taxes8532
Amenities
SecurityBurglar, Carbon Monoxide Detector(s), Fire Alarm, Security System, Smoke Detector(s)
# of Garages3
GaragesGarage Door Opener, Garage Double Door, Garage Faces Front, Tandem
Interior
Interior FeaturesCable TV Available, Chandelier, Decorative Lighting, Double Vanity, Flat Screen Wiring, Granite Counters, High Speed Internet Available, Kitchen Island, Loft, Open Floorplan, Pantry, Smart Home System, Wainscoting, Walk-In Closet(s)
FloorsCarpet, Luxury Vinyl Plank, Tile
FireplacesNone
Exterior
Exterior FeaturesFire Pit, Private Yard
FenceBack Yard
Lot DescriptionInterior Lot, Landscaped, Sprinkler System
Construction Details / Floorplan
Living Areas2
Dining Rooms1
Full Baths3
RoofComposition, Shingle
FoundationSlab
ConstructionBrick, Siding
Energy Efficiency / Green Features / Heating & Cooling
HeatingCentral
Private Listing Information (Registration Required)
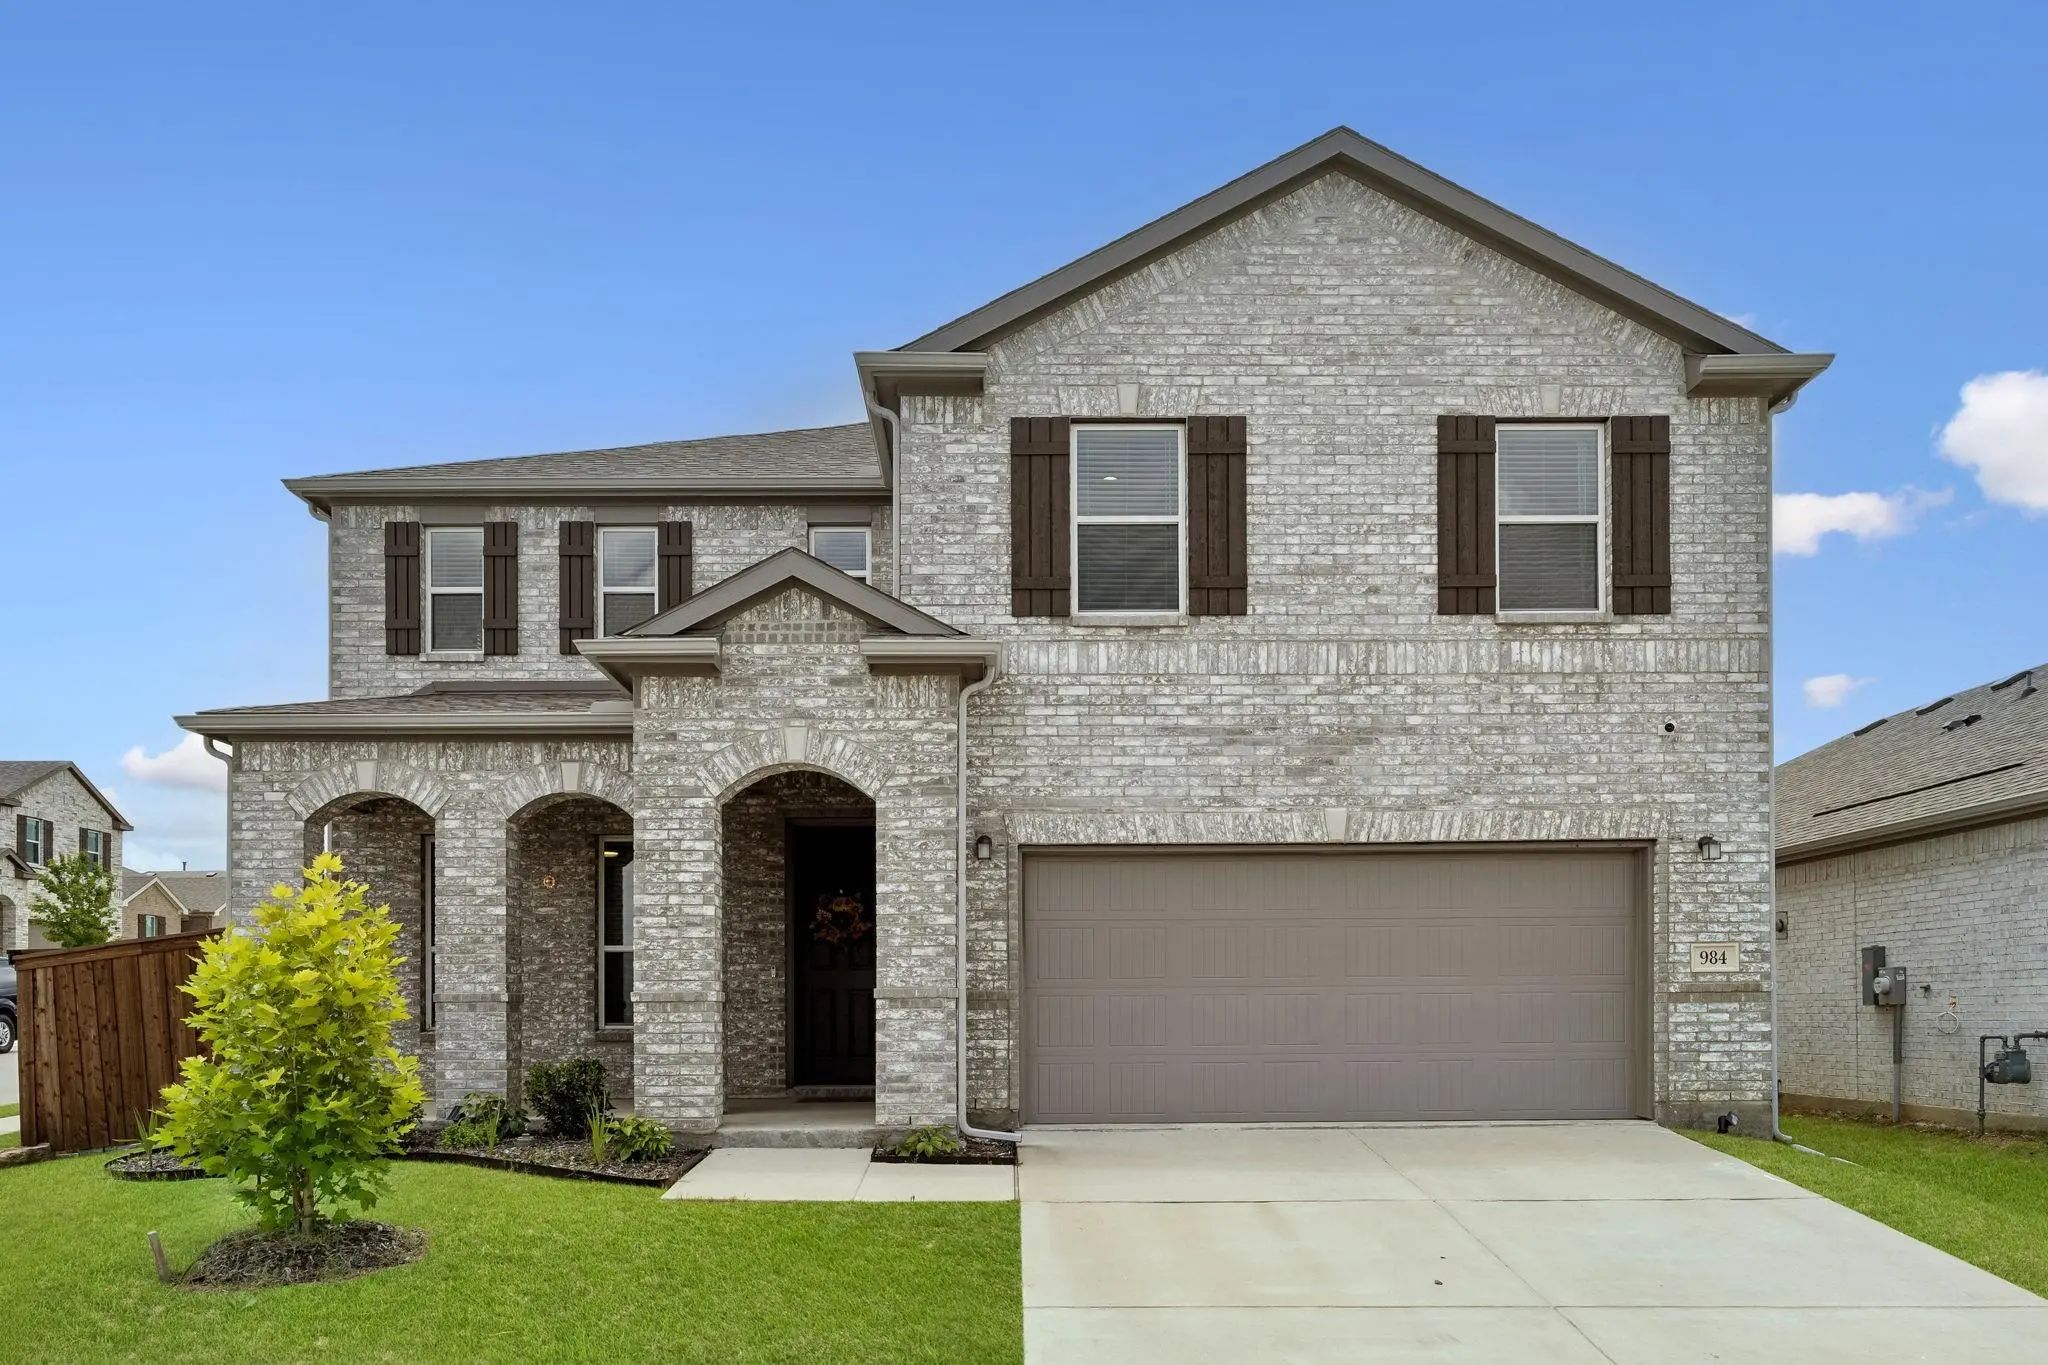
Welcome To 984 Brock Drive, A Beautifully Upgraded 2023-built Home In The Winn Ridge Community Offering 5 Bedrooms, 4 Bathrooms, And Approximately 3,377 Square Feet Of Thoughtfully Designed Living Space. Situated On A Corner Lot, This Property Pro...
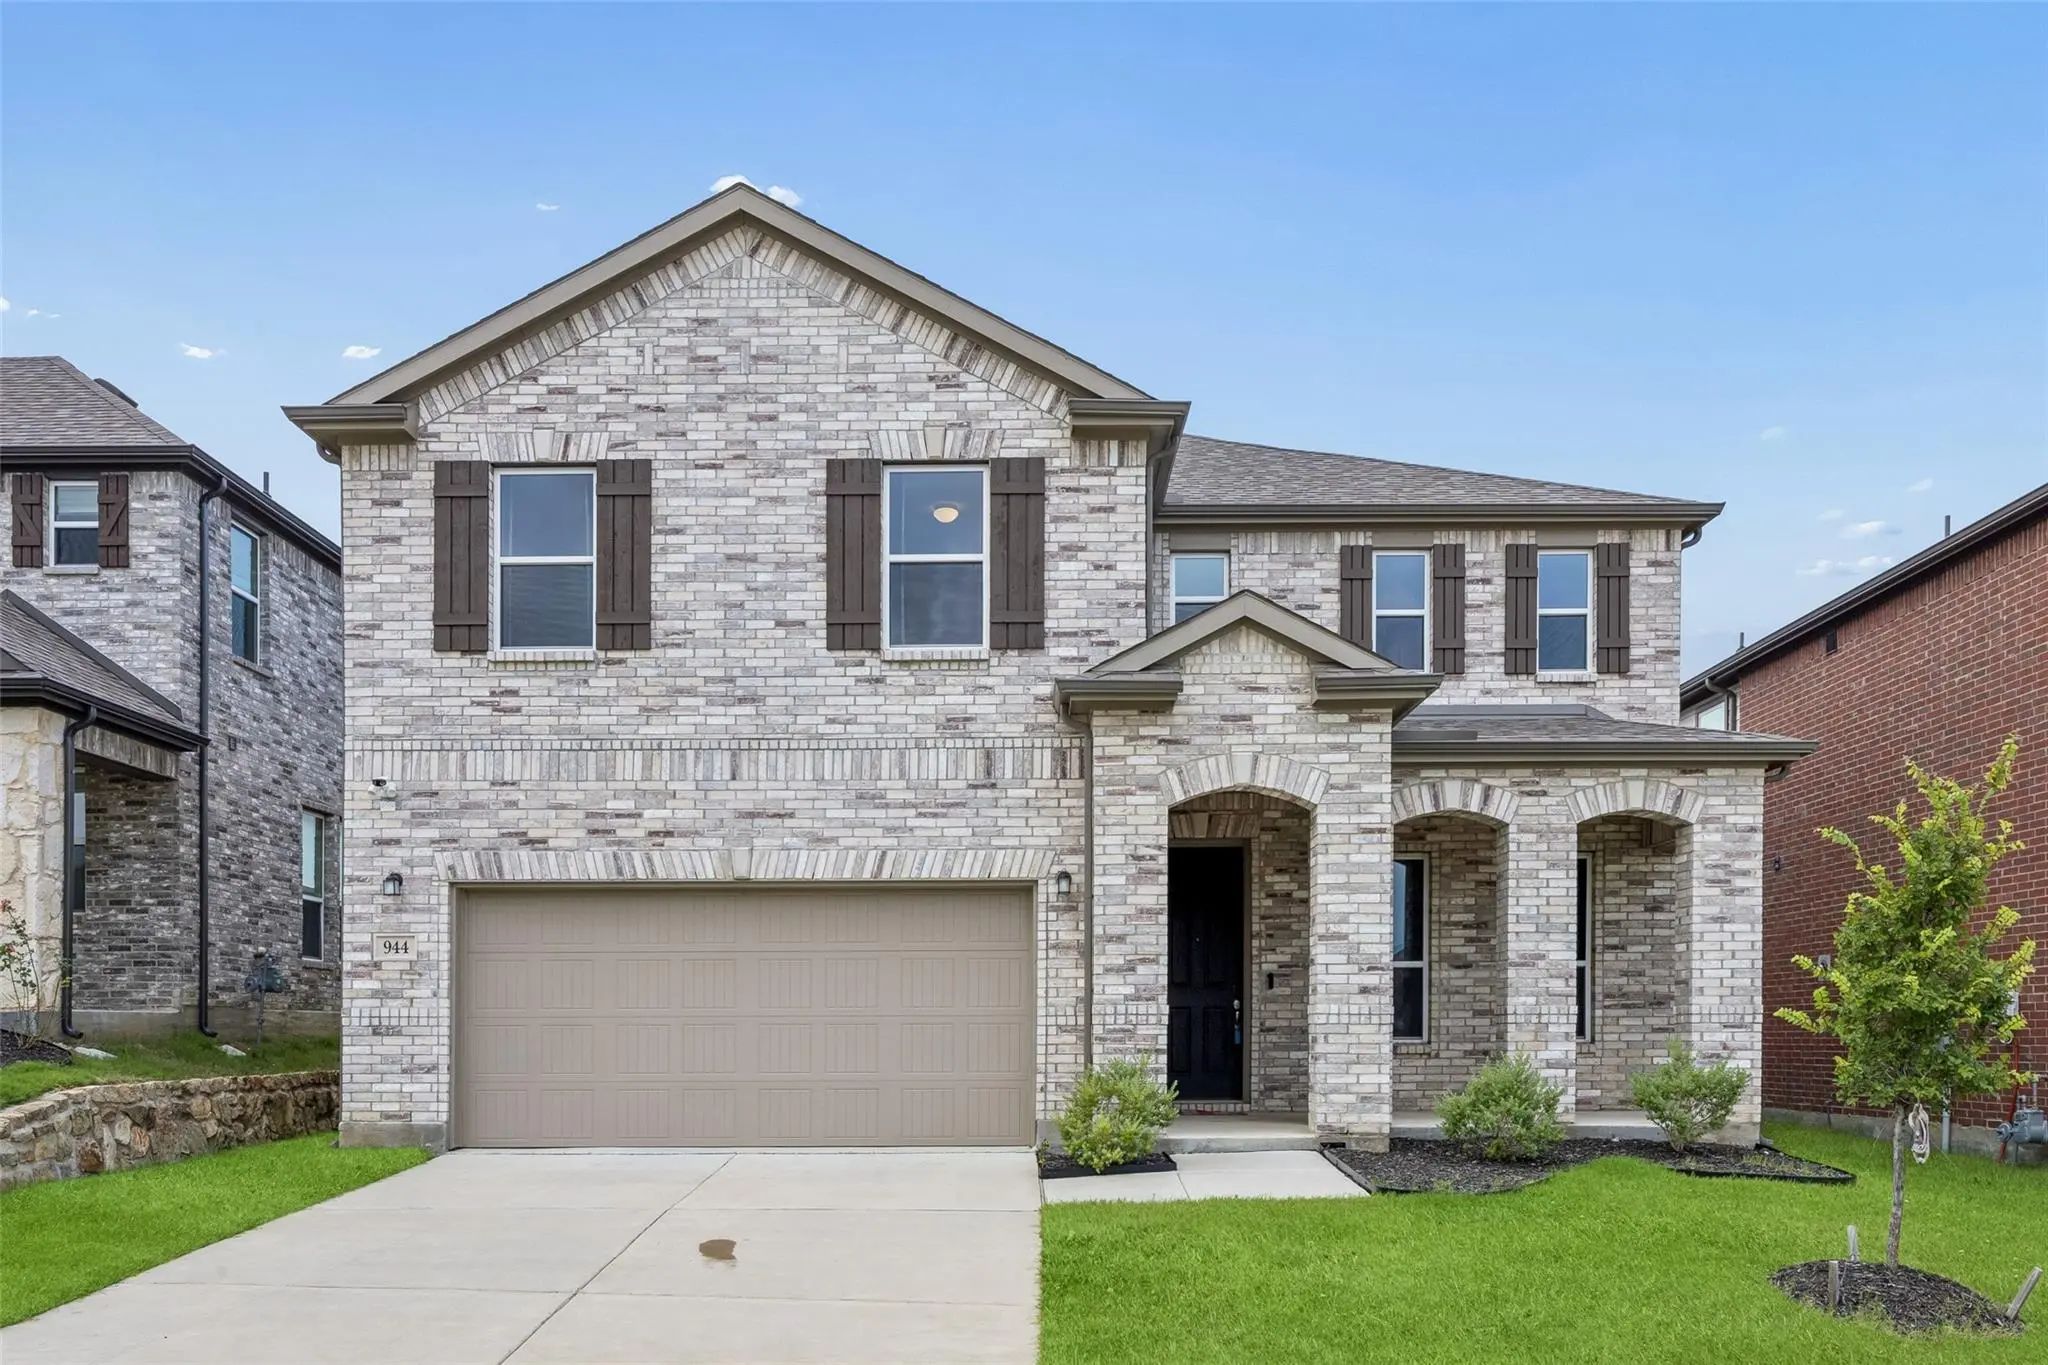
Welcome To 944 Adair Drive, A 2023-built Home Offering 4 Bedrooms, 3.5 Bathrooms, Approximately 3,377 Square Feet Of Thoughtfully Designed Living Space, And A Dedicated Office Or Study For Flexible Daily Needs. This Move-in-ready Property Combines...
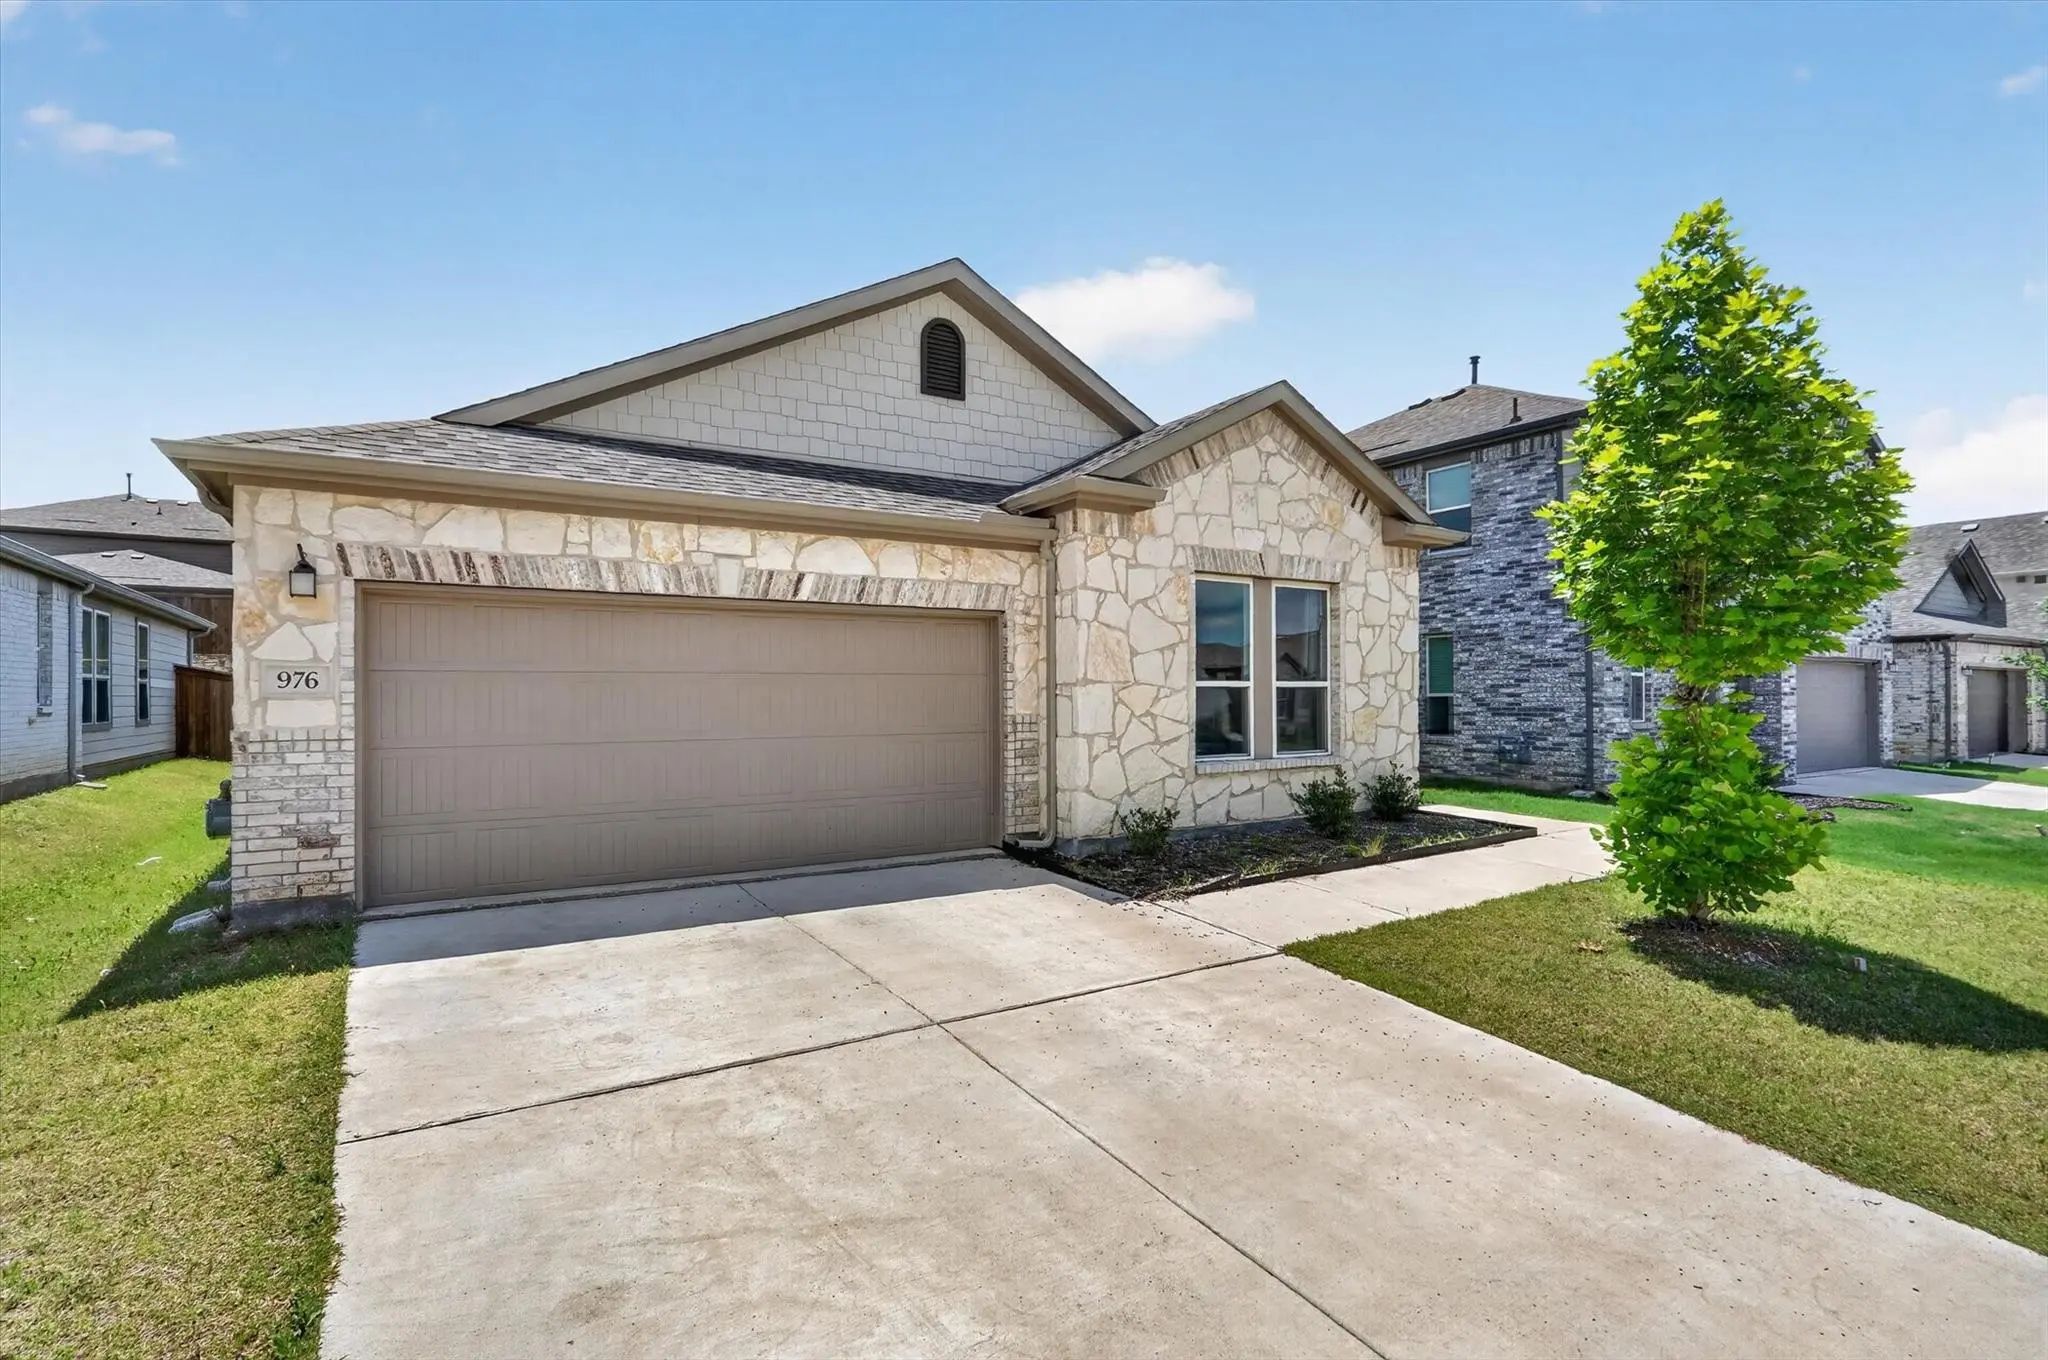
Located In The Desirable Winn Ridge Community In Aubrey, This Charming 4-bedroom Home Offers An Inviting Open-concept Layout And Fantastic Curb Appeal With Stone Accents. The Kitchen Features A Gas Range, Stainless Steel Appliances, And Plenty Of ...
Beautifully Maintained Spacious Two-story Home Offering 4 Bedrooms And 3.5 Bathrooms In Aubrey’s Desirable Winn Ridge Community. The Bright, Open Floor Plan Is Designed For Both Comfortable Everyday Living And Entertaining. The Gourmet Kitchen Fea...
Users may not reproduce or redistribute the data found on this site. The data is for viewing purposes only. Data is deemed reliable, but is not guaranteed accurate by the MLS or NTREIS.
Listing information last updated on October 24th, 2026 at 6:30am CDT.