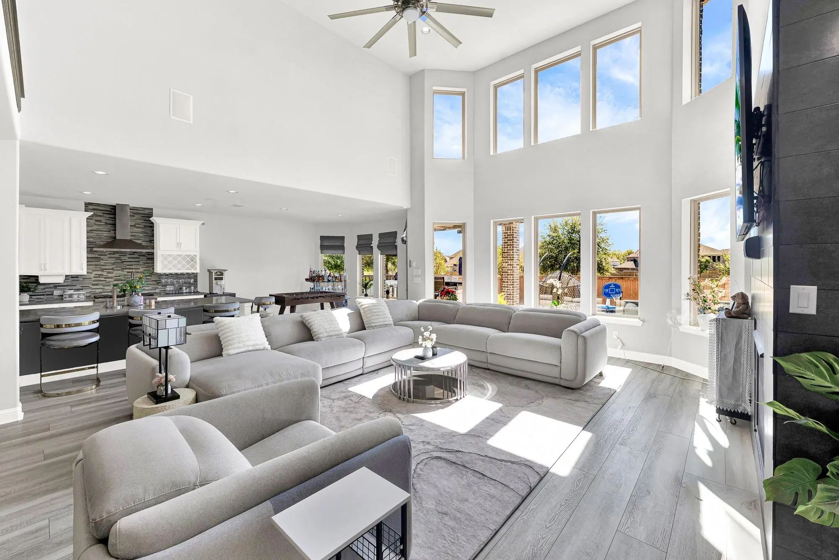
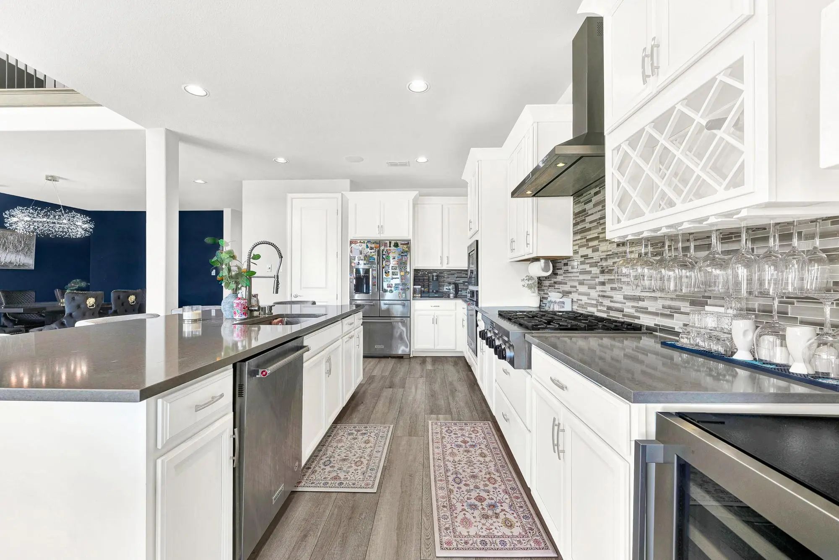
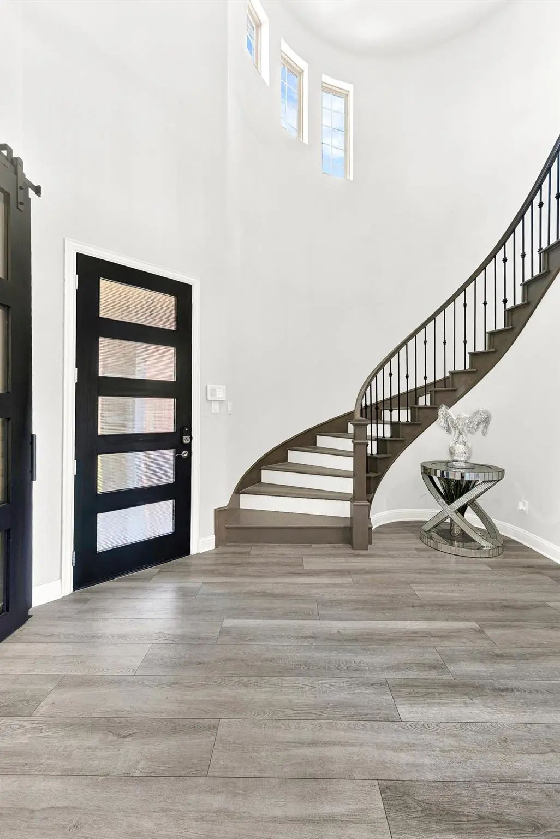
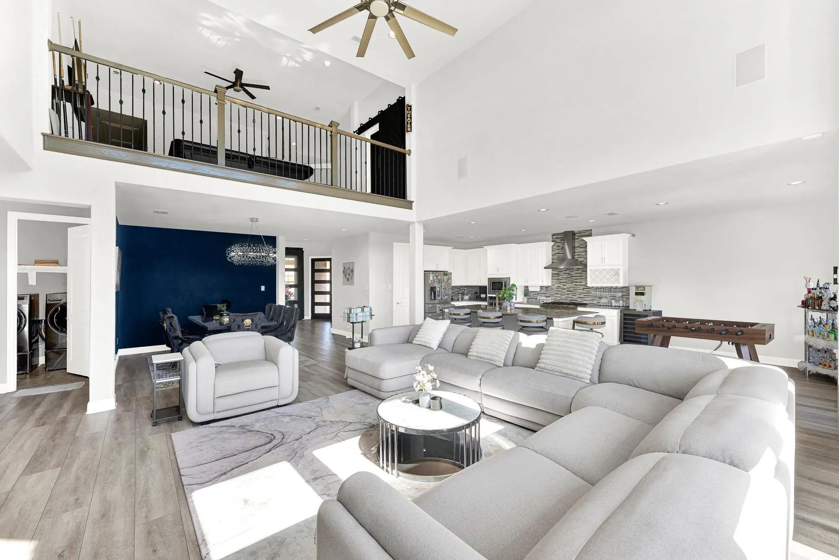
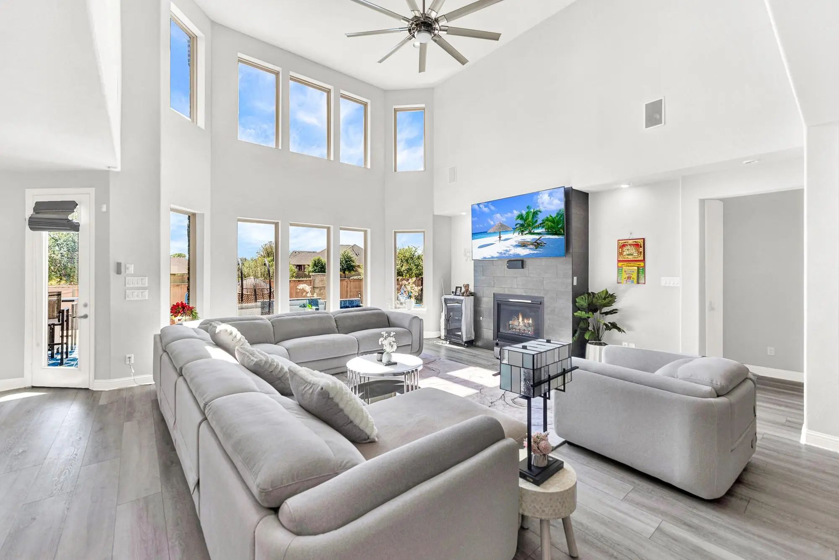
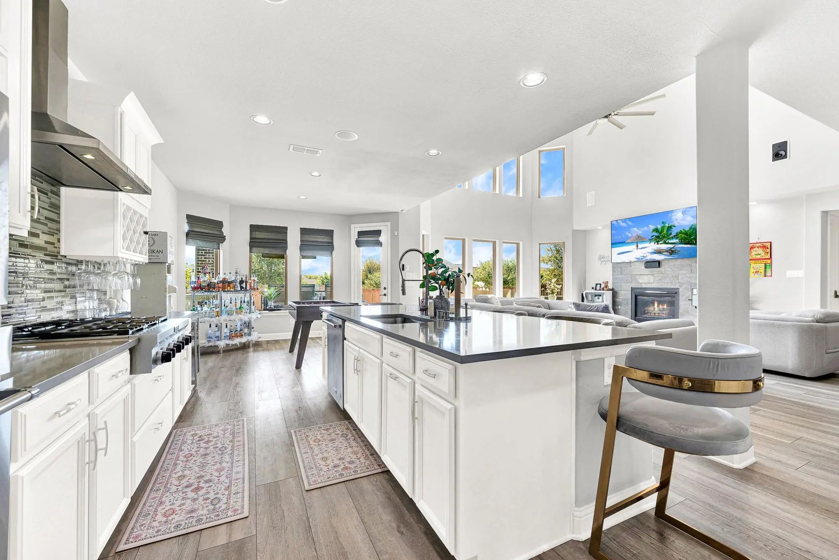
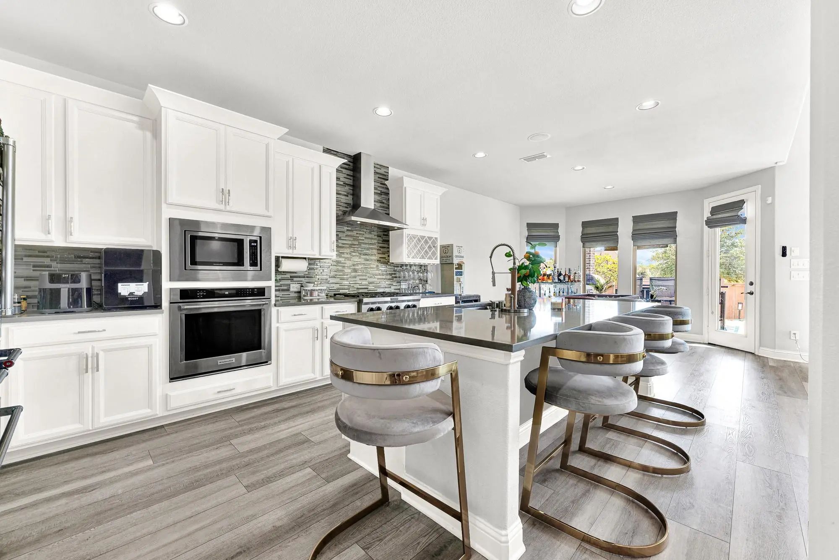
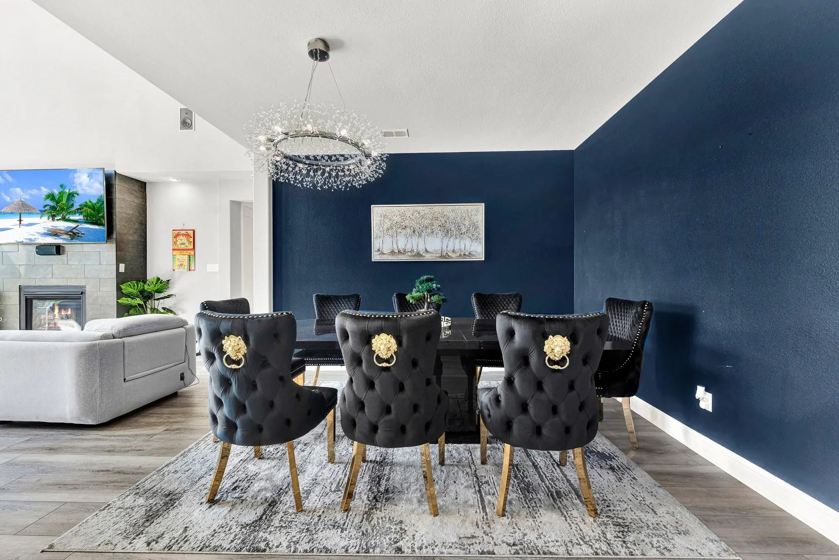
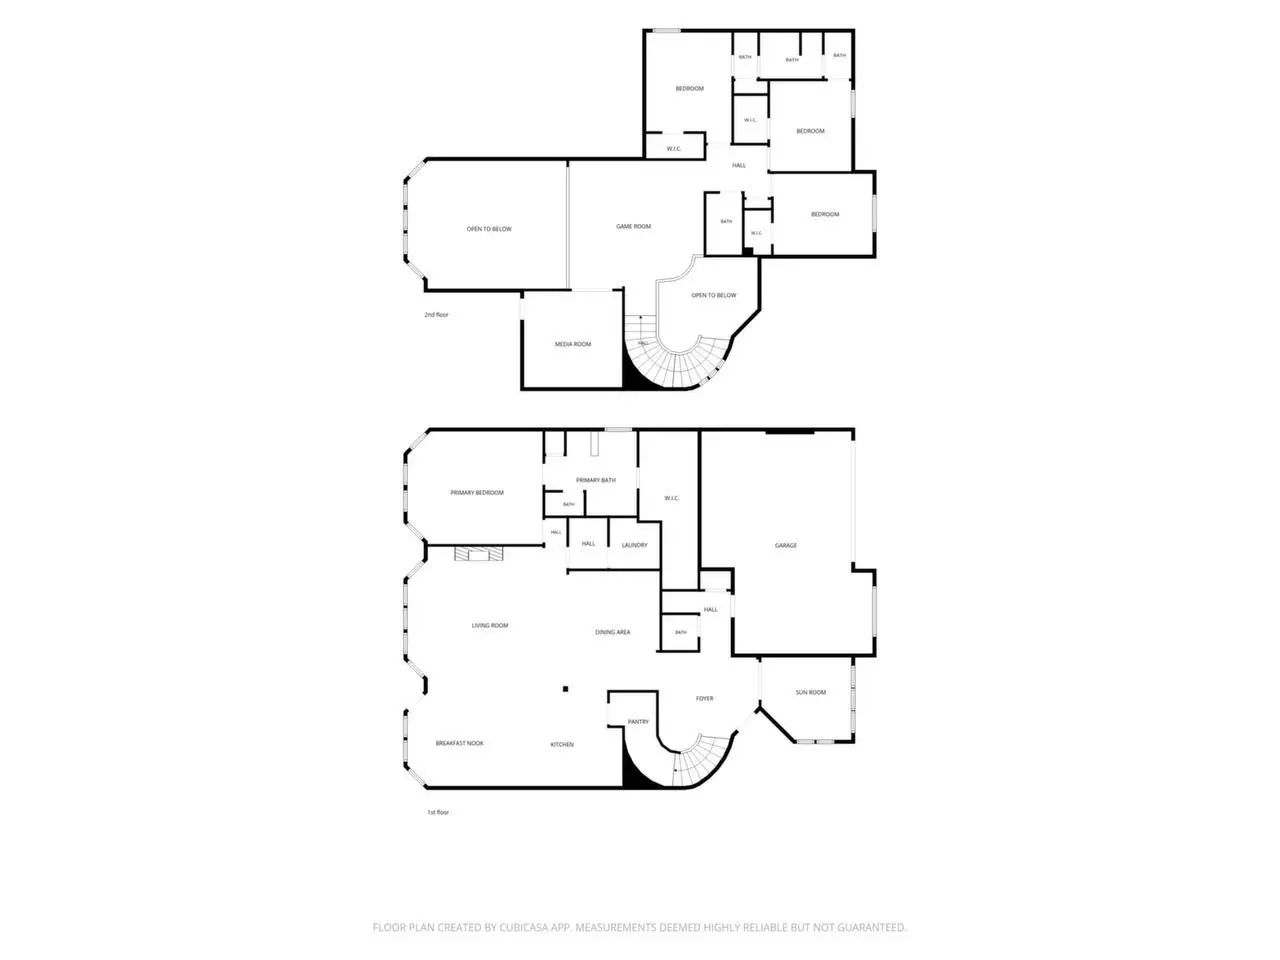
The entry opens into a soaring great room, where a second-floor loft landing looks out over the main living space below. The kitchen brings together white cabinetry, a mosaic tile backsplash, stainless appliances, and an island with bar seating, flowing straight into the living and dining areas. A tile fireplace anchors the room. With three living areas and two dining areas, the floor plan flexes easily between everyday flow and full-house entertaining.
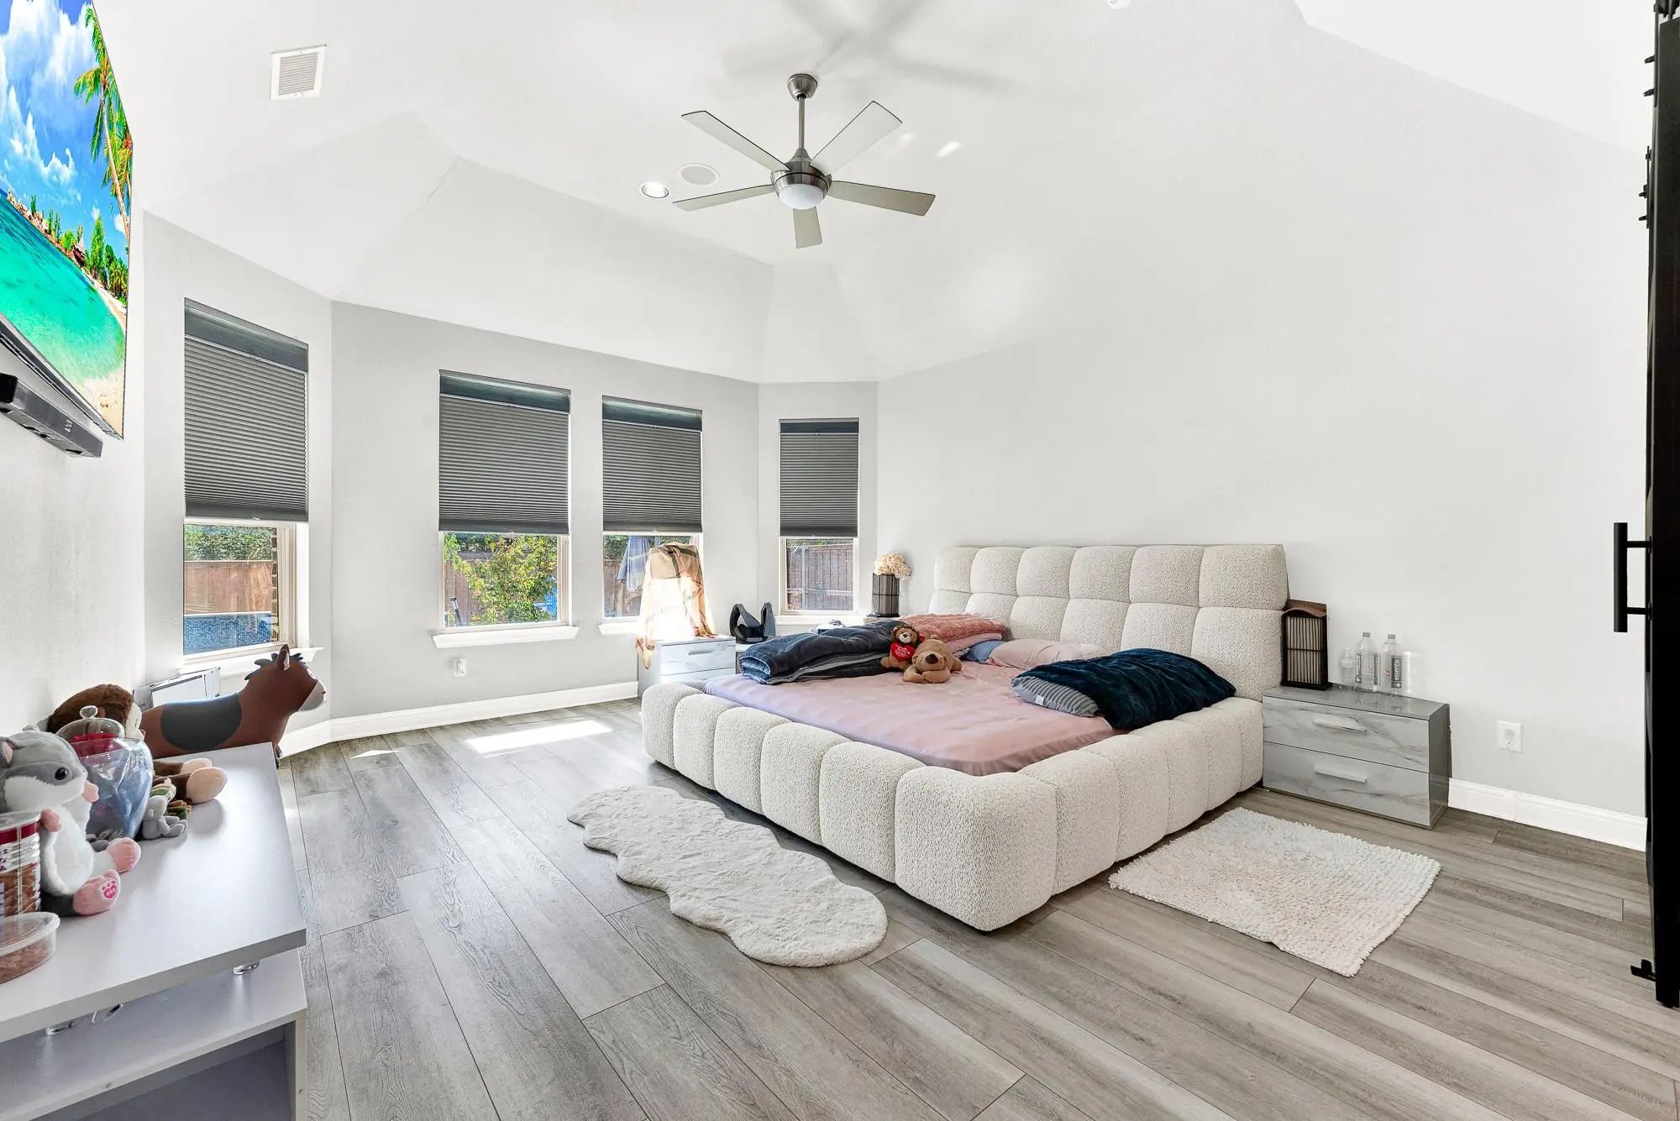
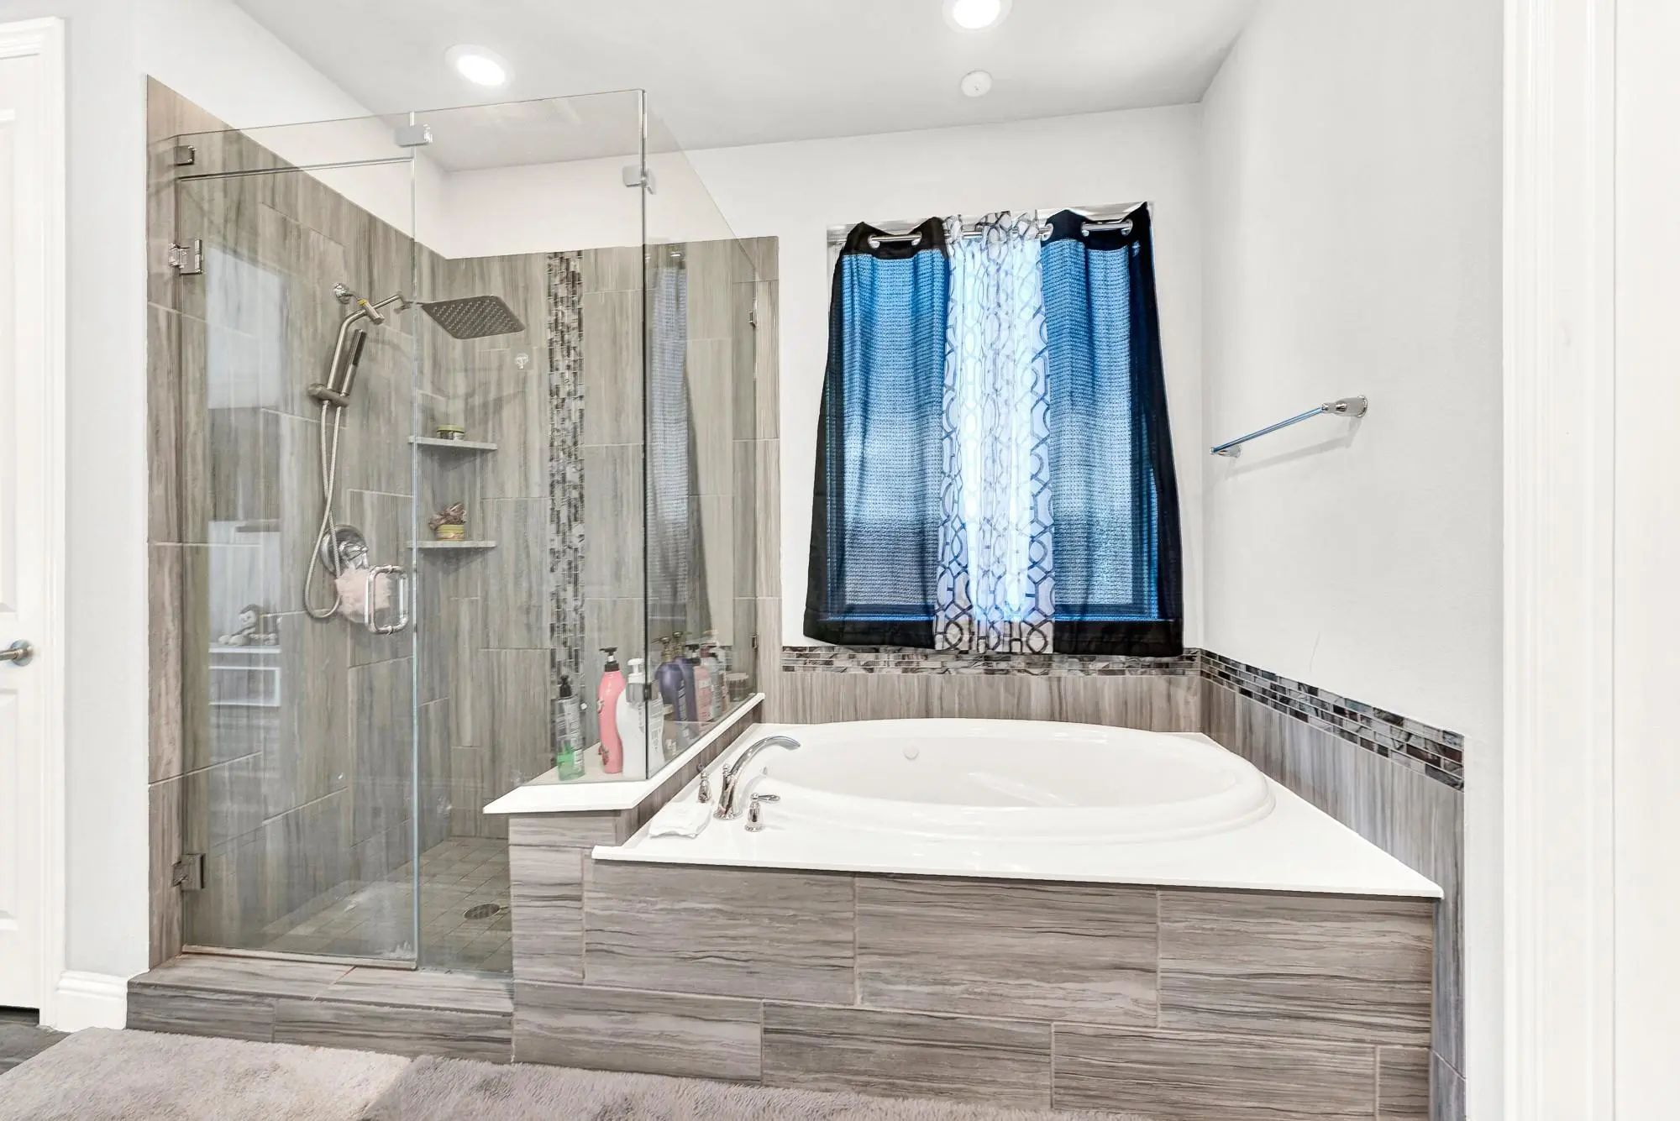
The owner's suite is a retreat of its own, with a vaulted ceiling, a bay-style window grouping, and a spa-like bath that includes a soaking tub, walk-in shower, dual sink vanity, and a spacious walk-in closet.
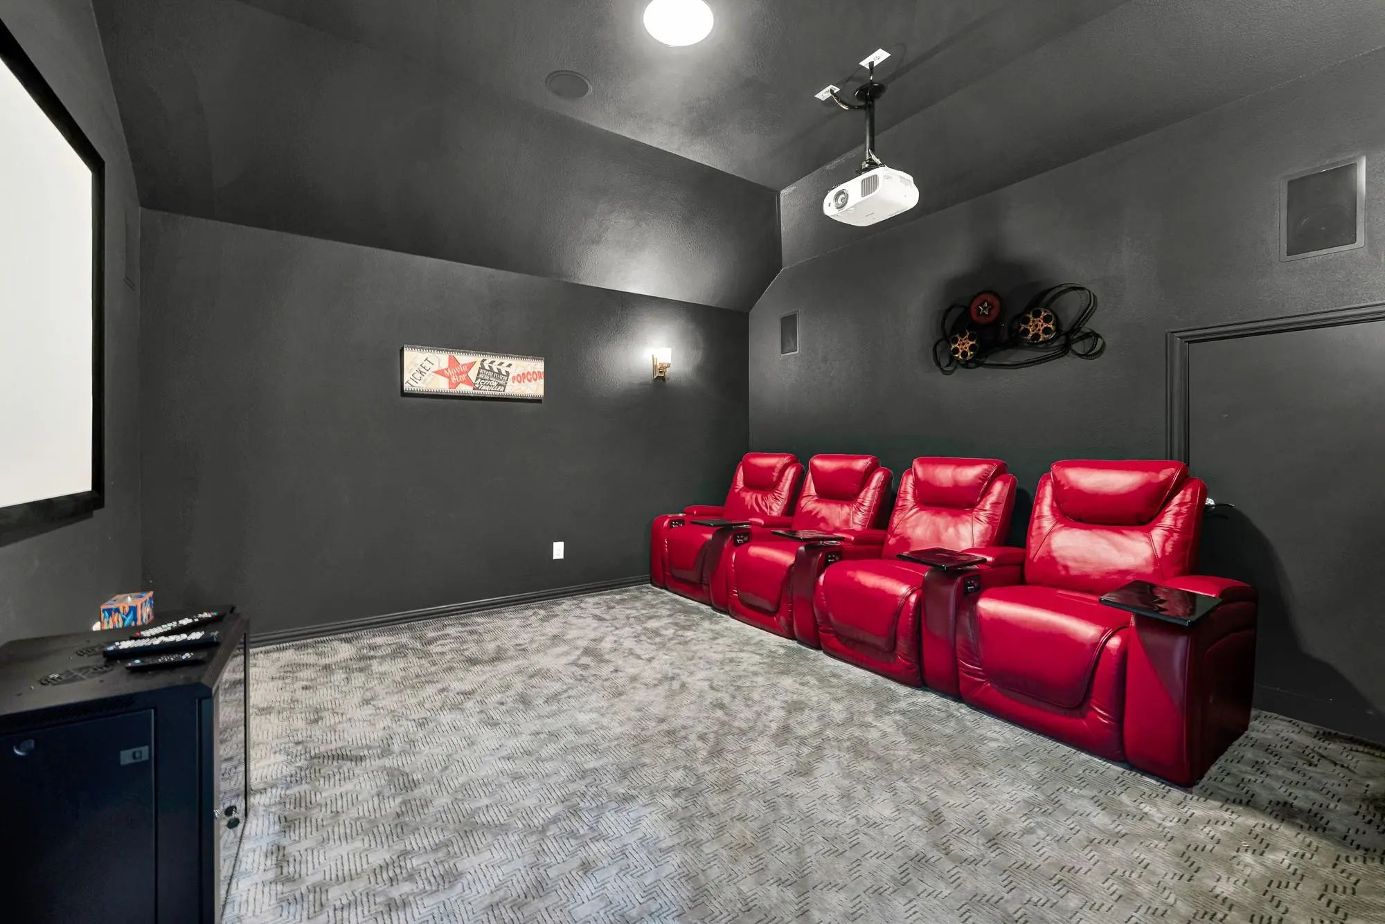
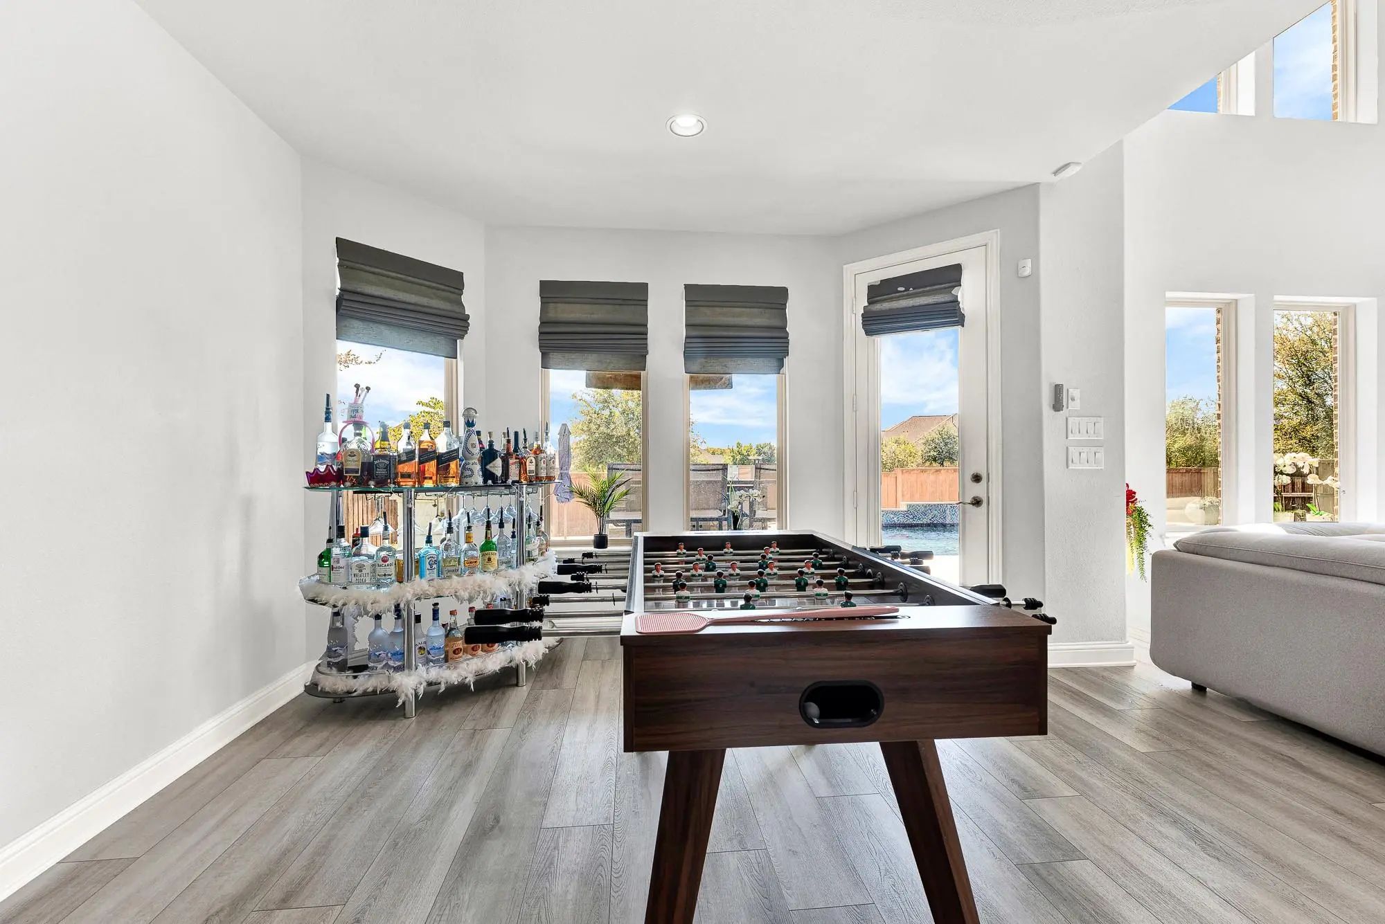
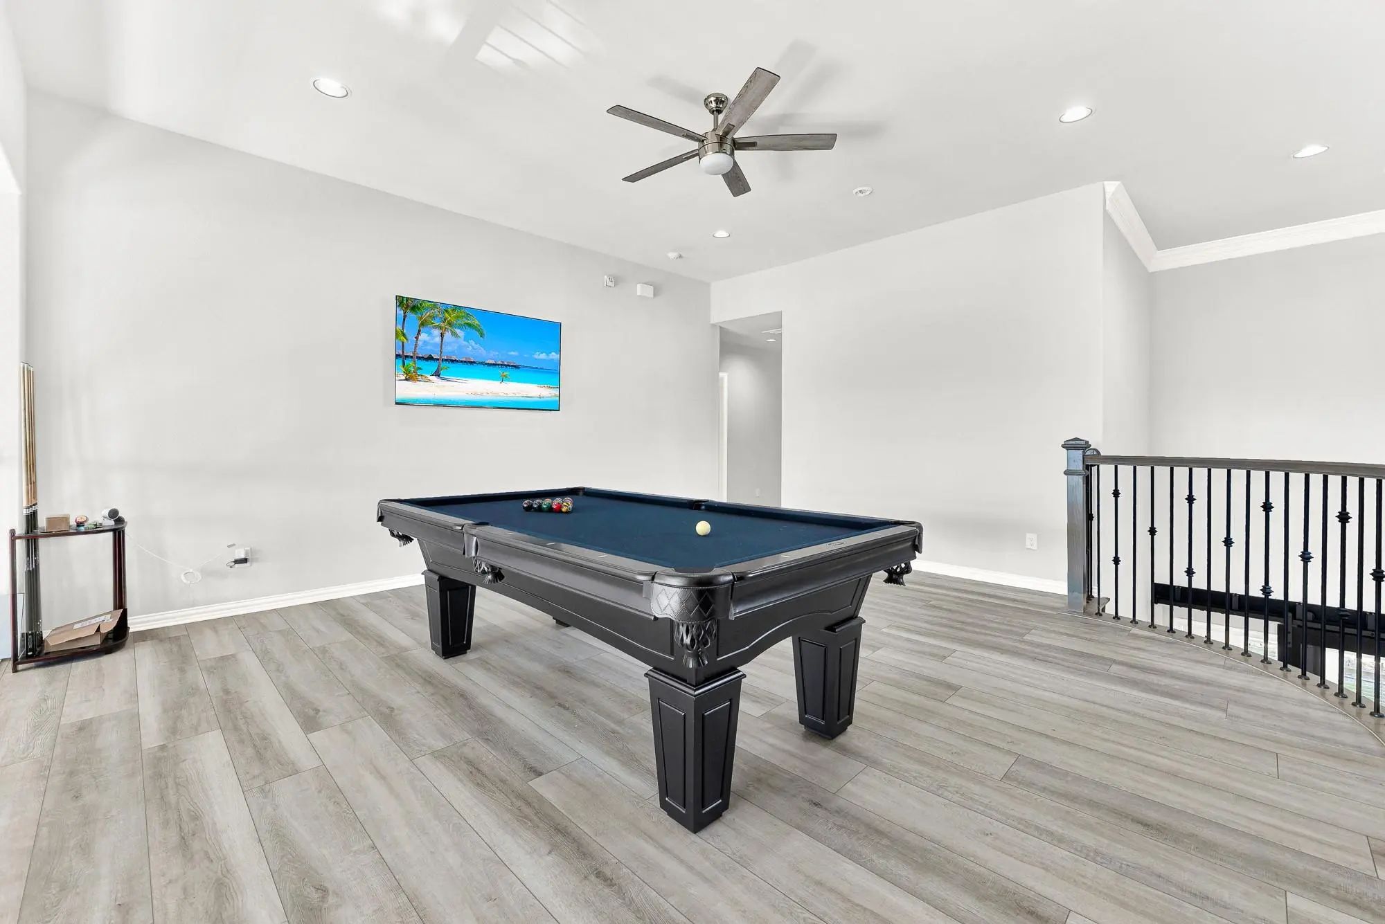
Upstairs, a game room with wood-look plank flooring and a balcony rail overlooking the great room is set up for billiards and movie nights. A separate media room is the only carpeted space in the home. Three additional bedrooms and two full baths complete the upper level, including a shared bathroom with separate vanities.
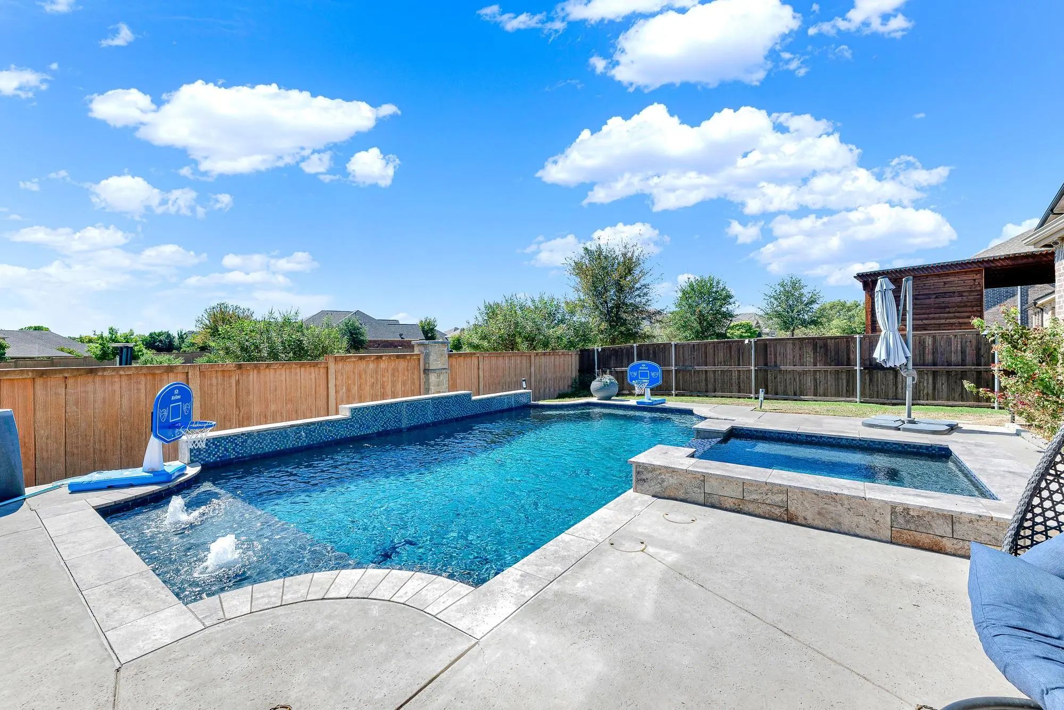
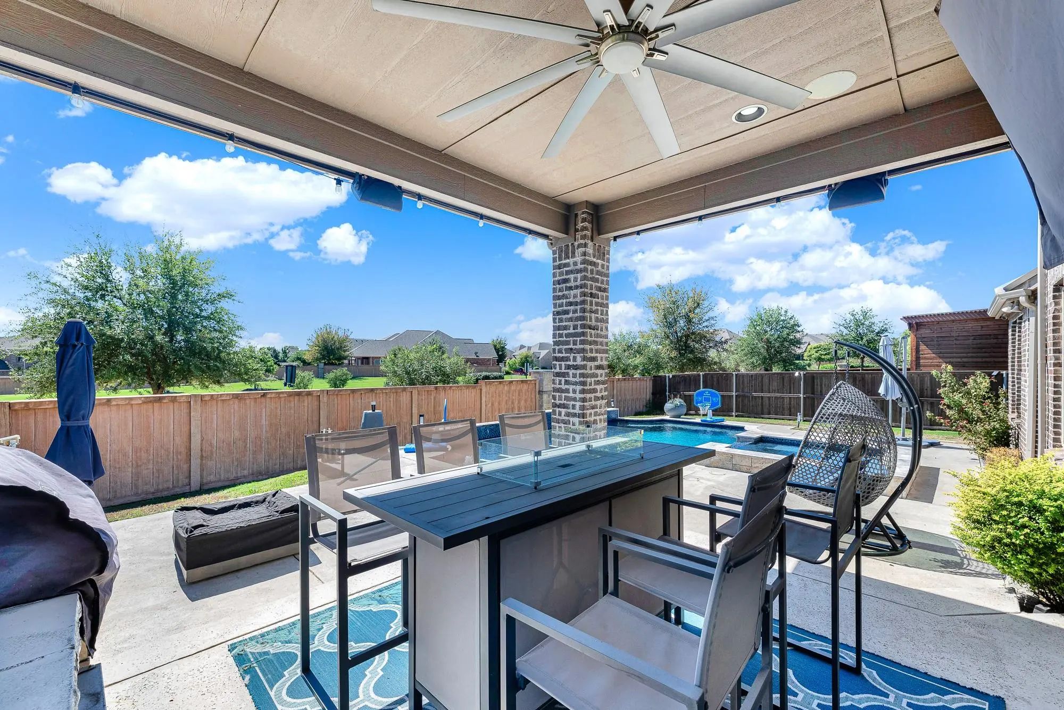
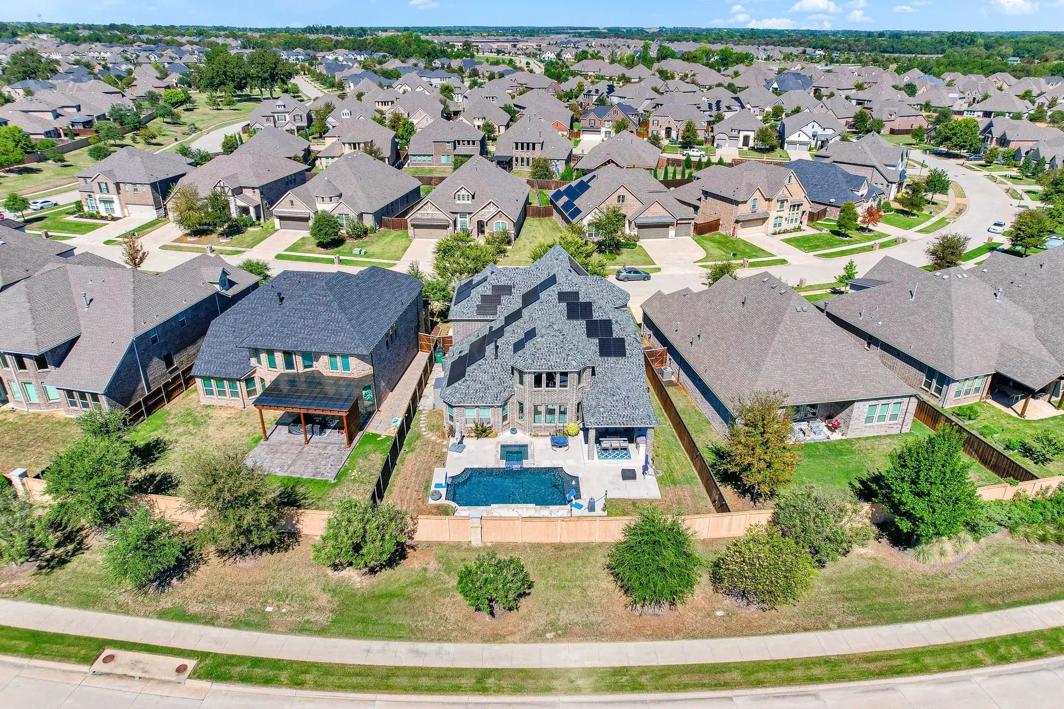
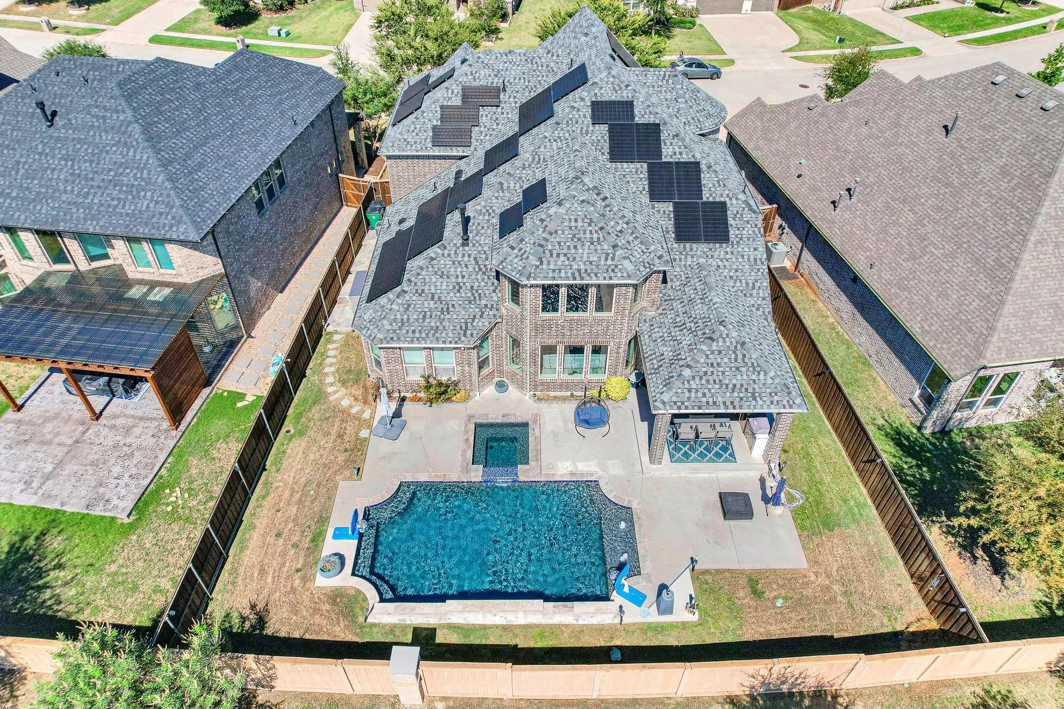
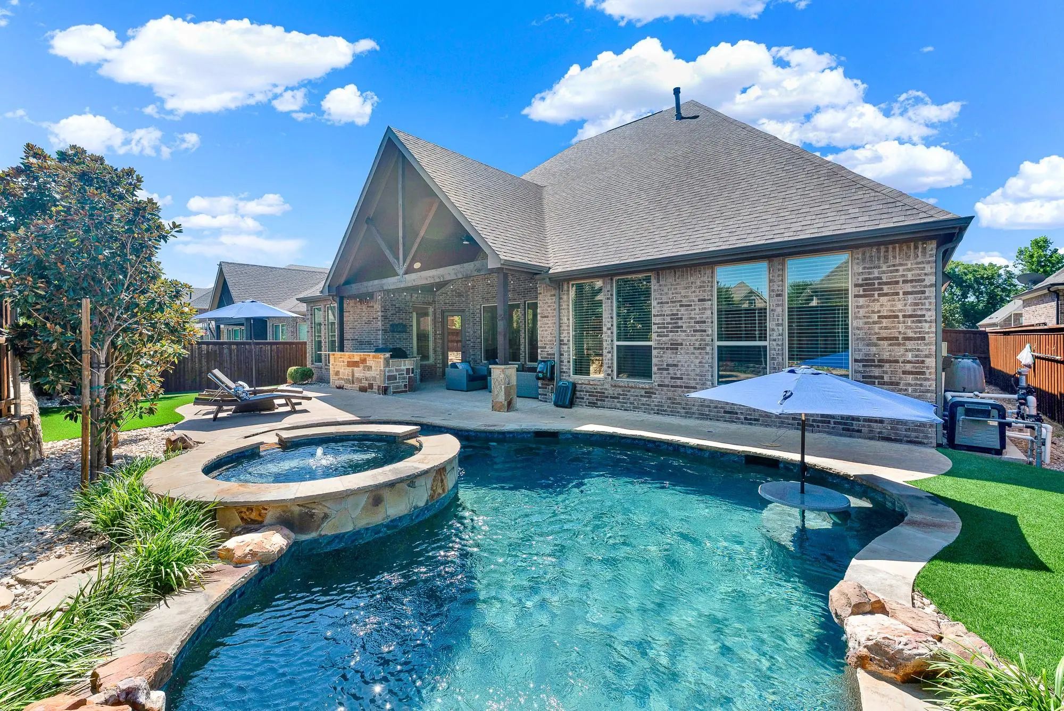
Outside, the backyard includes a pool with an attached spa, a covered patio with brick columns, and an outdoor kitchen with bar seating. Solar panels and a Tesla Powerwall support the home's energy use.
Additional highlights: luxury plank flooring, surround sound, and a roof replaced in 2024.
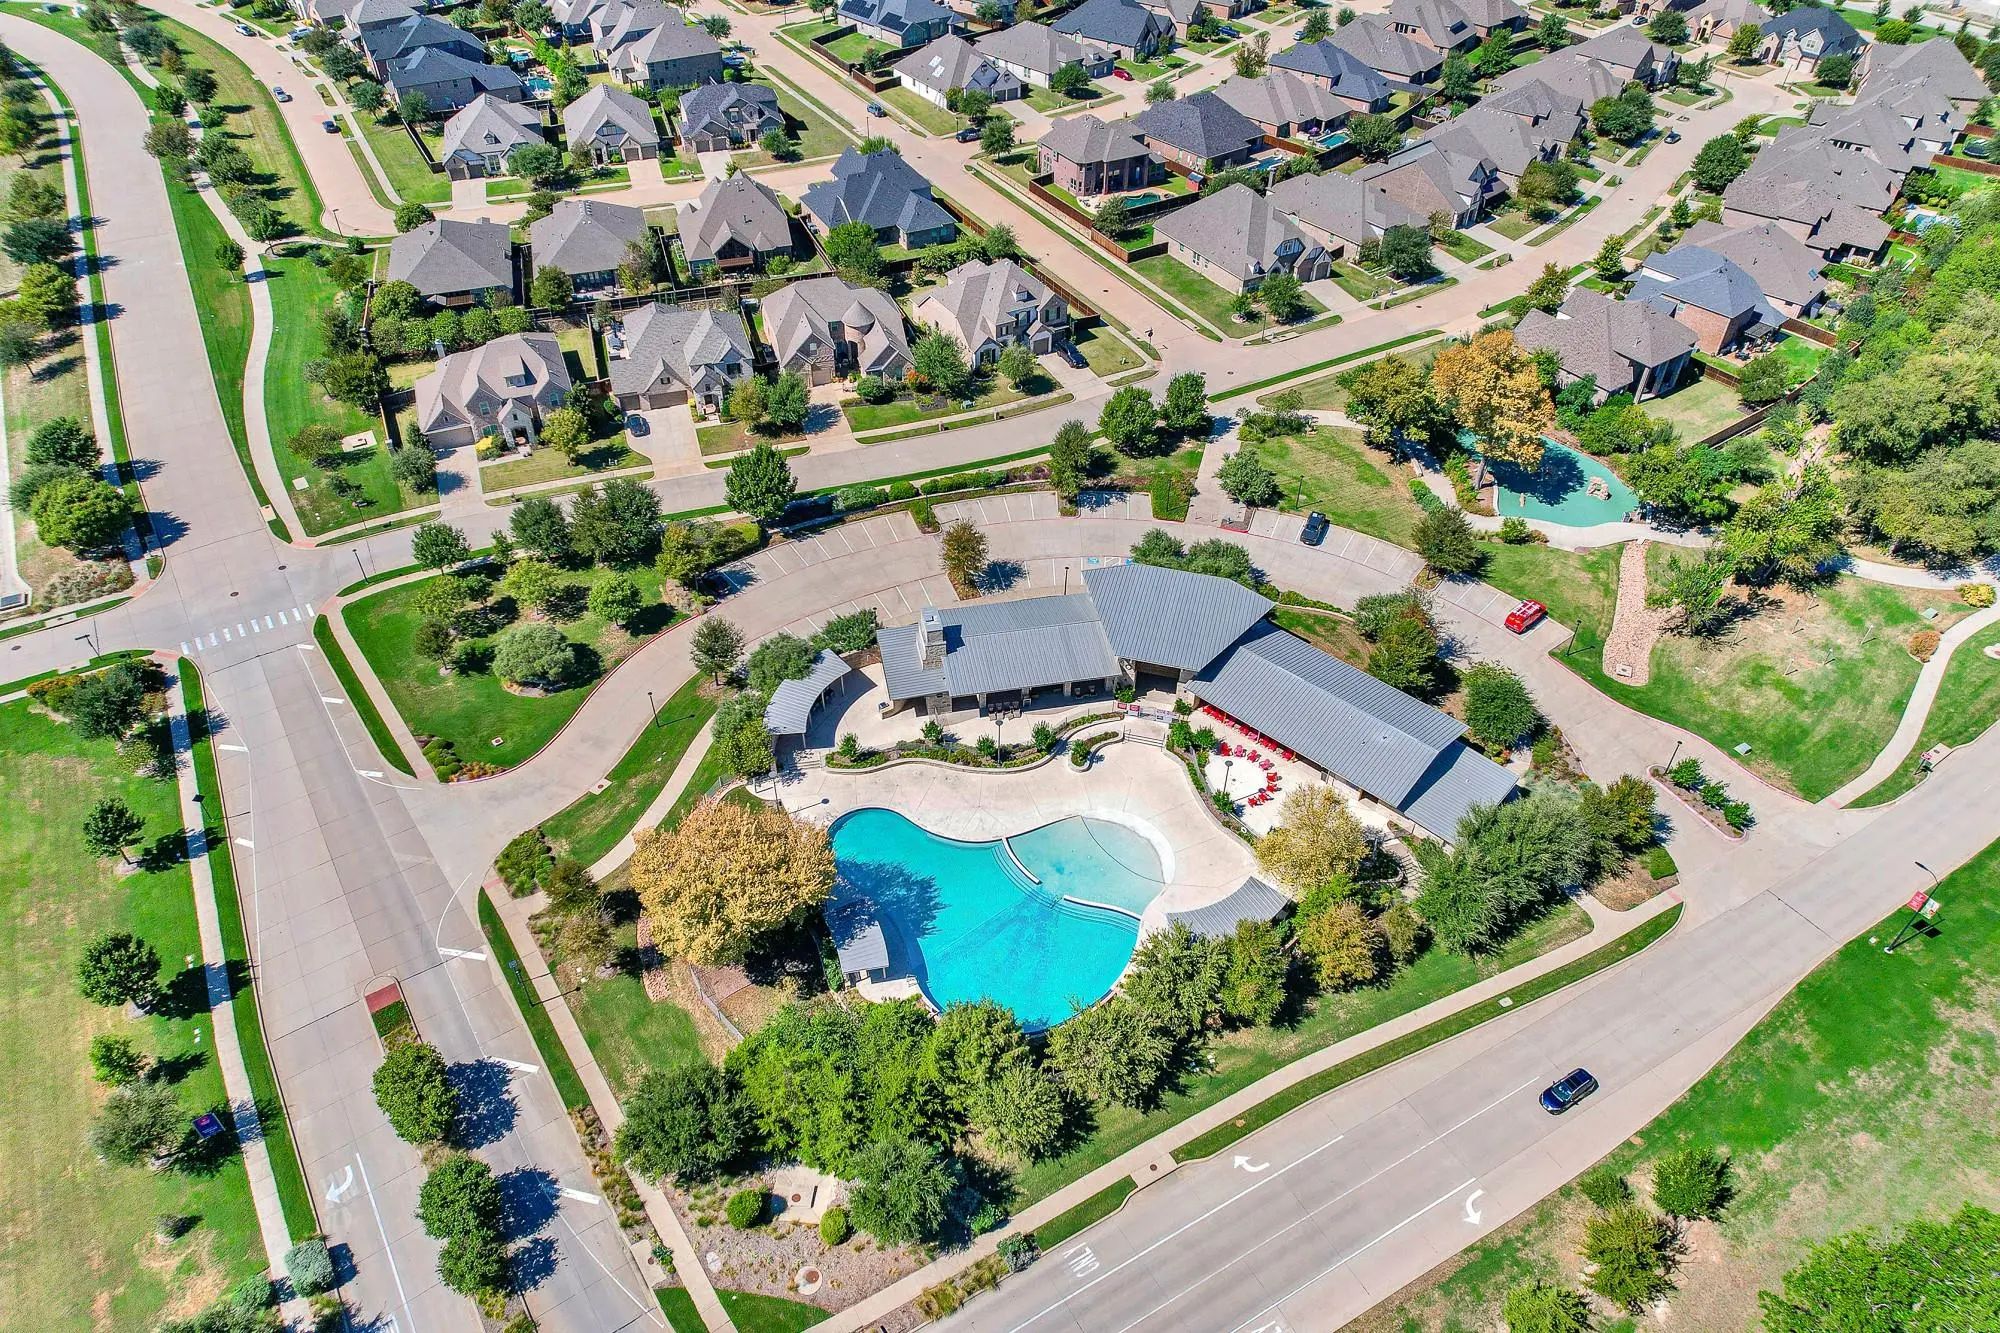
FeaturesClub House, Community Pool, Fishing, Fitness Center, Greenbelt, Jogging Path/Bike Path, Lake, Park, Pickle Ball Court, Playground, Pool, Sidewalks
UtilitiesCable Available, City Sewer, City Water, Co-op Electric, Curbs, Individual Gas Meter, Individual Water Meter, Phone Available, Sidewalk, Underground Utilities
Taxes9244
Amenities
SecurityBurglar, Carbon Monoxide Detector(s)
# of Garages2
GaragesDriveway, Garage, Garage Door Opener, Garage Faces Front, Oversized
Has PoolYes
Interior
Interior FeaturesBuilt-in Features, Cable TV Available, Chandelier, Decorative Lighting, Eat-in Kitchen, Flat Screen Wiring, High Speed Internet Available, Kitchen Island, Open Floorplan, Pantry, Smart Home System, Walk-In Closet(s), Wired for Data
Imagine A Home Where Weekends Feel Like A Getaway & Entertaining Is Effortless. This Beautifully updated 1 Story Home In Sought-after Trinity Falls Brings Together Stylish Interiors, incredible Outdoor Living & The Kind Of Community Families Love ...
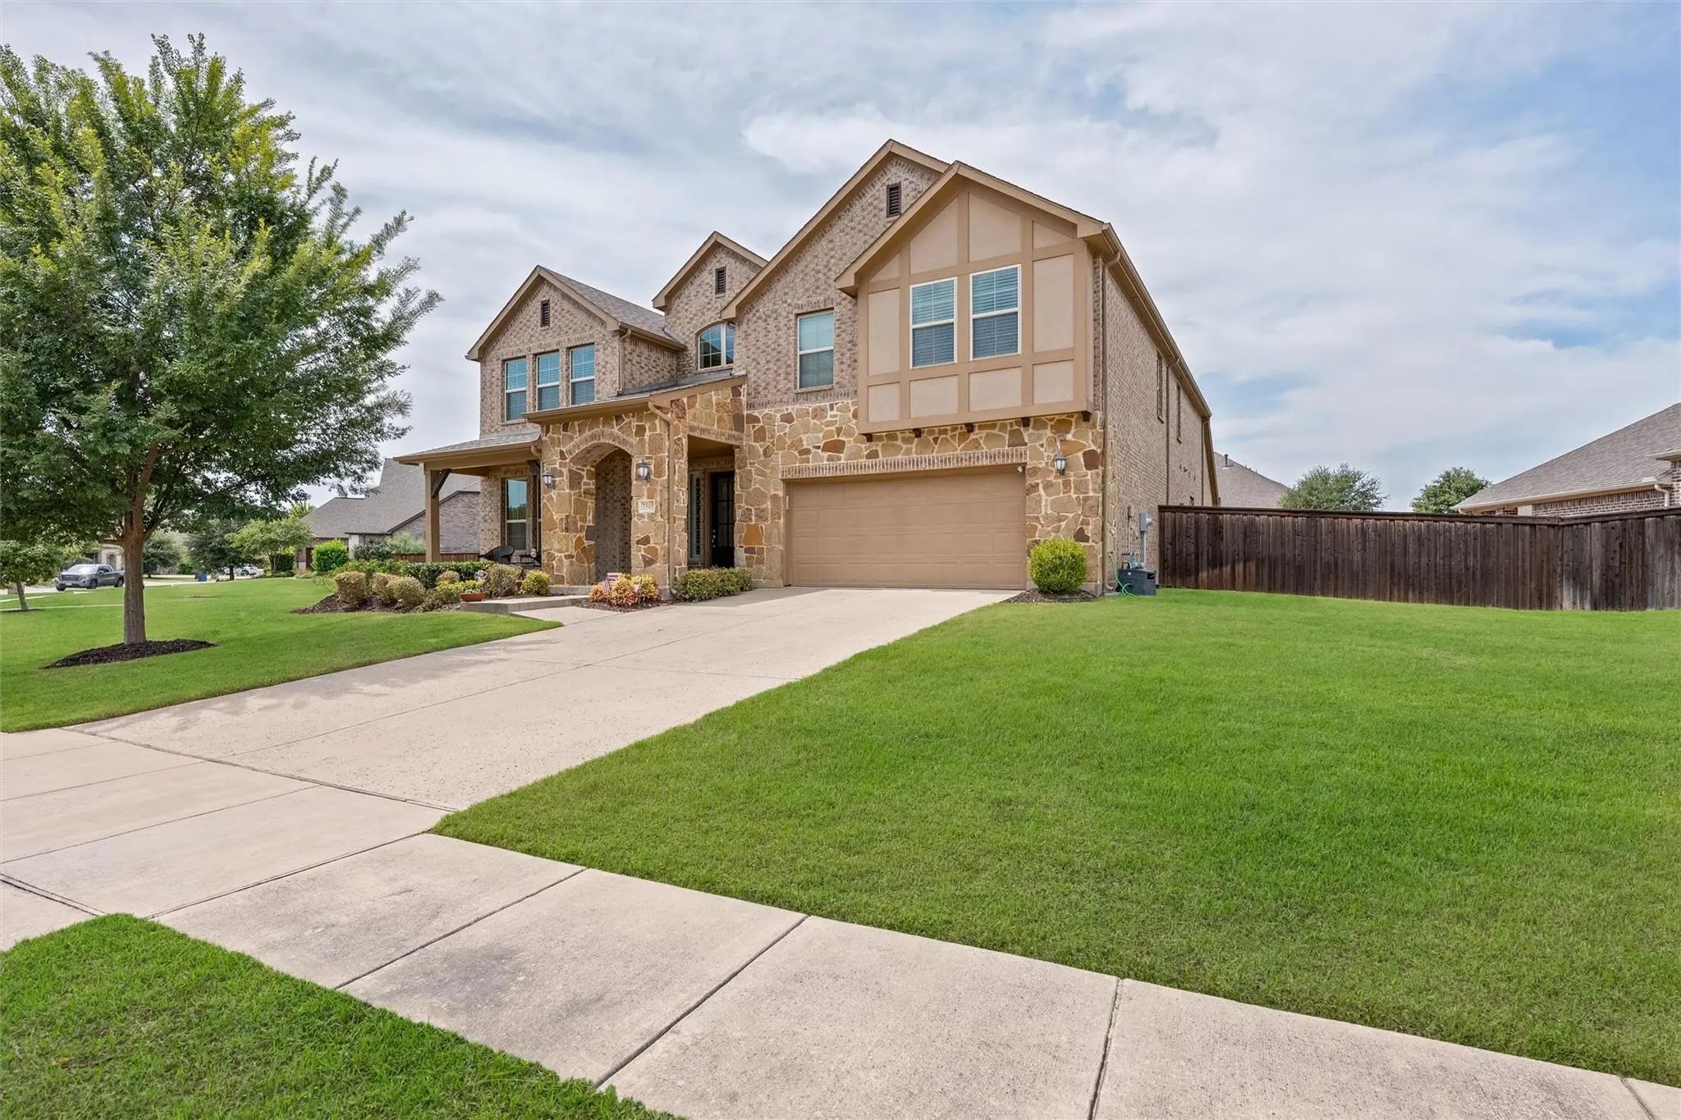
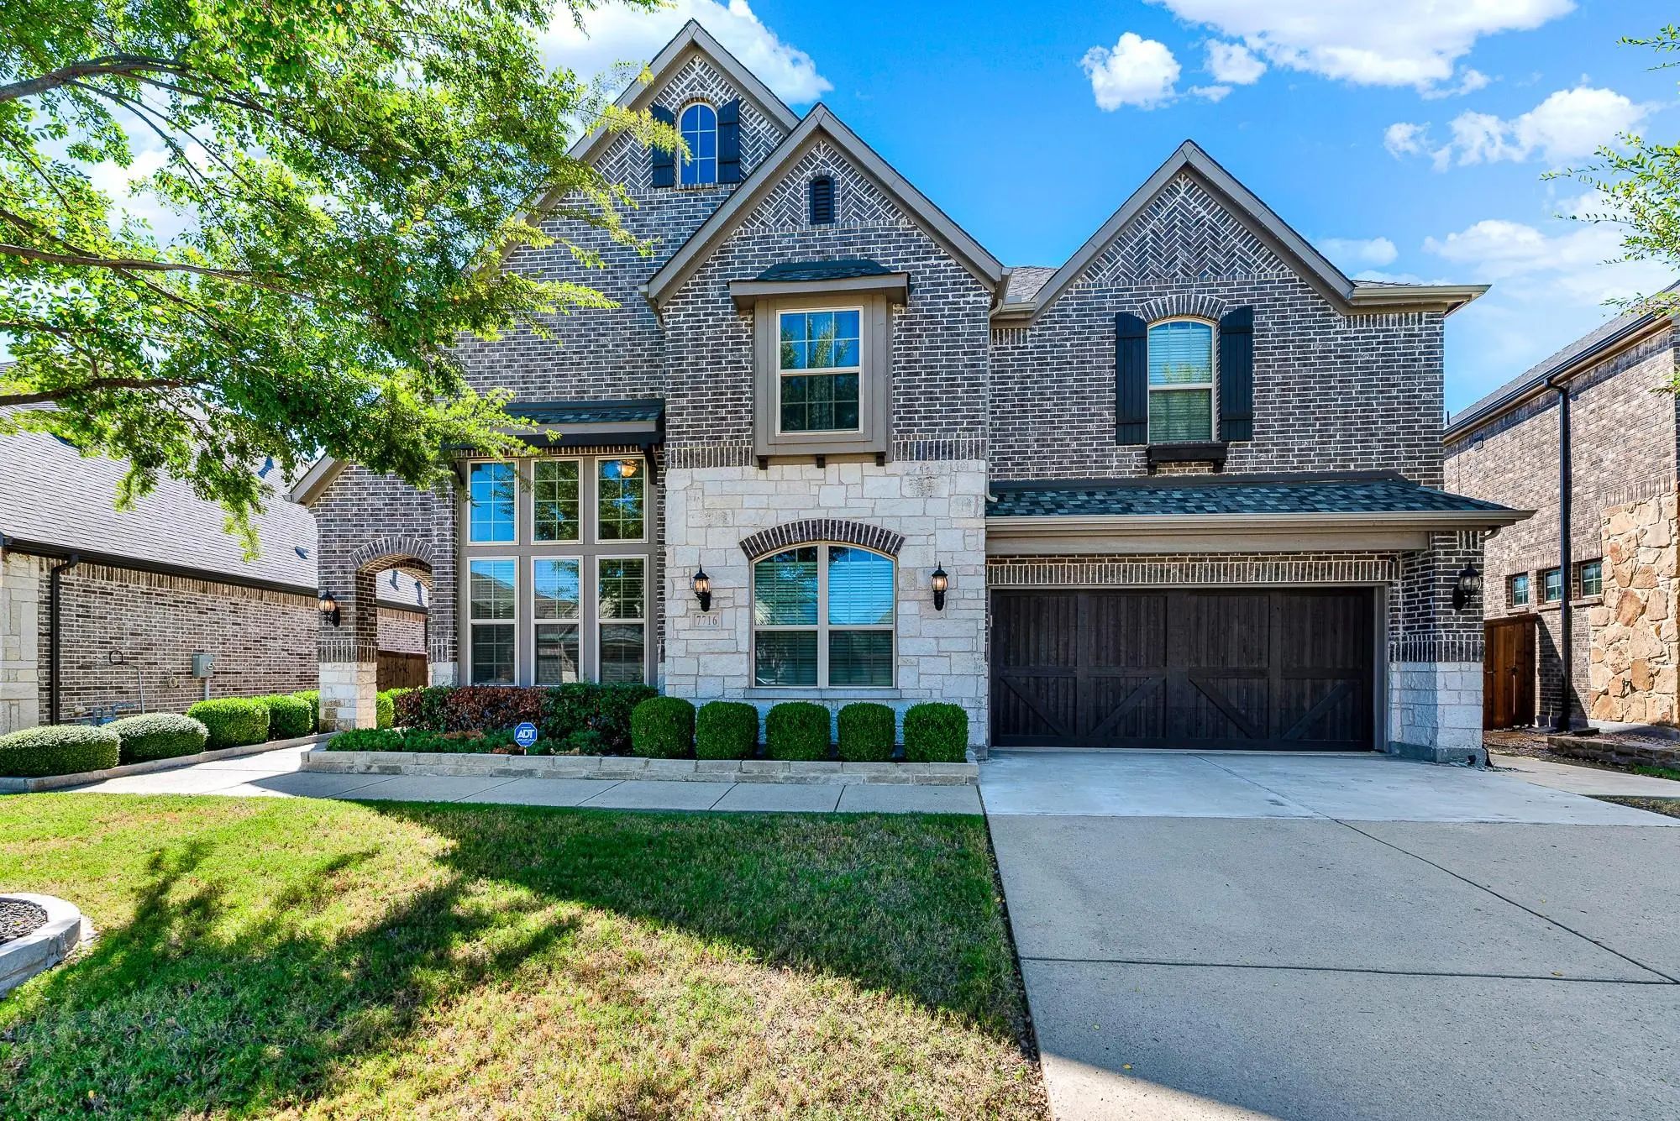
Spacious Brick Home On An Oversized Greenbelt Lot
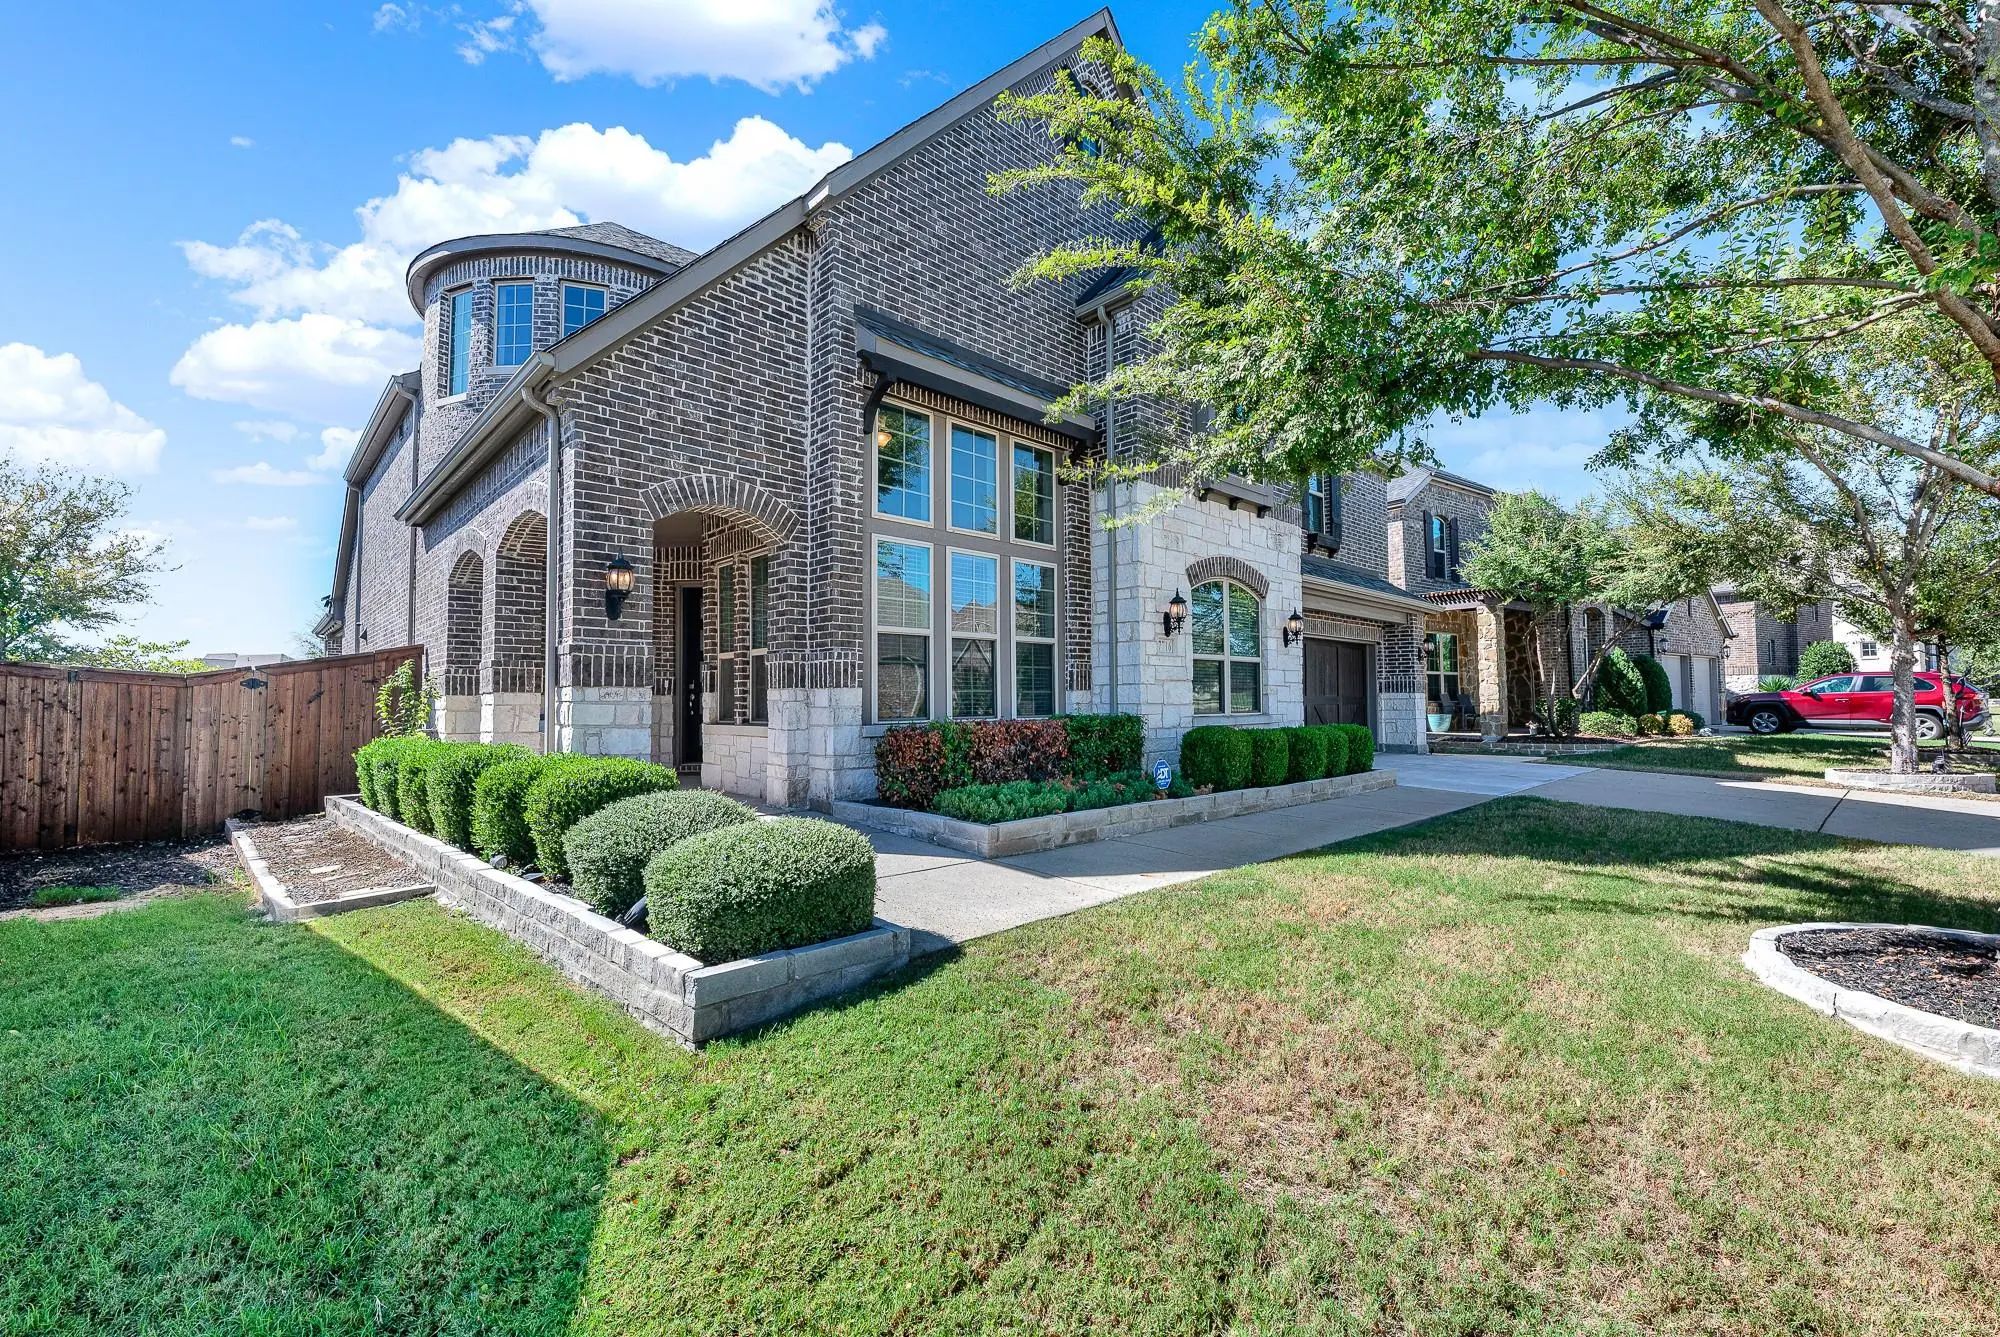
Welcome To This Beautifully Appointed 4,402 Sq. Ft. Brick Home Situated On A Generous 0.432-acre Lot Next To A Greenbelt And Across The Street From A Walking Path Along One Of Many Large Ponds I...
Users may not reproduce or redistribute the data found on this site. The data is for viewing purposes only. Data is deemed reliable, but is not guaranteed accurate by the MLS or NTREIS.
Listing information last updated on October 30th, 2026 at 4:00am CDT.


 Under Contract