
- 3 Beds
- 2.1 Baths
- 2,328 Sqft
- 2 Garages
- .11 Acres
- 2019 Year Built
- Study
- Game Room
- Media
- Pool

4423 Indigo Lark Lane
Arlington, Texas 76005-1224
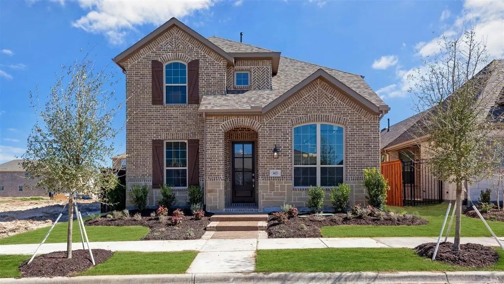
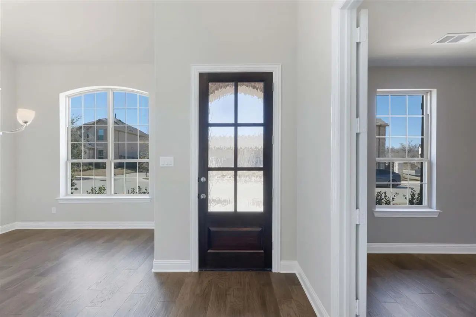
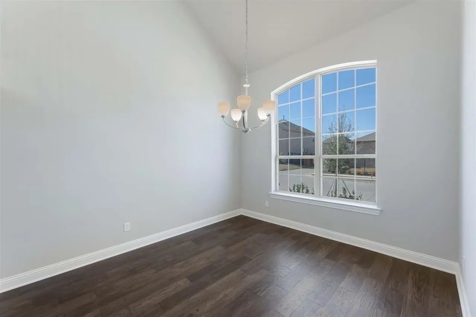
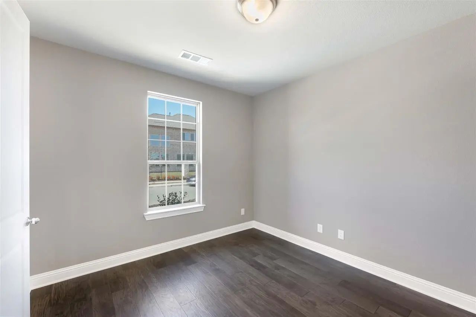
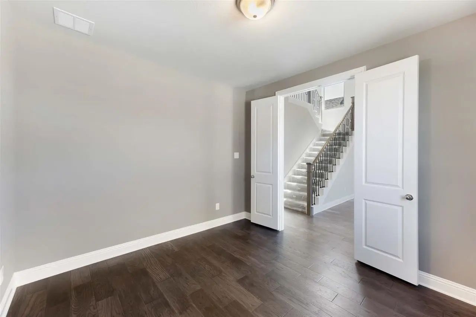
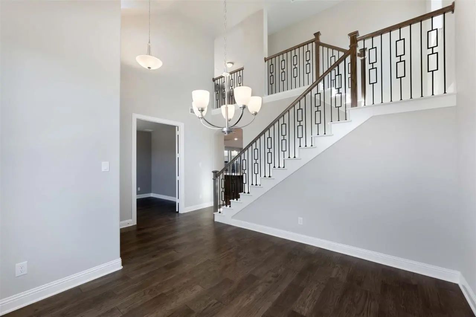
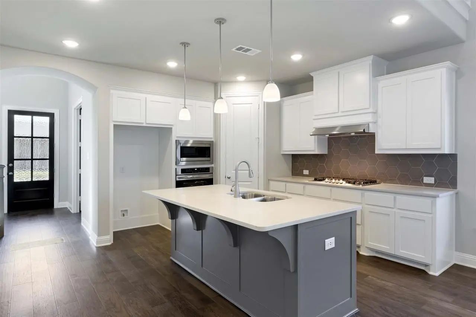
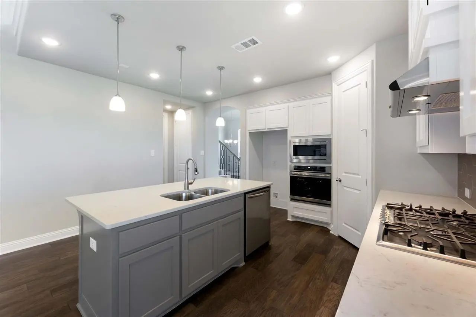
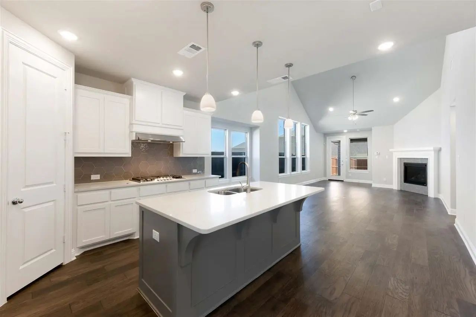
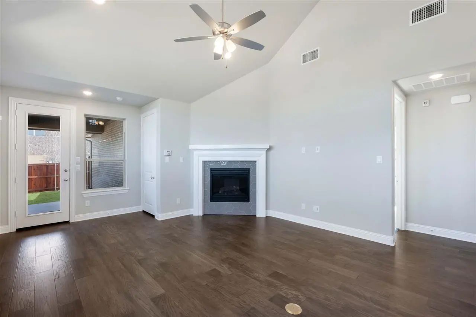
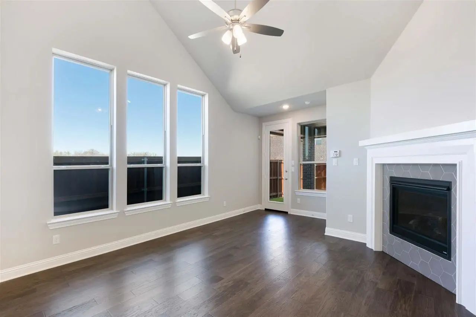
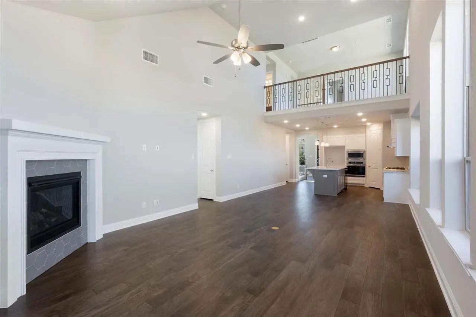
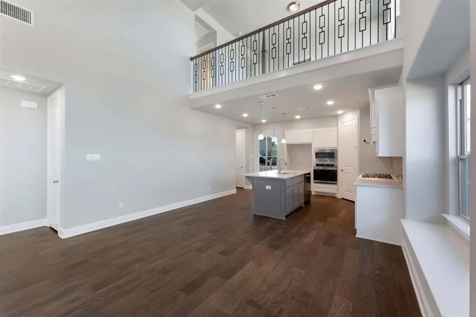
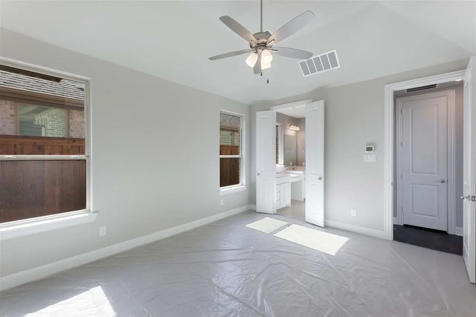
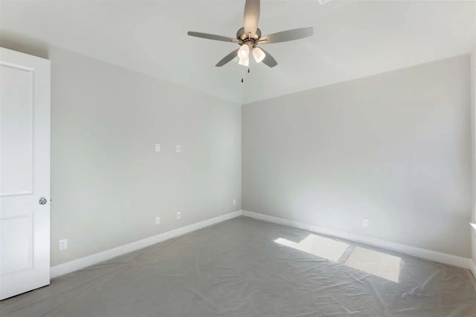
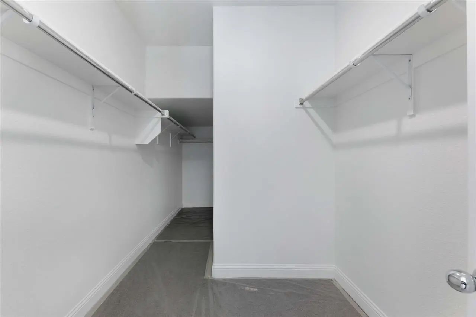
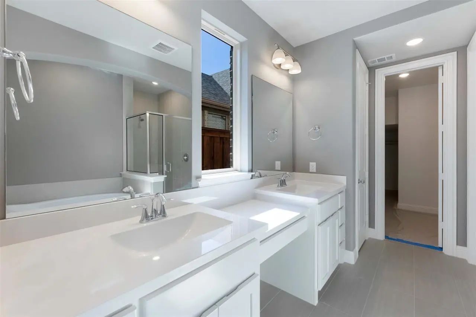
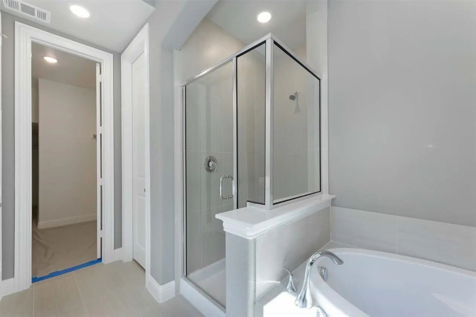
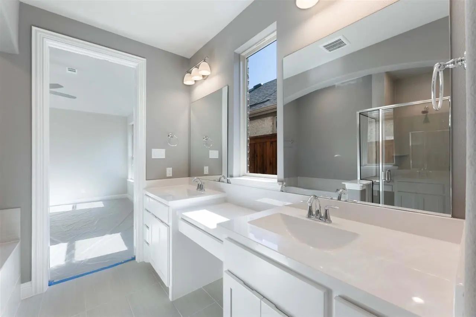
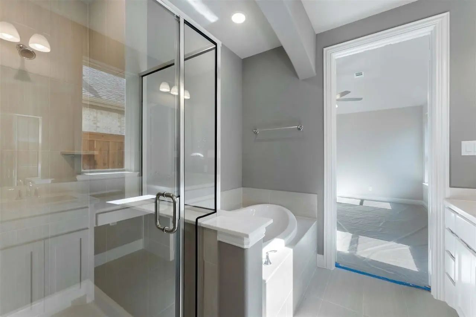
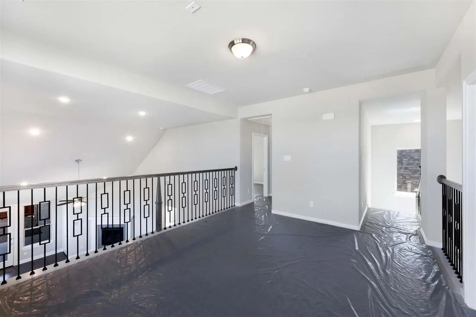
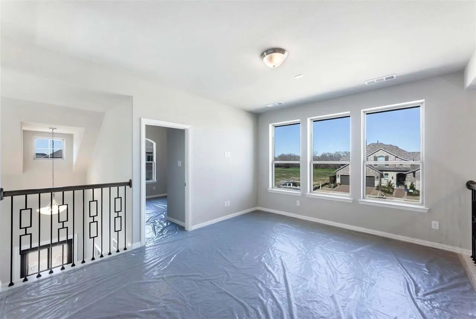
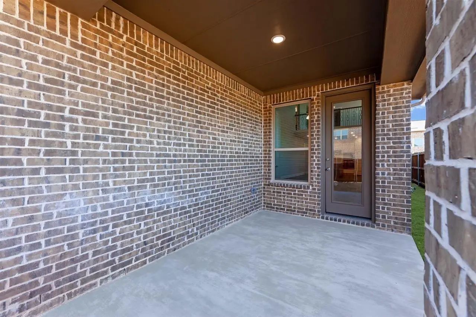
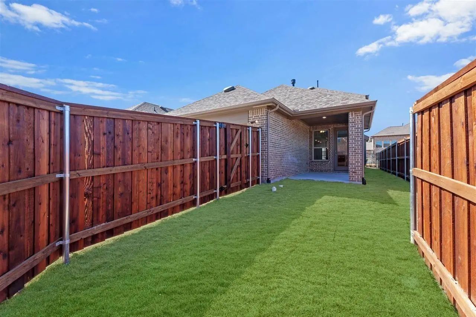
Beautifully maintained Highland Homes 2-story in the master-planned Viridian community, available November 1. This 3-bedroom, 2.5-bath home offers approximately 2,328 sq ft with an open floor plan, 2-story formal dining room, and a second living area upstairs. A flex room at the entry works as a private study or home office and can easily serve as a 4th bedroom. The kitchen features white cabinets, an accent island, gas cooktop, tankless water heater, and stainless appliances, opening to a bright living room with a gas fireplace. Wood, tile, and carpet flooring throughout. The primary suite is downstairs with a garden tub, oversized shower, and walk-in closet; two large secondary bedrooms with walk-in closets are upstairs. Enjoy the covered patio and outdoor living area with a fenced yard, rain gutters, and sprinkler system. Rear-entry 2-car garage with opener. Brick and fiber-cement exterior. Viridian amenities include the clubhouse, community pools, lakes, parks, playgrounds, greenbelts, and miles of jogging and bike trails, with quick access to I-30, DFW Airport, and the Arlington Entertainment District. HEB ISD. Pets welcome with deposit. 12-month lease; tenant pays all utilities.
View Virtual TourEssential Information
- Price$3,400
- Reduced By$100
- Cumulative Days on MarketUnlock
- MLS® #21400387
- Bedrooms3
- Bathrooms2.10
- Square Footage2,328
- Acres0.11
- Year Built2019
- Built Desc.Preowned
- TypeResidential Lease
- Sub-TypeSingle Family Residence
- StyleContemporary/Modern
- StatusActive
Price and Status Change History for 4423 Indigo Lark Lane
Price and Status Change History Require Client Level AccessSchool Information
- School DistrictHurst-Euless-Bedford ISD
- Elementary SchoolViridian
- High SchoolTrinity
- Junior High SchoolHarwood
Community
- Address4423 Indigo Lark Lane
- SubdivisionViridian Village 2F
- CityArlington
- CountyTarrant
- StateTexas
- Zip Code76005-1224
- HOAMandatory
- HOA Fees$249
- HOA Fees FrequencyQuarterly
- FeaturesClub House, Community Pool, Greenbelt, Jogging Path/Bike Path, Lake, Park, Playground, Sidewalks
- UtilitiesAlley, City Sewer, City Water, Curbs, Sidewalk, Underground Utilities
Amenities
- SecurityCarbon Monoxide Detector(s), Fire Alarm, Security System, Smoke Detector(s)
- # of Garages2
- GaragesGarage Door Opener, Garage Faces Rear
Interior
- Interior FeaturesCable TV Available, High Speed Internet Available, Kitchen Island, Walk-In Closet(s)
- FloorsCarpet, Ceramic Tile, Wood
- FireplaceYes
- # of Fireplaces1
- FireplacesGas Logs, Gas Starter, Living Room
- Stories2
Exterior
- Exterior FeaturesCovered Patio/Porch, Rain Gutters, Outdoor Living Center
- FenceBack Yard, Wood, Wrought Iron
- Lot DescriptionInterior Lot, Sprinkler System, Subdivision
Construction Details / Floorplan
- Stories2
- Living Areas2
- Dining Rooms2
- Full Baths2
- Half Baths1
- RoofComposition
- FoundationSlab
- ConstructionBrick, Fiber Cement
Energy Efficiency / Green Features / Heating & Cooling
- Green FeaturesAppliances, HVAC, Waterheater, Windows
- HeatingCentral, Natural Gas
Private Listing Information (Registration Required)
Listing Details
- AgentMaya Mittal
- OfficeLion Drive Realty
Users may not reproduce or redistribute the data found on this site. The data is for viewing purposes only. Data is deemed reliable, but is not guaranteed accurate by the MLS or NTREIS.
Listing information last updated on October 21st, 2026 at 9:34am CDT.