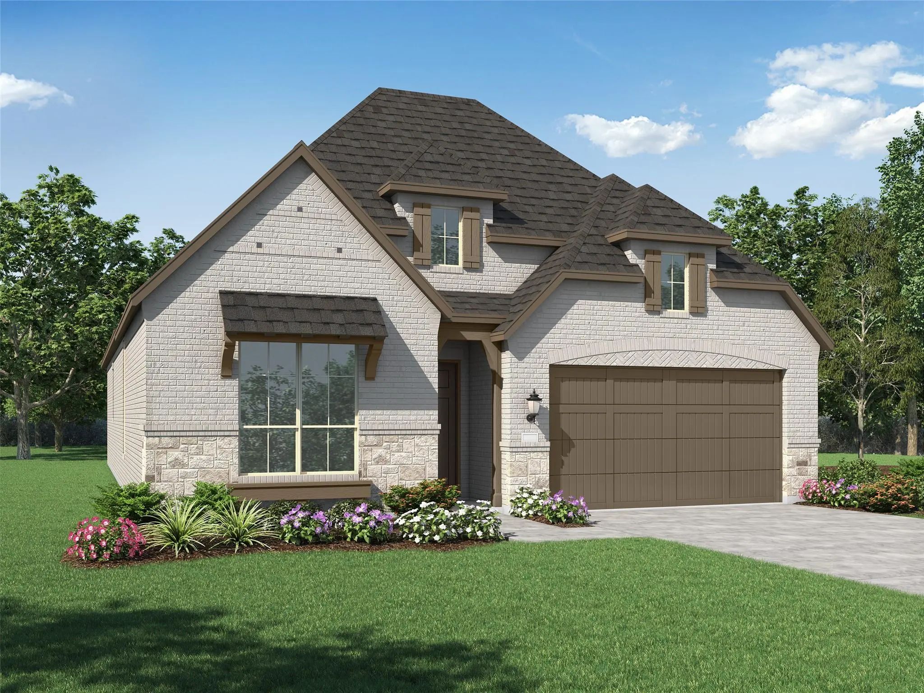
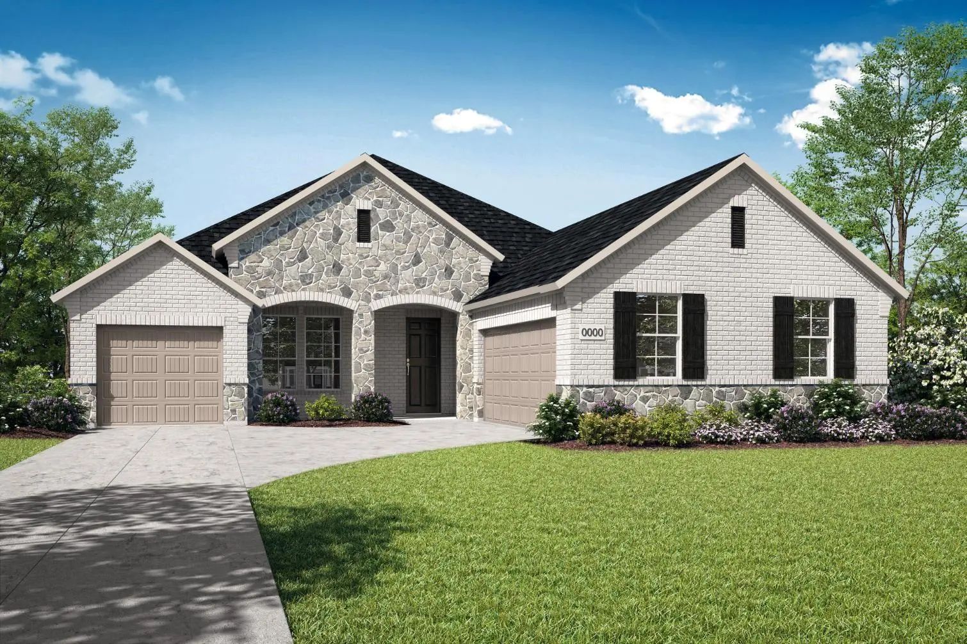
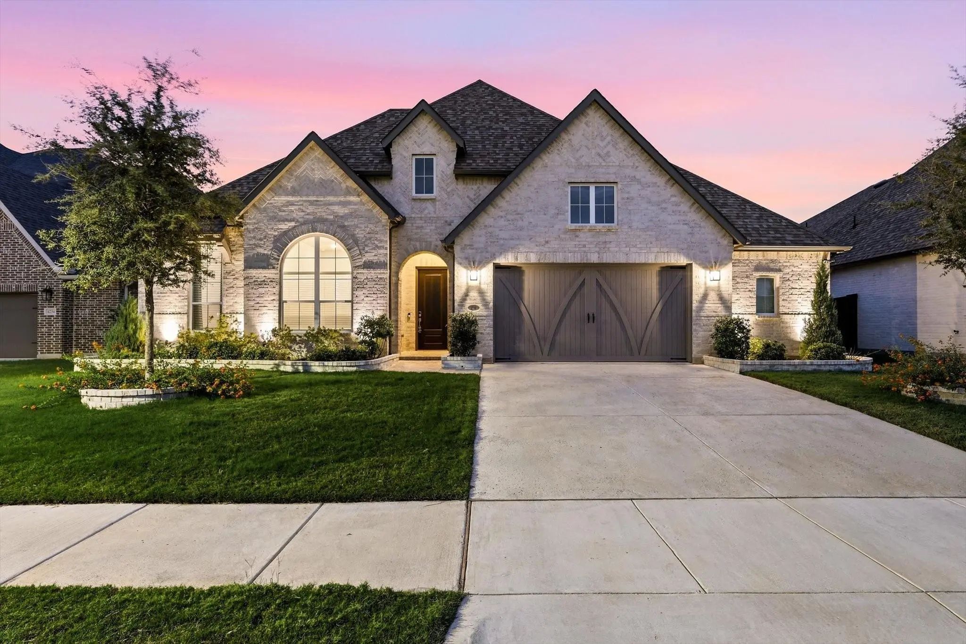
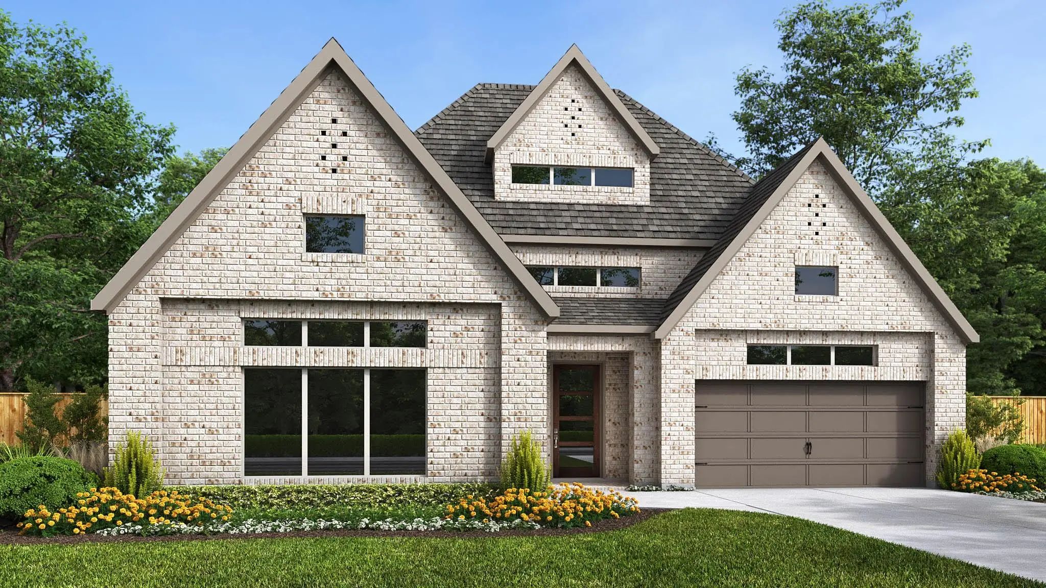
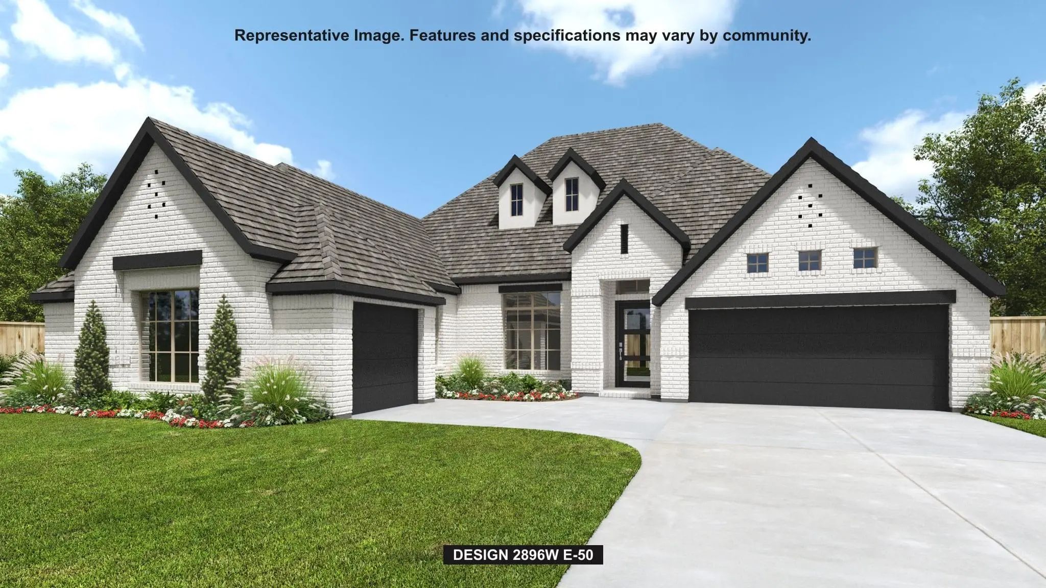
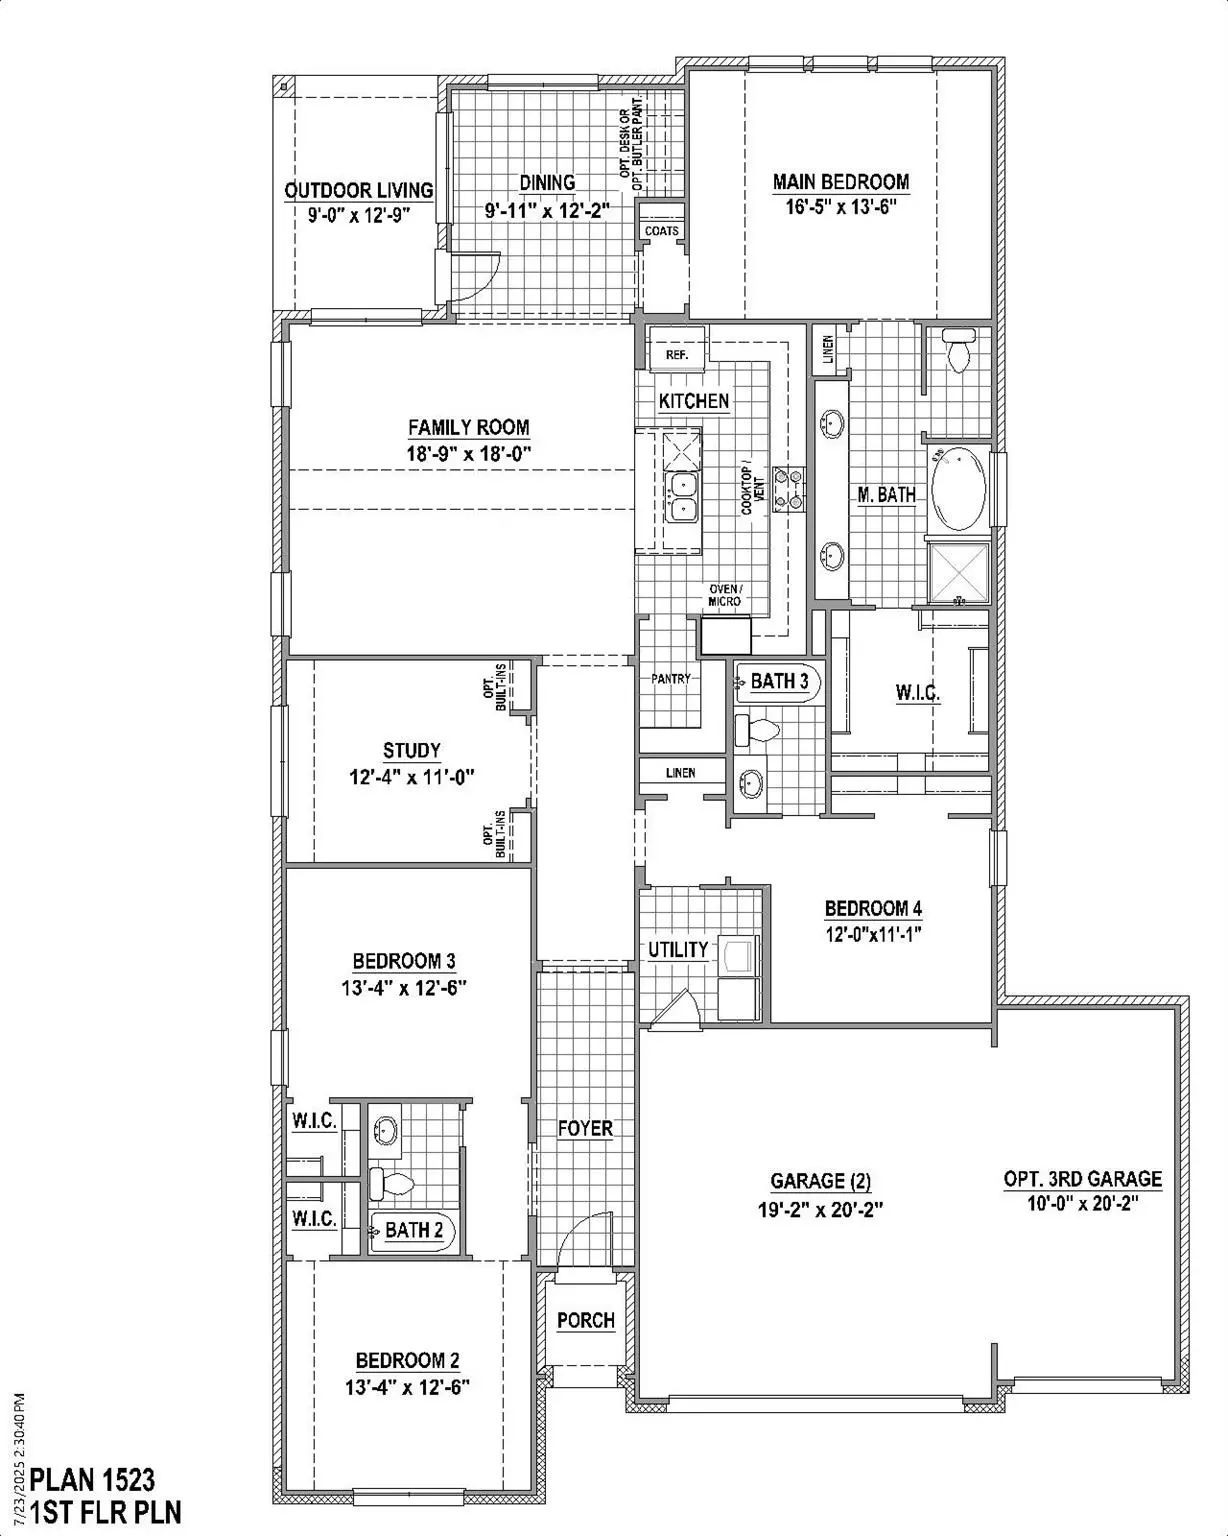
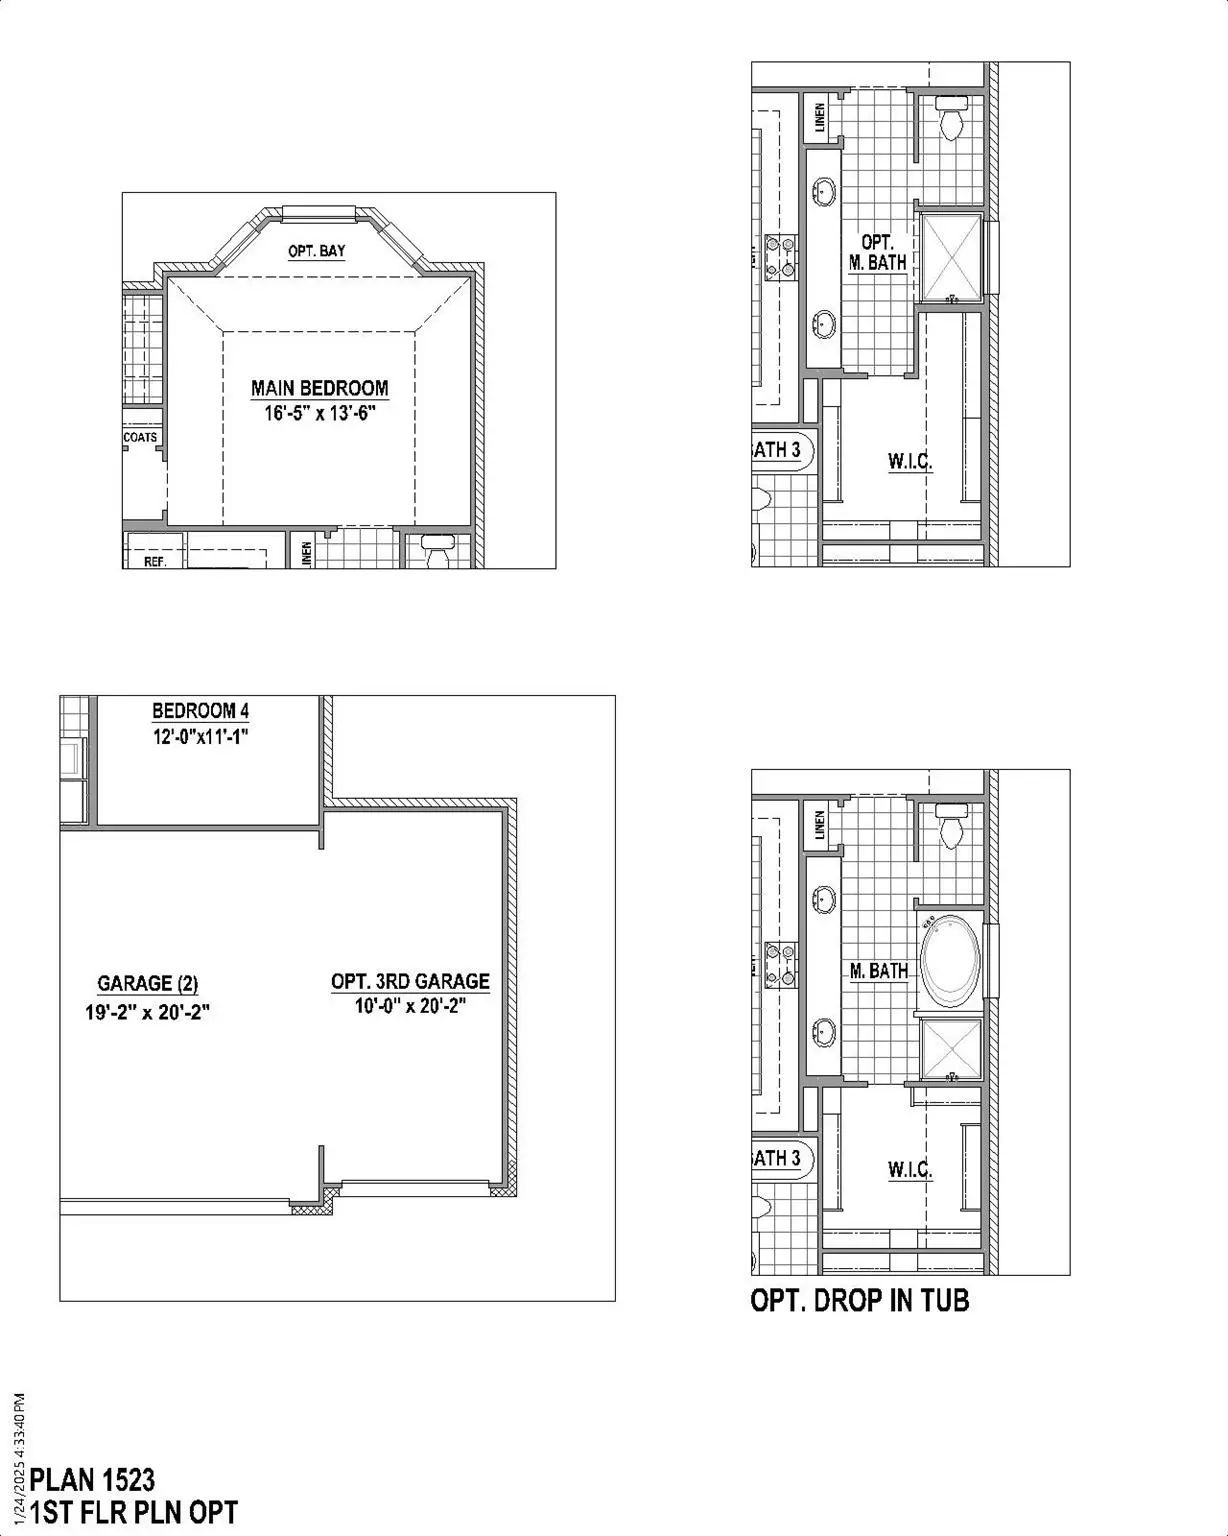
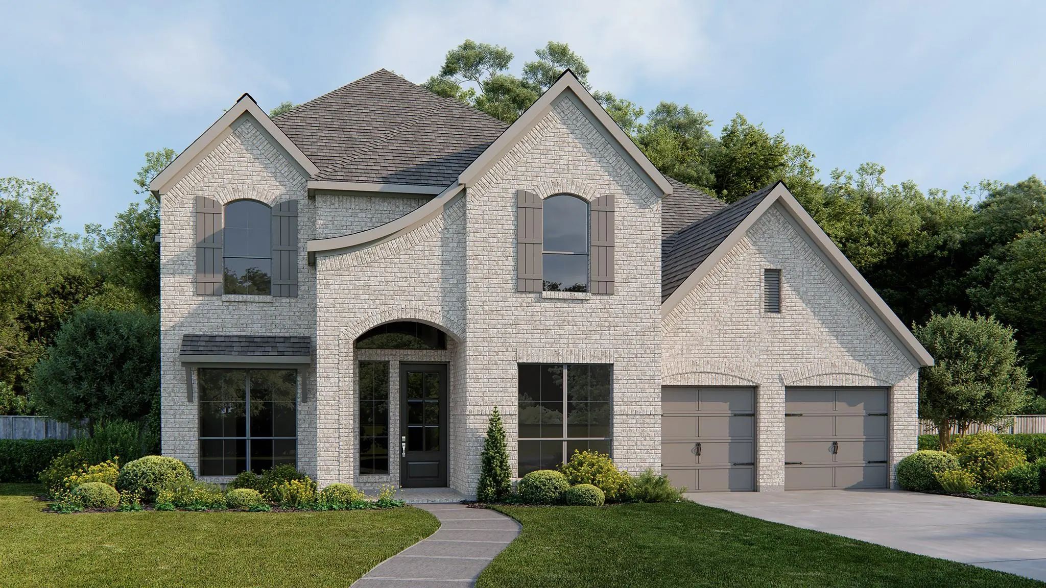
Welcome to 4866 Keystone Avenue in Midlothian, where thoughtful design and everyday comfort come together in this beautifully crafted single-story home. Offering 2,429 square feet of well-designed living space, this home features 4 spacious bedrooms, 3 full bathrooms and an open-concept layout that creates a bright and inviting atmosphere. Adding to the home's versatility, the private study with custom built-ins offers a peaceful space for work, organization or everyday productivity. The expansive family room serves as the heart of the home, flowing effortlessly into the dining area and kitchen to create an ideal space for everyday living and entertaining. A standout feature is the 3-car garage, offering plenty of room for vehicles, storage, or recreational equipment. Situated on a 60-foot homesite, this home showcases quality craftsmanship, stylish finishes and a functional layout designed to fit today's lifestyle. Experience the perfect combination of comfort, versatility and timeless style in this exceptional Midlothian home you'll be proud to call your own.
Two-story Entry Features Curved Staircase. Formal Dining Room And Home Office With French Doors Frame Entry. Two-story Family Room With A Wood Mantel Fireplace And A Wall Of Windows Opens To Kitchen And Morning Area. Kitchen Features 5-burner Gas ...
Experience The Perfect Blend Of Comfort And Style In This Beautifully Designed New Construction Denton Plan By Highland Homes, Located In The Desirable Bridgewater Community Of Midlothian. Offering 2,263 Square Feet Of Thoughtfully Planned Living ...
Mls# 21395442 - Built By Tri Pointe Homes - Ready Now! ~ The Brett Offers Single-story Living With 3 Bedrooms, 2.5 Baths, A 3-car Garage, And A Flexible Office Space That Can Adapt To Your Needs. A Luxury Kitchen, Primary Suite With A Soaking Tub,...
Discover Refined Living In This Exquisite Single Story Highland Home Nestled In The Heart Of Midlothian. This Stunning Residence Boasts 4 Bedrooms Plus An Office And Media Room, 3 Full Bathrooms, And 1 Half Bath, All Meticulously Crafted To Offer ...
Inviting Entry With 16-foot Ceiling. Entry Extends To The Kitchen, Family Room And Dining Area. Generous Family Room Features A Wood Mantel Fireplace And A Grand Wall Of Windows. Kitchen Features An Island With Built-in Seating Space, 5-burner Gas...
Front Porch Opens Into The Main Entryway That Is Encompassed By An Extended Ceiling And Opens Into The Formal Dining Room. Hardwood Floors Extend From The Entryway Throughout The Main Living Areas. The Open Family Room Boasts A Wood Mantel Firepla...
Users may not reproduce or redistribute the data found on this site. The data is for viewing purposes only. Data is deemed reliable, but is not guaranteed accurate by the MLS or NTREIS.
Listing information last updated on October 19th, 2026 at 8:01pm CDT.


 Free Move-Up Offer For New Home Buyers with a Home to Sell
 New Construction