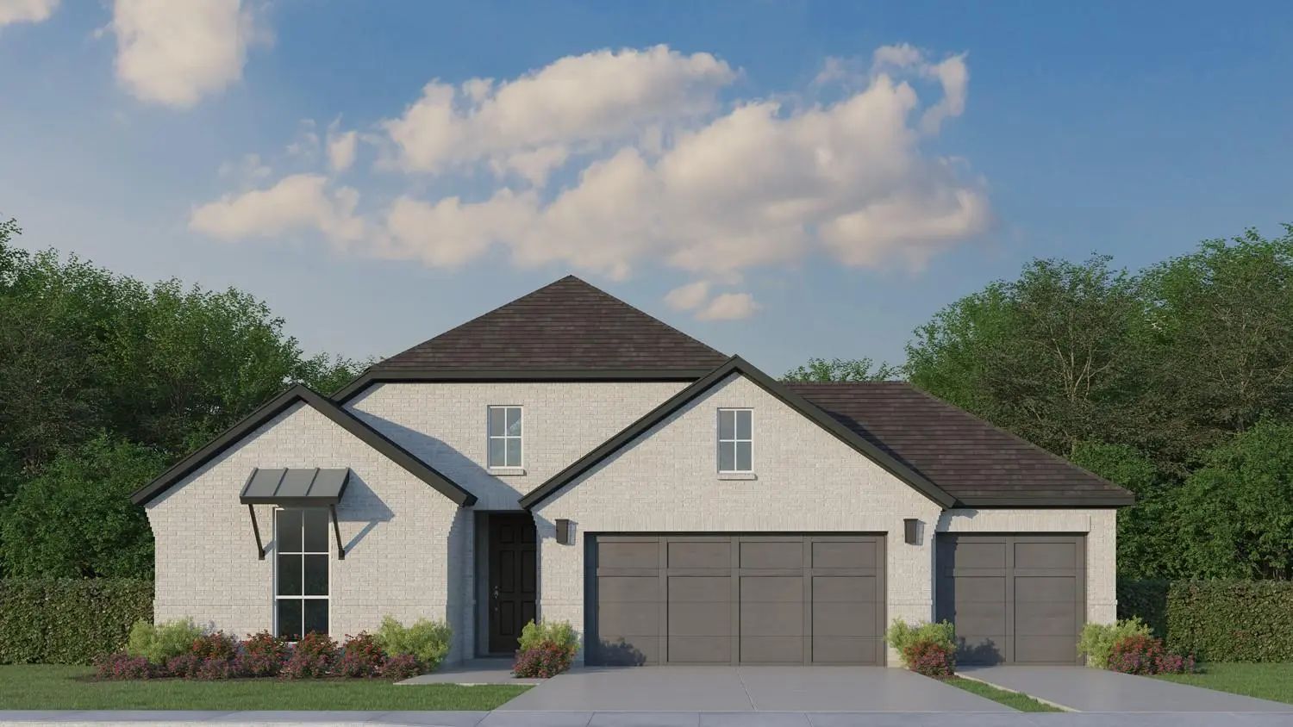
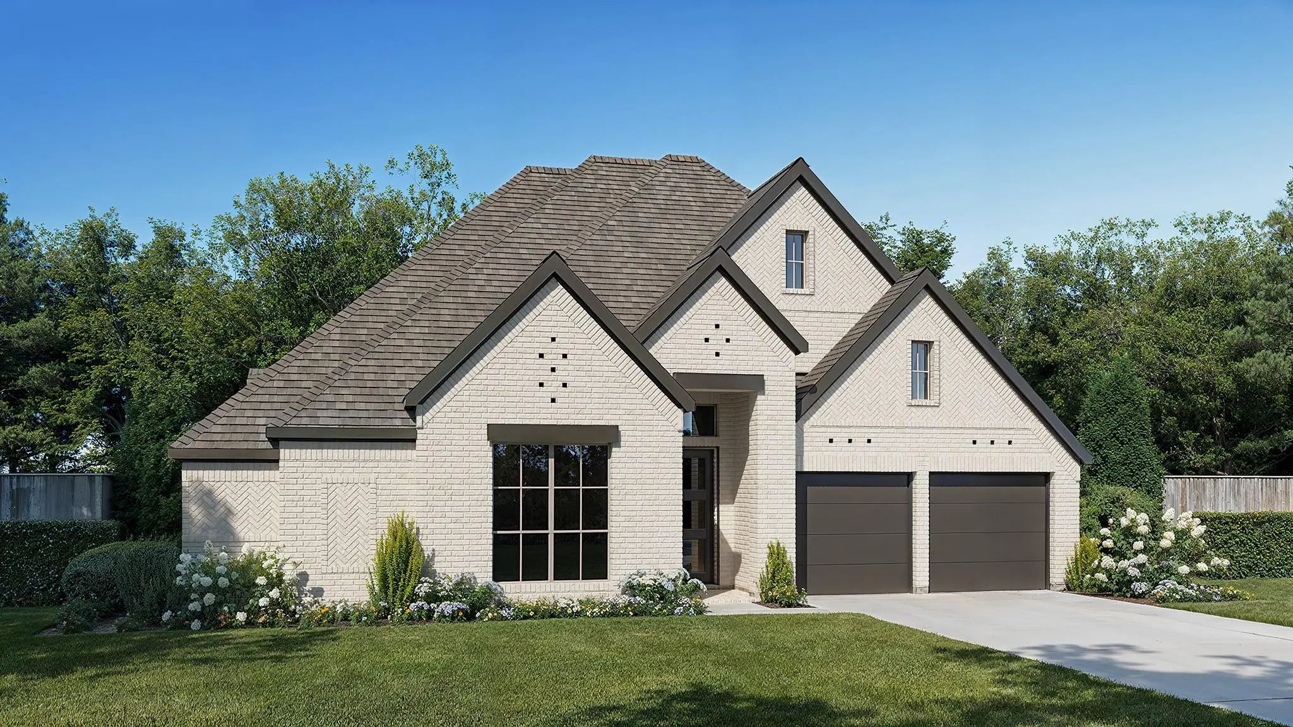
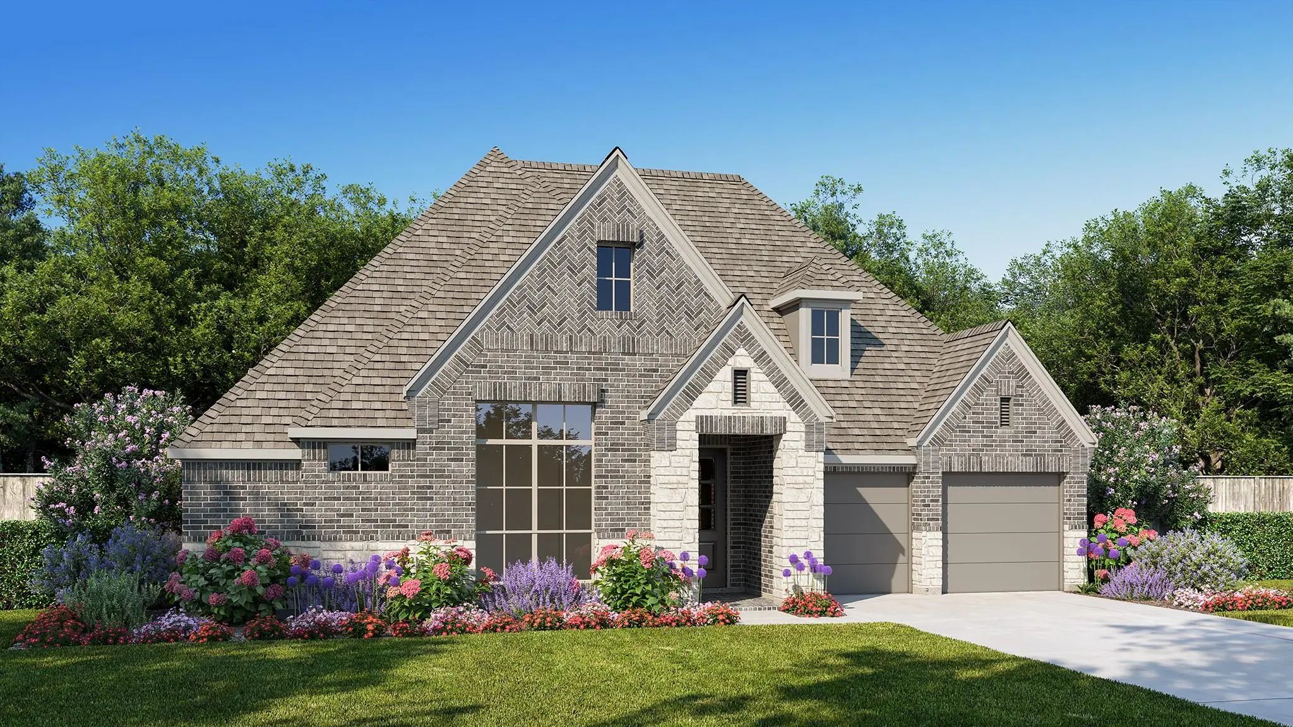
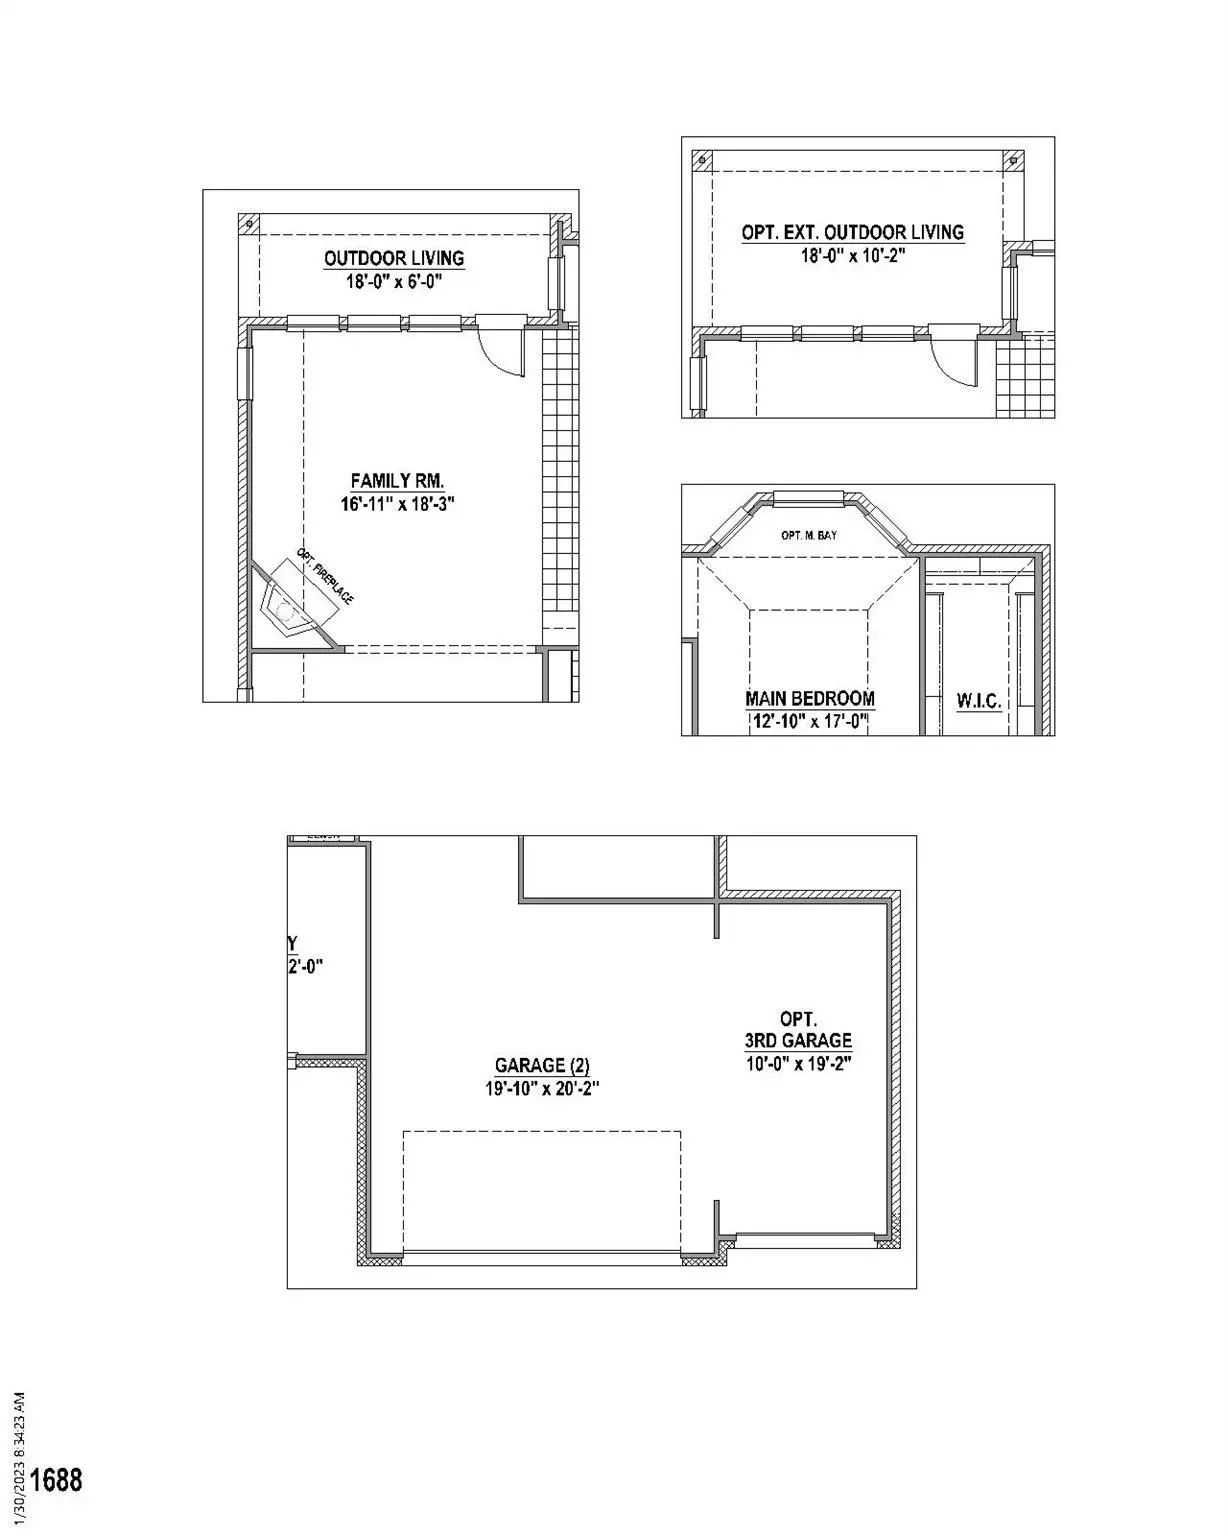
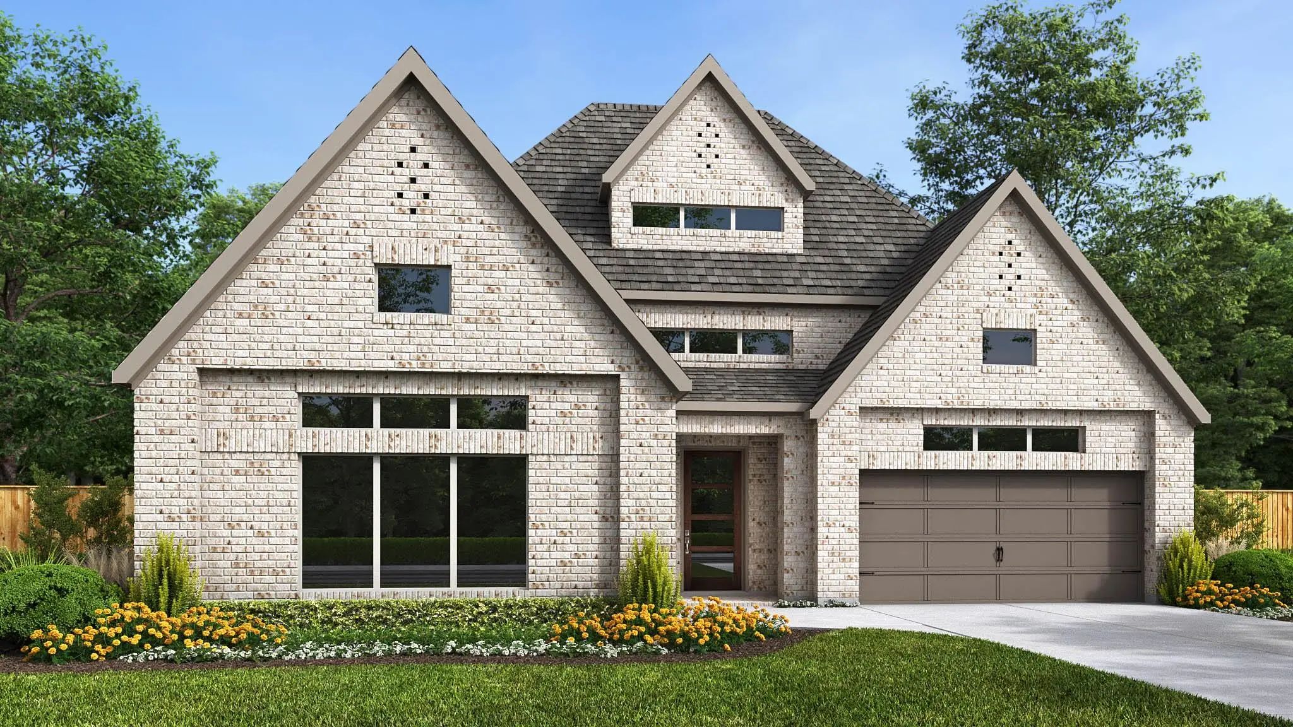
Welcome to 4865 Weeping Hollow Way in Midlothian, where comfort, style and functionality come together in this beautifully designed single-story home. Offering 2,692 square feet of thoughtfully planned living space, this home features 4 spacious bedrooms, 3 full bathrooms and an open-concept layout ideal for both everyday living and entertaining. Offering a private home office that provides a quiet and versatile space for work or study. The open-concept family room brings everyone together with its seamless connection to the kitchen and dining area, creating a warm and welcoming atmosphere for everyday living and entertaining. The primary suite is enhanced with added bay windows, filling the space with natural light and creating a relaxing retreat. A convenient mud bench adds everyday functionality, helping keep your home organized as you come and go. Overall, with quality craftsmanship, stylish finishes and a thoughtfully designed floor plan, this exceptional home offers the perfect blend of elegance, comfort and modern living.
Inviting Entry With 16-foot Ceiling. Entry Extends To The Kitchen, Family Room And Dining Area. Generous Family Room Features A Wood Mantel Fireplace And A Grand Wall Of Windows. Kitchen Features An Island With Built-in Seating Space, 5-burner Gas...
New ConstructionReduced 11%
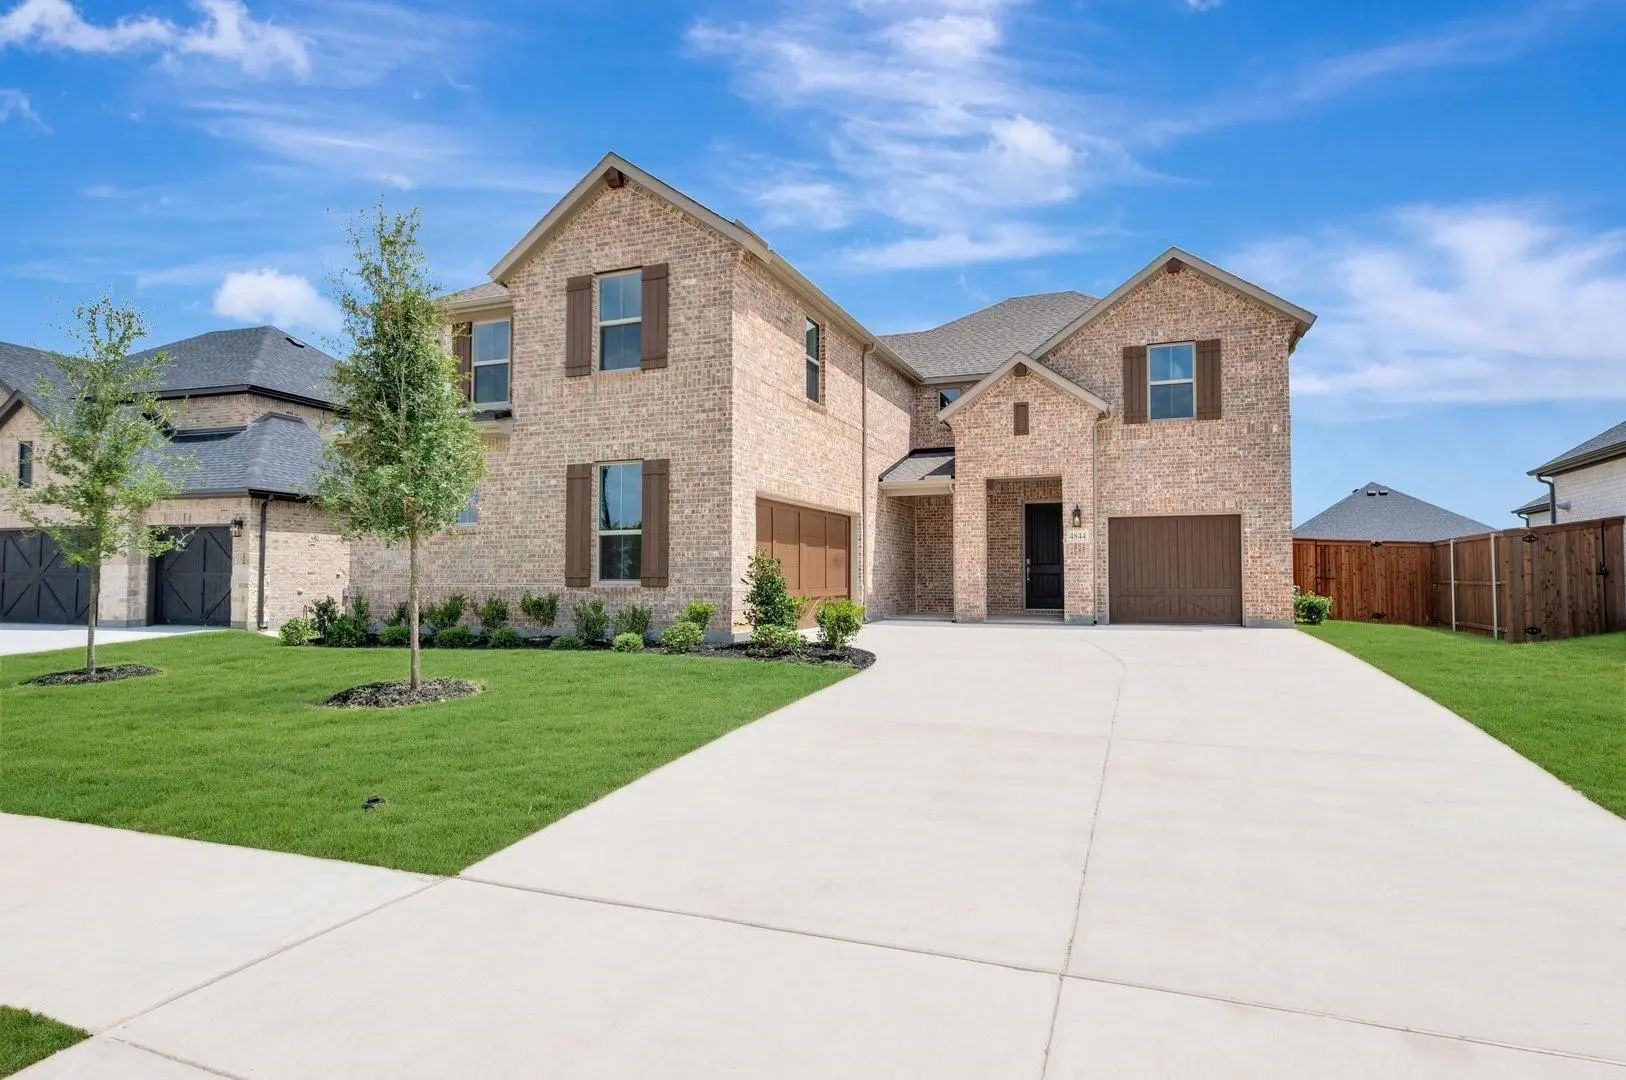
4844 Cedar Bluff Trail Midlothian, Texas 76065
Ellis |
Waxahachie ISD
Inspiration Collection at Bridgewater
Mls# 21316276 - Built By Tri Pointe Homes - Ready Now! ~ The Owen Offers Expansive Living With 5 Bedrooms, 3 Baths, And A Luxury Kitchen That Anchors The Home’s Open-concept Design. Featuring A Primary Bath With Tub, A Dedicated Office, 8' Interio...
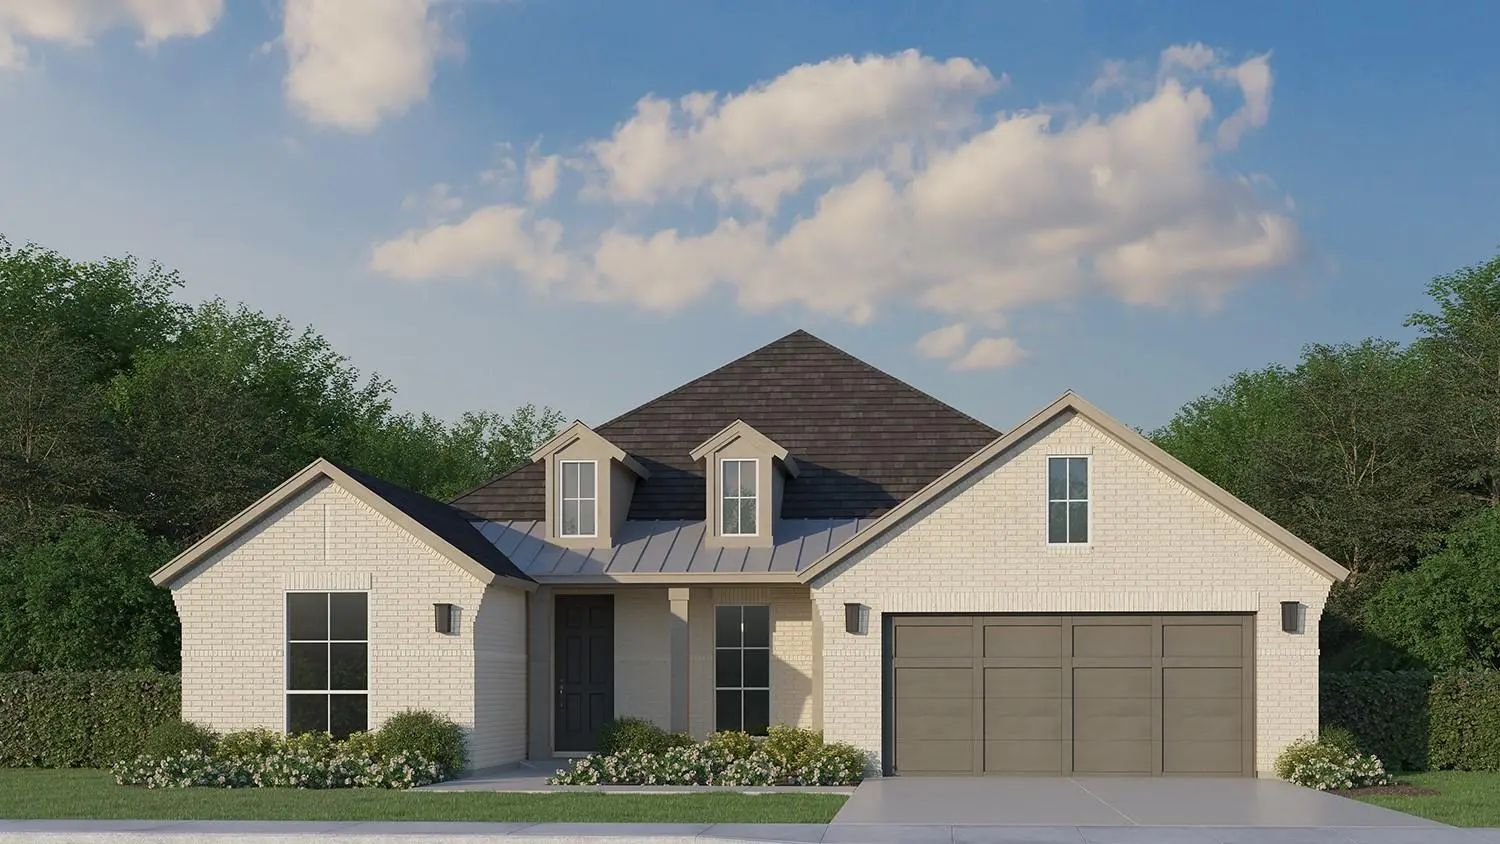
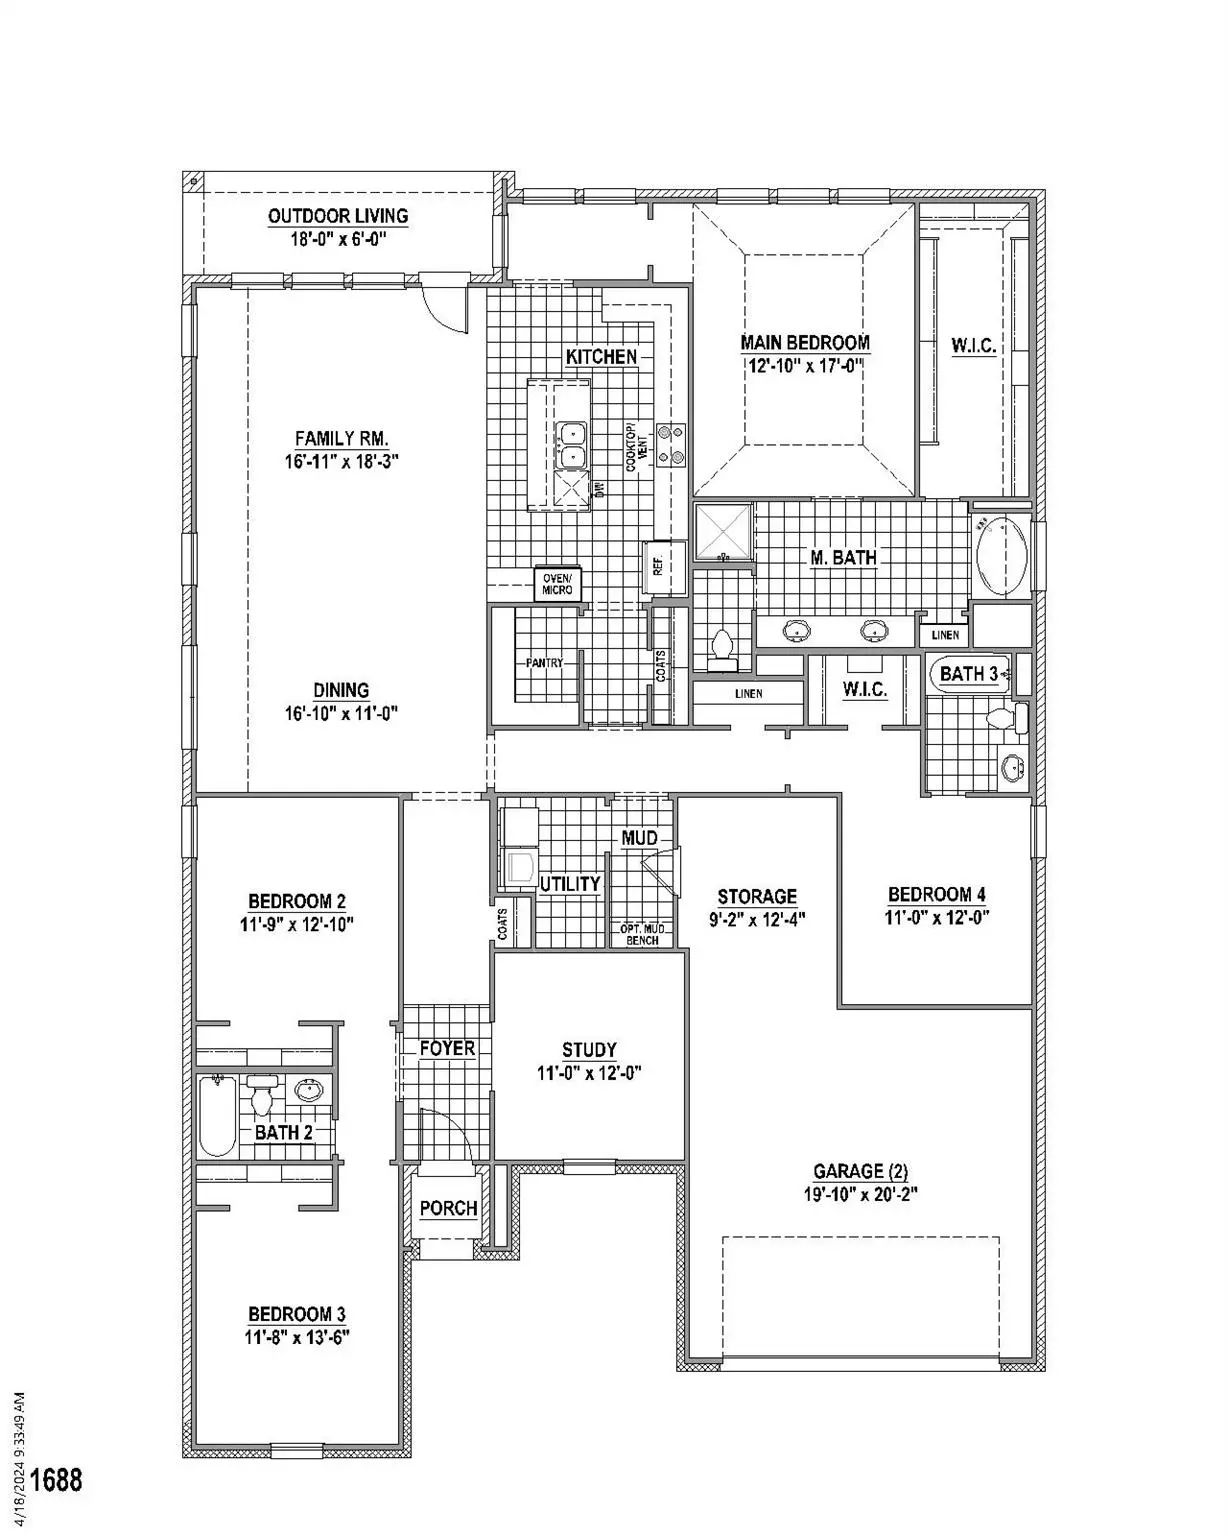
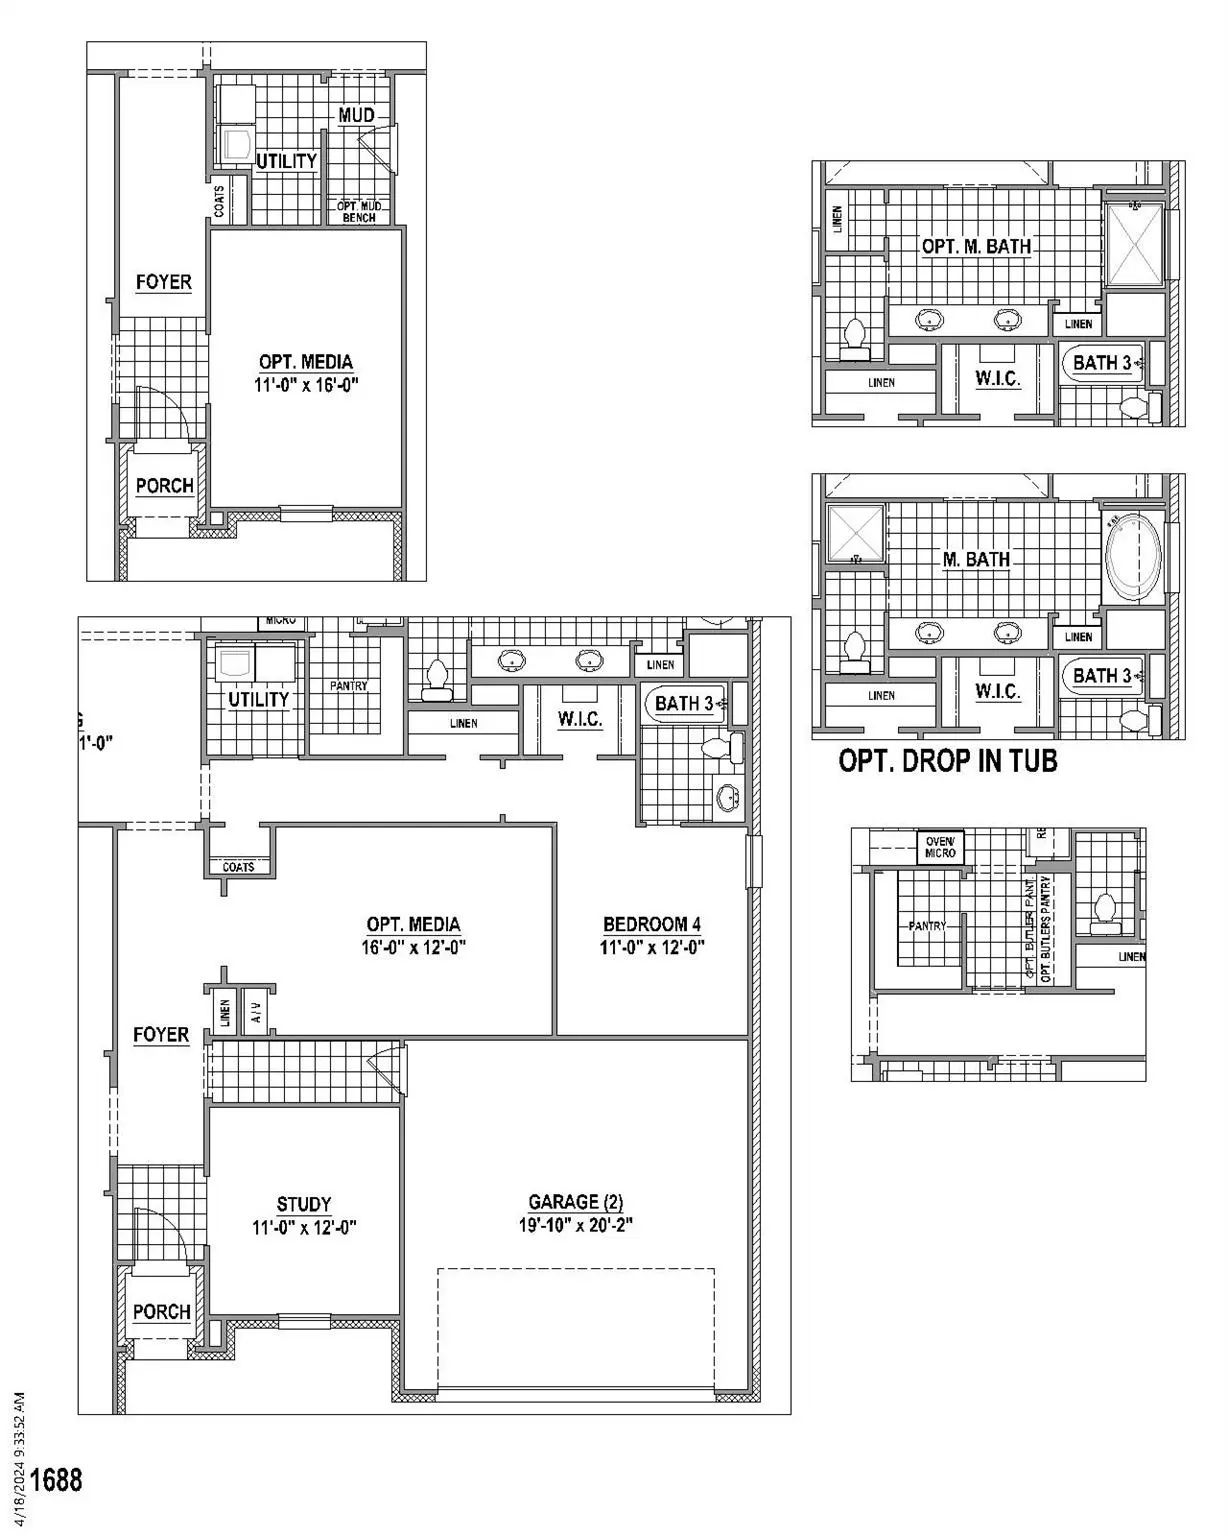
Welcome To 4866 Keystone Avenue In Midlothian, Where Thoughtful Design And Everyday Comfort Come Together In This Beautifully Crafted Single-story Home. Offering 2,429 Square Feet Of Well-designed Living Space, This Home Features 4 Spacious Bedroo...
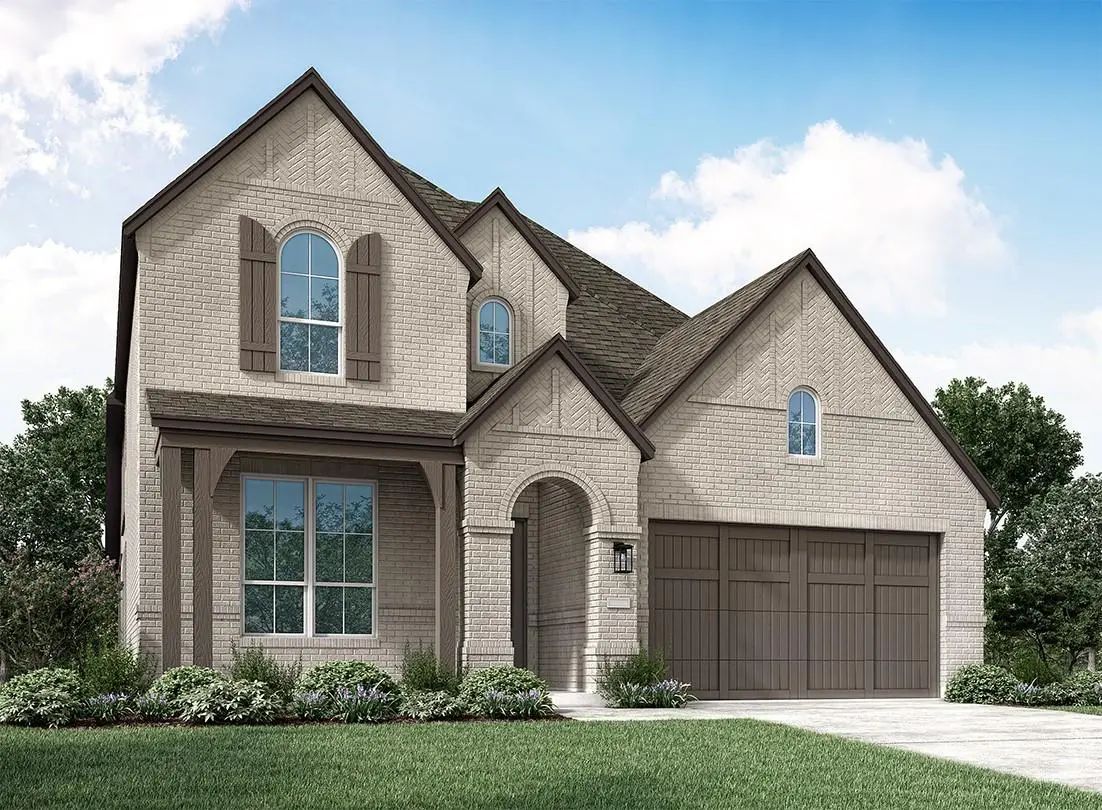
Spectacular Brand New, Two-story Luxury Living In Midlothian! Welcome To This Gorgeous Award-winning Highland Home Middleton Floor Plan, Offering An Incredible Layout Designed For Both Grand Entertaining And Comfortable Everyday Living. Spanning 2...
Welcoming Entry That Flows To A Large Game Room With French Doors. Spacious Family Room With A Cast Stone Fireplace And A Wall Of Windows. Island Kitchen With A 5-burner Gas Cooktop And A Corner Walk-in Pantry Opens To The Dining Area. Private Pri...
Users may not reproduce or redistribute the data found on this site. The data is for viewing purposes only. Data is deemed reliable, but is not guaranteed accurate by the MLS or NTREIS.
Listing information last updated on October 17th, 2026 at 1:00am CDT.
.jpg)

 Free Move-Up Offer For New Home Buyers with a Home to Sell
 New Construction