
- 4 Beds
- 2.1 Baths
- 2,696 Sqft
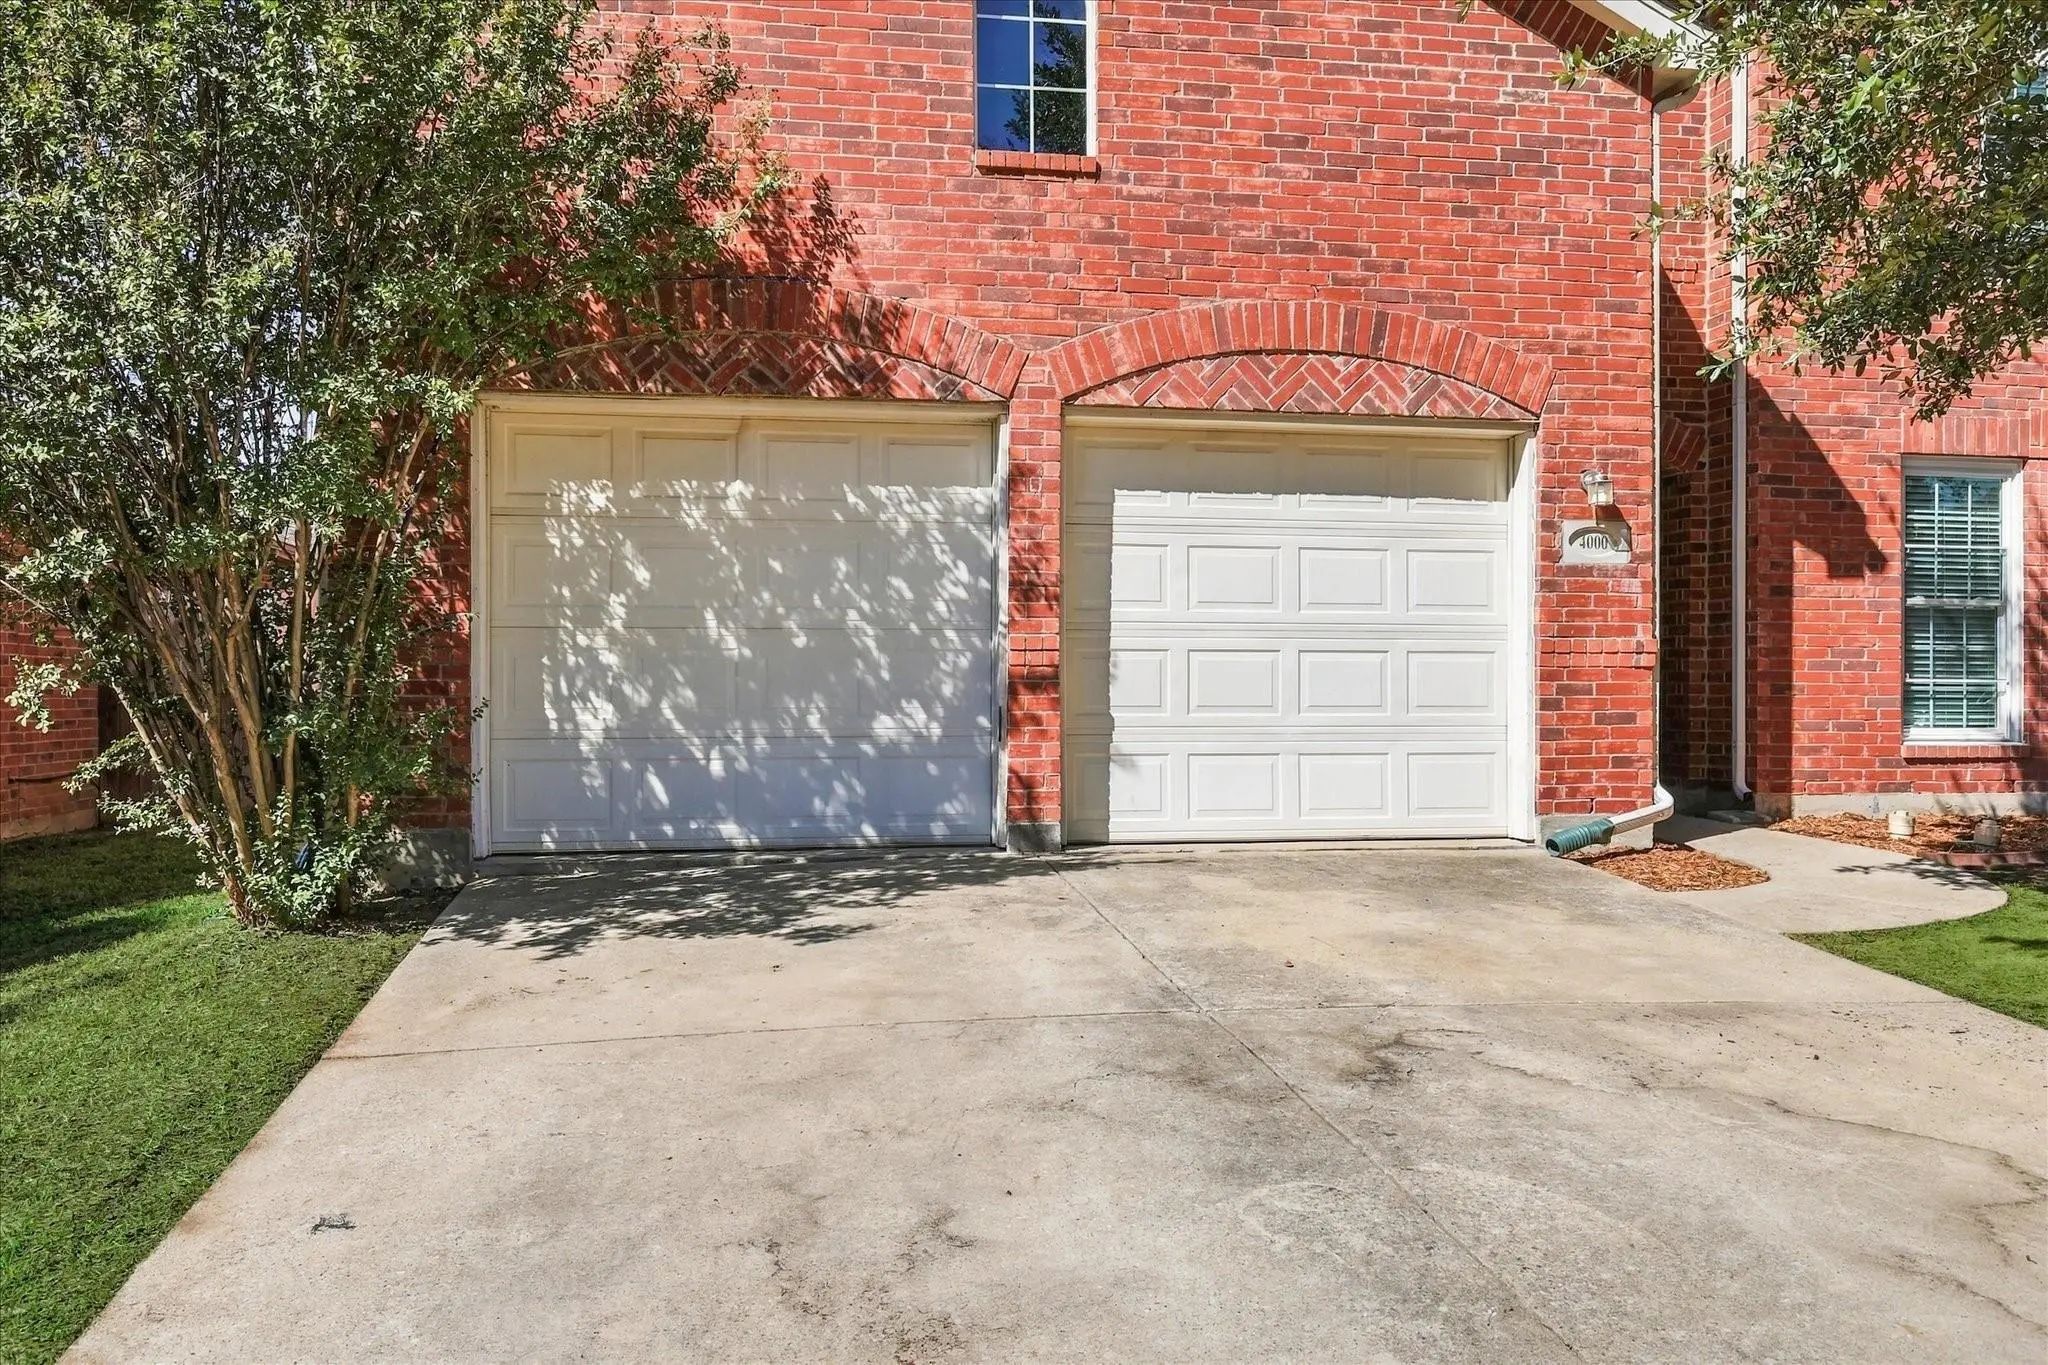
- 2 Garages
- .13 Acres
- 2005 Year Built
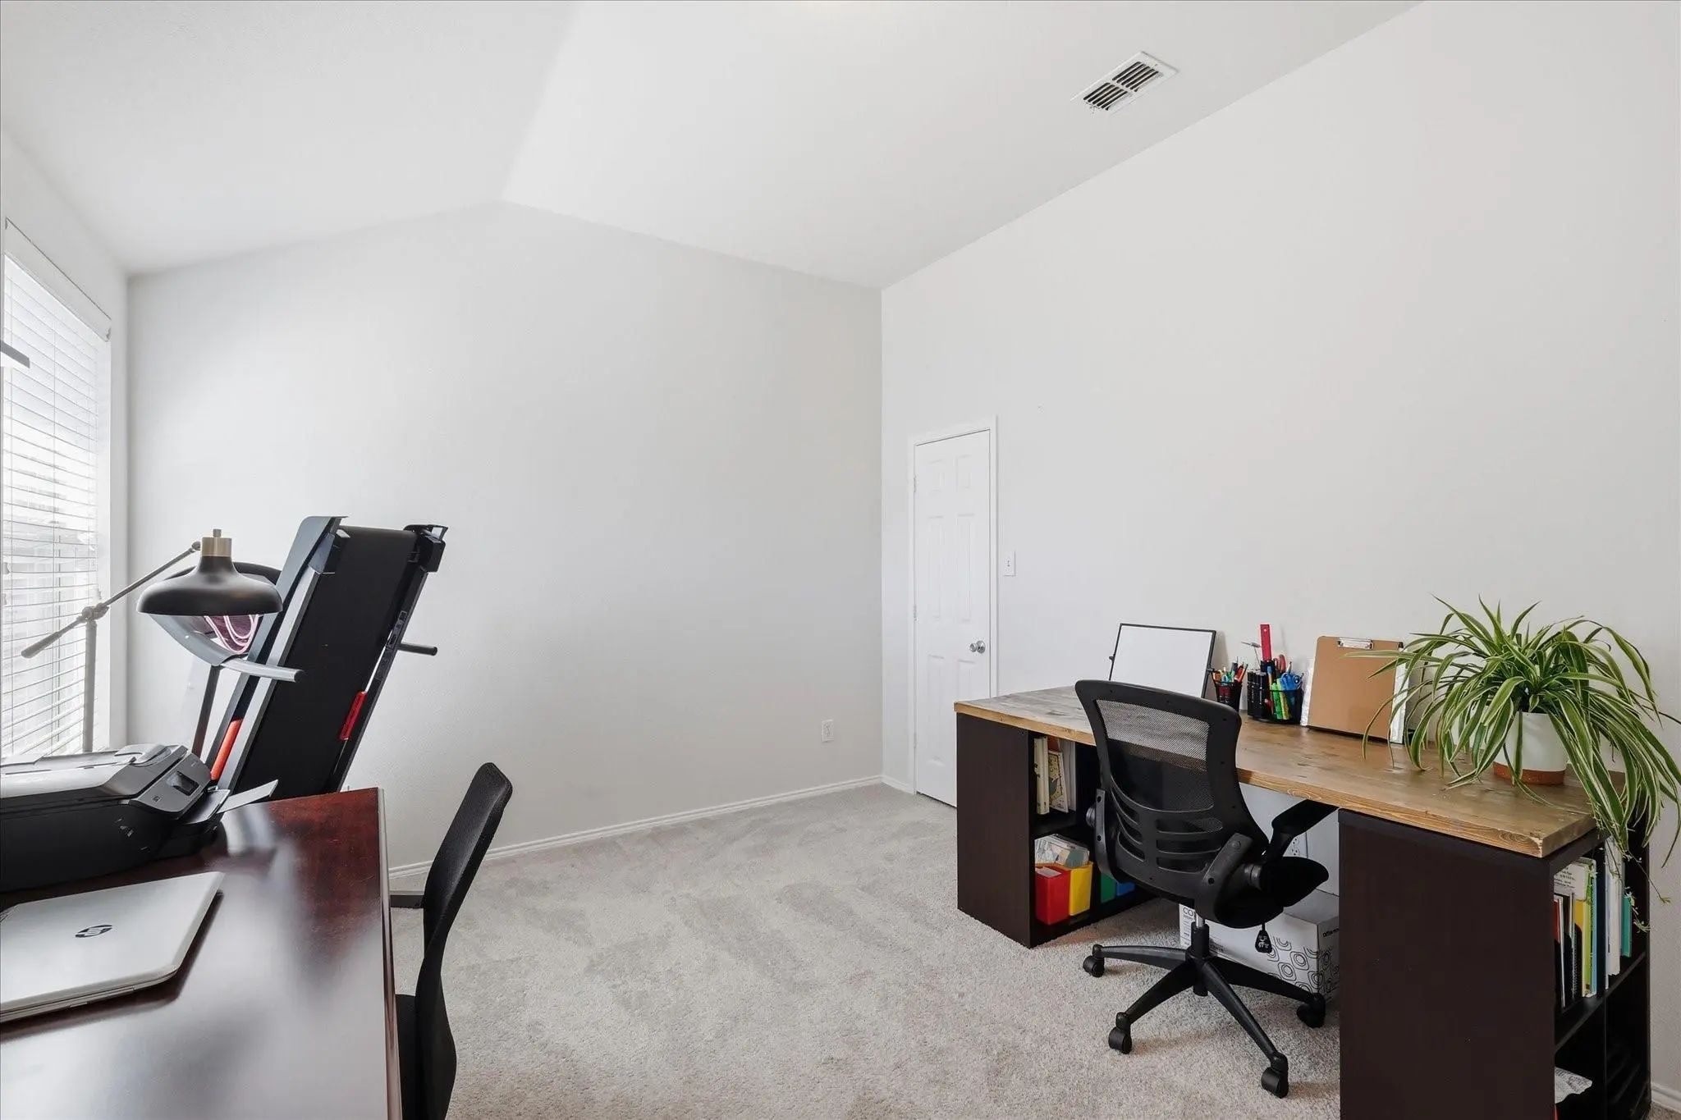
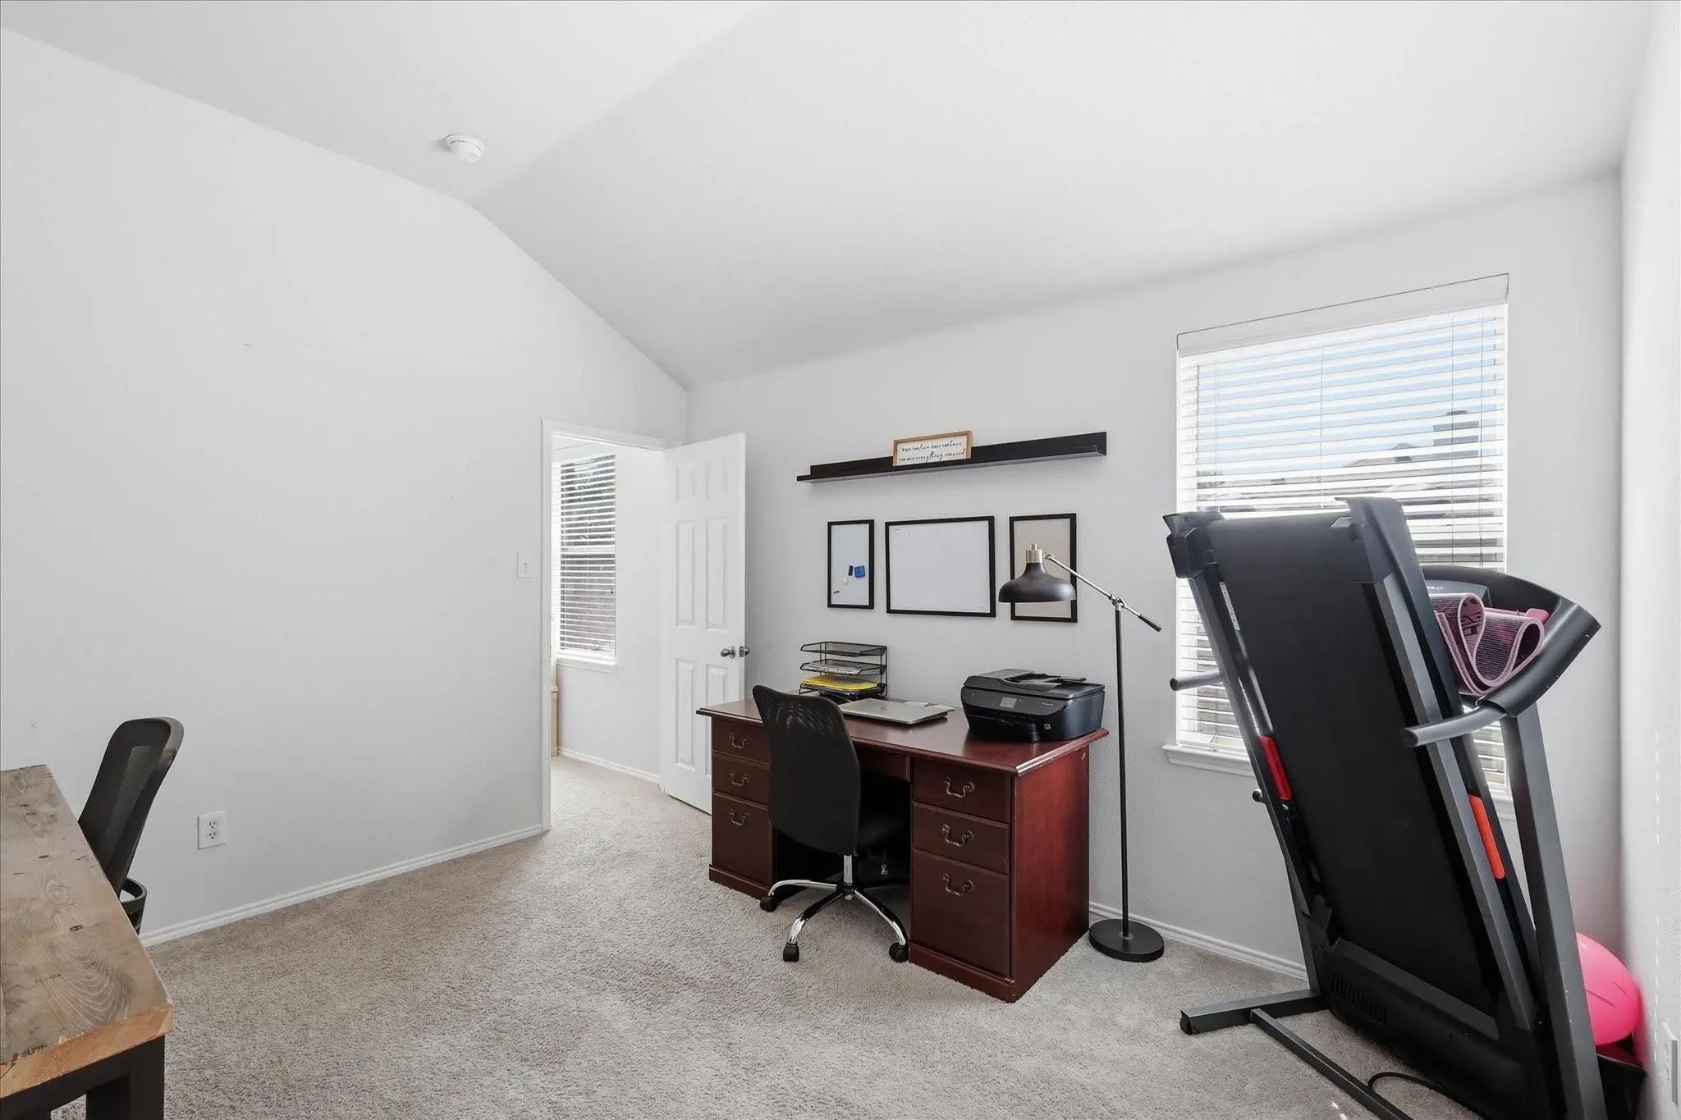
- Study
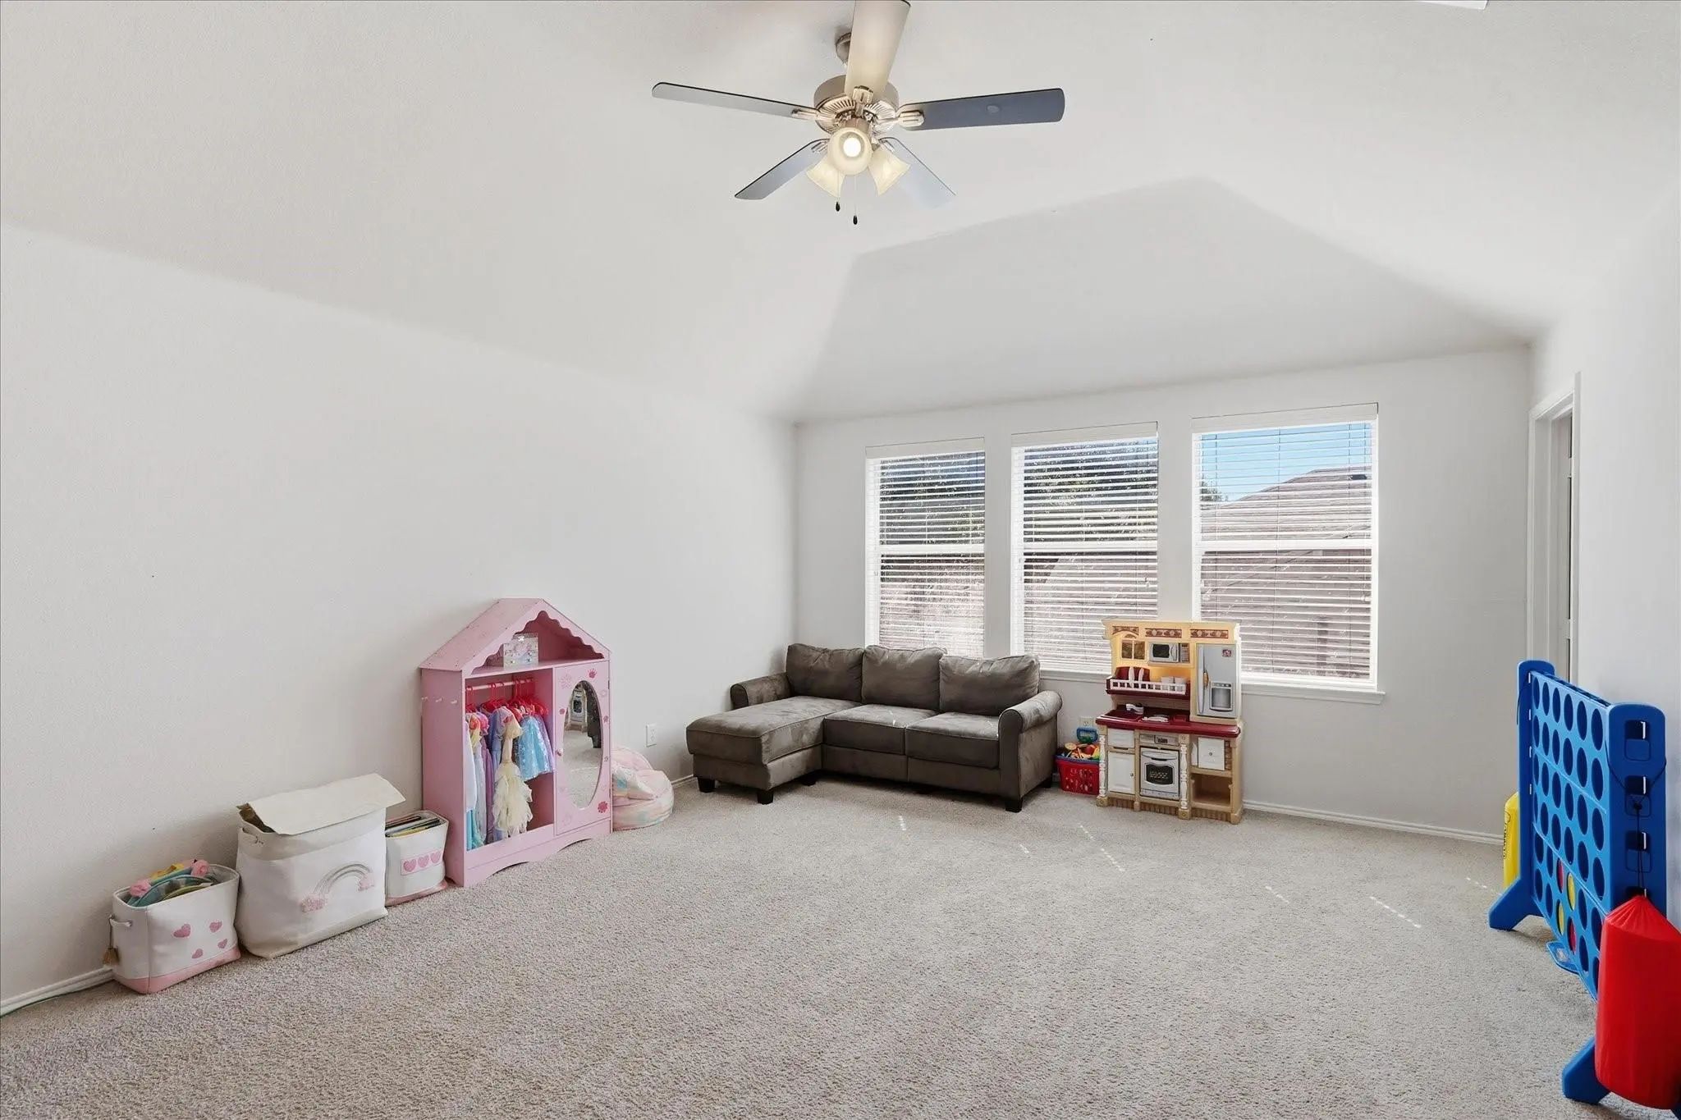
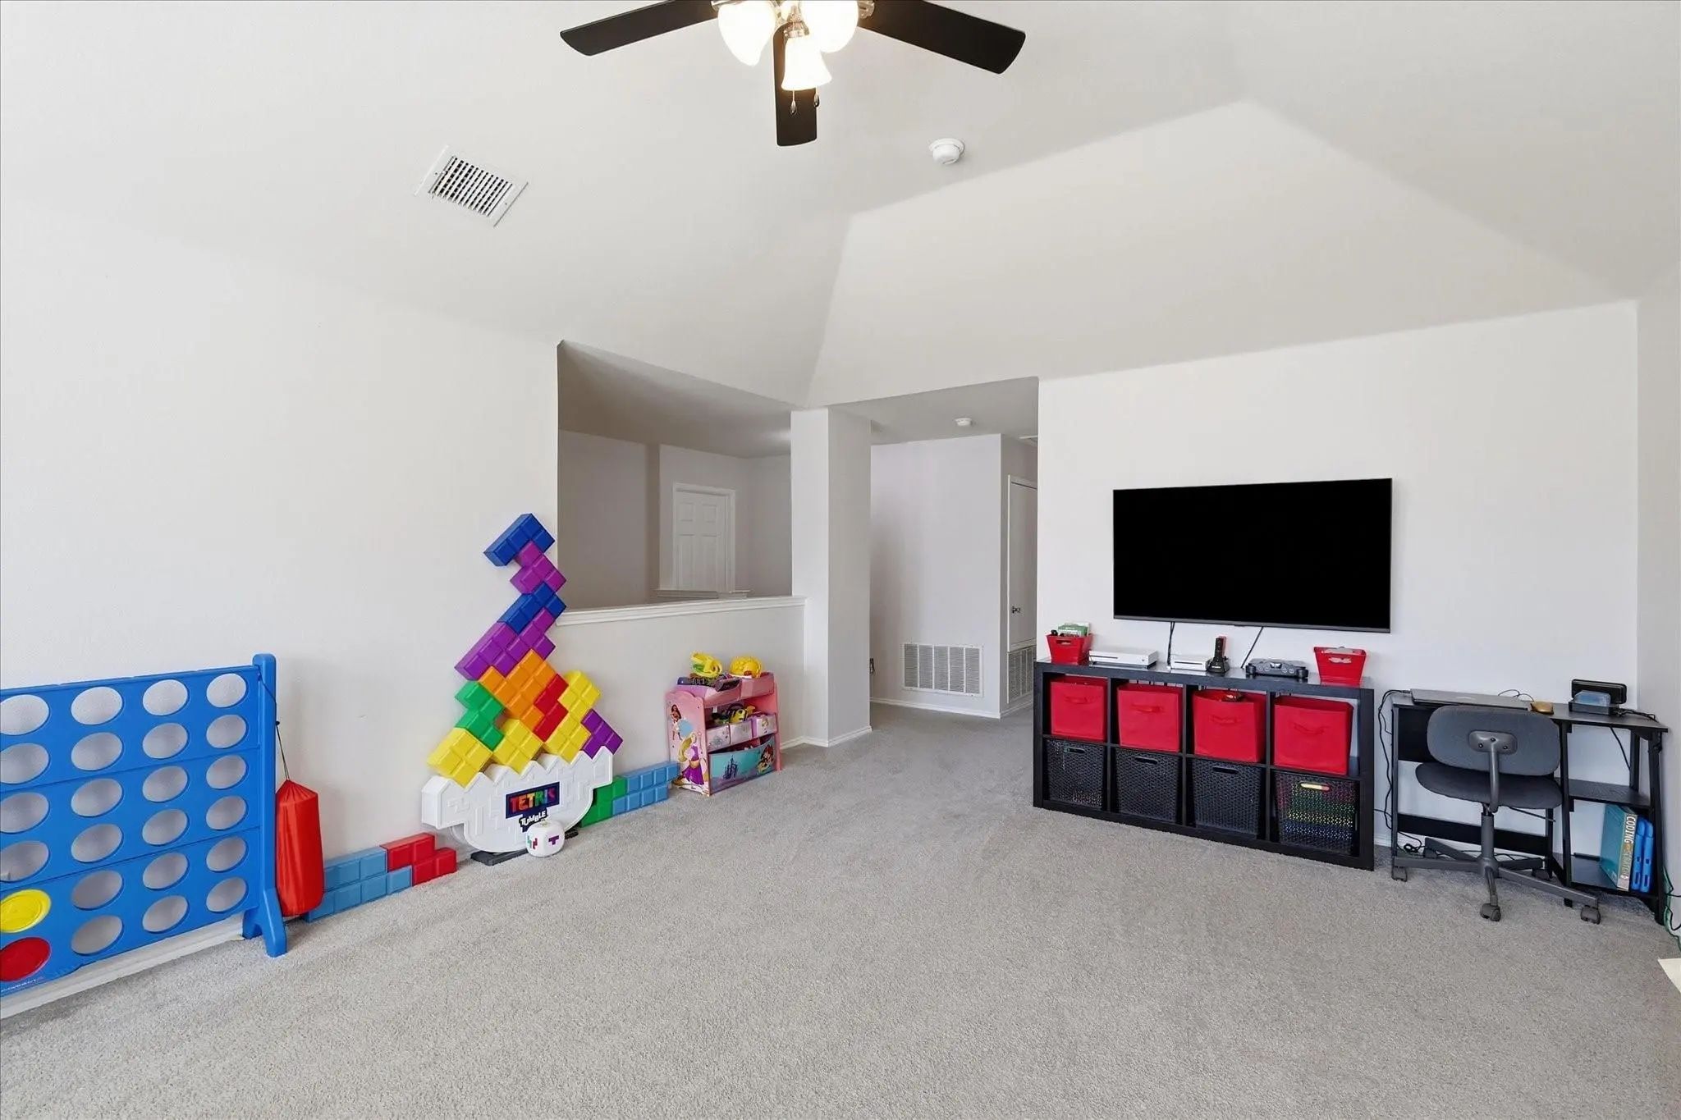
- Game Room
- Media
- Pool

4000 Plymouth Drive
McKinney, Texas 75070-6854
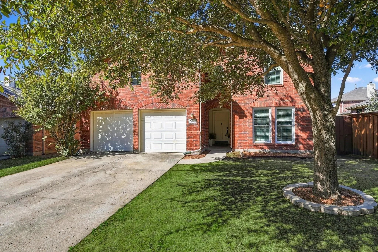
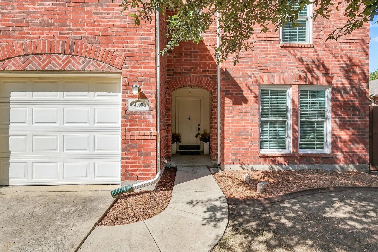
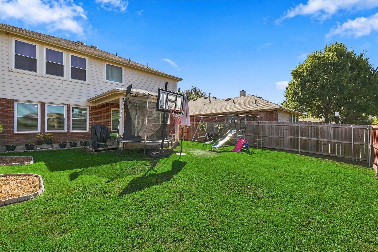
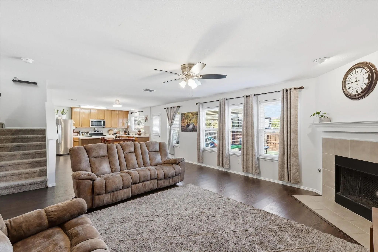
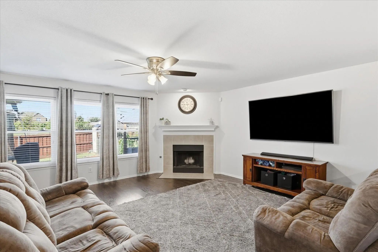
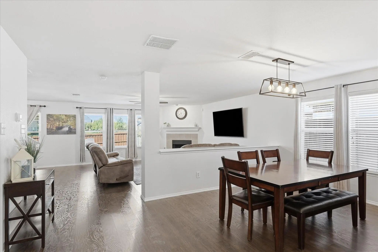
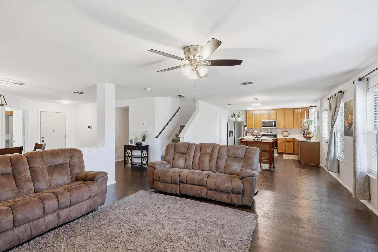
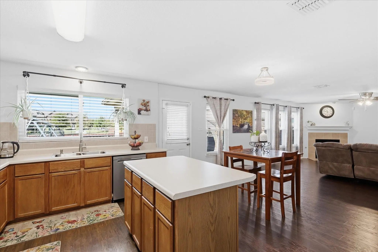
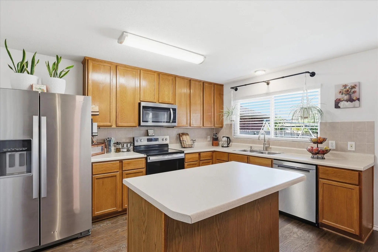
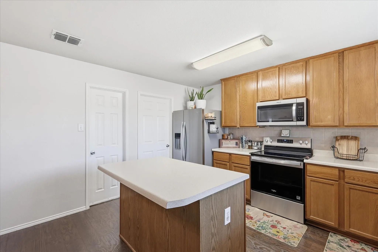
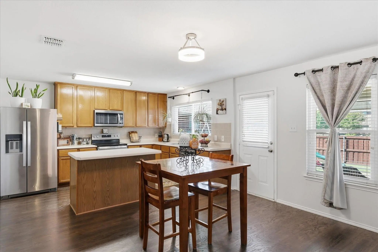
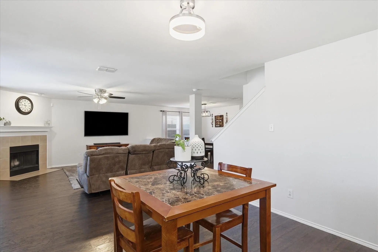
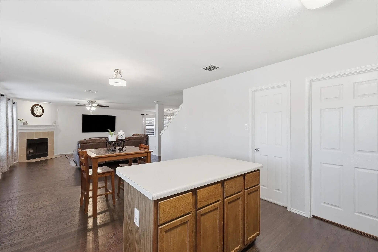
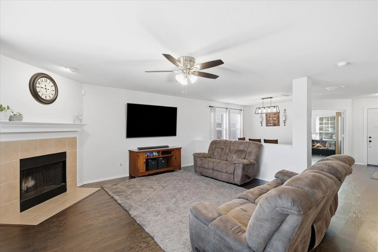
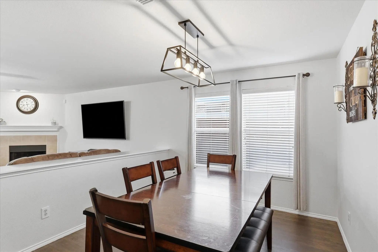
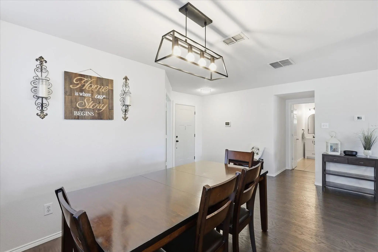
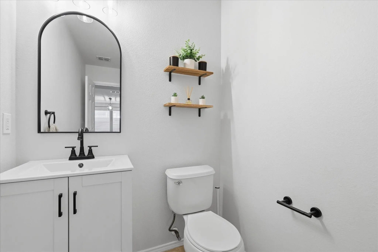
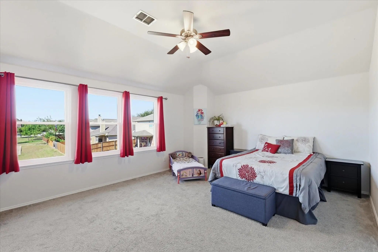
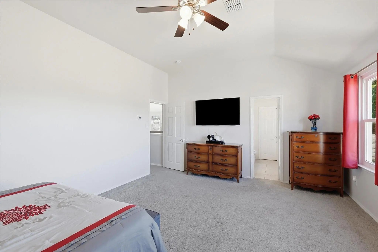
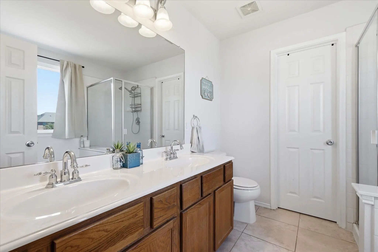
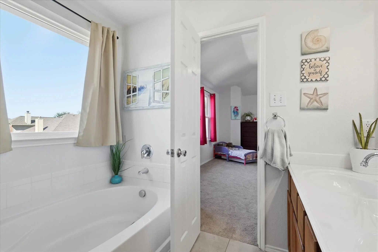
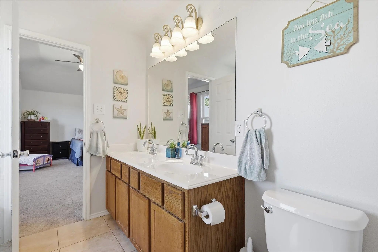
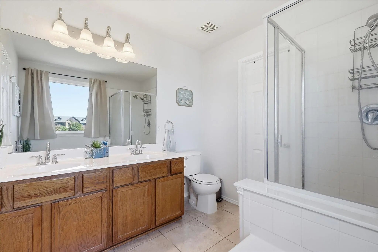
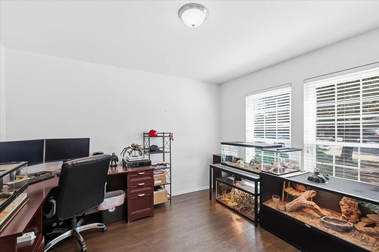
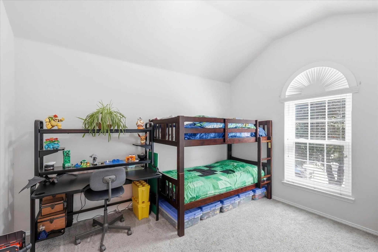
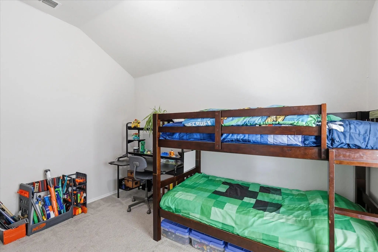
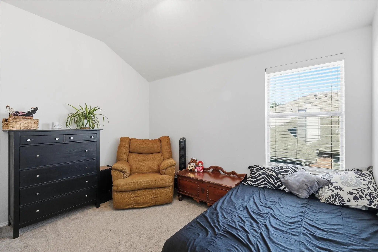
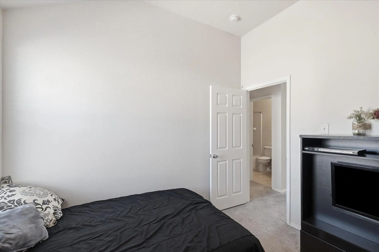
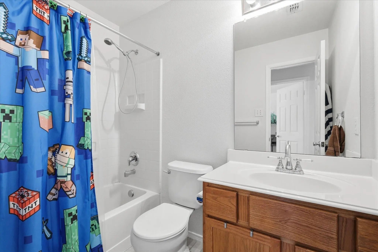
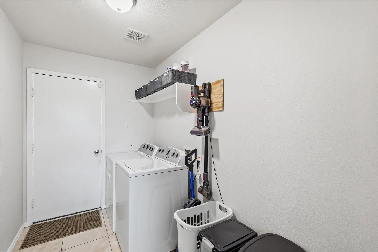
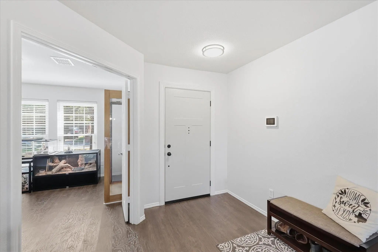
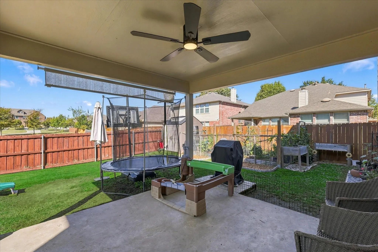
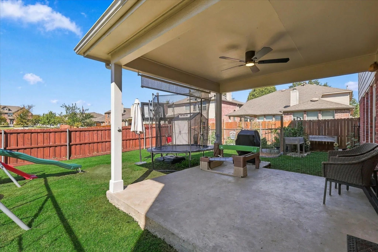
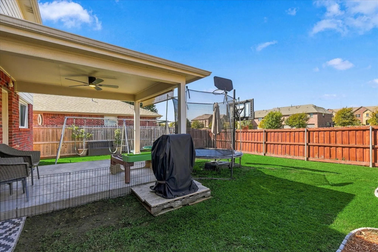
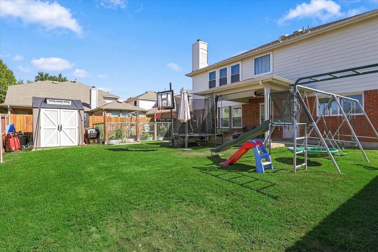
Looking for a home in McKinney that offers space, comfort, and a little extra privacy? This inviting home brings it all together with a flexible floor plan designed for both everyday living and entertaining. Step inside to a dedicated study with elegant French doors, creating the perfect work-from-home space, while a bright formal living area offers even more room to gather, relax, or make it your own. LVP flooring flows throughout the downstairs living areas, and abundant natural light gives the home a warm, welcoming feel. At the heart of the home, the spacious kitchen features a center island and plenty of counter space for cooking, entertaining, and everyday life. A beautifully updated half bath and new dining room light fixture add fresh, stylish touches downstairs. Upstairs, all bedrooms are tucked away for added privacy, along with a generously sized game room that gives everyone room to spread out. The primary suite offers a comfortable retreat with a new light fixture in the bath. Step outside to the covered back patio, now complete with a ceiling fan for relaxing on those Texas evenings. With no home directly behind, the backyard offers a sense of privacy that can be hard to find. Thoughtful improvements continue with a new front door, 12 energy-efficient windows installed approximately 4 years ago, and an approximately 4-year-old HVAC system with warranty. Comfortable, functional, and ready to welcome its next owners, this McKinney home offers the space to live, work, gather, and unwind.
View Virtual TourSchool Information
- School DistrictMcKinney ISD
- Elementary SchoolJesse Mcgowen
- Middle SchoolEvans
- High SchoolMckinney
Community
- Address4000 Plymouth Drive
- SubdivisionSonora Ridge Add
- CityMcKinney
- CountyCollin
- StateTexas
- Zip Code75070-6854
- HOAMandatory
- HOA Fees$375
- HOA Fees FrequencyAnnually
- UtilitiesAll Weather Road, Asphalt, Cable Available, City Sewer, City Water, Curbs, Electricity Available, Electricity Connected, Individual Gas Meter, Individual Water Meter, Natural Gas Available, Phone Available, Sewer Available, Sidewalk
- Taxes7483
Amenities
- SecurityBurglar, Prewired, Security System, Security System Owned, Smoke Detector(s)
- # of Garages2
- GaragesConcrete, Direct Access, Driveway, Garage, Garage Door Opener, Garage Double Door, Garage Faces Front, Inside Entrance, Kitchen Level, Private
Interior
- Interior FeaturesCable TV Available, Chandelier, Decorative Lighting, High Speed Internet Available, Kitchen Island, Loft, Open Floorplan, Pantry, Walk-In Closet(s), Wired for Data
- FloorsCarpet, Ceramic Tile, Linoleum
- FireplaceYes
- # of Fireplaces1
- FireplacesGas Starter, Living Room, Wood Burning
Exterior
- Exterior FeaturesAwning(s), Covered Patio/Porch, Garden(s), Rain Gutters, Storage
- FenceBack Yard, Wood
- Lot DescriptionFew Trees, Interior Lot, Landscaped
Construction Details / Floorplan
- Living Areas2
- Dining Rooms2
- Full Baths2
- Half Baths1
- RoofComposition
- FoundationSlab
- ConstructionBrick
Energy Efficiency / Green Features / Heating & Cooling
- HeatingCentral, Fireplace(s), Natural Gas
Private Listing Information (Registration Required)
Listing Details
- AgentBeth Brake
- OfficeKeller Williams Realty-fm
Users may not reproduce or redistribute the data found on this site. The data is for viewing purposes only. Data is deemed reliable, but is not guaranteed accurate by the MLS or NTREIS.
Listing information last updated on October 20th, 2026 at 7:15am CDT.