.jpg)
- 4 Beds
- 3.1 Baths
- 3,027 Sqft
- 2 Garages
- .1 Acres
- 2026 Year Built
- Study
- Game Room
- Media
- Pool

15795 Shaded Mews
Frisco, Texas 75033
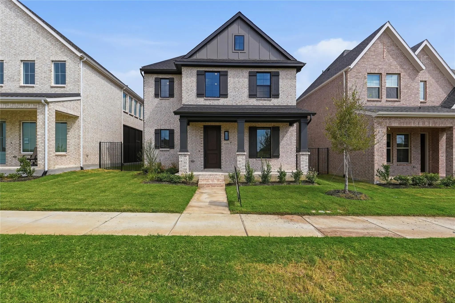
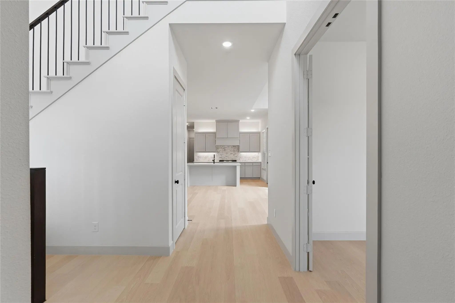
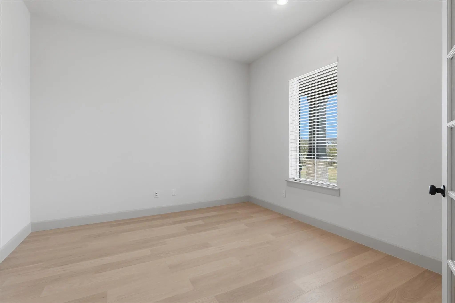
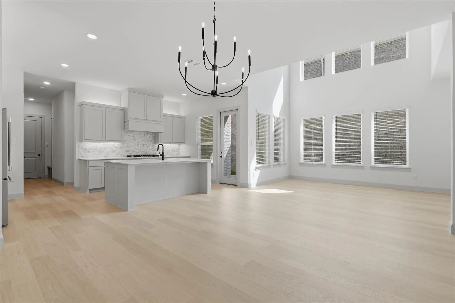
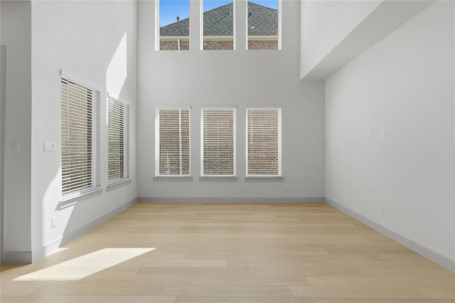
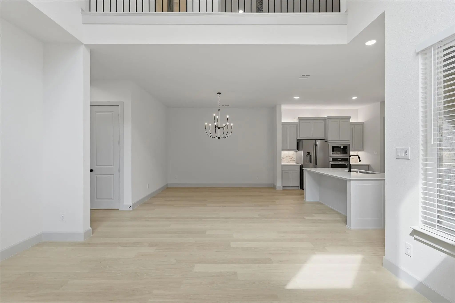
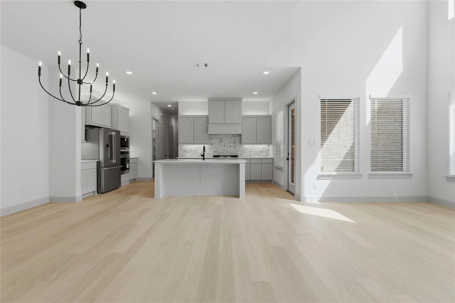
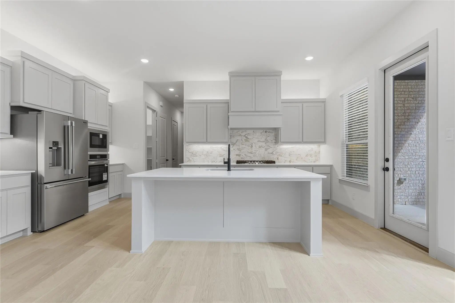
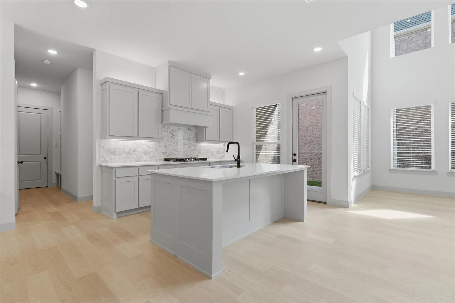
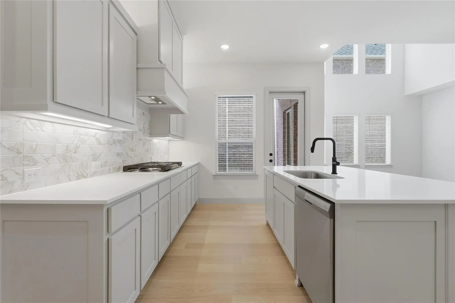
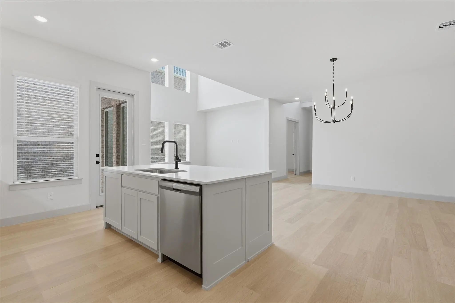
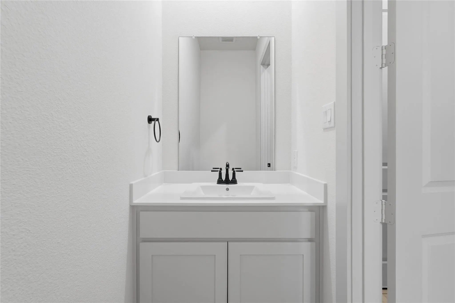
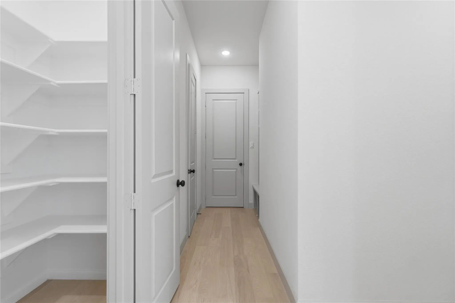
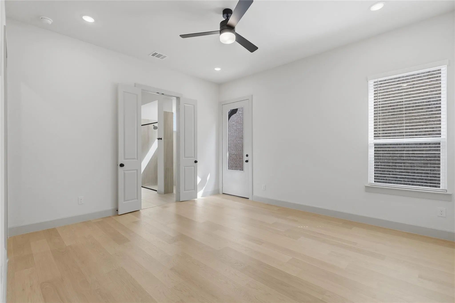
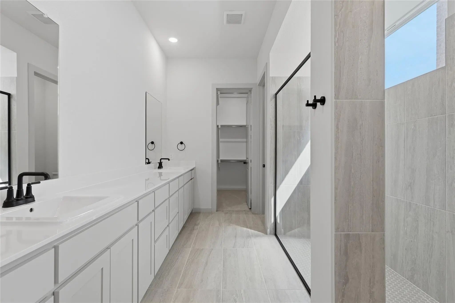
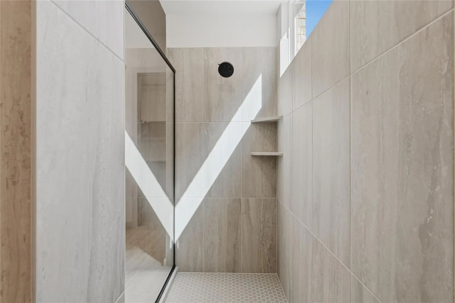
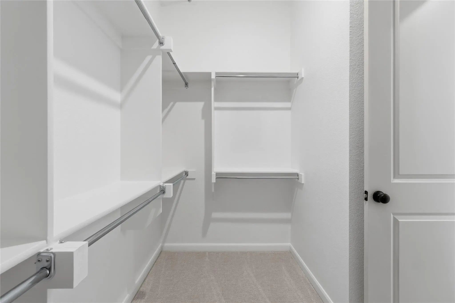
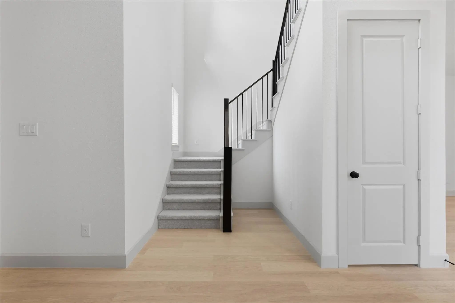
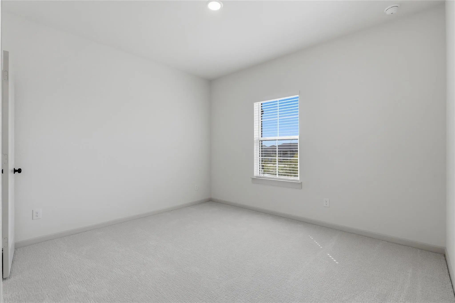
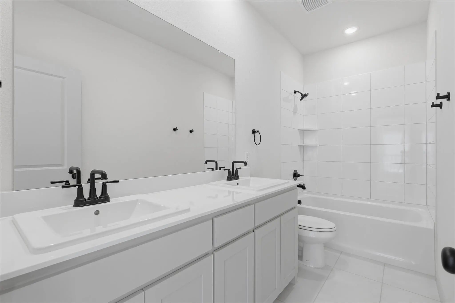
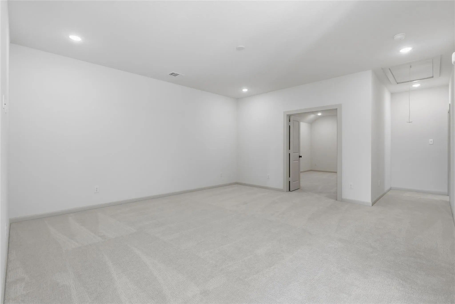
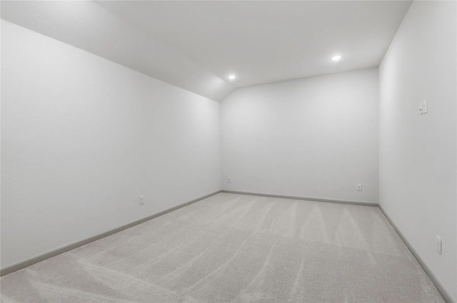
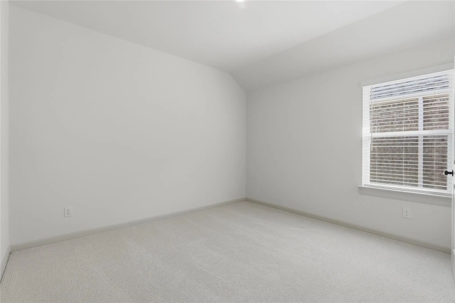
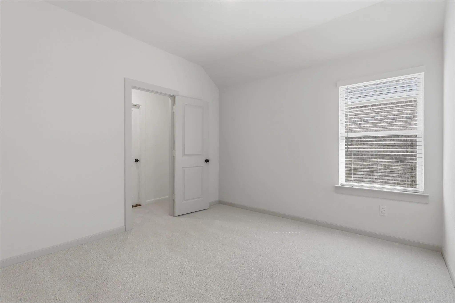
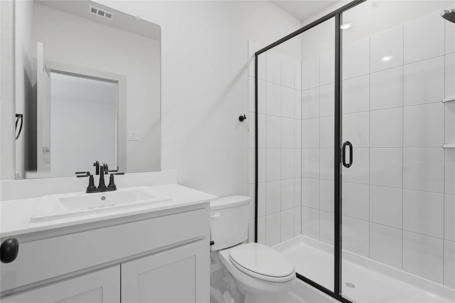
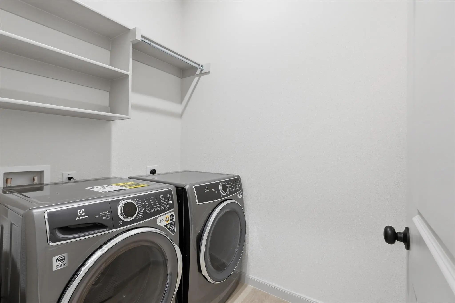
Be the very first to live in this brand-new Cannes floorplan, offering over 3,000 square feet of thoughtfully designed space complete with an included refrigerator, washer, and dryer. The main floor features a private owner's suite with two walk-in closets and a huge walk-in shower. Also downstairs is a dedicated home office, a powder room, and a bright, open-concept kitchen, dining, and family room. Upstairs, you'll discover a media room and a spacious game room highlighted by soaring lofted ceilings with a stunning open-to-below overlook, a full bathroom, along with three secondary bedrooms featuring walk-in closets and two secondary bathrooms—including one private ensuite bath. To complete the picture, a large park sits right out your front door, with the neighborhood HOA pool and playground located just one block over.
View Virtual TourEssential Information
- Price$3,950
- MLS® #21400658
- Bedrooms4
- Bathrooms3.10
- Square Footage3,027
- Acres0.10
- Year Built2026
- TypeResidential Lease
- Sub-TypeSingle Family Residence
- StatusActive
School Information
- School DistrictFrisco ISD
- Elementary SchoolMinett
- Middle SchoolWilkinson
- High SchoolPanther Creek
Community
- Address15795 Shaded Mews
- SubdivisionHazelwood 40s
- CityFrisco
- CountyCollin
- StateTexas
- Zip Code75033
- HOAMandatory
- UtilitiesCity Sewer, City Water, Co-op Electric, Electricity Connected, Individual Gas Meter, Individual Water Meter
Amenities
- # of Garages2
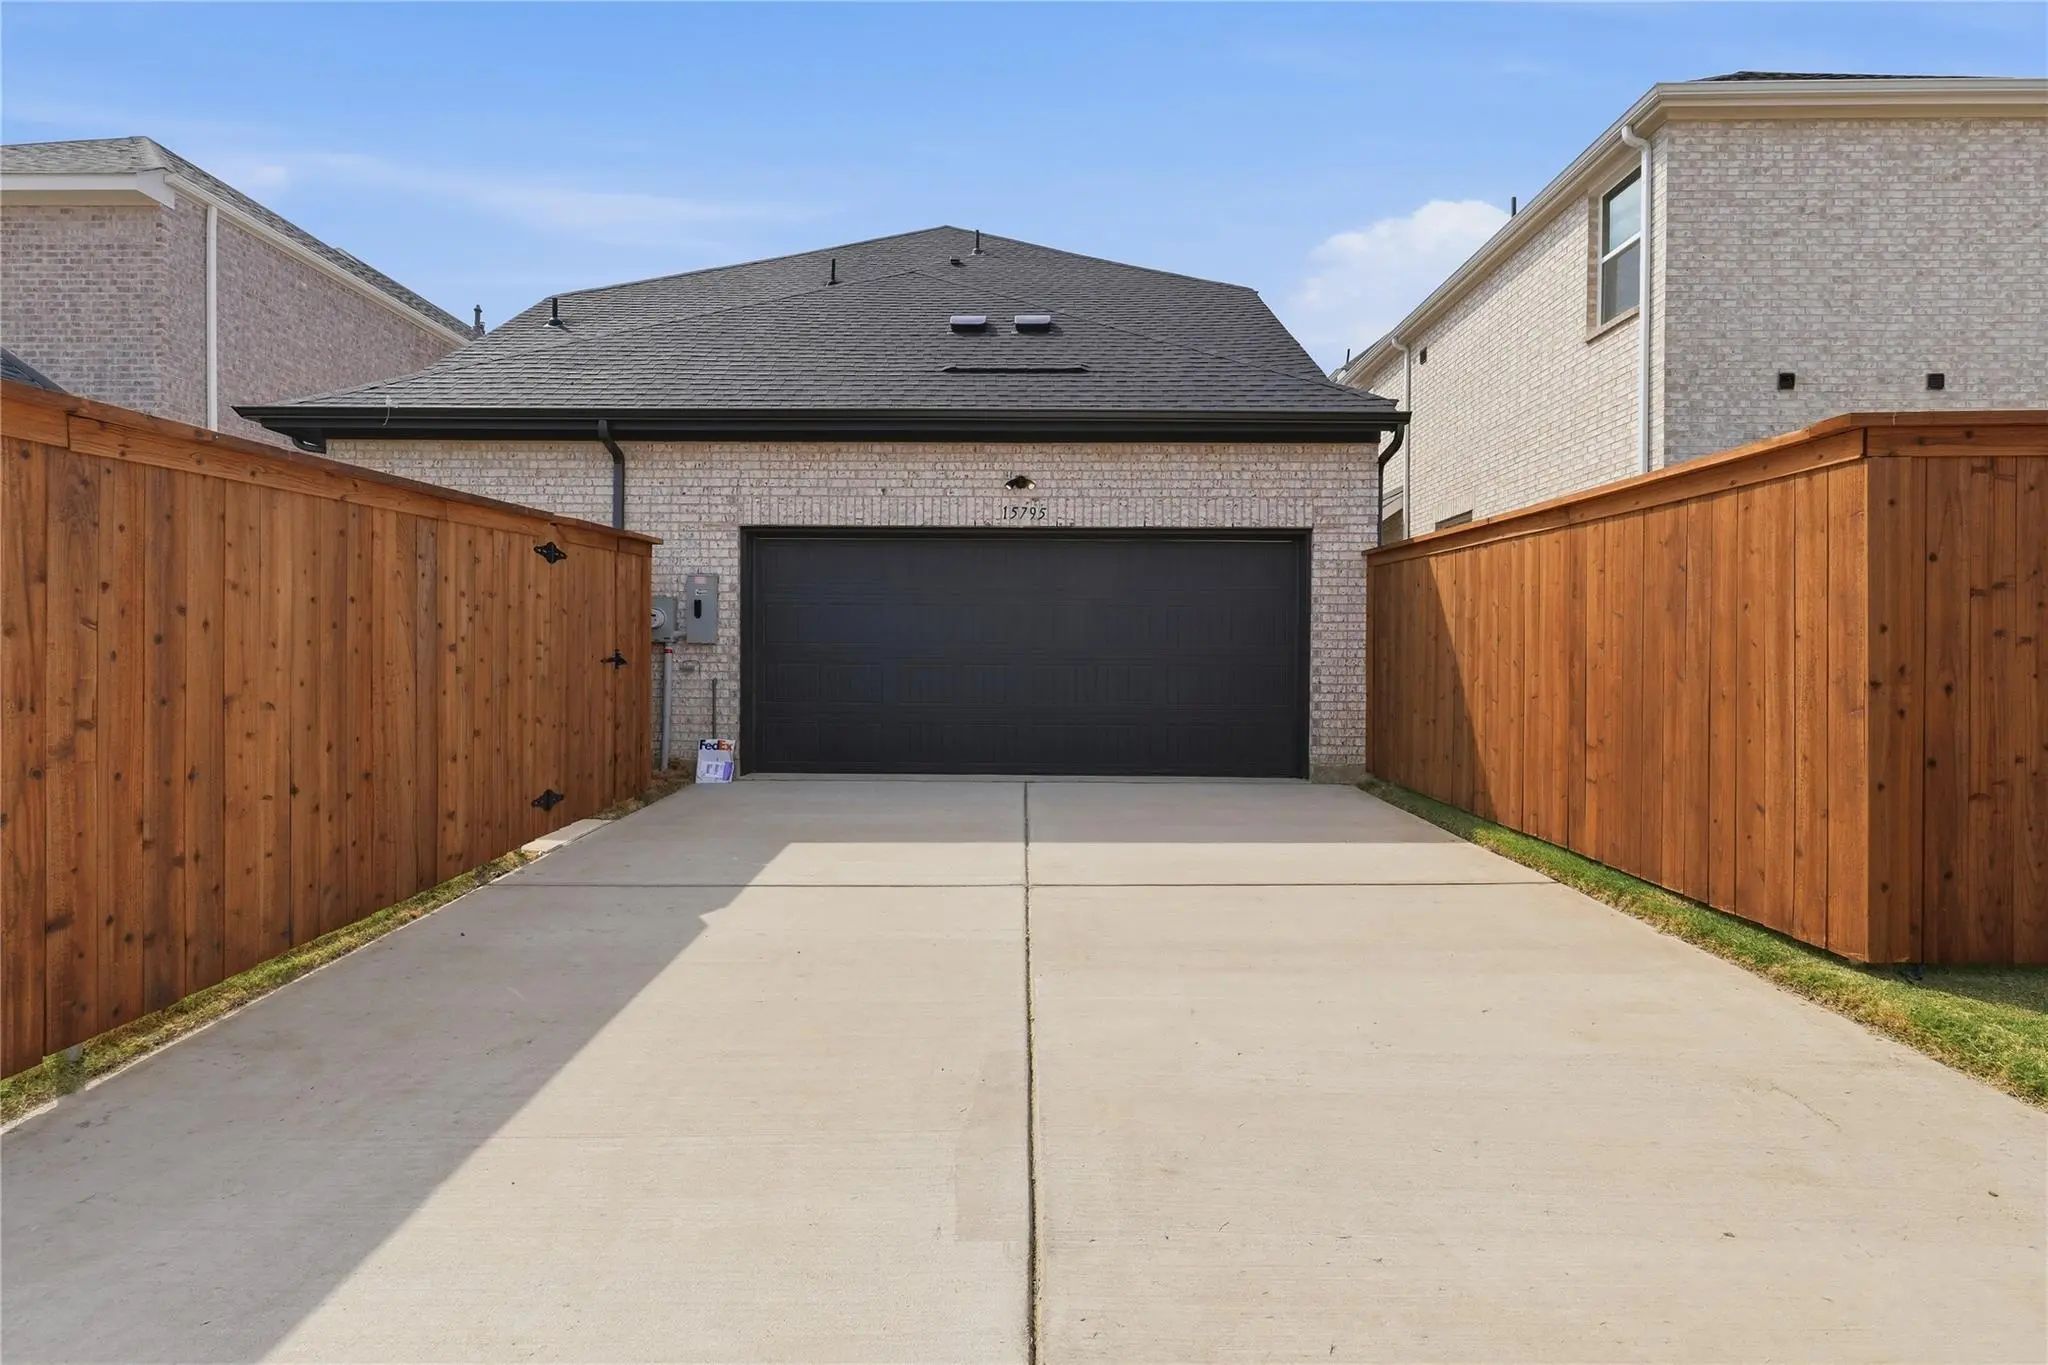
- GaragesGarage, Garage Faces Rear
Interior
- Stories2
Construction Details / Floorplan
- Stories2
- Living Areas2
- Dining Rooms1
- Full Baths3
- Half Baths1
Private Listing Information (Registration Required)
Listing Details
- AgentJett Waters
- OfficeReal Broker, Llc
Users may not reproduce or redistribute the data found on this site. The data is for viewing purposes only. Data is deemed reliable, but is not guaranteed accurate by the MLS or NTREIS.
Listing information last updated on October 17th, 2026 at 9:45pm CDT.