
- $215k Price
- 3 Beds
- 1 Bath
- 1,114 Sqft
- .16 Acres
- 1955 Year Built
- Study
- Game Room
- Media
- Pool
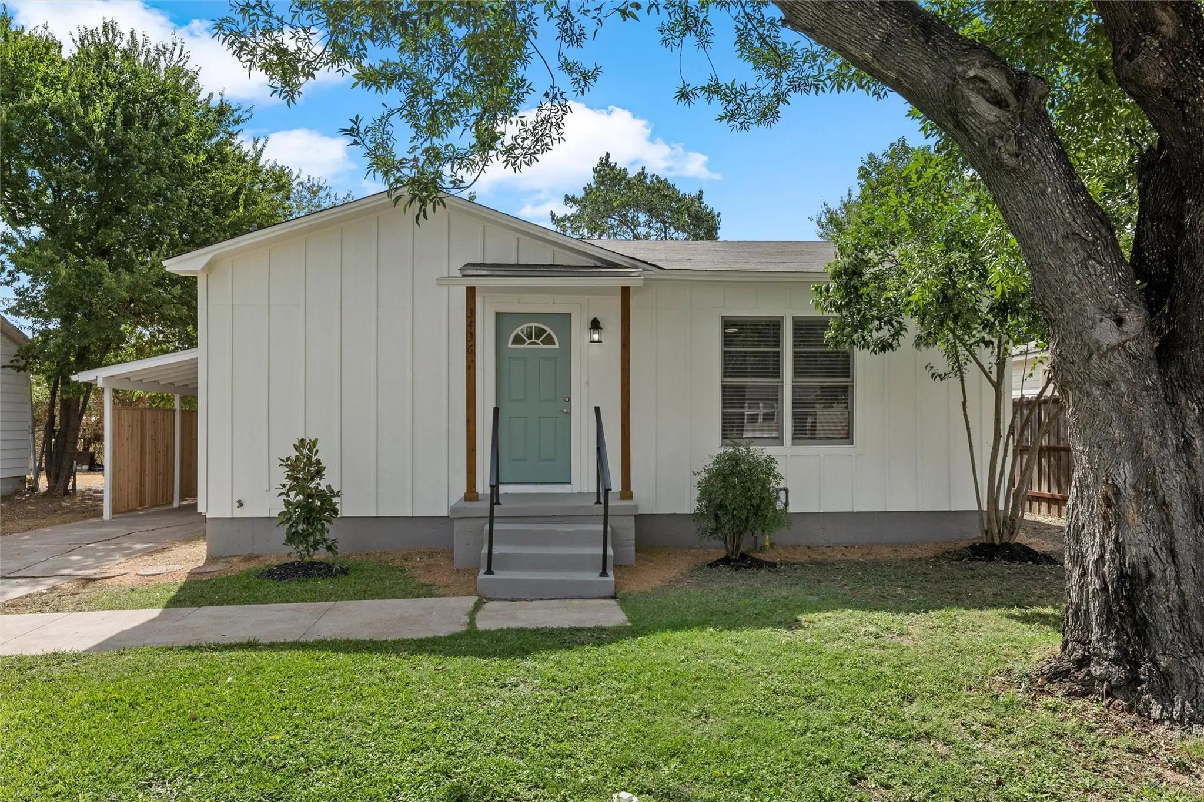
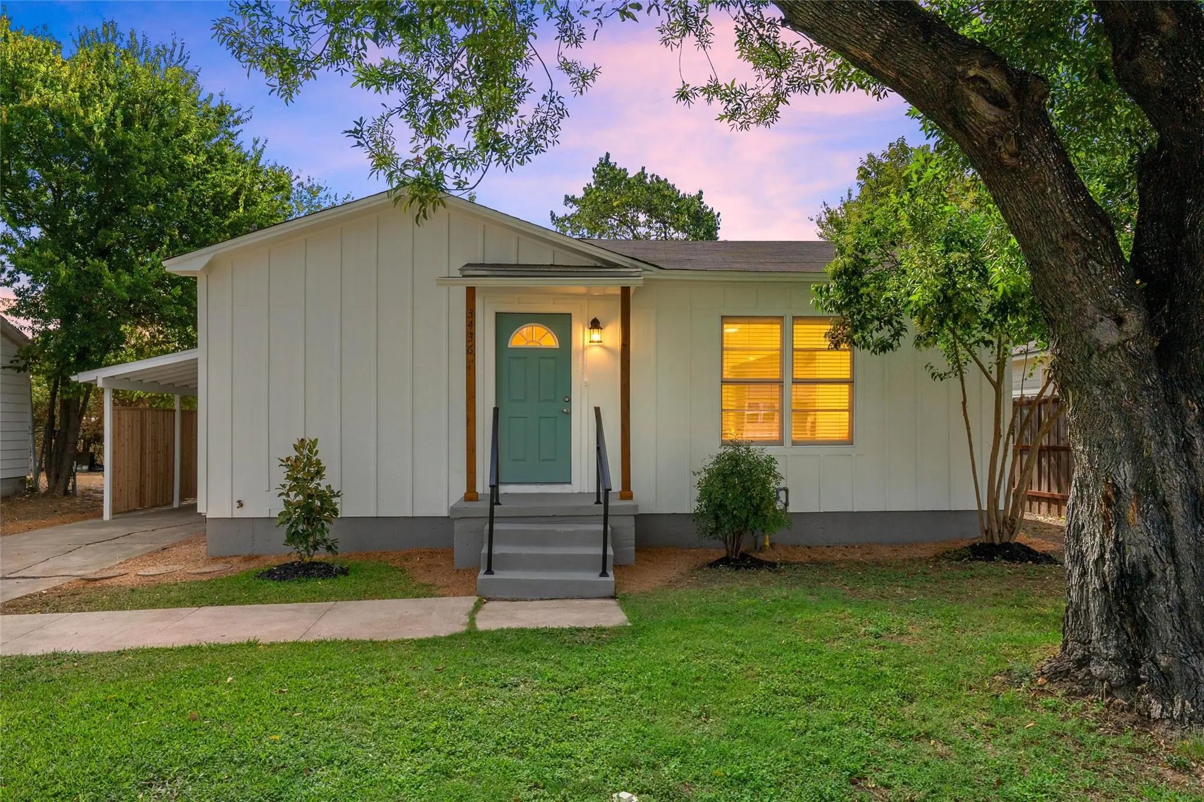
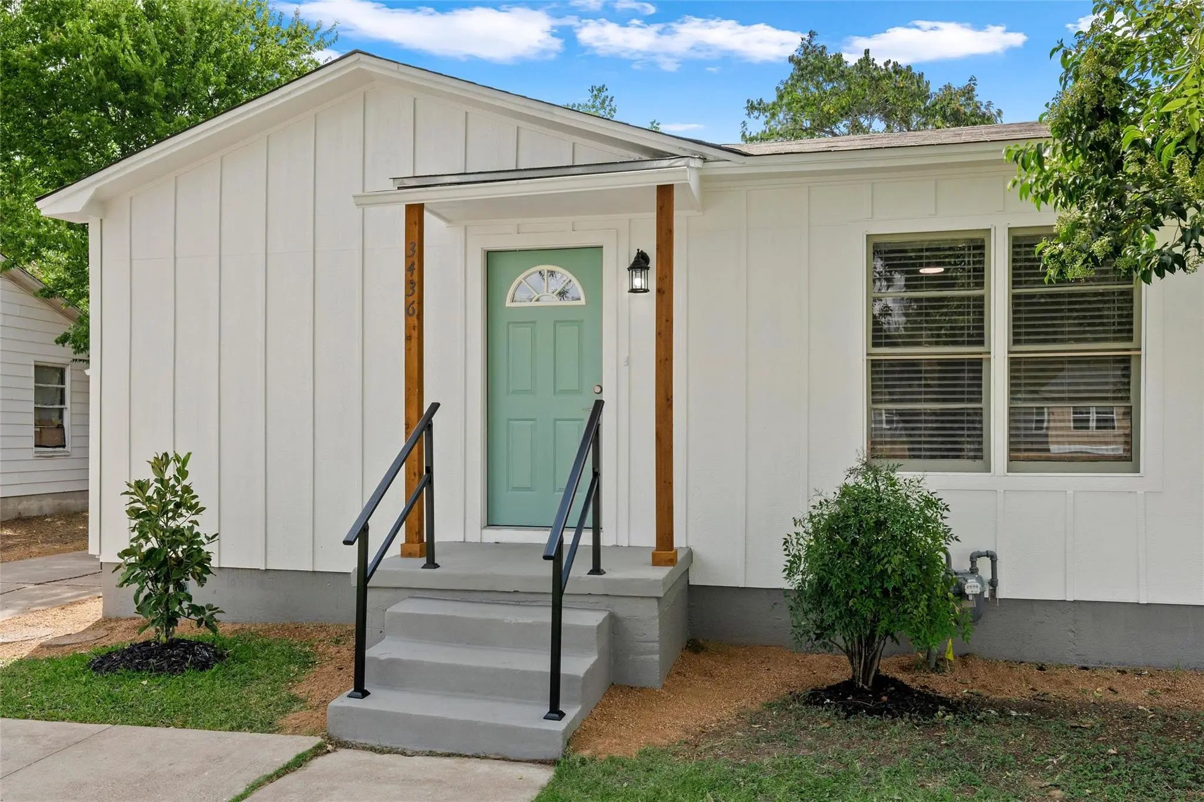
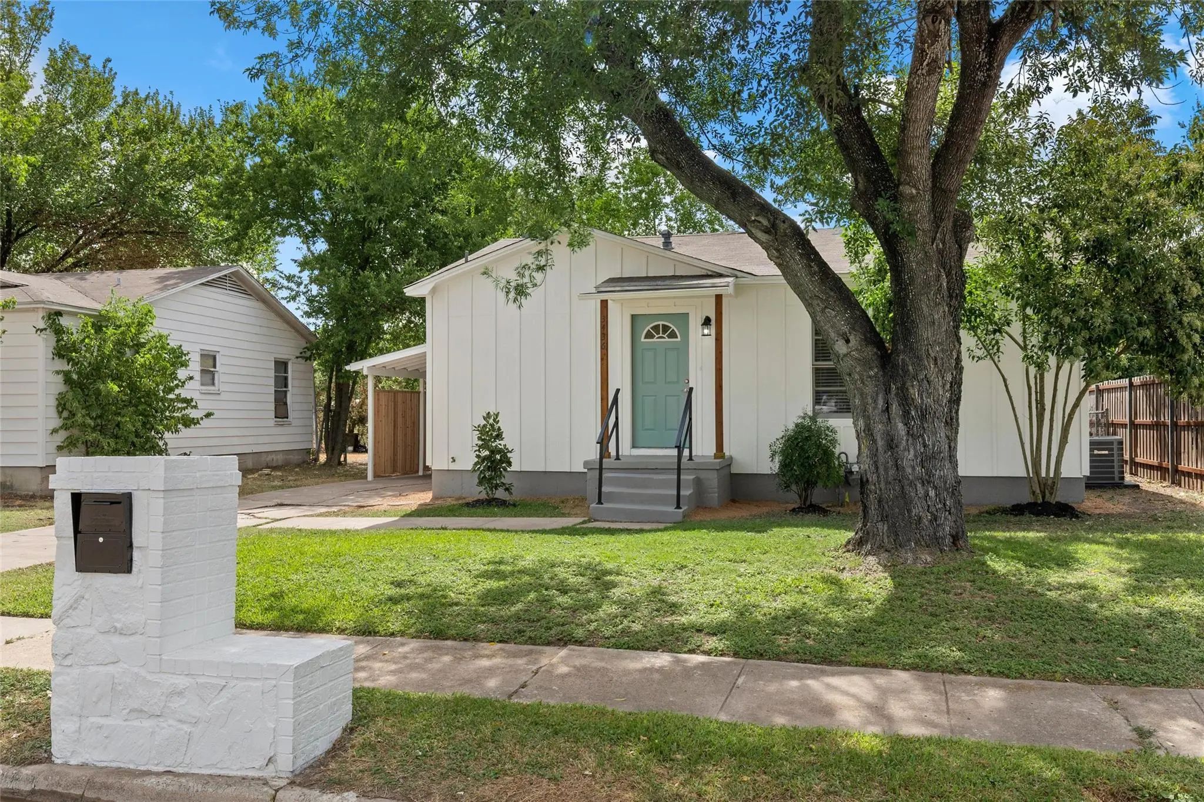

3436 Daughtrey Avenue
Waco, Texas 76711-2007
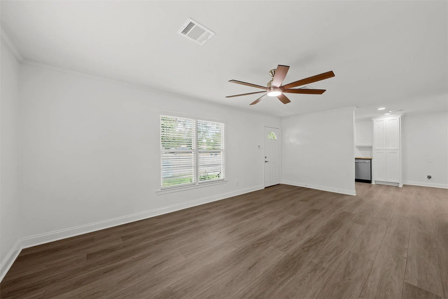
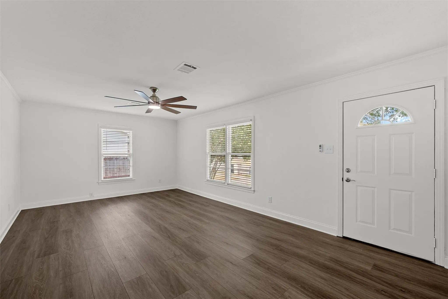
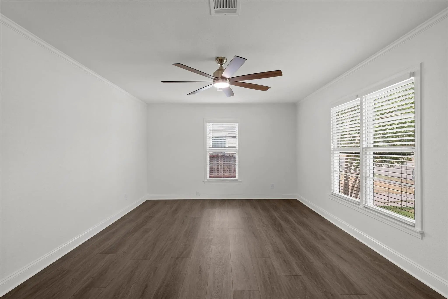
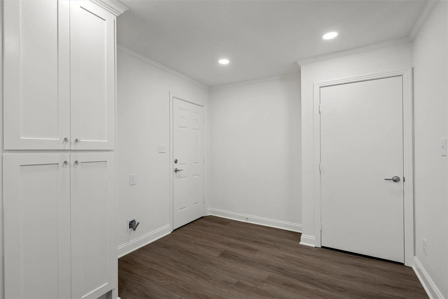
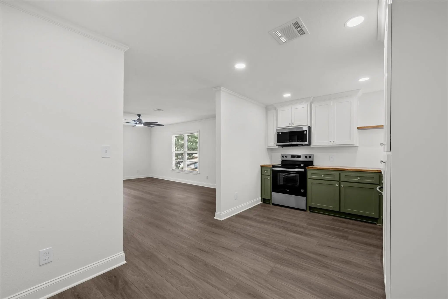
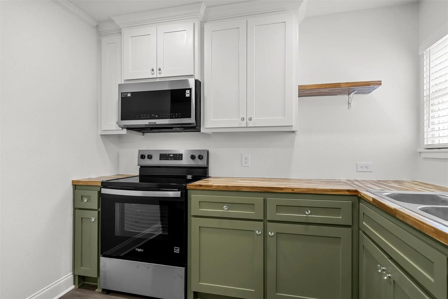
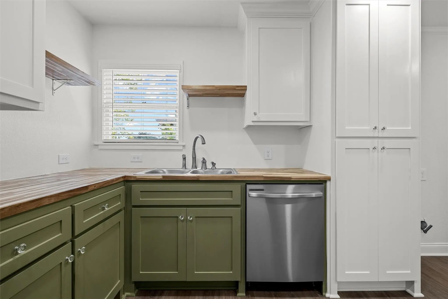
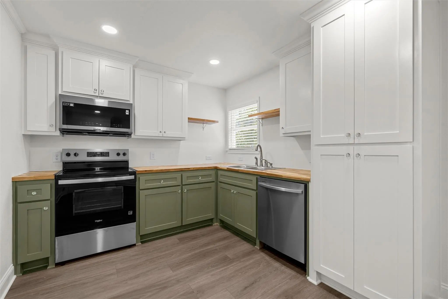
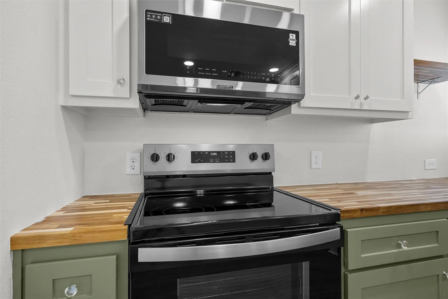
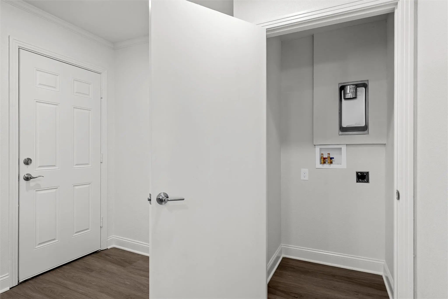
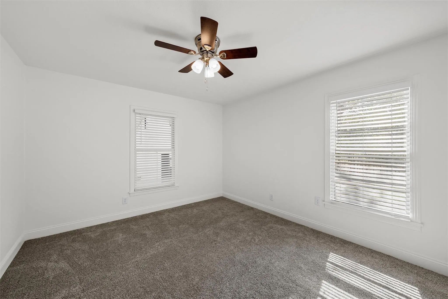
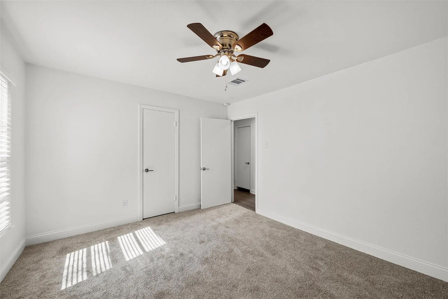
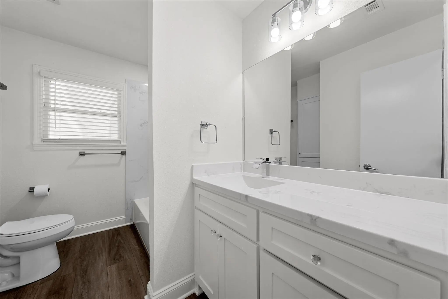
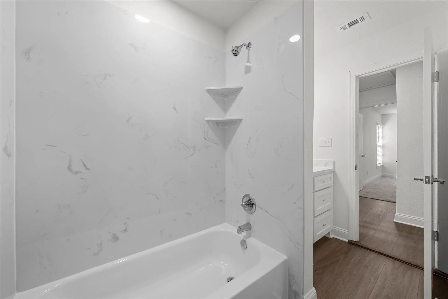
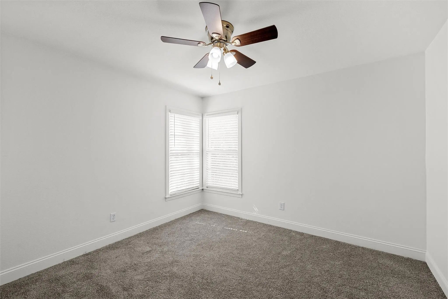
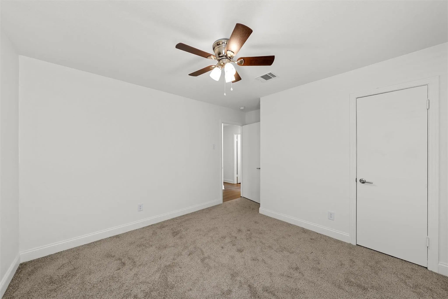
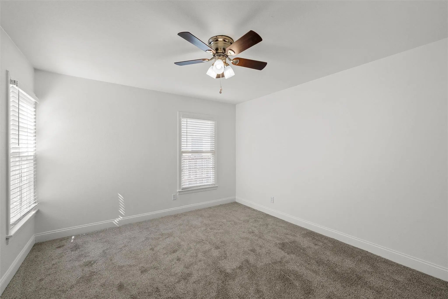
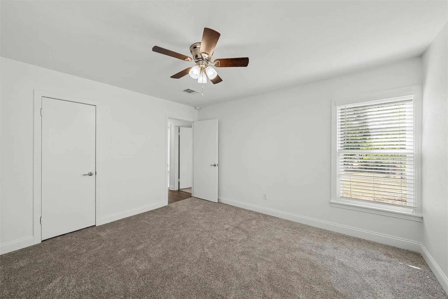
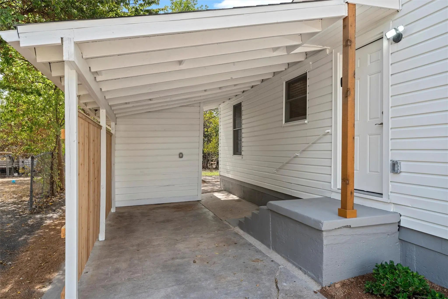
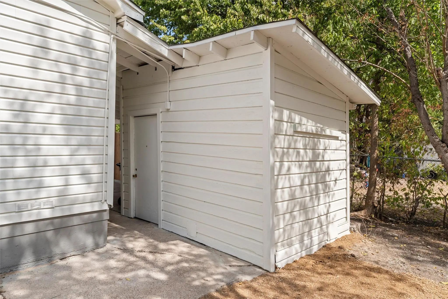
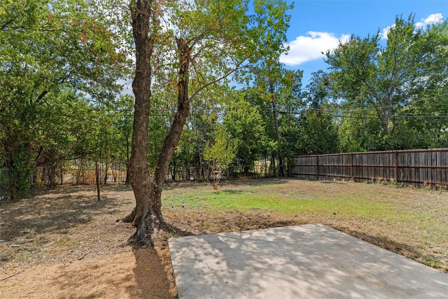
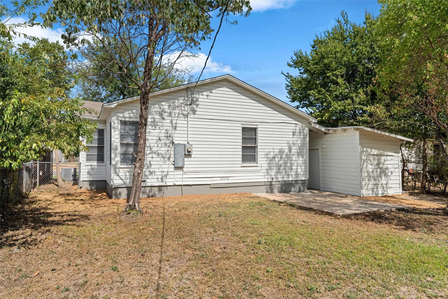
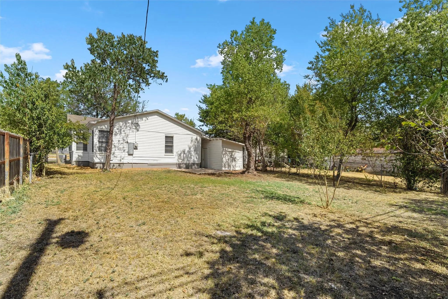
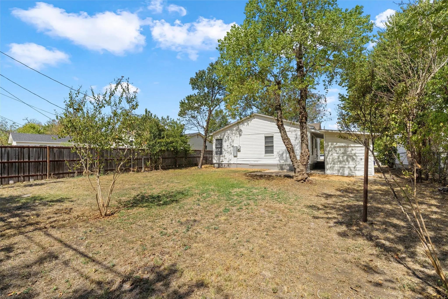
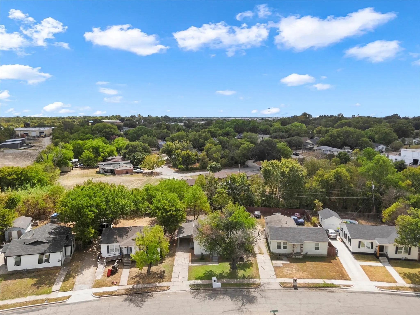
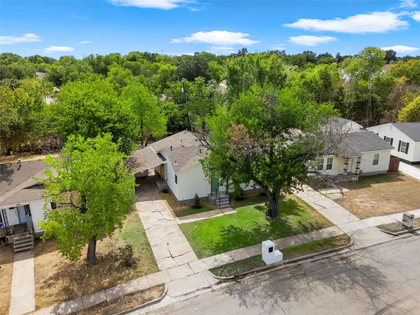
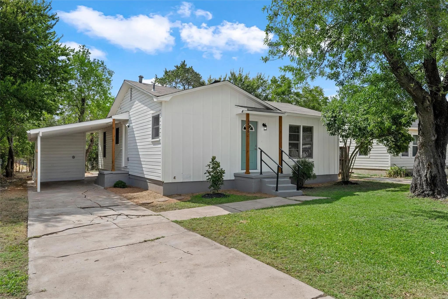
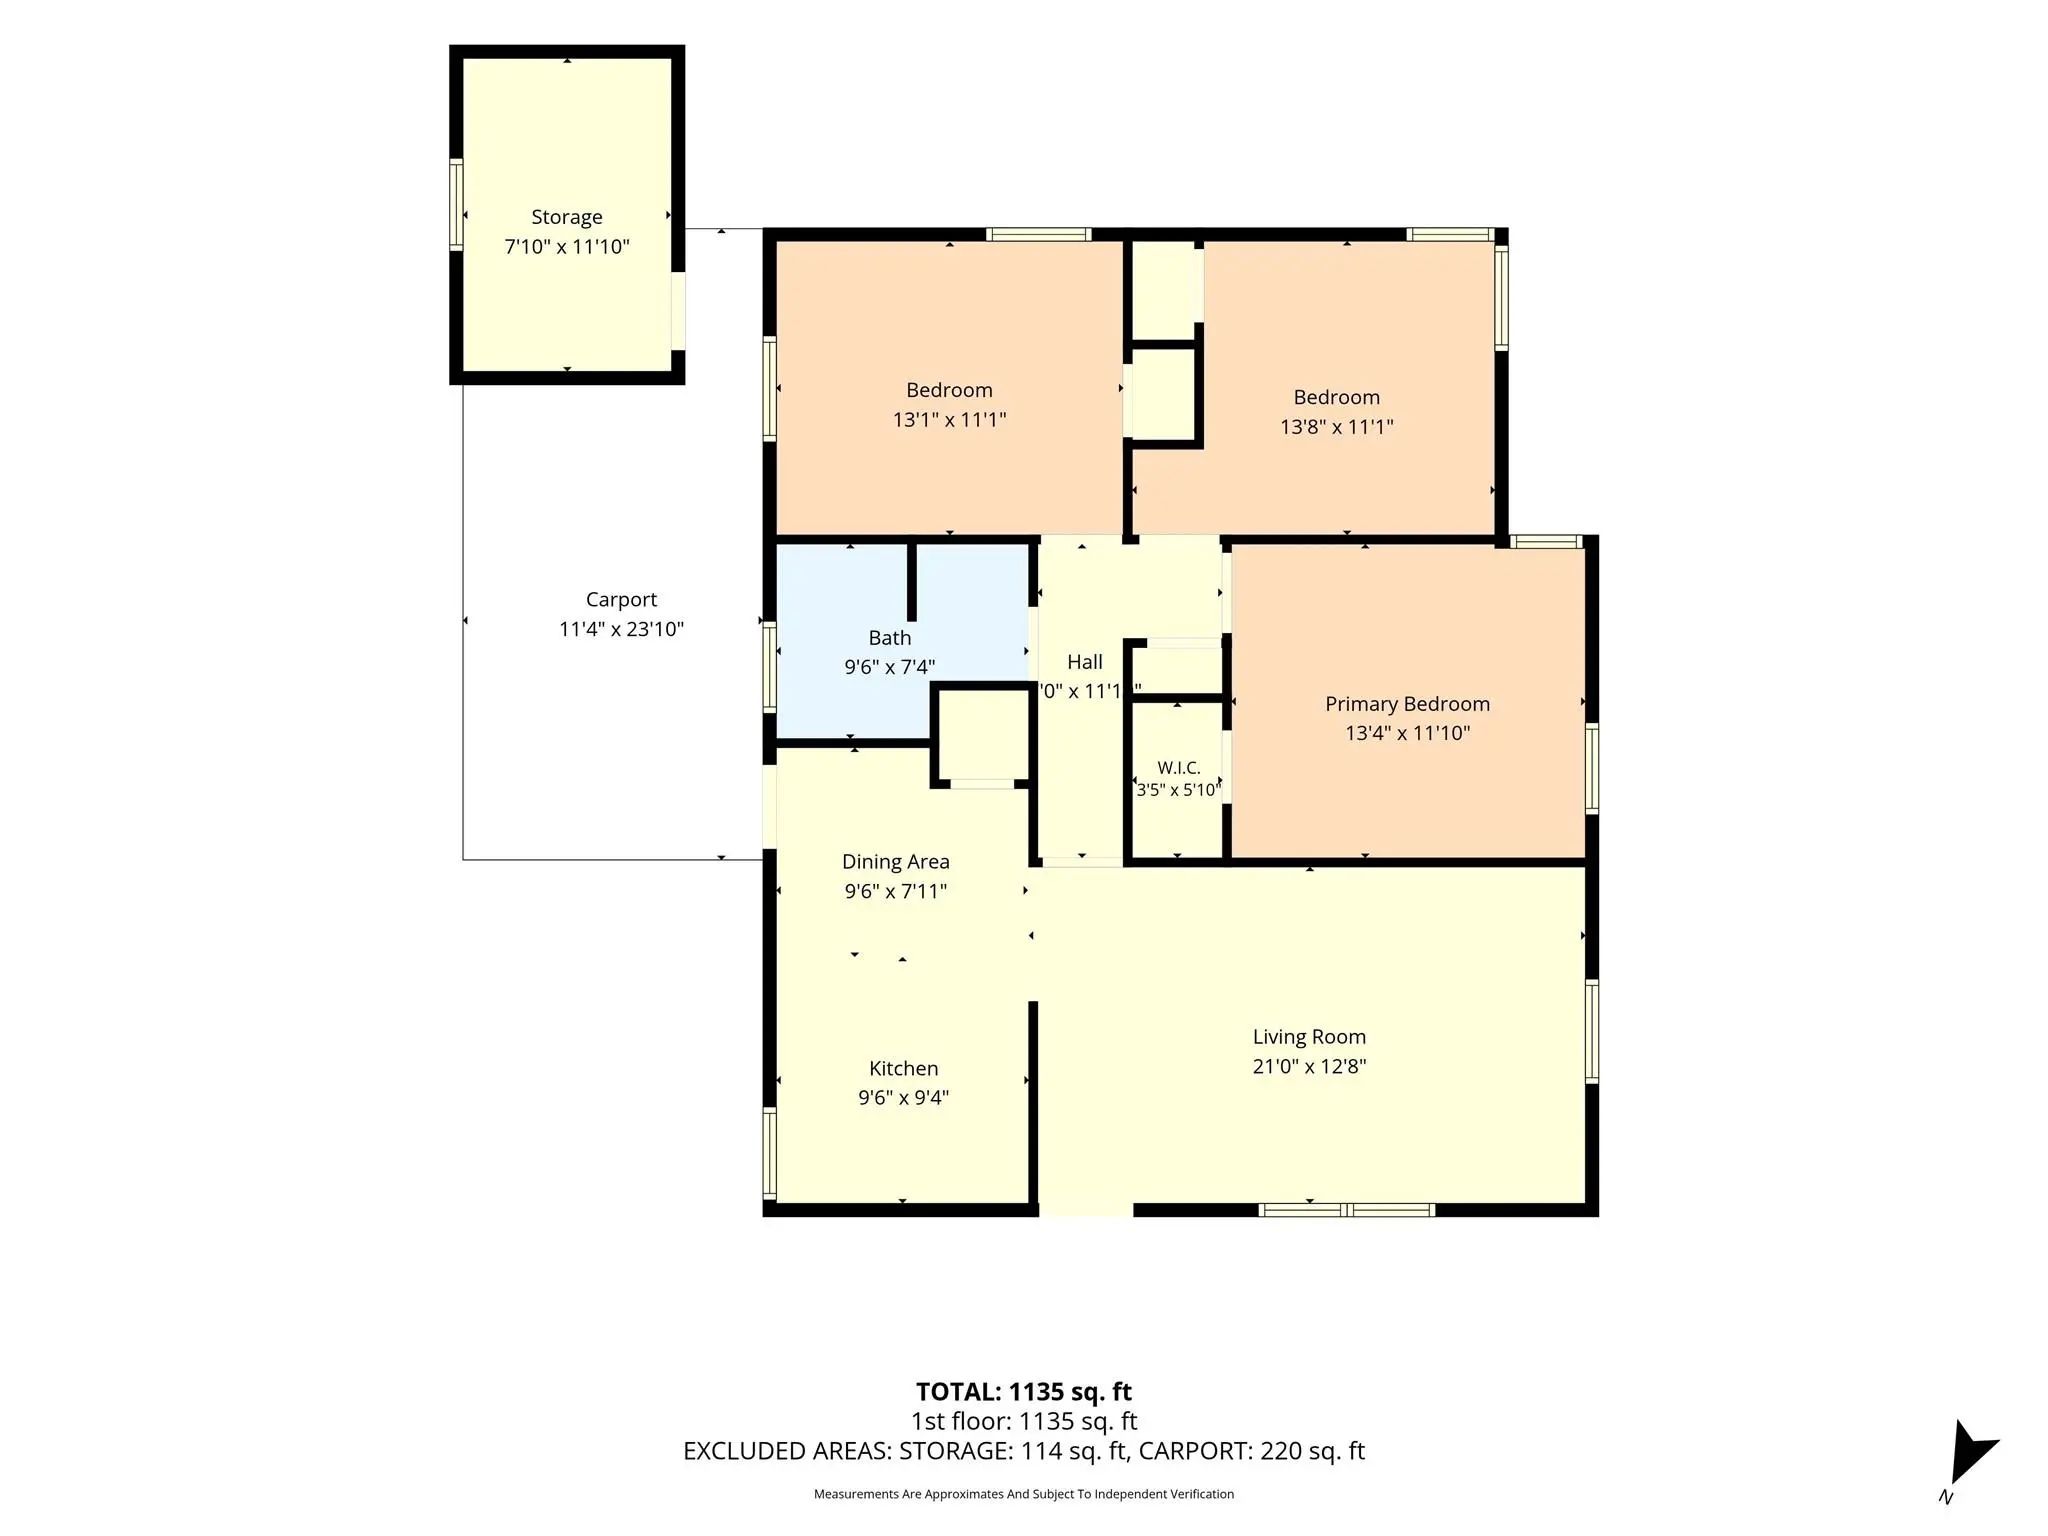
Charming and freshly updated, this spacious 3-bedroom, 1-bath home is just around the corner from Kendrick Park. Fresh paint, new flooring, updated siding and refreshed finishes create a welcoming, move-in-ready space. A new HVAC system and water heater offer added peace of mind, while the carport provides covered parking and an exterior storage closet keeps extras tucked away.
View Virtual TourQuick Valuation Analysis from 4 Active and 3 Sold Listings
Pricing Trends from 4 Active Listings in Valley View
| This Home's Price | $215,000 | This Home's Price Per SqFt | $ |
| Average Price | $157,050 | Average Price Per SqFt | $ |
| Highest Price | $215,000 | Highest Price Per SqFt | $ |
| Lowest Price | $119,900 | Lowest Price Per SqFt | $ |
Pricing Trends from 3 Sold Listings in Valley View
| This Home's Price | $215,000 | This Home's Price Per SqFt | $ |
| Average Price | $172,333 | Average Price Per SqFt | $ |
| Highest Price | $215,000 | Highest Price Per SqFt | $ |
| Lowest Price | $130,000 | Lowest Price Per SqFt | $ |
School Information
- School DistrictWaco ISD
- Elementary SchoolKendrick
- Middle SchoolCesar Chavez
- High SchoolUniversity
Community
- Address3436 Daughtrey Avenue
- SubdivisionValley View
- CityWaco
- CountyMcLennan
- StateTexas
- Zip Code76711-2007
- HOANone
- UtilitiesCity Sewer, City Water
- Taxes1866
Amenities
- GaragesCovered
Interior
- Interior FeaturesEat-in Kitchen, Pantry
Construction Details / Floorplan
- Living Areas1
- Dining Rooms1
- Full Baths1
Energy Efficiency / Green Features / Heating & Cooling
- HeatingCentral, Electric
Private Listing Information (Registration Required)
Listing Details
- AgentKatherine Snapp
- OfficeCamille Johnson
Users may not reproduce or redistribute the data found on this site. The data is for viewing purposes only. Data is deemed reliable, but is not guaranteed accurate by the MLS or NTREIS.
Listing information last updated on October 19th, 2026 at 11:04am CDT.