
- $435k Price
- 3 Beds
- 3 Baths
- 2,801 Sqft
- .2 Acres
- 1995 Year Built
- Study
- Game Room
- Media
- Pool

3402 Blue Forest Drive
Arlington, Texas 76001-4826
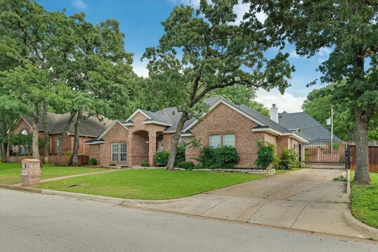
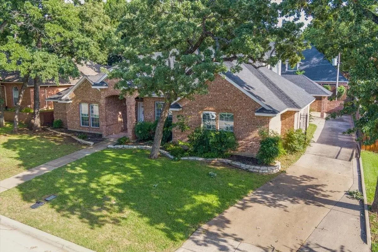
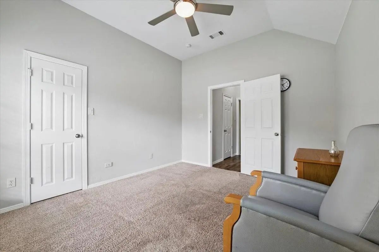
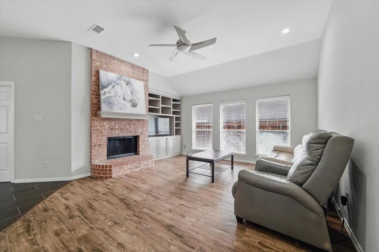
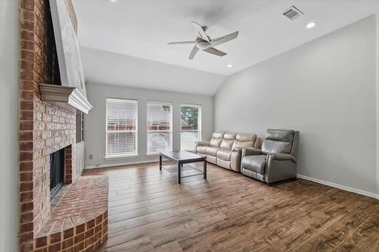
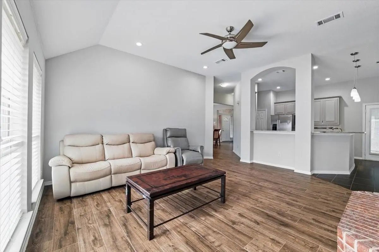
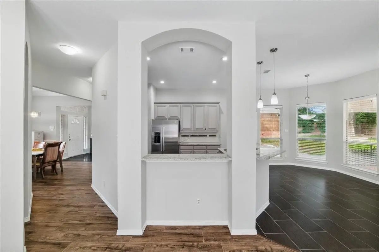
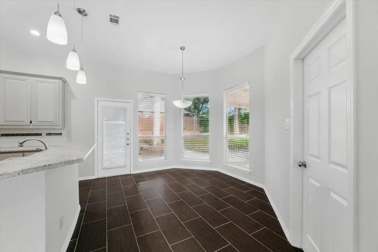
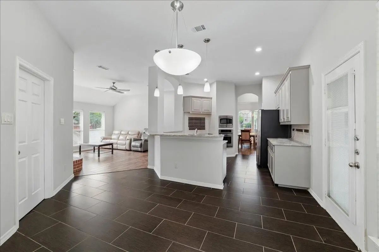
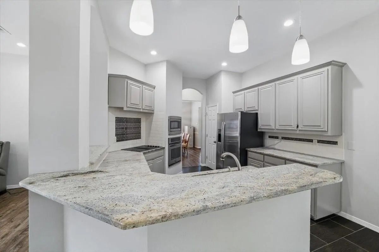
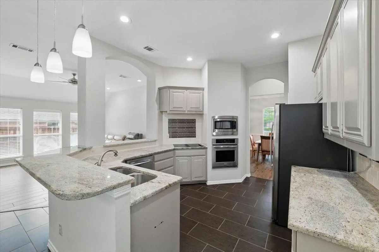
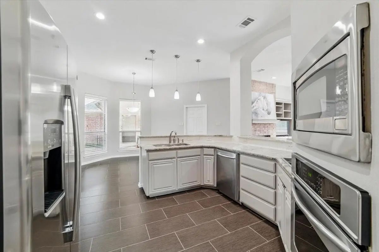
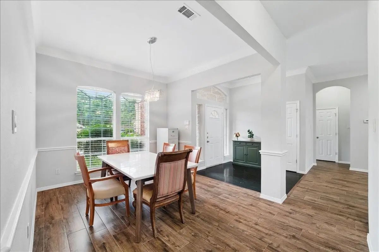
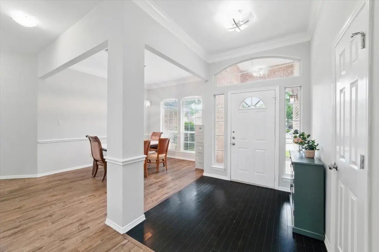
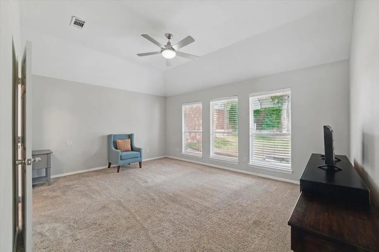
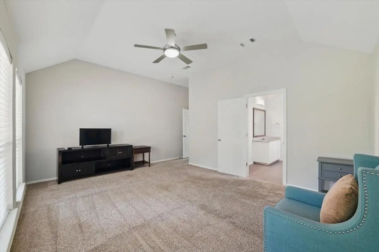
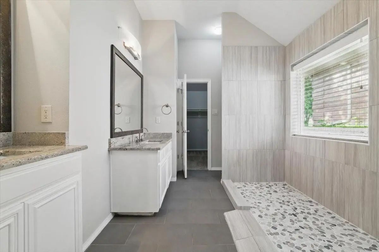
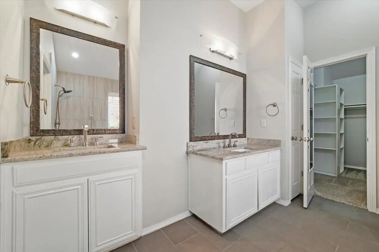
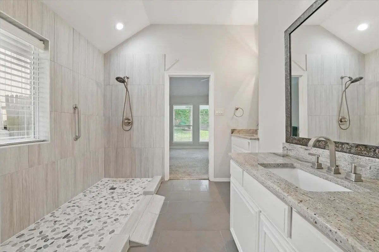
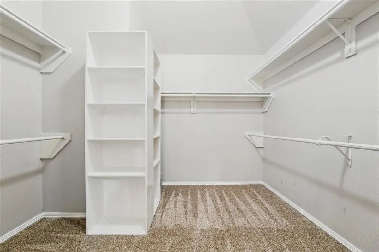
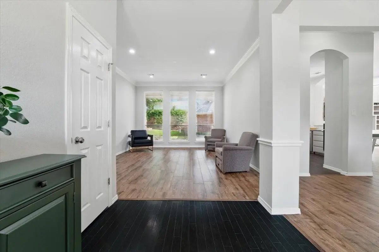
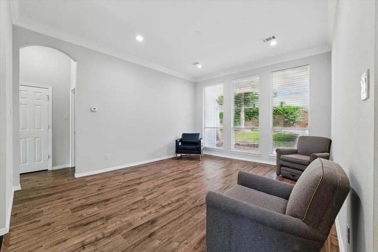
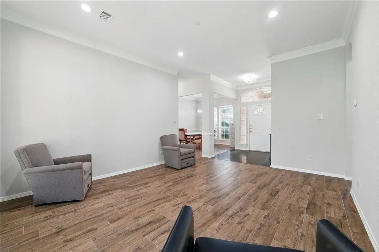
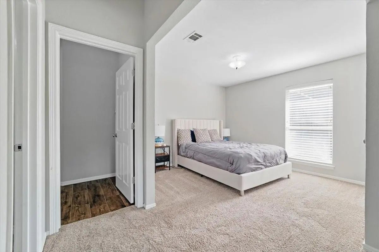
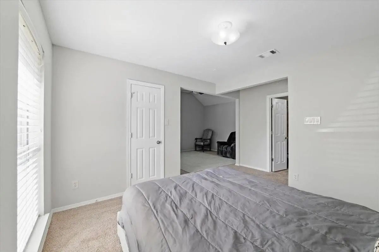
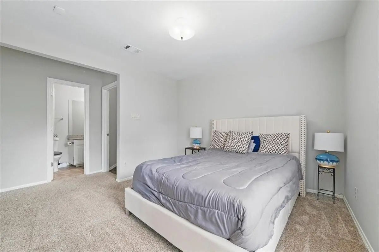
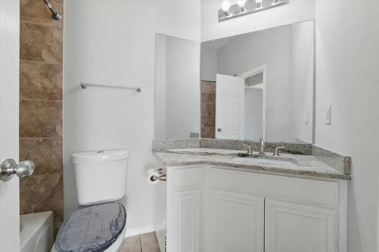
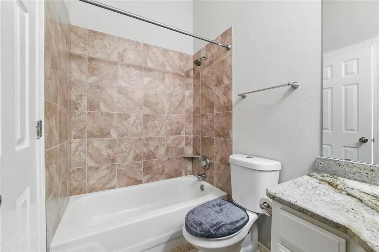
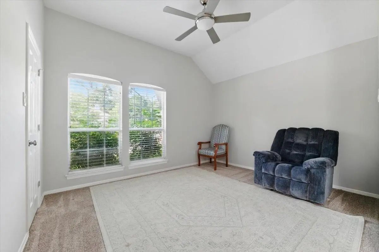
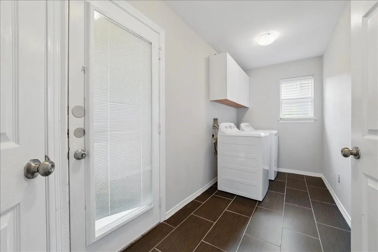
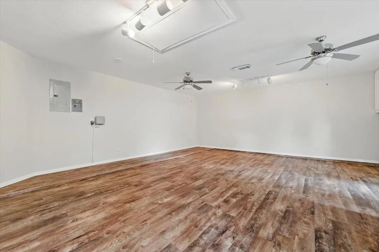
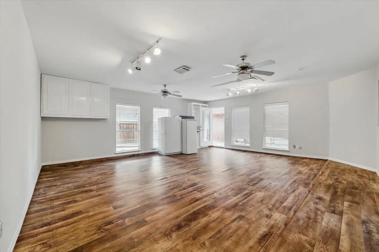
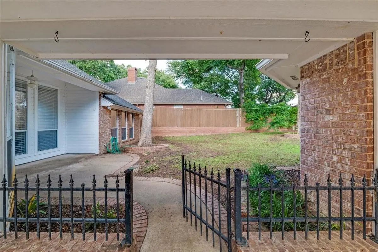
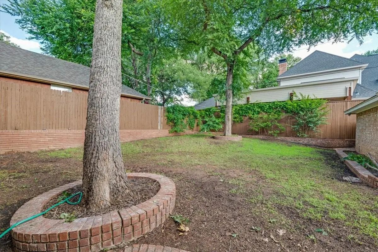
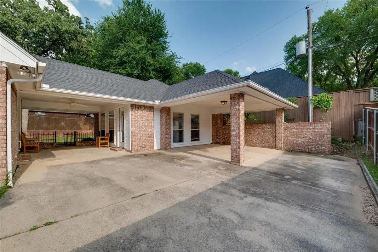
SELLER OFFERING $8,000 TOWARD BUYER CLOSING COSTS OR INTEREST RATE BUYDOWN WITH ACCEPTABLE OFFER! Welcome to this beautifully updated and versatile dual-primary home in Arlington’s Mansfield ISD. Featuring 3 bedrooms and 3 bathrooms, this unique layout offers exceptional flexibility for multi-generational living, extended guests, or anyone seeking additional privacy and space. Situated in a quiet, established neighborhood with mature trees, the property features a gated driveway and extended parking with room for an RV, boat, or trailer. Inside, enjoy elegant wood-look tile flooring, spacious living and dining areas, and a bright, open kitchen featuring granite countertops, stainless steel appliances, and abundant cabinet space. The main primary suite offers a private sitting area, spa-inspired walk-in shower, dual vanities, and custom closets. A second private suite, located on the opposite side of the home, provides added privacy and is ideal for guests, in-laws, or older children. All bedrooms offer generous storage. The converted garage with a private entrance provides even more versatility and is perfect for a home office, studio, flex space, or additional guest area. Outside, enjoy an oversized backyard with two covered patios and plenty of room to entertain, garden, or simply relax. Additional highlights include updated kitchen and bathrooms, mature trees, covered outdoor living areas, Mansfield ISD schools, nearby parks, and convenient access to I-20, Hwy 287, shopping, dining, and entertainment. Bring your offers and take advantage of the seller’s $8,000 contribution toward buyer closing costs or an interest rate buydown!
View Virtual TourQuick Valuation Analysis from 2 Active and 4 Sold Listings
Pricing Trends from 2 Active Listings in Woodland Spgs Add
| This Home's Price | $435,000 | This Home's Price Per SqFt | $ |
| Average Price | $522,000 | Average Price Per SqFt | $ |
| Highest Price | $609,000 | Highest Price Per SqFt | $ |
| Lowest Price | $435,000 | Lowest Price Per SqFt | $ |
Pricing Trends from 4 Sold Listings in Woodland Spgs Add
| This Home's Price | $435,000 | This Home's Price Per SqFt | $ |
| Average Price | $467,475 | Average Price Per SqFt | $ |
| Highest Price | $580,000 | Highest Price Per SqFt | $ |
| Lowest Price | $395,000 | Lowest Price Per SqFt | $ |
School Information
- School DistrictMansfield ISD
- Elementary SchoolCarol Holt
- Middle SchoolHoward
- High SchoolLegacy
Community
- Address3402 Blue Forest Drive
- SubdivisionWoodland Spgs Add
- CityArlington
- CountyTarrant
- StateTexas
- Zip Code76001-4826
- HOANone
- UtilitiesAll Weather Road, Cable Available, City Sewer, City Water, Curbs, Electricity Connected, Individual Water Meter, Phone Available, Sidewalk, Underground Utilities
- Taxes9290
Amenities
- SecuritySecurity Gate, Smoke Detector(s)
- GaragesAdditional Parking, Attached Carport, Carport, Concrete, Converted Garage, Driveway, Electric Gate, No Garage, RV Access/Parking, Tandem
Interior
- Interior FeaturesBuilt-in Features, Cable TV Available, Chandelier, Decorative Lighting, Double Vanity, Eat-in Kitchen, Granite Counters, High Speed Internet Available, In-Law Suite Floorplan, Open Floorplan, Pantry, Walk-In Closet(s)
- FloorsCarpet, Ceramic Tile, Wood
- FireplaceYes
- # of Fireplaces1
- FireplacesBrick, Family Room, Wood Burning
Exterior
- Exterior FeaturesCovered Patio/Porch
- FenceBack Yard, Wood
- Lot DescriptionInterior Lot, Landscaped, Lrg. Backyard Grass, Subdivision
Construction Details / Floorplan
- Living Areas3
- Dining Rooms1
- Full Baths3
- RoofShingle
- FoundationSlab
- ConstructionBrick, Siding
Energy Efficiency / Green Features / Heating & Cooling
- HeatingCentral, Electric, Fireplace(s)
Private Listing Information (Registration Required)
Listing Details
- AgentBlessing Odimegwu
- OfficeClassic Realty Group
Users may not reproduce or redistribute the data found on this site. The data is for viewing purposes only. Data is deemed reliable, but is not guaranteed accurate by the MLS or NTREIS.
Listing information last updated on October 28th, 2026 at 6:30am CDT.