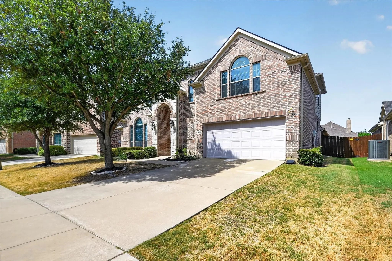
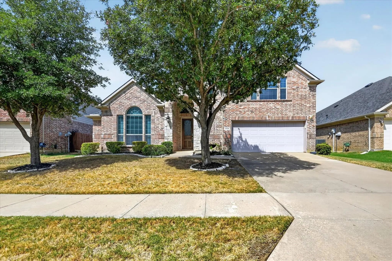
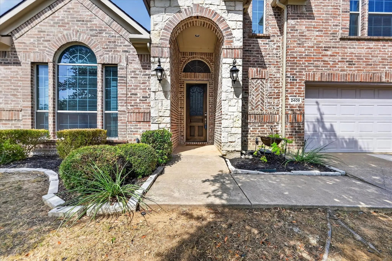
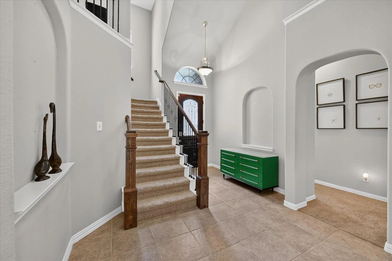
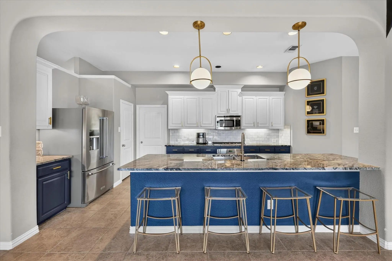
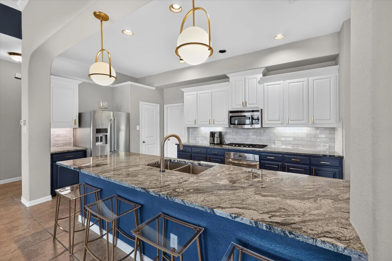
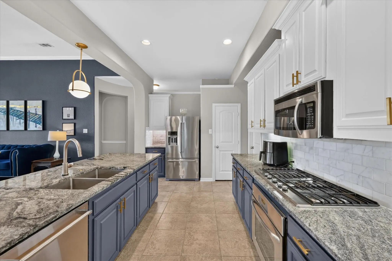
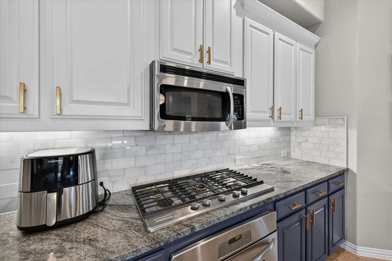
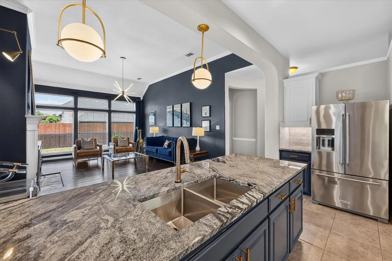
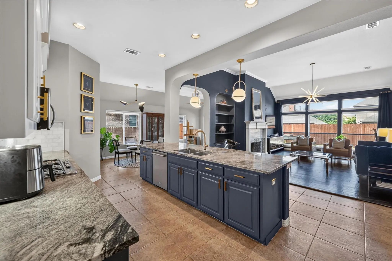
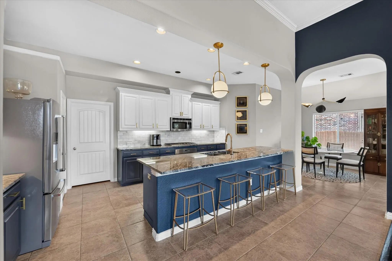
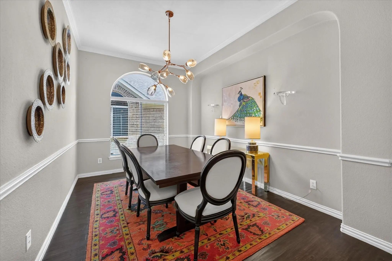
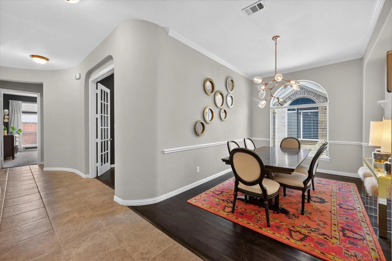
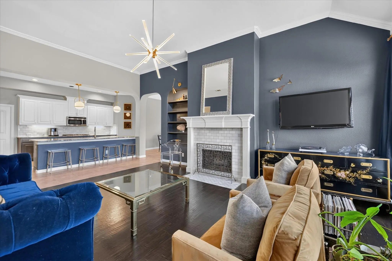
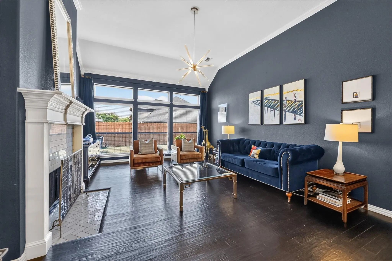
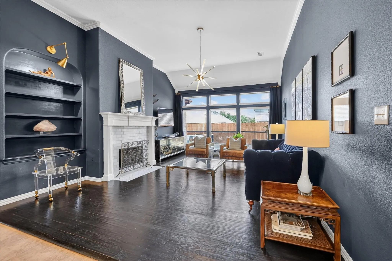
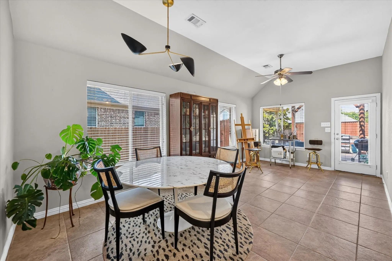
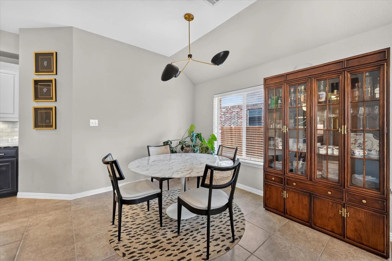
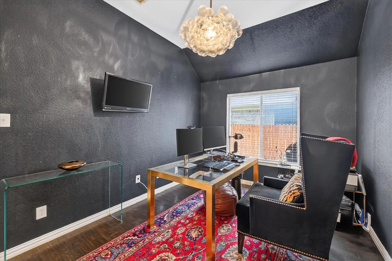
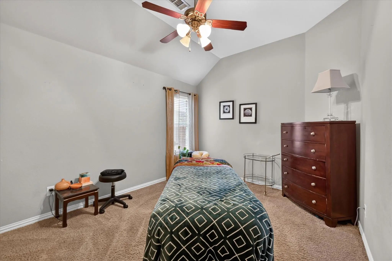
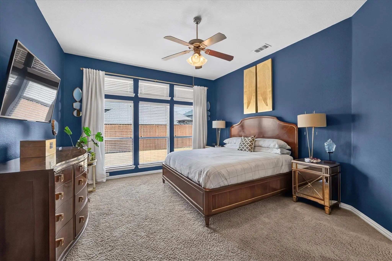
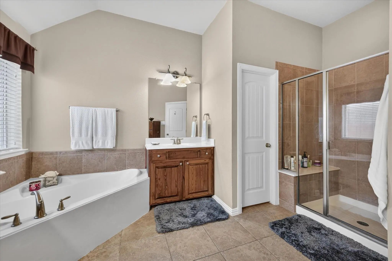
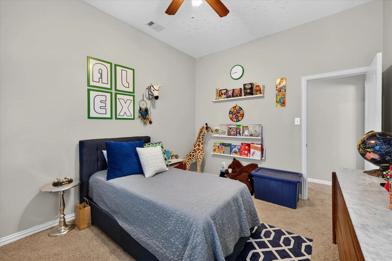
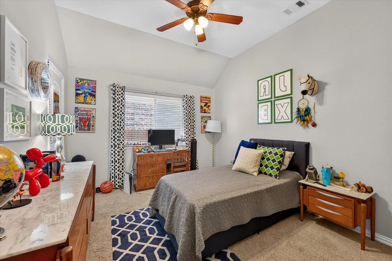
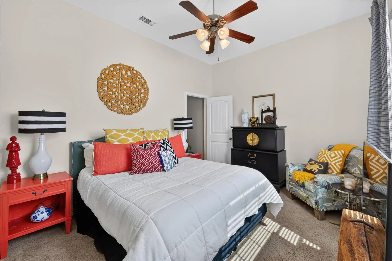
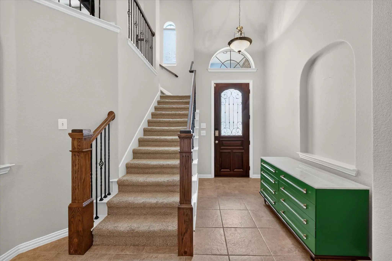
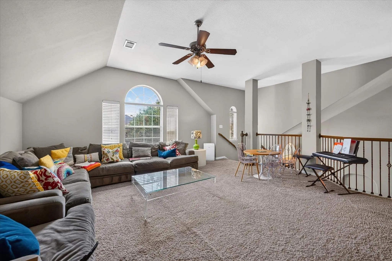
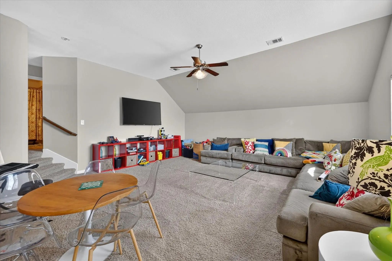
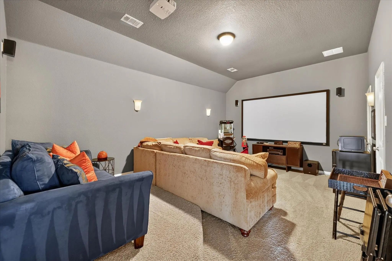
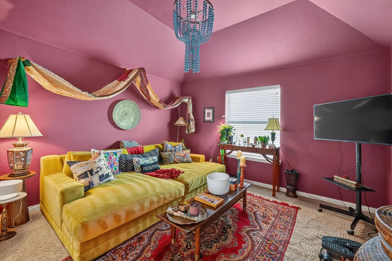
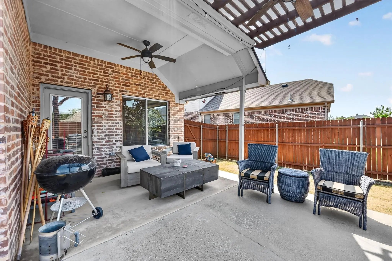
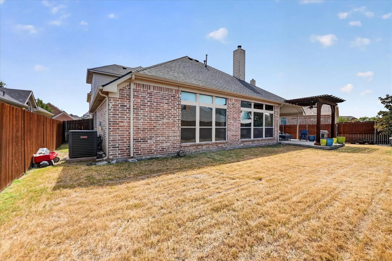
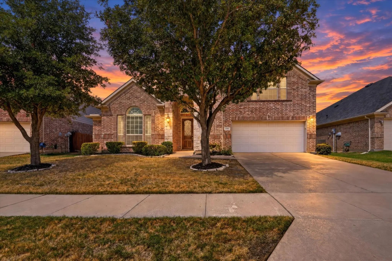
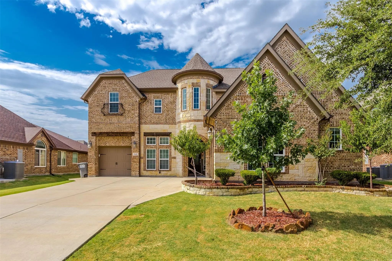
Welcome to Frisco ISD! Closing cost assistance or RATE BUY DOWN! Home is West-facing front, East-facing back - This Beautiful 2-story home offers 5 bedrooms, 3 bathrooms, and the layout families spend months searching for. The Owner's Private suite is on the first floor featuring a spa-style bath with soaking tub and dual vanities. Two additional bedrooms and a bonus room are also downstairs along with a private Home Office, formal dining room, and a gorgeous kitchen with an oversized granite island and gas cooktop. Designer lighting and fresh paint throughout. New Roof & Gutters 2024, AC Unit 2023. Upstairs you will love the massive Theatre room and surround-sound built for movie nights, game days, and the memories that come with them. A fourth bedroom and additional living space round out the second floor. Enjoy the covered pergola patio and large backyard, just minutes from the shores of Lake Lewisville. Your community features 5 pools, a spray park, sports courts, roller hockey, playgrounds, and Robertson Elementary right on-site. Premier dining, entertainment, and the highly anticipated Universal Kids Resort opening in 2026 are all just around the corner. Room to grow. A community that delivers. Frisco ISD. Schedule your private showing today.
FeaturesCommunity Pool, Curbs, Fitness Center, Jogging Path/Bike Path, Park, Pickle Ball Court, Playground, Racquet Ball, Sidewalks, Tennis Court(s), Other
UtilitiesAll Weather Road, Cable Available, City Sewer, City Water, Concrete, Curbs, Electricity Connected, Sidewalk
Taxes10428
Amenities
# of Garages2
GaragesDriveway, Garage, Garage Door Opener, Garage Faces Front, Garage Single Door, On Street
Interior
Interior FeaturesCable TV Available, Cathedral Ceiling(s), Chandelier, Decorative Lighting, Granite Counters, High Speed Internet Available, In-Law Suite Floorplan, Kitchen Island, Open Floorplan, Other, Pantry, Vaulted Ceiling(s), Walk-In Closet(s)
AppliancesCall Listing Agent
FloorsCarpet, Ceramic Tile, Luxury Vinyl Plank, Other
FireplaceYes
# of Fireplaces1
FireplacesGas, Gas Logs, Gas Starter
Exterior
Exterior FeaturesCovered Patio/Porch, Playground, Tennis Court(s), Other
FenceWood
Construction Details / Floorplan
Living Areas2
Dining Rooms2
Full Baths3
RoofComposition, Shingle
FoundationSlab
Private Listing Information (Registration Required)
Beautiful 2-story Landon Home Featuring 5 Bedrooms, 4.5 Baths, A Private Study, Game Room, And Media Room. Open Floor Plan Highlights Stunning Nail-down Hardwood Floors, A Spacious Family Room With A Wood-burning Fireplace, And A Gourmet Kitchen W...
Users may not reproduce or redistribute the data found on this site. The data is for viewing purposes only. Data is deemed reliable, but is not guaranteed accurate by the MLS or NTREIS.
Listing information last updated on October 19th, 2026 at 1:30am CDT.