
- $295k Price
- 3 Beds
- 2 Baths
- 1,832 Sqft
- .16 Acres
- 1960 Year Built
- Study
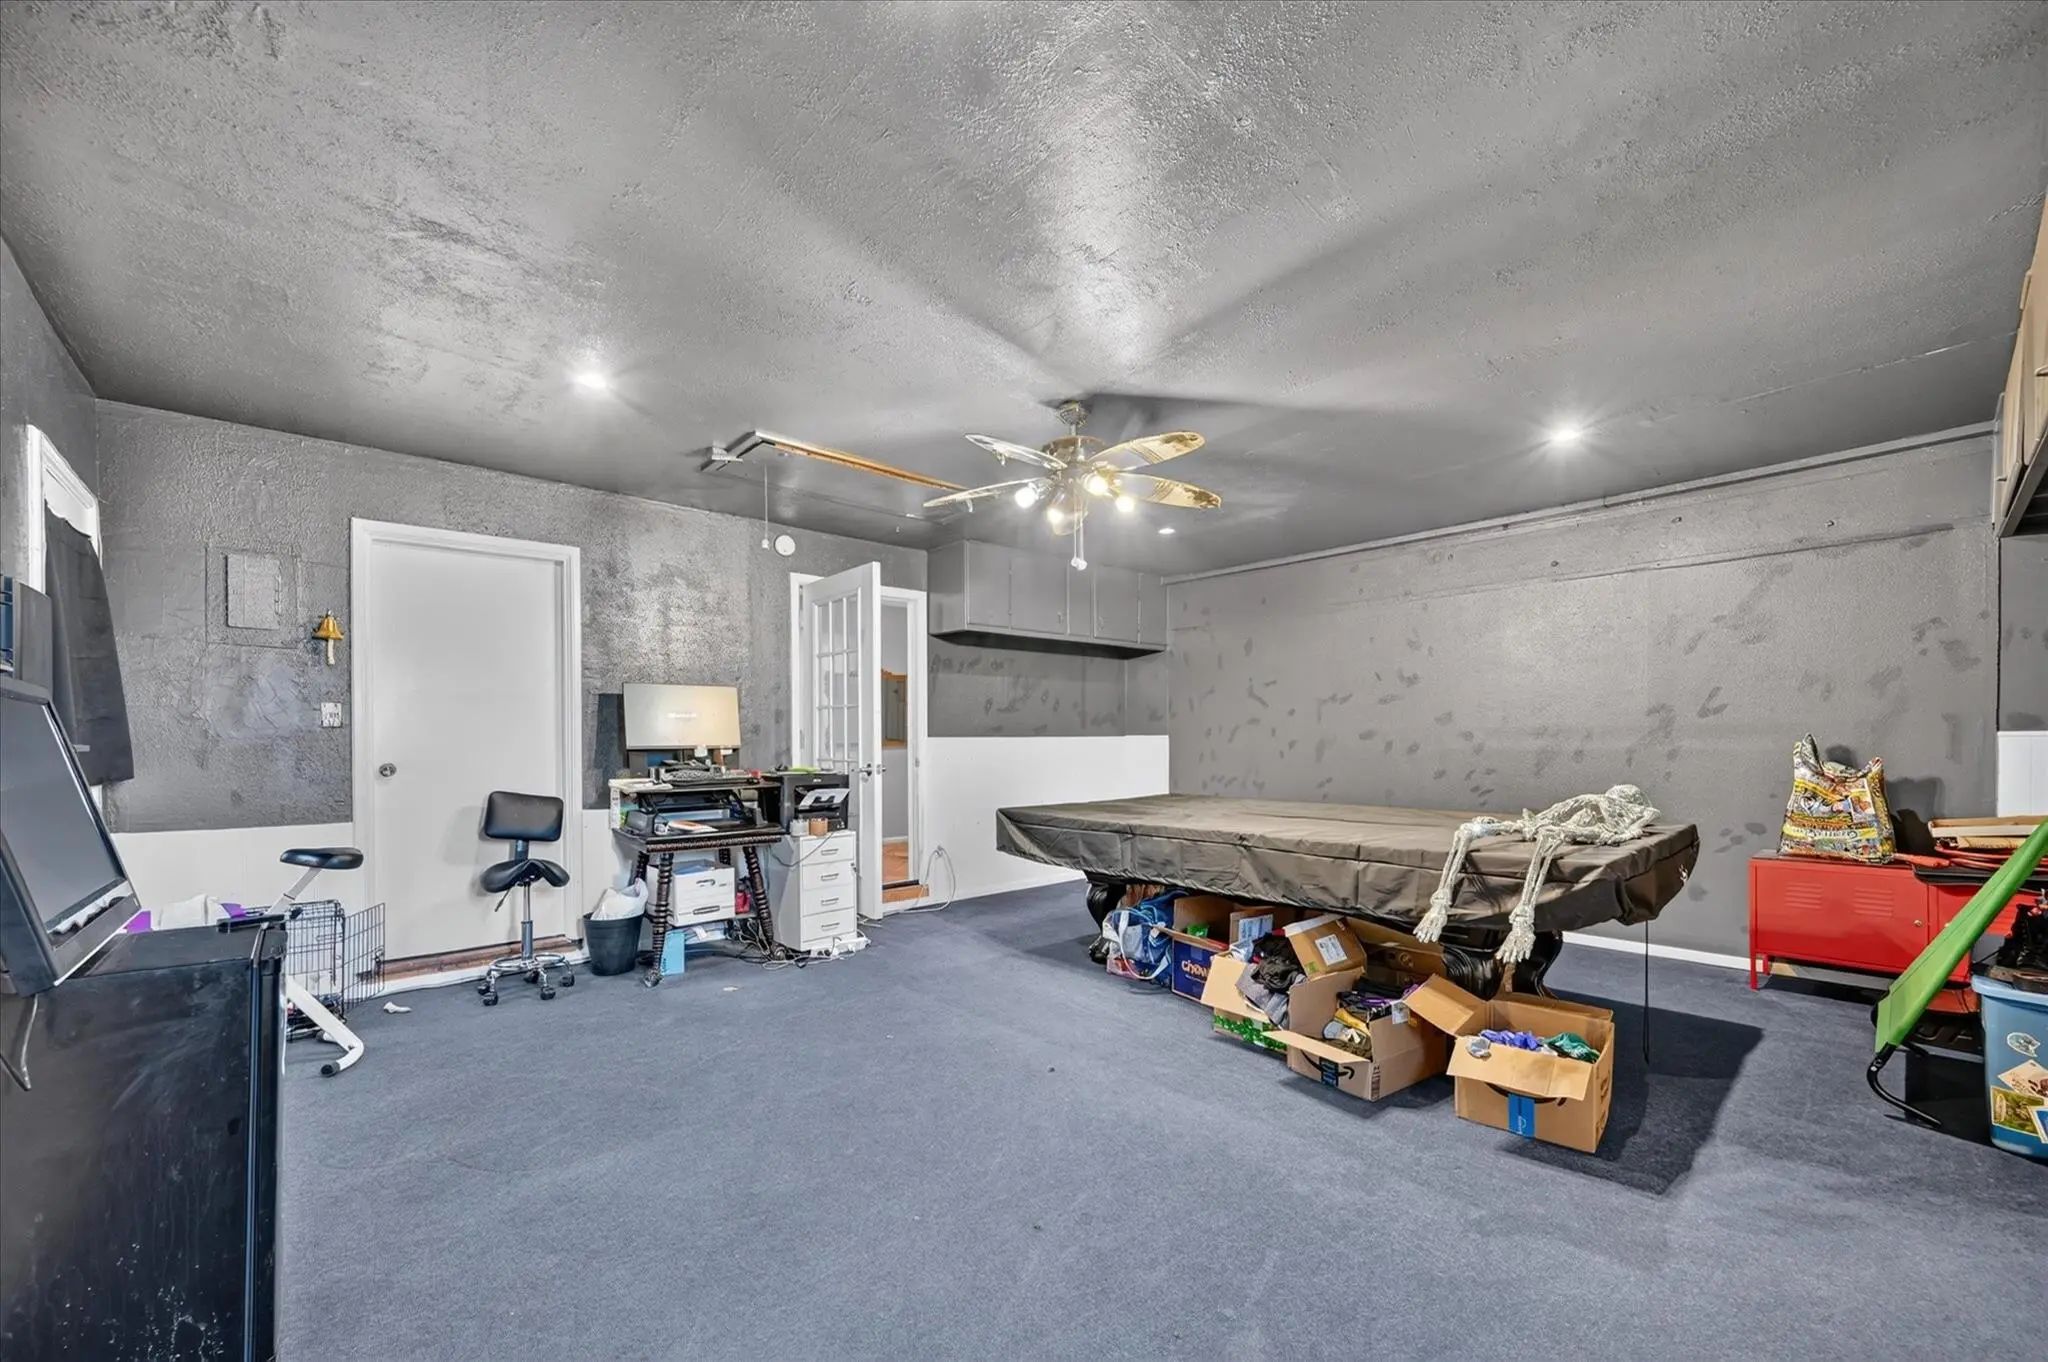
- Game Room
- Media
- Pool

1110 Vegas Drive
Garland, Texas 75042-5519
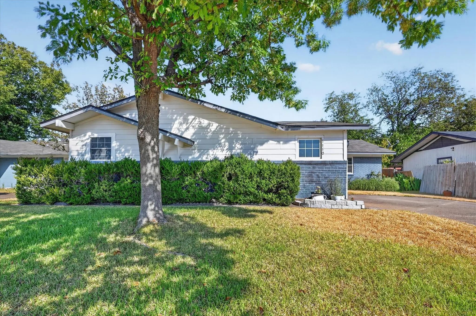
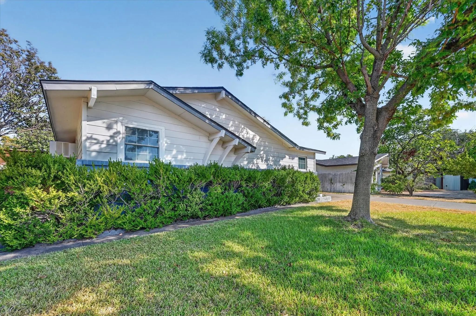
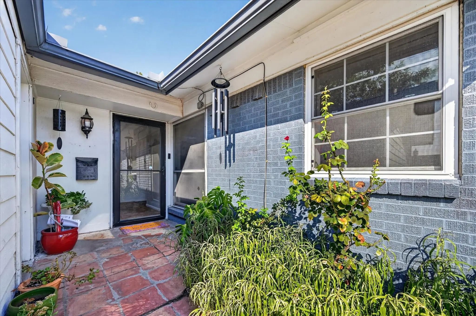
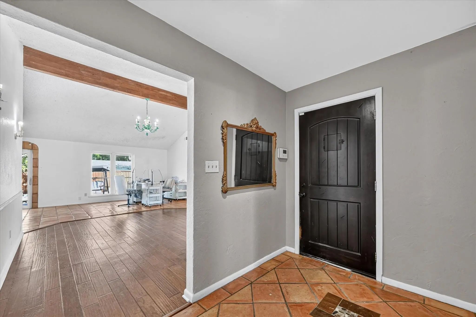
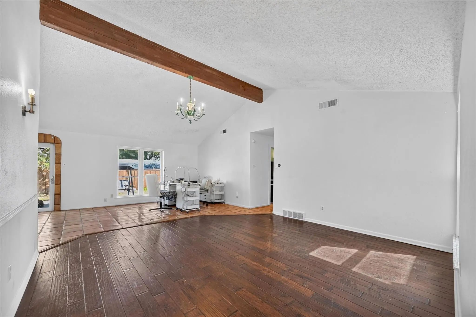
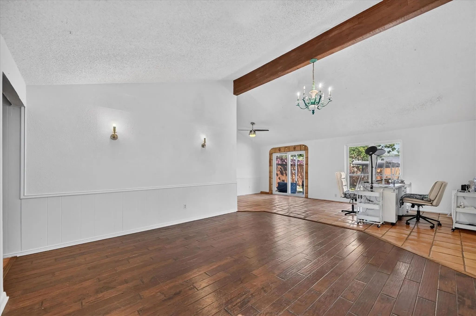
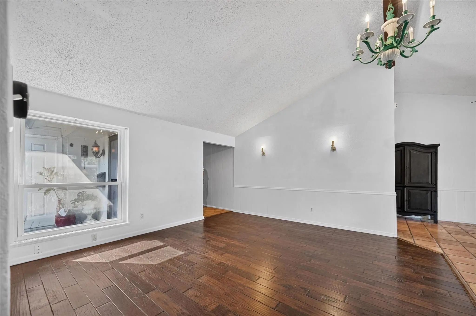
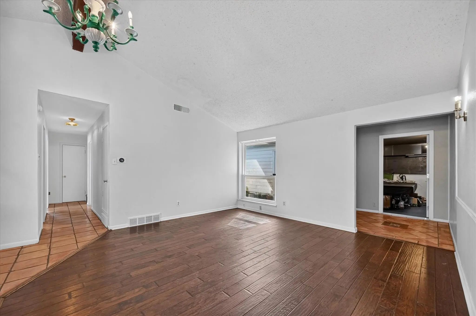
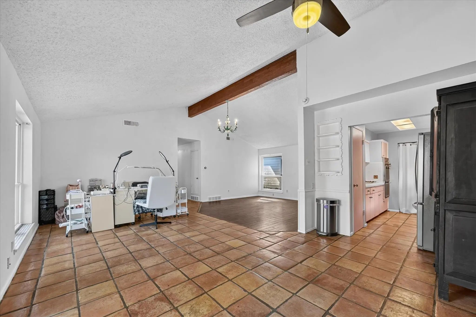
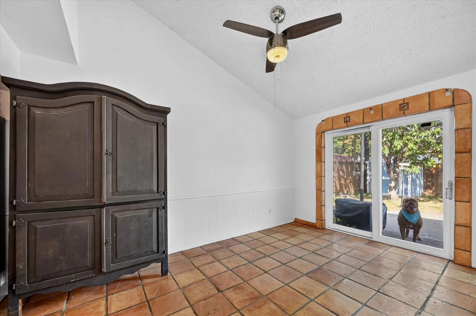
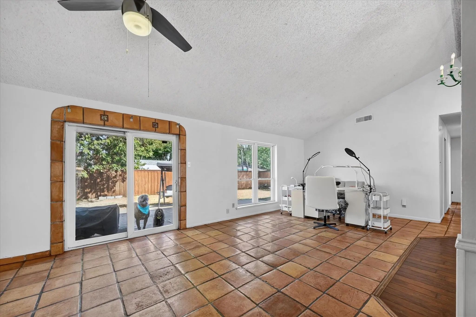
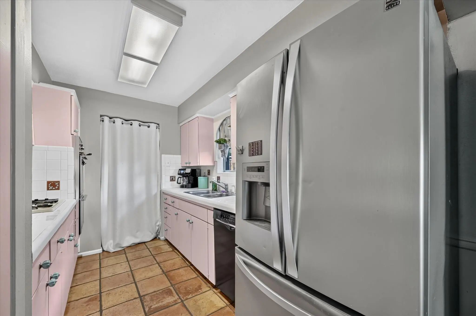
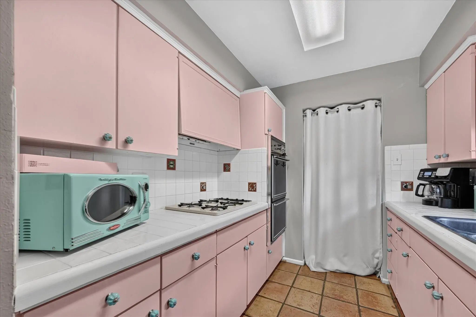
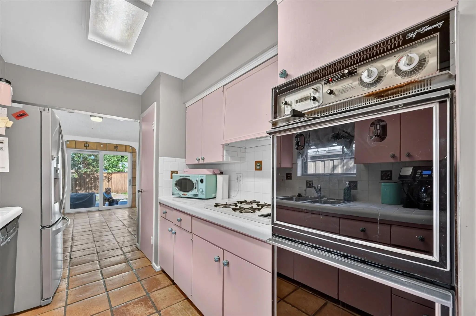
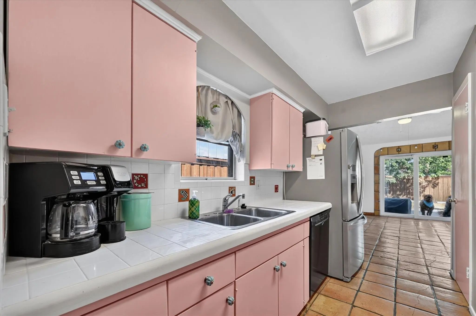
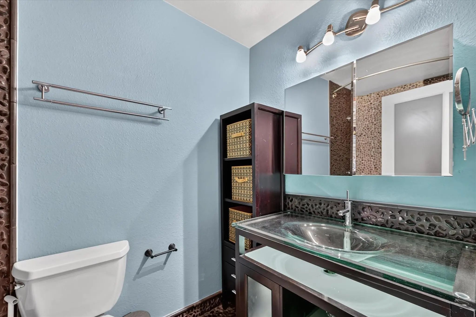
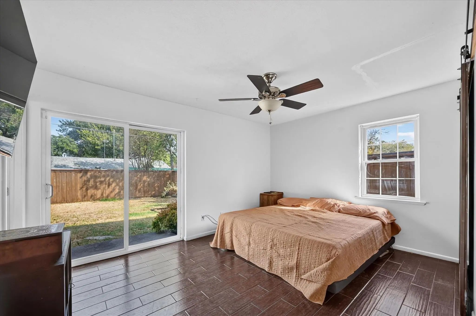
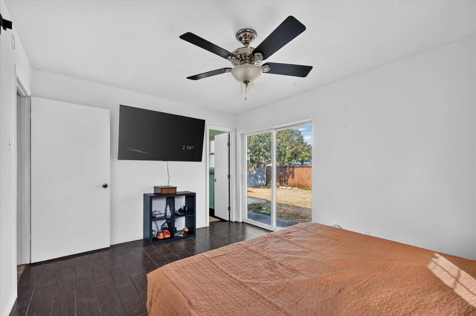
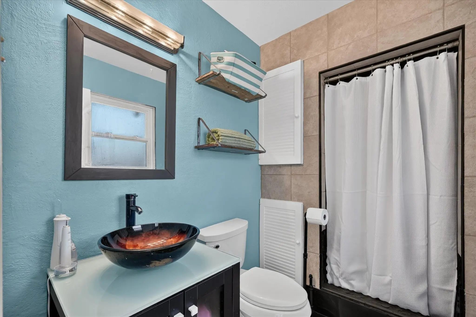
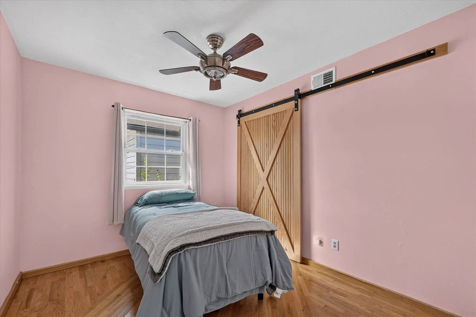
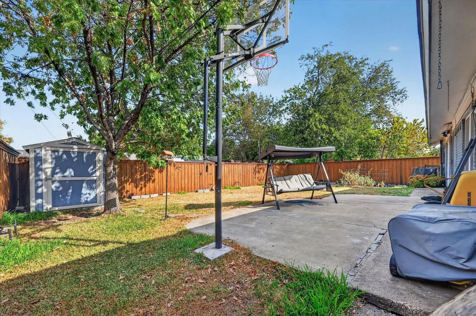
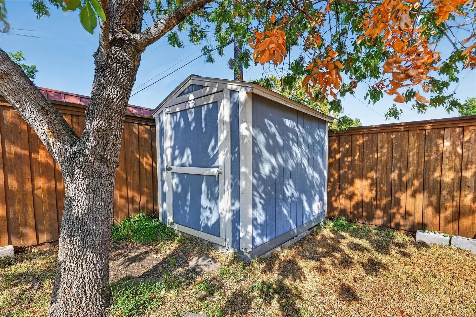
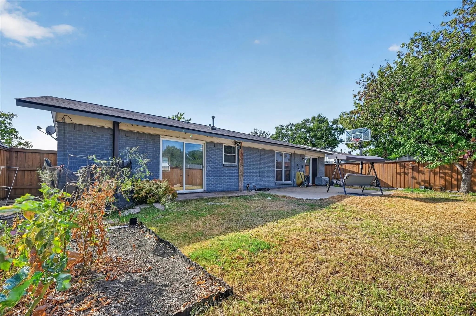
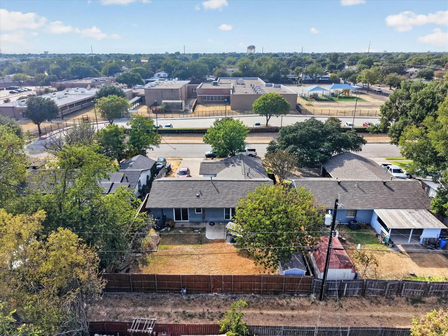
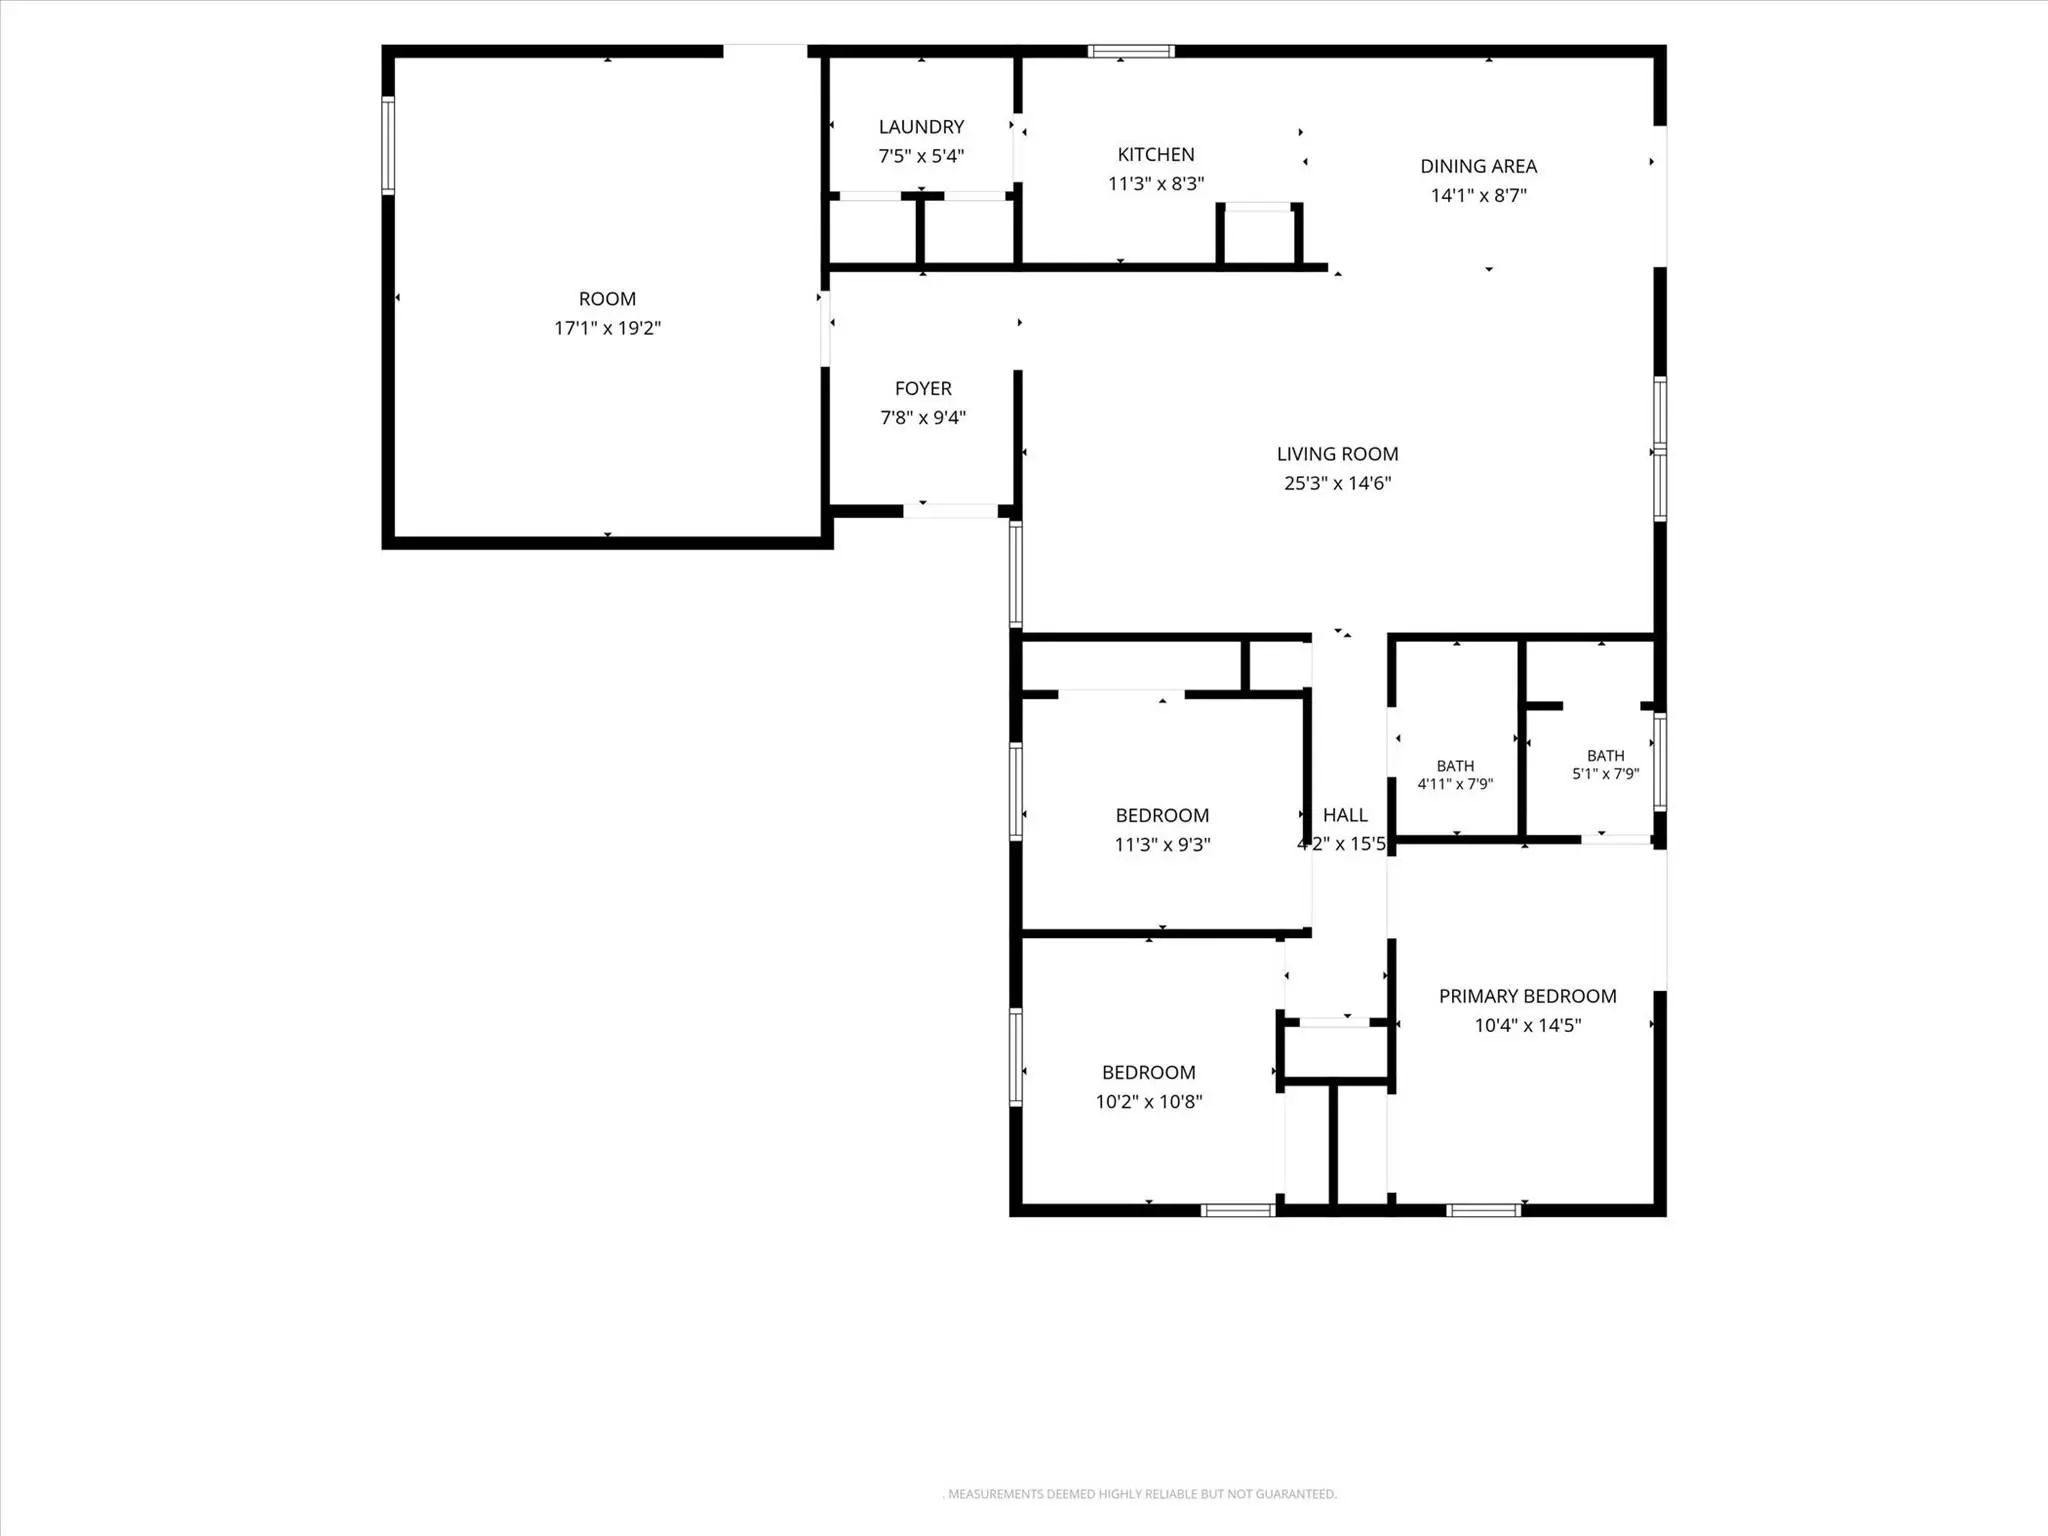
Welcome to this three bedroom, two bathroom home with two spacious living areas. Walk into the main living area with tile and wood floors and vaulted ceilings. Second living area can be a theatre room, office, man cave or woman cave, play room for the kids or just a second living area. Kitchen has plenty of countertops with tile flooring, backsplash, double oven and gas cooktop. Master suite has been updated with designer tile and fixures and has its own sliding glass door that leads to the back yard. Updates include: Lennox HVAC unit and refrigeration lines replaced in 2023, Roof replaced in 2023, Siding replaced with Hardiboard in 2021. Other updates in the past few years include: sprinkler system, windows and sliding back doors, hall bathroom remodeled with new plumbing, hand-scraped hardwoods in the living room, tile floors in the bedrooms, Bosch dishwasher, gas water heater and board on board fence, weatherproofed every three years. Come make this your home today!
View Virtual TourSchool Information
- School DistrictGarland ISD
- Elementary SchoolChoice Of School
- Middle SchoolChoice Of School
- High SchoolChoice Of School
Community
- Address1110 Vegas Drive
- SubdivisionWestern Heights Add 03
- CityGarland
- CountyDallas
- StateTexas
- Zip Code75042-5519
- HOANone
- UtilitiesCity Sewer, City Water, Curbs, Sidewalk
- Taxes7729
Amenities
- GaragesDriveway
Interior
- Interior FeaturesDecorative Lighting, Vaulted Ceiling(s)
- FloorsCarpet, Ceramic Tile, Wood
Exterior
- FenceWood
- Lot DescriptionFew Trees, Irregular Lot, Landscaped, Subdivision
Construction Details / Floorplan
- Living Areas1
- Dining Rooms1
- Full Baths2
- RoofComposition
- FoundationSlab
- ConstructionBrick
Energy Efficiency / Green Features / Heating & Cooling
- HeatingCentral, Natural Gas
Private Listing Information (Registration Required)
Listing Details
- AgentReggie Walker
- OfficeLpt Realty, Llc
Users may not reproduce or redistribute the data found on this site. The data is for viewing purposes only. Data is deemed reliable, but is not guaranteed accurate by the MLS or NTREIS.
Listing information last updated on October 27th, 2026 at 3:49pm CDT.