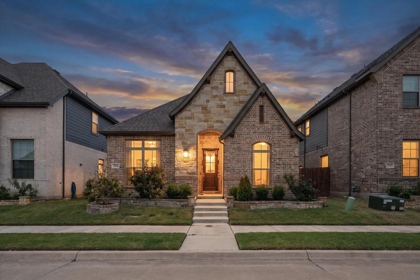
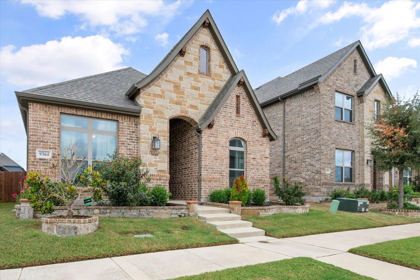
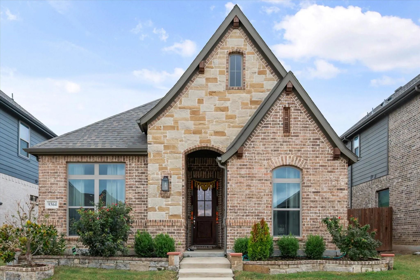
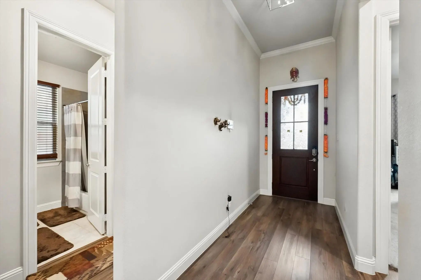
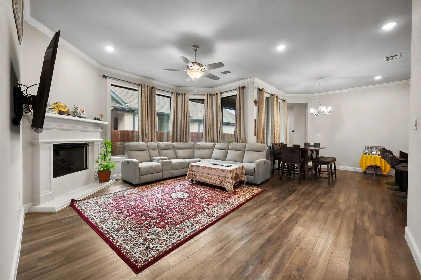
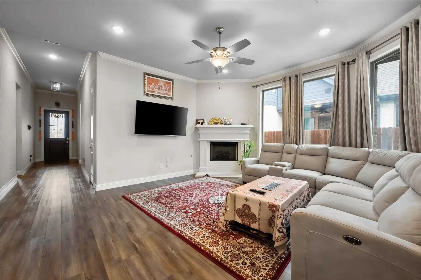
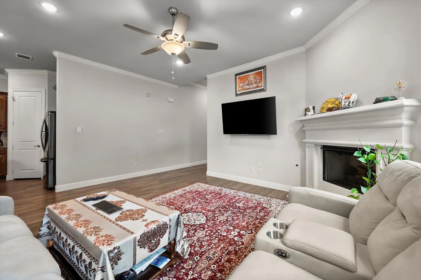
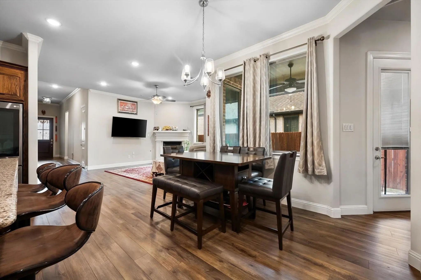
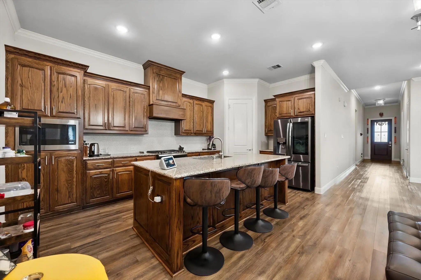
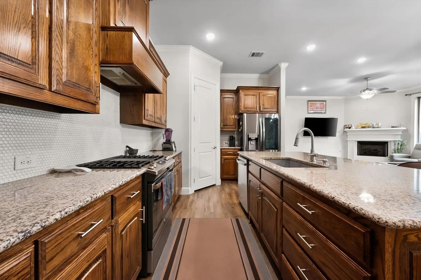
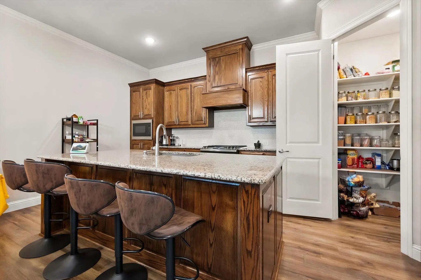
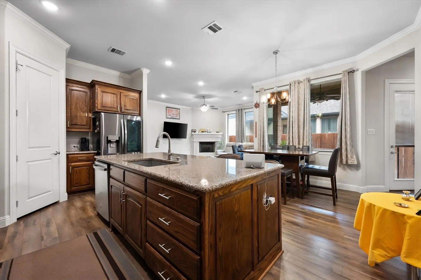
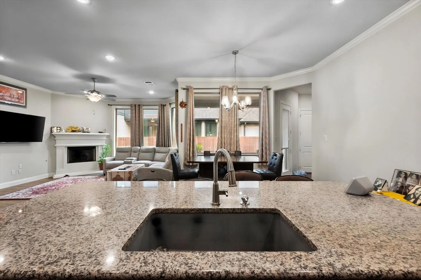
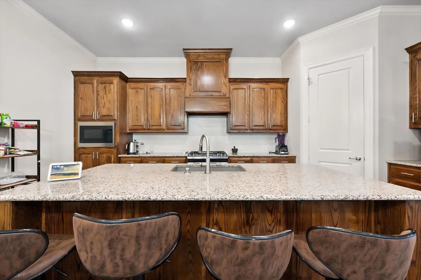
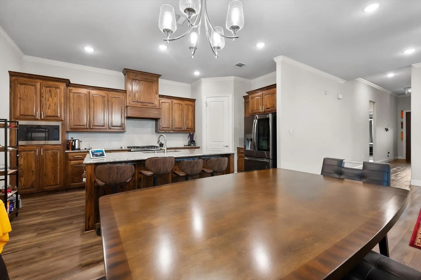
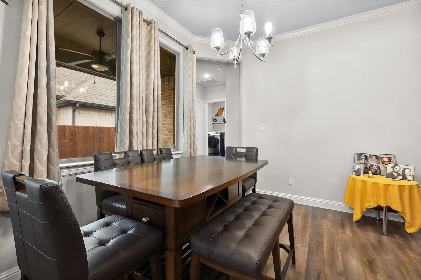
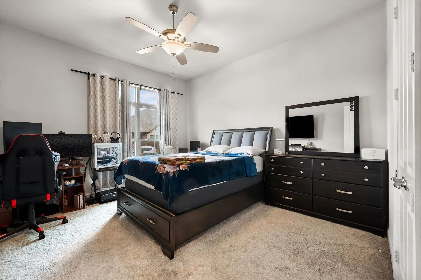
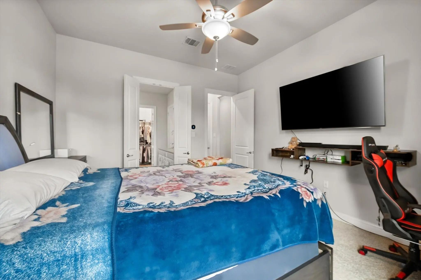
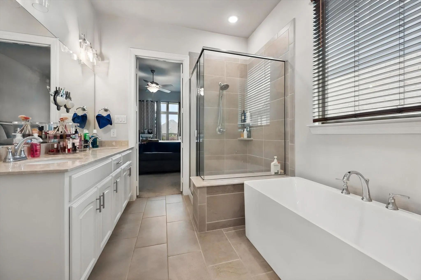
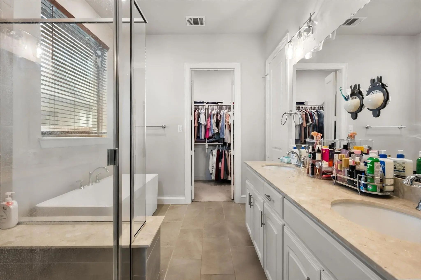
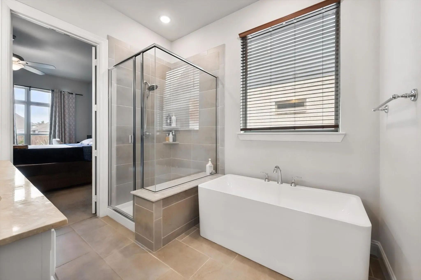
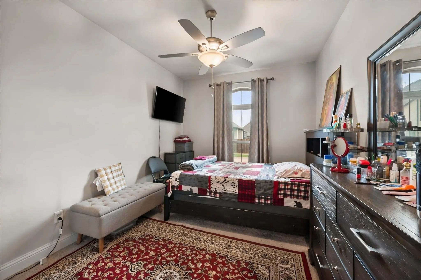
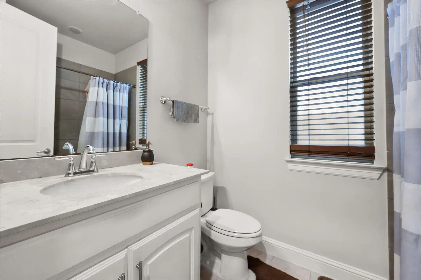
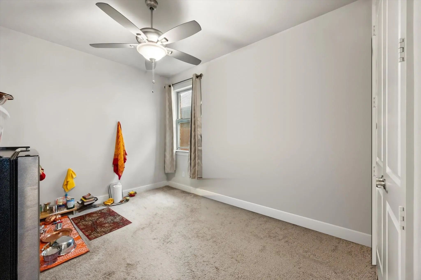
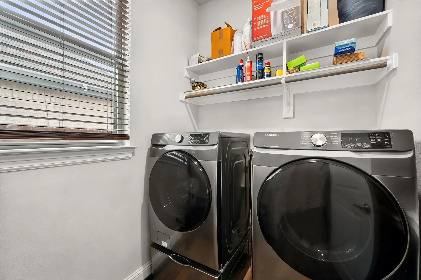
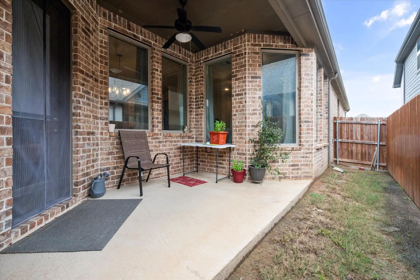
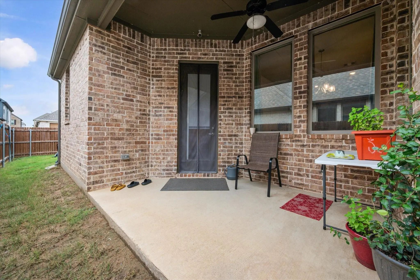
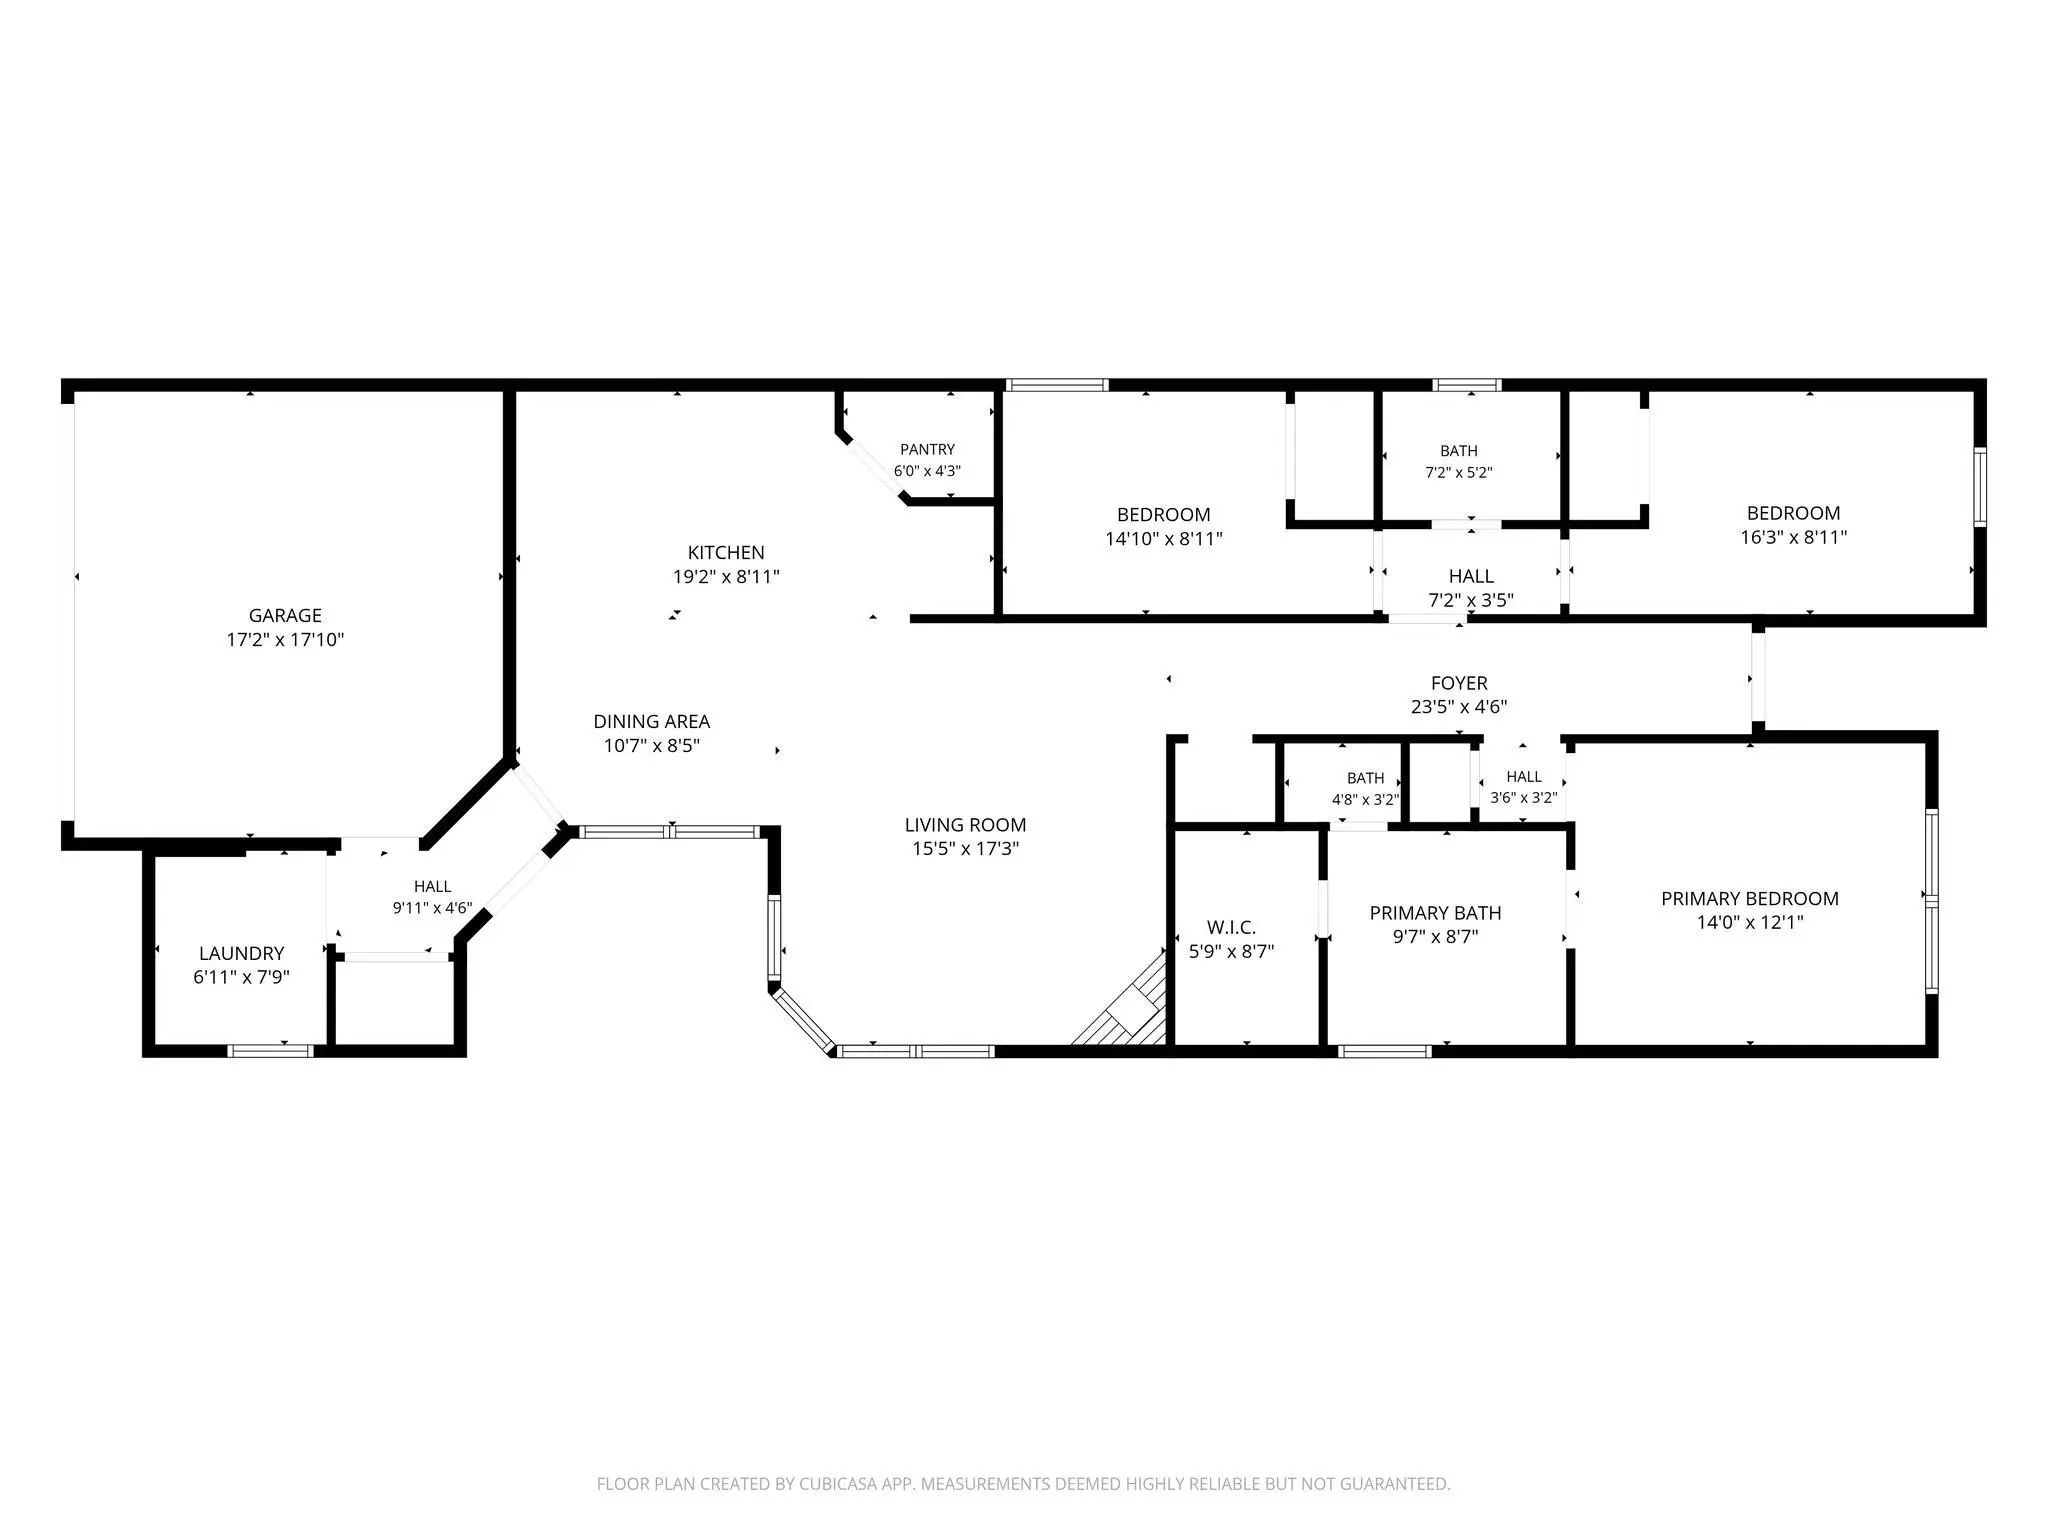
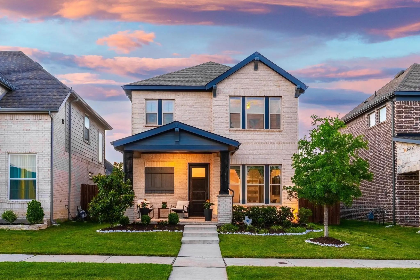
Former model home with beautiful curb appeal, thoughtful details, and a wonderfully inviting feel! This single-owner, single-story home has been gently lived in and offers 3 bedrooms, 2 baths, and an open floor plan designed for comfortable everyday living and entertaining. A handsome stone and brick exterior welcomes you inside, where 10-foot ceilings, crown molding, neutral paint, and luxury vinyl plank flooring create a fresh, timeless look. The spacious kitchen is the heart of the home, featuring granite countertops, a large center island, tile backsplash, attractive cabinetry, abundant counter space, built-in microwave, and gas range. The kitchen flows seamlessly into the living and breakfast area, creating an easy gathering space. A wall of windows fill the living room with natural light, while a gas fireplace and recessed lighting add warmth and character. The primary suite features an ensuite bath with dual sinks, a soaking tub, separate shower, and walk-in closet. Two nicely sized secondary bedrooms offer ample closet space and flexibility for family, guests, or a home office. Just off the breakfast area, a 12' x 9' covered patio provides a comfortable spot for morning coffee, outdoor dining, or relaxing at the end of the day. Adding to the home's appeal, the neighborhood elementary school is within walking distance. With its appealing finishes, functional layout, and carefully maintained condition, this former model home is ready for its next chapter and its next owner.
UtilitiesCable Available, City Sewer, City Water, Concrete, Curbs, Sidewalk
Taxes9407
Amenities
SecurityBurglar, Smoke Detector(s)
# of Garages2
GaragesConcrete, Driveway, Electric Vehicle Charging Station(s)
Interior
Interior FeaturesCable TV Available, Decorative Lighting, Flat Screen Wiring, Granite Counters, High Speed Internet Available, Kitchen Island, Open Floorplan
FloorsCarpet, Ceramic Tile, Luxury Vinyl Plank
FireplaceYes
# of Fireplaces1
FireplacesGas Logs
Exterior
Exterior FeaturesCovered Patio/Porch
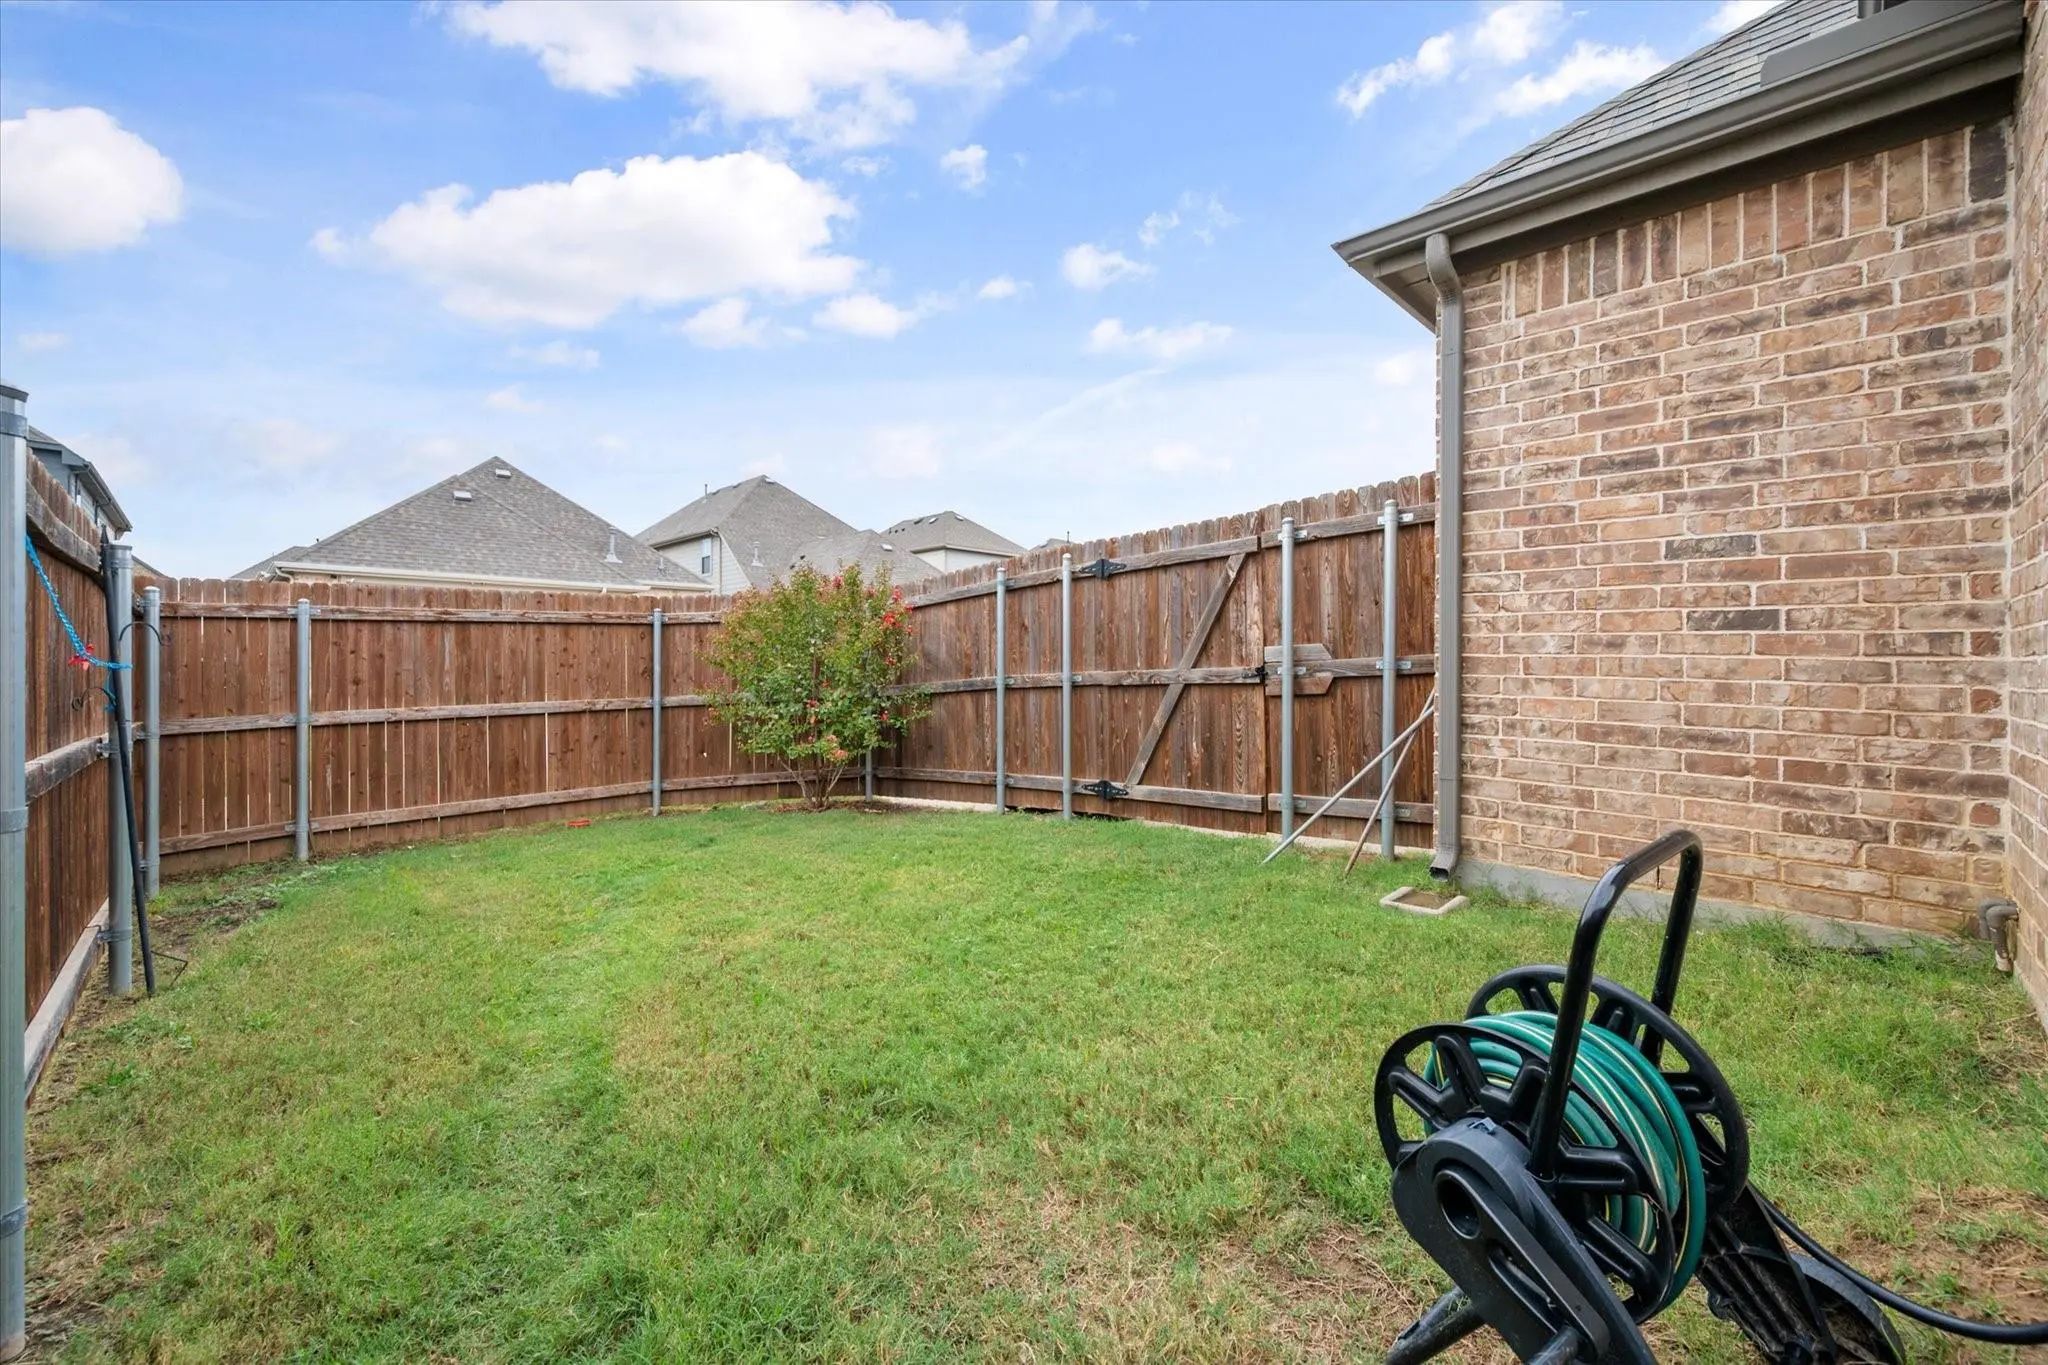
FenceBack Yard, Wood
Lot DescriptionFew Trees, Interior Lot, Landscaped, Level, Sprinkler System, Subdivision
Construction Details / Floorplan
Living Areas1
Dining Rooms1
Full Baths2
RoofComposition
FoundationSlab
ConstructionBrick, Rock/Stone
Energy Efficiency / Green Features / Heating & Cooling
HeatingCentral, Fireplace(s), Natural Gas
Private Listing Information (Registration Required)
First Time Home Buyer Got Cold Feet, Meaning You Now Have A Chance At This Beautiful Home For Yourself! Seller Offering A 2-1 Rate Buy Down With Acceptable Offer. Hidden Area Of Fort Worth That You Won't Want To Miss! This 2022 David Weekley Home ...
Users may not reproduce or redistribute the data found on this site. The data is for viewing purposes only. Data is deemed reliable, but is not guaranteed accurate by the MLS or NTREIS.
Listing information last updated on October 21st, 2026 at 11:51pm CDT.