.jpg)
- 5 Beds
- 4 Baths
- 3,181 Sqft
- 3 Garages
- .14 Acres
- 2015 Year Built
- Study
- Game Room
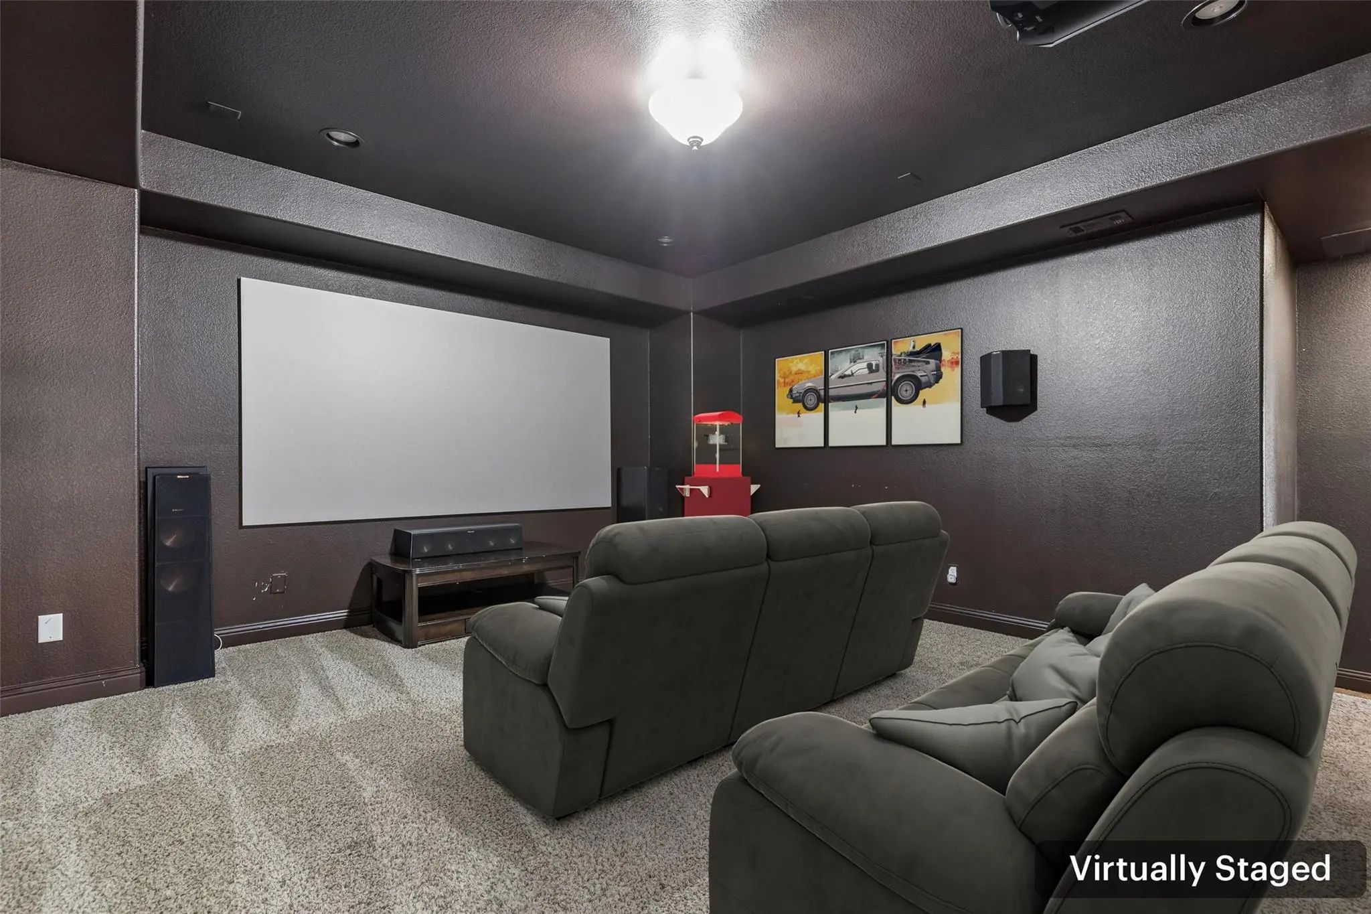
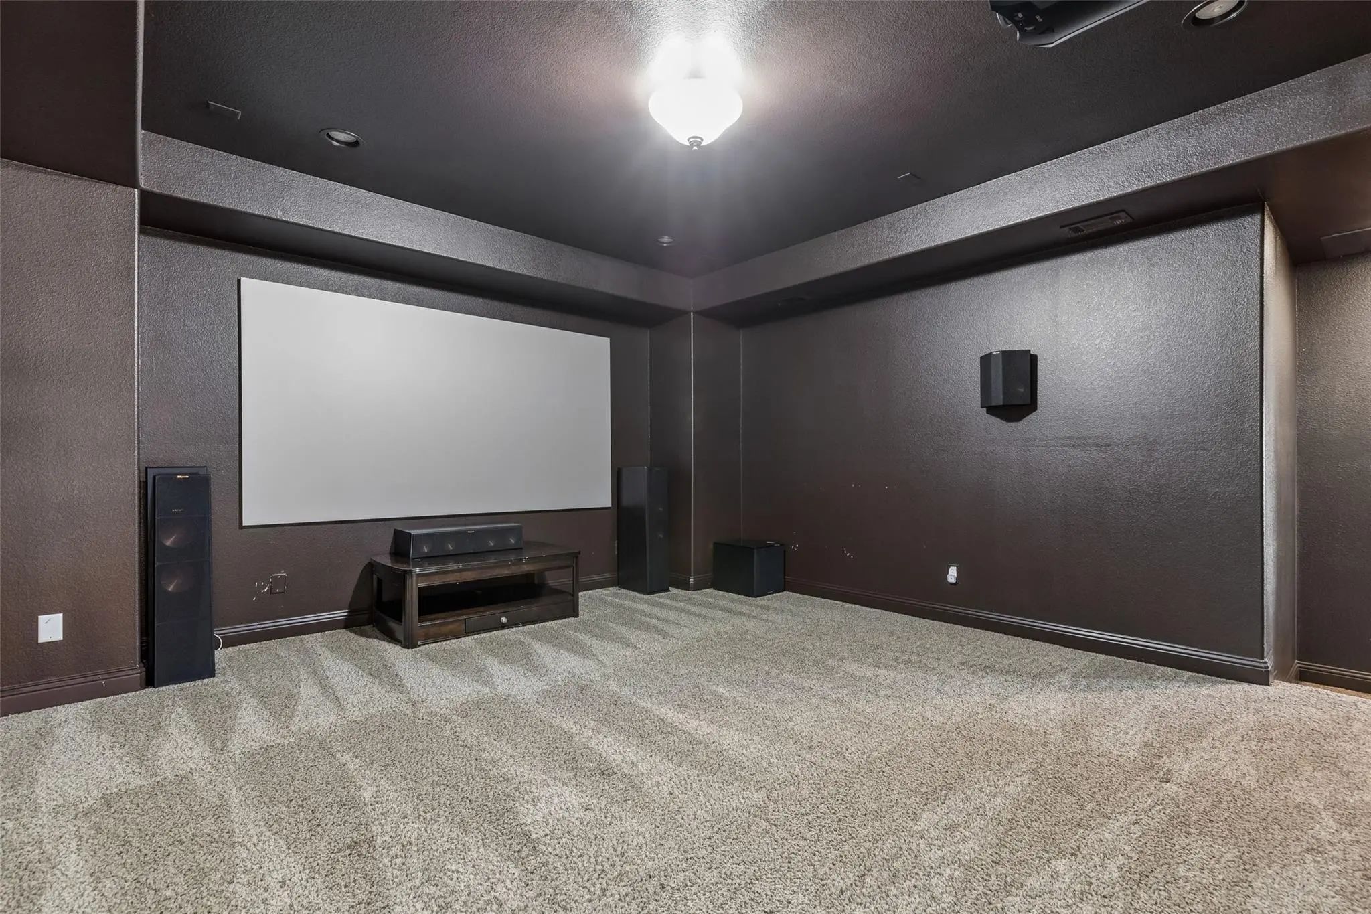
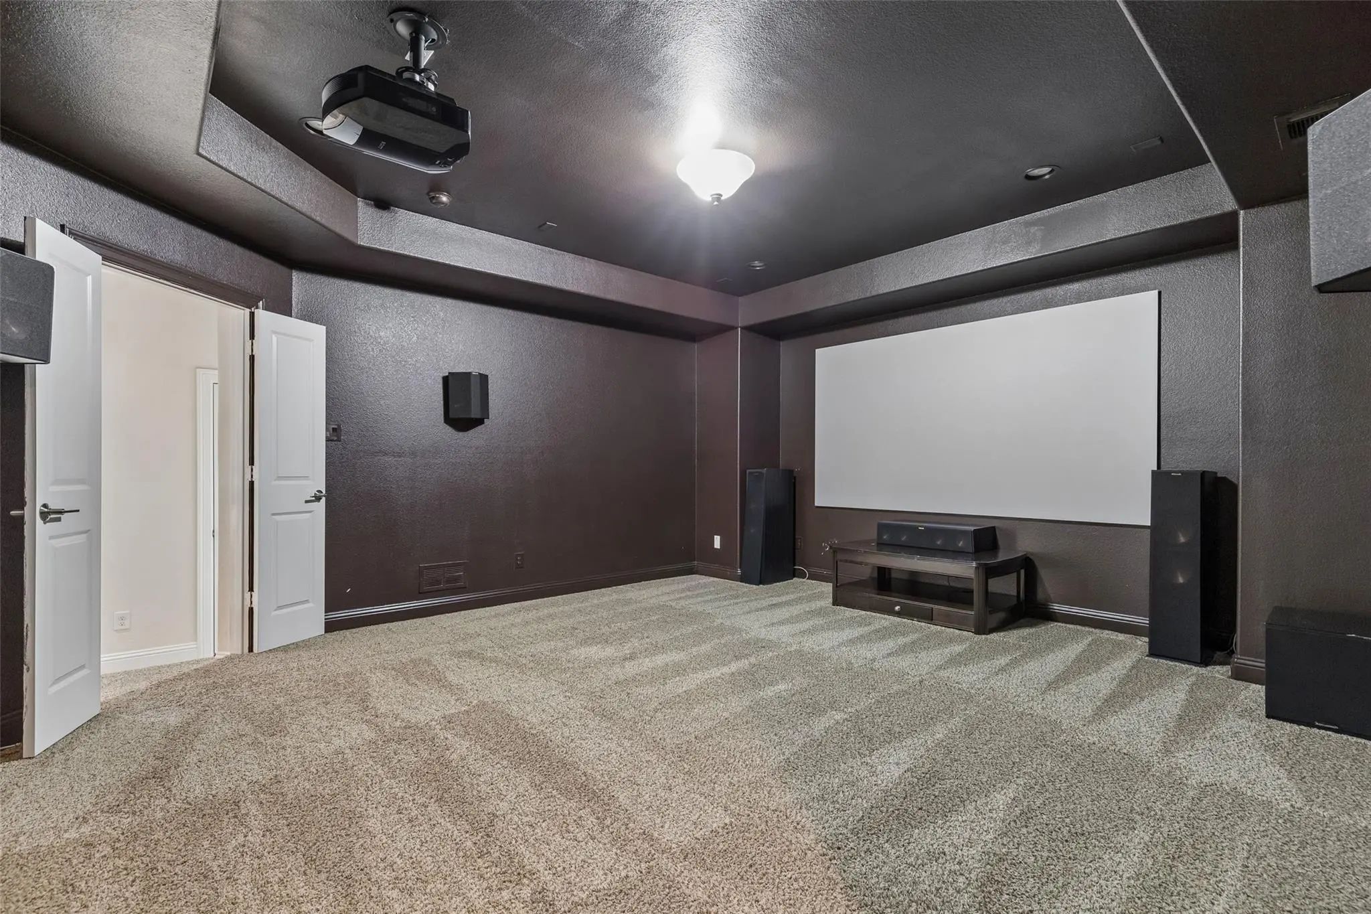
- Media
- Pool
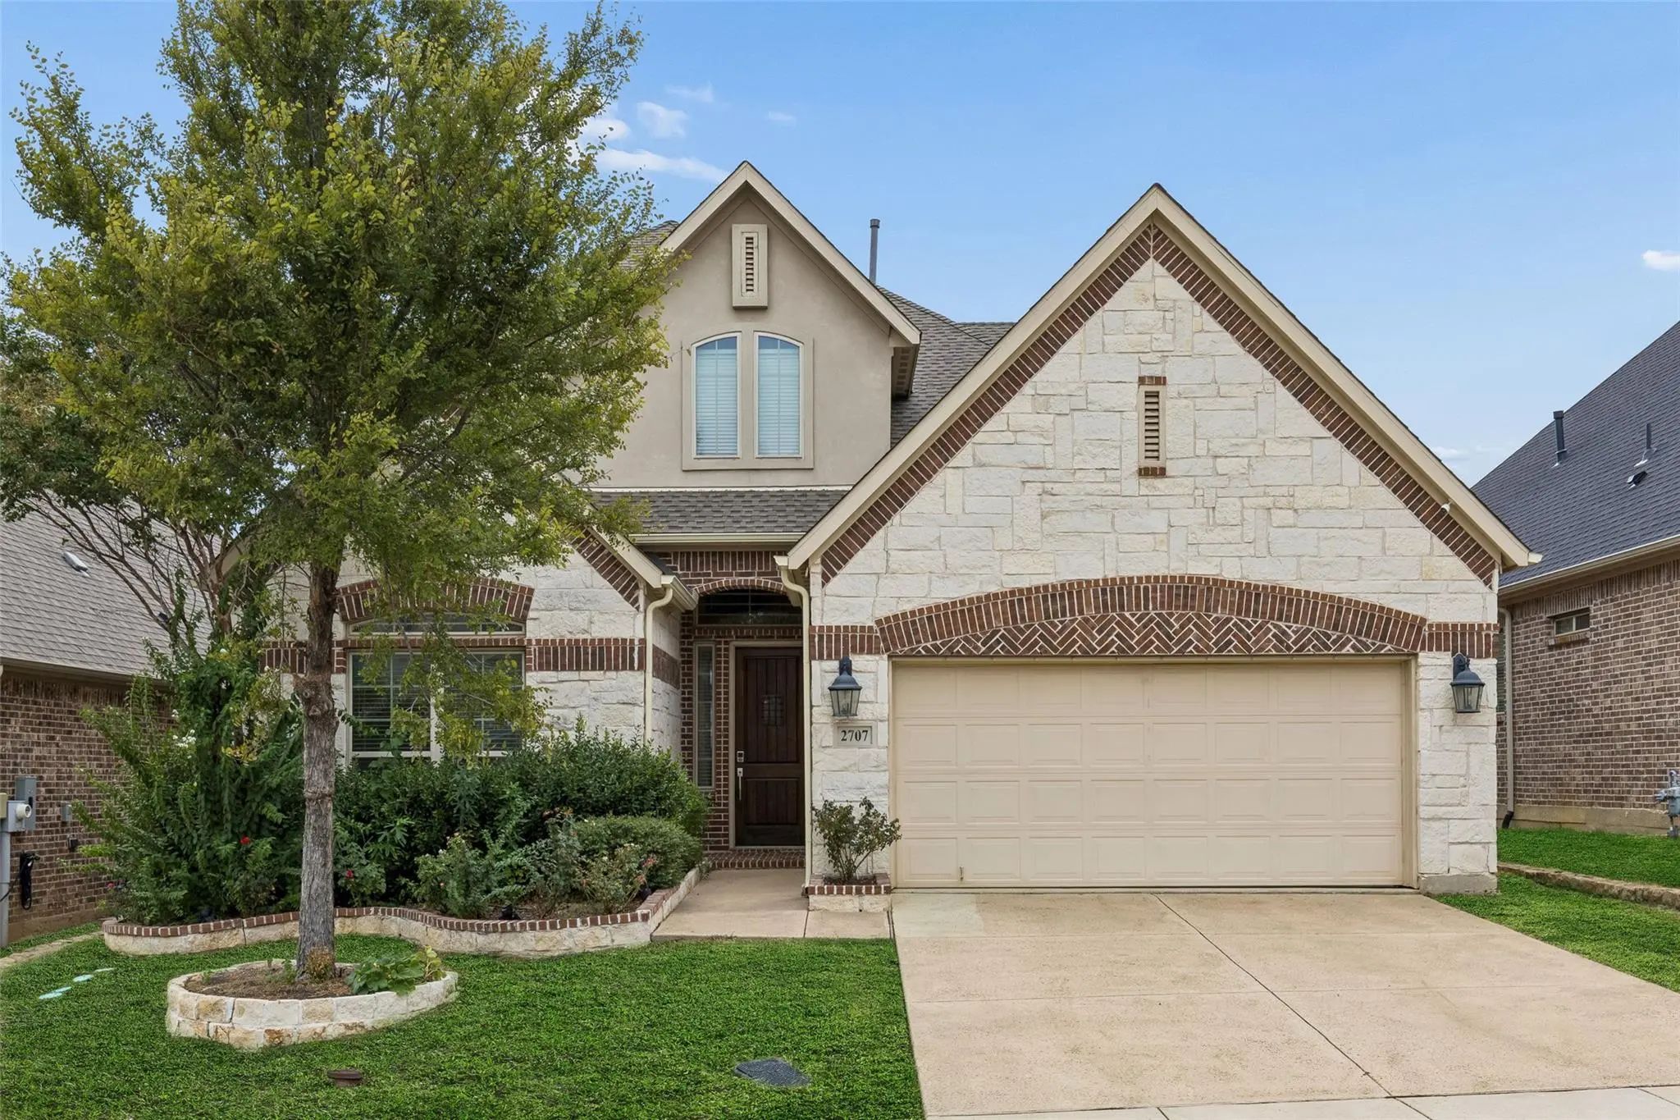
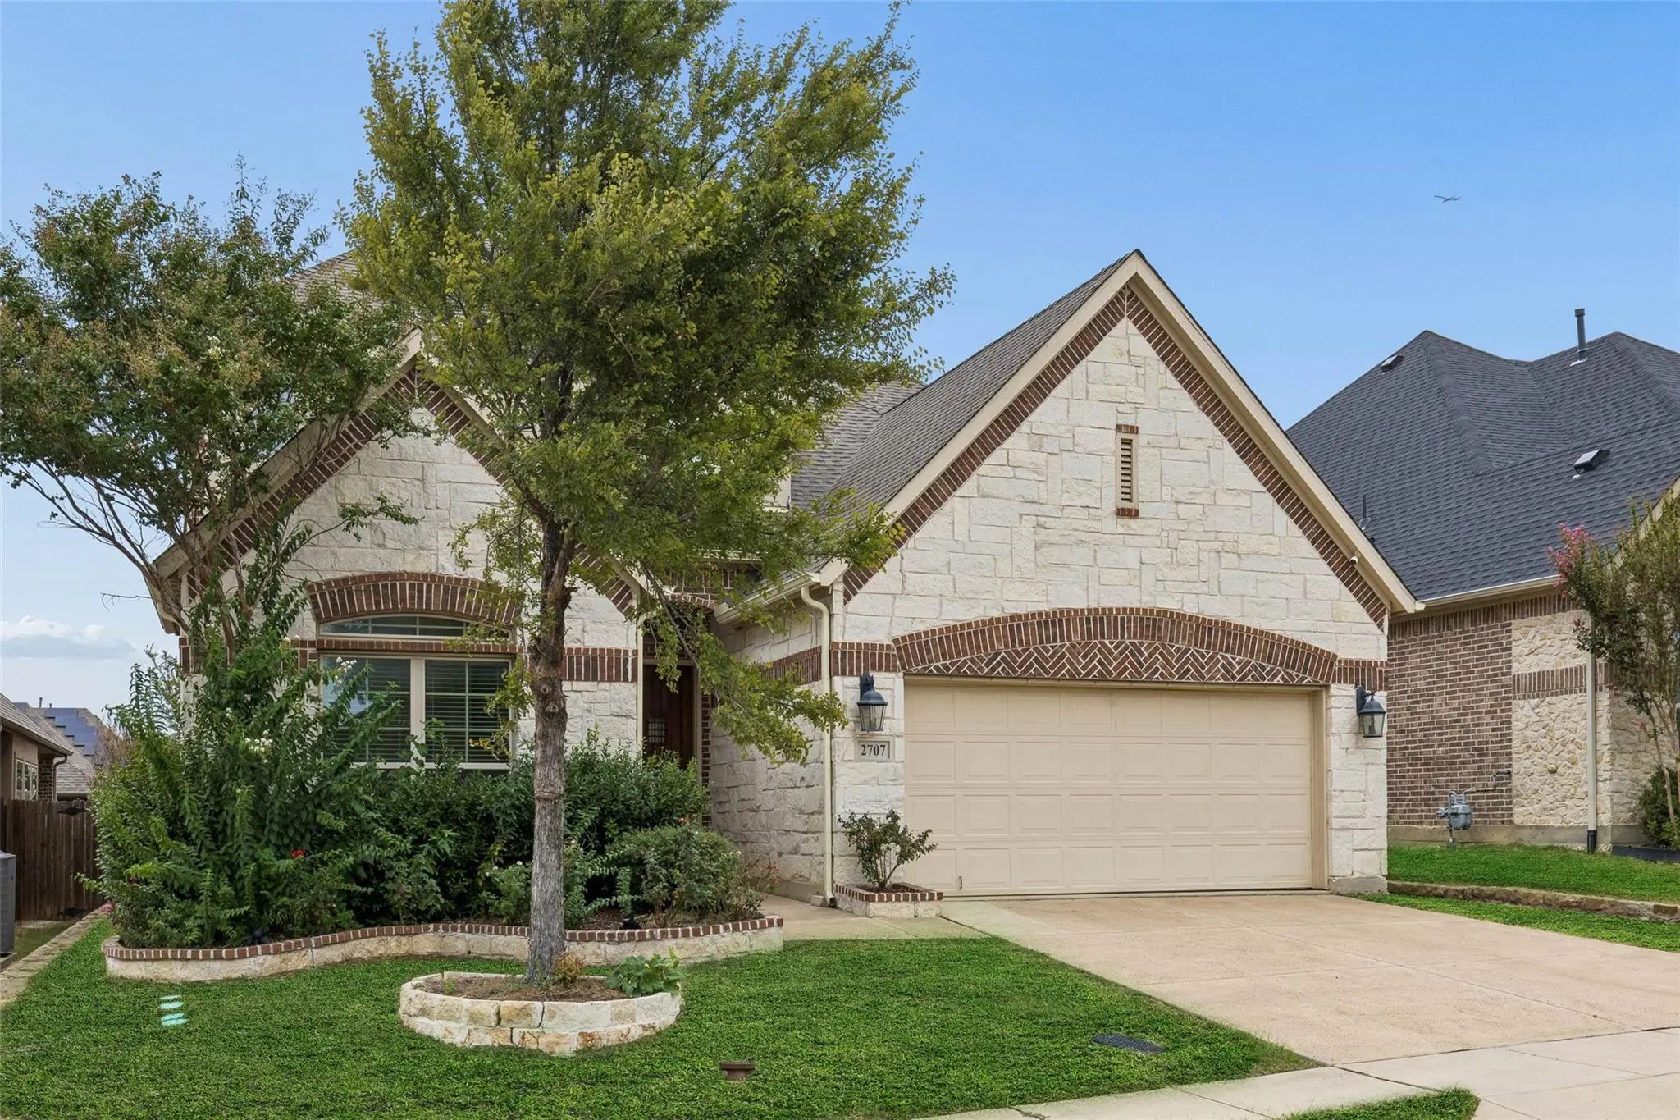

2707 Point Vista Drive
Lewisville, Texas 75067-8236
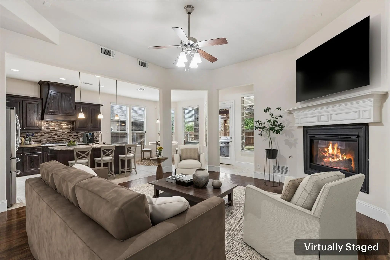
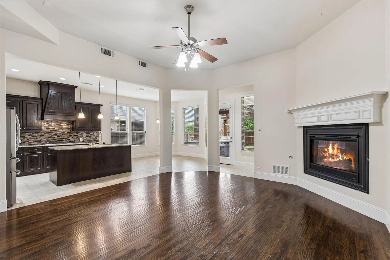
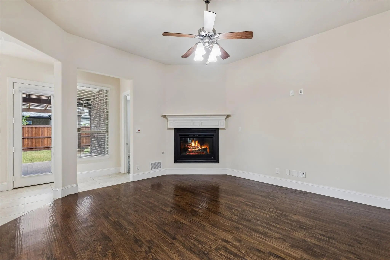
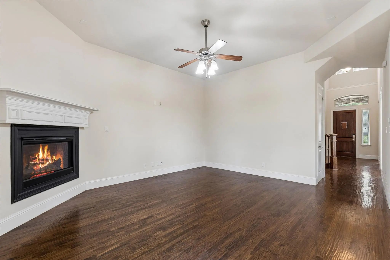
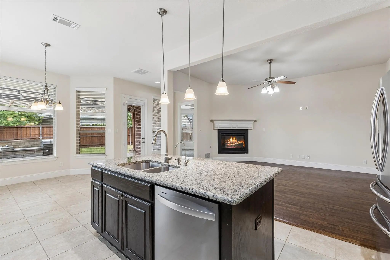
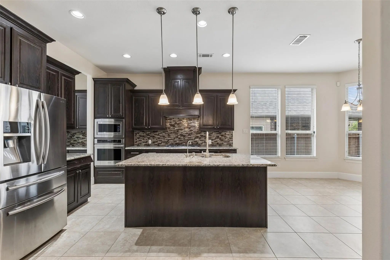
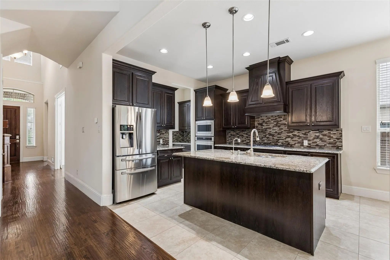
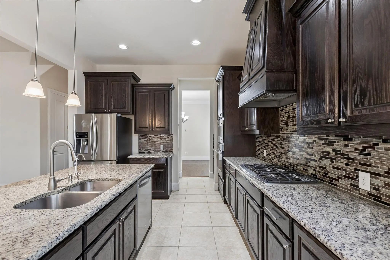
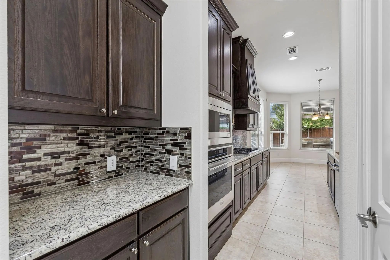
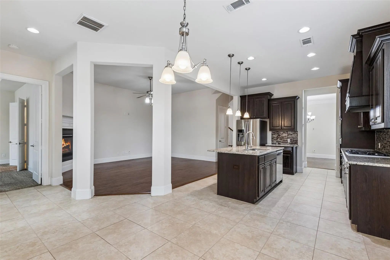
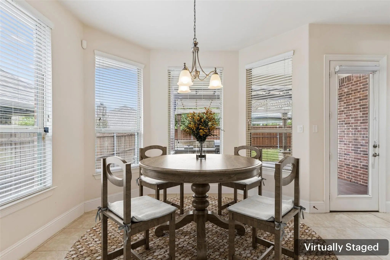
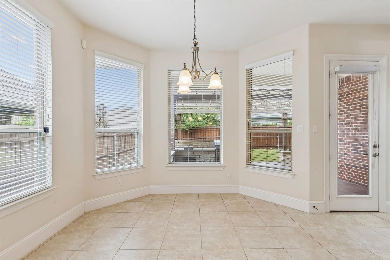
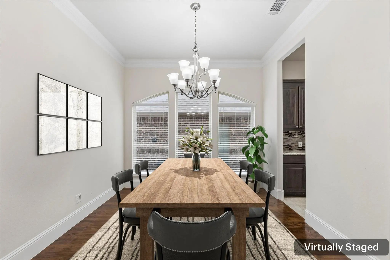
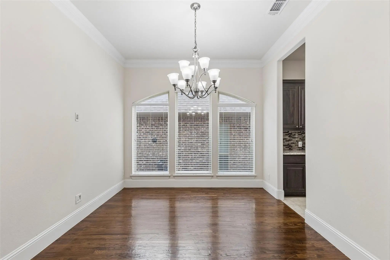
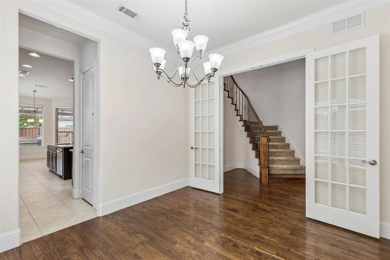
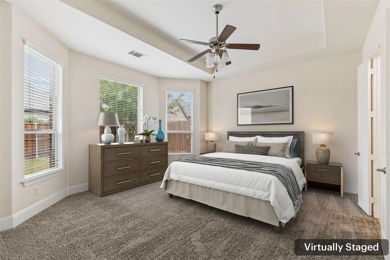
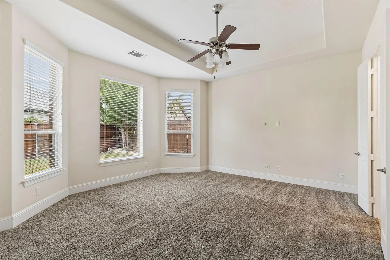
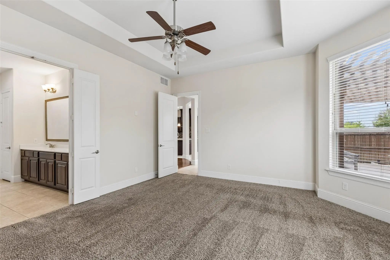
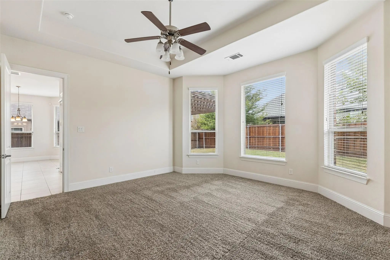
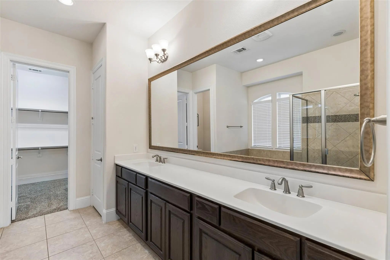
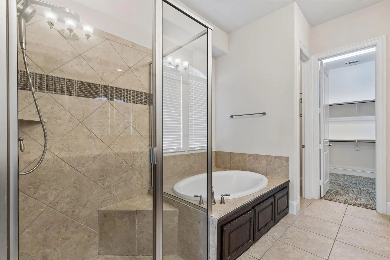
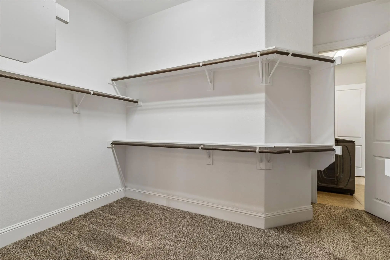
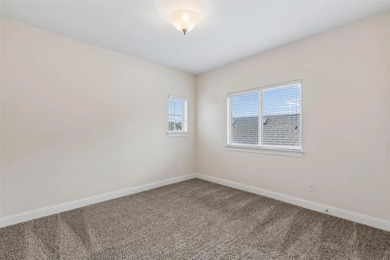
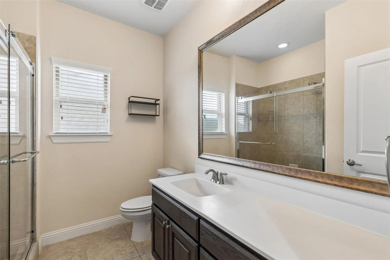
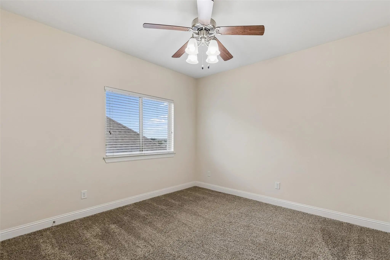
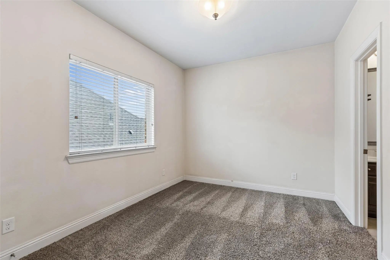
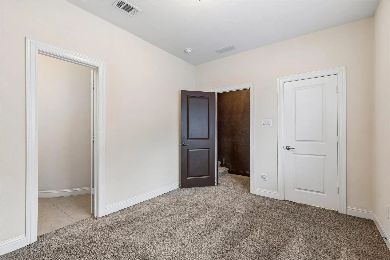
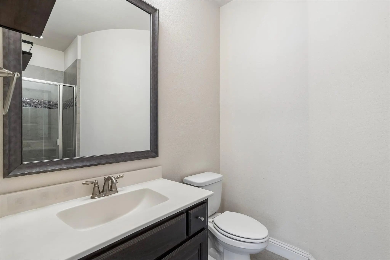
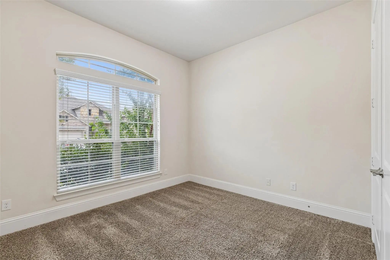
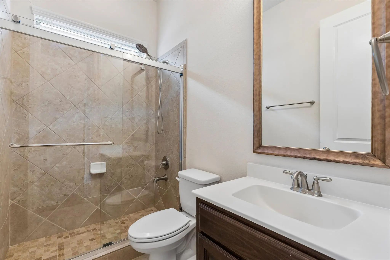
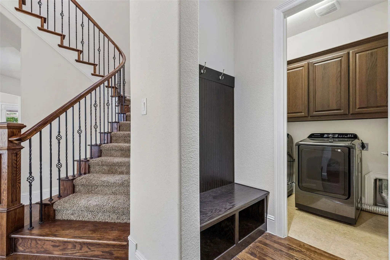
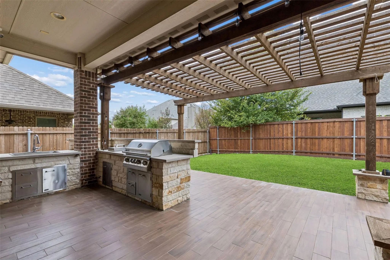
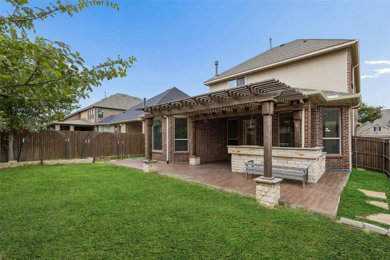
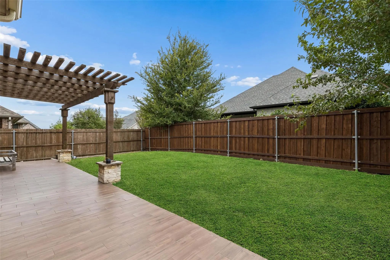
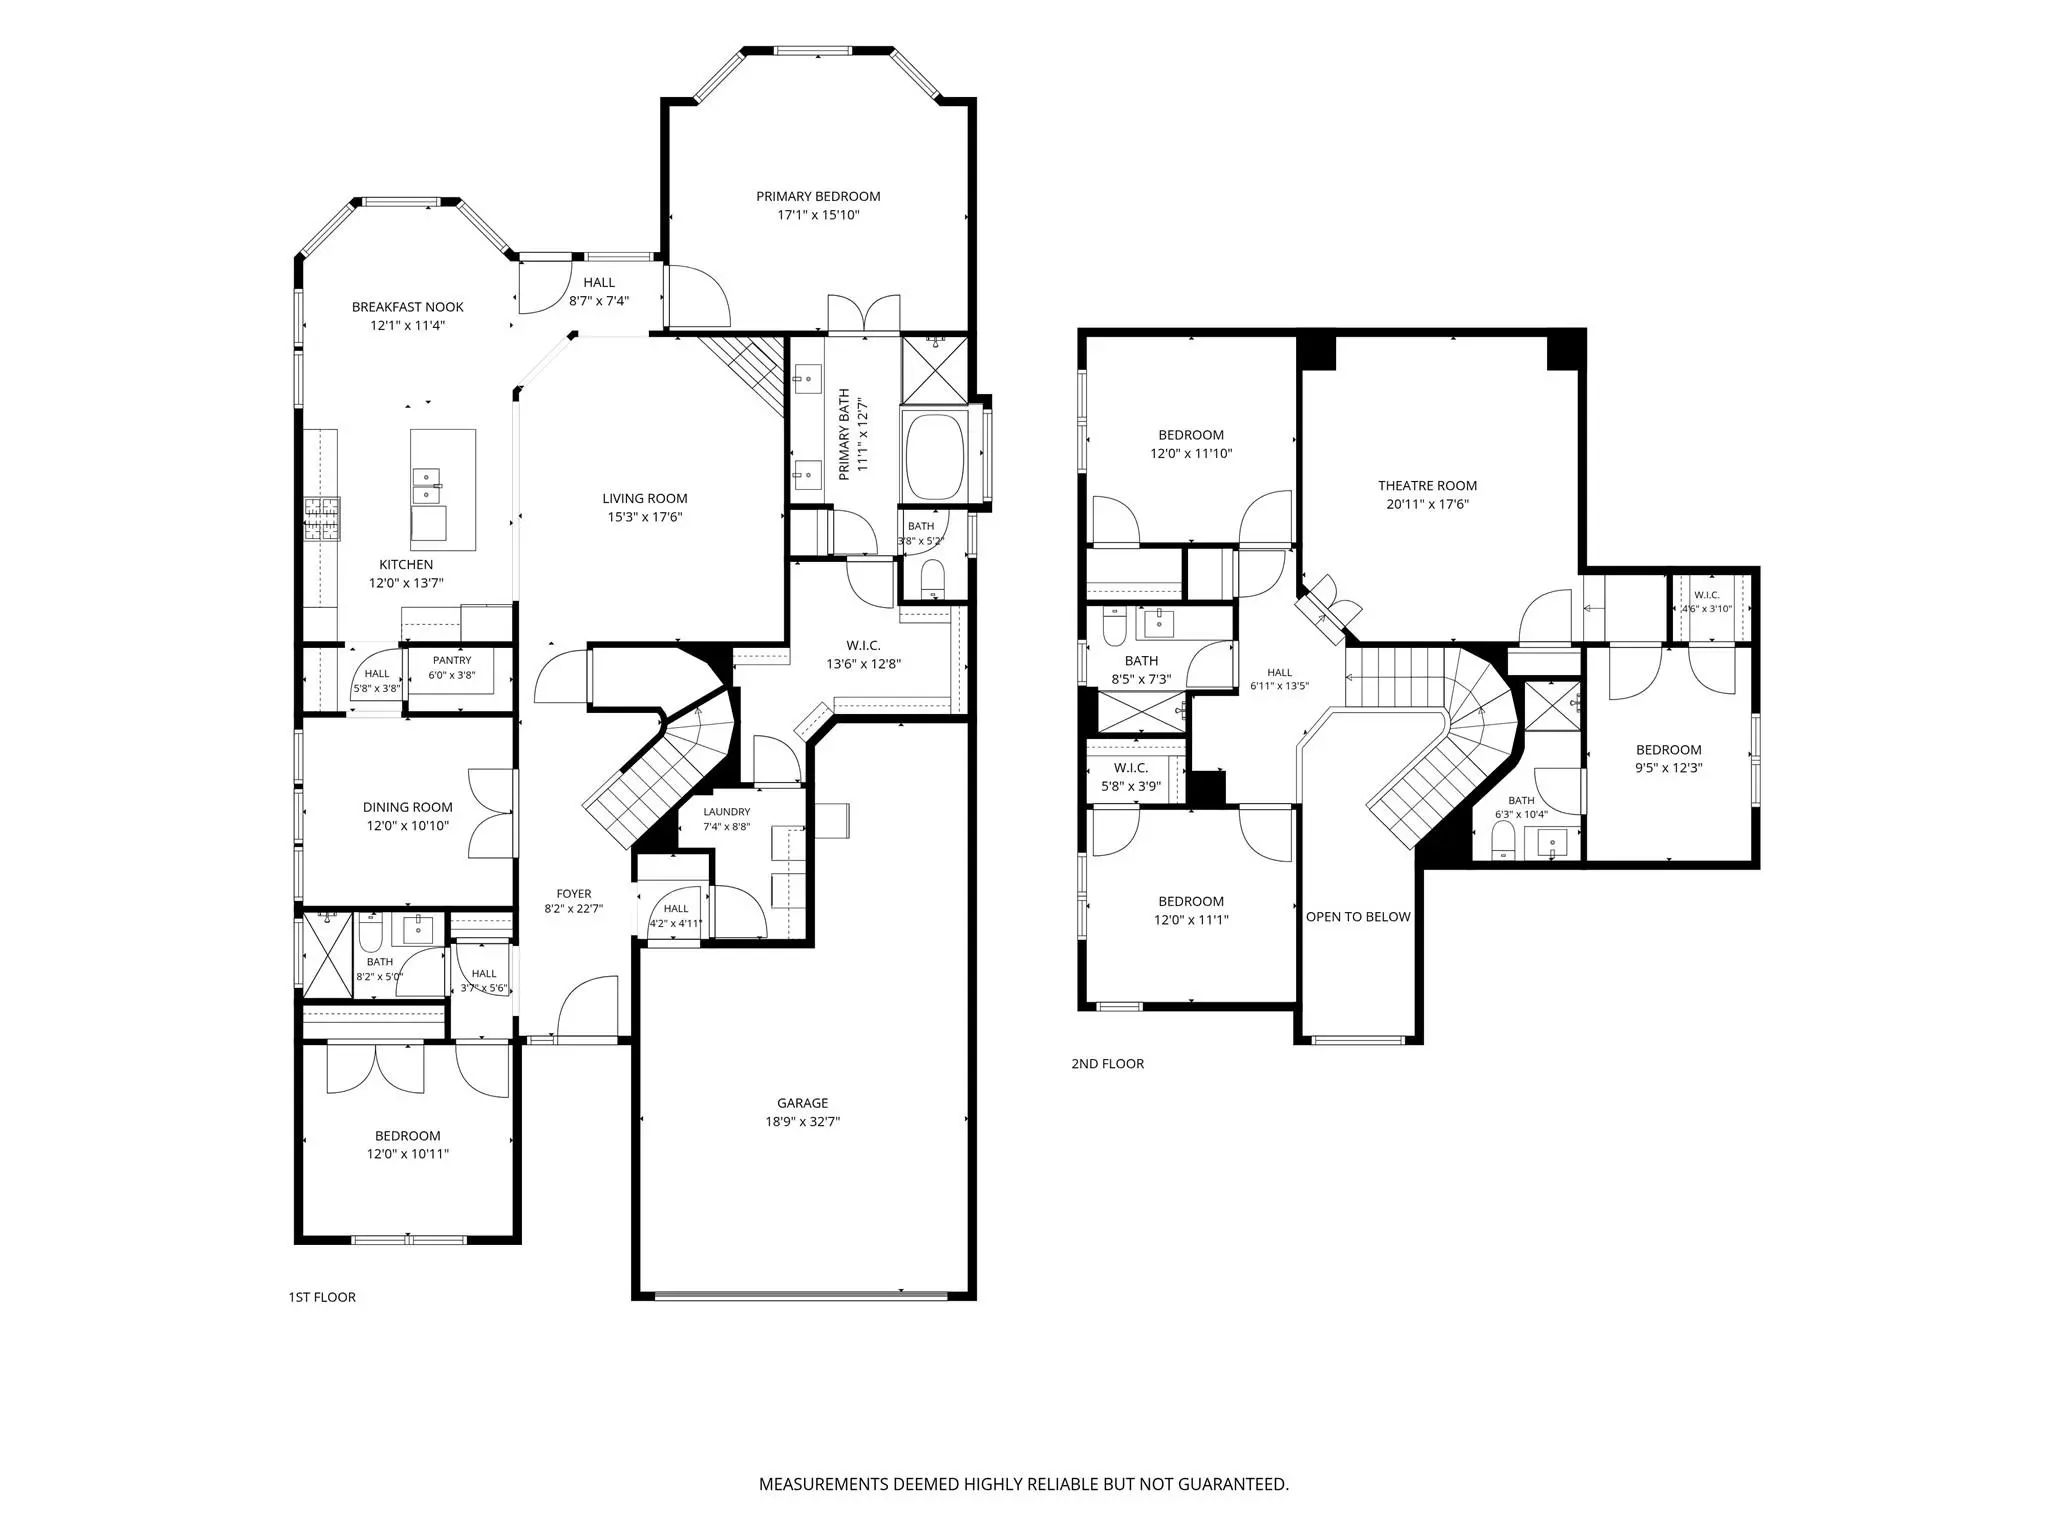
Curb appeal, abundant natural light, and modern elegance come together at 2707 Point Vista Drive in Lewisville, where a thoughtfully designed 5-bedroom, 4-bath floor plan creates an inviting balance of openness and privacy. Buyers searching for homes in Lewisville will appreciate the light-filled interiors, generous living spaces, and convenient access to shopping, dining, parks, major commuter routes, and employment centers throughout North Texas. The inviting living room sits at the heart of the home with a cozy fireplace and opens naturally to the spacious eat-in kitchen. The kitchen features a large island, built-in stainless steel appliances, generous prep space, and a bright breakfast nook, creating an easy setting for everyday living and entertaining. A formal dining room adds a more polished space for gatherings. The serene downstairs primary bedroom offers a private retreat with an ensuite bath featuring dual sinks, separate shower, soaking tub, and walk-in closet. Spacious secondary bedrooms provide flexibility for guests, a home office, hobbies, or additional living needs, while the media room adds dedicated space for movies and entertainment. Natural light fills the home throughout the day, with both morning and evening sun enhancing the living spaces. Outside, the private backyard features a covered patio and outdoor kitchen, extending the home's entertaining space and providing room for outdoor dining and relaxation. Conveniently located in the 75067 area, this Lewisville home combines sophisticated design, flexible living spaces, and inviting indoor-outdoor living.
View Virtual TourQuick Valuation Analysis from 5 Sold Listings
Pricing Trends from 5 Sold Listings in Highpoint Oaks Estates Additio
| This Home's Price | $757,078 | This Home's Price Per SqFt | $ |
| Average Price | $693,980 | Average Price Per SqFt | $ |
| Highest Price | $730,000 | Highest Price Per SqFt | $ |
| Lowest Price | $639,000 | Lowest Price Per SqFt | $ |
School Information
- School DistrictLewisville ISD
- Elementary SchoolRockbrook
- Middle SchoolMarshall Durham
- High SchoolLewisville
Community
- Address2707 Point Vista Drive
- SubdivisionHighpoint Oaks Estates Additio
- CityLewisville
- CountyDenton
- StateTexas
- Zip Code75067-8236
- HOAMandatory
- HOA Fees$1,200
- HOA Fees FrequencyAnnually
- UtilitiesCity Sewer, City Water, Individual Gas Meter, Individual Water Meter, Sewer Available
- Taxes12489
Amenities
- SecurityCarbon Monoxide Detector(s), Fire Alarm, Smoke Detector(s)
- # of Garages3
- GaragesEpoxy Flooring, Garage Door Opener, Garage Faces Front, Garage Single Door
Interior
- Interior FeaturesEat-in Kitchen, Kitchen Island, Open Floorplan, Pantry, Walk-In Closet(s)
- FireplaceYes
- # of Fireplaces1
- FireplacesGas
Construction Details / Floorplan
- Living Areas1
- Dining Rooms2
- Full Baths4
- RoofComposition
- FoundationSlab
Energy Efficiency / Green Features / Heating & Cooling
- HeatingCentral
Private Listing Information (Registration Required)
Listing Details
- AgentKaren Nesbit
- OfficeRedfin Corporation
Users may not reproduce or redistribute the data found on this site. The data is for viewing purposes only. Data is deemed reliable, but is not guaranteed accurate by the MLS or NTREIS.
Listing information last updated on October 17th, 2026 at 10:18am CDT.