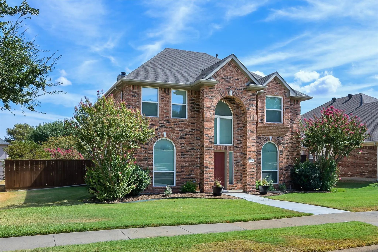
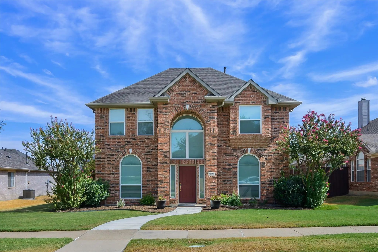
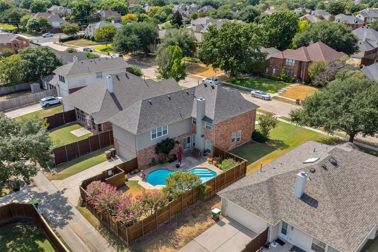
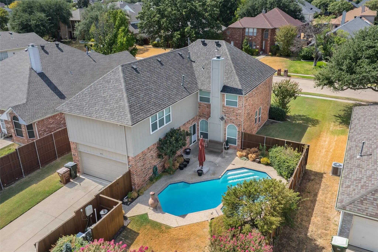
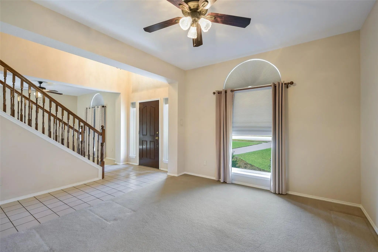
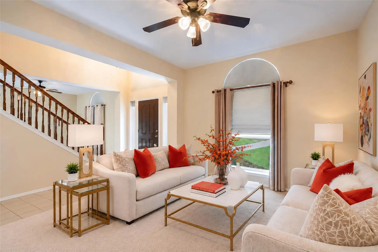
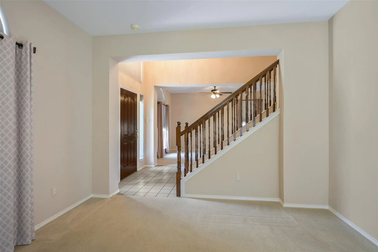
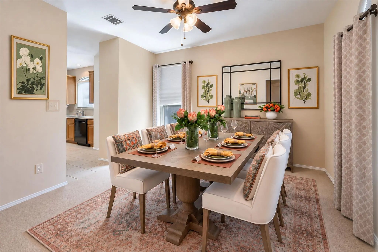
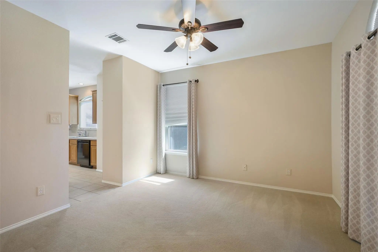
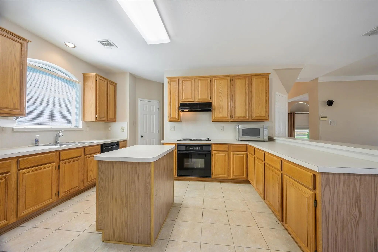
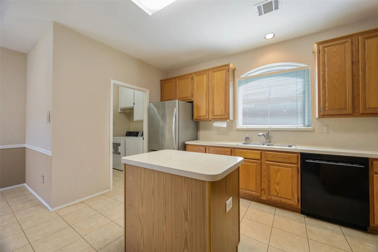
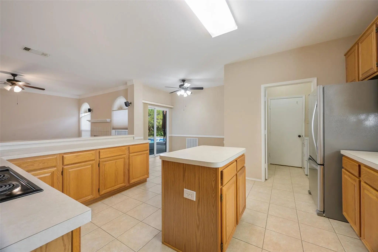
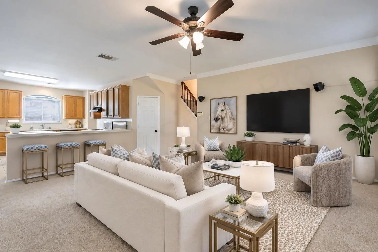
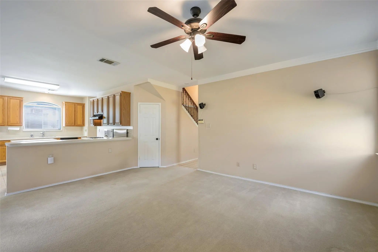
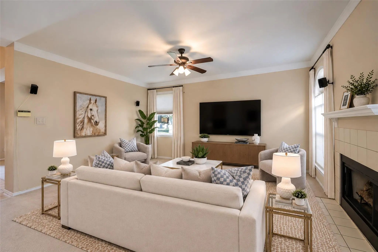
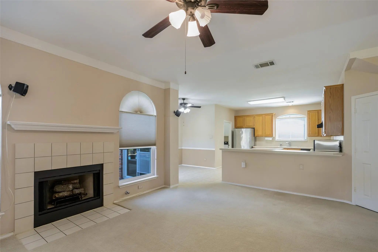
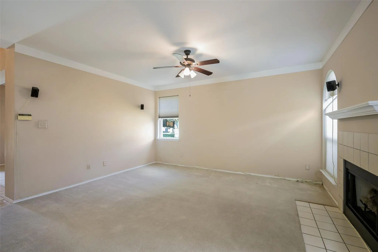
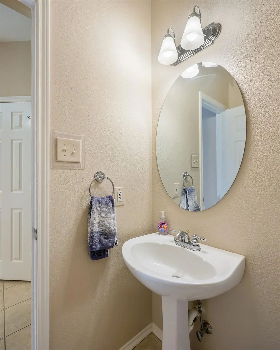
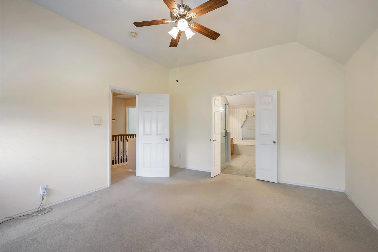
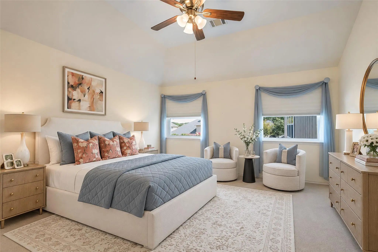
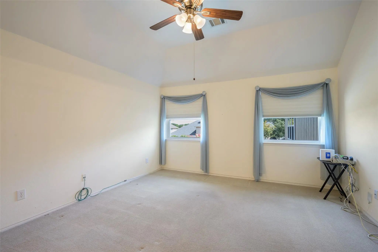
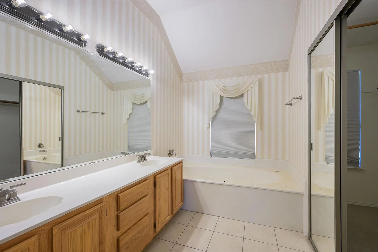
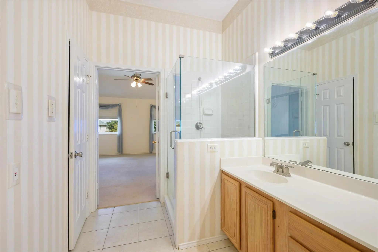
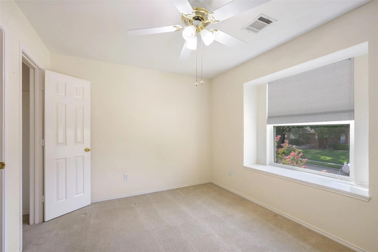
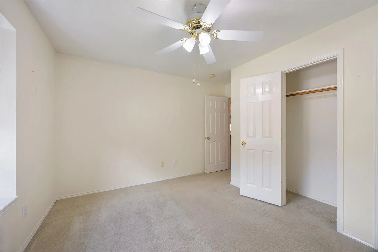
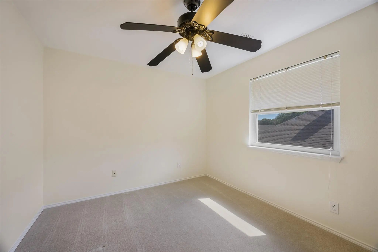
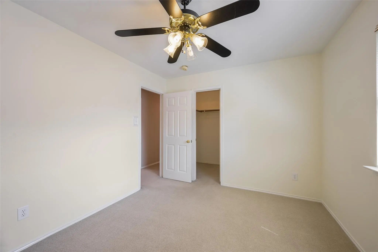
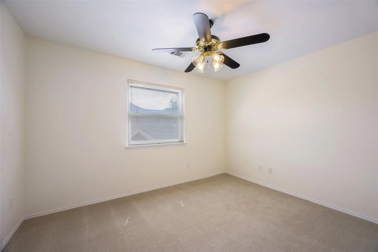
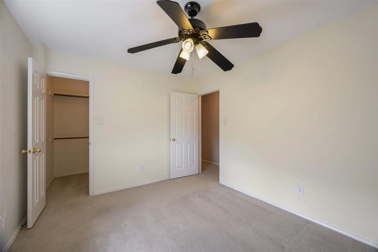
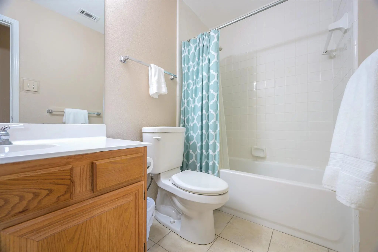
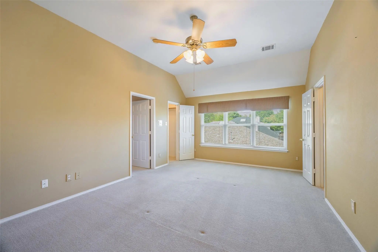
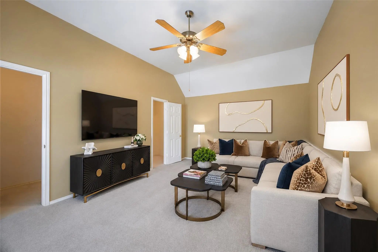
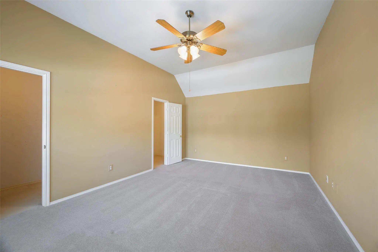
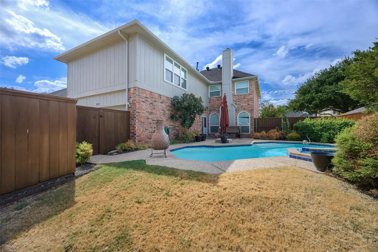
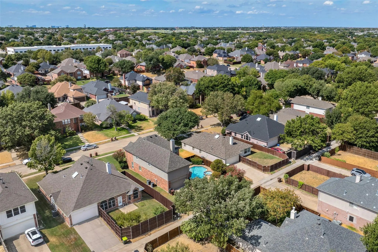
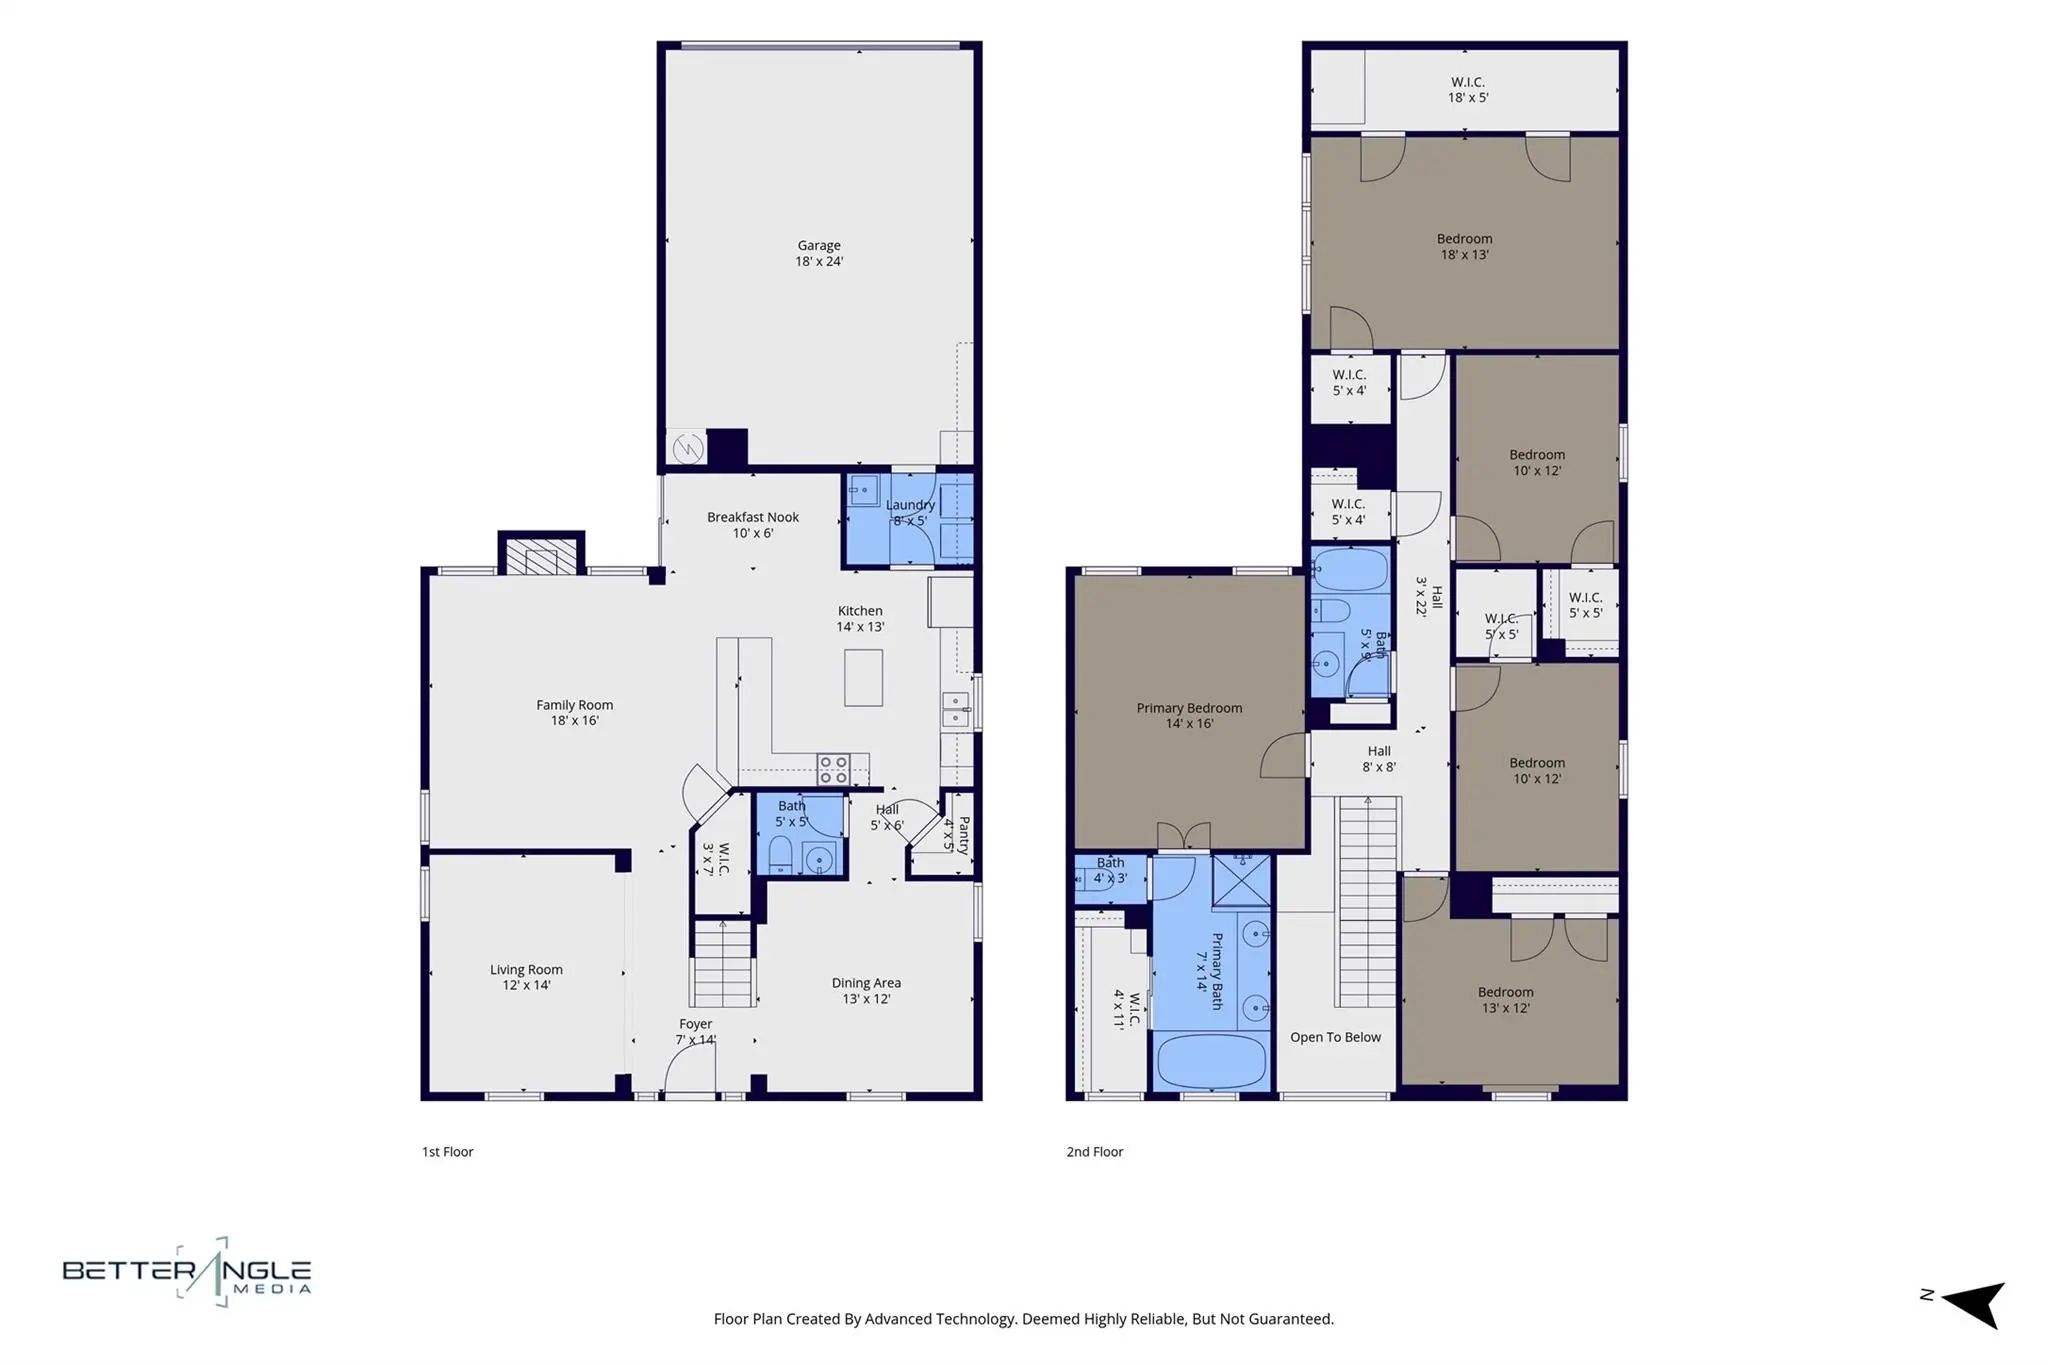
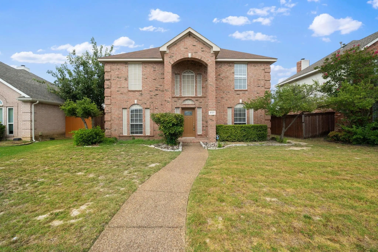
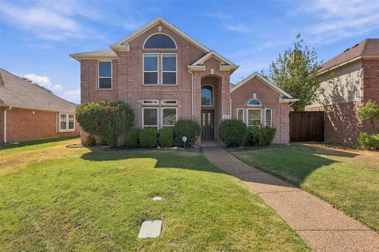
Welcome to this beautifully maintained, one owner home in the highly desirable Estates at Russell Creek, served by exemplary Plano ISD and within walking distance of Russell Creek Park. Meticulously cared for since day one, this spacious 5-bedroom, 2.5 bath home offers a sparkling pool, abundant natural light, and a functional floor plan designed for both everyday living and entertaining.
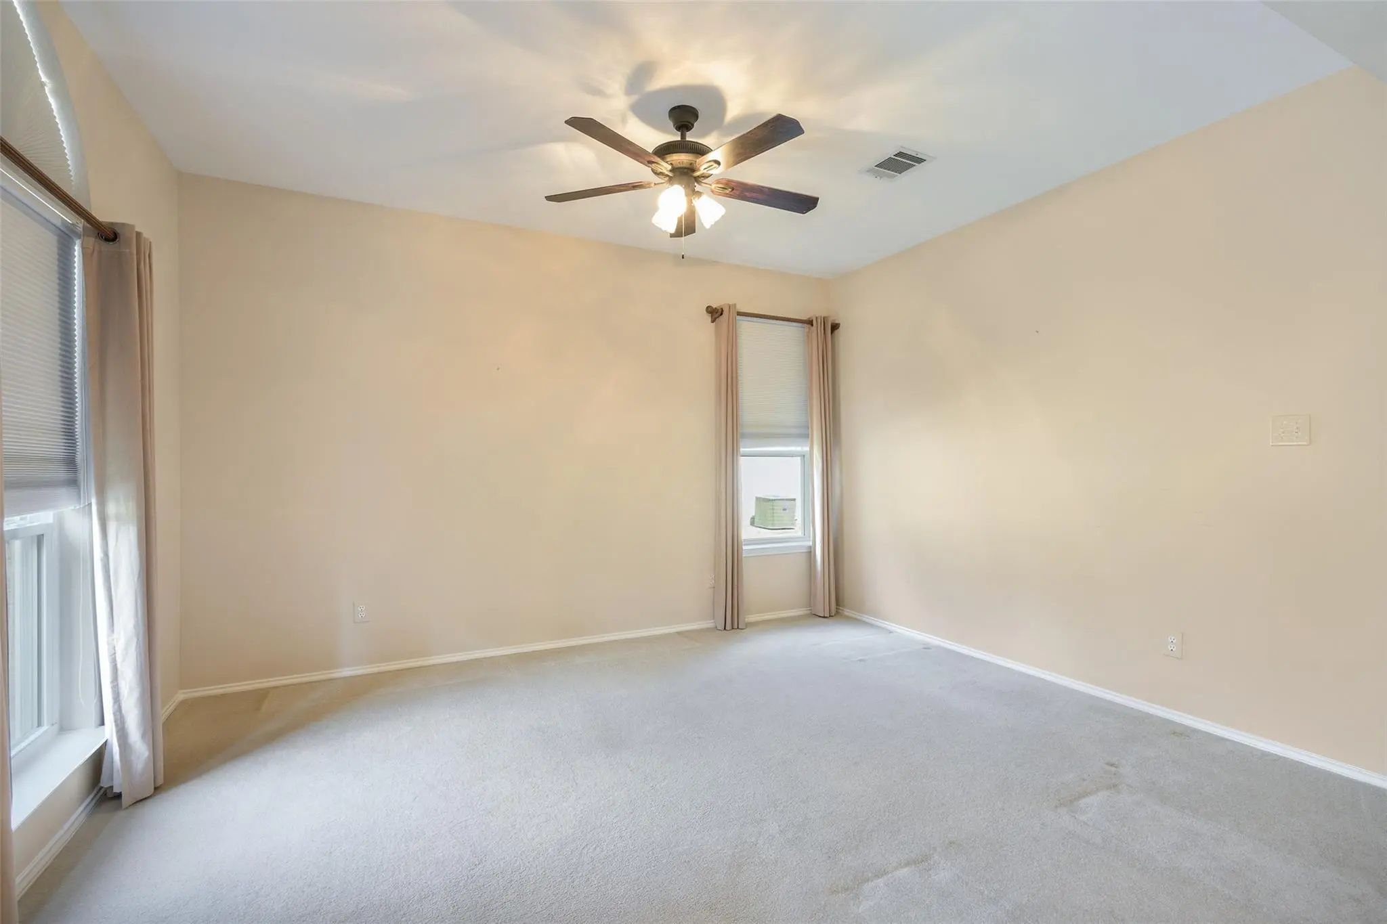
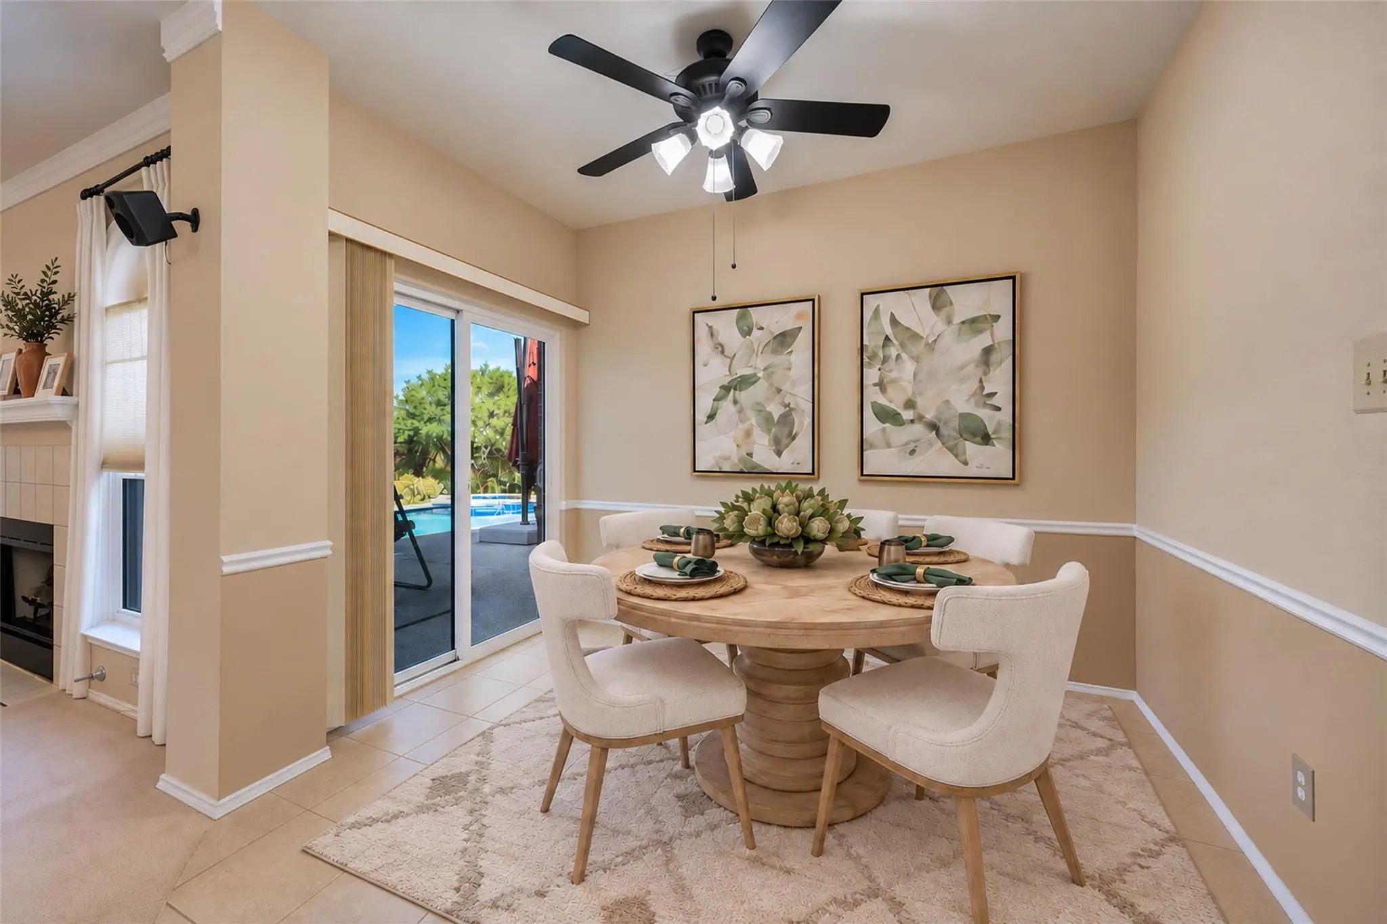
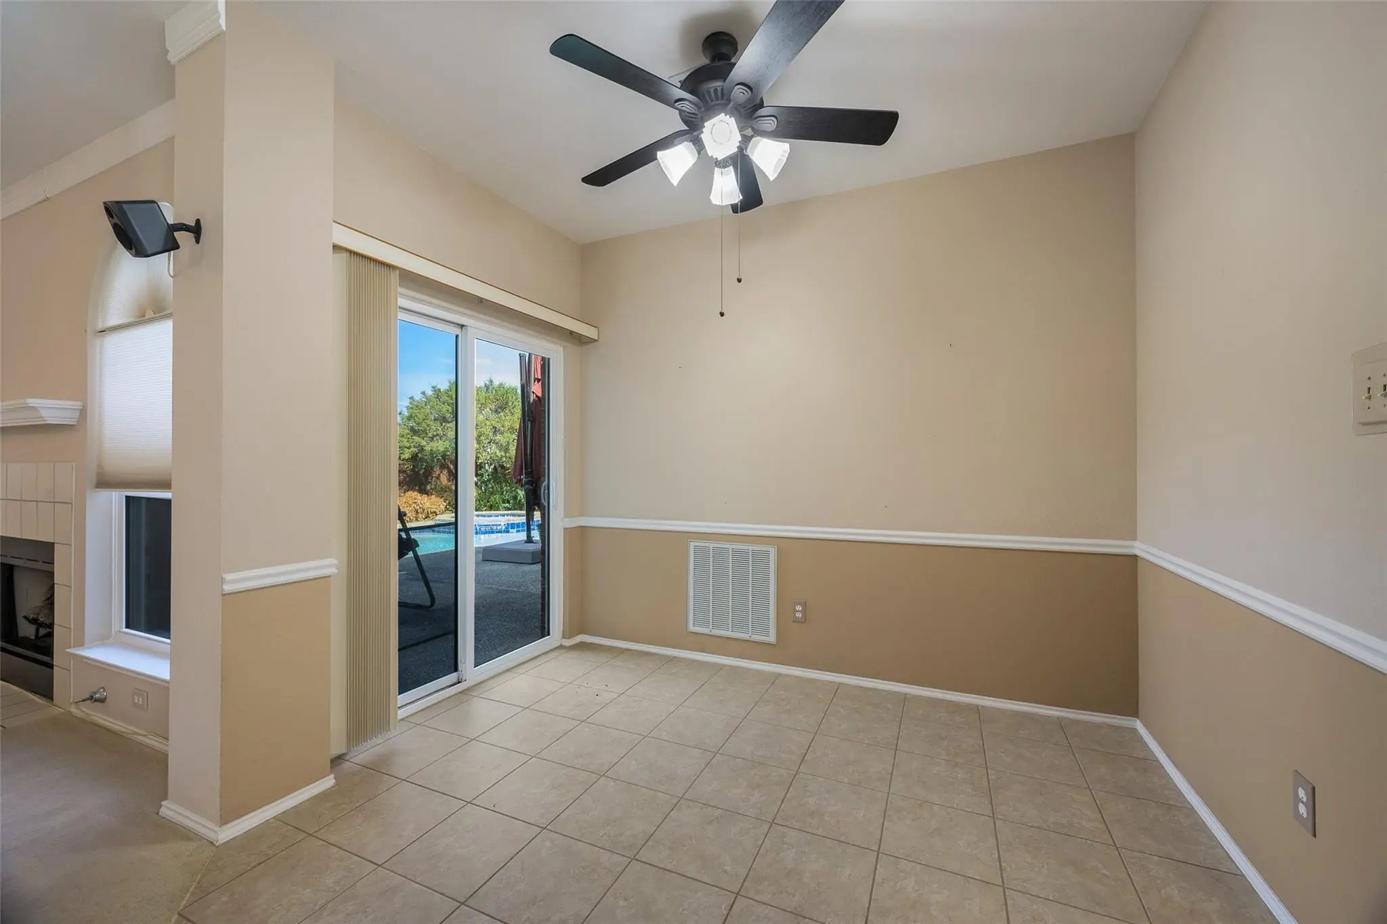
Inside, you'll find two generous living areas, a formal dining room, and a charming breakfast area overlooking the beautifully landscaped backyard and pool. The spacious fifth bedroom offers exceptional flexibility and can easily serve as a media room, game room, home office, or additional guest space.
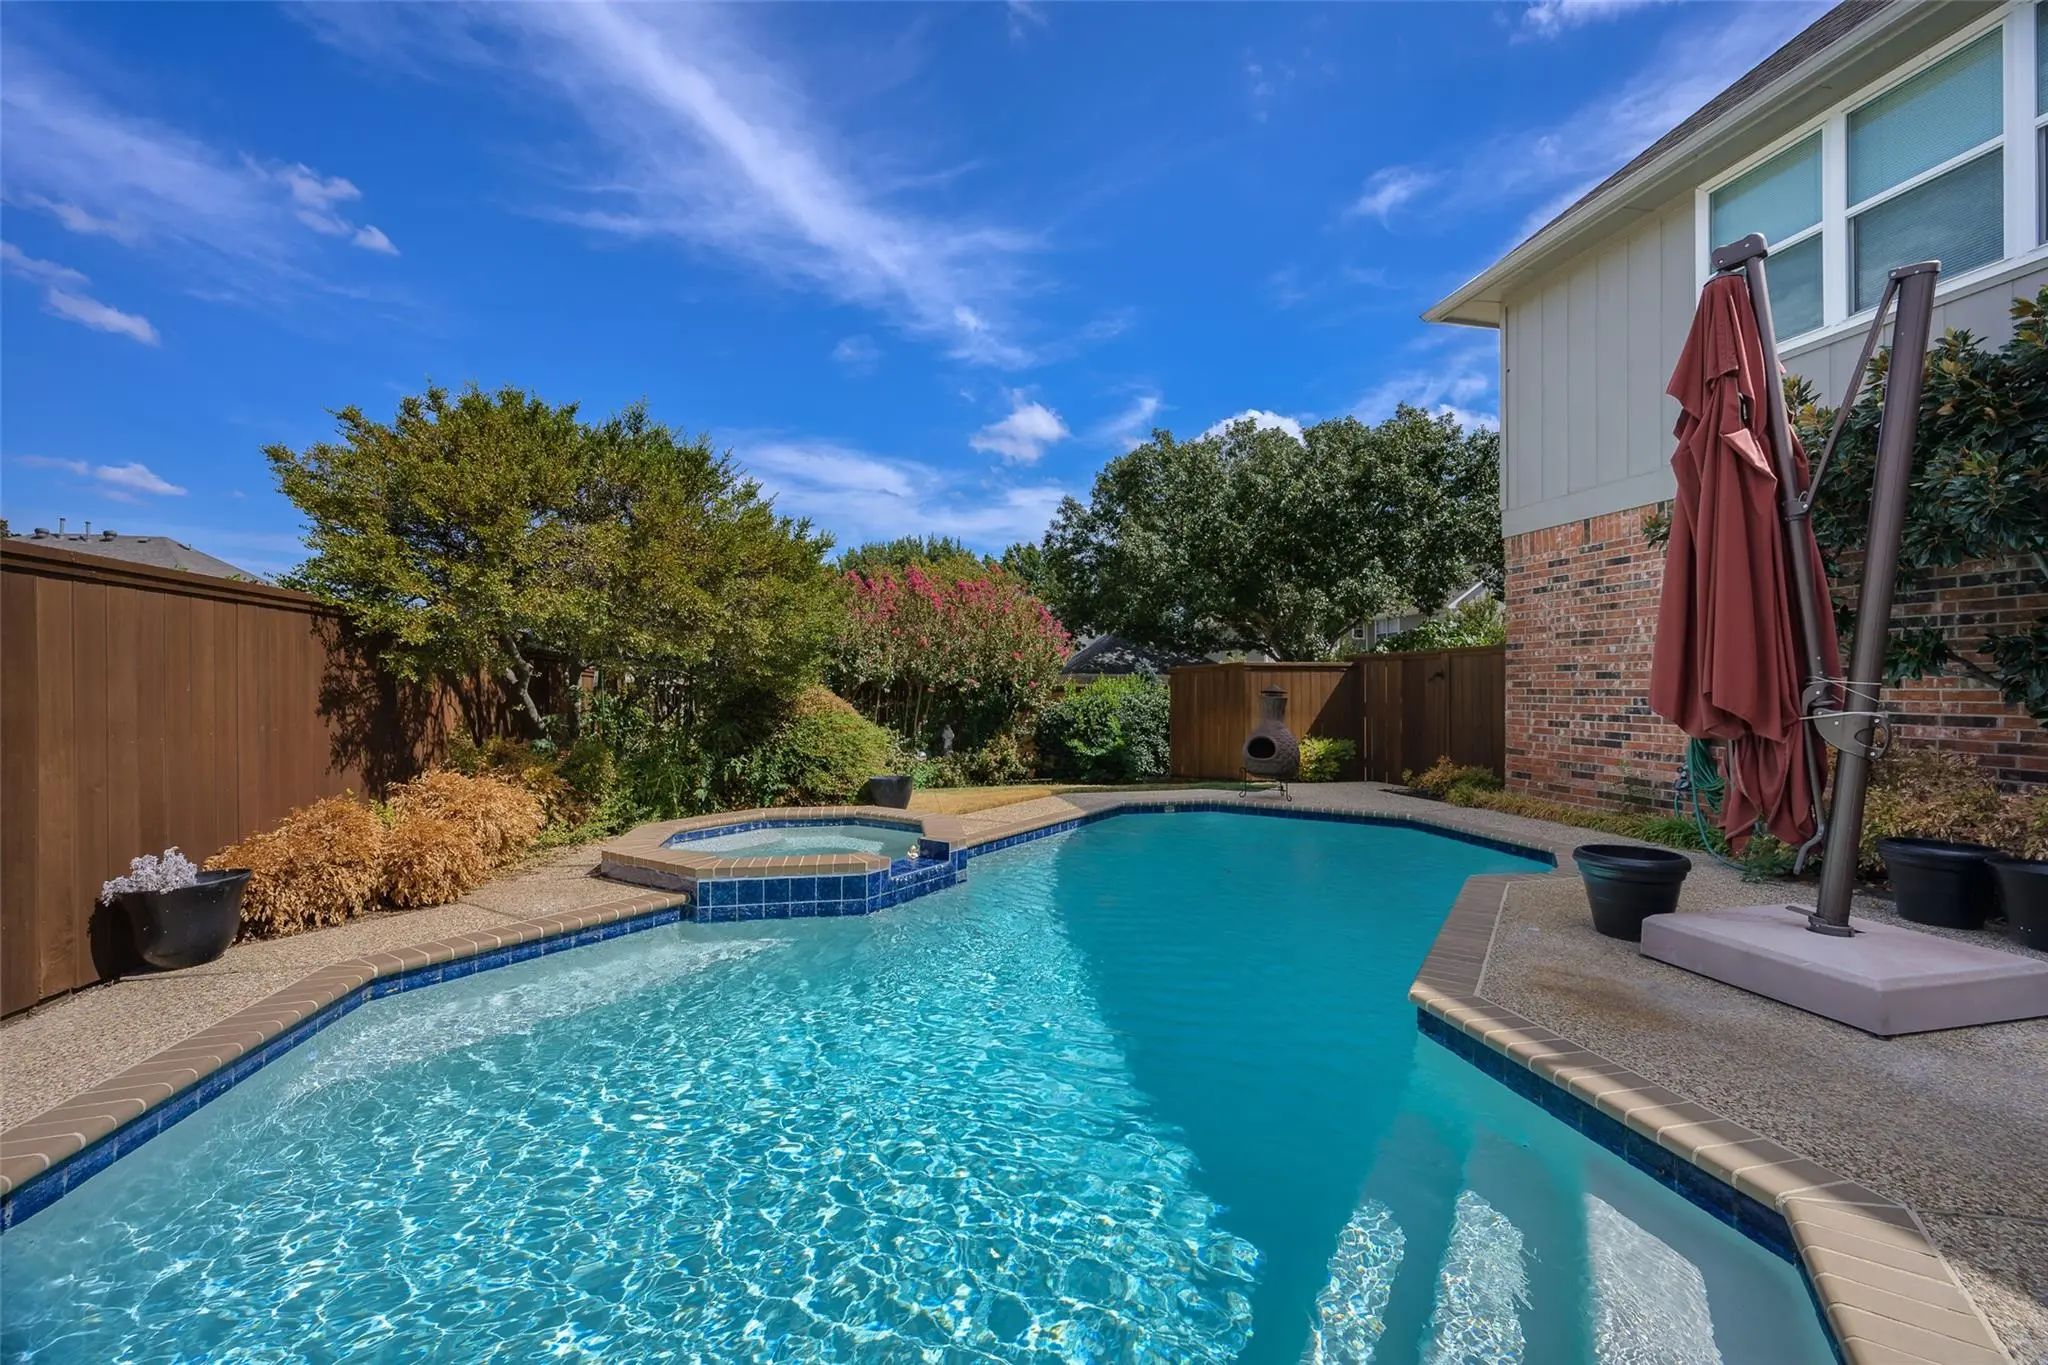
Step outside to your own private backyard retreat featuring mature landscaping and an inviting pool, perfect for relaxing, entertaining, and enjoying Texas summers. Recent pool improvements include resurfacing, plaster, tile, and DE filter housing. Additional updates include a new sprinkler controls in 2025 and new water heater.
Beautiful landscaping enhances both the front and backyard, reflecting the exceptional care this home has received throughout its ownership.
Ideally located near Highway 121, US-75, and the Dallas North Tollway, with convenient access to Russell Creek Park, Capstone Park, Davis Library, Legacy West, premier shopping, dining, entertainment, and recreation.
A rare opportunity to own a lovingly maintained, one-owner home with a pool in one of the area's most desirable locations!
UtilitiesCity Sewer, City Water, Co-op Electric, Co-op Water, Concrete, Curbs, Electricity Connected, Individual Gas Meter, Individual Water Meter, Sidewalk
Taxes9392
Amenities
SecuritySmoke Detector(s)
# of Garages2
GaragesConcrete, Driveway, Garage, Garage Door Opener, Garage Double Door, Garage Faces Rear, Garage Single Door
Has PoolYes
PoolGunite, Heated, In Ground, Outdoor Pool, Pool Sweep, Pool/Spa Combo
Interior
Interior FeaturesCable TV Available, Decorative Lighting, High Speed Internet Available, Kitchen Island, Open Floorplan, Pantry, Sound System Wiring, Walk-In Closet(s)
FloorsCarpet, Ceramic Tile
FireplaceYes
# of Fireplaces1
FireplacesFamily Room, Gas, Gas Logs
Exterior
Exterior FeaturesRain Gutters, Lighting
FenceBack Yard, Fenced, Wood
Lot DescriptionFew Trees, Interior Lot, Landscaped, Sprinkler System, Subdivision
Construction Details / Floorplan
Living Areas2
Dining Rooms1
Full Baths2
Half Baths1
RoofComposition, Shingle
FoundationSlab
ConstructionBrick, Siding
Energy Efficiency / Green Features / Heating & Cooling
HeatingCentral, Fireplace(s), Natural Gas
Private Listing Information (Registration Required)
Welcome To 8121 Case Drive, A Beautifully Maintained Home Offering The Perfect Blend Of Comfort, Style, And Energy Efficiency. This Inviting Residence Features An Open-concept Floor Plan With Spacious Living And Dining Areas, Abundant Natural Ligh...
Welcome To A Spacious And Beautifully Updated Plano Home With Plenty Of Room To Live, Work, And Entertain! The Open Kitchen Sits At The Heart Of The Home And Overlooks The Main Living Area, Featuring Granite Countertops, Stainless Steel Appliances...
Users may not reproduce or redistribute the data found on this site. The data is for viewing purposes only. Data is deemed reliable, but is not guaranteed accurate by the MLS or NTREIS.
Listing information last updated on October 28th, 2026 at 6:45pm CDT.