Contact / Login

Contact ARG Realty LLC

Find us on...

Dashboard

Login using...

  • 4 Beds
  • 3 Baths
  • 2,715 Sqft
  • 2 Garages
  • .19 Acres
  • 1988 Year Built
  • Study
  • Game Room
  • Media
  • Pool
  • 4 Beds
  • 3 Baths
  • 2,715 Sqft
  • 2 Garages
  • .19 Acres
  • 1988 Year Built
  • Study
  • Game Room
  • Media
  • Pool

2736 Woodbridge Drive
Hurst, Texas 76054-2422

County: Tarrant Woodbridge 1st Install Add

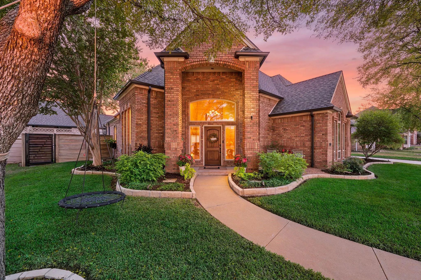
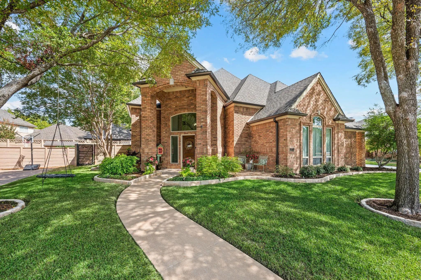
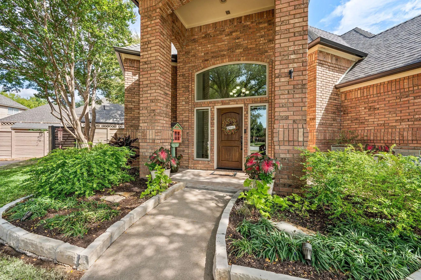
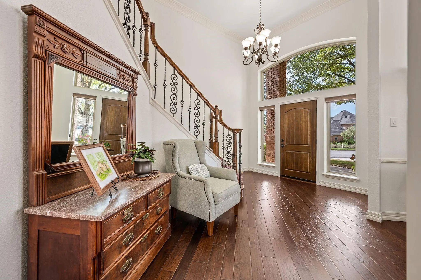
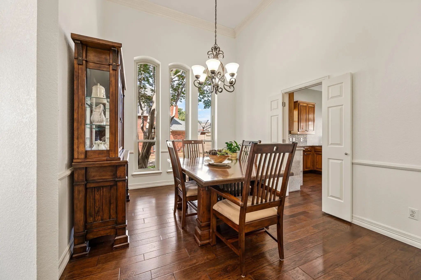
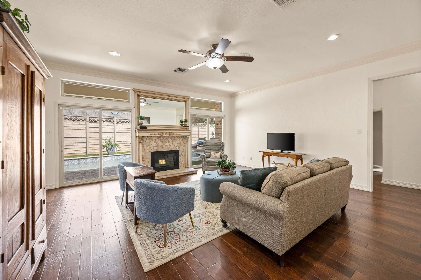
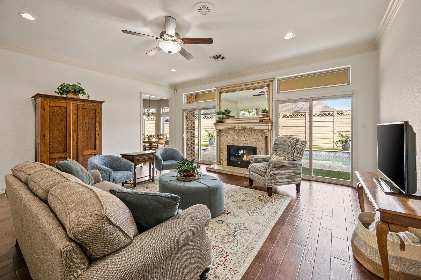
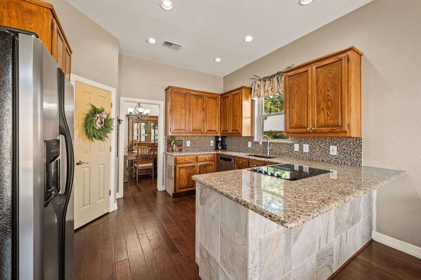
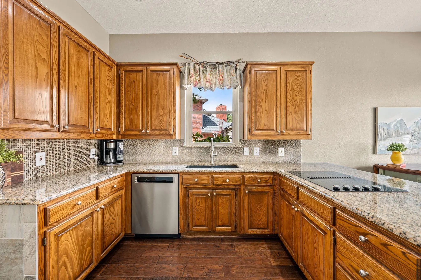
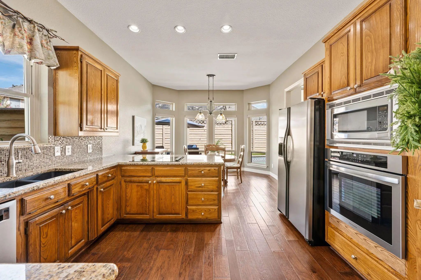
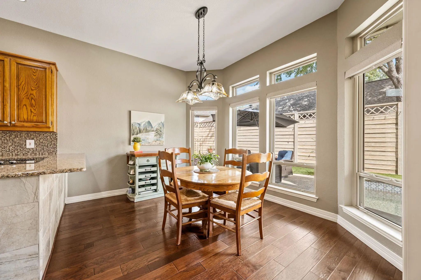
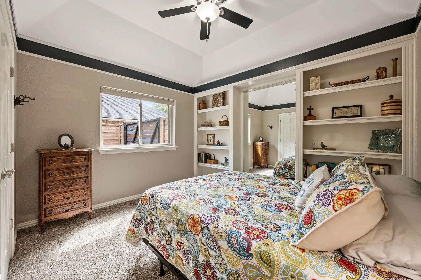
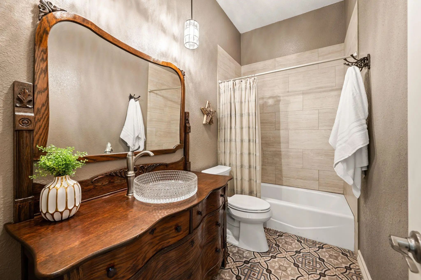
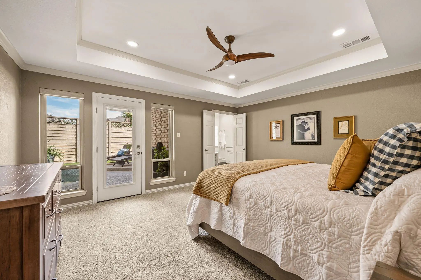
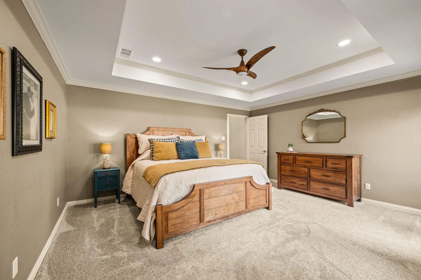
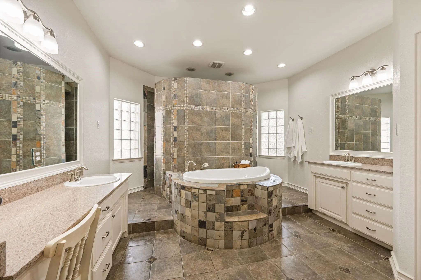
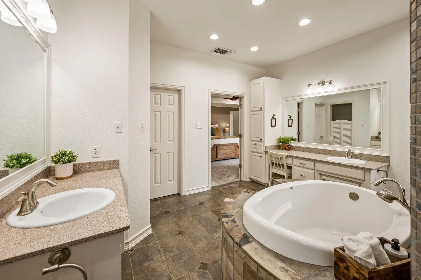
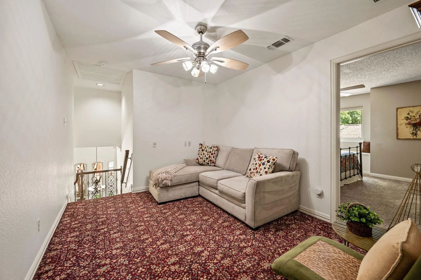
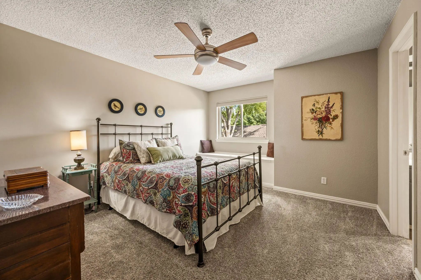
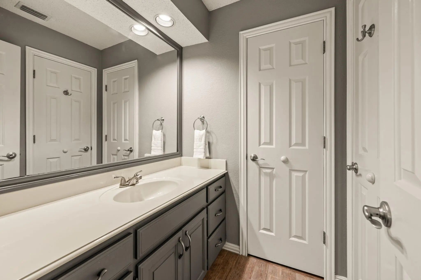
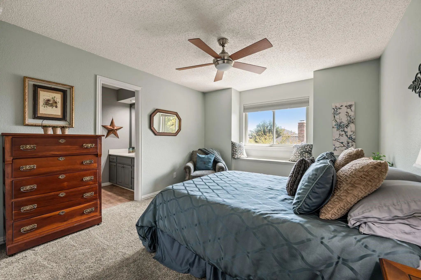
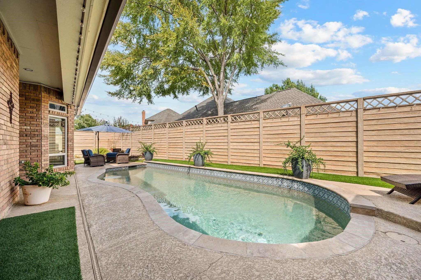
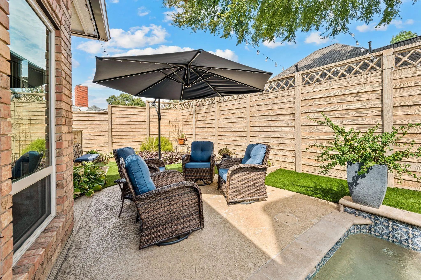
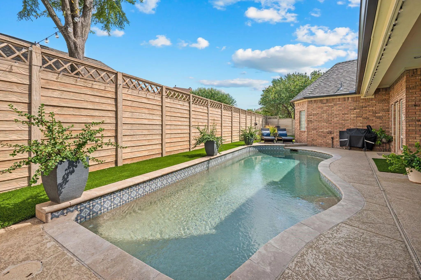
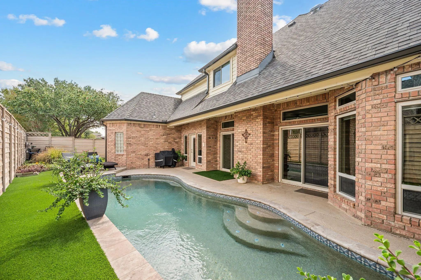
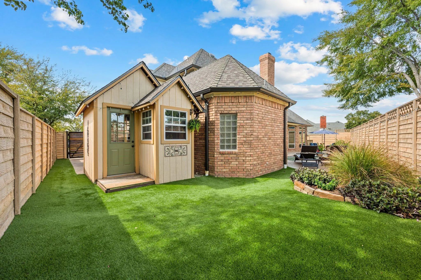
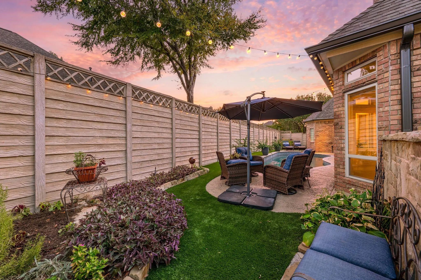
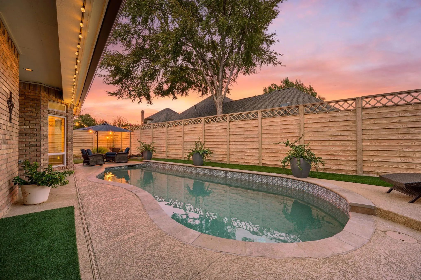
Beyond the inviting curb appeal, this home offers features that are easy to appreciate once you're inside. The first-floor layout includes both the primary bedroom and a guest bedroom, providing flexibility for guests, a home office, or multigenerational living. Energy efficient windows bring in abundant natural light, while wood flooring adds warmth throughout the living areas. Kitchen offers generous cabinetry and counter space, granite countertops, mosaic tile backsplash, stainless appliances, a large island and a window overlooking the backyard. Spacious and light filled living room offers views of the pool. Upstairs you will find a loft, 2 generously sized bedrooms and a jack and jill bath. The home's practical features continue with accessible floored attic storage, a separate storage building, low maintenance concrete fencing and a 2 car garage plus additional parking for boat pad. Step outside to enjoy the private pool and multiple patio areas, designed for low maintenance, an ideal setting for entertaining, relaxing or enjoying summers. The location adds another layer of convenience. Enjoy proximity to neighborhood parks, Colleyville Nature Center, shopping and restaurants, with easy access to major DFW corridors, DFW International Airport, Westlake corporate campuses and the Las Colinas business district. Explore educational options through Birdville ISD and several nearby private schools. A versatile home with meaningful storage, parking and outdoor amenities in a convenient location. Come see what makes 2736 Woodbridge Dr special.

Estimate Your Monthly Payment

Tax Value @ 100% of Sales Price, HOA Included
Tax Value @ 85% of Market Value, HOA Not Included

Essential Information

  • Price$580,000
  • Est. Payment /m
  • Cumulative Days on MarketUnlock
  • MLS® #21401042
  • Bedrooms4
  • Bathrooms3.00
  • Square Footage2,715
  • Acres0.19
  • Year Built1988
  • Built Desc.Preowned
  • TypeResidential
  • Sub-TypeSingle Family Residence
  • StyleTraditional
  • StatusActive Under Contract
Please provide a valid email address.

Quick Valuation Analysis from 3 Active and 8 Sold Listings

Pricing Trends from 3 Active Listings in Woodbridge 1st Install Add

This Home's Price $580,000 This Home's Price Per SqFt $
Average Price $488,300 Average Price Per SqFt $
Highest Price $580,000 Highest Price Per SqFt $
Lowest Price $370,000 Lowest Price Per SqFt $

Pricing Trends from 8 Sold Listings in Woodbridge 1st Install Add

This Home's Price $580,000 This Home's Price Per SqFt $
Average Price $503,313 Average Price Per SqFt $
Highest Price $579,000 Highest Price Per SqFt $
Lowest Price $455,000 Lowest Price Per SqFt $

Property Details

School Information

Community

  • Address2736 Woodbridge Drive
  • SubdivisionWoodbridge 1st Install Add
  • CityHurst
  • CountyTarrant
  • StateTexas
  • Zip Code76054-2422
  • HOANone
  • FeaturesCurbs, Park, Playground, Sidewalks
  • UtilitiesCable Available, City Sewer, City Water, Curbs, Electricity Connected, Individual Water Meter, Phone Available, Sidewalk, Underground Utilities
  • Taxes11015

Amenities

  • SecurityBurglar, Fire Alarm, Security System, Security System Owned, Smoke Detector(s), Wireless
  • # of Garages2
  • GaragesAdditional Parking, Boat, Concrete, Driveway, Garage, Garage Door Opener, Garage Faces Side, Inside Entrance, Kitchen Level, Lighted, Parking Pad
  • Has PoolYes
  • PoolIn Ground, Outdoor Pool, Pool Sweep, Private

Interior

  • Interior FeaturesCable TV Available, Double Vanity, Granite Counters, High Speed Internet Available, Pantry, Walk-In Closet(s), Wired for Data
  • FloorsCarpet, Ceramic Tile, Wood
  • FireplaceYes
  • # of Fireplaces1
  • FireplacesBrick, Glass Doors, Living Room, Raised Hearth, Stone, Wood Burning

Exterior

  • Exterior FeaturesRain Gutters, Lighting, RV/Boat Parking, Storage
  • FenceBack Yard, Masonry
  • Lot DescriptionFew Trees, Interior Lot, Landscaped, Sprinkler System, Subdivision

Construction Details / Floorplan

  • Living Areas2
  • Dining Rooms2
  • Full Baths3
  • RoofComposition, Shingle
  • FoundationSlab
  • ConstructionBrick

Energy Efficiency / Green Features / Heating & Cooling

  • HeatingCentral, Electric, Fireplace(s), Humidity Control

Private Listing Information (Registration Required)

Listing Details

  • AgentPaul Tosello
  • OfficeKeller Williams Realty

Similar Listings

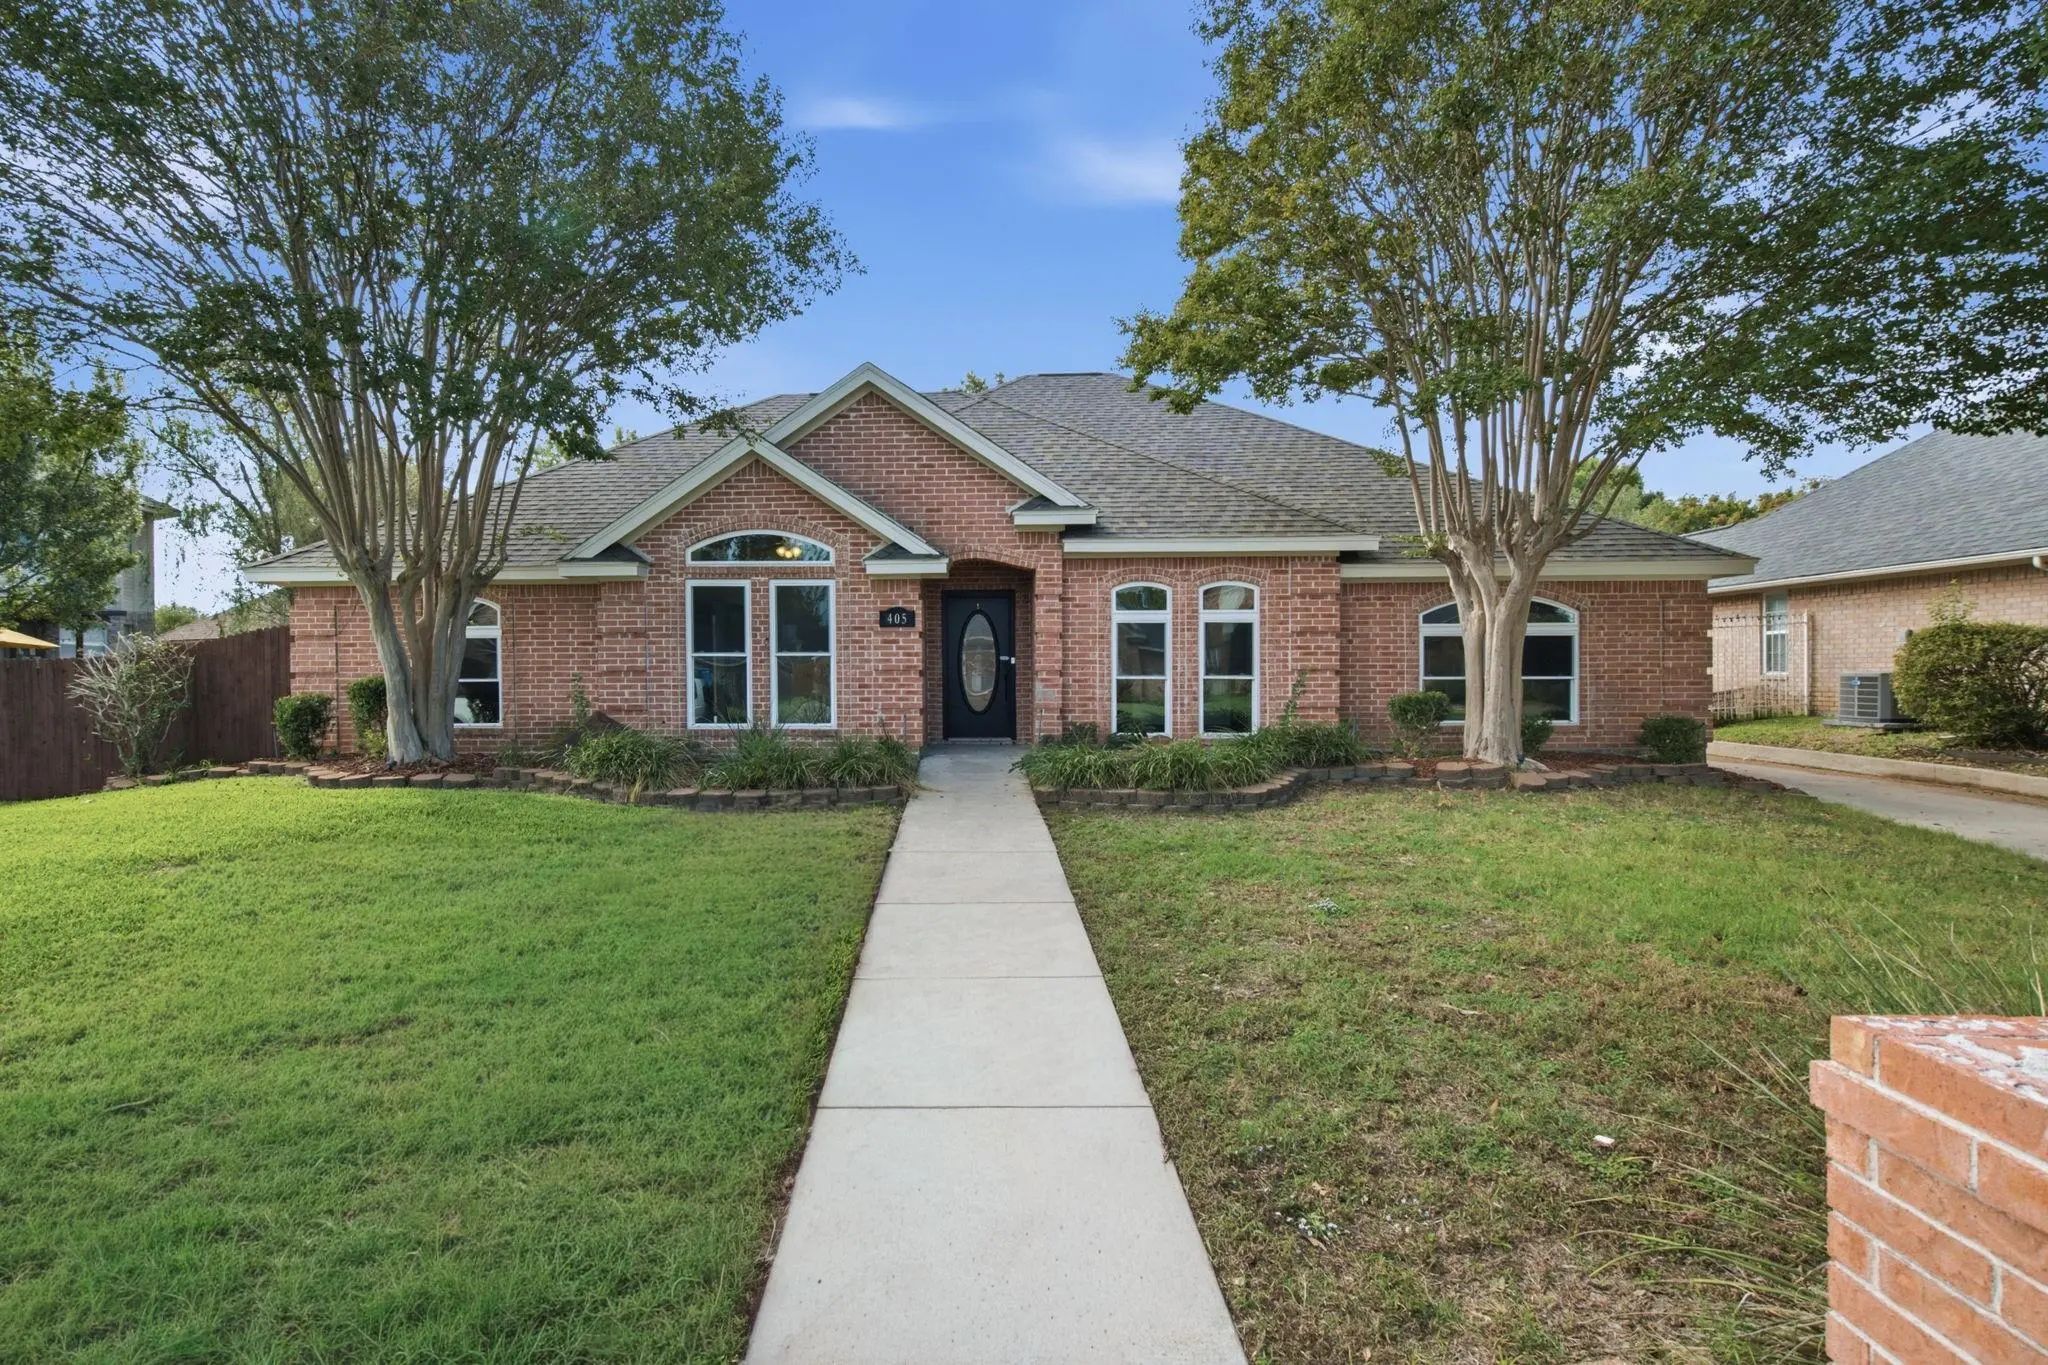
405 Montreal Drive Hurst, Texas 76054-2260 Tarrant | Birdville ISD Register to View Community Name

- $514,900

Residential, Single Family Residence
  • 4 Beds
  • 2 Baths
  • 1,985 SQFT
  • 2 Car
View details More Photos Save

Welcome To 405 Montreal Dr In Hurst, A Single-story 4-bedroom, 2-bath Home Offering 1,985 Square Feet, A Private Saltwater Pool And Spa, And Thoughtful Updates Throughout. Located In Woodbridge And Served By Birdville Isd, This Home Combines An Ea...

Users may not reproduce or redistribute the data found on this site. The data is for viewing purposes only. Data is deemed reliable, but is not guaranteed accurate by the MLS or NTREIS.

Listing information last updated on October 22nd, 2026 at 5:30am CDT.