Contact / Login

Contact ARG Realty LLC

Find us on...

Dashboard

Login using...

  • 3 Beds
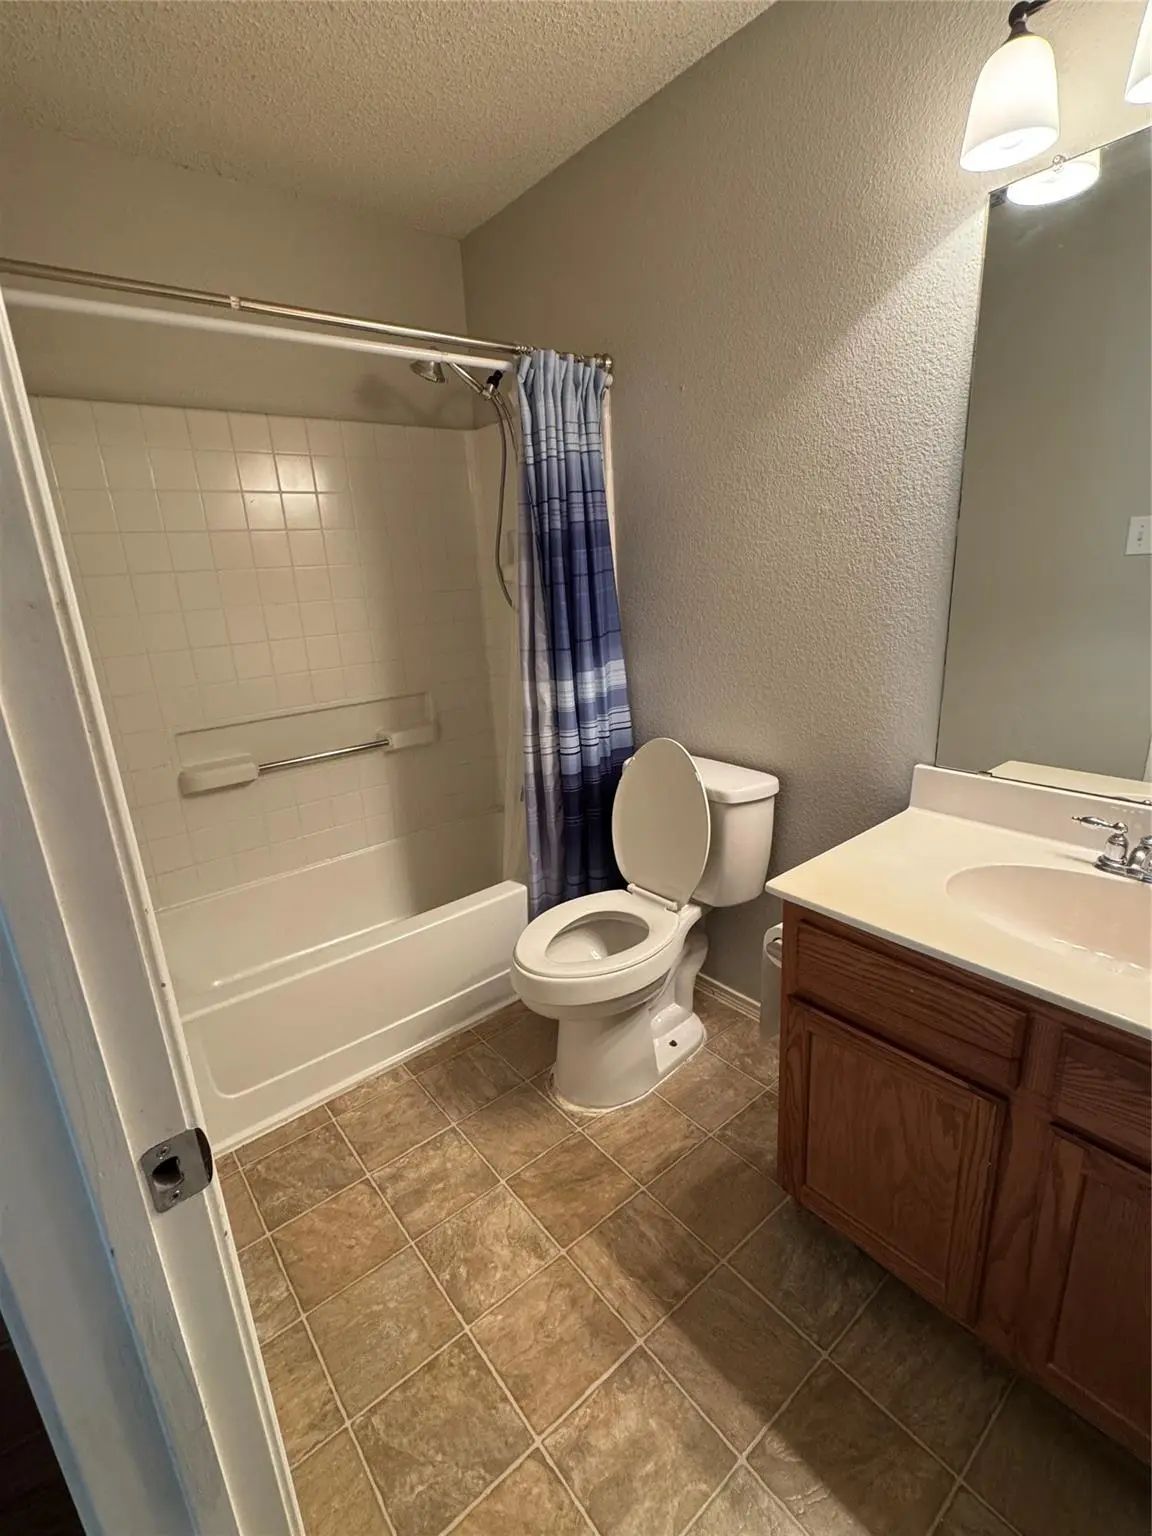
  • 2 Baths
  • 1,402 Sqft
  • 2 Garages
  • .13 Acres
  • 2003 Year Built
  • Study
  • Game Room
  • Media
  • Pool
  • 3 Beds
  • 2 Baths
  • 1,402 Sqft
  • 2 Garages
  • .13 Acres
  • 2003 Year Built
  • Study
  • Game Room
  • Media
  • Pool

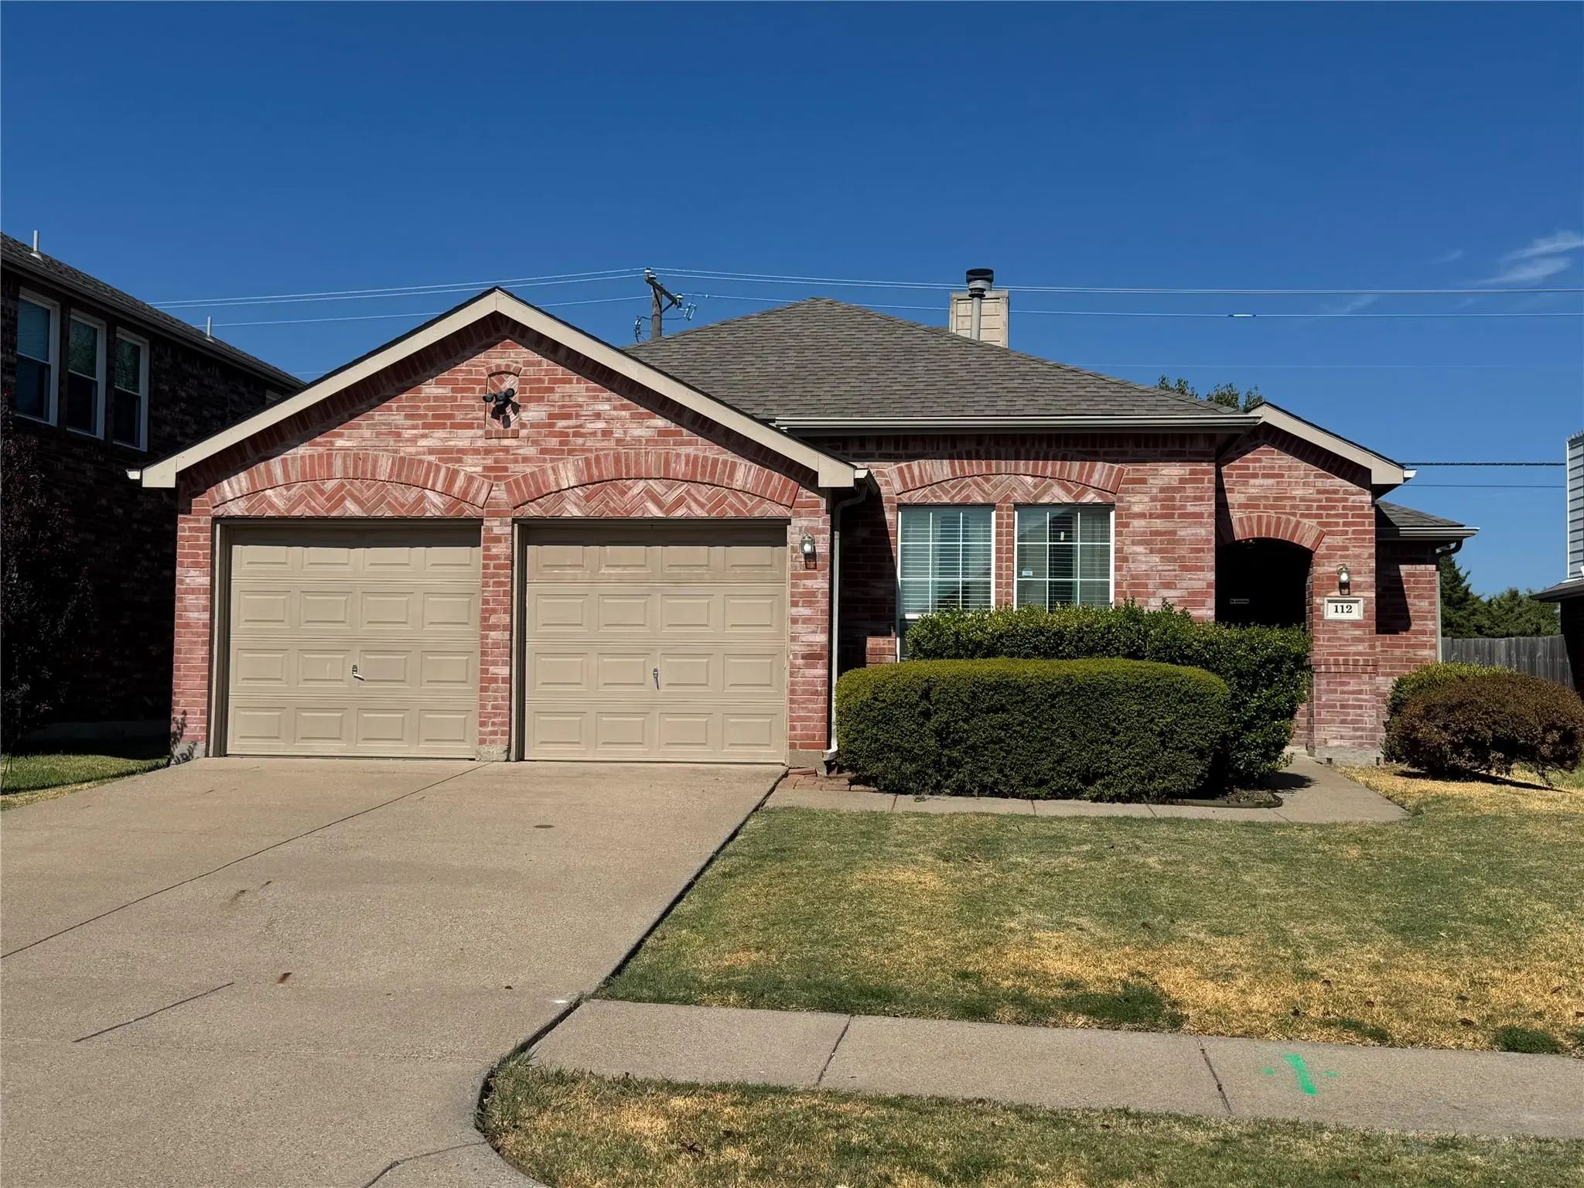
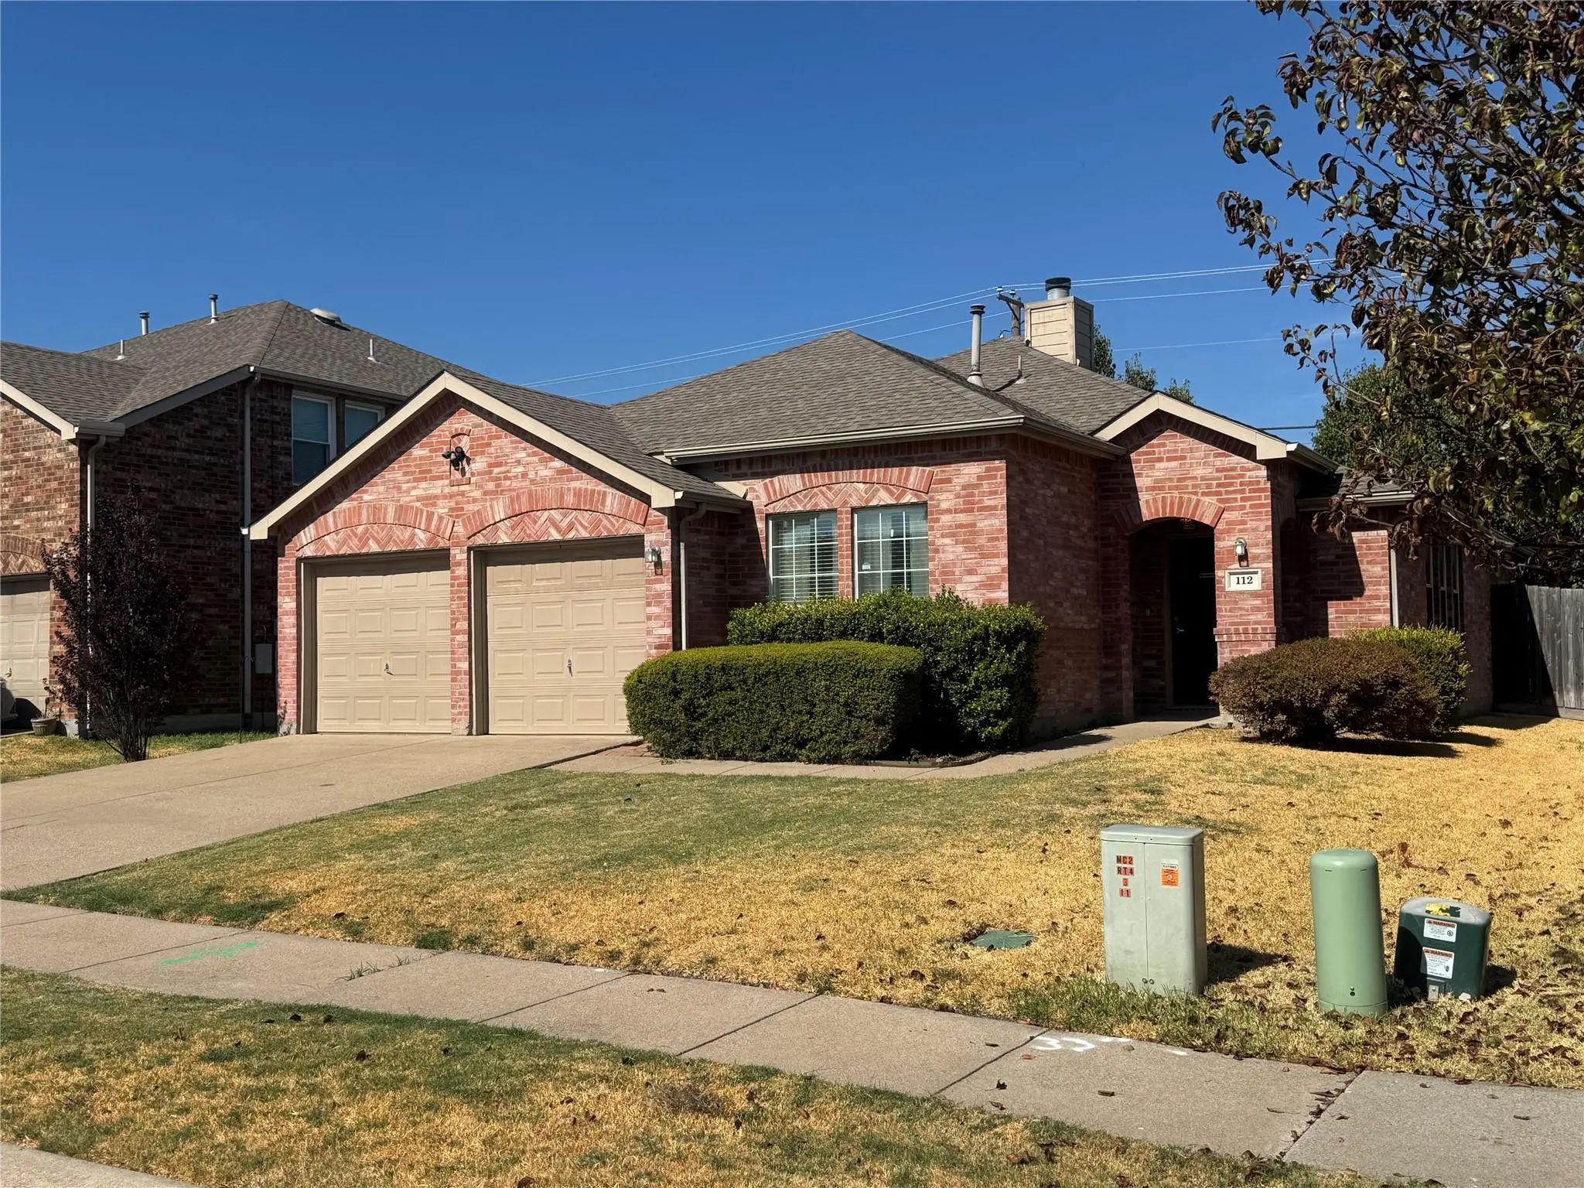
112 Starlight Drive
Forney, Texas 75126-4711

County: Kaufman Mustang Creek Ph 2

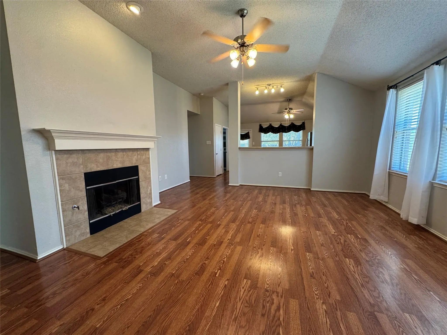
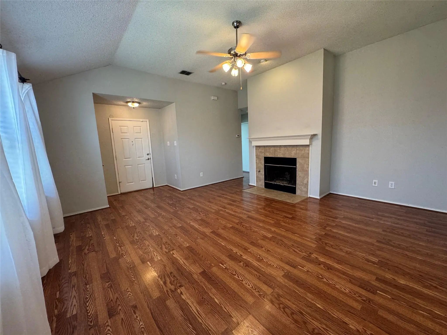
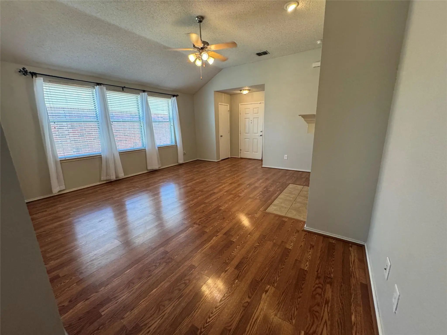
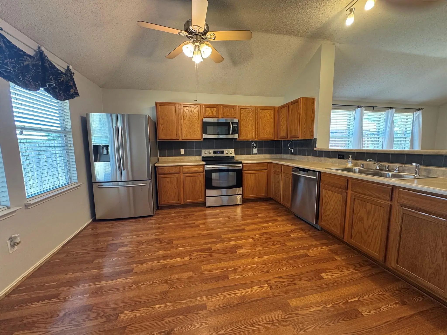
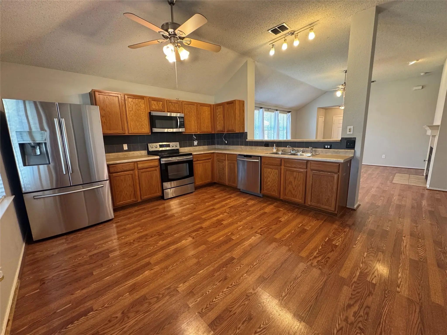
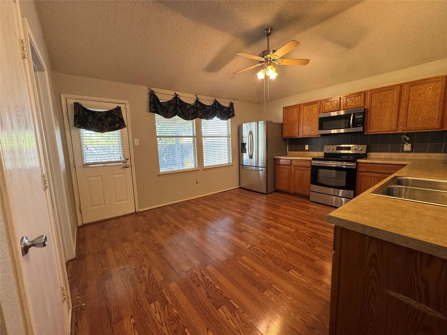
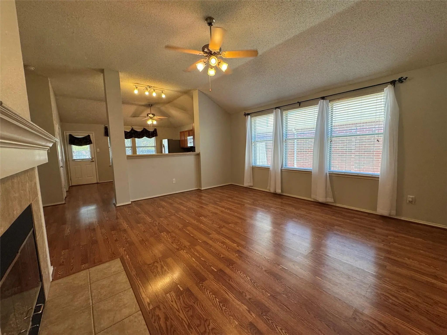
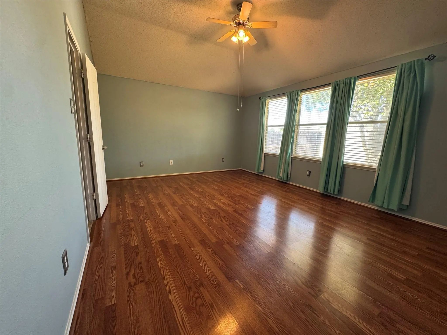
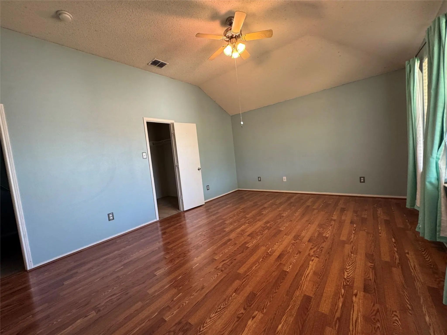
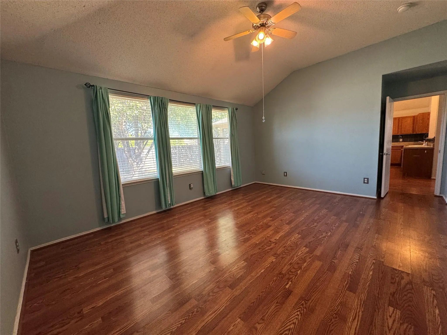
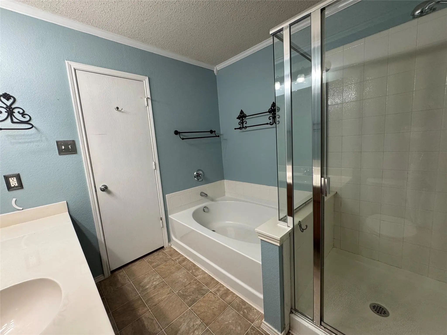
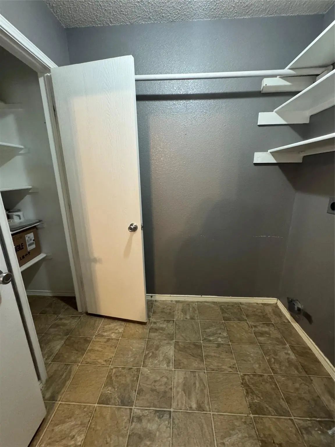
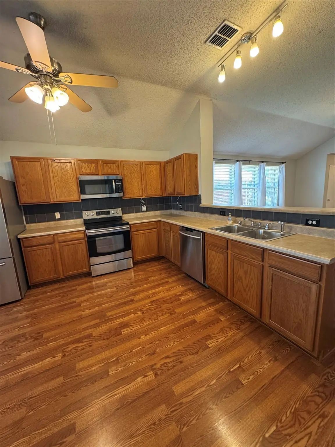
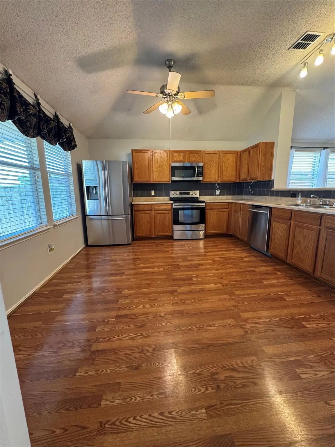
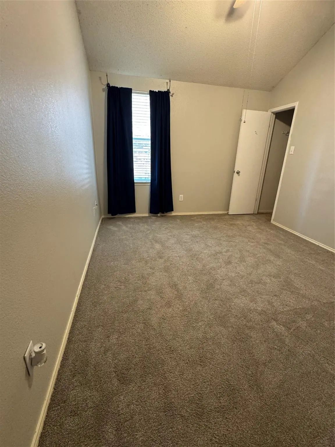
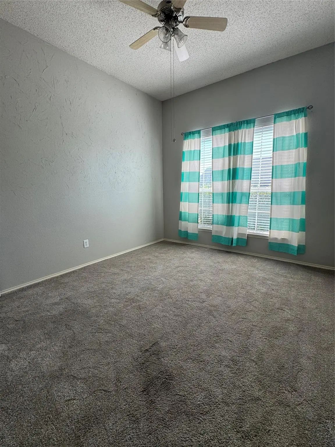
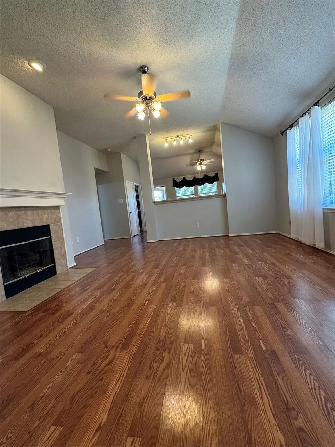
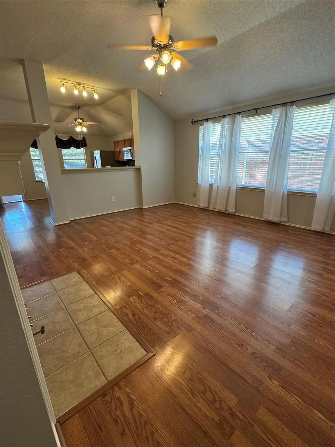
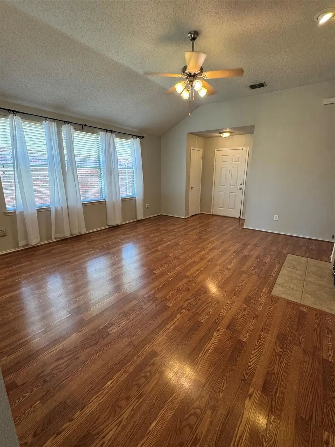
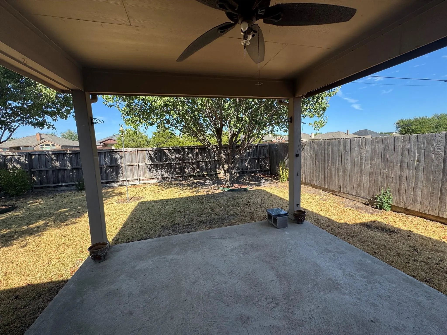
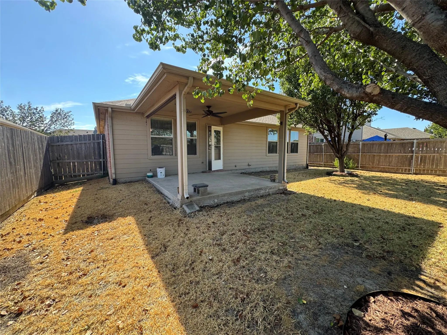
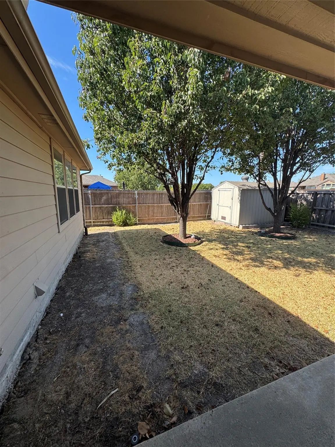
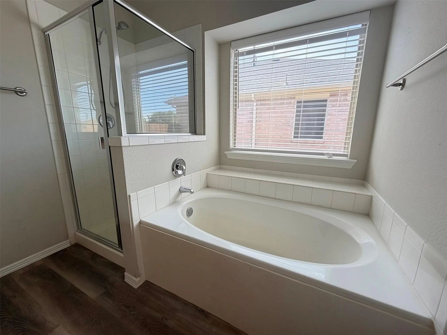
Beautiful light and bright home in an established neigborood . Open Floor plan with large kitchen and large living area , Large primary bedroom. Split bedrooms that are very bright. Outdoor covered patio with a fan . Sprinkler system so it is easy to water the yard. Brand new cozy carpet just installed in the bedrooms and the rest of the house is laminate floory High ceiling makes this home very open and bright. Near shoppings and major roads. Section 8 and vouchers welcomed.

View Virtual Tour

Essential Information

  • Price$1,750
  • Cumulative Days on MarketUnlock
  • MLS® #21401052
  • Bedrooms3
  • Bathrooms2.00
  • Square Footage1,402
  • Acres0.13
  • Year Built2003
  • Built Desc.Preowned
  • TypeResidential Lease
  • Sub-TypeSingle Family Residence
  • StyleTraditional
  • StatusActive
Please provide a valid email address.

Quick Valuation Analysis from 6 Active and 18 Sold Listings

Pricing Trends from 6 Active Listings in Mustang Creek

This Home's Price $1,750 This Home's Price Per SqFt $
Average Price $2,089 Average Price Per SqFt $
Highest Price $2,399 Highest Price Per SqFt $
Lowest Price $1,750 Lowest Price Per SqFt $

Pricing Trends from 18 Sold Listings in Mustang Creek

This Home's Price $1,750 This Home's Price Per SqFt $
Average Price $1,990 Average Price Per SqFt $
Highest Price $2,339 Highest Price Per SqFt $
Lowest Price $1,595 Lowest Price Per SqFt $

Property Details

School Information

Community

  • Address112 Starlight Drive
  • SubdivisionMustang Creek Ph 2
  • CityForney
  • CountyKaufman
  • StateTexas
  • Zip Code75126-4711
  • HOAMandatory
  • UtilitiesAll Weather Road, Cable Available, City Sewer, City Water, Curbs

Amenities

  • # of Garages2
  • GaragesGarage, Garage Door Opener, Garage Faces Front, Garage Single Door

Interior

  • Interior FeaturesDecorative Lighting, Eat-in Kitchen, Open Floorplan, Pantry, Walk-In Closet(s)
  • FireplaceYes
  • # of Fireplaces1
  • FireplacesLiving Room, Wood Burning

Construction Details / Floorplan

  • Living Areas1
  • Dining Rooms1
  • Full Baths2
  • ConstructionBrick

Energy Efficiency / Green Features / Heating & Cooling

  • HeatingCentral

Private Listing Information (Registration Required)

Listing Details

  • AgentSawsan Gharib
  • OfficeMersaes Real Estate, Inc.

Similar Listings

128 Starlight Drive Forney, Texas 75126-4711 Kaufman | Forney ISD Register to View Community Name

- $2,000

Residential Lease, Single Family Residence
  • 3 Beds
  • 2 Baths
  • 1,436 SQFT
  • 2 Car
View details More Photos Save

Move-in-ready Single-family Home In The Established Mustang Creek Community. This Open Floorplan Connects The Living, Dining, And Kitchen Areas Into One Bright, Easy-flowing Space, With Large Windows Filling The Home With Natural Light Throughout ...

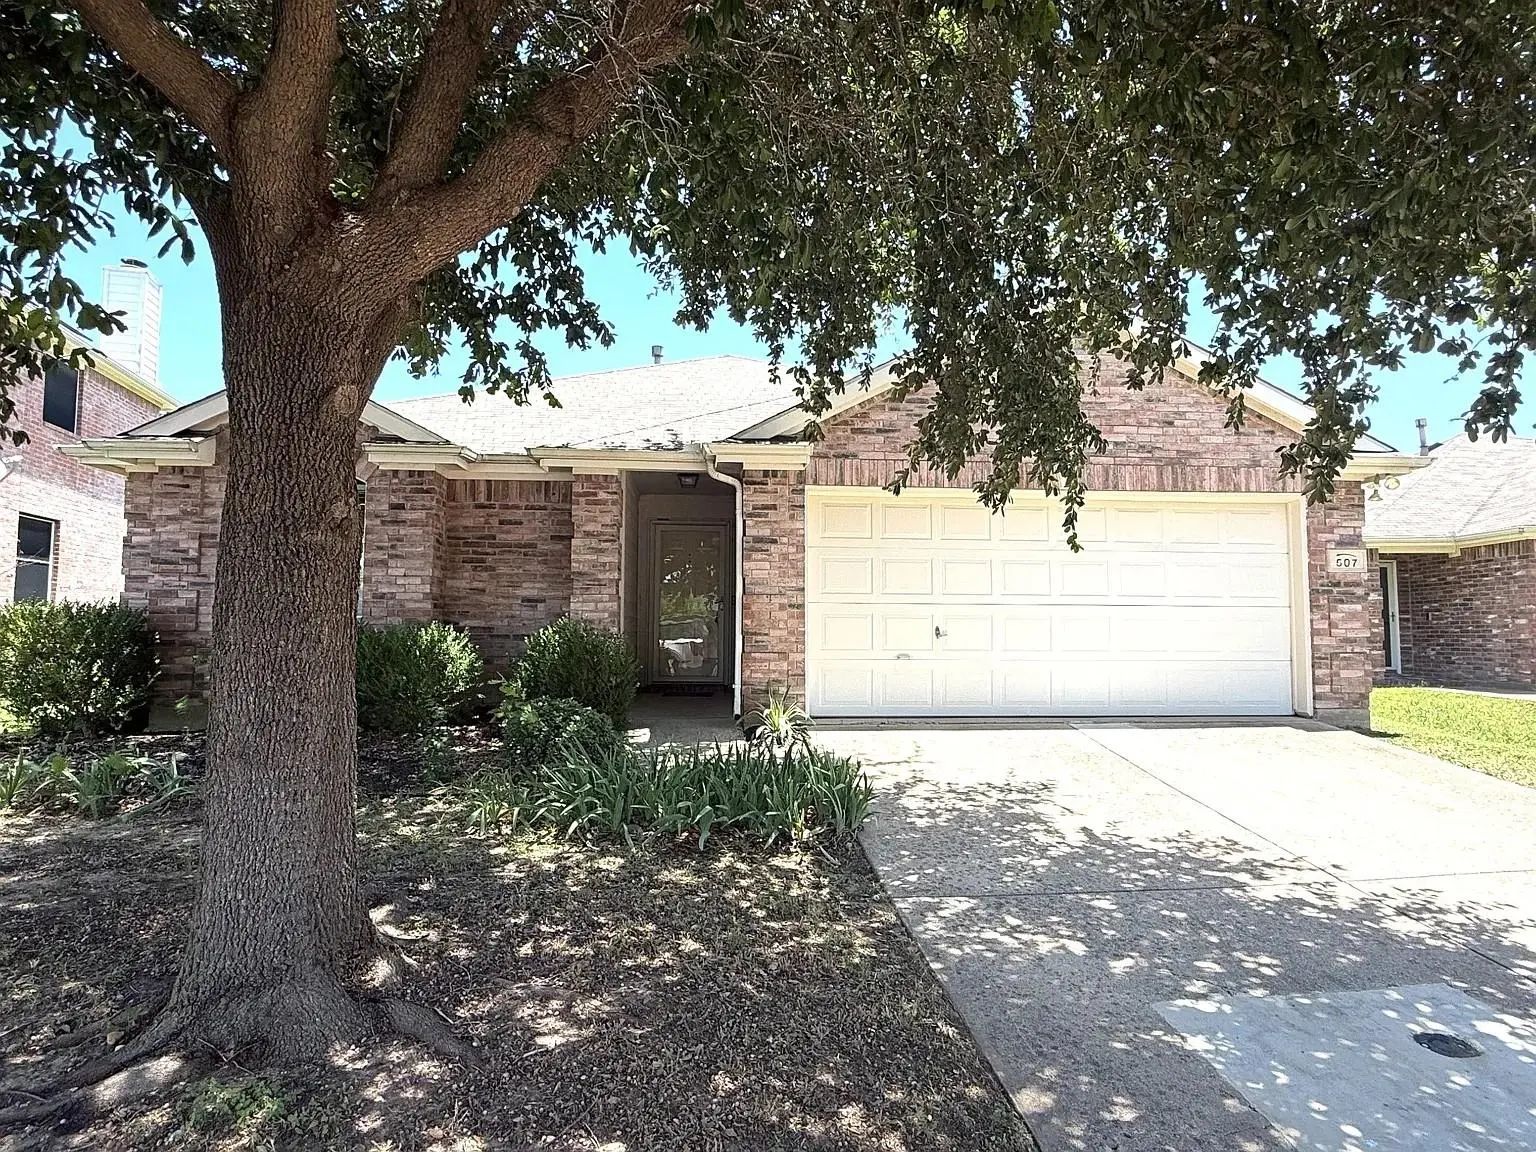
507 Tumbleweed Drive Forney, Texas 75126-4716 Kaufman | Forney ISD Register to View Community Name

- $1,995

Residential Lease, Single Family Residence
  • 4 Beds
  • 2 Baths
  • 1,762 SQFT
  • 2 Car
View details More Photos Save

Welcome To 507 Tumbleweed Dr In The Mustang Creek Community. This 4-bedroom, 2-bath Home Offers Approximately 1,762 Square Feet Of Comfortable Living Space, With An Open Layout, Vaulted Ceilings And A Brick Fireplace That Gives The Living Room A W...

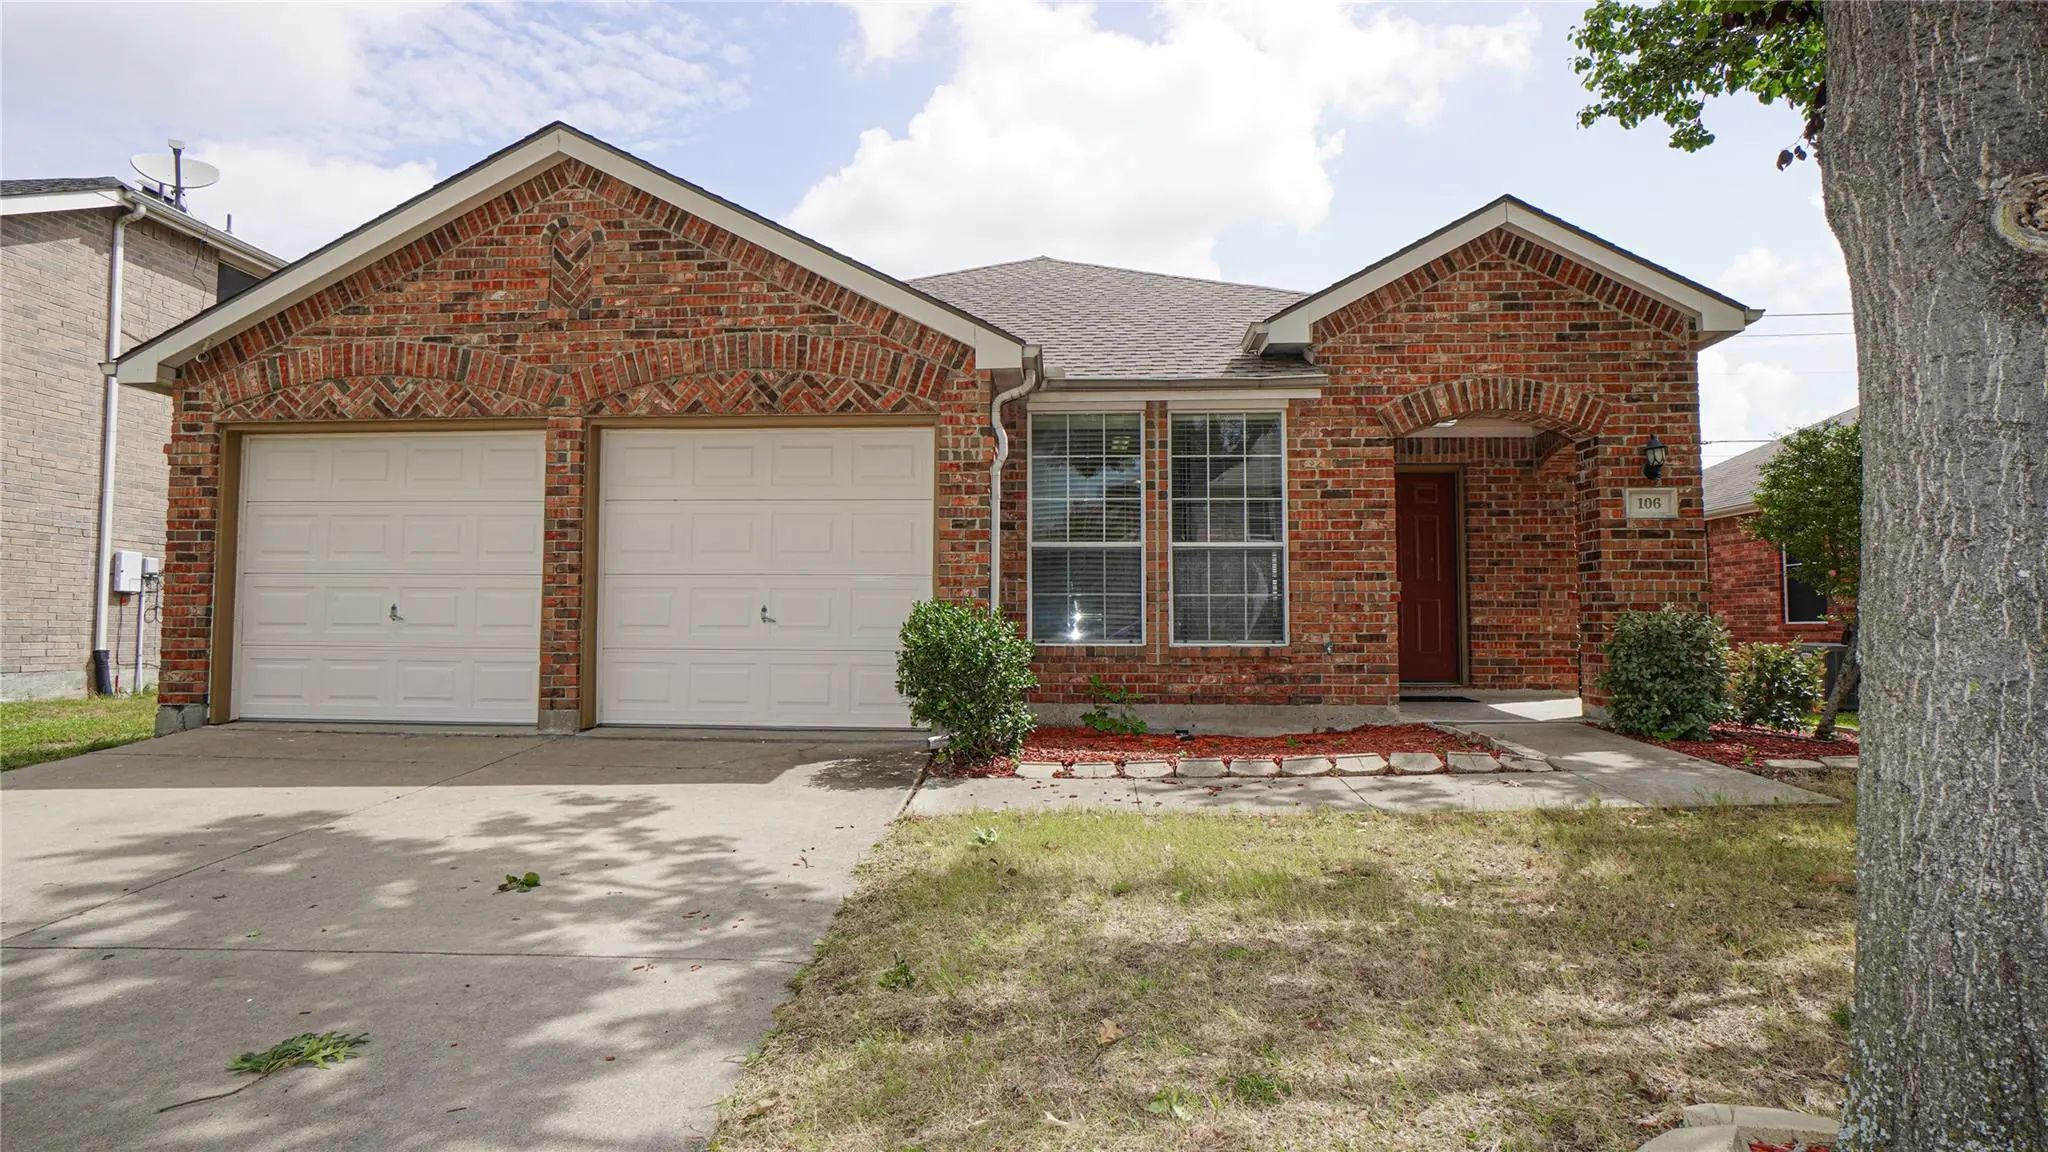
106 Starlight Drive Forney, Texas 75126-4711 Kaufman | Forney ISD Register to View Community Name

- $1,995

Residential Lease, Single Family Residence
  • 3 Beds
  • 2 Baths
  • 1,654 SQFT
  • 2 Car
View details More Photos Save

Welcome To This Charming Single-story Home For Lease In Forney’s Mustang Creek Community. Offering 3 Bedrooms, 2 Full Baths, And 1,654 Square Feet, The Thoughtfully Designed Floor Plan Features A Spacious Living Area With A Brick, Wood-burning Fir...

Users may not reproduce or redistribute the data found on this site. The data is for viewing purposes only. Data is deemed reliable, but is not guaranteed accurate by the MLS or NTREIS.

Listing information last updated on October 16th, 2026 at 9:46pm CDT.