Contact / Login

Contact ARG Realty LLC

Find us on...

Dashboard

Login using...

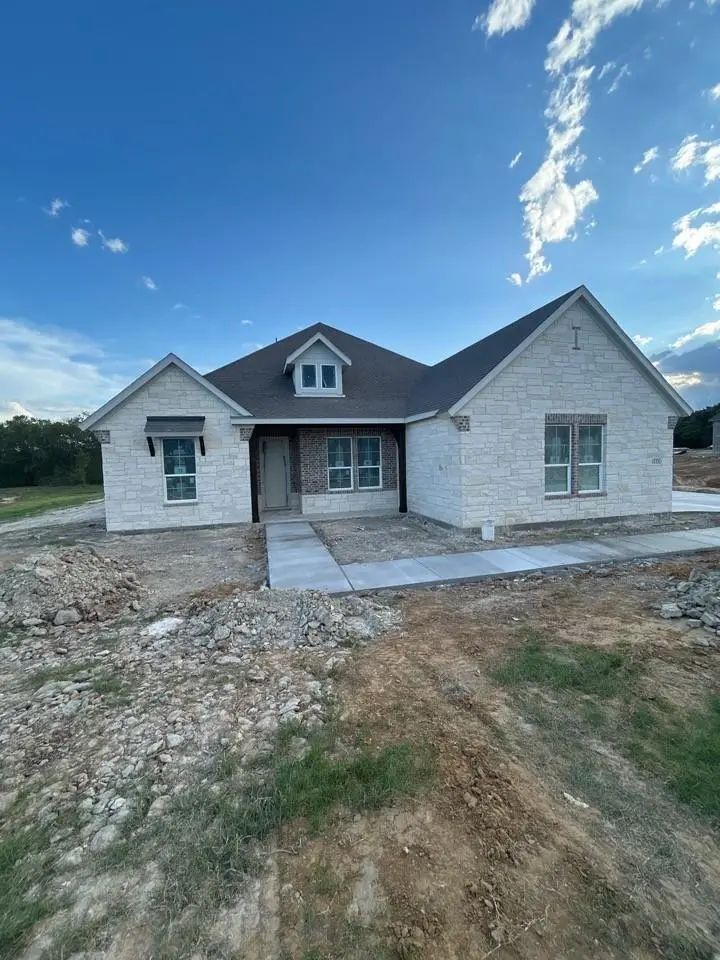
1115 Perrin Lane, Van Alstyne, Texas– $649,900
Unlock Restricted Data For Free!MLS Rules Require Registration - Unlock Now!

  • 4 Beds
  • 3 Baths
  • 2,686 Sqft
  • 3 Garages
  • 1.37 Acres
  • 2026 Year Built
  • Study
  • Game Room
  • Media
  • Pool
  • 4 Beds
  • 3 Baths
  • 2,686 Sqft
  • 3 Garages
  • 1.37 Acres
  • 2026 Year Built
  • Study
  • Game Room
  • Media
  • Pool
ARG Client Cash Rebate $16,248

1115 Perrin Lane
Van Alstyne, Texas 75495

County: Grayson Grayson Ridge

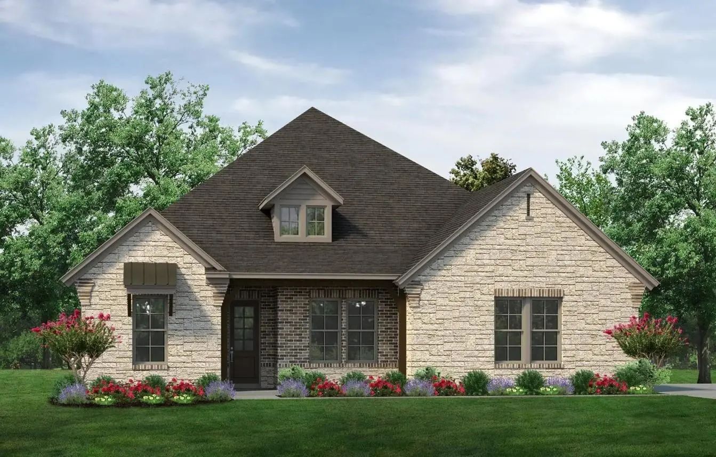
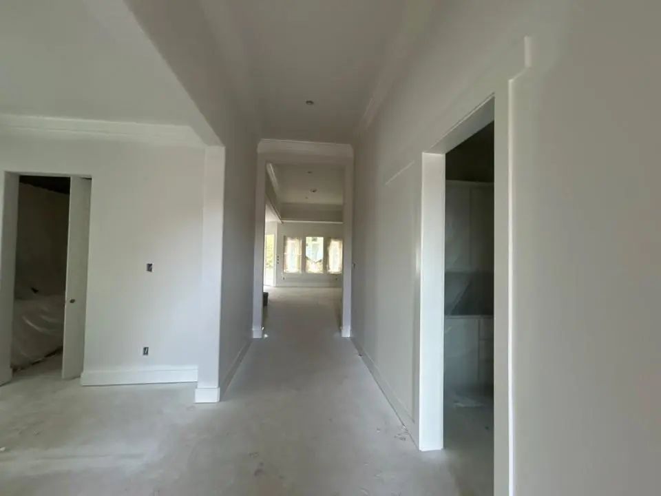
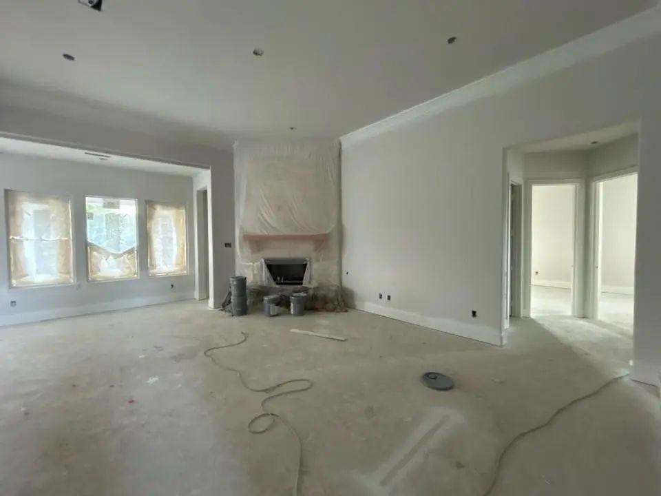
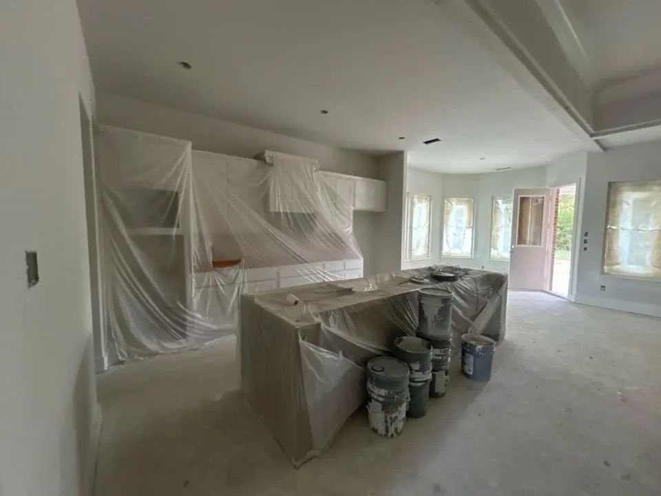
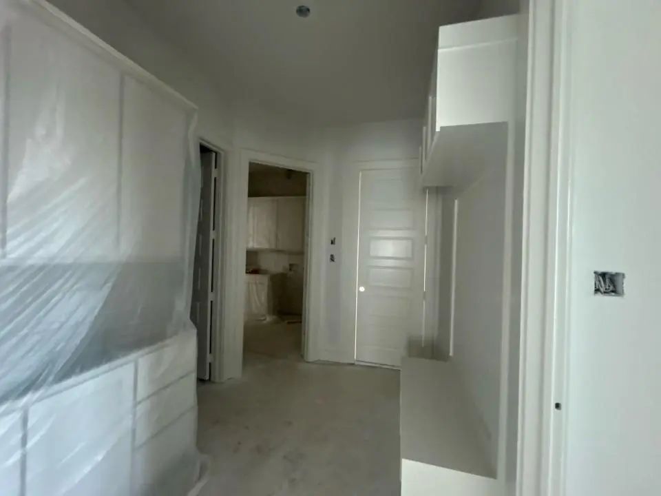
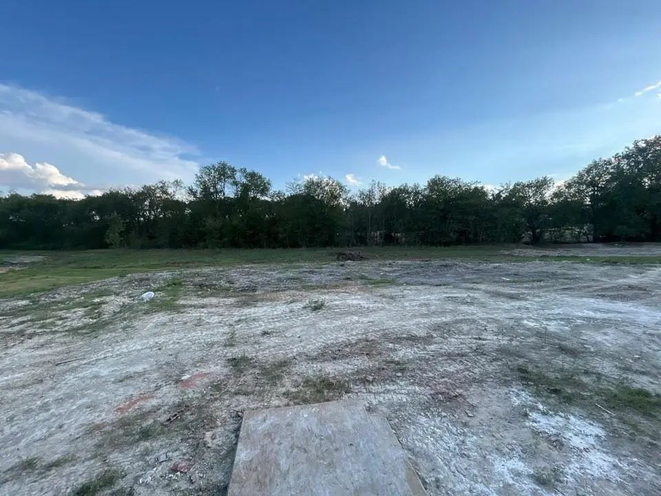
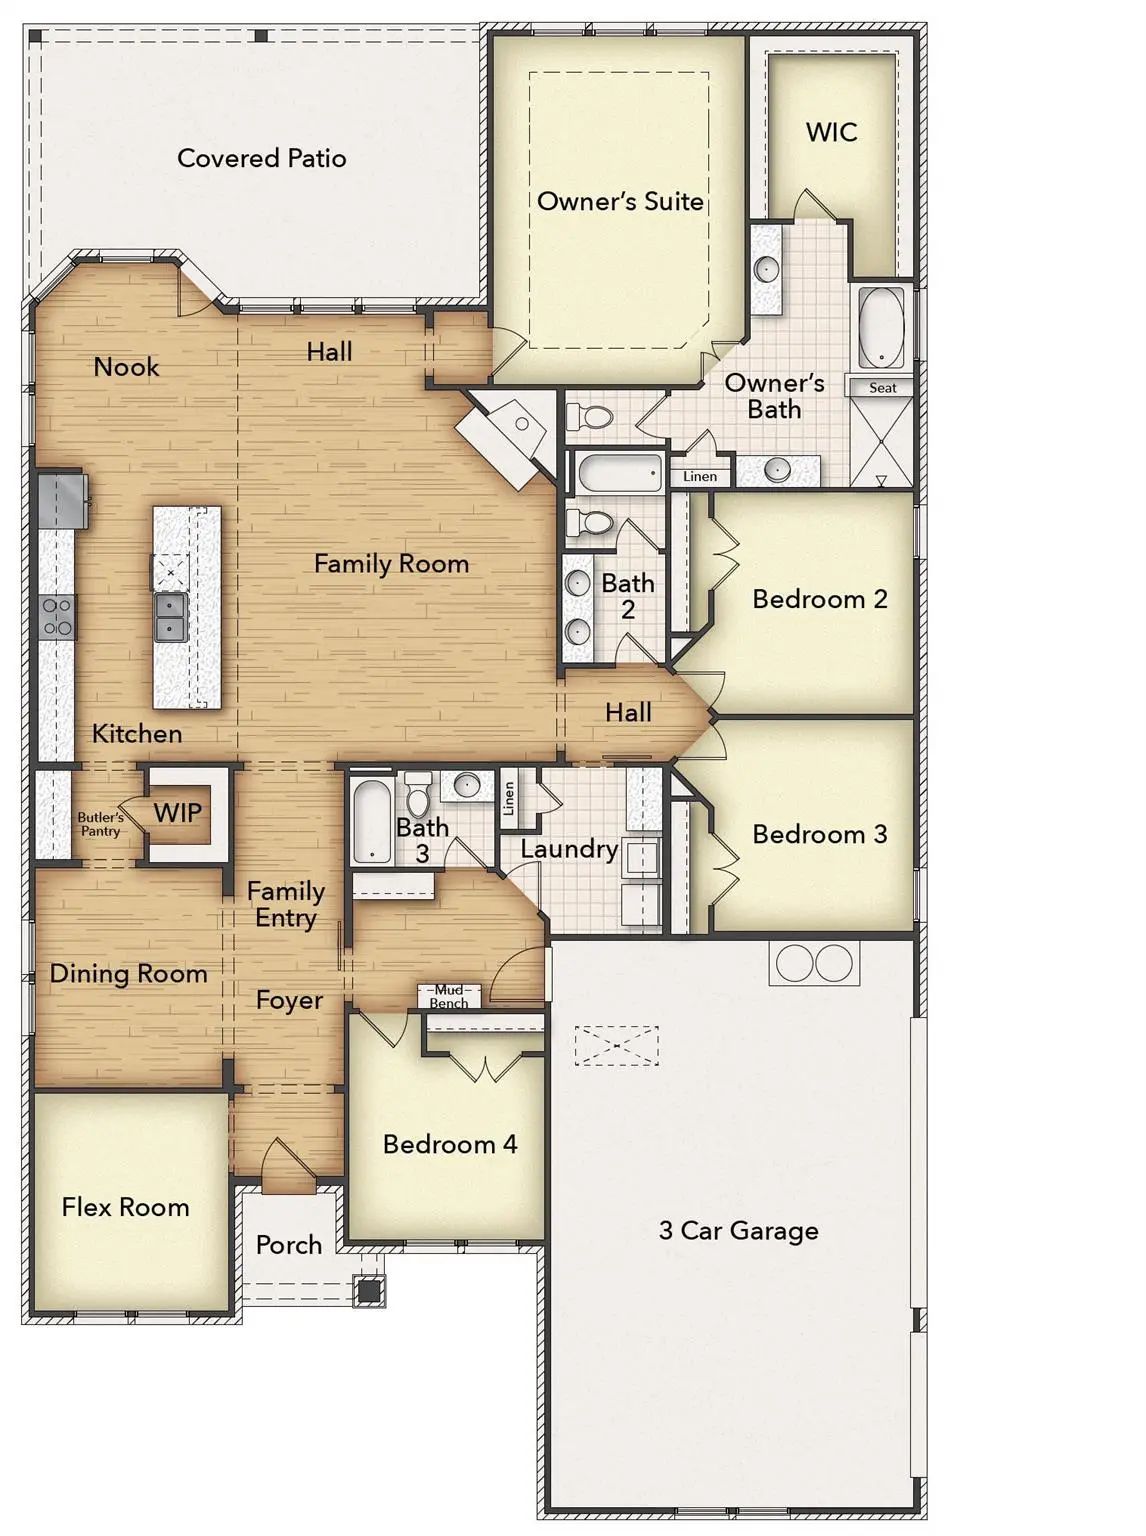
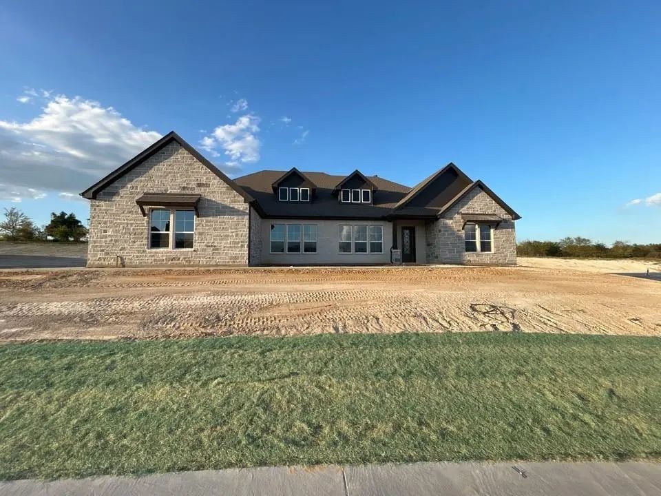
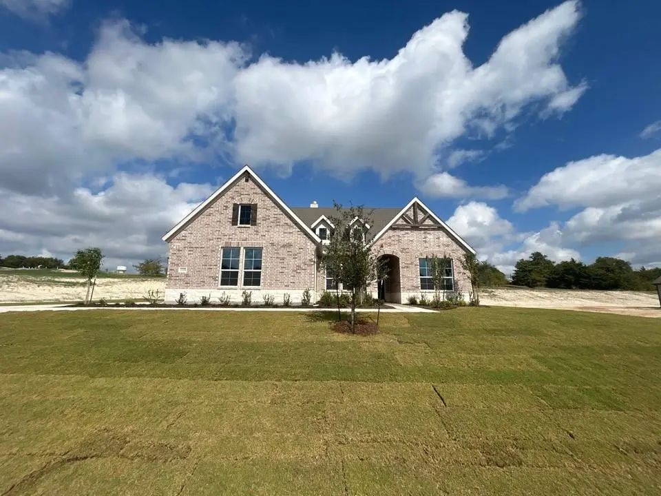
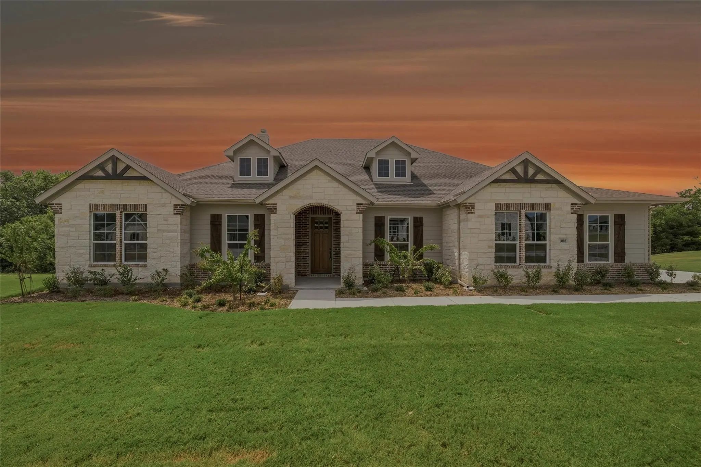
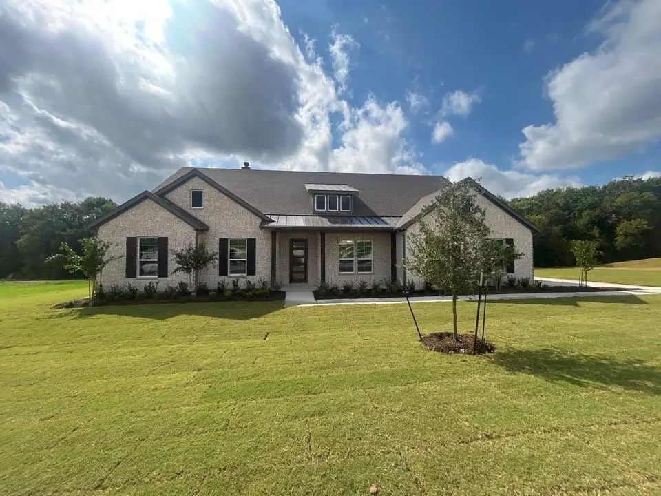
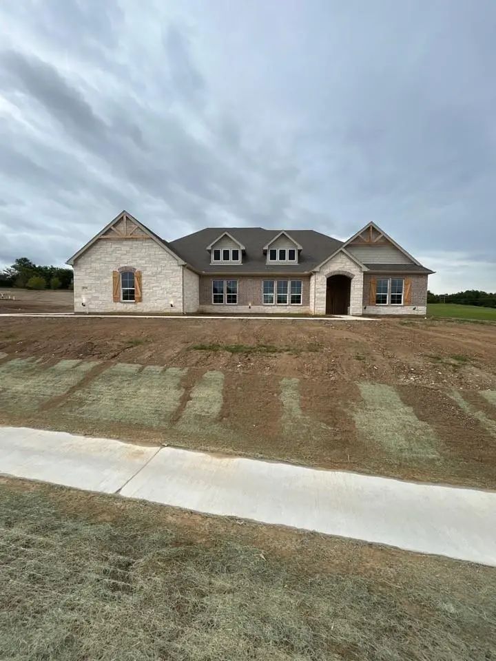
Estimated January 2027 completion! Ask us about our Trade In Trade Up program, we can buy your home! Step into the Bluebonnet by Riverside Homebuilders and embrace a lifestyle of comfort and functionality. With 4 bedrooms and 3 bathrooms sprawled over 2,686 square feet, this single-story haven offers ample space for every member of the family. As you enter through the inviting porch, the airy foyer sets the tone for the home's open layout. To the left, a flex room awaits, beckoning to be transformed into your ideal space—whether you envision a home office, gym or hobby room. Continue through the foyer to discover the heart of the home—a luminous dining room bathed in natural light. Beyond lies the main living area, a seamless fusion of the expansive kitchen, cozy family room featuring a fireplace and a charming nook adorned with picturesque windows. On the right wing of the home, privacy awaits with three traditional bedrooms and a breathtaking owner's suite. The owner's retreat boasts a spacious walk-in closet and a spa-like bathroom, offering a sanctuary for relaxation. Convenience is paramount with the laundry situated just off the bedrooms, accompanied by a mud bench near the garage entrance. To embrace the beautiful DFW weather without having to leave your home, step outside to the generous covered patio—where endless possibilities for outdoor enjoyment await. With its thoughtful design and inviting atmosphere, the Bluebonnet embodies the epitome of charming Texas living for all families alike. This home offers a gas cooktop as well as a tankless gas water heater!

View Virtual Tour

Estimate Your Monthly Payment

Tax Value @ 100% of Sales Price, HOA Included
Tax Value @ 85% of Market Value, HOA Not Included

Essential Information

  • Price$649,900
  • Est. Payment /m
  • Cumulative Days on MarketUnlock
  • MLS® #21401114
  • Bedrooms4
  • Bathrooms3.00
  • Square Footage2,686
  • Acres1.37
  • Year Built2026
  • Built Desc.New Construction - Incomplete
  • TypeResidential
  • Sub-TypeSingle Family Residence
  • StyleTraditional
  • StatusActive
Please provide a valid email address.

Quick Valuation Analysis from 15 Active and 10 Sold Listings

Pricing Trends from 15 Active Listings in Grayson Ridge

This Home's Price $649,900 This Home's Price Per SqFt $
Average Price $670,064 Average Price Per SqFt $
Highest Price $731,595 Highest Price Per SqFt $
Lowest Price $576,900 Lowest Price Per SqFt $

Pricing Trends from 10 Sold Listings in Grayson Ridge

This Home's Price $649,900 This Home's Price Per SqFt $
Average Price $687,424 Average Price Per SqFt $
Highest Price $752,830 Highest Price Per SqFt $
Lowest Price $575,000 Lowest Price Per SqFt $

Free Move-Up Offer For New Home Buyers with a Home to Sell
Find Out Your Cost To Sell Your Home When You Buy This Home Through ARG!
Total Cost Includes Buyer & Seller Agents

Property Details

School Information

Community

  • Address1115 Perrin Lane
  • SubdivisionGrayson Ridge
  • CityVan Alstyne
  • CountyGrayson
  • StateTexas
  • Zip Code75495
  • HOAMandatory
  • HOA Fees$500
  • HOA Fees FrequencyAnnually
  • UtilitiesAerobic Septic, Community Mailbox, Concrete, Curbs, MUD Water, Underground Utilities

Amenities

  • SecurityBurglar, Carbon Monoxide Detector(s), Prewired, Smoke Detector(s)
  • # of Garages3
  • GaragesConcrete, Driveway, Garage Door Opener, Garage Double Door, Garage Faces Side, Garage Single Door

Interior

  • Interior FeaturesCable TV Available, Decorative Lighting, Eat-in Kitchen, High Speed Internet Available, Kitchen Island, Open Floorplan, Pantry, Walk-In Closet(s)
  • FloorsCarpet, Ceramic Tile, Luxury Vinyl Plank
  • FireplaceYes
  • # of Fireplaces1
  • FireplacesFamily Room, Masonry, Stone, Wood Burning

Exterior

  • Exterior FeaturesCovered Patio/Porch, Rain Gutters
  • FenceNone
  • Lot DescriptionAcreage, Few Trees, Landscaped, Lrg. Backyard Grass, Sprinkler System, Subdivision

Construction Details / Floorplan

  • Living Areas1
  • Dining Rooms2
  • Full Baths3
  • RoofComposition
  • FoundationSlab
  • ConstructionBrick

Energy Efficiency / Green Features / Heating & Cooling

  • HeatingCentral, Electric, ENERGY STAR Qualified Equipment, Fireplace(s), Heat Pump

Private Listing Information (Registration Required)

Listing Details

  • AgentClinton Shipley
  • OfficeNtex Realty, Lp

Similar Listings

Photo of Listing #21359330 New Construction

1114 Perrin Lane Van Alstyne, Texas 75495 Grayson | Van Alstyne ISD Register to View Community Name

- $718,810

Residential, Single Family Residence
  • 4 Beds
  • 3 Baths
  • 3,497 SQFT
  • 3 Car
View details More Photos Save

Estimated November 2026 Completion! Ask Us About Our Trade In Trade Up Program, We Can Buy Your Home! Discover The Allure Of The Foxglove, An Epitome Of Sophistication And Comfort Crafted By Riverside Homebuilders. This Luxurious One-story Abode S...

Photo of Listing #21343980 New Construction

1110 Perrin Lane Van Alstyne, Texas 75495 Grayson | Van Alstyne ISD Register to View Community Name

- $731,595

Residential, Single Family Residence
  • 4 Beds
  • 3 Baths
  • 3,497 SQFT
  • 3 Car
View details More Photos Save

Estimated November Completion! Ask Us About Our Trade In Trade Up Program, We Can Buy Your Home! Discover The Allure Of The Foxglove, An Epitome Of Sophistication And Comfort Crafted By Riverside Homebuilders. This Luxurious One-story Abode Spans ...

Photo of Listing #21330097 New Construction

1106 Perrin Lane Van Alstyne, Texas 75495 Grayson | Van Alstyne ISD Register to View Community Name

- $626,025

Residential, Single Family Residence
  • 4 Beds
  • 3 Baths
  • 2,499 SQFT
  • 3 Car
View details More Photos Save

Estimated October 2026 Completion! Ask Us About Our Trade In Trade Up Program, We Can Buy Your Home! The Verbena Floor Plan Features A Modern, Open-concept Layout And The Sought-after Features Today’s Homeowners Are Searching For. With Four Bedroo...

1001 Perrin Lane Van Alstyne, Texas 75495 Grayson | Van Alstyne ISD Register to View Community Name

- $629,900

Residential, Single Family Residence
  • 4 Beds
  • 2.1 Baths
  • 2,857 SQFT
  • 3 Car
View details More Photos Save

Estimated August 2026 Completion! Ask Us About Our Trade In Trade Up Program, We Can Buy Your Home! Introducing The Cedar Sage By Riverside Homebuilders—a Single-story Haven Spanning 2,857 Square Feet, Offering Simplified Living Without Compromisi...

Photo of Listing #21330127 New Construction

1007 Perrin Lane Van Alstyne, Texas 75495 Grayson | Van Alstyne ISD Register to View Community Name

- $658,285

Residential, Single Family Residence
  • 4 Beds
  • 2.1 Baths
  • 2,857 SQFT
  • 3 Car
View details More Photos Save

Estimated October 2026 Completion! Ask Us About Our Trade In Trade Up Program, We Can Buy Your Home! Introducing The Cedar Sage By Riverside Homebuilders—a Single-story Haven Spanning 2,857 Square Feet, Offering Simplified Living Without Compromis...

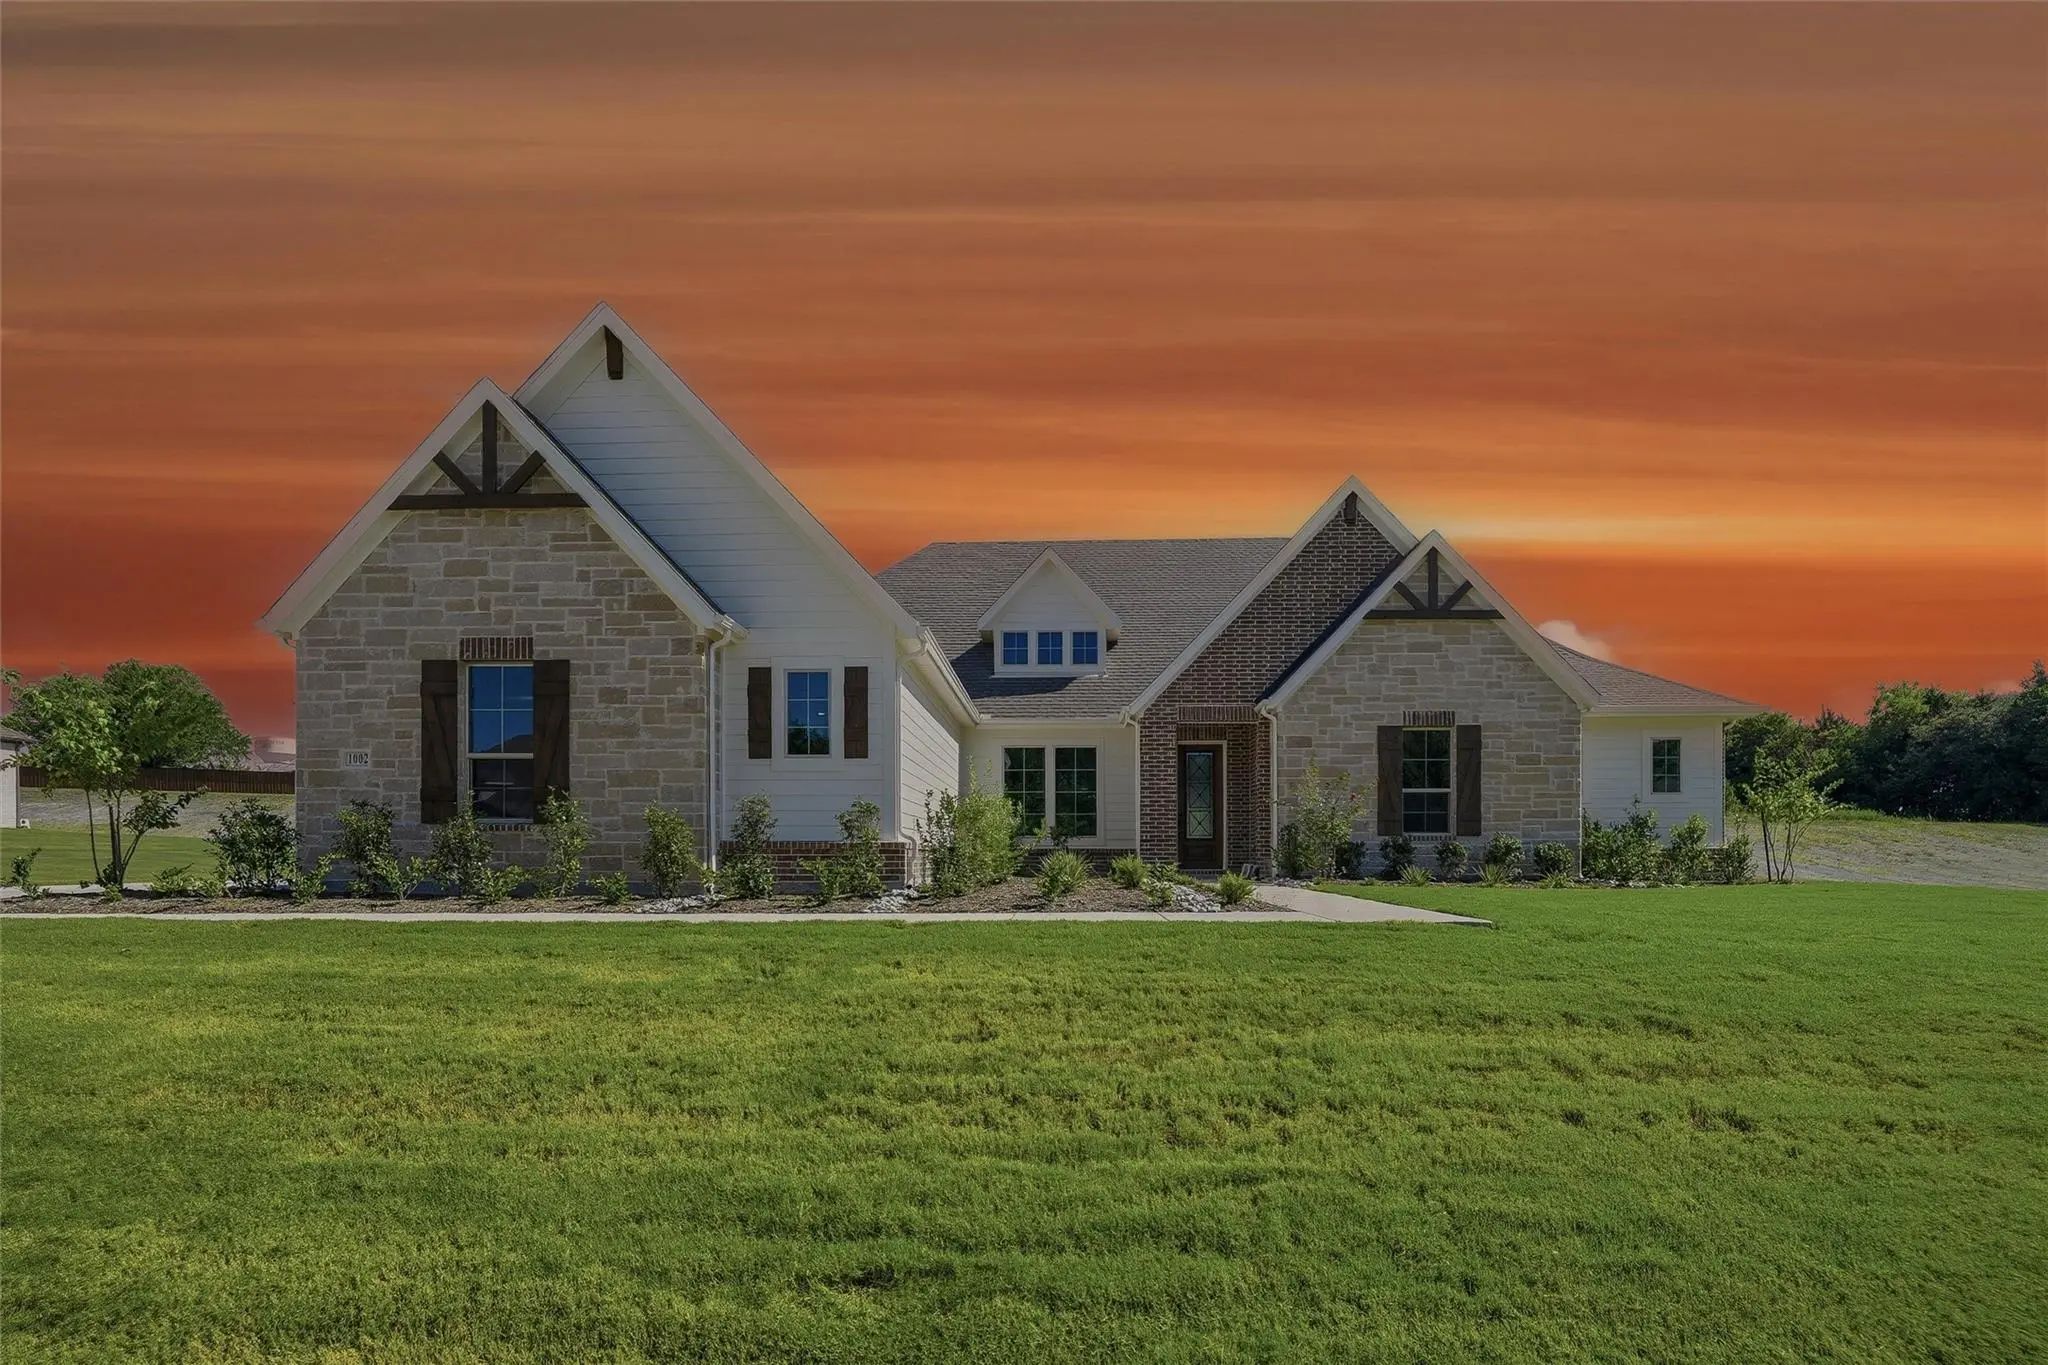
1002 Perrin Lane Van Alstyne, Texas 75495 Grayson | Van Alstyne ISD Register to View Community Name

- $649,900

Residential, Single Family Residence
  • 4 Beds
  • 3 Baths
  • 3,104 SQFT
  • 3 Car
View details More Photos Save

Ask Us About Our Trade In Trade Up Program, We Can Buy Your Home! Discover An Exceptional Lifestyle In The Mockingbird—a Masterpiece Of Modern Living By Our Team At Riverside Homebuilders. This Sprawling Single-story Sanctuary Spans 3,104 Square F...

Users may not reproduce or redistribute the data found on this site. The data is for viewing purposes only. Data is deemed reliable, but is not guaranteed accurate by the MLS or NTREIS.

Listing information last updated on October 18th, 2026 at 4:45am CDT.