.jpg)
- 2 Beds
- 2 Baths
- 1,151 Sqft
- 2 Garages
- .15 Acres
- 2015 Year Built
- Study
- Game Room
- Media
- Pool
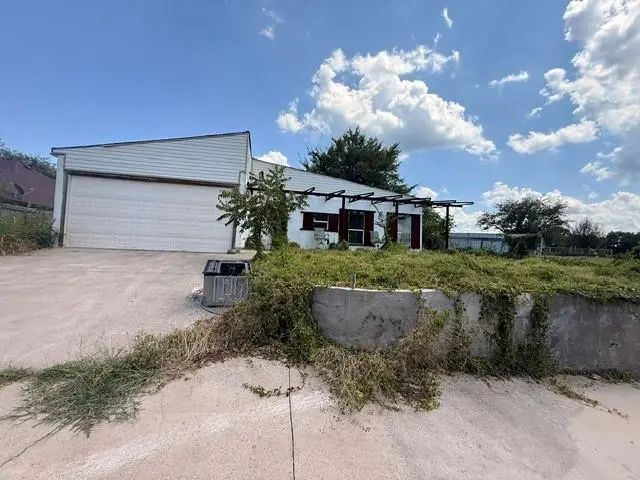

701 Shoreline Drive
West Tawakoni, Texas 75474-9409
INVESTOR SPECIAL!!! Dreaming of finishing a home to your style and needs, this could be the one! 2 Bedrooms, 2 baths, with an open floorplan to bring your design ideas to reality. This home sits on a cul de sac lot across the street from Lake Tawakoni. Buyer and Buyers agents to verify all details within for accuracy and acceptance.
Essential Information
- Price$165,000
- Est. Payment /m
- MLS® #21401167
- Bedrooms2
- Bathrooms2.00
- Square Footage1,151
- Acres0.15
- Year Built2015
- Built Desc.Preowned
- TypeResidential
- Sub-TypeSingle Family Residence
- StyleTraditional
- StatusActive
Quick Valuation Analysis from 6 Active and 6 Sold Listings
Pricing Trends from 6 Active Listings in Indian Oaks Add
| This Home's Price | $165,000 | This Home's Price Per SqFt | $ |
| Average Price | $280,633 | Average Price Per SqFt | $ |
| Highest Price | $484,900 | Highest Price Per SqFt | $ |
| Lowest Price | $165,000 | Lowest Price Per SqFt | $ |
Pricing Trends from 6 Sold Listings in Indian Oaks Add
| This Home's Price | $165,000 | This Home's Price Per SqFt | $ |
| Average Price | $224,500 | Average Price Per SqFt | $ |
| Highest Price | $285,000 | Highest Price Per SqFt | $ |
| Lowest Price | $169,000 | Lowest Price Per SqFt | $ |
School Information
- School DistrictQuinlan ISD
- Elementary SchoolCannon
- Middle SchoolThompson
- High SchoolFord
Community
- Address701 Shoreline Drive
- SubdivisionIndian Oaks Add
- CityWest Tawakoni
- CountyHunt
- StateTexas
- Zip Code75474-9409
- HOANone
- UtilitiesCity Sewer, City Water
- Taxes3335
Amenities
- # of Garages2
- GaragesGarage Faces Front, Garage Single Door
Interior
- Interior FeaturesOpen Floorplan, Other
- FloorsCeramic Tile, Concrete, Wood
Exterior
- FenceChain Link, Wood
- Lot DescriptionCul-De-Sac
Construction Details / Floorplan
- Living Areas1
- Dining Rooms1
- Full Baths2
- RoofComposition
- ConstructionConcrete, Stucco
Energy Efficiency / Green Features / Heating & Cooling
- HeatingNone
Private Listing Information (Registration Required)
Listing Details
- AgentKim Bentley
- OfficeColdwell Banker Apex, Realtors
- Office Contact214-796-0266
Users may not reproduce or redistribute the data found on this site. The data is for viewing purposes only. Data is deemed reliable, but is not guaranteed accurate by the MLS or NTREIS.
Listing information last updated on October 17th, 2026 at 3:30pm CDT.