
- 4 Beds
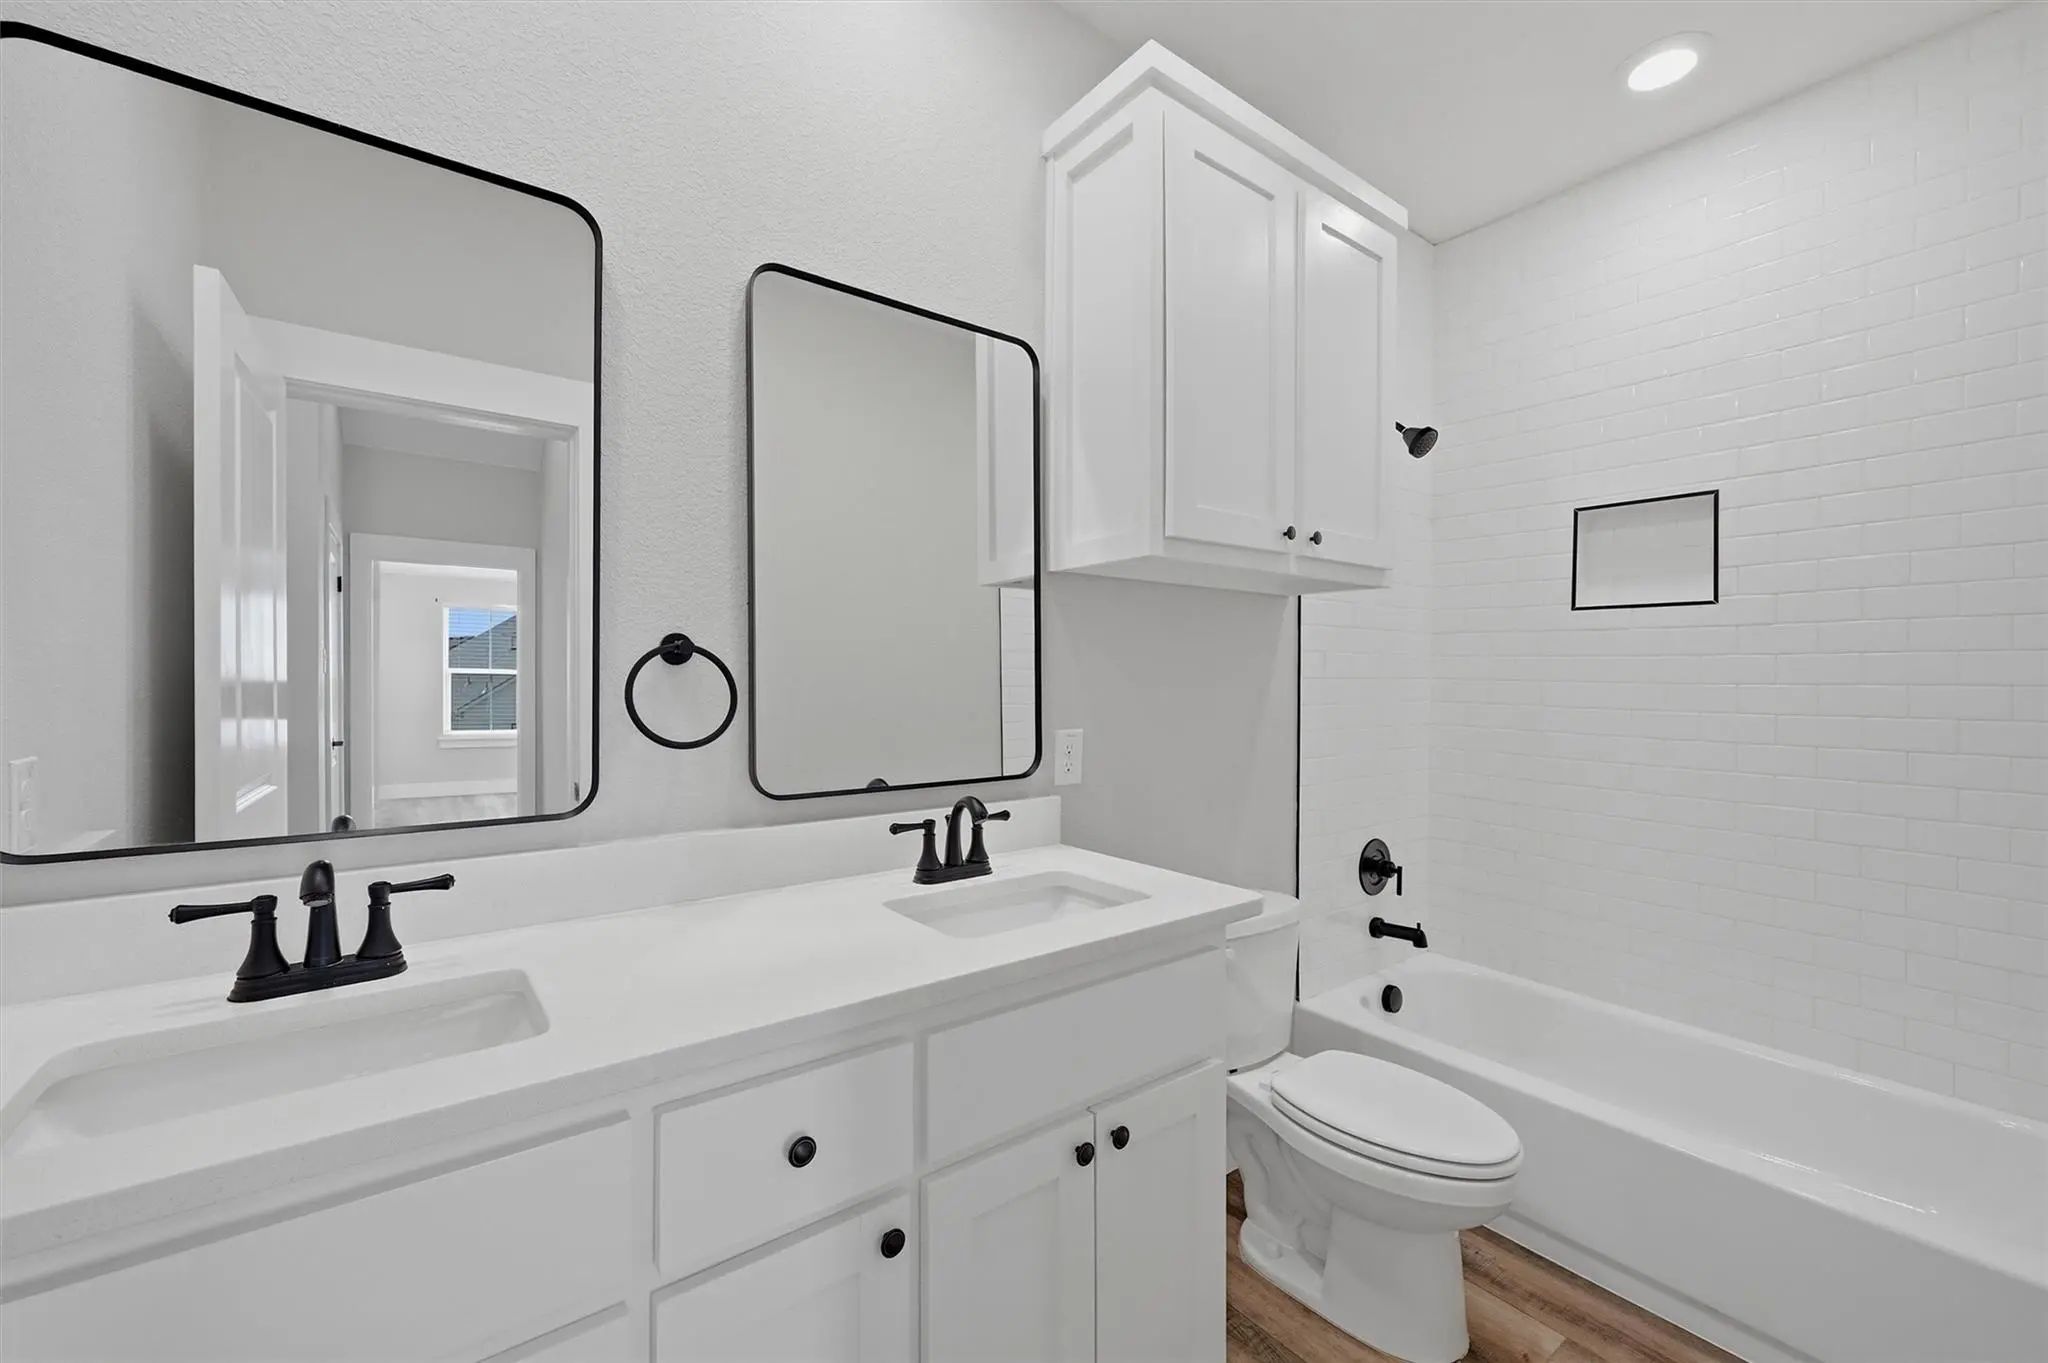
- 2.1 Baths
- 2,112 Sqft
- 2 Garages
- .1 Acres
- 2023 Year Built
- Study
- Game Room
- Media
- Pool
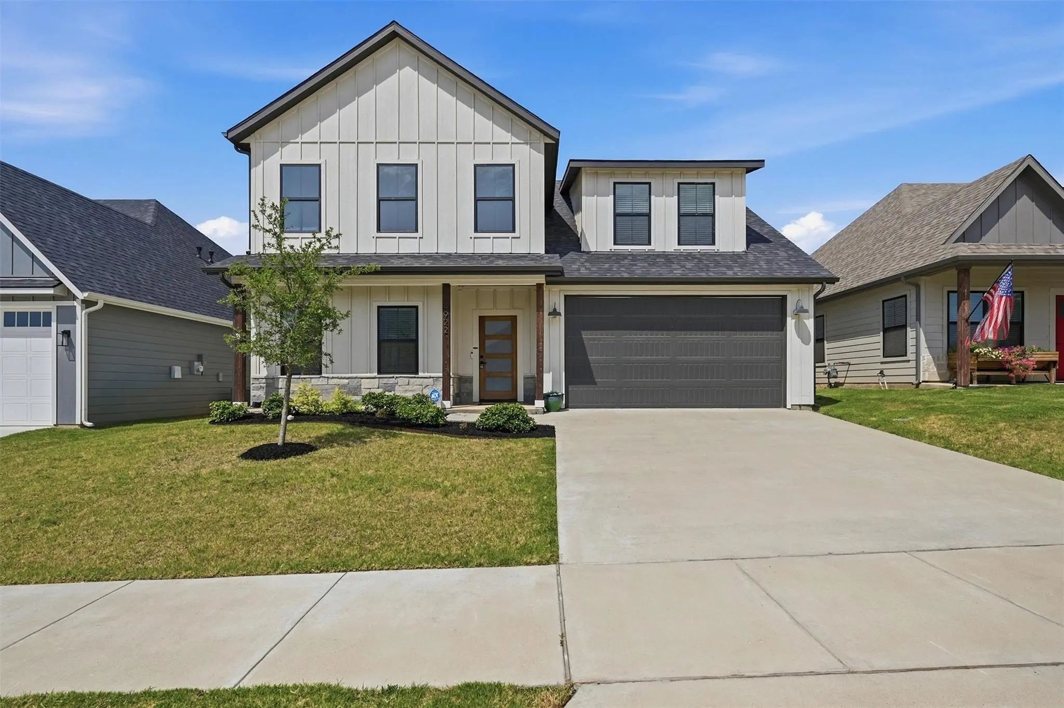
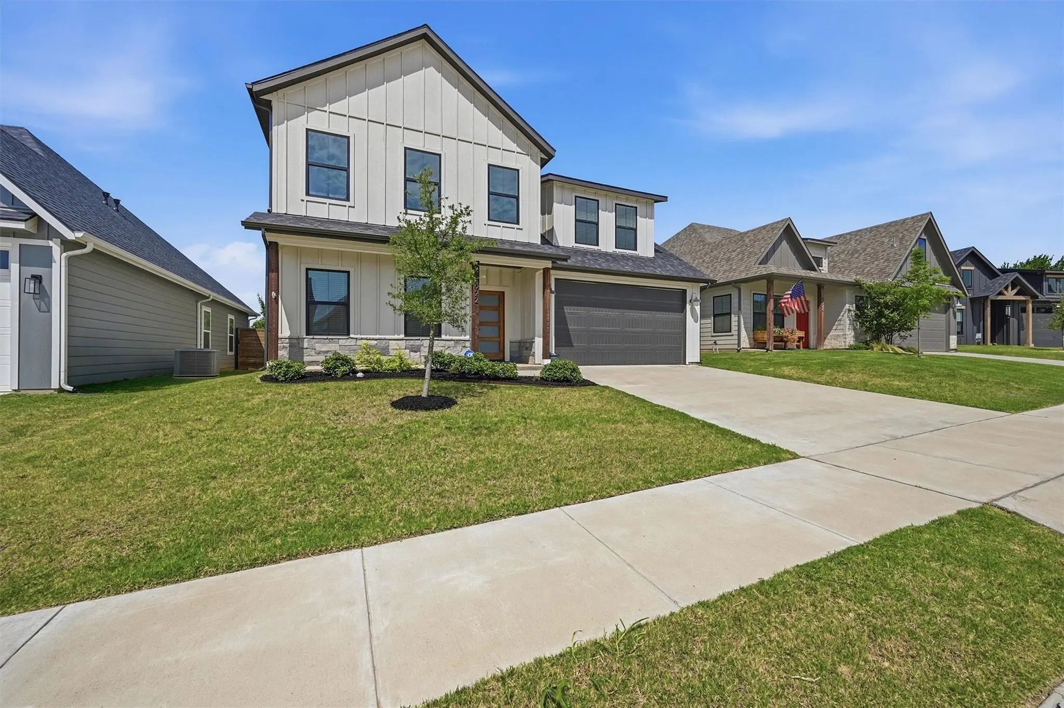
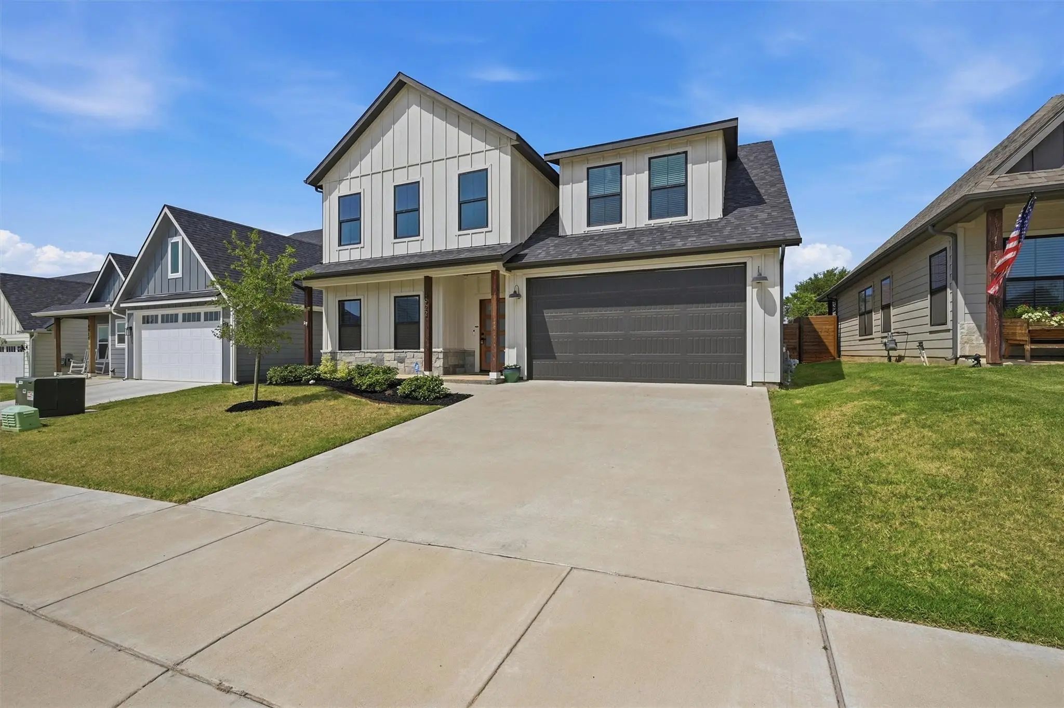
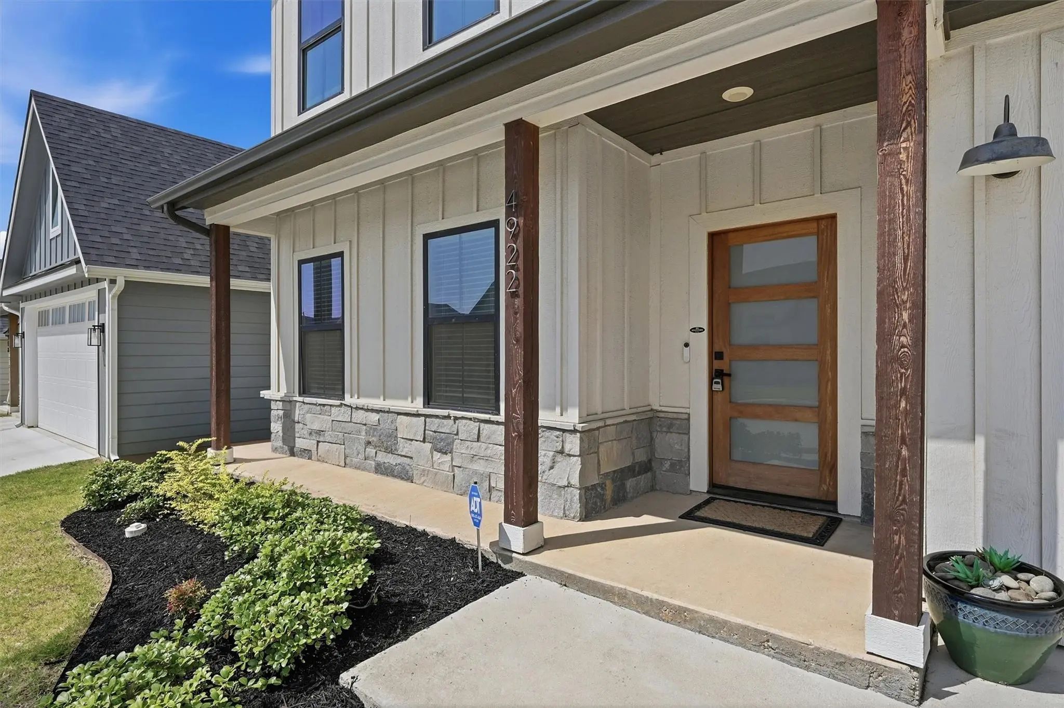
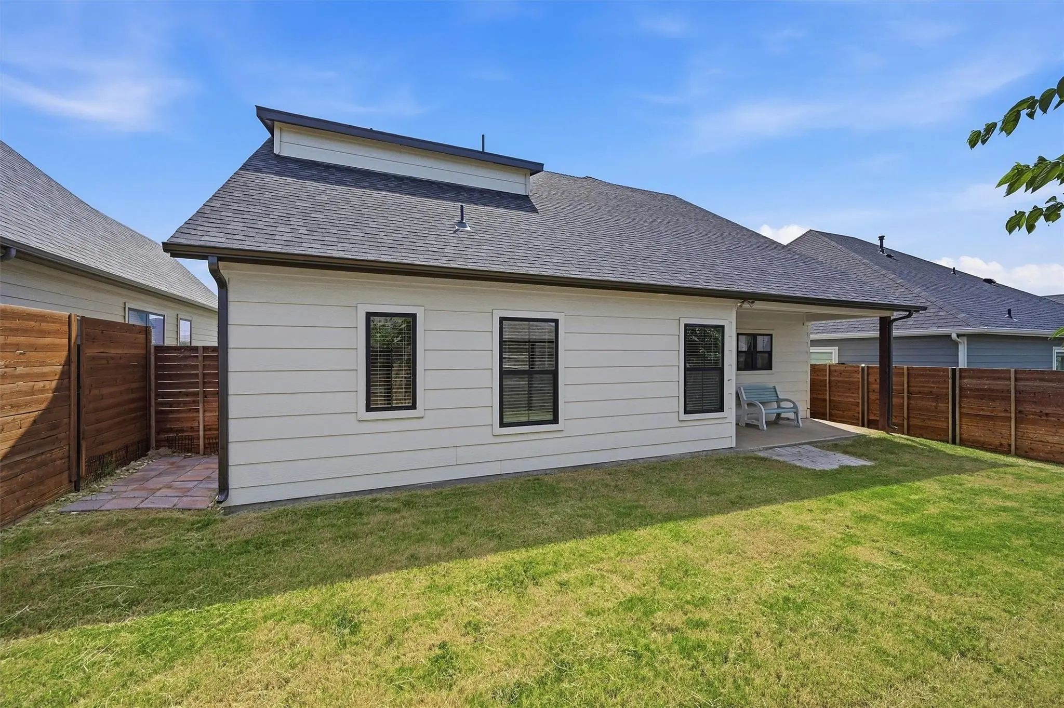

4922 Dry Creek Road
Sherman, Texas 75092-0104
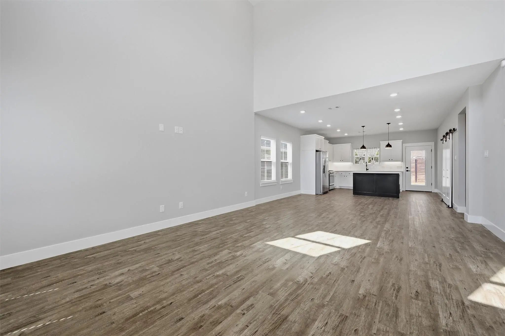
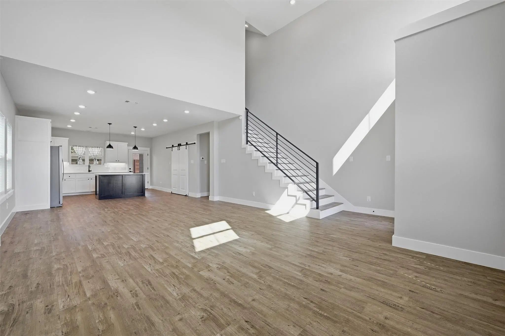
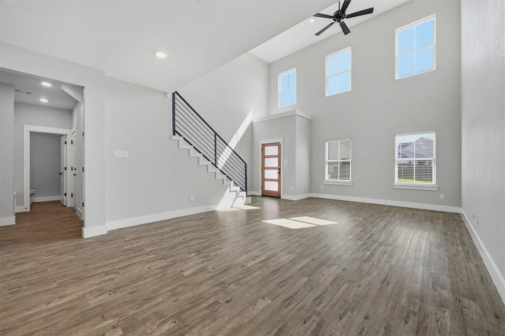
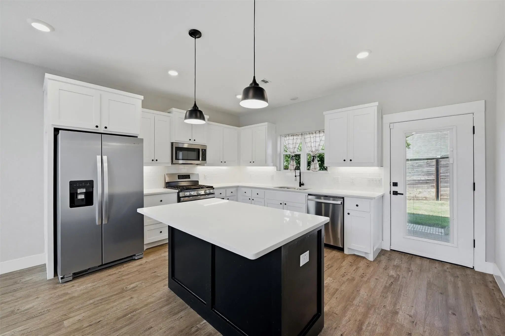
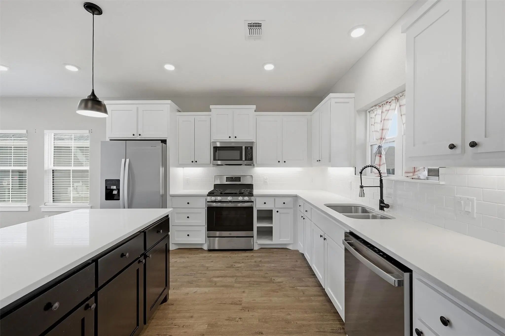
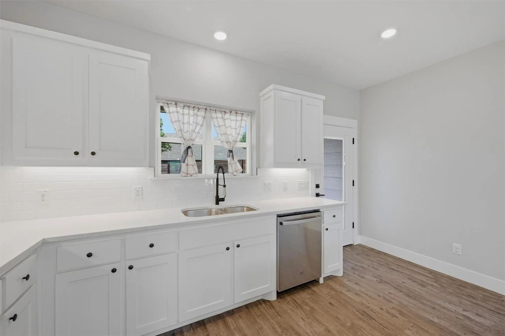
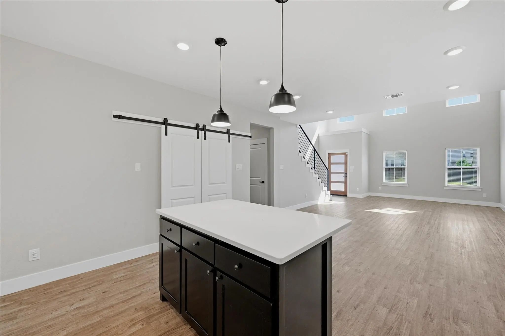
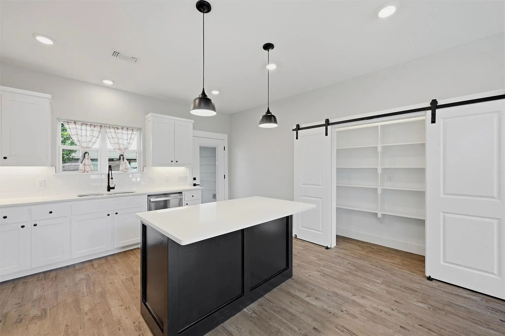
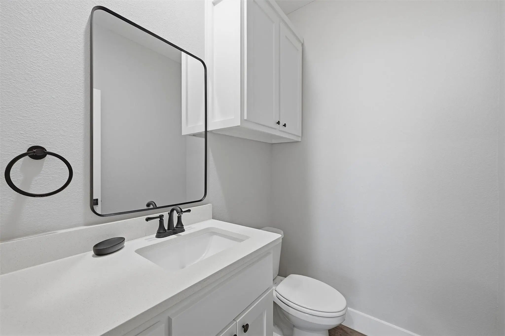
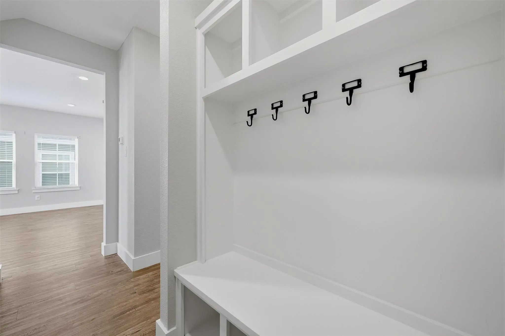
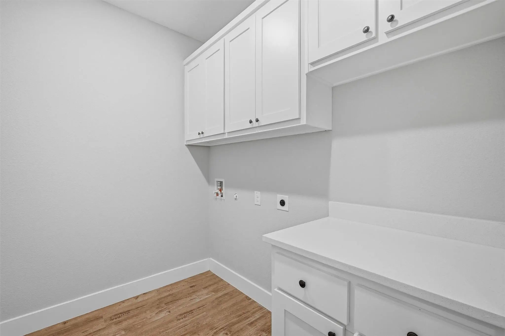
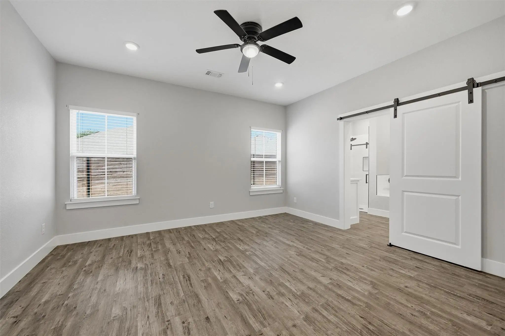
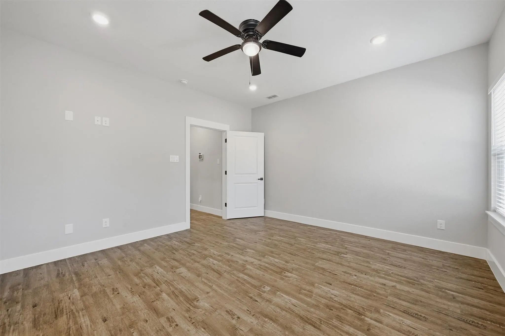
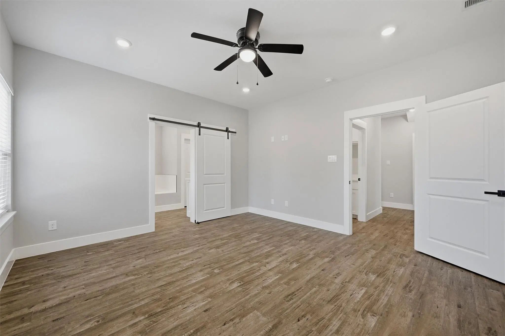
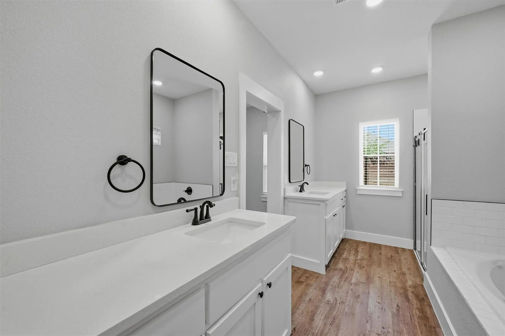
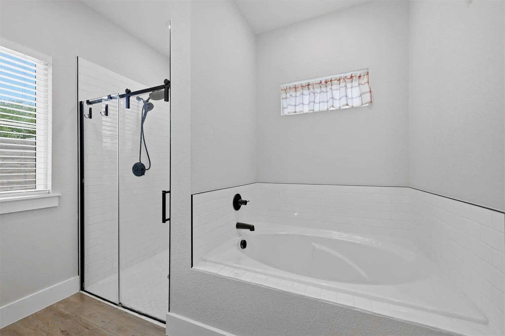
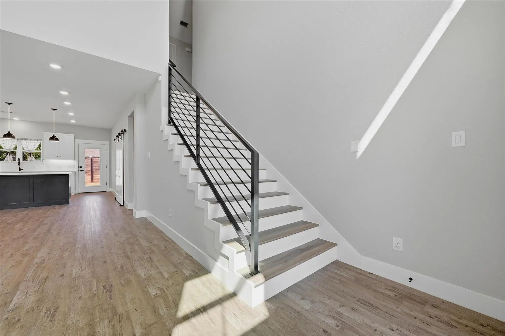
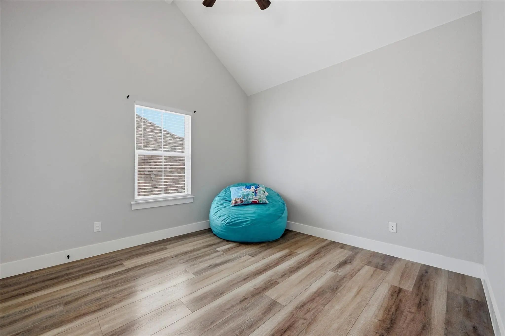
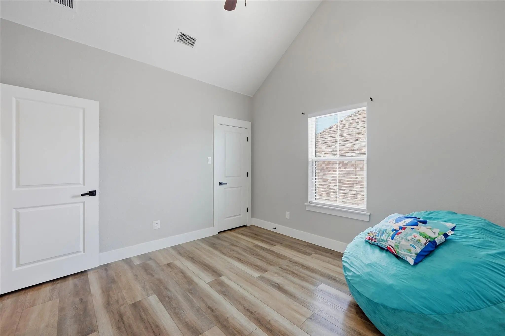
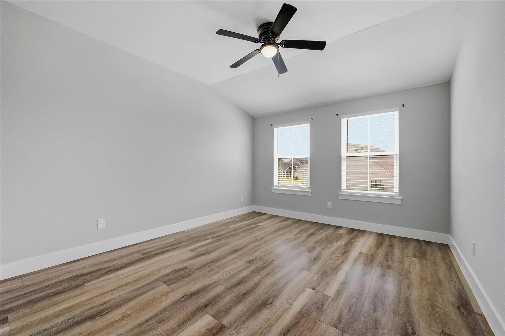
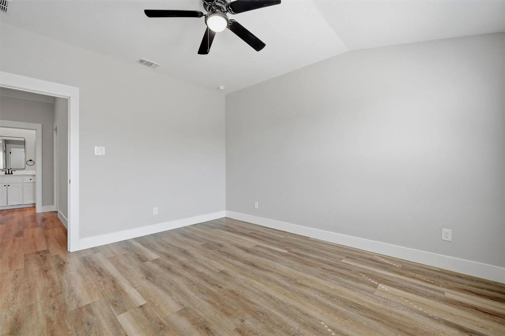
Stunning 4-Bedroom Modern Farmhouse in The Cottages at Magnolia Village Experience contemporary comfort and unmatched convenience in this exceptional lease opportunity, ideally located right next to Sherman’s Town Center with effortless access to shopping, dining, entertainment, healthcare, and major employers, including Texas Instruments and Global Wafers. Interior Highlights: Spacious Open Concept Layout: Designed for modern living and seamless entertaining. Gourmet Kitchen: Outfitted with sleek quartz countertops and premium finishes. Durability and Style: Features premium 20 mil luxury vinyl plank flooring and elegant decorative lighting throughout. Energy Efficiency and Conveniences: Spray foam insulation and a tankless water heater for optimal energy savings and endless hot water. Automatic sprinkler system and professional landscaping for effortless curb appeal. Schedule your tour today and make this beautiful modern farmhouse your next home!
View Virtual TourEssential Information
- Price$2,200
- MLS® #21401273
- Bedrooms4
- Bathrooms2.10
- Square Footage2,112
- Acres0.10
- Year Built2023
- Built Desc.Preowned
- TypeResidential Lease
- Sub-TypeSingle Family Residence
- StyleCraftsman, Modern Farmhouse, Traditional
- StatusActive
School Information
- School DistrictSherman ISD
- Elementary SchoolPercy W Neblett
- Middle SchoolPiner
- High SchoolSherman
Community
- Address4922 Dry Creek Road
- SubdivisionCottages of Magnolia Village
- CitySherman
- CountyGrayson
- StateTexas
- Zip Code75092-0104
- HOAMandatory
- HOA Fees$150
- HOA Fees FrequencyAnnually
- UtilitiesAll Weather Road, Cable Available, City Sewer, City Water, Concrete, Curbs, Electricity Connected, Individual Gas Meter, Individual Water Meter, Sidewalk, Underground Utilities
Amenities
- SecuritySmoke Detector(s)
- # of Garages2
- GaragesConcrete, Driveway, Garage, Garage Door Opener, Garage Faces Front, Garage Single Door, Lighted, Oversized
Interior
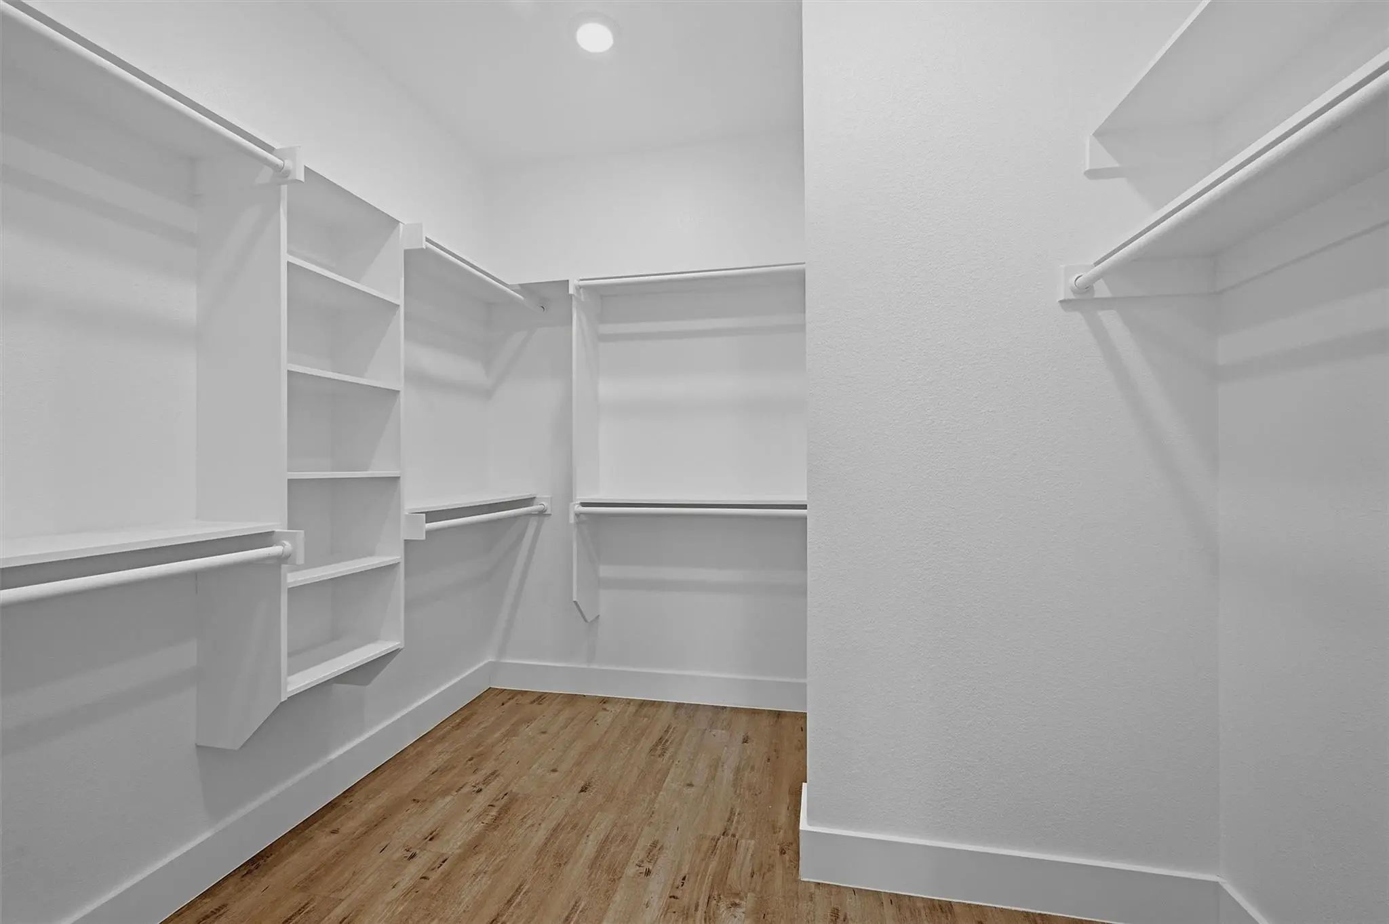
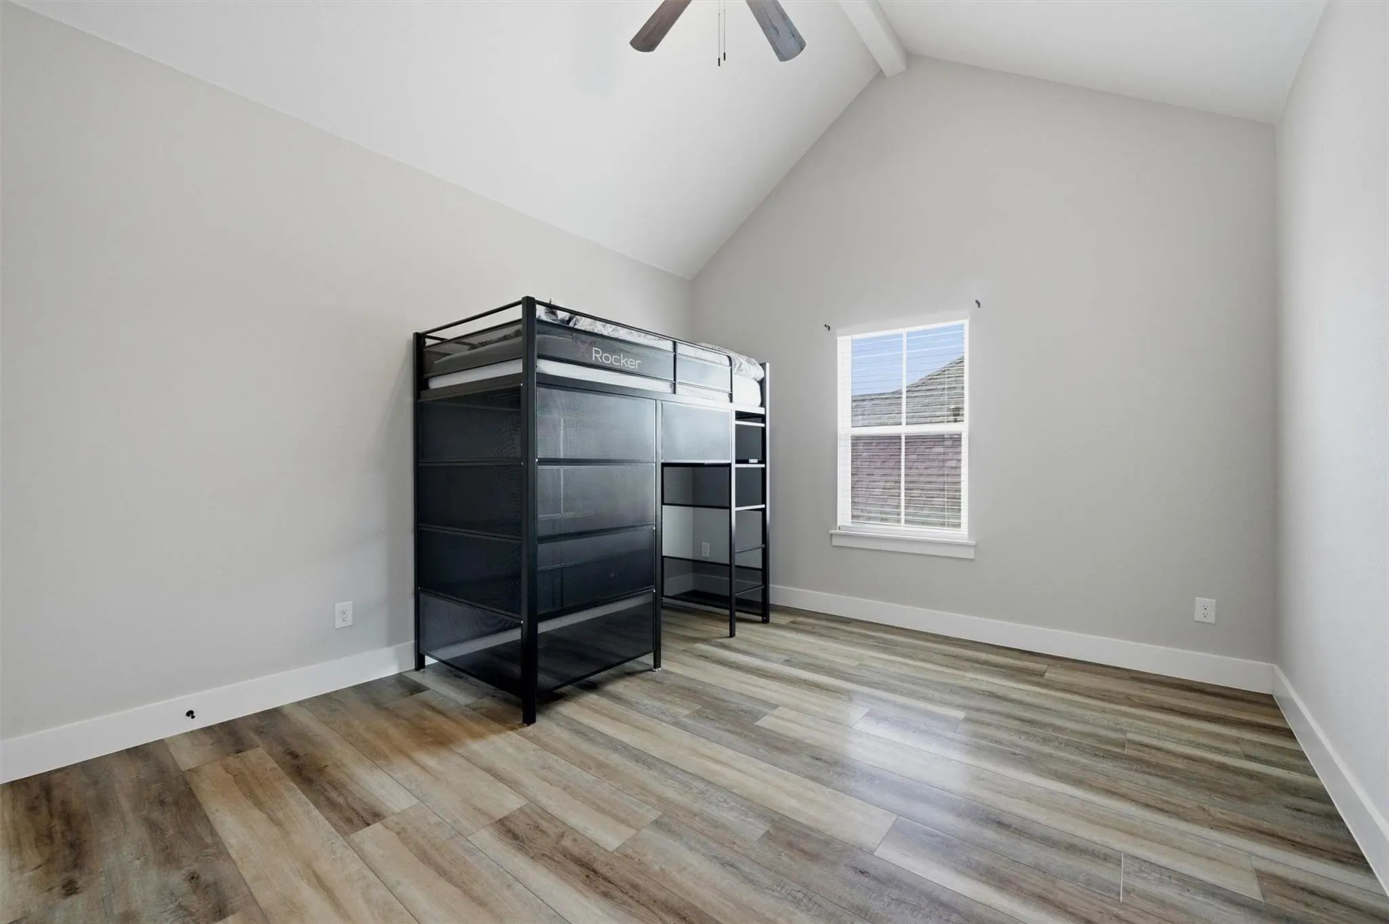
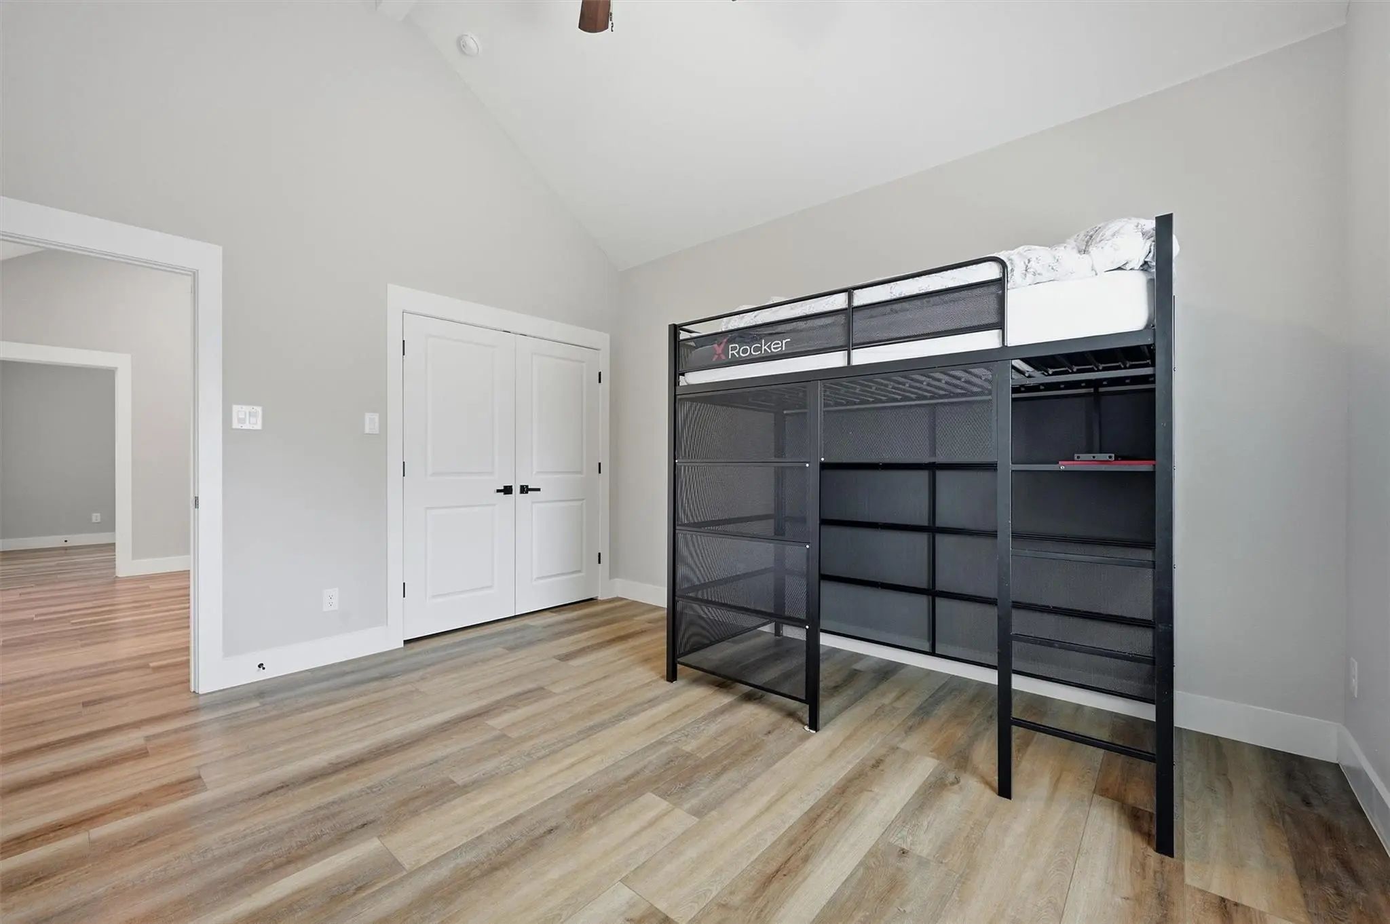
- Interior FeaturesBuilt-in Features, Cable TV Available, Cathedral Ceiling(s), Decorative Lighting, Eat-in Kitchen, High Speed Internet Available, Kitchen Island, Open Floorplan, Pantry, Vaulted Ceiling(s), Walk-In Closet(s), Wired for Data
- AppliancesIrrigation Equipment
- FloorsLuxury Vinyl Plank
Exterior
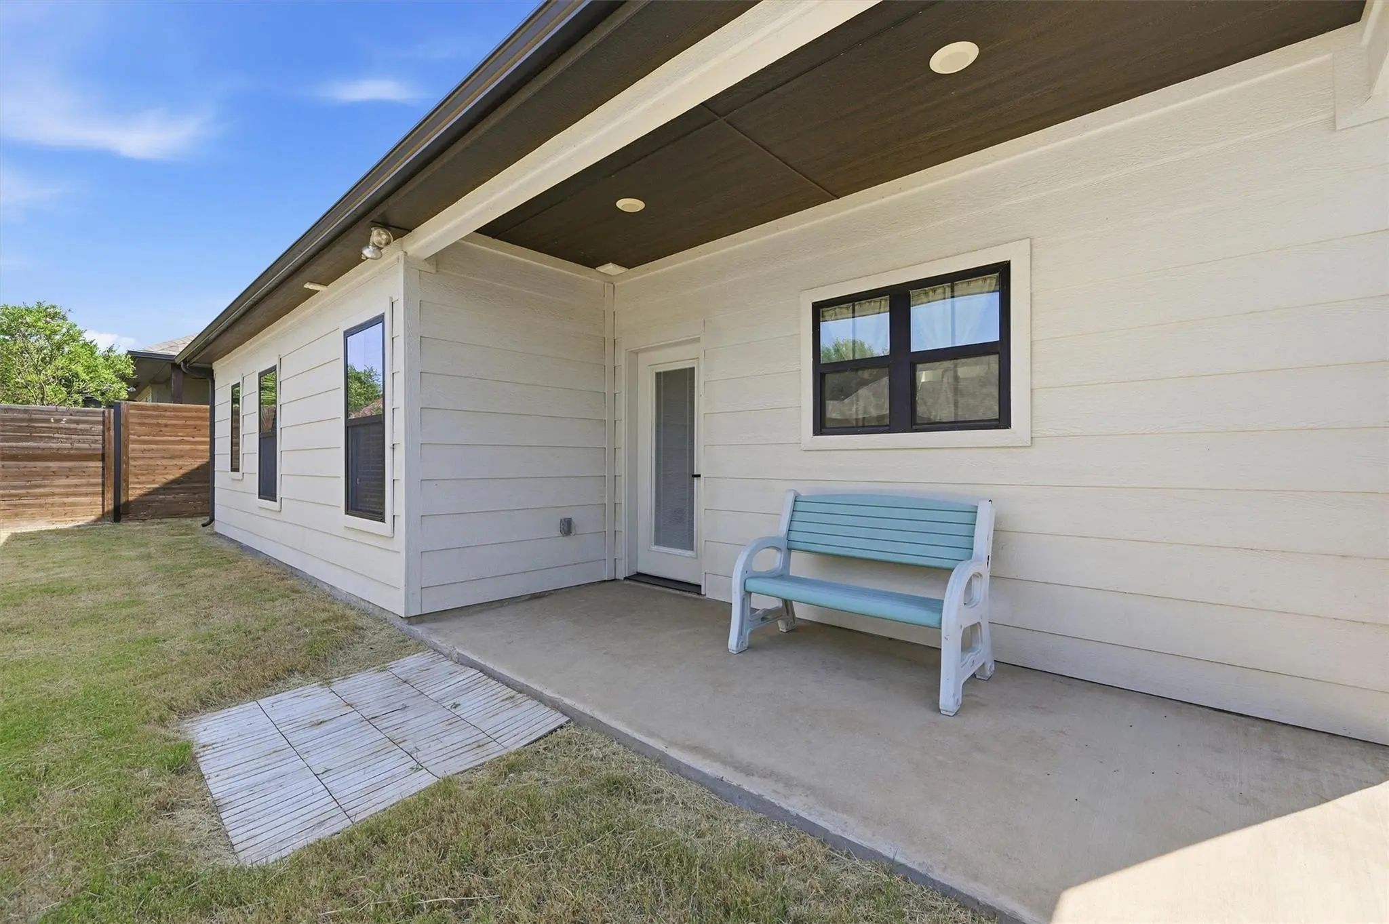
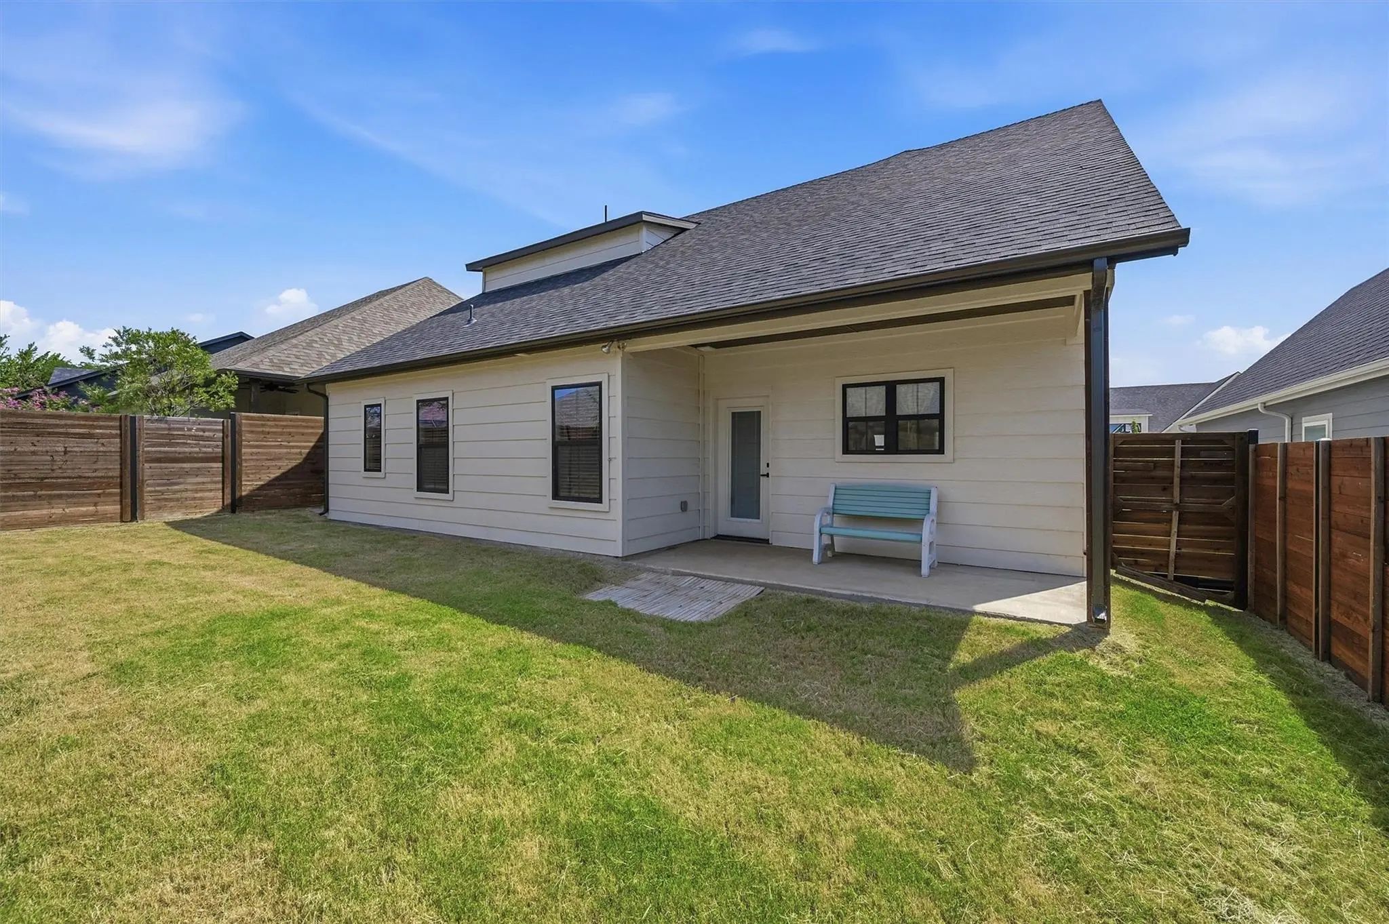
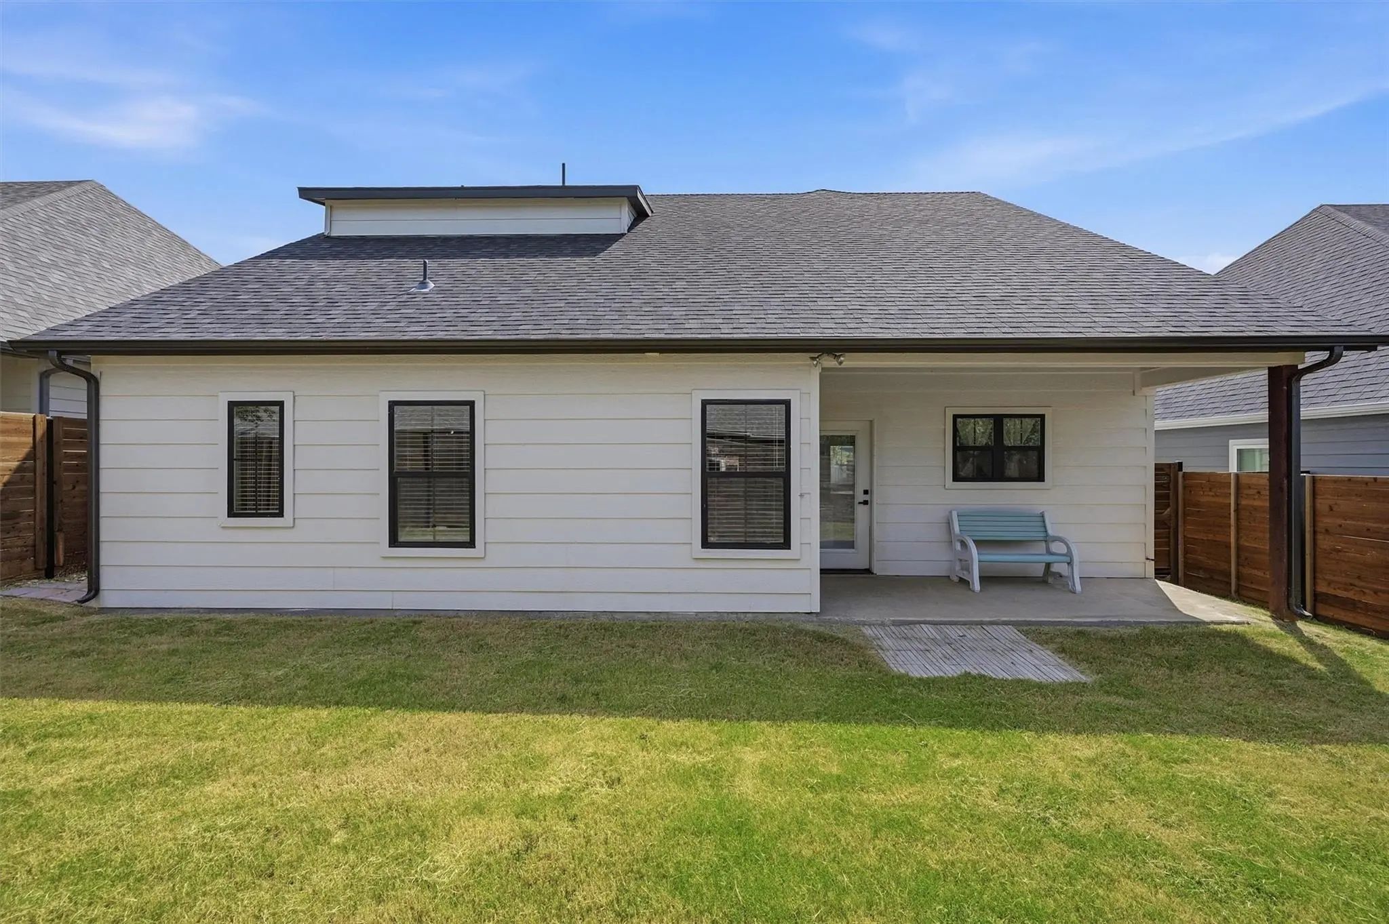
- Exterior FeaturesCovered Patio/Porch, Rain Gutters, Lighting
- FencePrivacy, Wood
- Lot DescriptionInterior Lot, Landscaped
Construction Details / Floorplan
- Living Areas1
- Dining Rooms1
- Full Baths2
- Half Baths1
- RoofComposition, Shingle
- FoundationSlab
- ConstructionBoard & Batten Siding, Siding
Energy Efficiency / Green Features / Heating & Cooling
- Green FeaturesInsulation, Thermostat
- HeatingCentral, Natural Gas
Private Listing Information (Registration Required)
Listing Details
- AgentLisa Hitchcock
- OfficeEasy Life Realty
Users may not reproduce or redistribute the data found on this site. The data is for viewing purposes only. Data is deemed reliable, but is not guaranteed accurate by the MLS or NTREIS.
Listing information last updated on October 22nd, 2026 at 9:02pm CDT.