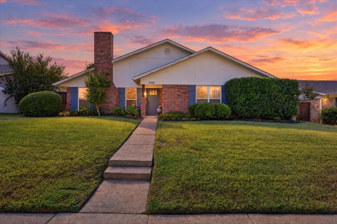
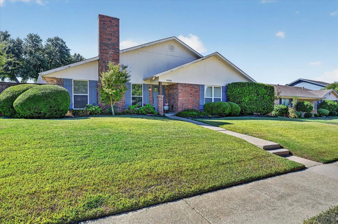
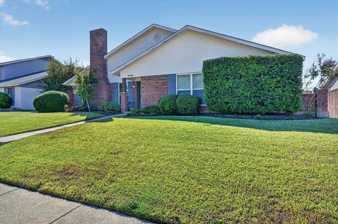
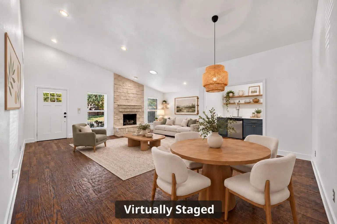
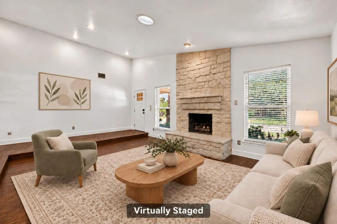
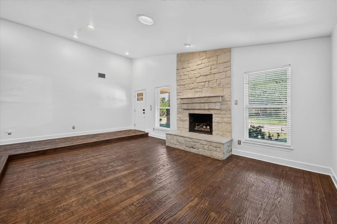
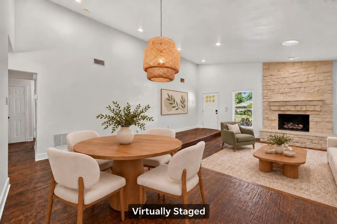
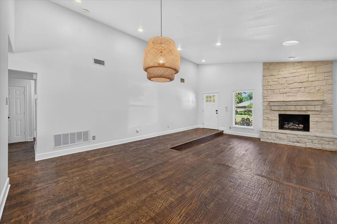
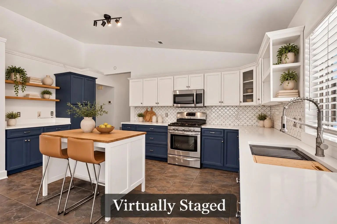
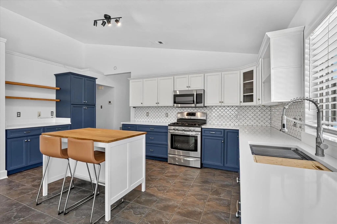
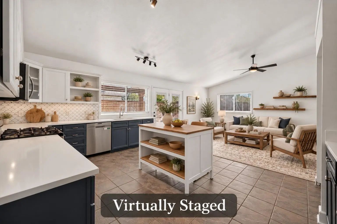
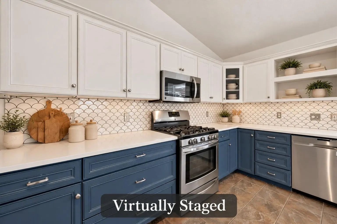
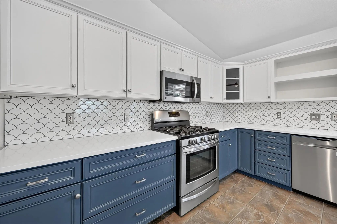
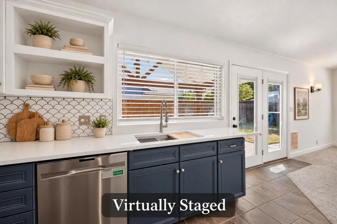
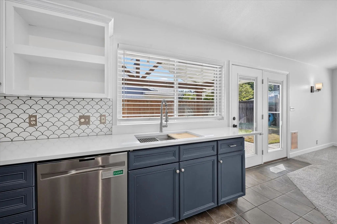
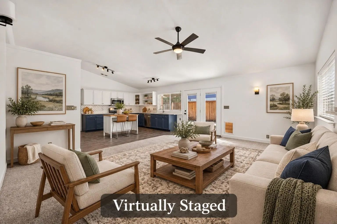
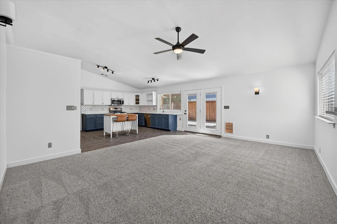
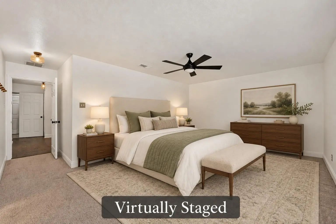
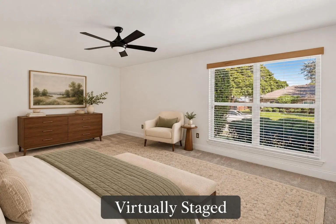
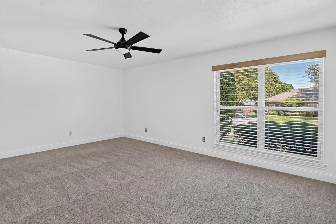
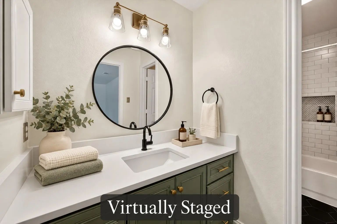
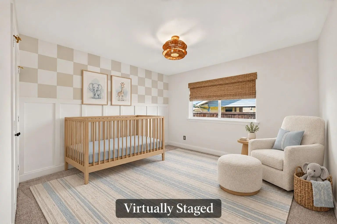
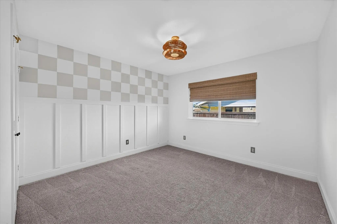
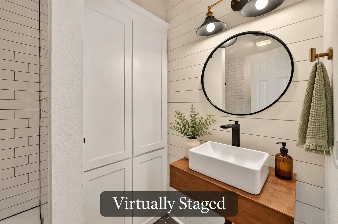
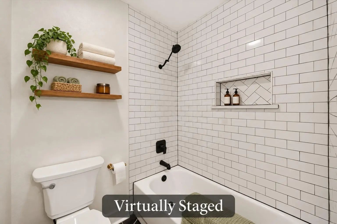
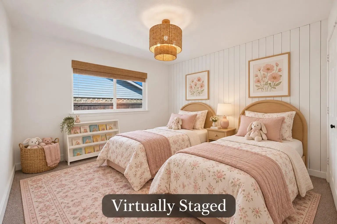
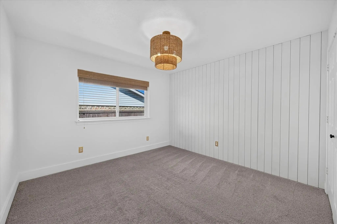
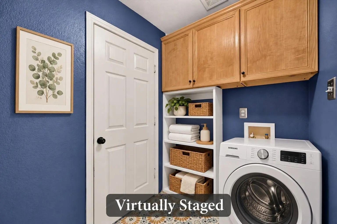
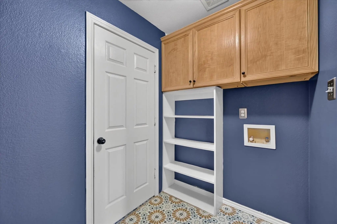
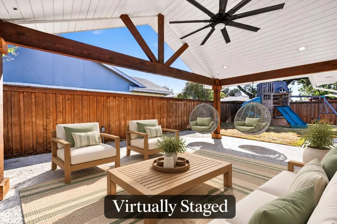
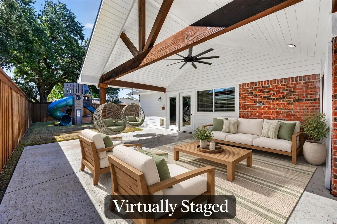
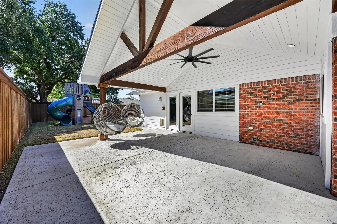
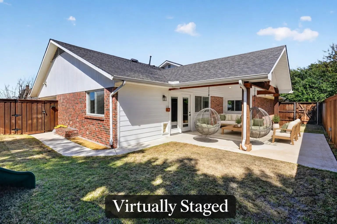
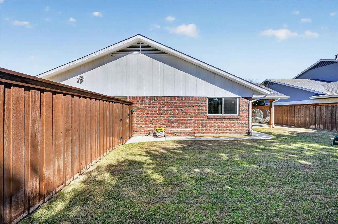
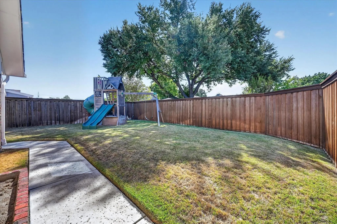
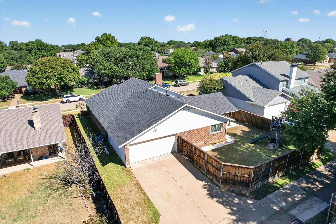
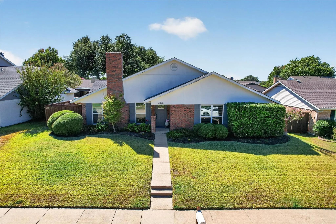
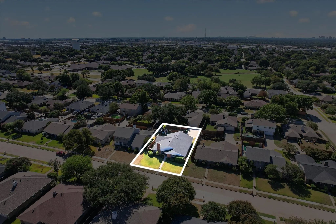
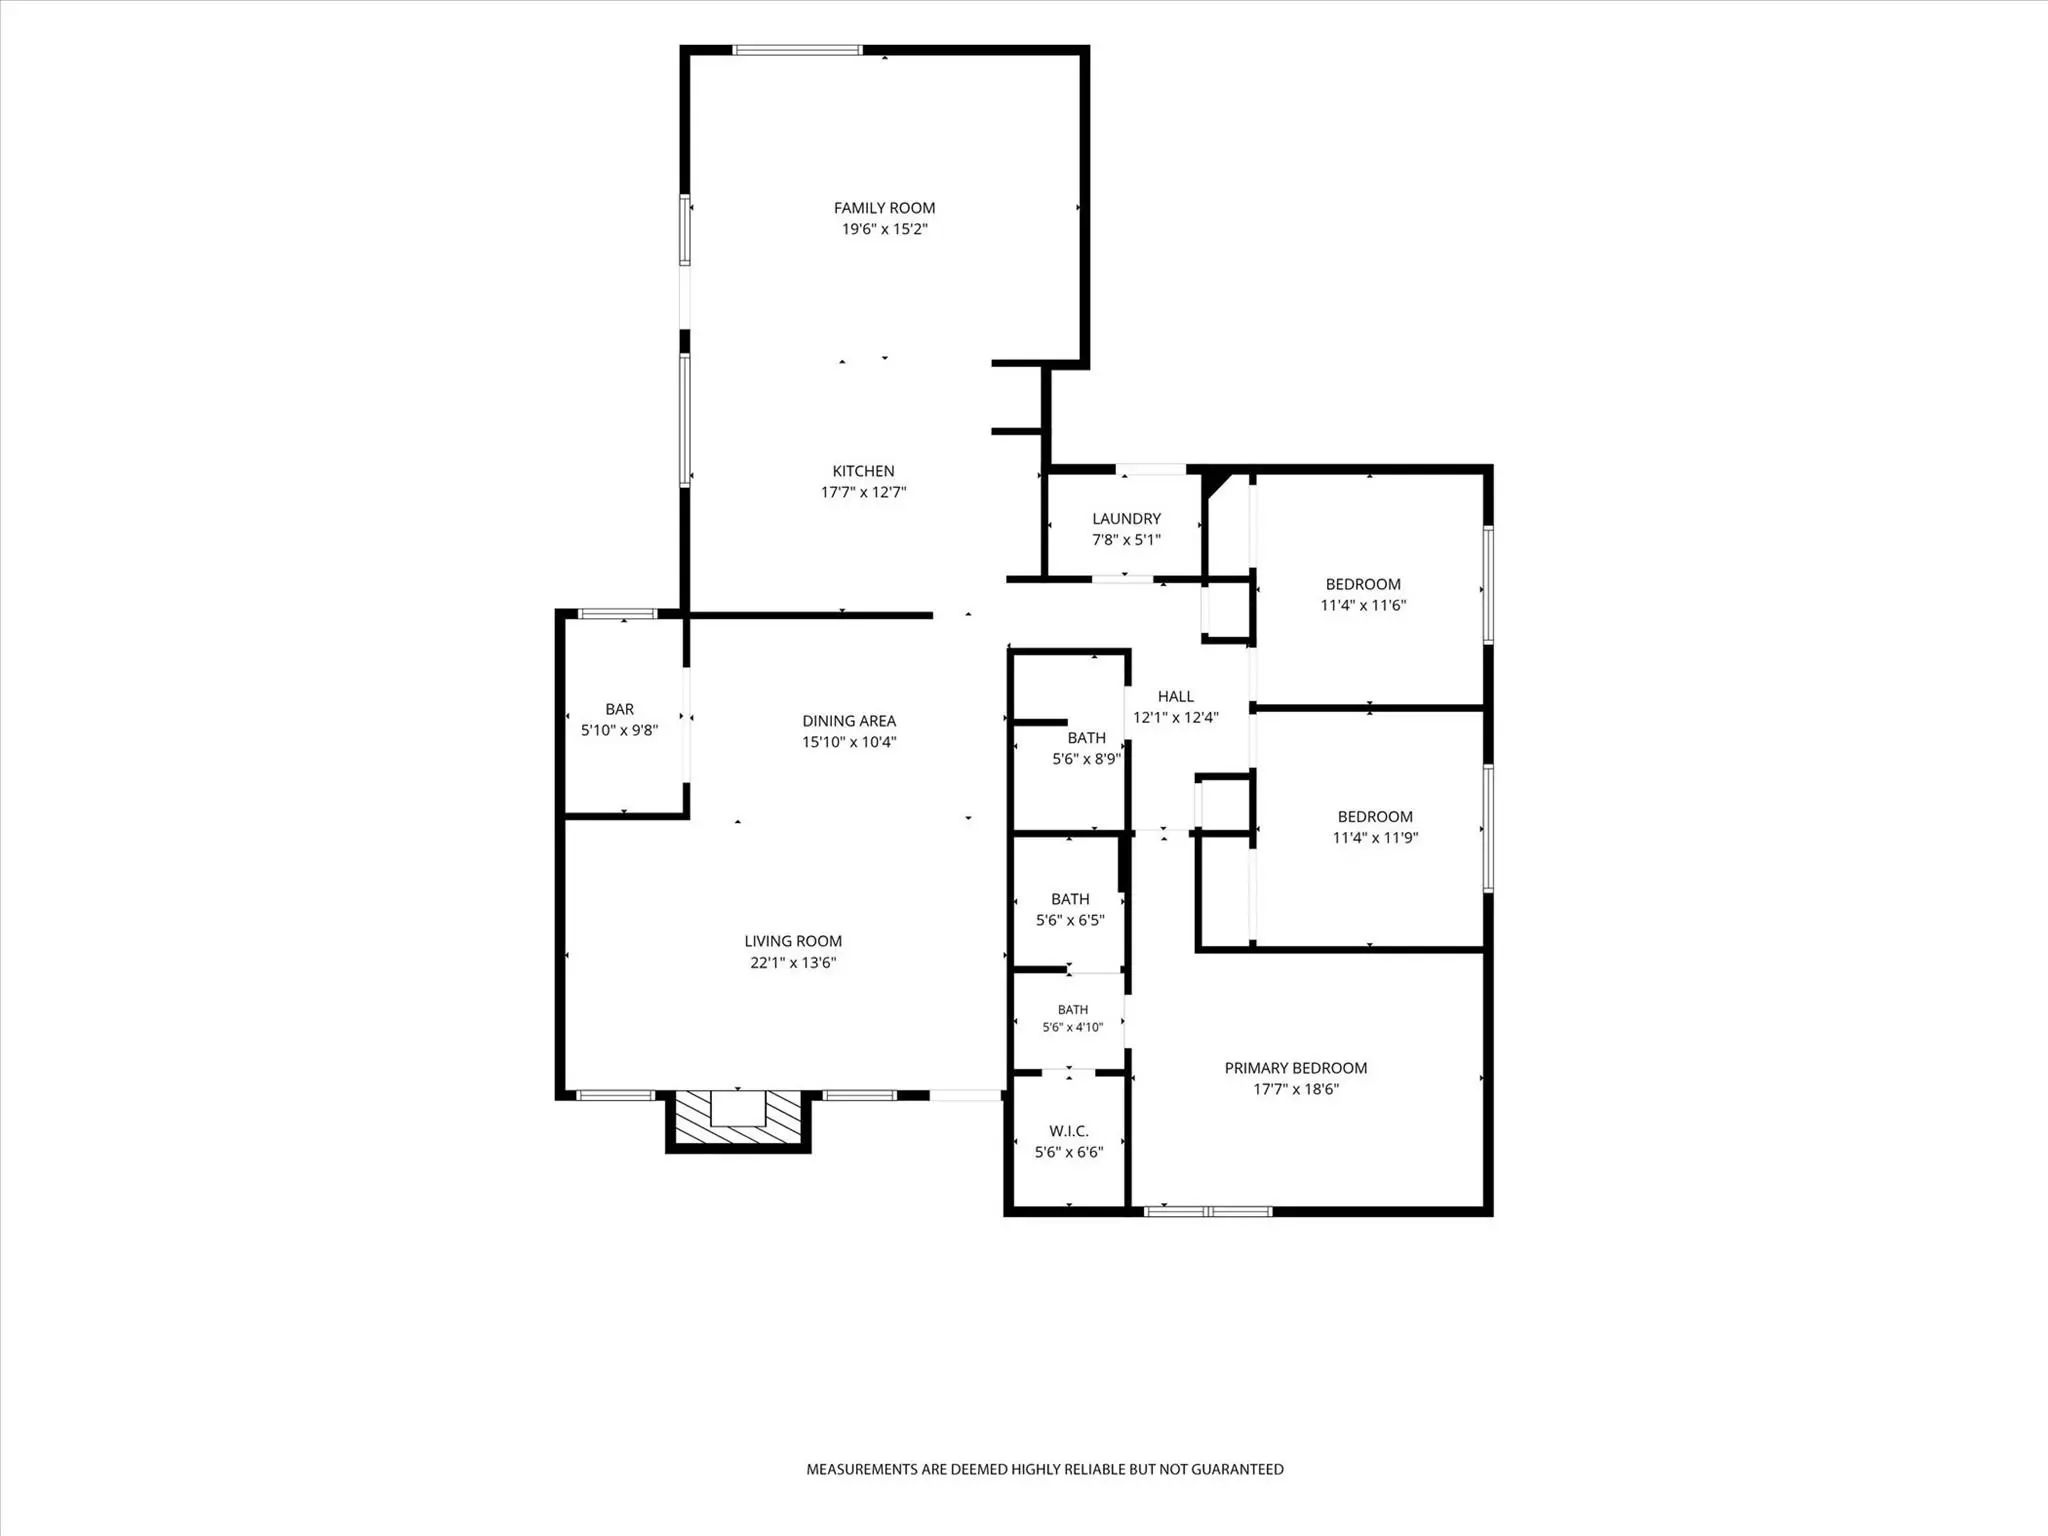
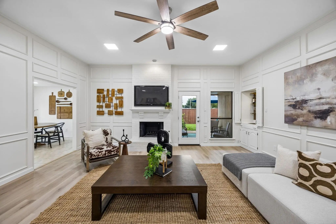
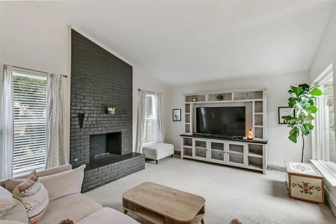
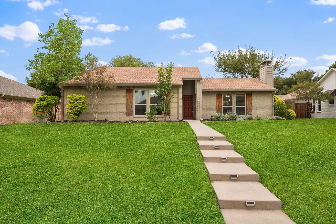
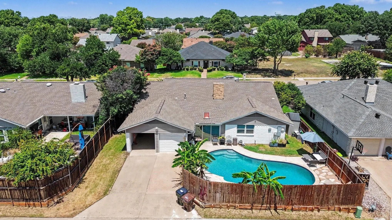
Thoughtful updates and inviting spaces make this one-story, 3-bedroom, 2-bath home in Plano’s 75093 ZIP code a standout! Hand-scraped hardwoods flow throughout the main living and dining areas, while the step-down living room features a striking stone fireplace with a stone hearth and mantel, as well as gas logs and a gas starter. The dining room offers decorator lighting plus room for a hutch. Just off the dining area, a versatile storage room adds built-in cabinetry, a two-tap keg cooler, space for a wine fridge and a backyard-facing pass-through window for easy entertaining. The beautifully updated kitchen boasts abundant cabinetry, expansive quartz countertops, stainless steel appliances, a five-burner gas stove and a portable butcher-block island. It opens to a comfortable den overlooking the backyard, creating a welcoming space to cook, gather and unwind. The spacious primary suite features an updated en-suite bath and generous walk-in closet. Both secondary bedrooms offer distinctive details, with white beadboard accenting one and board-and-batten detailing the other, complemented by decorator light fixtures and woven Roman shades. A separate utility room connects to the garage and provides hanging space for air-drying, built-in cabinets, open wall shelving and a freestanding shelf. Outdoor living shines beneath the large covered patio, complete with an oversized ceiling fan, recessed lighting, an electrical outlet and 2 swinging egg chairs. A 6-foot board-on-board cedar fence and brick planter box complete this inviting backyard retreat. Conveniently located just minutes from shopping, restaurants and George Bush Highway, this home puts everyday essentials and dining favorites within easy reach! From relaxed mornings in the den to evenings spent unwinding on the covered patio, this home offers inviting spaces to enjoy every day. Warm finishes, charming accents and thoughtful updates create a welcoming setting for quiet moments and memorable gatherings.
Welcome To A Home That Feels Warm, Inviting, And Offers The Perfect Blend Of Charm And Thoughtful Updates, With Soaring Ceilings, Beautiful Luxury Vinyl Plank Flooring, And Spacious Living Areas That Make You Feel Relaxed The Moment You Walk Throu...
Located In The Heart Of Plano And Highly Sought After Plano-isd, This Beautifully Updated Single Story Is Completely Move-in Ready For New Owners! The Current Owners Have Done Some Major Upgrades, Including A New Roof 2026, Foundation Repairs 2026...
Welcome To 4541 Hartford- Where The Big-ticket Updates Are Already Done, So You Can Spend Your Weekends Doing Literally Anything Else. This West Plano Home Has Engineered White Oak Floors Throughout - Zero Carpet In Sight. The Plumbing Under The H...
Pool, Sunroom, And West Plano Convenience Come Together In This Updated Single-story Home Near Park And Preston. Offering 4 Bedrooms, 2 Baths, And 2,221 Square Feet, The Flexible Layout Includes Two Living Areas, Formal Dining, A Breakfast Space, ...
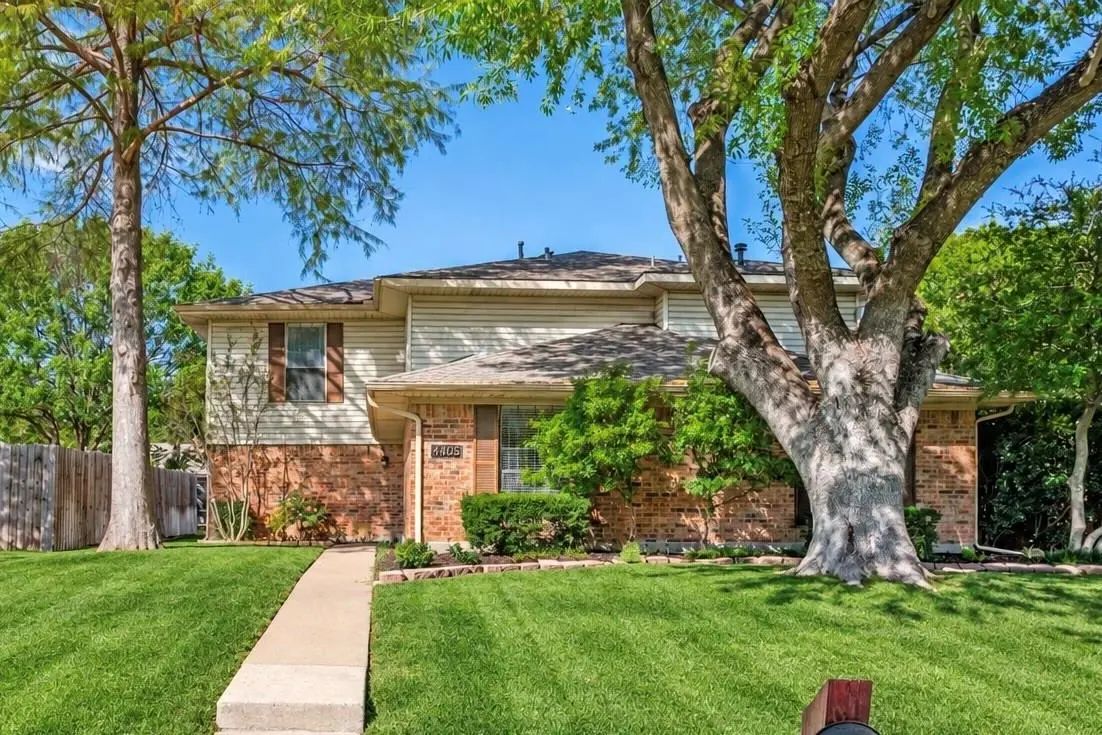
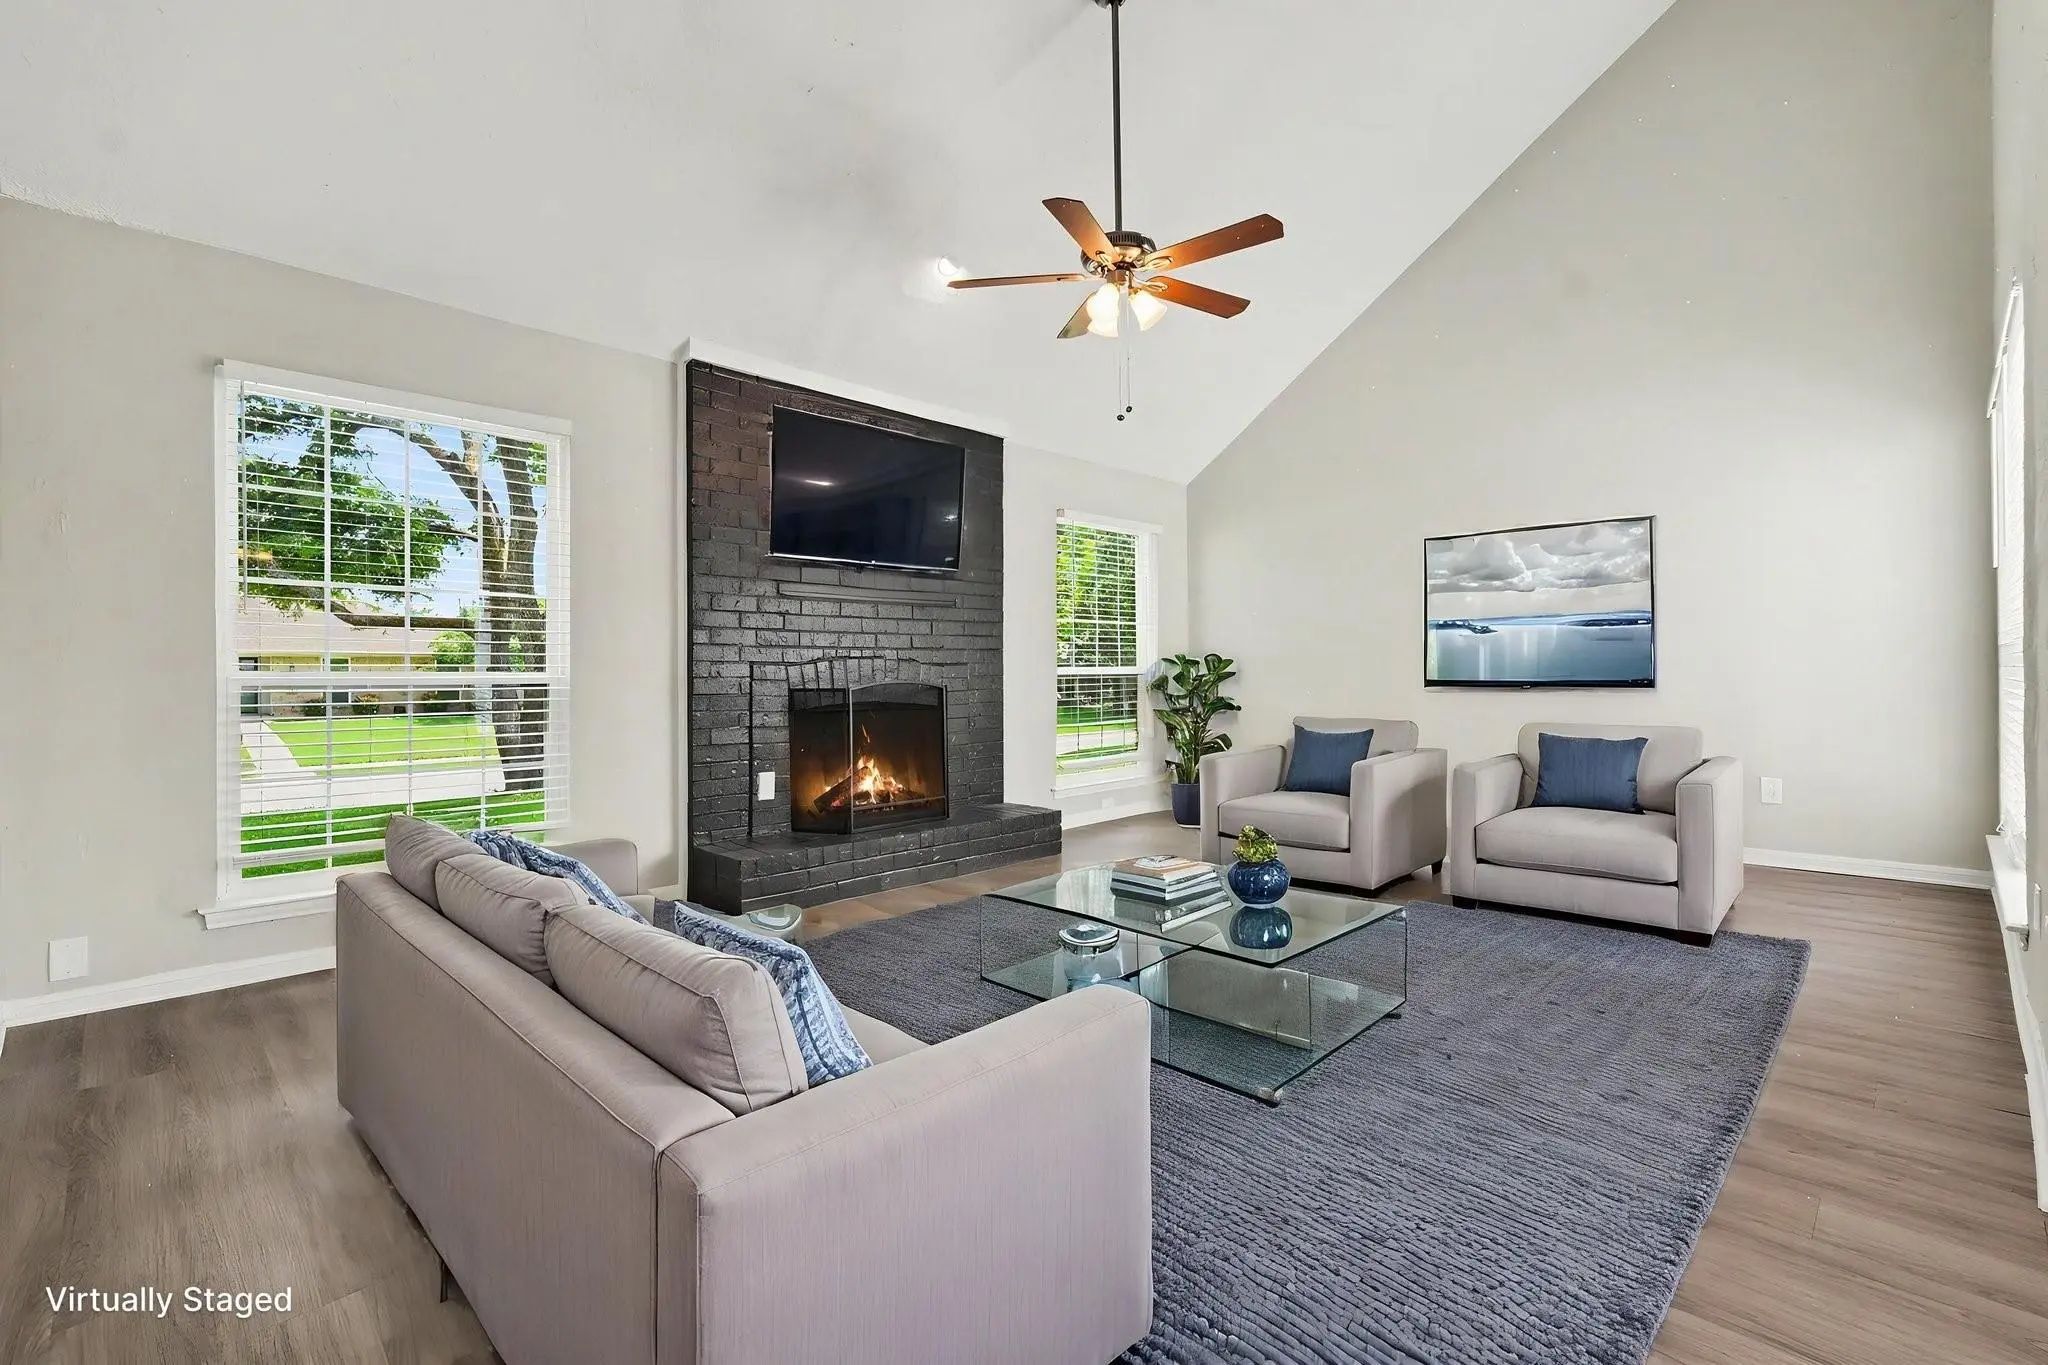
Welcome To 4405 Denver Drive, A Beautifully Refreshed Four-bedroom, Two-story Home Offering 2,089 Square Feet Of Inviting Living Space In An Established Plano Neighborhood. Freshly Updated Interiors Create A Bright, Welcoming Atmosphere, With All-...
Location, Location, Location! You Don't Want To Miss This Exceptional Five-bedroom, 2.5 Bathroom Home Situated In The Heart Of West Plano. Conveniently Located In A Neighborhood Just Minutes From The George Bush Turnpike, Dallas North Tollway, And...
Users may not reproduce or redistribute the data found on this site. The data is for viewing purposes only. Data is deemed reliable, but is not guaranteed accurate by the MLS or NTREIS.
Listing information last updated on October 21st, 2026 at 4:45am CDT.