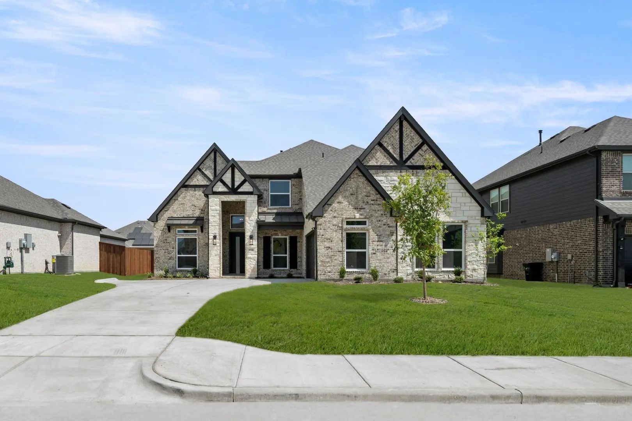
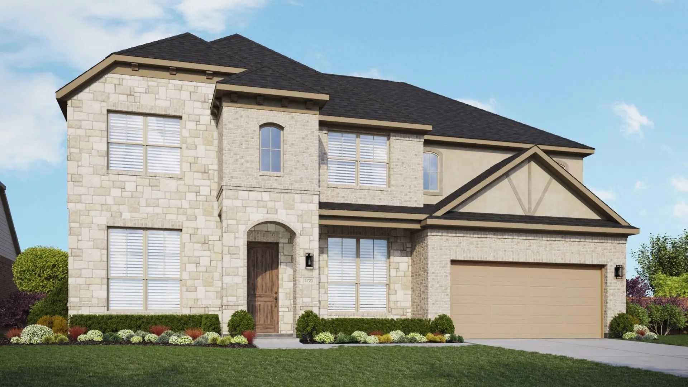
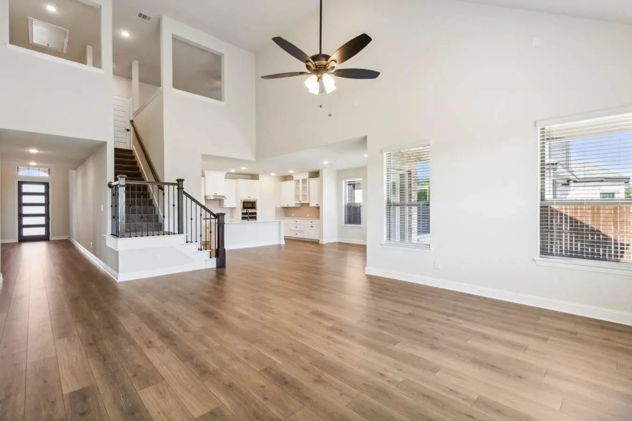
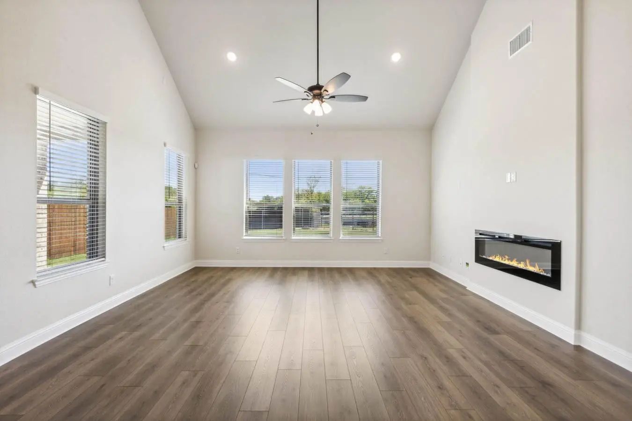
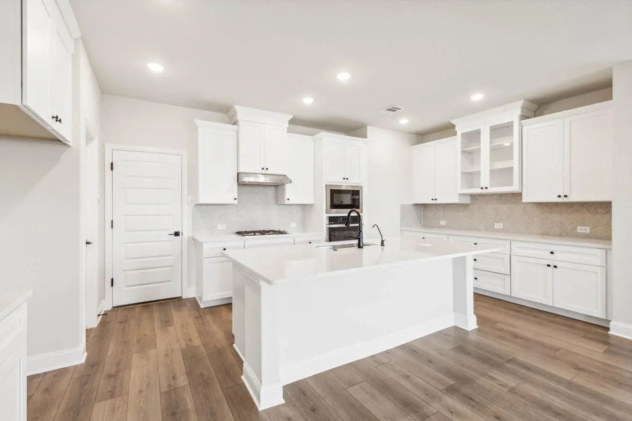
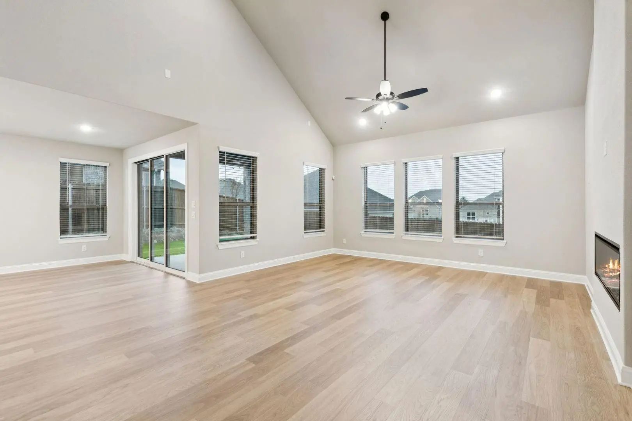
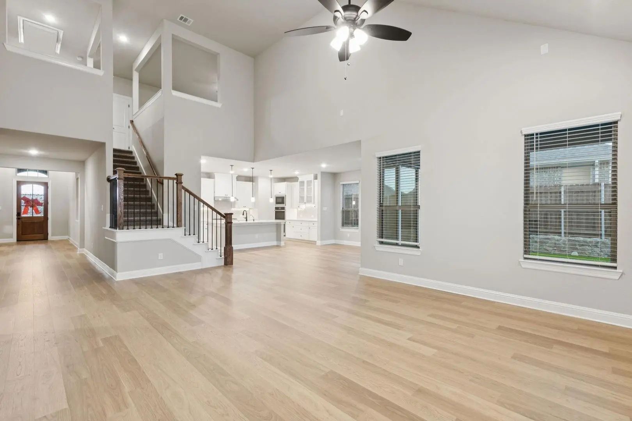
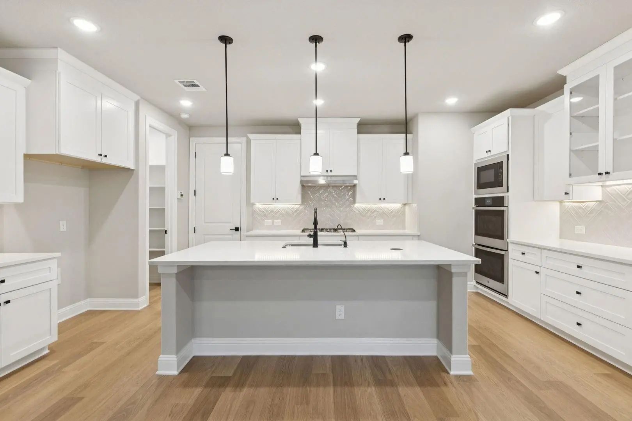
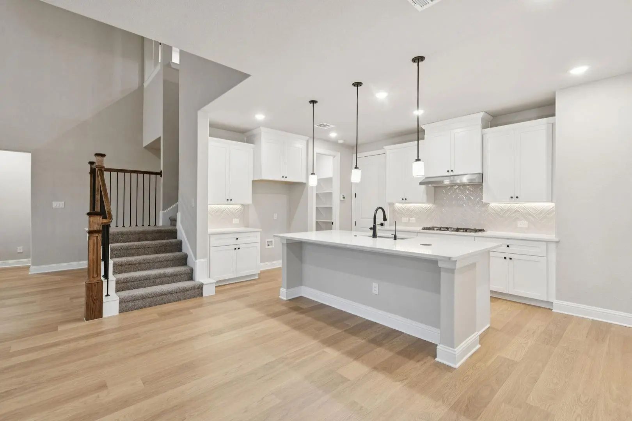
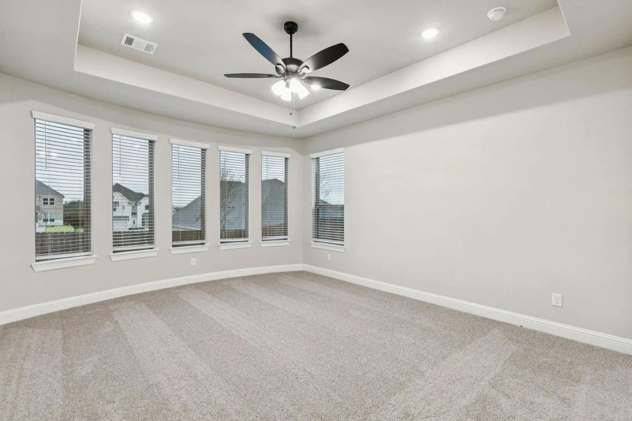
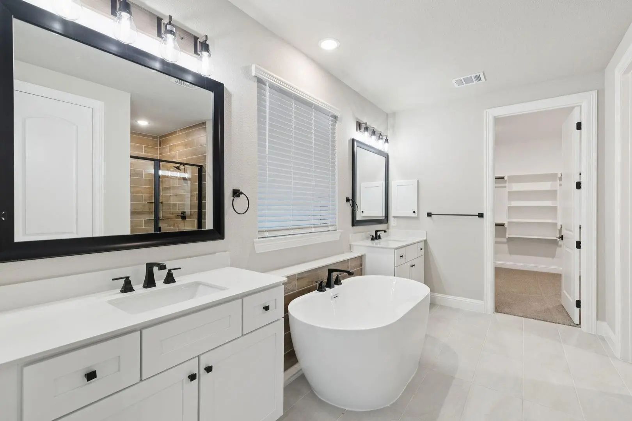
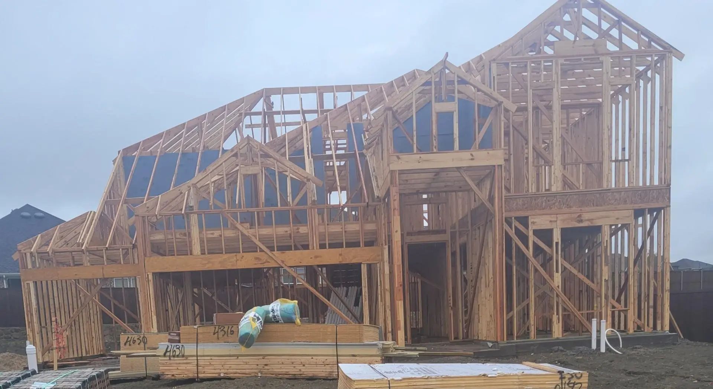
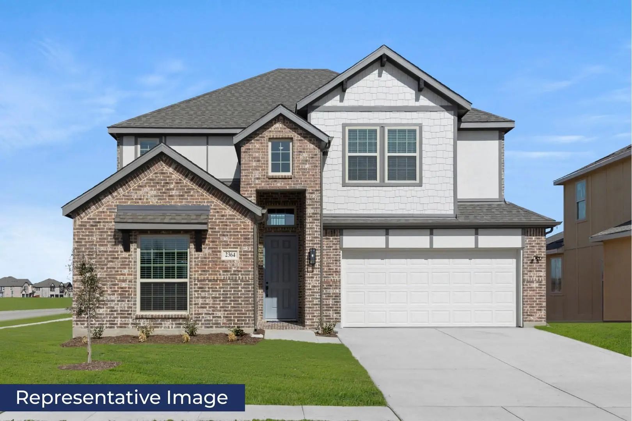
MLS# 21401348 - Built by Chesmar Homes - Dec 2026 completion! ~ This thoughtfully designed home features an open-concept floor plan that creates a bright and inviting atmosphere for everyday living and entertaining. A private study offers the perfect space for a home office or quiet retreat, while the spacious game room provides plenty of room for family fun. The family room is anchored by a stylish electric fireplace, adding warmth and character to the heart of the home. Retreat to the luxurious primary suite, where a freestanding soaking tub creates a spa-like experience and the perfect place to relax at the end of the day.
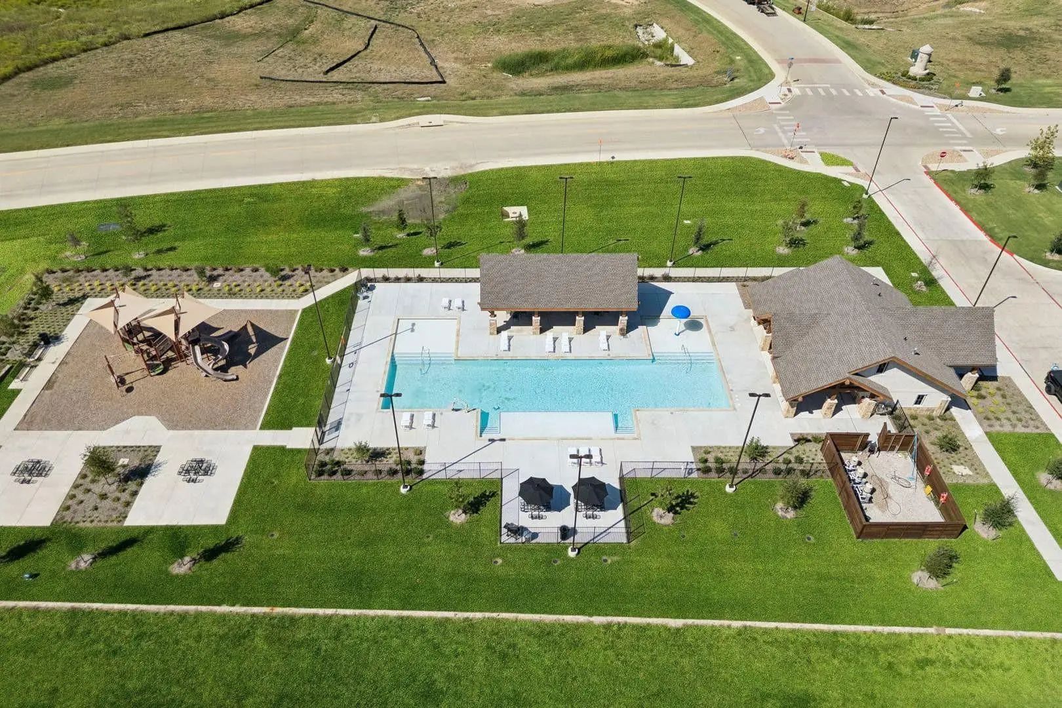
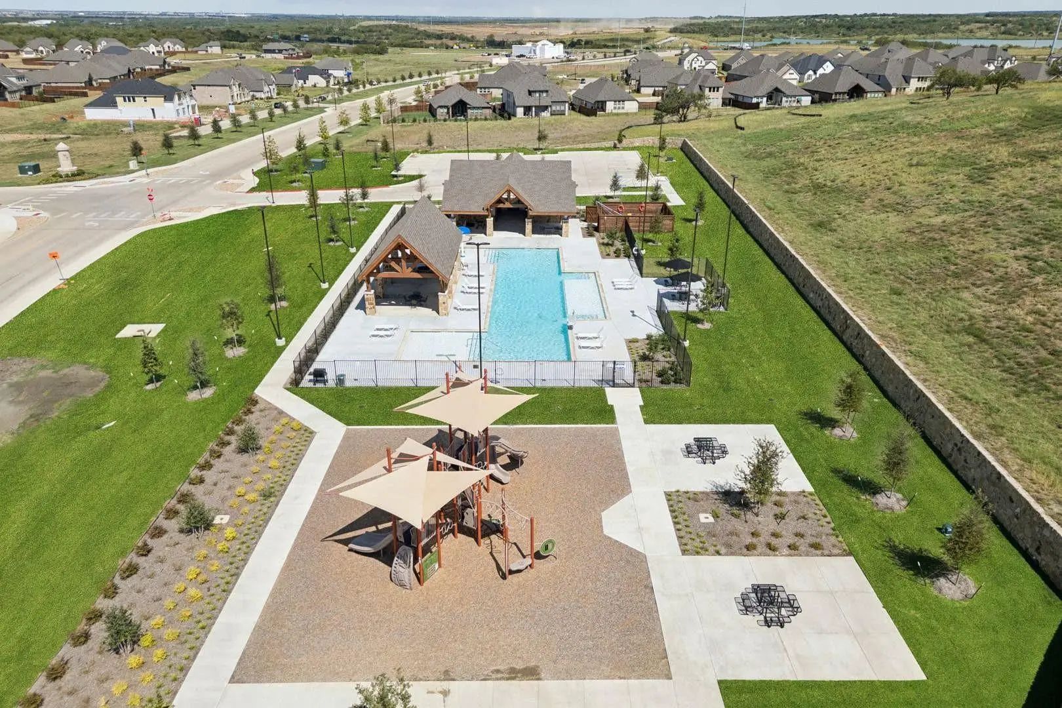
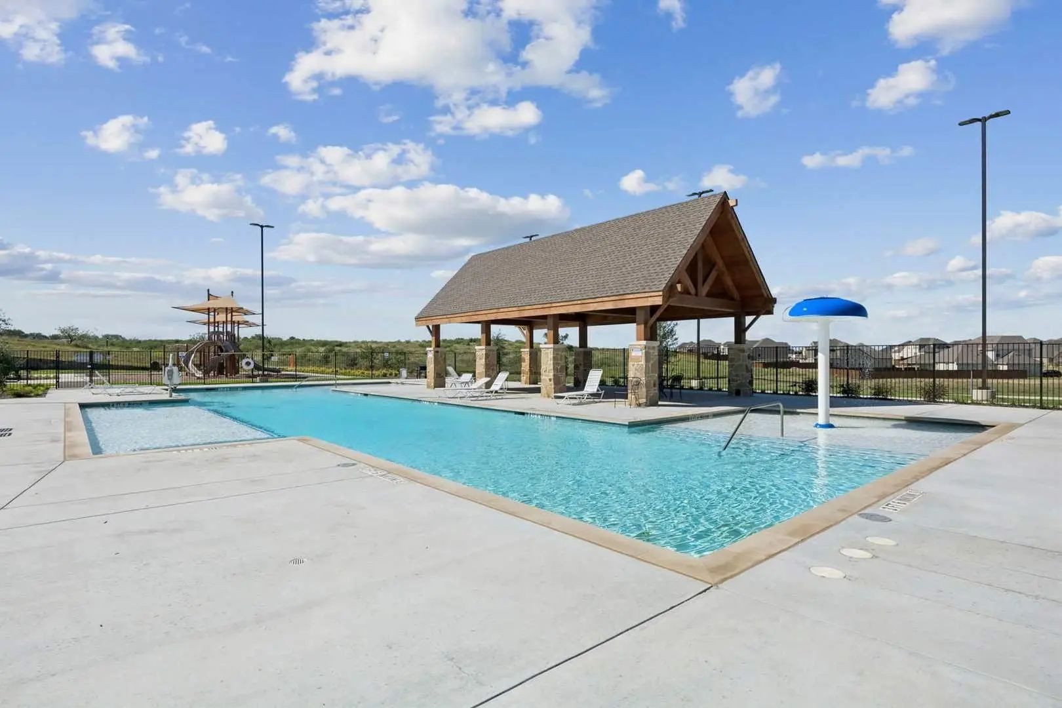
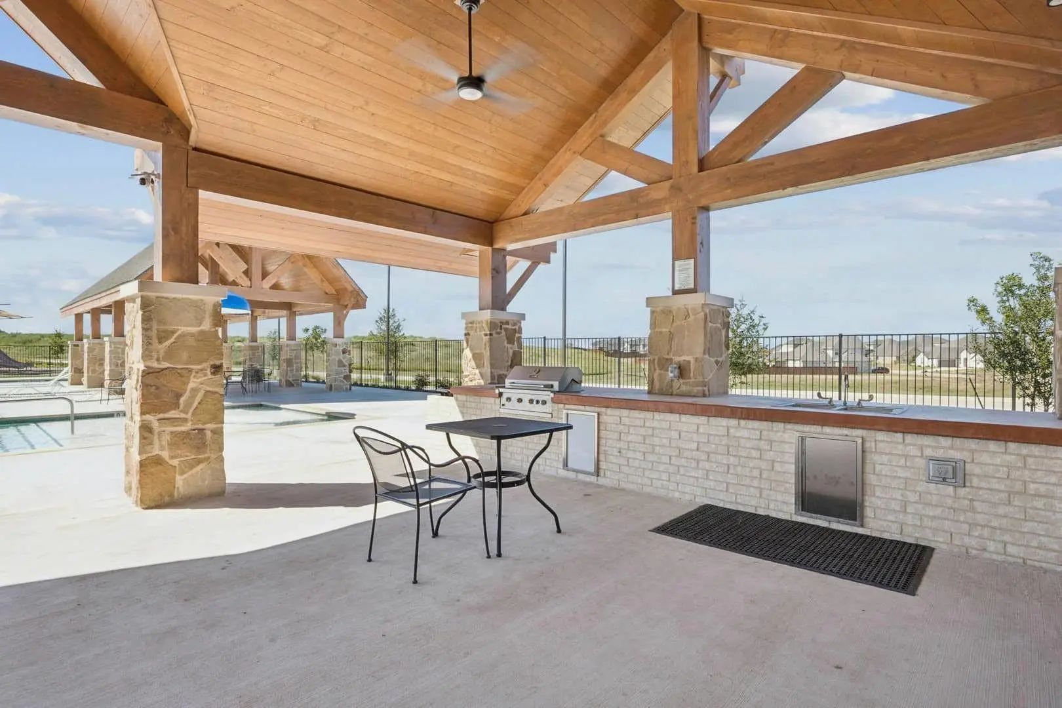
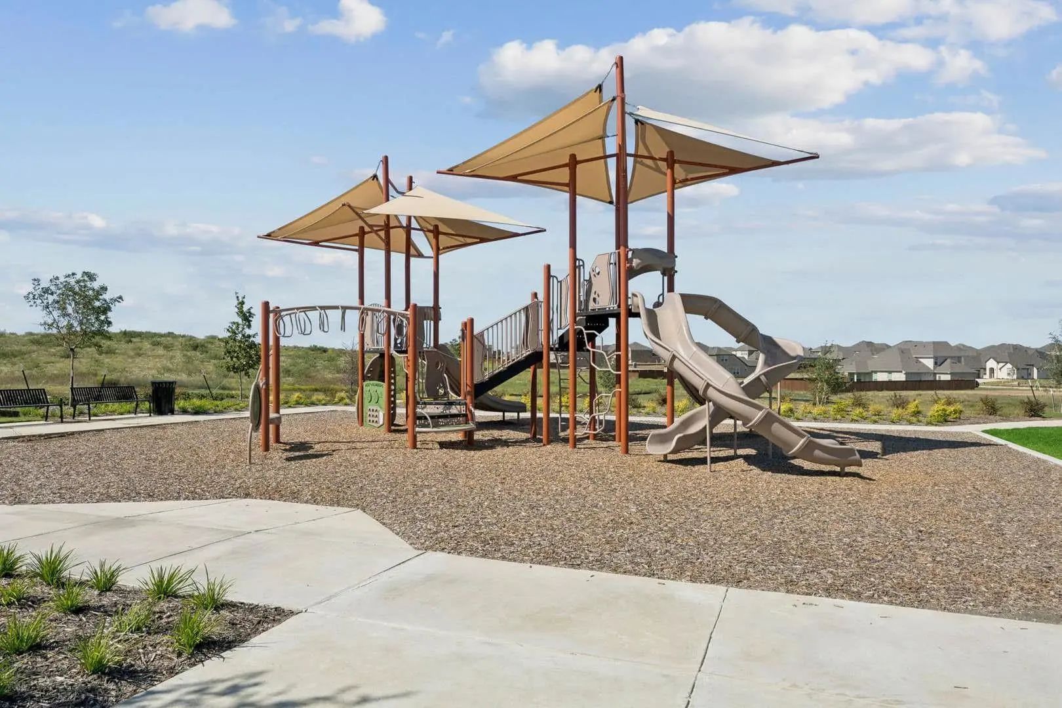
FeaturesCommunity Pool, Curbs, Greenbelt, Jogging Path/Bike Path, Park, Playground, Sidewalks
UtilitiesCity Sewer, City Water, Community Mailbox, Curbs, Electricity Available, Individual Gas Meter, Individual Water Meter, Sidewalk, Underground Utilities
Amenities
SecurityCarbon Monoxide Detector(s), Security System, Security System Owned, Smoke Detector(s)
# of Garages3
GaragesDriveway, Garage Door Opener, Garage Double Door, Garage Faces Front, Side By Side
Interior
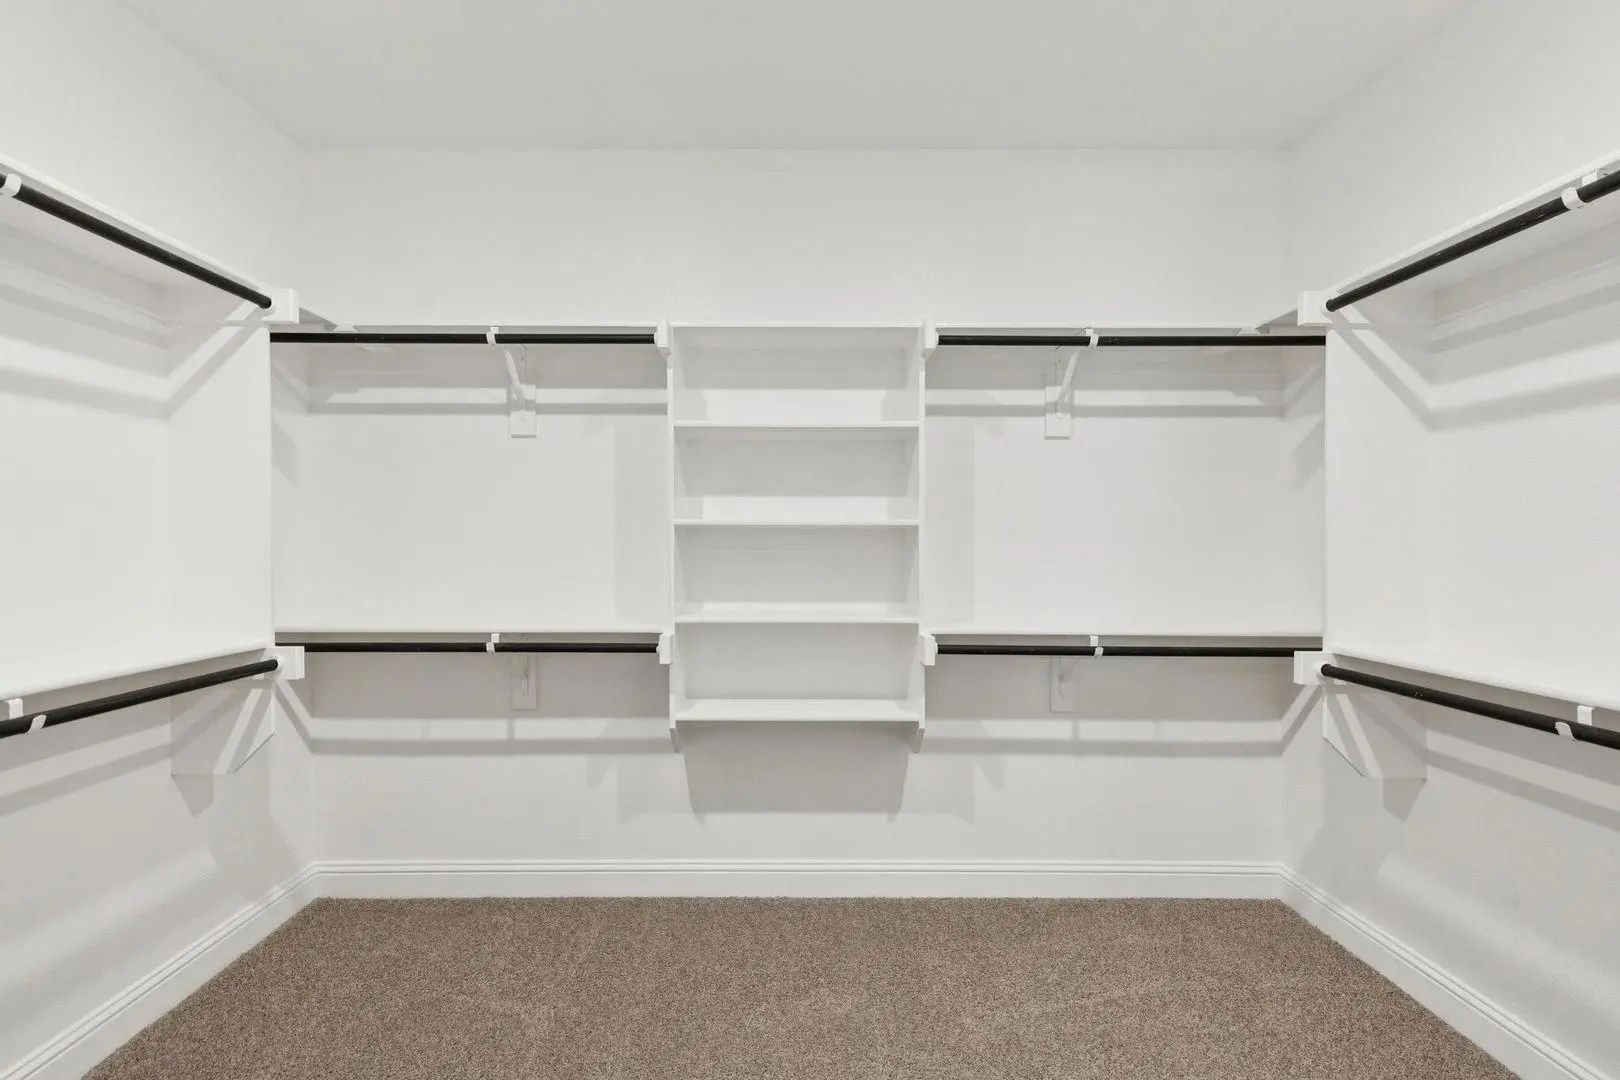
Interior FeaturesCable TV Available, Decorative Lighting, Double Vanity, Eat-in Kitchen, Flat Screen Wiring, High Speed Internet Available, Kitchen Island, Open Floorplan, Pantry, Smart Home System, Sound System Wiring, Vaulted Ceiling(s), Walk-In Closet(s)
FloorsCarpet, Ceramic Tile, Luxury Vinyl Plank
FireplaceYes
# of Fireplaces1
FireplacesElectric, Family Room
Exterior
Exterior FeaturesCovered Patio/Porch, Rain Gutters, Lighting, Outdoor Living Center, Playground
FenceBack Yard, Fenced, Full, Gate, Wood, Wrought Iron
Lot DescriptionAcreage, Corner Lot, Few Trees, Landscaped, Lrg. Backyard Grass, Sprinkler System, Subdivision
Construction Details / Floorplan
Living Areas5
Dining Rooms1
Full Baths3
Half Baths1
RoofComposition
FoundationSlab
ConstructionBrick, Radiant Barrier
Energy Efficiency / Green Features / Heating & Cooling
Green Features12 inch+ Attic Insulation, Appliances, Construction, Doors, ET Irrigation Control, Geo-thermal HVAC, HVAC, Insulation, Low Flow Commode, Rain / Freeze Sensors, Thermostat, Windows
HeatingCentral, Electric, ENERGY STAR Qualified Equipment, ENERGY STAR/ACCA RSI Qualified Installation, Fireplace(s), Heat Pump
Private Listing Information (Registration Required)
Mls# 21341251 - Built By First Texas Homes - Ready Now! ~ The Roosevelt F Floor Plan In Westside Preserve Is A Blend Of Elegance And Modern Living. With 3,105 Sq Ft Of Space, This Two-story Home Features Five Spacious Bedrooms And Three Beautifull...
Mls# 21293631 - Built By First Texas Homes - Ready Now! ~ Welcome To The Birchwood 2fsw, A Beautiful Home Situated In The Charming Westside Preserve Community Of Midlothian, Texas. With 3,325 Square Feet Of Thoughtfully Designed Space, This Two-st...
Brand New! Never Lived In! This Violet Iv By Bloomfield Homes Offers 5 Bedrooms, 4 Bathrooms, Game Room, And Media Room. Situated In The Desirable Westside Preserve Community, This Stunning Home Showcases An Open-concept Layout Loaded With Luxury ...
Brand New! Never Lived In! This Rose Ii By Bloomfield Homes Offers 5 Bedrooms, 4 Bathrooms, Game Room, Media Room, And Study. Situated In The Desirable Westside Preserve Community, This Stunning Home Showcases An Open-concept Layout Loaded With Lu...
Mls# 21328137 - Built By First Texas Homes - Ready Now! ~ Step Into The Ford F Floor Plan Located In The Inviting Westside Preserve Community Of Midlothian, Tx. This Remarkable Two - Story Home Offers 2,943 Sq Ft Of Thoughtfully Designed Living Sp...
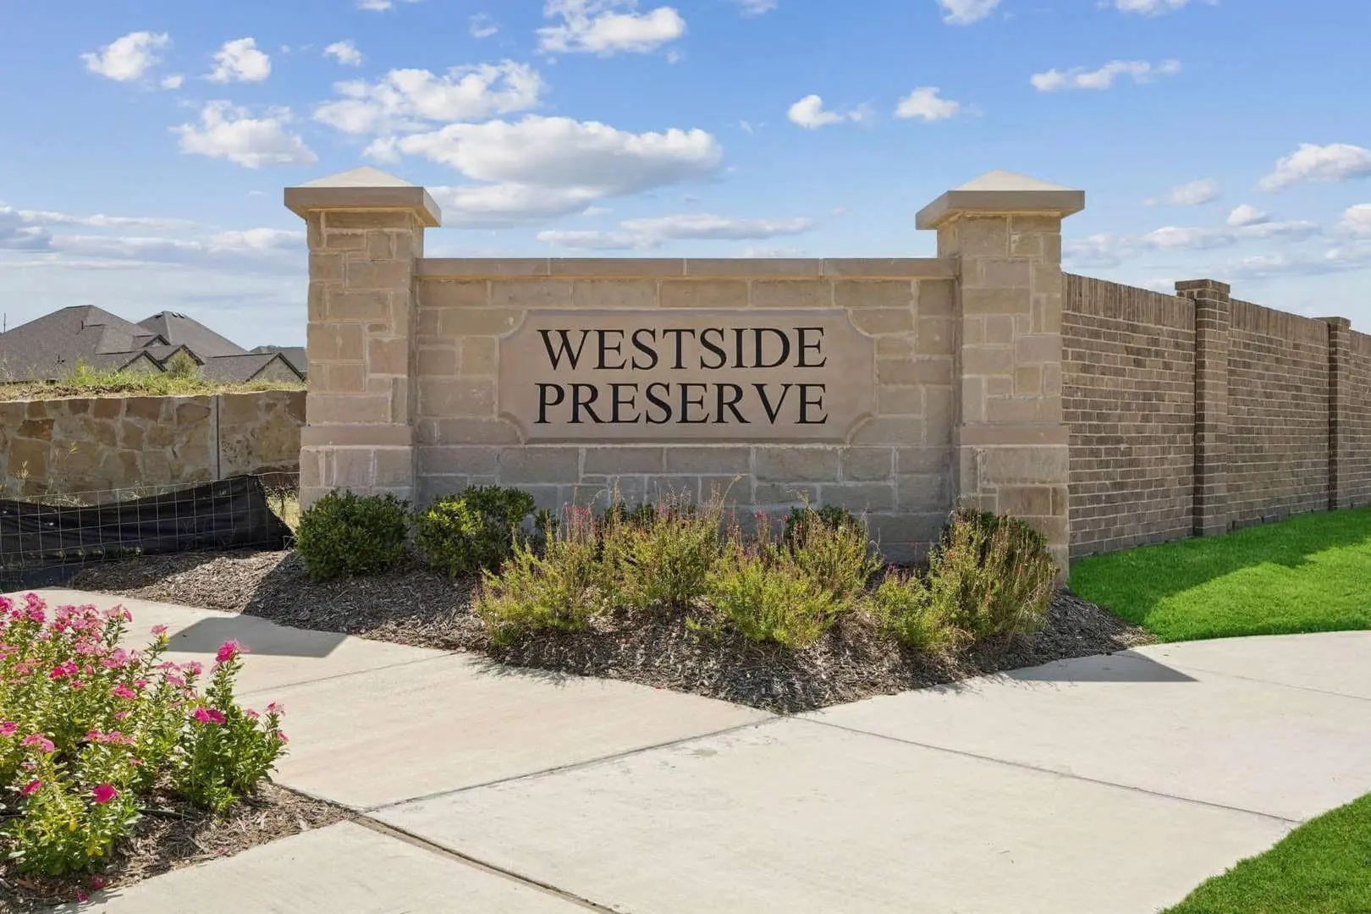
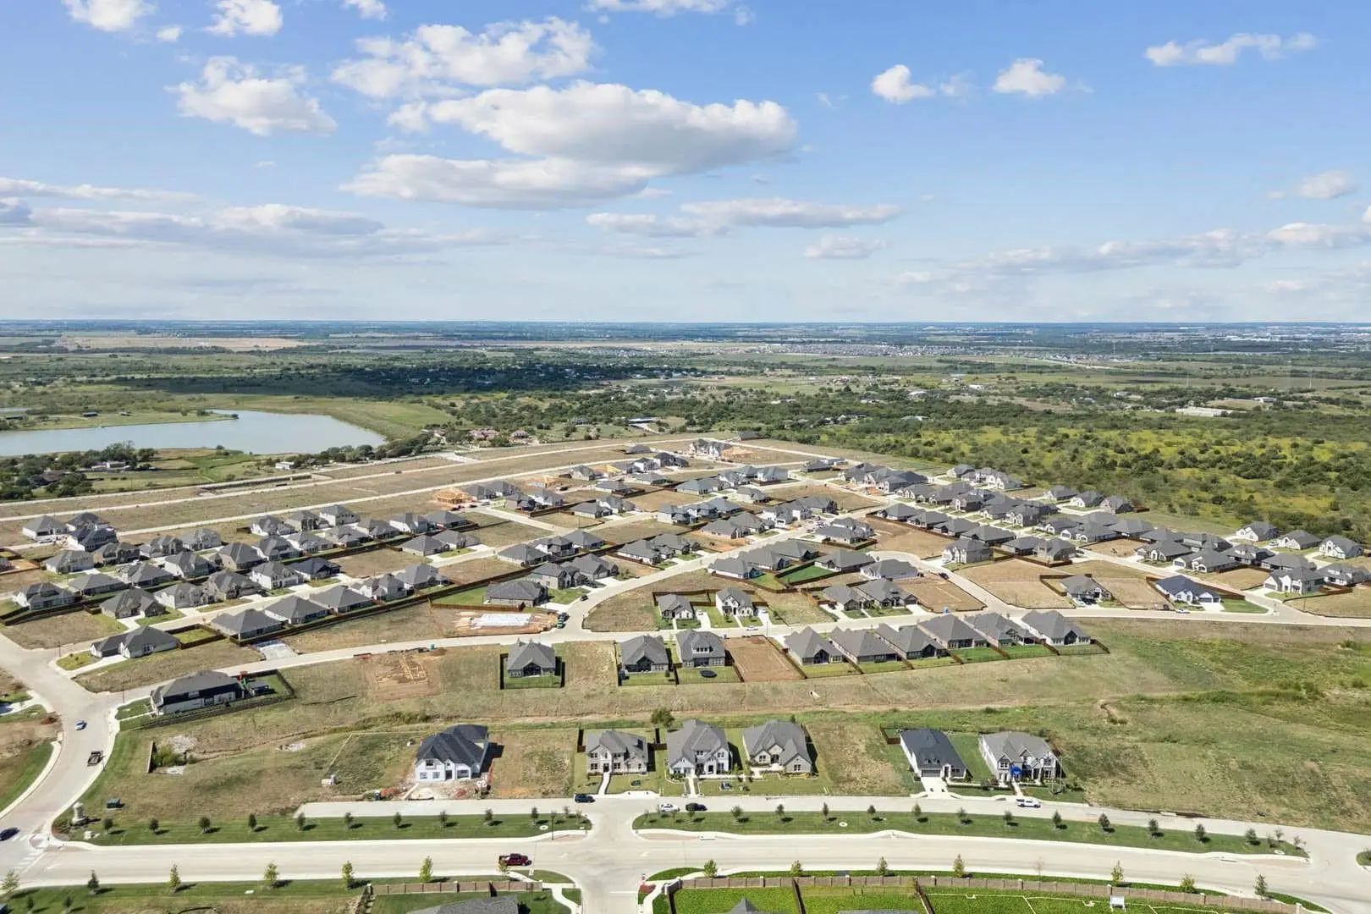
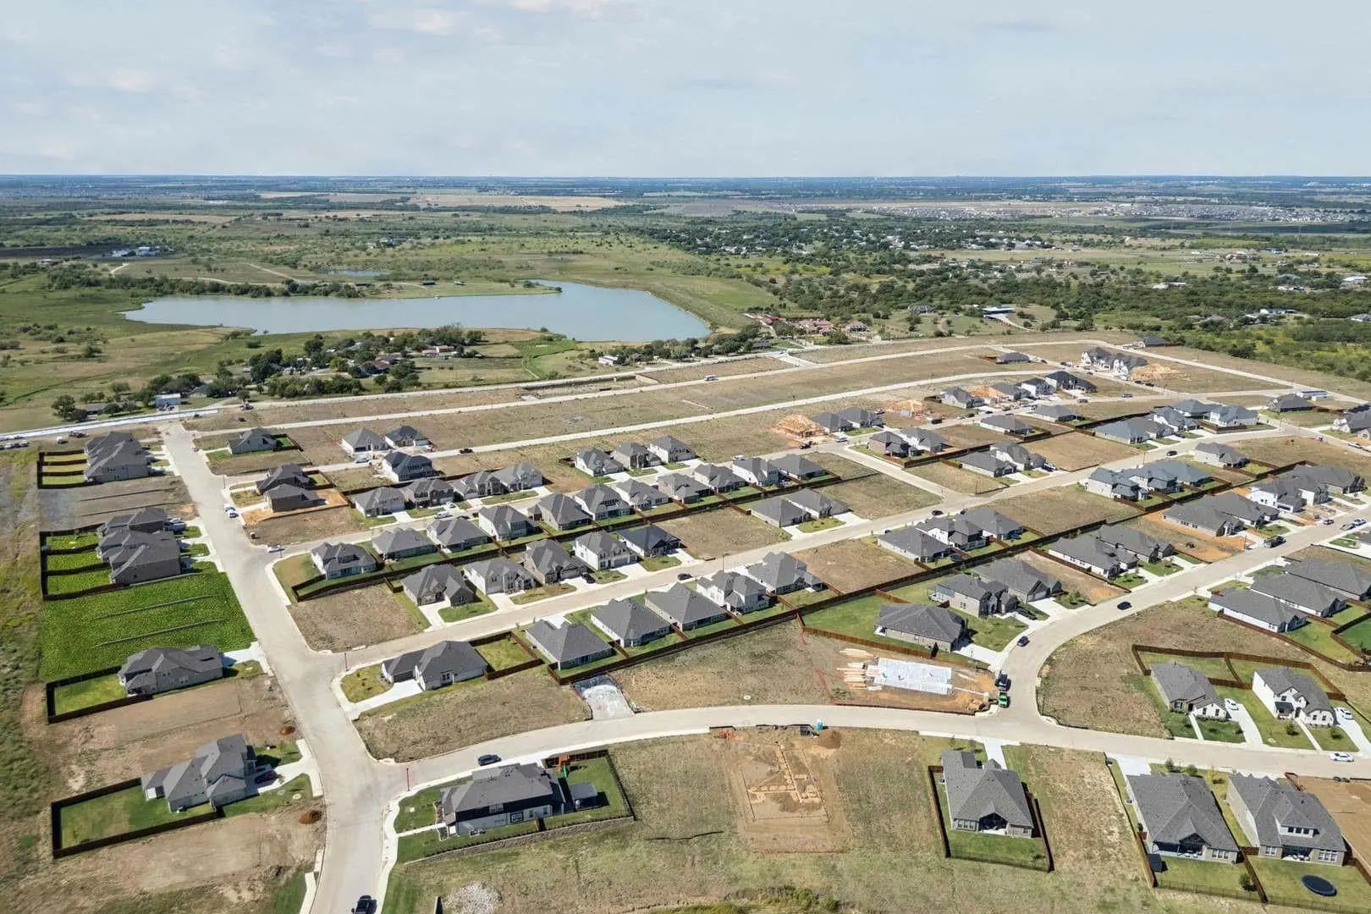
Discover New Homes In Midlothian, Tx At Westside Preserve, Featuring Modern Home Designs, Exceptional Amenities, And Convenient Access To Fort Worth, Dallas, Arlington, Grand Prairie, Mansfield, And Major Commuter Routes Including Highways 287, 67...
Users may not reproduce or redistribute the data found on this site. The data is for viewing purposes only. Data is deemed reliable, but is not guaranteed accurate by the MLS or NTREIS.
Listing information last updated on October 14th, 2026 at 8:31pm CDT.
.jpg)

 Free Move-Up Offer For New Home Buyers with a Home to Sell
 New Construction