
- 4 Beds
- 3.1 Baths
- 3,648 Sqft
- 2 Garages
- .12 Acres
- 1985 Year Built
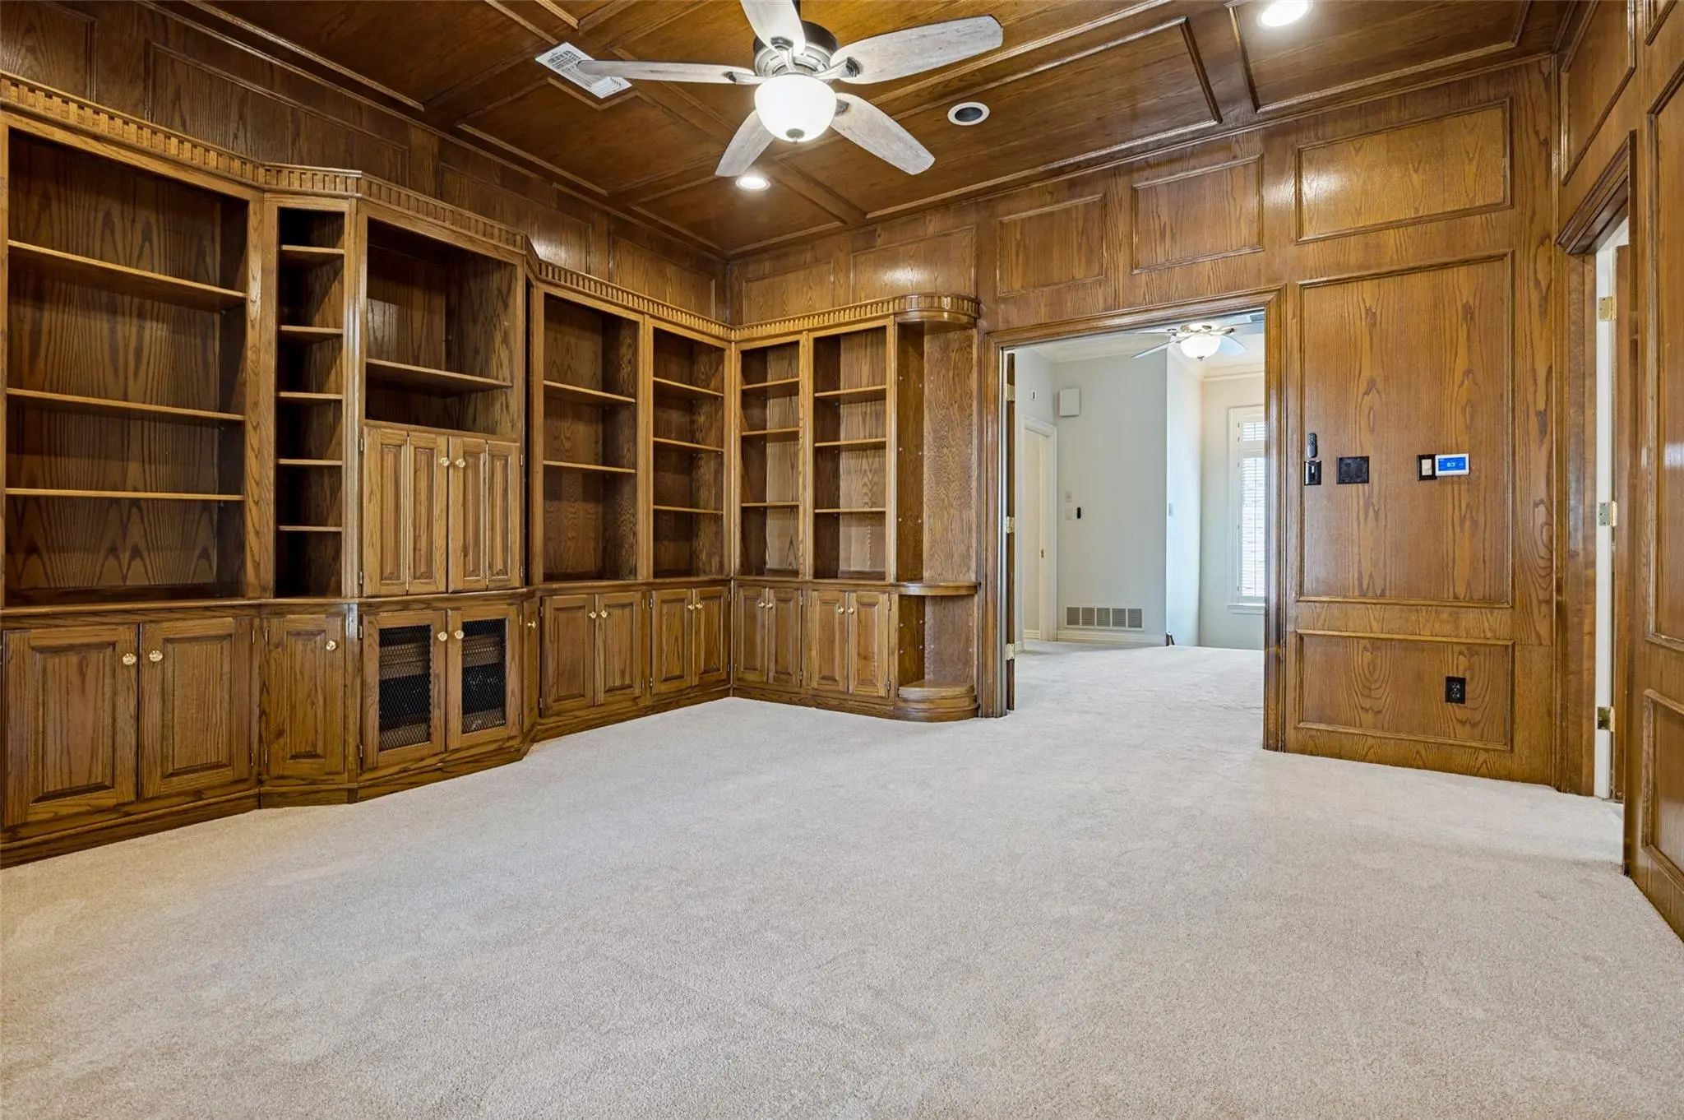
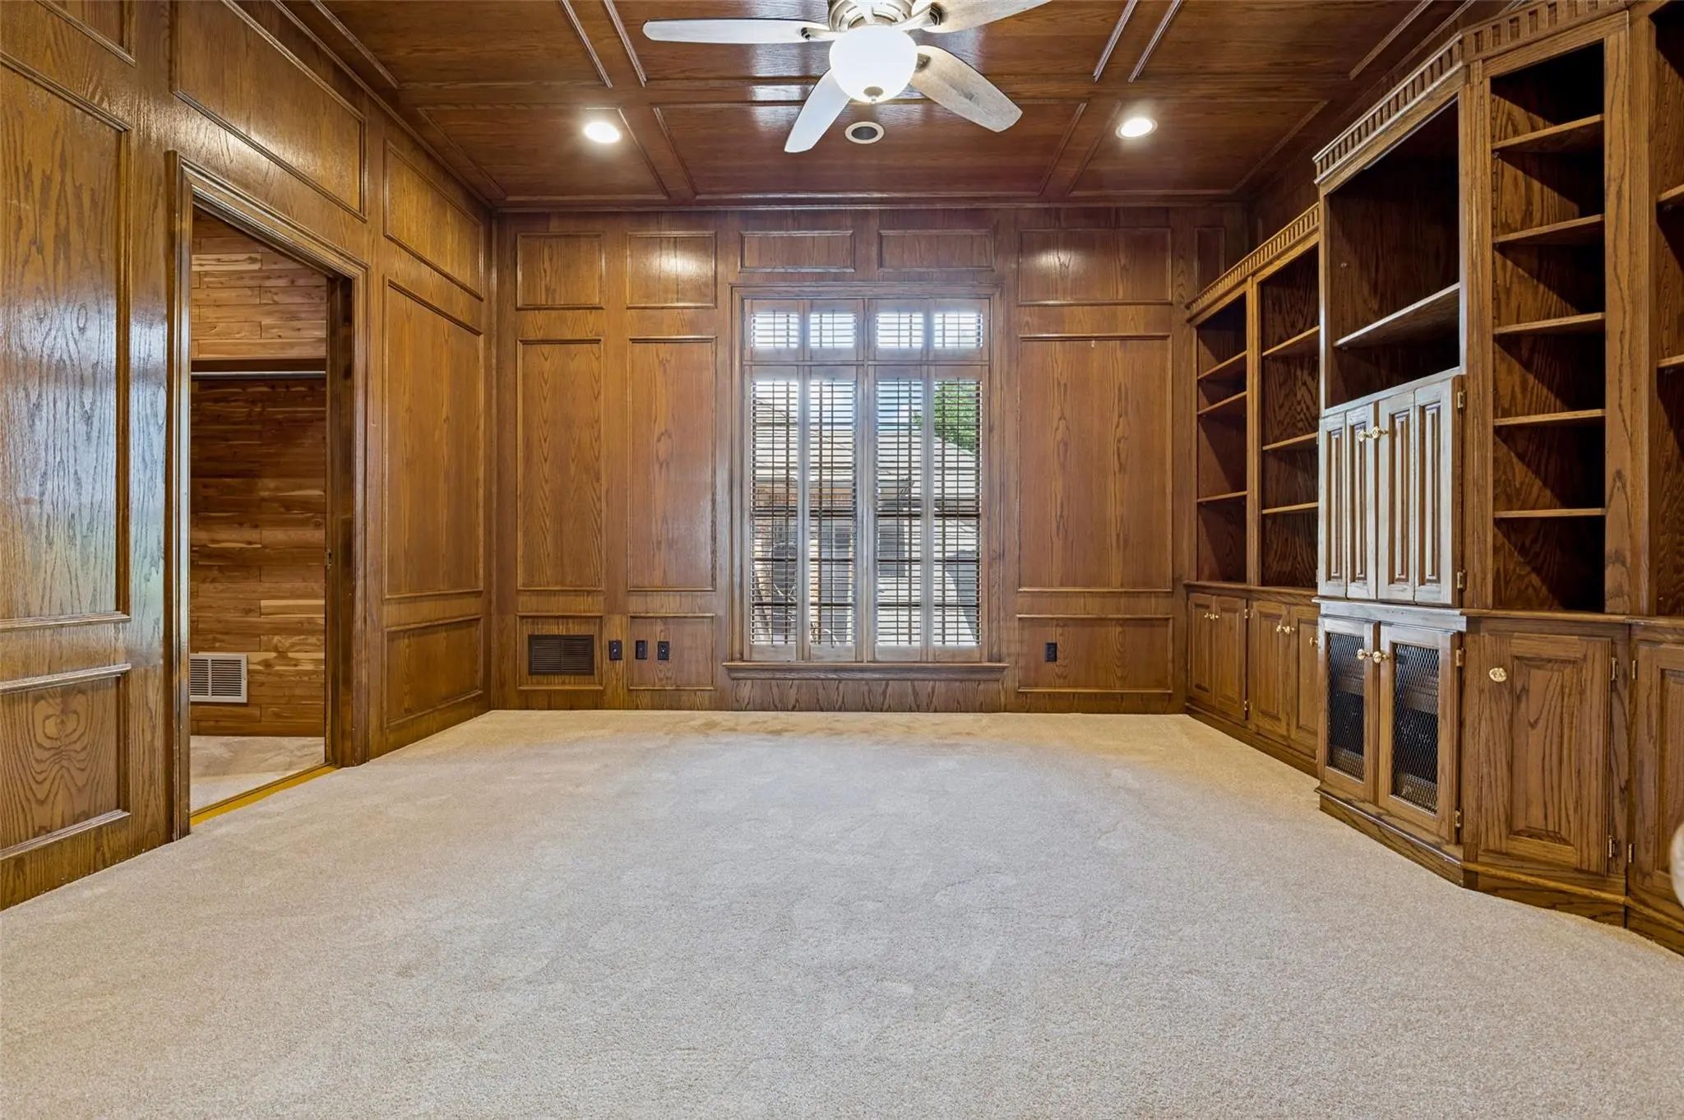
- Study
- Game Room
- Media
- Pool

2314 Pheasant Trail
Arlington, Texas 76016-1958
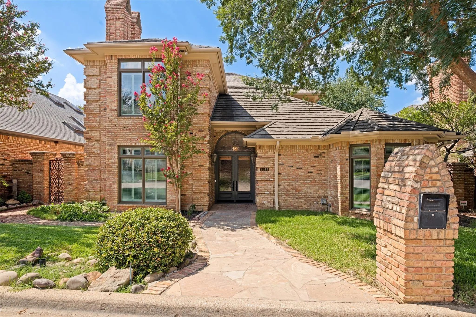
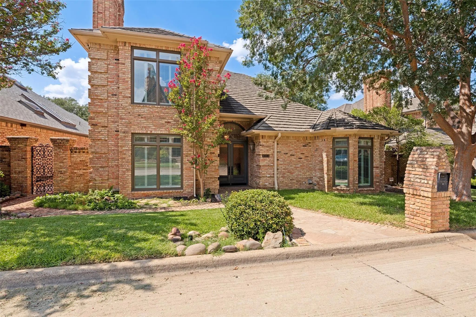
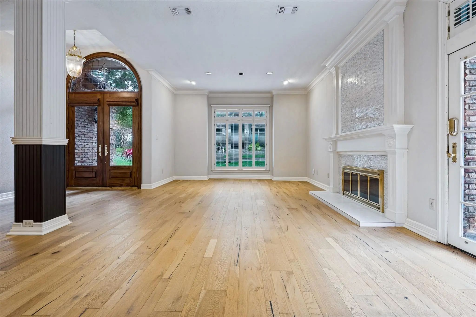
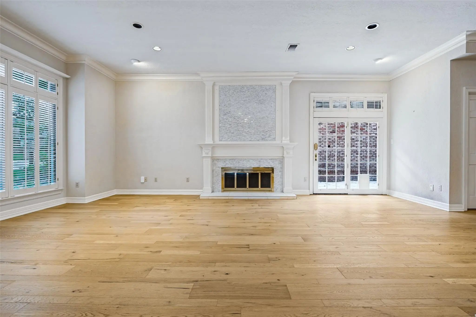
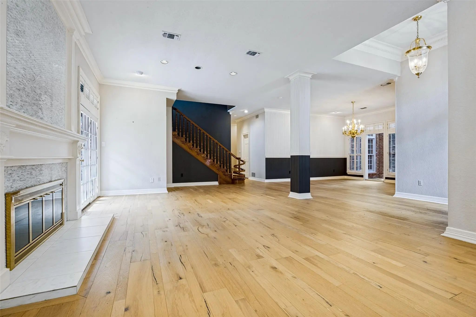
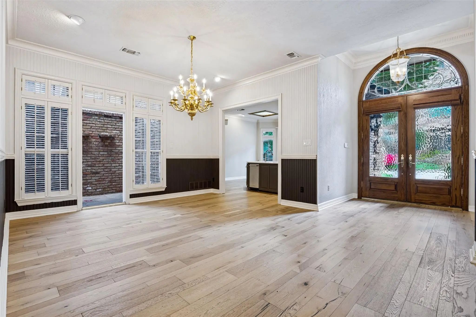
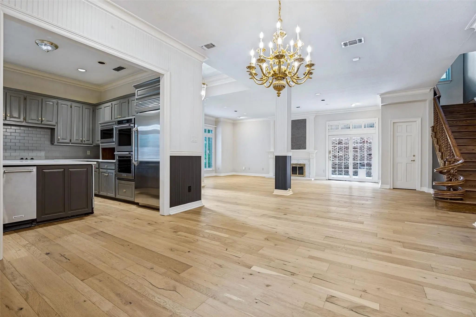
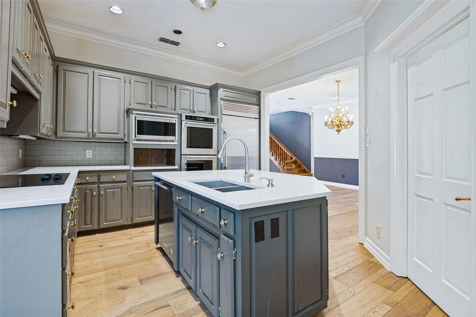
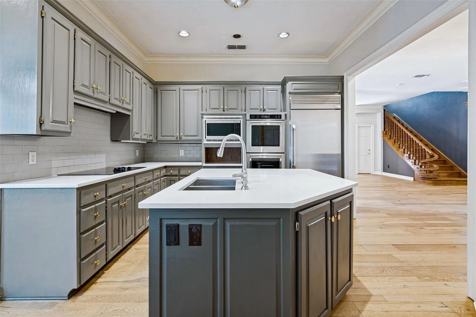
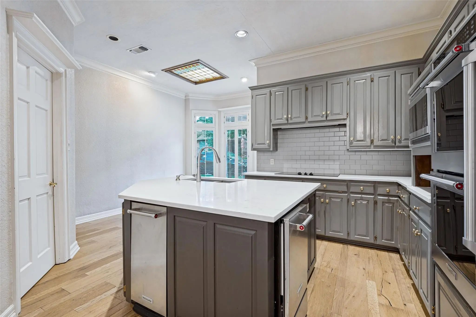
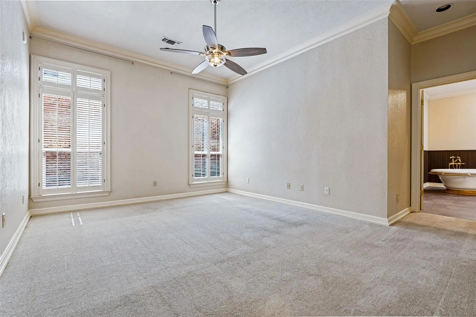
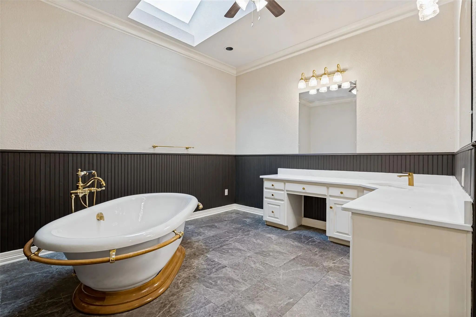
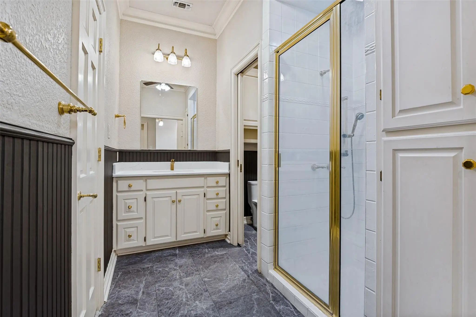
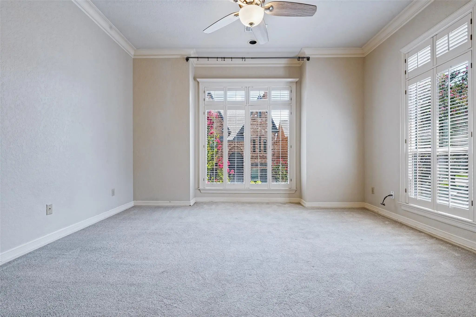
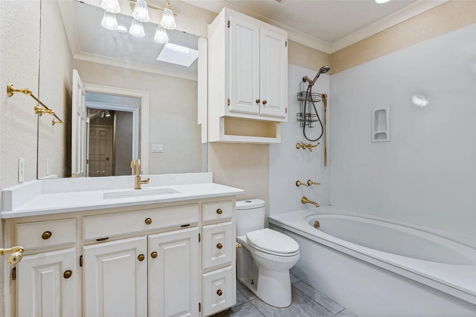
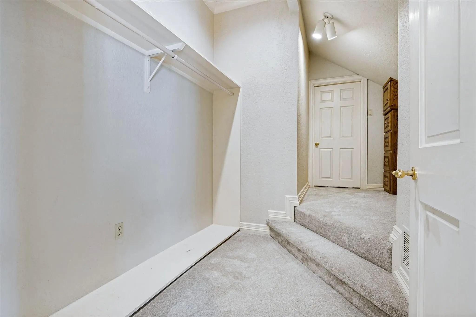
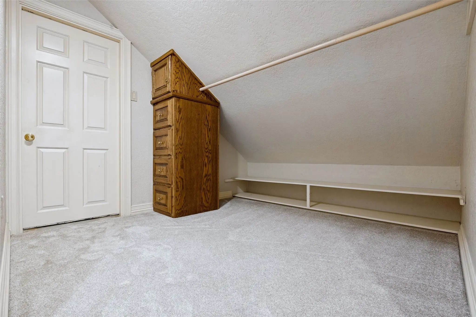
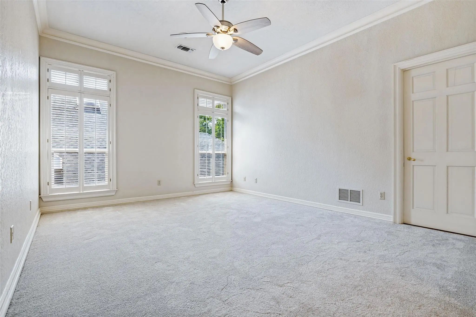
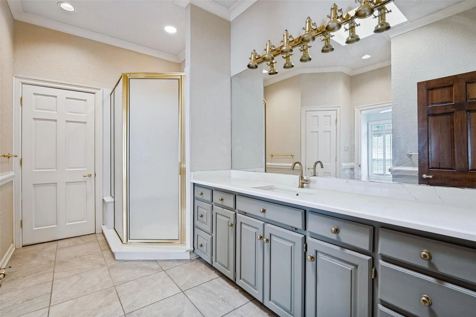
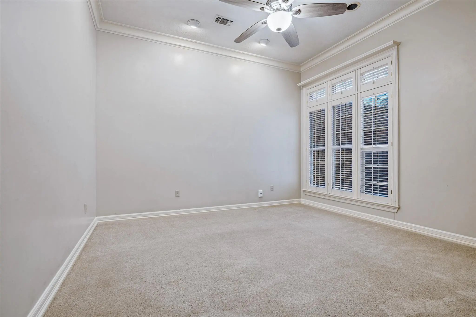
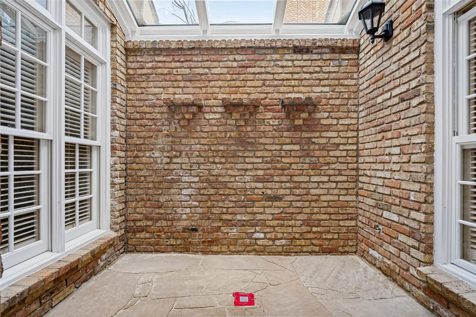
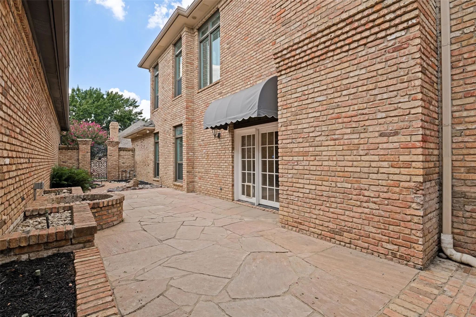
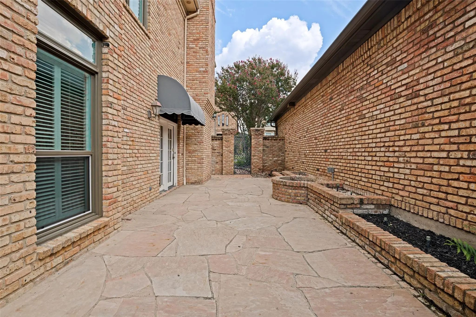
Located in Arlington’s sought-after Quail Hollow community, this home offers a versatile floor plan with thoughtfully designed spaces for everyday living and entertaining. The primary suite and a secondary bedroom are located downstairs, while the second level features additional bedrooms, bathrooms, and a spacious second living area. The main living area offers an open layout with plenty of room to gather, while the courtyard and atrium provide additional spaces to enjoy the outdoors and bring natural light into the home. The kitchen features quartz countertops, a large island, stainless steel appliances, and ample storage. Additional features include a separate ice maker, trash compactor, Sub-Zero refrigerator in the adjacent utility room, cedar closet, and dedicated wine closet. The courtyard creates a great setting for outdoor dining and entertaining. With its flexible floor plan, generous storage, multiple living areas, and private courtyard, this home offers a distinctive opportunity to enjoy comfortable living in the established Quail Hollow community.
View Virtual TourEssential Information
- Price$3,300
- Cumulative Days on MarketUnlock
- MLS® #21401355
- Bedrooms4
- Bathrooms3.10
- Square Footage3,648
- Acres0.12
- Year Built1985
- Built Desc.Preowned
- TypeResidential Lease
- Sub-TypeSingle Family Residence
- StyleTraditional
- StatusActive
School Information
- School DistrictArlington ISD
- Elementary SchoolDitto
- High SchoolMartin
- Junior High SchoolYoung
Community
- Address2314 Pheasant Trail
- SubdivisionQuail Hollow On The Lane Add
- CityArlington
- CountyTarrant
- StateTexas
- Zip Code76016-1958
- HOAMandatory
- UtilitiesCity Sewer, City Water
Amenities
- # of Garages2
- GaragesGarage Faces Rear, Garage Single Door
Interior
- Interior FeaturesCedar Closet(s), Decorative Lighting, Kitchen Island, Natural Woodwork
- FloorsCarpet, Tile, Wood
- FireplaceYes
- # of Fireplaces1
- FireplacesWood Burning
- Stories2
Exterior
- Exterior FeaturesCourtyard
- Lot DescriptionSprinkler System
Construction Details / Floorplan
- Stories2
- Living Areas2
- Dining Rooms2
- Full Baths3
- Half Baths1
- RoofComposition
- ConstructionBrick
Energy Efficiency / Green Features / Heating & Cooling
- HeatingCentral, Electric, Fireplace(s)
Private Listing Information (Registration Required)
Listing Details
- AgentQuin Masters Boulware
- OfficeBriggs Freeman Sothebys Intl
Users may not reproduce or redistribute the data found on this site. The data is for viewing purposes only. Data is deemed reliable, but is not guaranteed accurate by the MLS or NTREIS.
Listing information last updated on October 25th, 2026 at 9:00pm CDT.