Contact / Login

Contact ARG Realty LLC

Find us on...

Dashboard

Login using...

10137 Mount Pheasant Road, Fort Worth, Texas– $340,000
Unlock Restricted Data For Free!MLS Rules Require Registration - Unlock Now!

  • 4 Beds
  • 2.1 Baths
  • 2,728 Sqft
  • 2 Garages
  • .15 Acres
  • 2005 Year Built
  • Study
  • Game Room
  • Media
  • Pool
  • 4 Beds
  • 2.1 Baths
  • 2,728 Sqft
  • 2 Garages
  • .15 Acres
  • 2005 Year Built
  • Study
  • Game Room
  • Media
  • Pool

10137 Mount Pheasant Road
Fort Worth, Texas 76108-7103

County: Tarrant Falcon Ridge

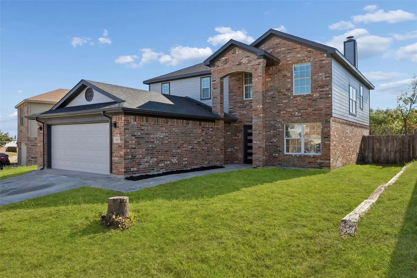
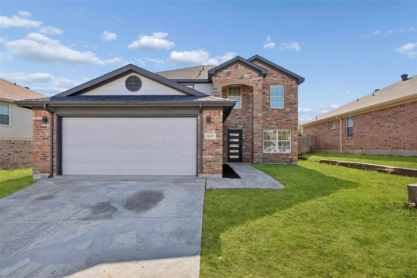
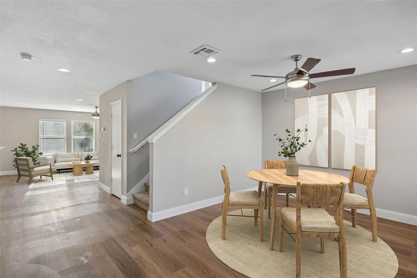
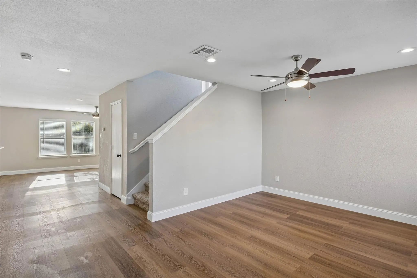
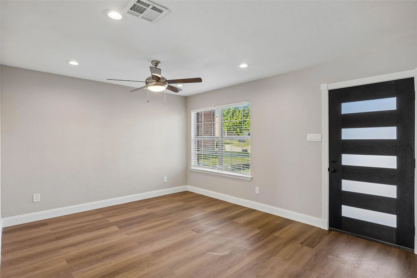
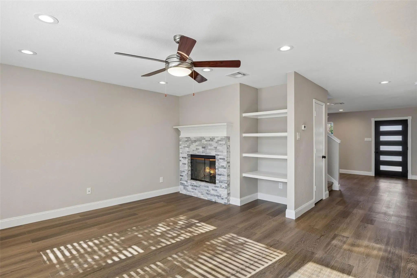
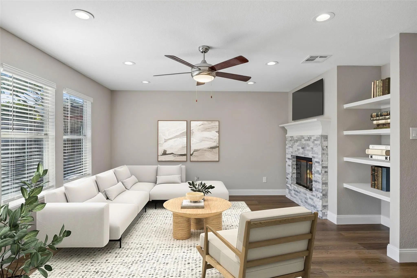
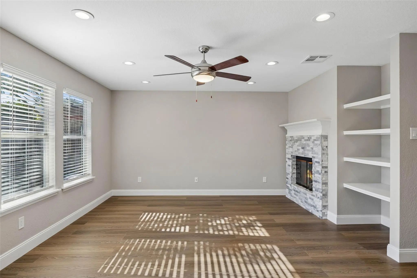
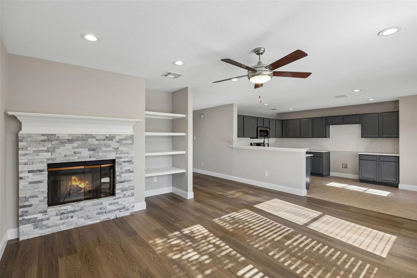
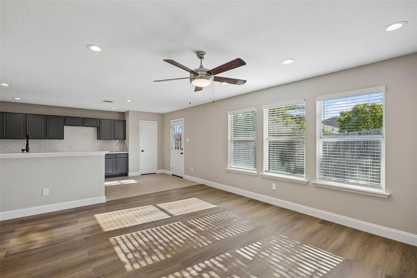
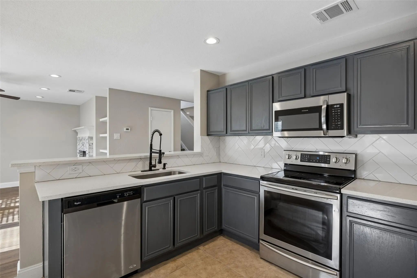
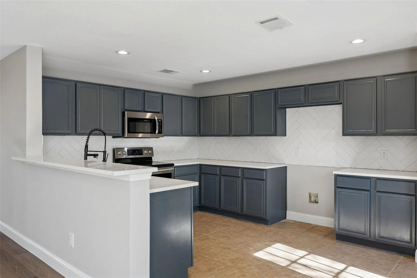
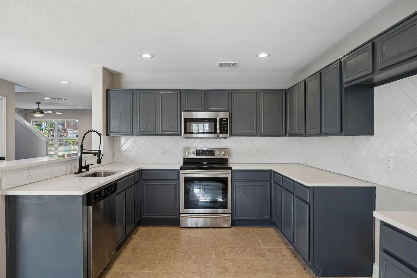
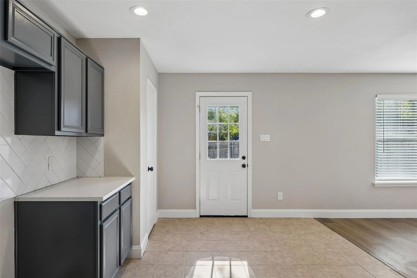
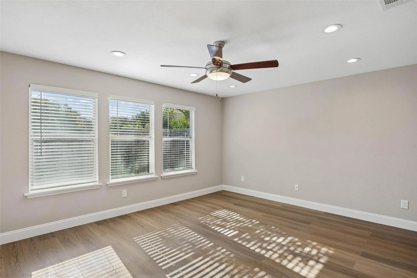
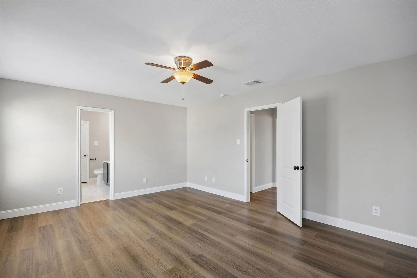
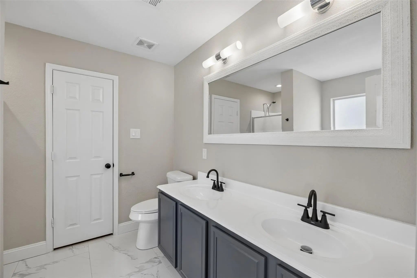
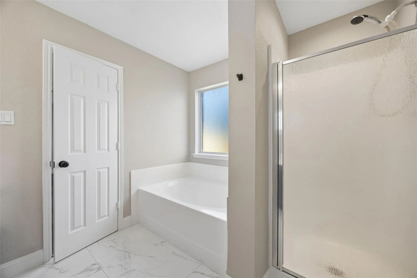
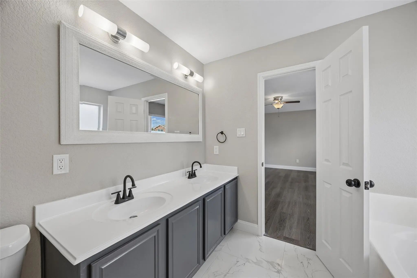
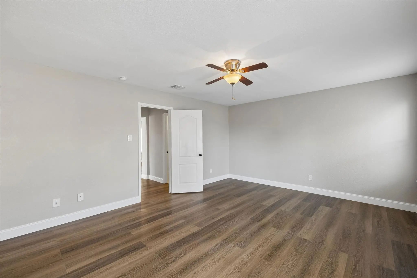
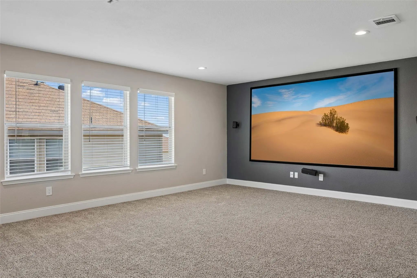
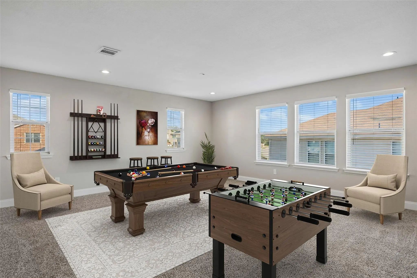
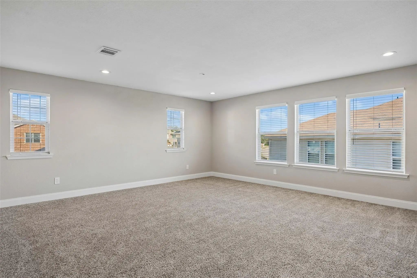
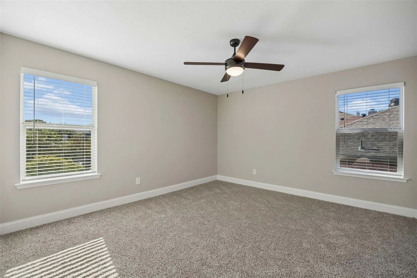
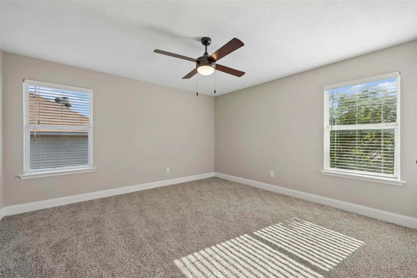
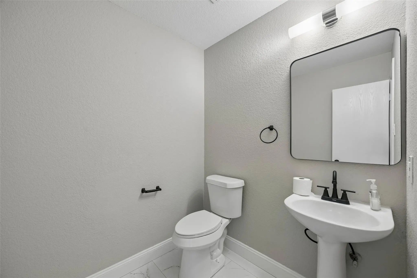
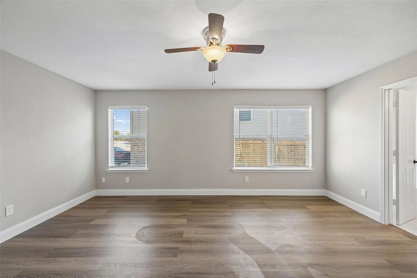
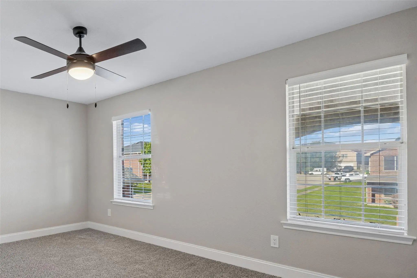
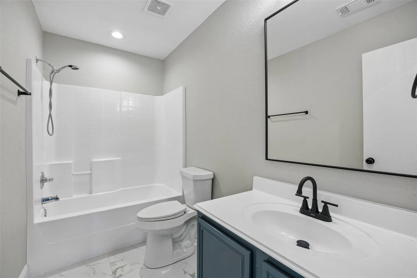
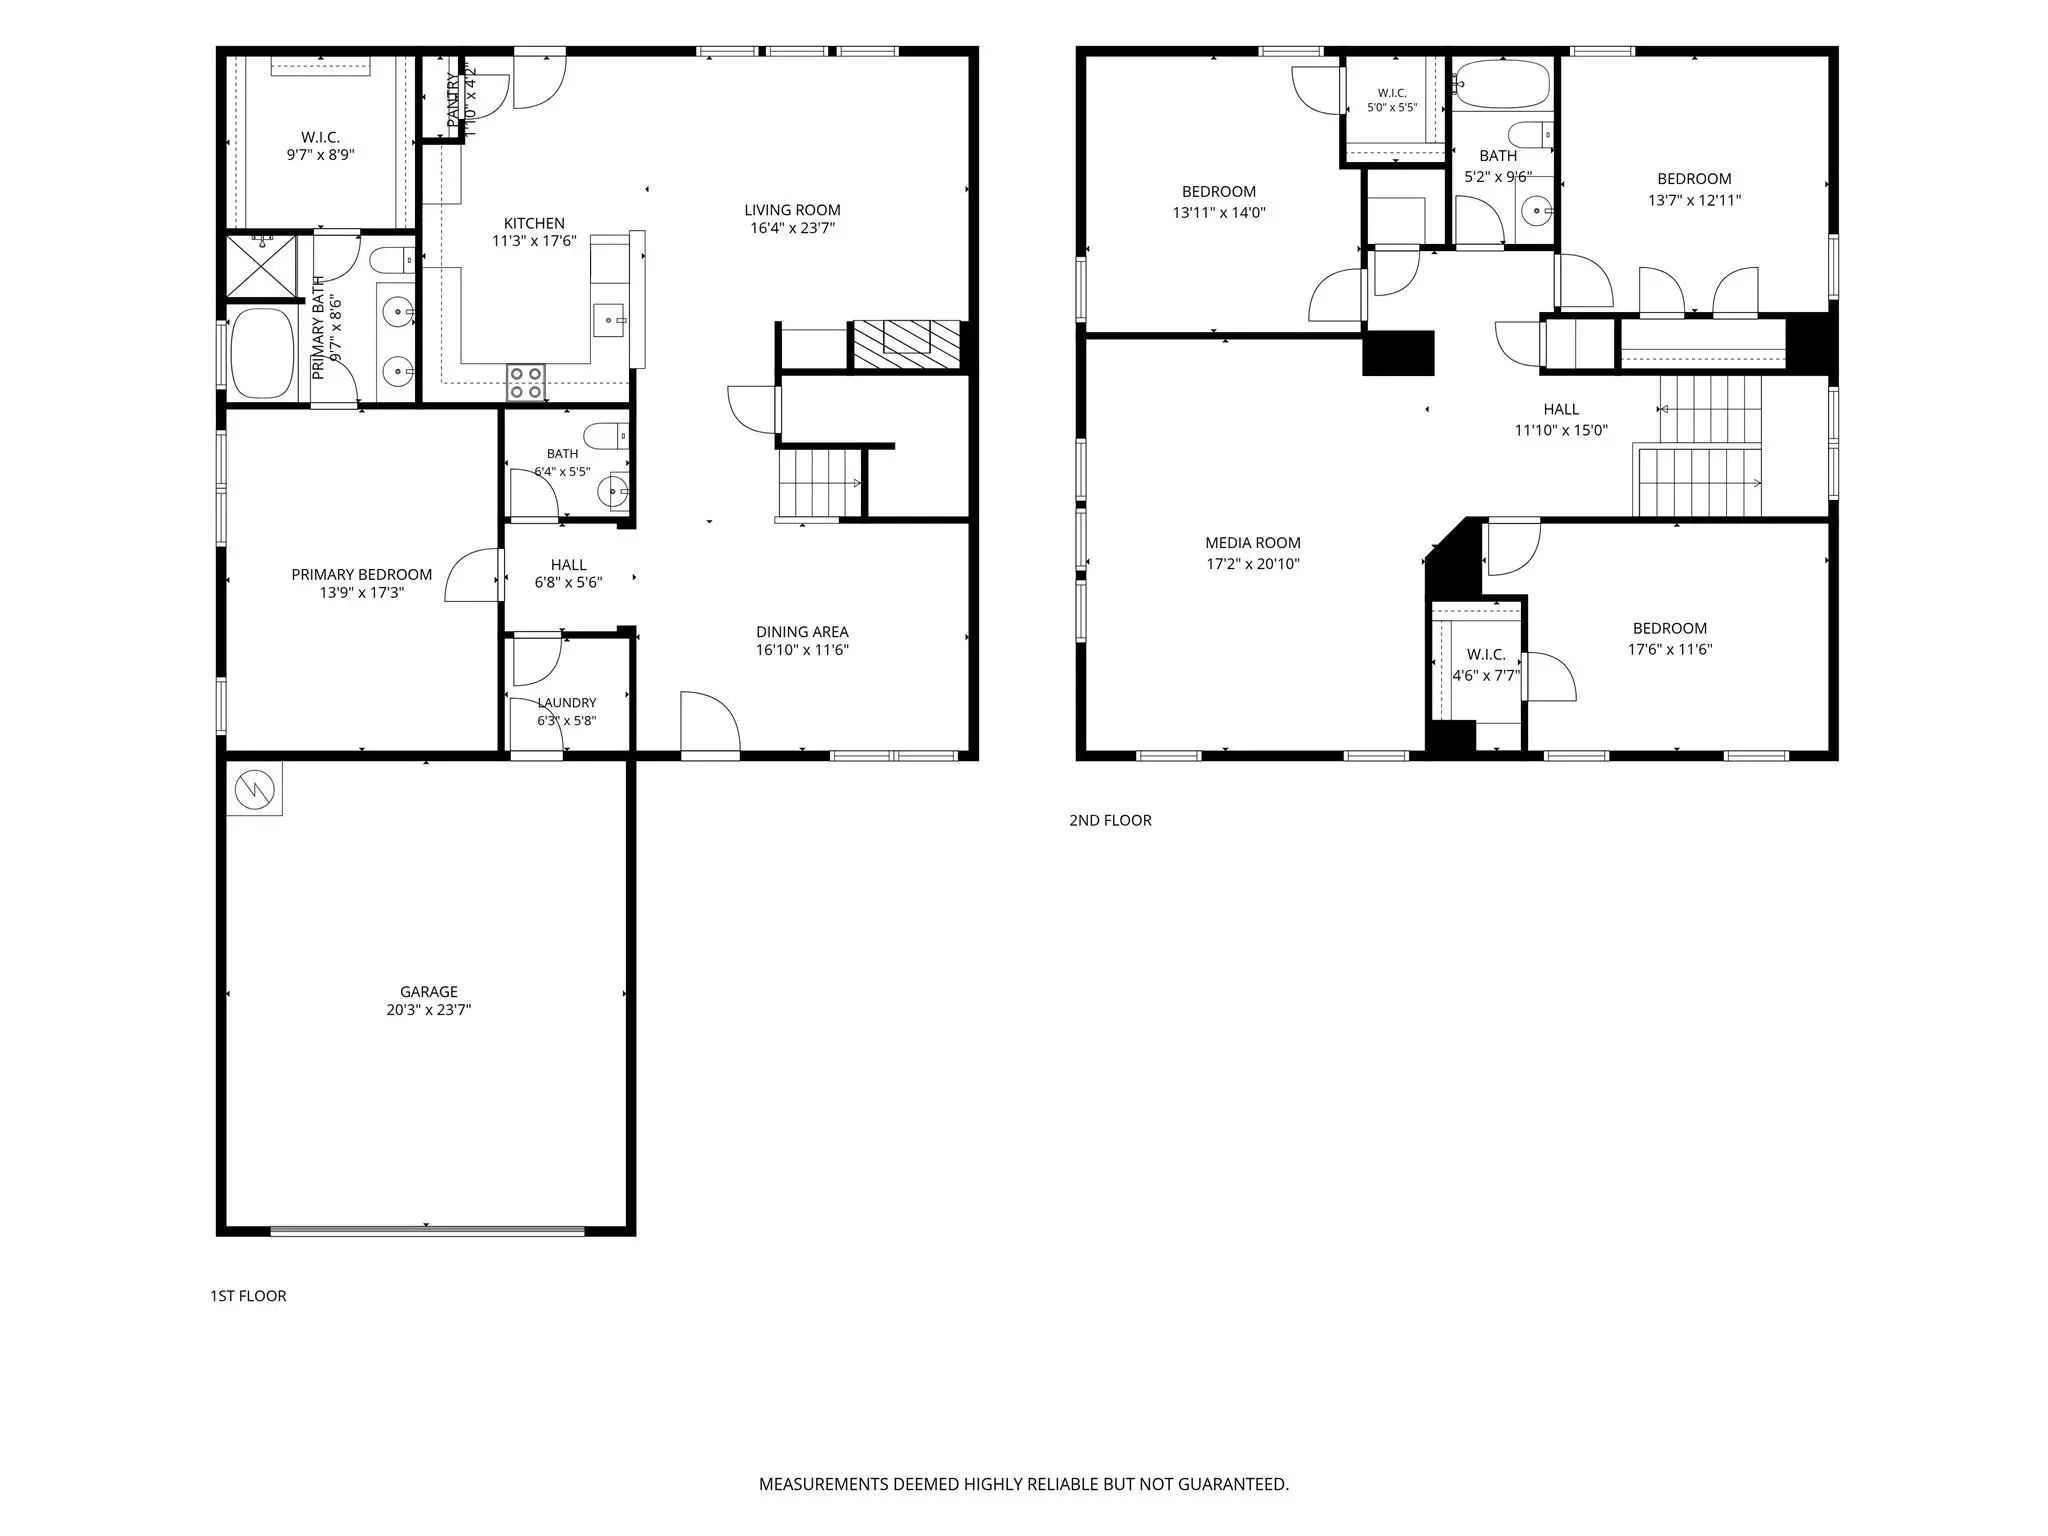
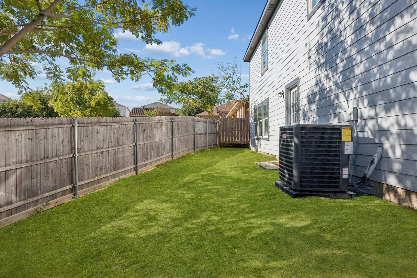
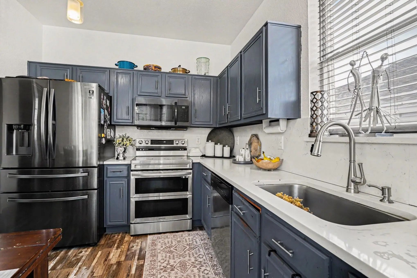
Welcome to this move-in-ready two-story home offering great curb appeal, a functional floor plan, and plenty of space to live, work, and entertain. Fresh updates throughout include brand-new paint and flooring, new quartz countertops, a remodeled bathroom, updated lighting and plumbing fixtures, plus a brand-new HVAC system and roof. The light-filled living room features a cozy stacked-stone fireplace with built-in shelving and flows seamlessly into the spacious open-concept kitchen and breakfast area, creating an inviting setting for everyday living and entertaining. The updated kitchen features stainless steel appliances, white quartz countertops, an upgraded backsplash, and a dedicated breakfast area for casual dining. A separate formal dining room provides plenty of space for holiday gatherings, dinner parties, and special celebrations. The four-bedroom layout offers a desirable split-bedroom design, with the private primary suite conveniently located on the main level. The ensuite bath features a large walk-in closet, walk-in shower, and oversized soaking tub, creating a relaxing retreat at the end of the day. Upstairs, an expansive game and media room provides versatile additional living space, along with three generously sized bedrooms, two featuring walk-in closets, and a full bathroom. Thoughtful updates, generous living spaces, and a flexible floor plan make this home truly move-in ready. Conveniently located in west Fort Worth with easy access to major routes, shopping, dining, parks, and the many entertainment and cultural attractions throughout the area. Located within White Settlement ISD.

View Virtual Tour

Estimate Your Monthly Payment

Tax Value @ 100% of Sales Price, HOA Included
Tax Value @ 85% of Market Value, HOA Not Included

Essential Information

  • Price$340,000
  • Est. Payment /m
  • Cumulative Days on MarketUnlock
  • MLS® #21401356
  • Bedrooms4
  • Bathrooms2.10
  • Square Footage2,728
  • Acres0.15
  • Year Built2005
  • Built Desc.Preowned
  • TypeResidential
  • Sub-TypeSingle Family Residence
  • StyleTraditional
  • StatusActive
Please provide a valid email address.

Quick Valuation Analysis from 3 Active and 13 Sold Listings

Pricing Trends from 3 Active Listings in Falcon Ridge

This Home's Price $340,000 This Home's Price Per SqFt $
Average Price $297,300 Average Price Per SqFt $
Highest Price $340,000 Highest Price Per SqFt $
Lowest Price $264,900 Lowest Price Per SqFt $

Pricing Trends from 13 Sold Listings in Falcon Ridge

This Home's Price $340,000 This Home's Price Per SqFt $
Average Price $275,071 Average Price Per SqFt $
Highest Price $335,000 Highest Price Per SqFt $
Lowest Price $233,000 Lowest Price Per SqFt $

Property Details

School Information

Community

Amenities

  • SecurityCarbon Monoxide Detector(s), Smoke Detector(s)
  • # of Garages2
  • GaragesGarage, Garage Faces Front, Garage Single Door

Interior

  • Interior FeaturesOpen Floorplan
  • FloorsCarpet, Luxury Vinyl Plank, Tile
  • FireplaceYes
  • # of Fireplaces1
  • FireplacesBrick

Construction Details / Floorplan

  • Living Areas2
  • Dining Rooms2
  • Full Baths2
  • Half Baths1
  • FoundationSlab
  • ConstructionBrick

Energy Efficiency / Green Features / Heating & Cooling

  • HeatingCentral

Private Listing Information (Registration Required)

Listing Details

  • AgentNancy Granby
  • OfficeRedfin Corporation

Similar Listings

9936 Blue Bell Drive Fort Worth, Texas 76108-4181 Tarrant | White Settlement ISD Register to View Community Name

- $287,000

Residential, Single Family Residence
  • 3 Beds
  • 2 Baths
  • 1,469 SQFT
  • 2 Car
View details More Photos Save

This Well-maintained Home Has Been Thoughtfully Refreshed With Updated Appliances, Granite Countertops, Updated Flooring, And Fresh Paint, Creating A Clean, Modern Feel Throughout. The Kitchen Offers Both Style And Function, Perfect For Everyday ...

Users may not reproduce or redistribute the data found on this site. The data is for viewing purposes only. Data is deemed reliable, but is not guaranteed accurate by the MLS or NTREIS.

Listing information last updated on October 18th, 2026 at 12:01pm CDT.