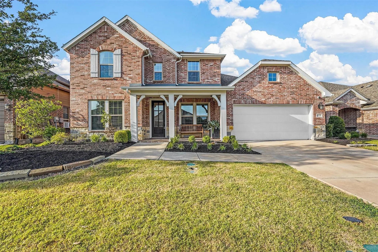
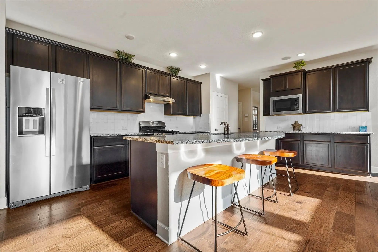
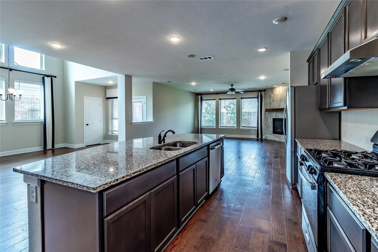
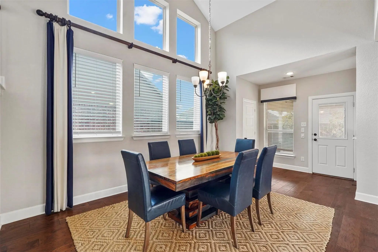
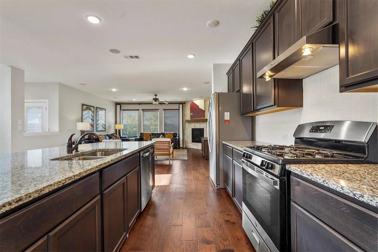
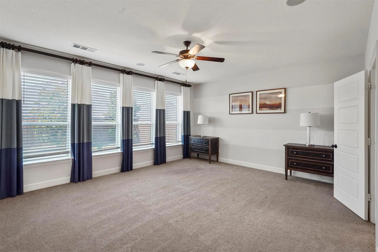
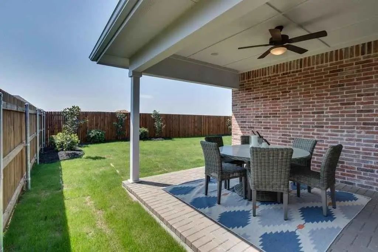
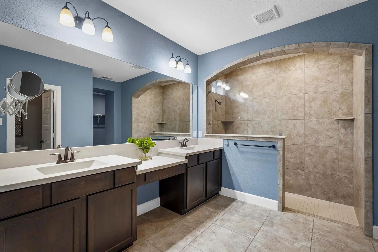
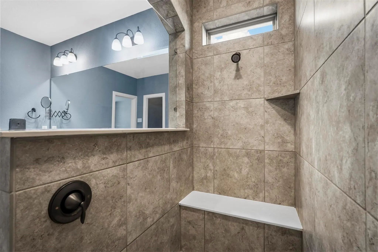
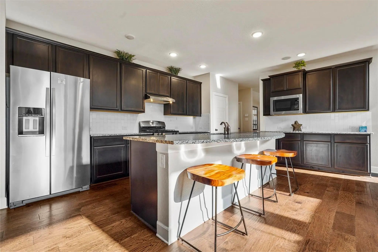
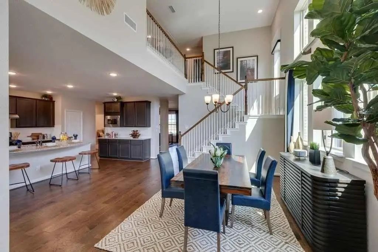
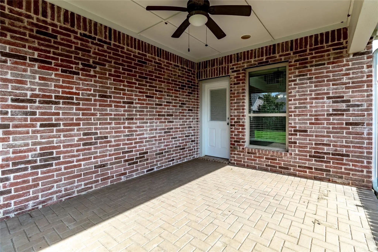
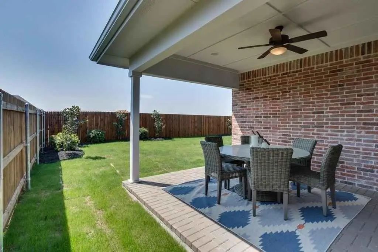
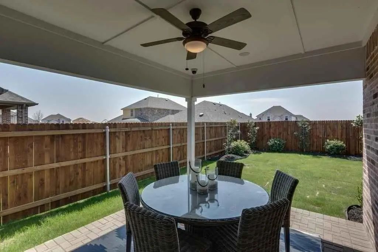
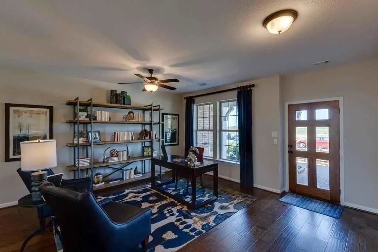
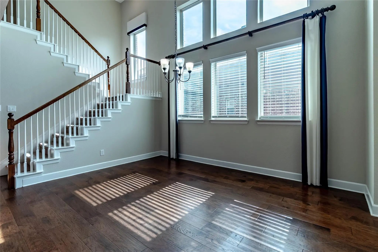
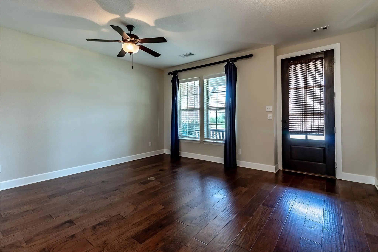
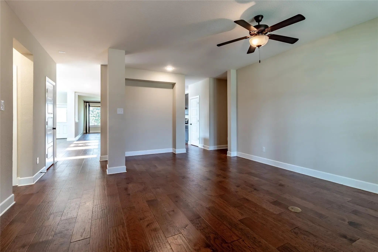
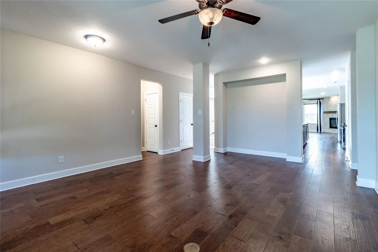
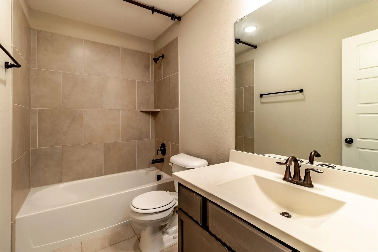
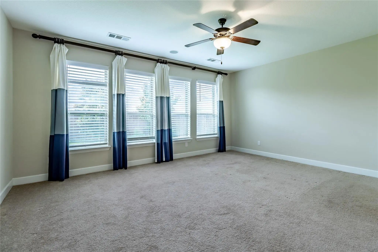
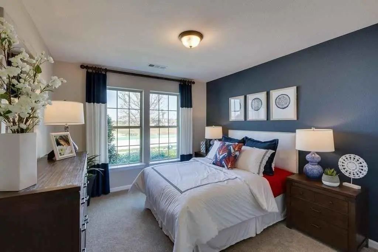
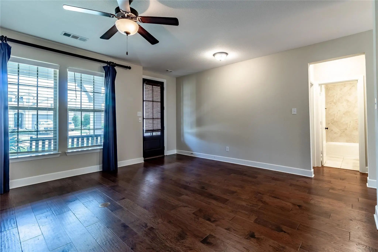
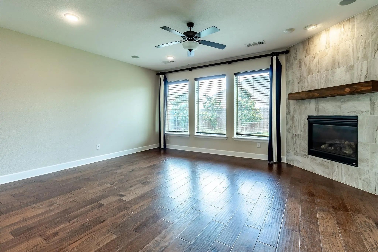
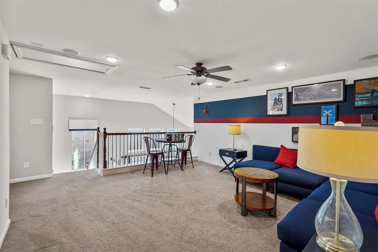
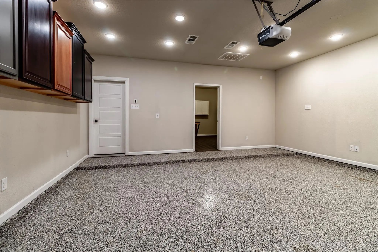
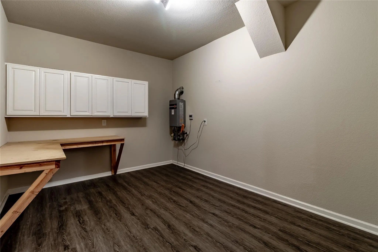
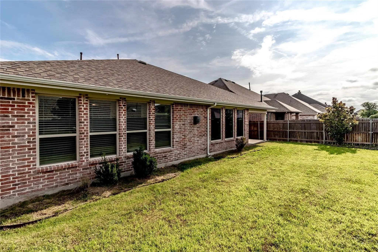
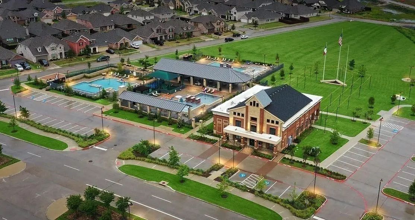
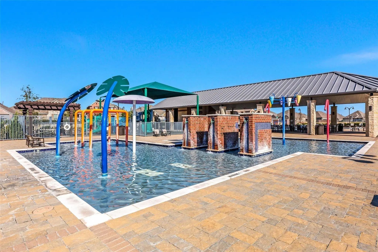
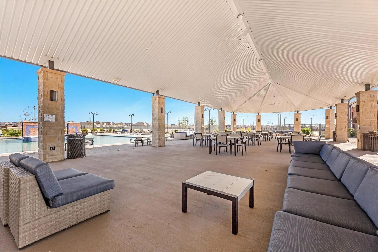
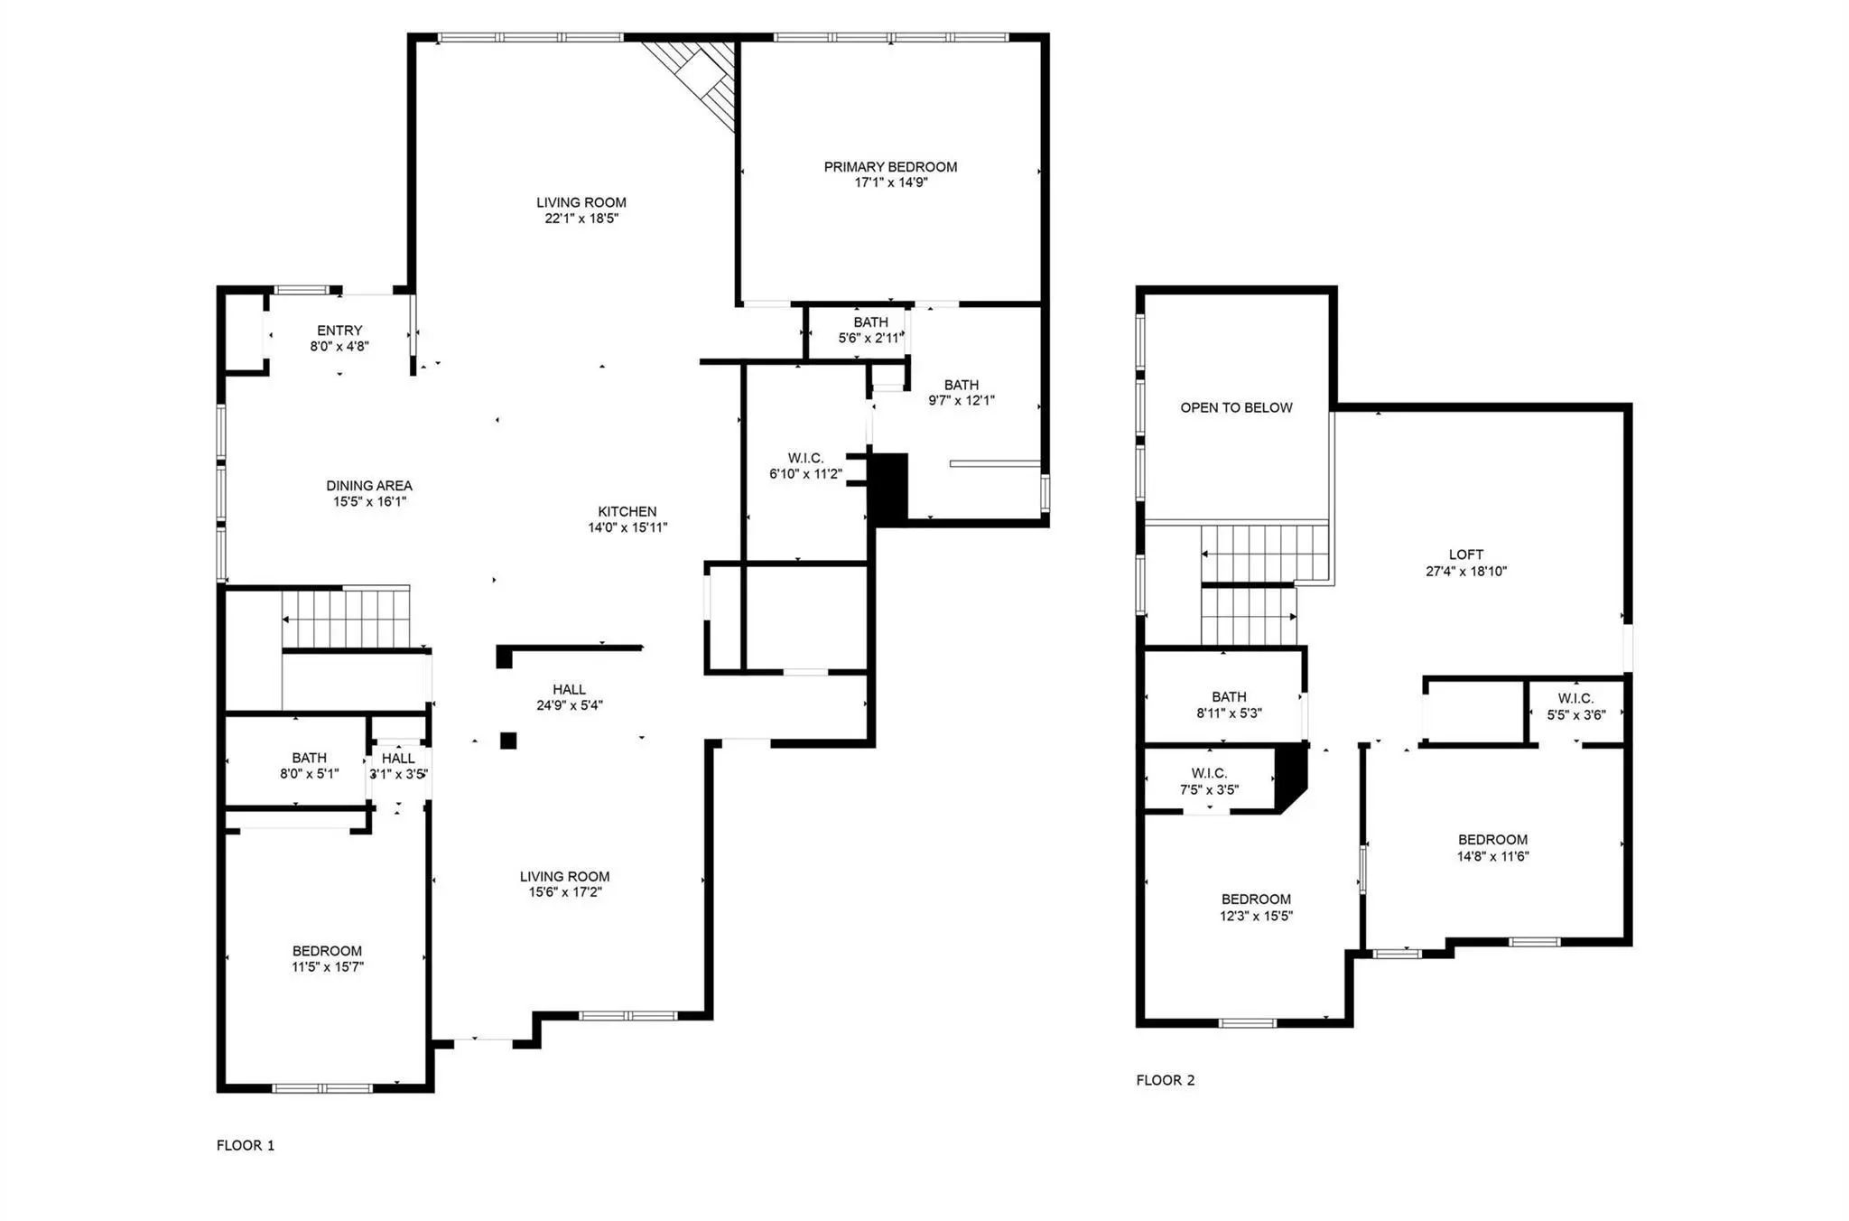
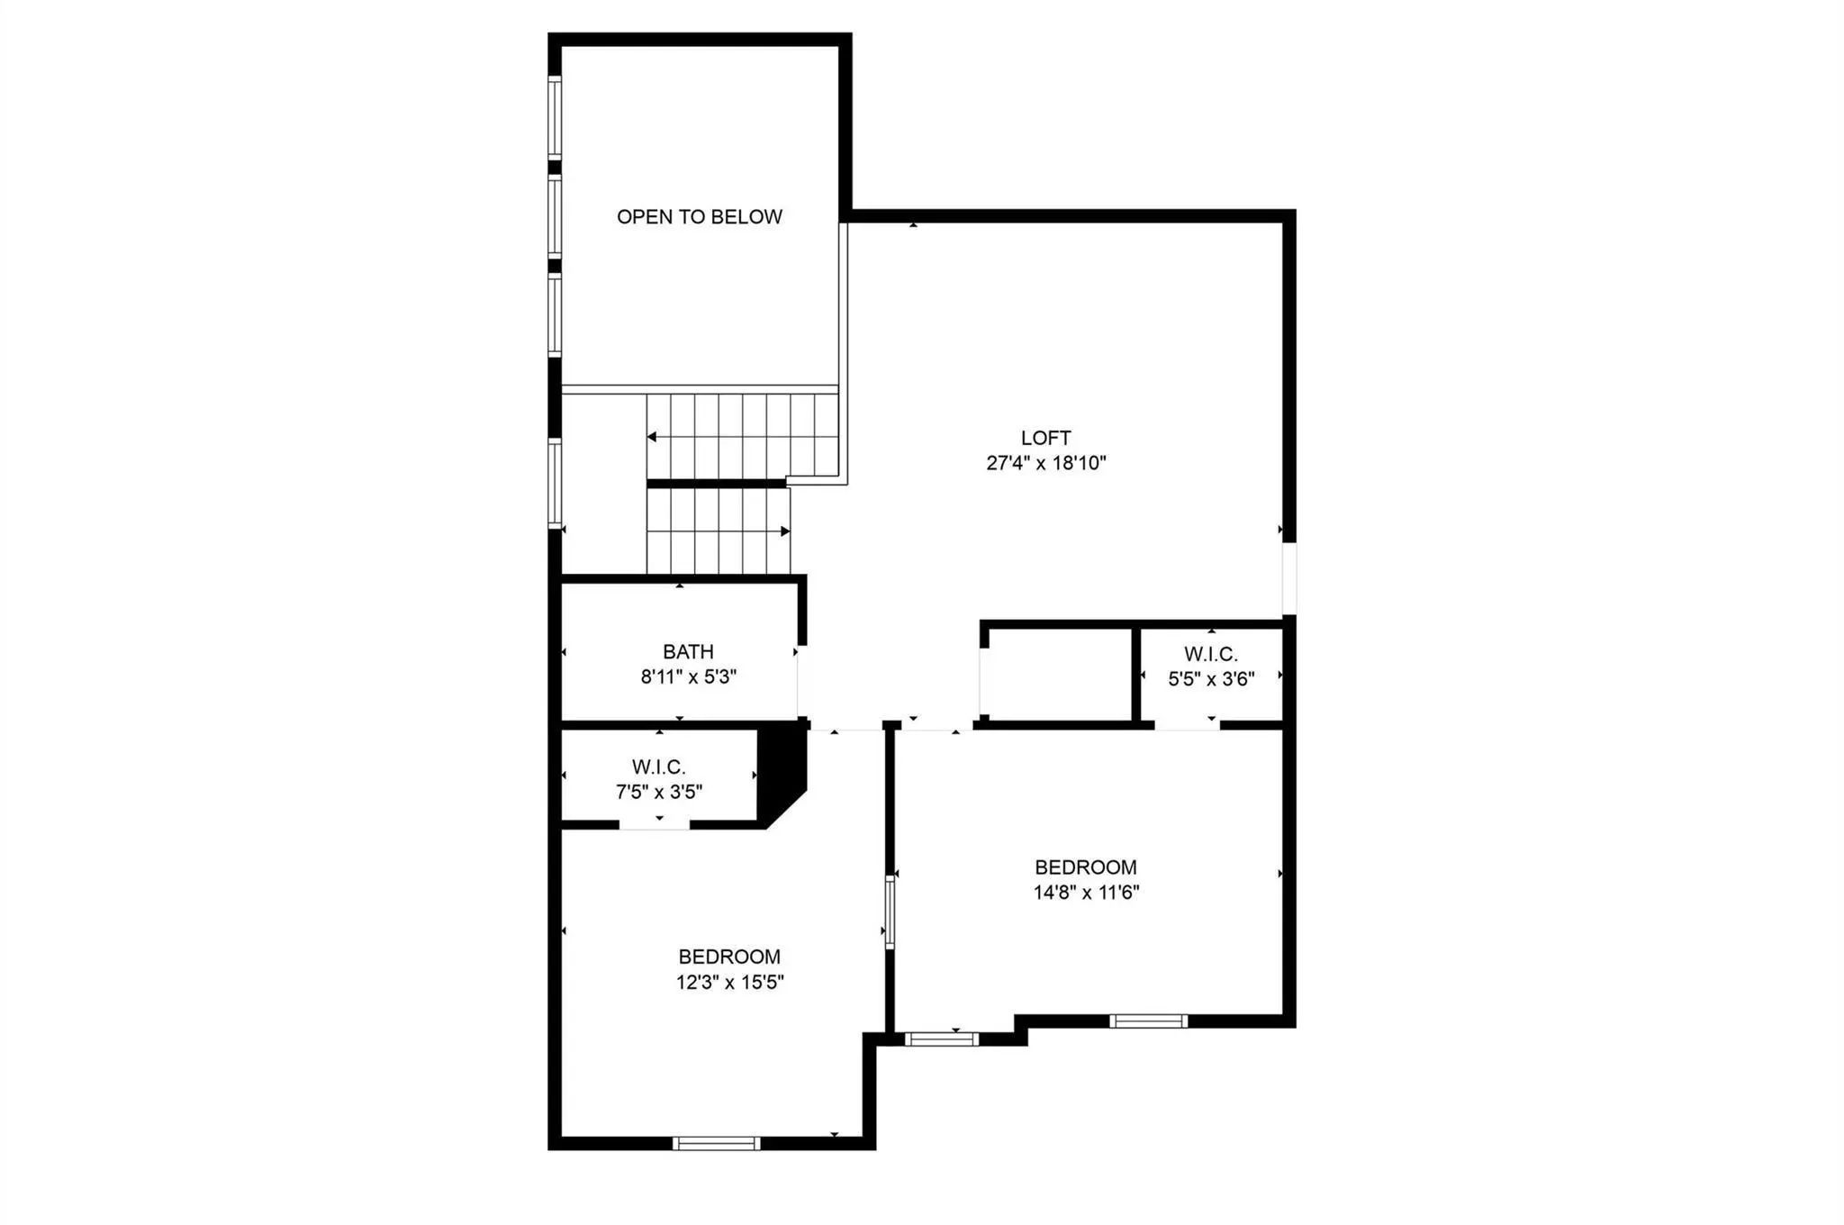
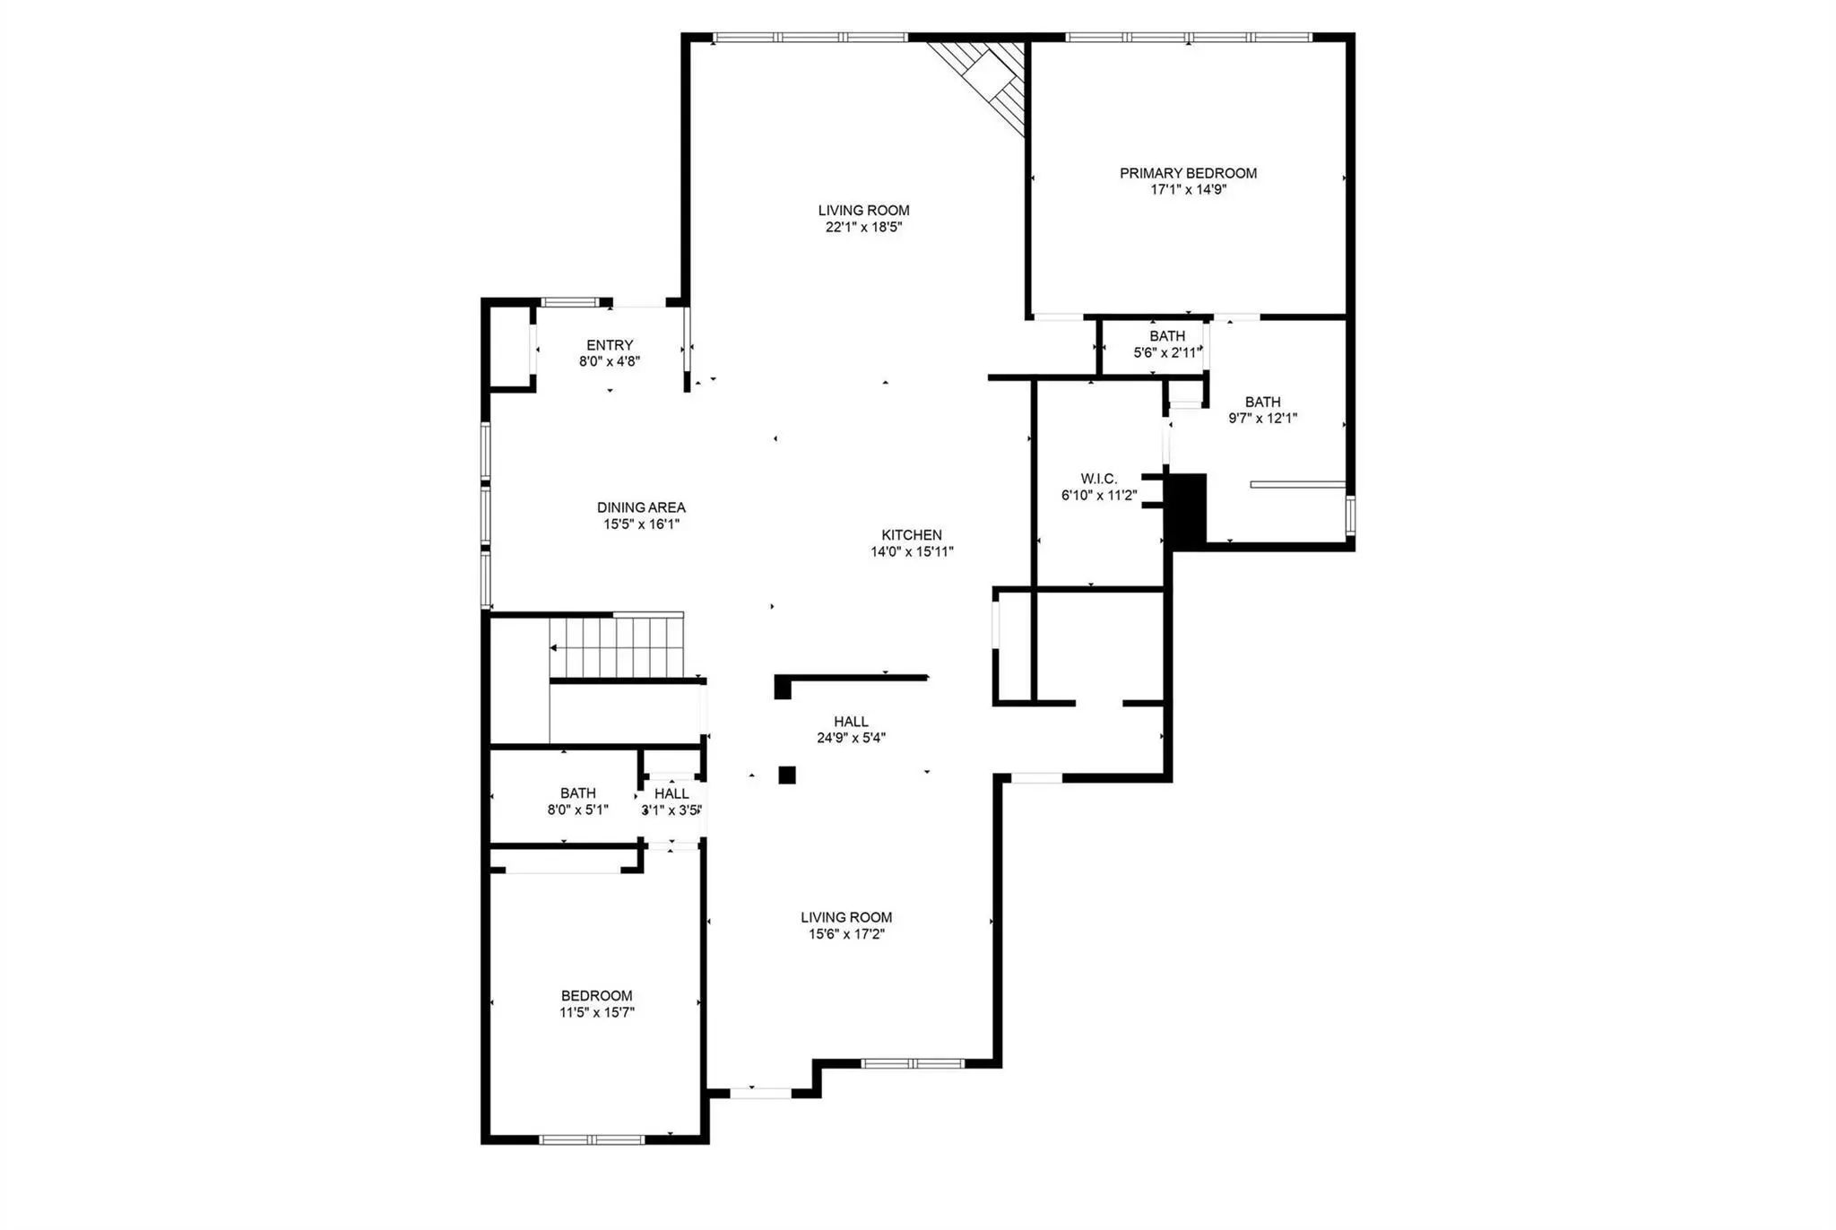
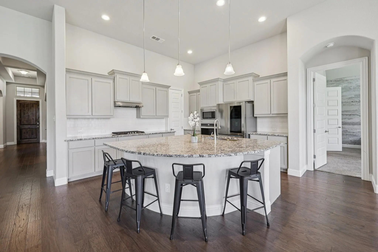
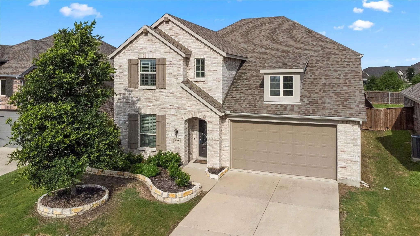
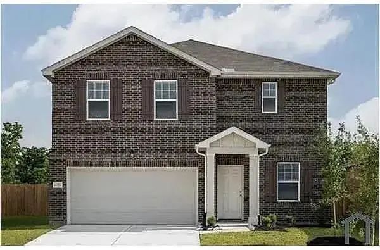
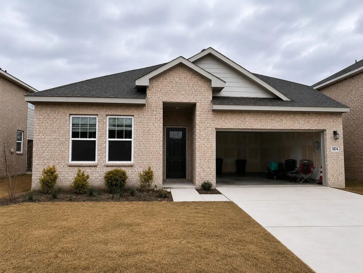
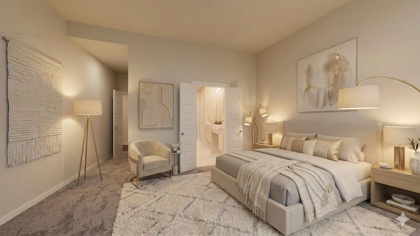
Welcome to this beautiful DAVID WEEKELY DESIGN MODEL HOME FOR LEASE IN FORNEY!! home featuring exceptional curb appeal with a striking brick and stone façade, professional landscaping, and a charming pillar-accented front porch. Inside, rich dark wood flooring flows throughout the main living areas, creating warmth and elegance from the moment you enter. Designed for both everyday living and entertaining, the open-concept floorplan offers two spacious living areas and two dining spaces, providing flexibility for gatherings of any size. The kitchen opens seamlessly to the main living area, creating the perfect hub for family and friends. The thoughtful layout includes two bedrooms on the first floor, including the private primary suite, while upstairs you'll find a generous game room and two additional bedrooms, offering plenty of space for family, guests, or a home office setup. A unique flex room adjacent to the garage provides endless possibilities and could easily be converted to create a tandem garage, workshop, fitness room, or additional storage space. Step outside to enjoy the large covered back porch overlooking the backyard—ideal for relaxing evenings, outdoor dining, or weekend entertaining. Located in one of Forney's most desirable areas, this home offers convenient access to the city's exciting growth and newest destinations. Just minutes away are major retail and dining developments, including H-E-B, Costco, BJ's Wholesale Club, and The OC Forney entertainment district. Residents enjoy an expanding selection of restaurants, shopping, and entertainment options while still appreciating the charm and sense of community that make Forney one of the fastest-growing cities in North Texas. Combining thoughtful design, versatile living spaces, and an unbeatable location, this home offers the perfect balance of comfort, convenience, and lifestyle. Seller is open to Corporate Leasing. Move in ready Home.
Step Into This Stunning Single-story Gehan Tulane Floor Plan Located In The Highly Sought-after Gateway Parks Community. This Beautifully Maintained Home Offers 3 Spacious Bedrooms, 2.5 Baths, A Dedicated Office, And An Open-concept Living Area Wi...
Built By Highland Homes, This 5 Bed 3 Bath Home Will Offer Plenty Of Space And Privacy For The Whole Family. Featuring 2 Bedrooms On The Main Level, Including One Ideal For An Office Or Guest Room, And 3 Upstairs, It Offers Flexibility For Your Li...
Welcome To 1818 Mccree St, A Beautiful 4-bedroom, 2.5-bathroom Home In The Desirable Gateway Parks Community. Built In 2024, This Spacious Residence Offers More Than 2,700 Square Feet Of Modern Living Space With An Open And Inviting Layout. The Ho...
Section 8 Vouchers Welcome & Approved! Move Right Into This Pristine, Turn-key 5-bedroom, 3-bathroom Rental Home Built By Starlight Homes In The Highly Desirable Gateway Parks Community Of Forney. Featuring A Spacious And Functional Single-story L...
Discover This Exceptional 5-bedroom, 4-bathroom Residence Designed For Modern Living. The Desirable Main Floor Hosts Two Bedrooms—including A Private Primary Suite And A Convenient Guest Room—alongside A Dedicated Laundry Room(perfect For A Nurser...
Users may not reproduce or redistribute the data found on this site. The data is for viewing purposes only. Data is deemed reliable, but is not guaranteed accurate by the MLS or NTREIS.
Listing information last updated on October 17th, 2026 at 9:15pm CDT.
.jpg)