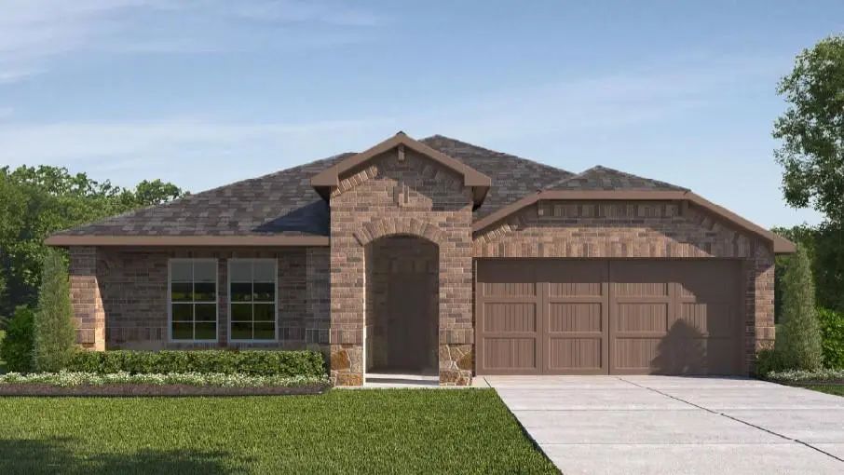
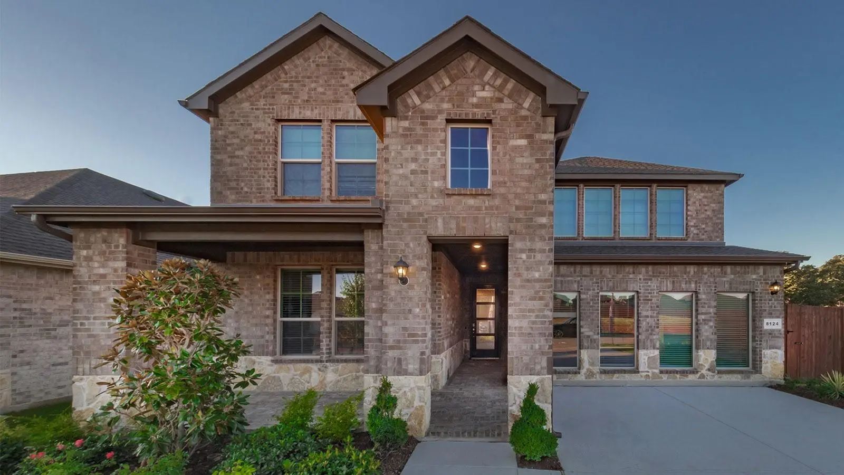
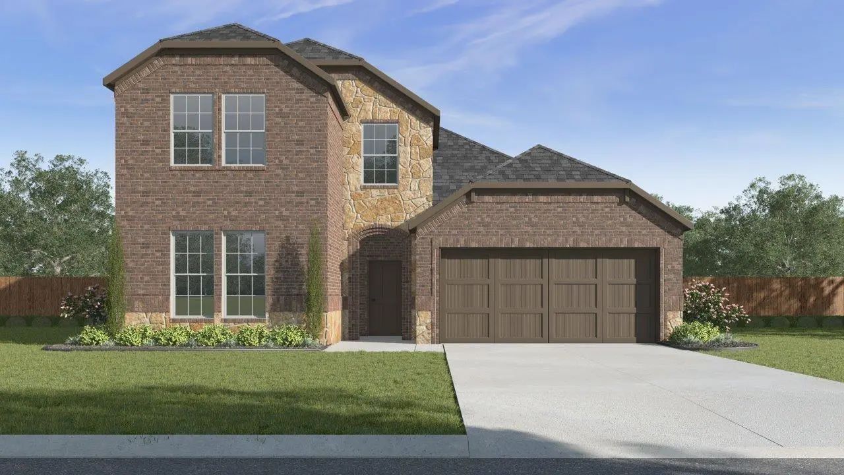
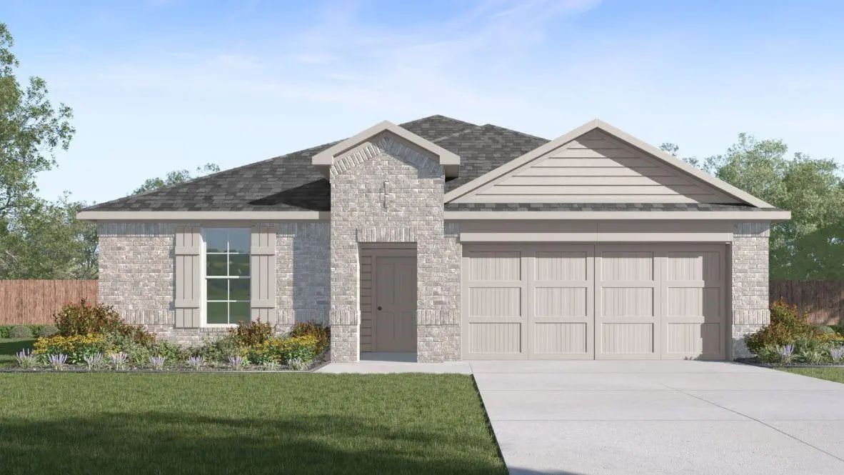
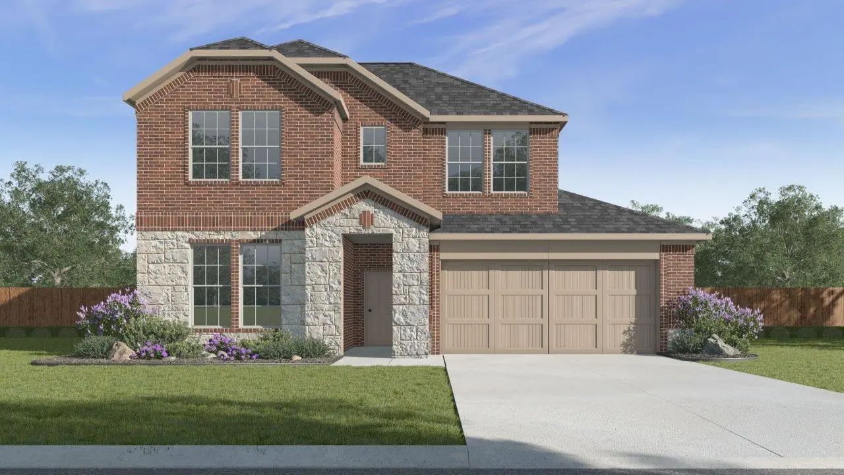
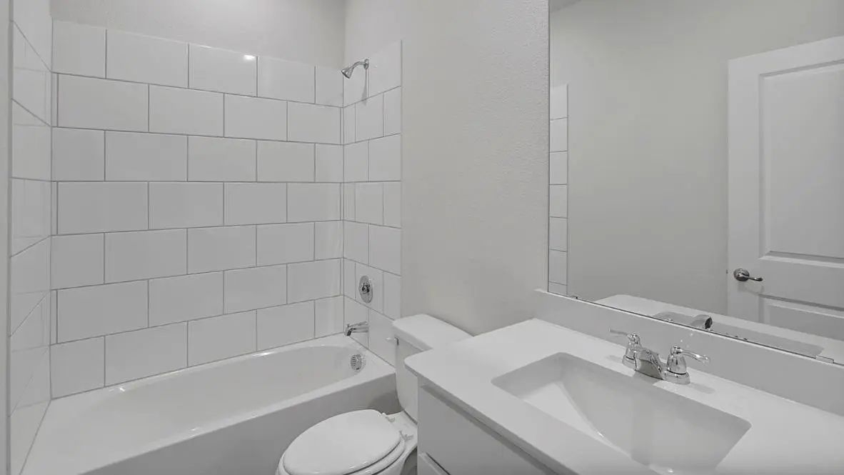
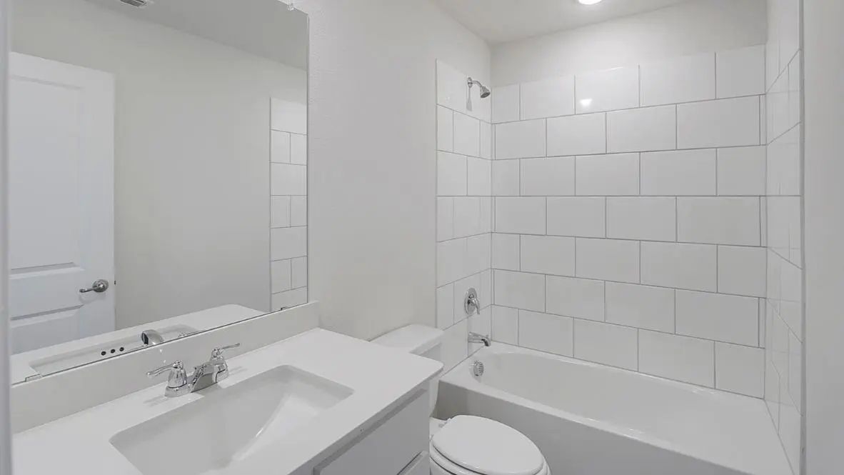
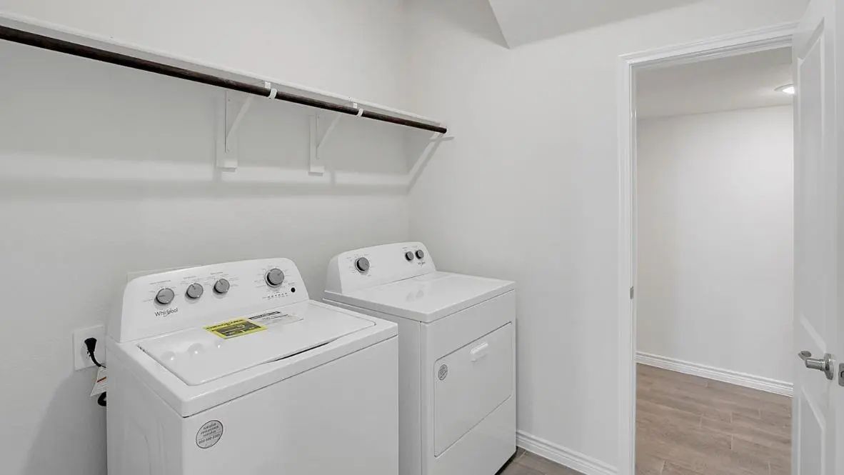
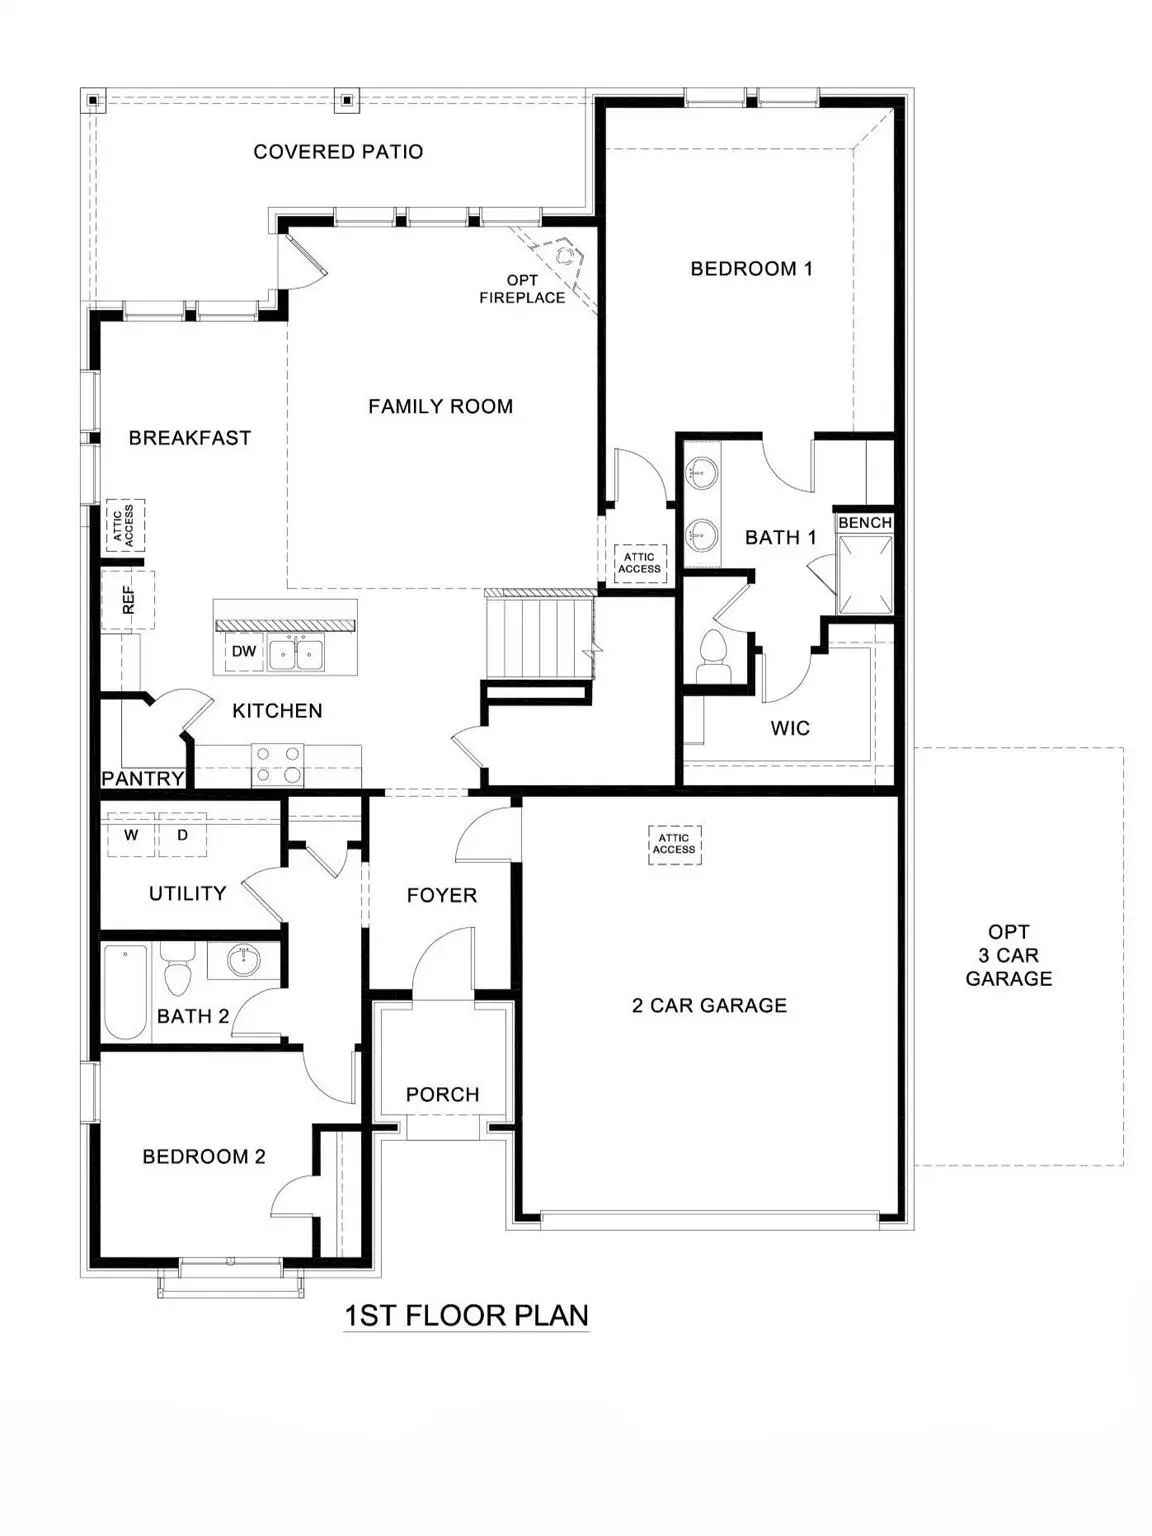
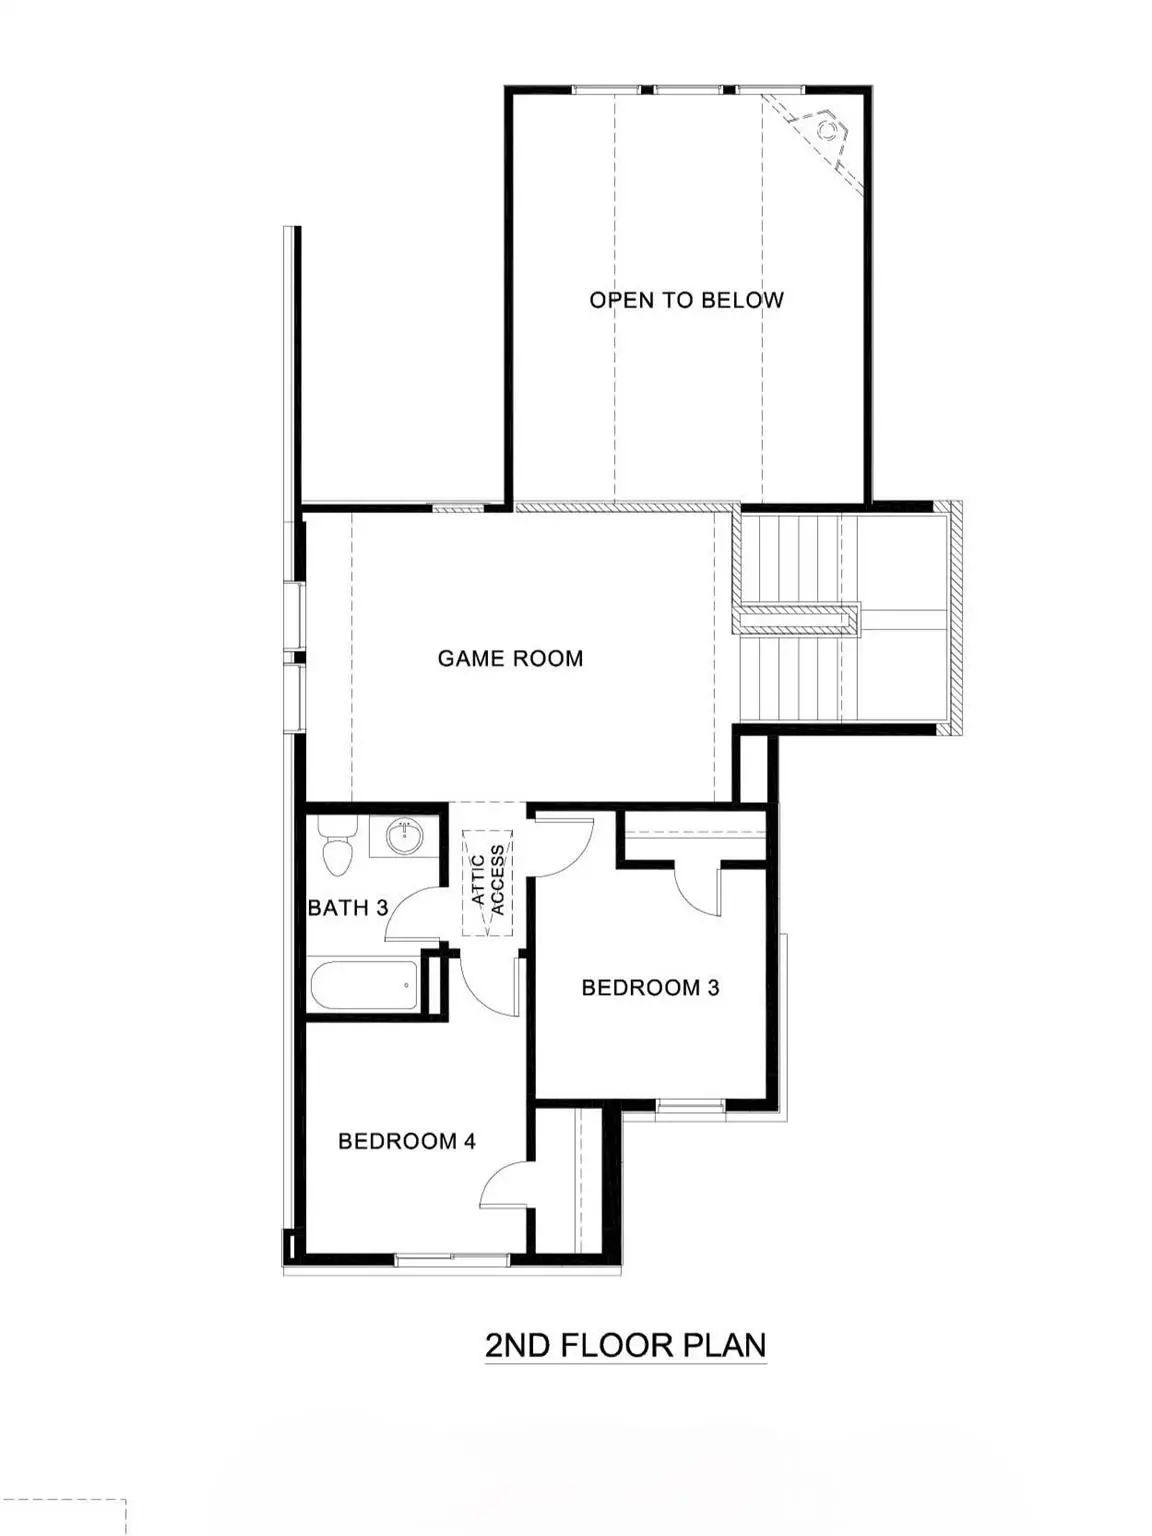
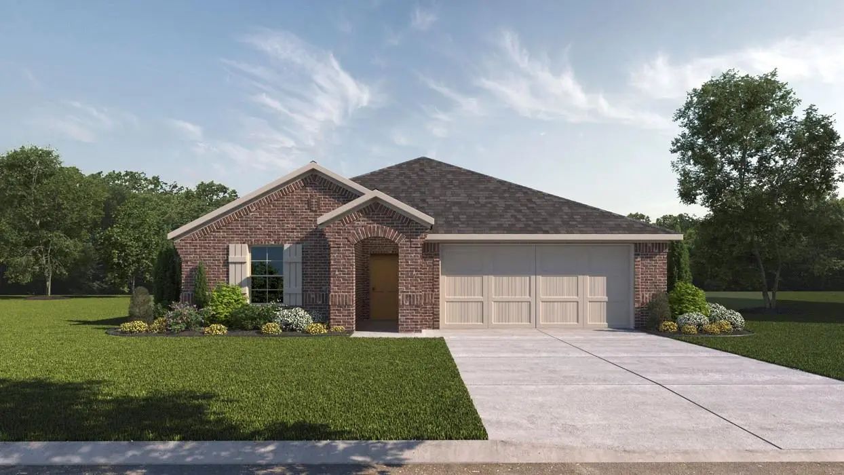
The Tangerine is one of our beautiful two-story floorplans featured in our Prairie Oaks community in Oak Point, TX. Inside this 4 bedroom, 2.5 bathroom home, you'll find 2,397 square feet of comfortable living. Plus two different exterior elevations to choose from with a 2 car garage. A home designed to combine elegance, functionality, and modern living.
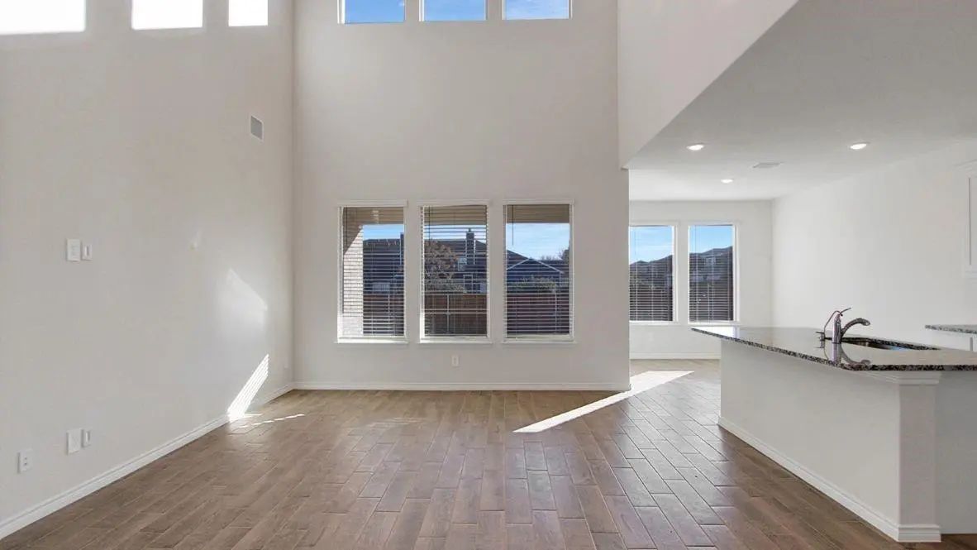
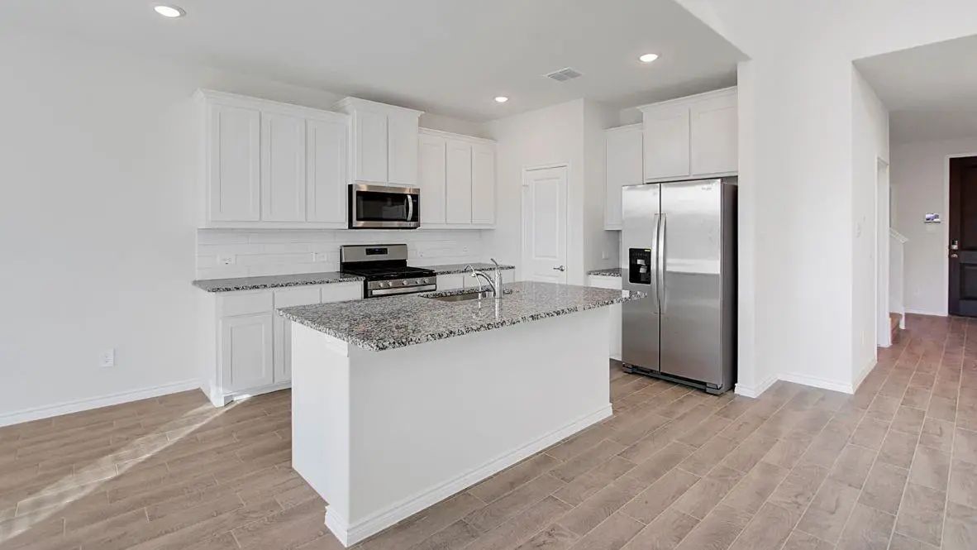
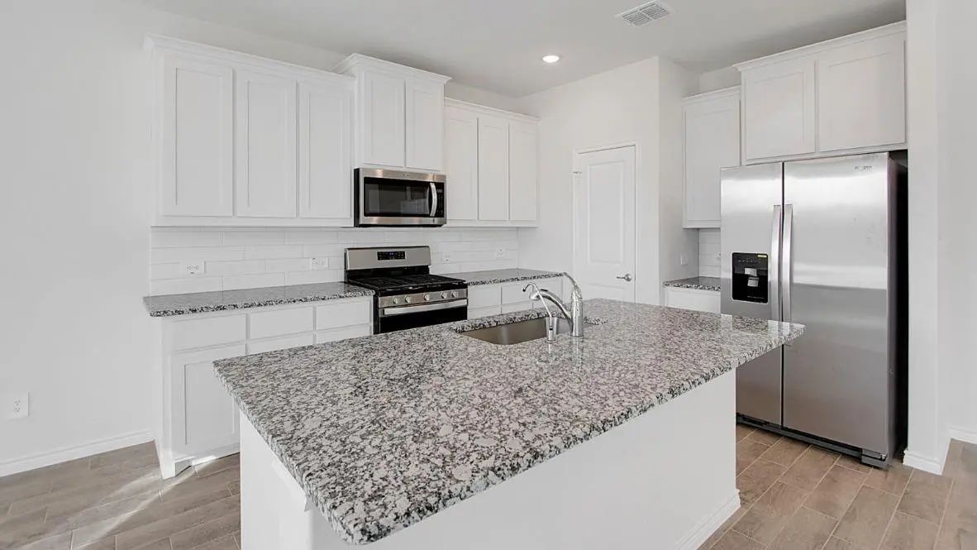
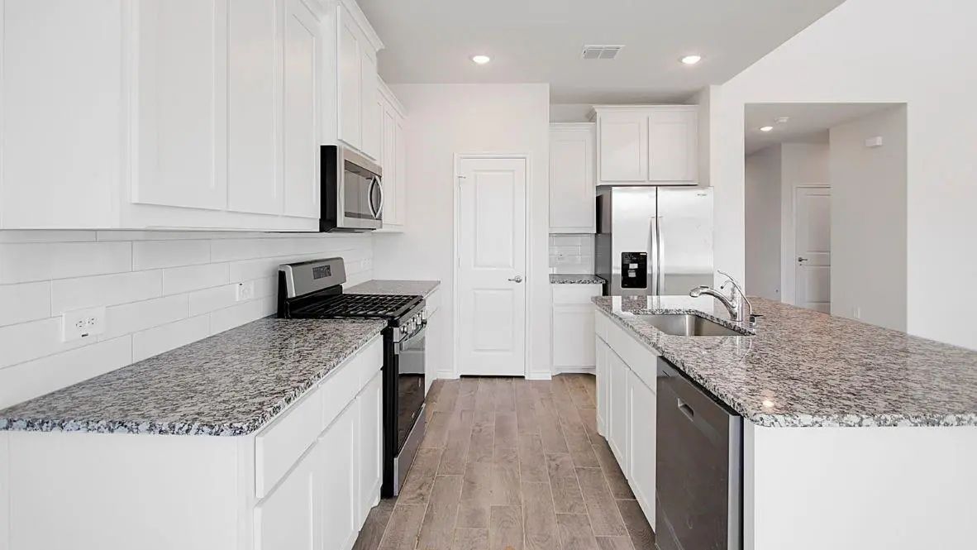
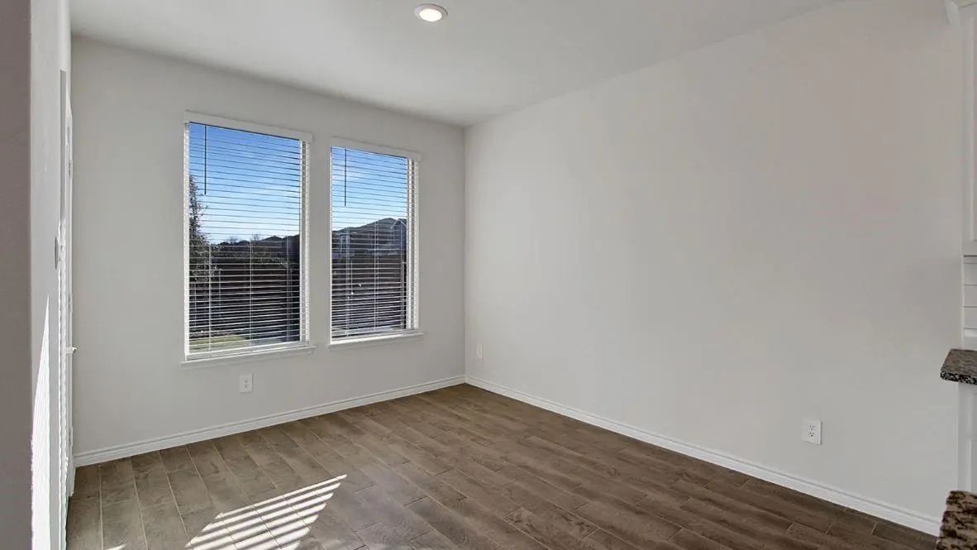
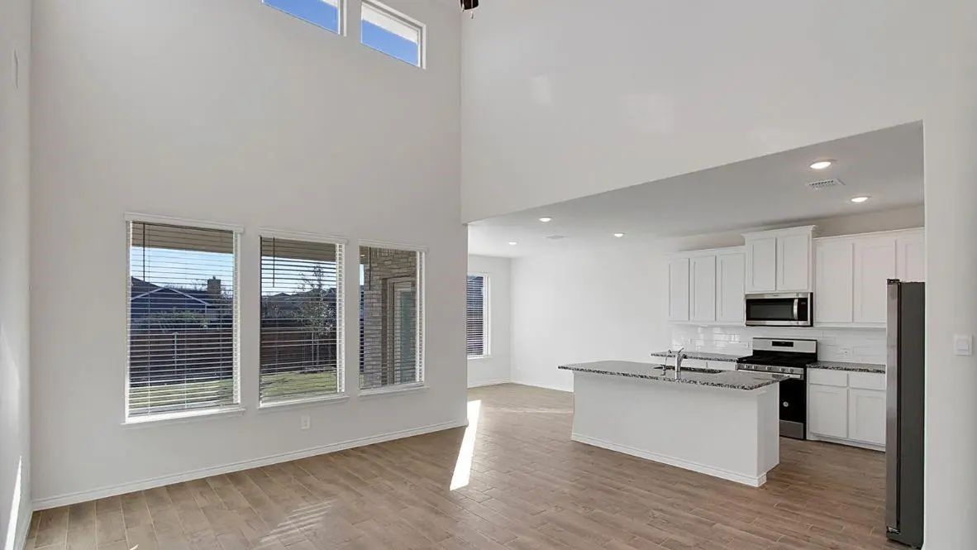
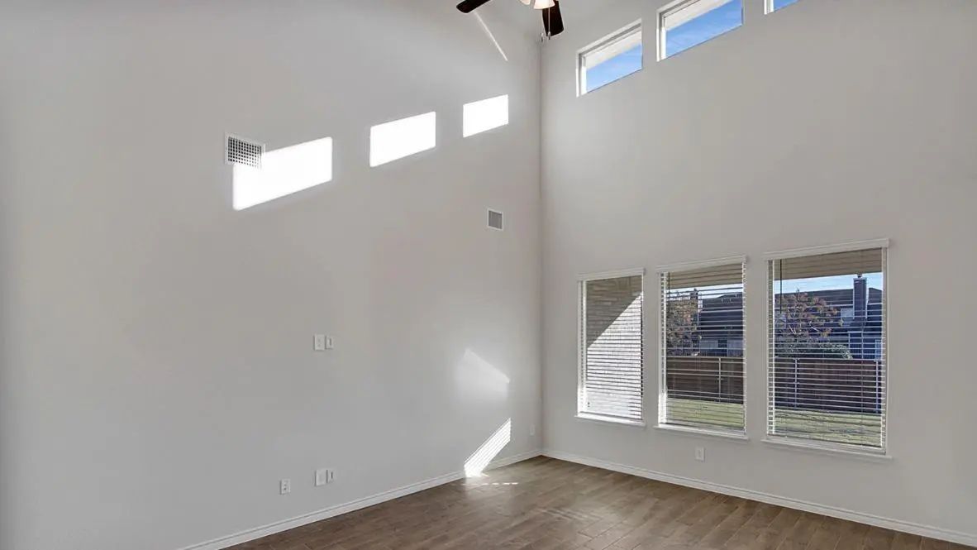
The exterior features lush landscaping, a full irrigation system, brick and rock accents. Step inside to discover a spacious kitchen with 42” flat-panel cabinets, granite countertops, and stainless steel appliances. The open-concept design allows the kitchen to overlook the living area, perfect for seamless entertaining. The living room boasts soaring 2-story ceilings, complemented by 6 large windows that flood the space with natural light.
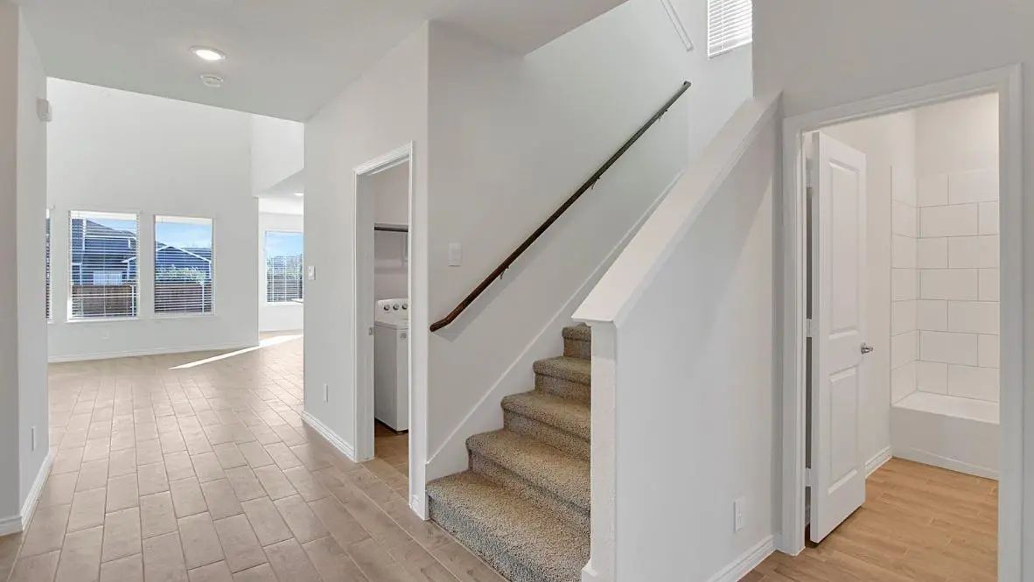
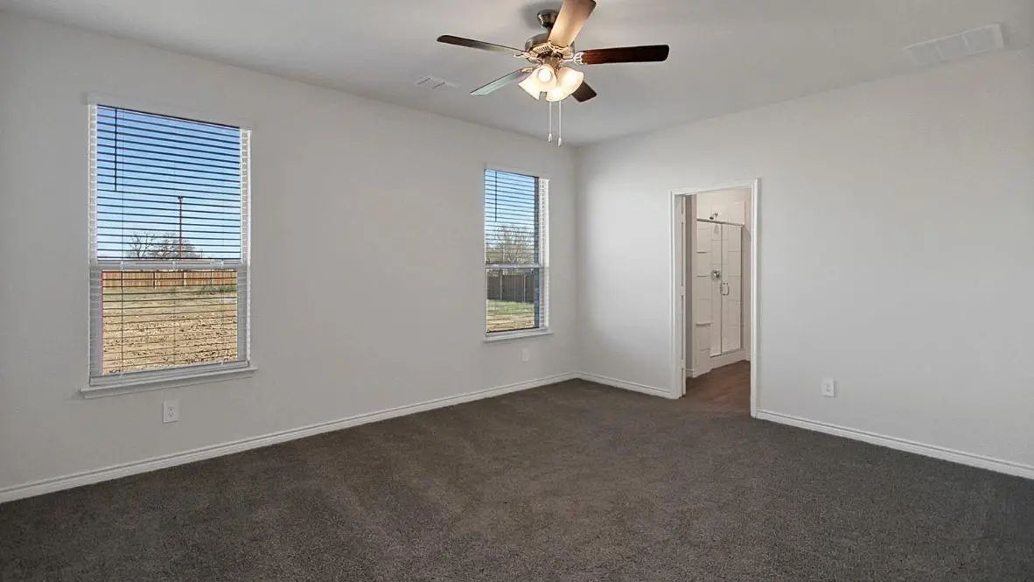
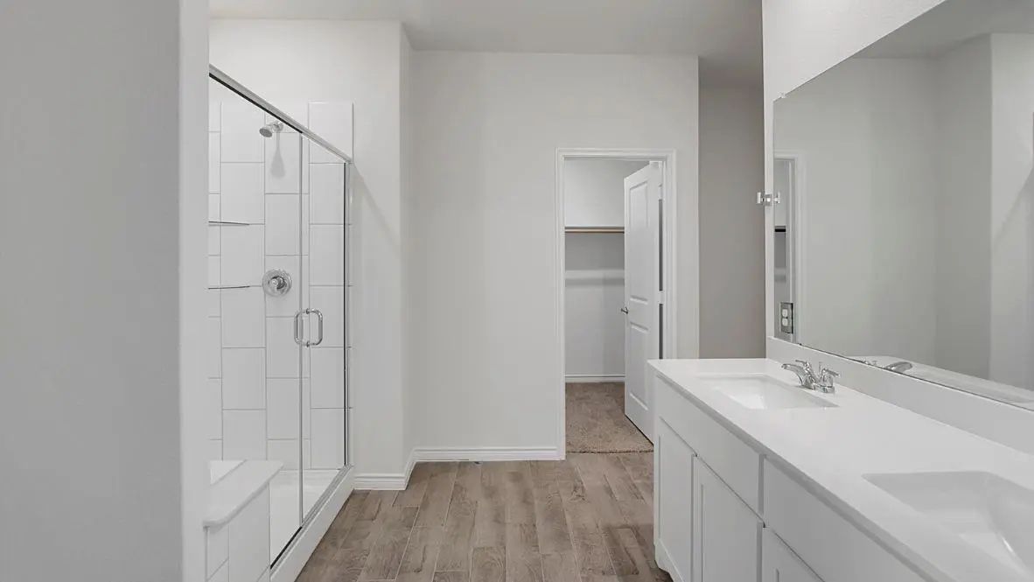
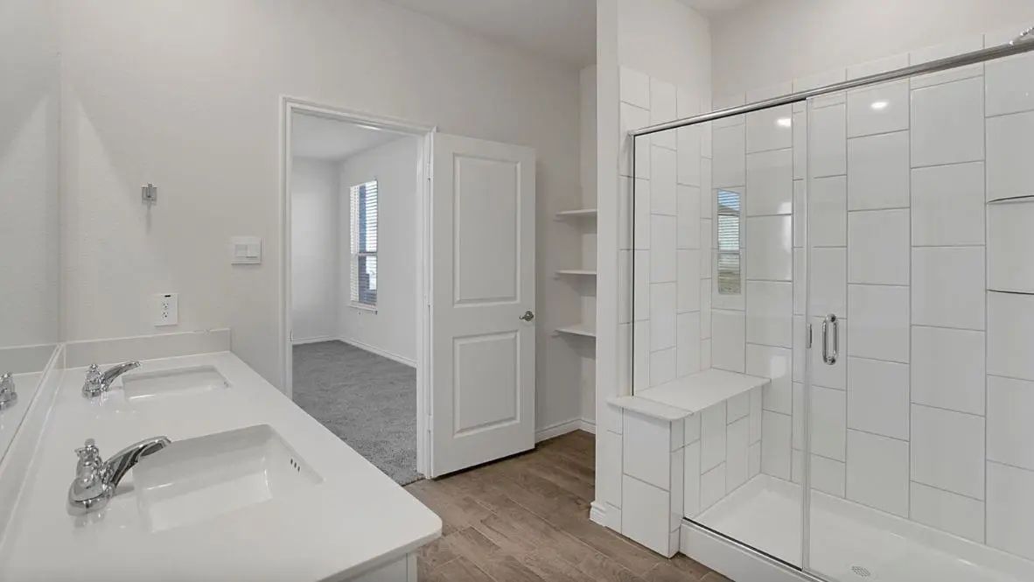
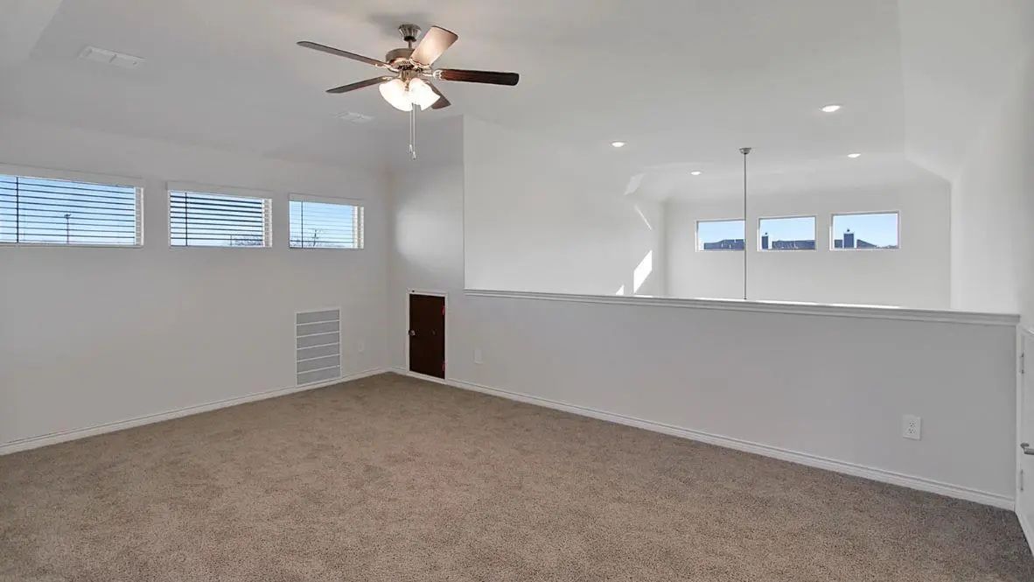
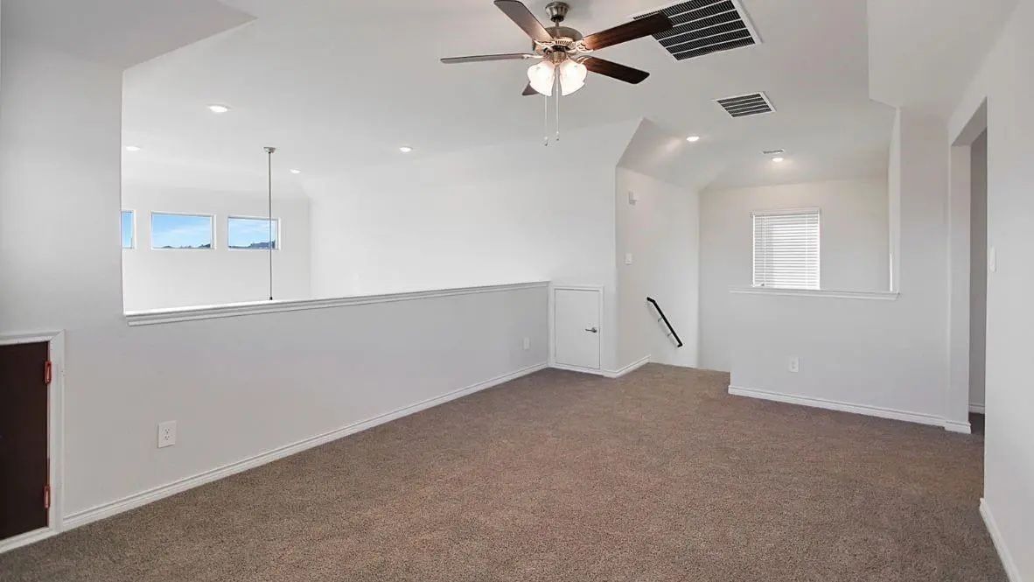
Upstairs, the game room features a half-wall overlook, offering a unique connection to the main living area while maintaining privacy. This flexible space is ideal for a home office, playroom, or media area. The primary suite includes a luxurious en-suite bathroom with a walk-in shower, glass enclosure, bench, double vanity sinks, and a private toilet room. Enjoy laminated wood plank flooring in the family, kitchen, entries, and hallways. Not only does the Tangerine offer functional living space, but it boasts stylish finishes throughout with every detail carefully considered to create a comfortable and inviting atmosphere.
Explore our smart home package features, including a video doorbell, smart thermostat, and deadbolt, bringing convenience to your fingertips. Images are representative of plan and may vary as built.
Contact us to learn more about the Tangerine floorplan and find your home in Prairie Oaks today!
UtilitiesCable Available, City Sewer, City Water, Curbs, Electricity Connected, Individual Water Meter, Sidewalk
Amenities
SecurityFire Alarm, Smoke Detector(s)
# of Garages2
GaragesGarage
Interior
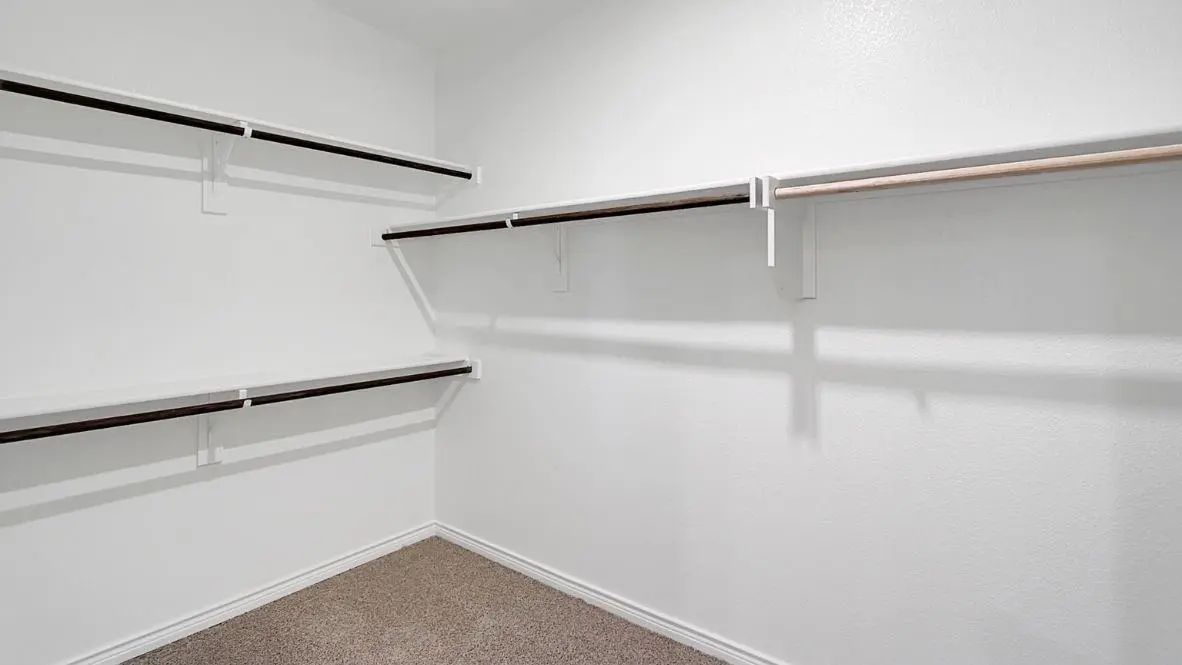
Interior FeaturesCable TV Available, Double Vanity, Granite Counters, Kitchen Island, Open Floorplan, Pantry, Smart Home System, Vaulted Ceiling(s), Walk-In Closet(s), Wired for Data
FloorsCarpet, Ceramic Tile, Laminate
Exterior
FenceBack Yard
Lot DescriptionSprinkler System
Construction Details / Floorplan
Living Areas1
Dining Rooms1
Full Baths3
RoofShingle
FoundationPillar/Post/Pier, Slab
ConstructionBrick
Energy Efficiency / Green Features / Heating & Cooling
HeatingCentral, Heat Pump, Zoned
Private Listing Information (Registration Required)
The Bergamont Is One Of Our Beautiful One-story Floorplans Featured In Our Prairie Oaks Community In Oak Point, Tx.
Inside This 4-bedroom, 2-bathroom Home, You'll Find 1,855 Square Feet Of Comfortable Living. Plus, Two Different Exterior Elevat...
The Zamboni Is One Of Our Beautiful One-story Floorplans Featured In Our Prairie Oaks Community In Oak Point, Tx.
Inside This 4 Bedroom, 2 Bathroom Home, Youll Find 2,037 Square Feet Of Comfortable Living. Plus Two Different Exterior Elevations...
The Ozark Is One Of Our Beautiful Two-story Floorplans Featured In Our Prairie Oaks Community In Oak Point, Tx. Inside This 4 Bedroom, 3 Bathroom Home, Youll Find 2,585 Square Feet Of Comfortable Living. Plus Two Different Exterior Elevations To C...
The Copaiba Is One Of Our Beautiful Two-story Floorplans Featured In Our Prairie Oaks Community In Oak Point, Tx. Inside This 4 Bedroom, 3 Bathroom Home, Youll Find 2,239 Square Feet Of Comfortable Living. Plus Two Different Exterior Elevations To...
The Cali Is One Of Our Beautiful One-story Floorplans Featured In Our Prairie Oaks Community In Oak Point, Tx.
Inside This 4 Bedroom, 2 Bathroom Home, Youll Find 1,837 Square Feet Of Comfortable Living. Plus Two Different Exterior Elevations To...
Rare Va Assumable Financing Opportunity Qualified Buyers May Be Able To Assume Seller's Below Market Va Loan. Ask For Financing Details. Welcome Home To This Beautifully Maintained Residence In The Heart Of Oak Point, Just A Short Walk From The S...
Users may not reproduce or redistribute the data found on this site. The data is for viewing purposes only. Data is deemed reliable, but is not guaranteed accurate by the MLS or NTREIS.
Listing information last updated on October 18th, 2026 at 12:30am CDT.
.jpg)

 Free Move-Up Offer For New Home Buyers with a Home to Sell
 Just Listed