Contact / Login

Contact ARG Realty LLC

Find us on...

Dashboard

Login using...

1333 Hondo Canyon Drive, Fort Worth, Texas– $453,499
Unlock Restricted Data For Free!MLS Rules Require Registration - Unlock Now!

  • 4 Beds
  • 3 Baths
  • 3,181 Sqft
  • 2 Garages
  • .11 Acres
  • 2026 Year Built
  • Study
  • Game Room
  • Media
  • Pool
  • 4 Beds
  • 3 Baths
  • 3,181 Sqft
  • 2 Garages
  • .11 Acres
  • 2026 Year Built
  • Study
  • Game Room
  • Media
  • Pool
ARG Client Cash Rebate $11,337

1333 Hondo Canyon Drive
Fort Worth, Texas 76052

County: Tarrant Rancho Canyon

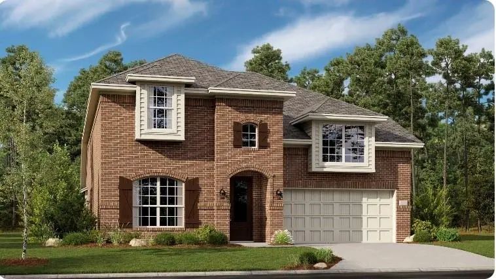
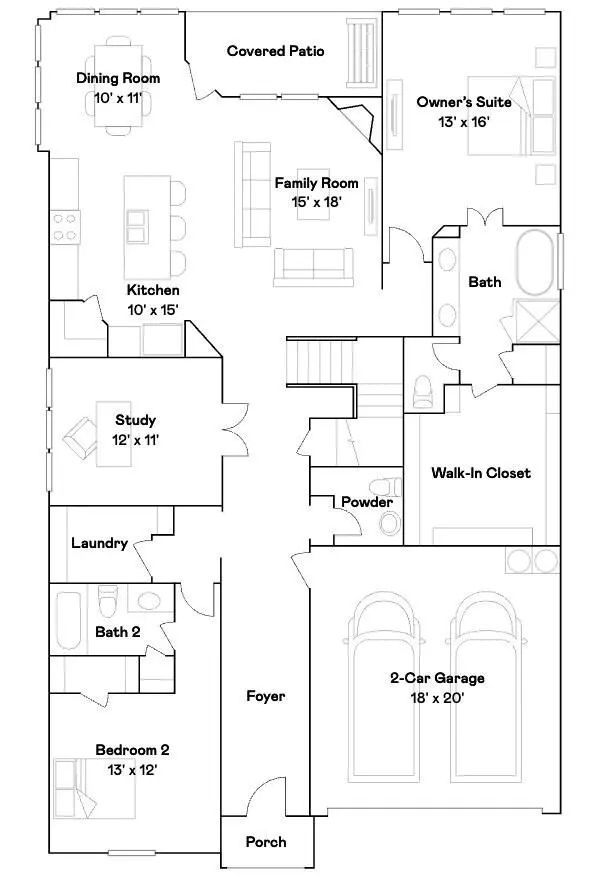
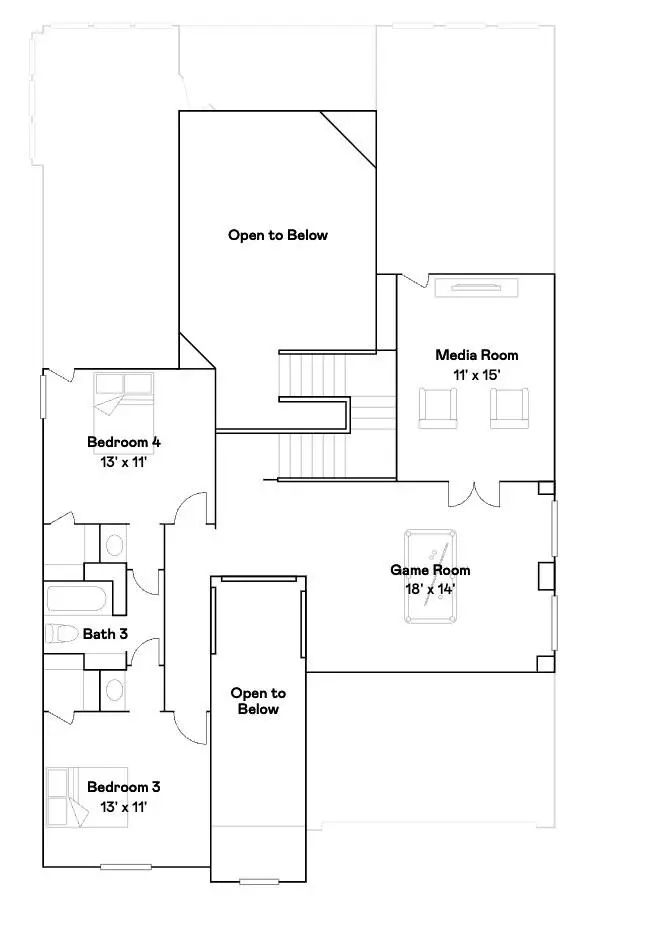
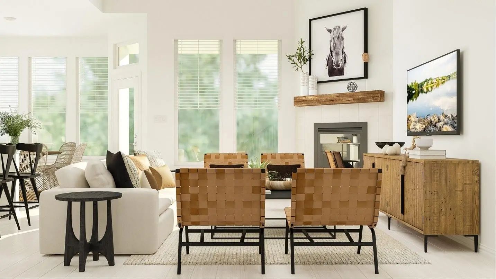
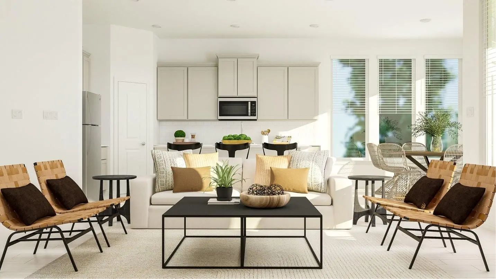
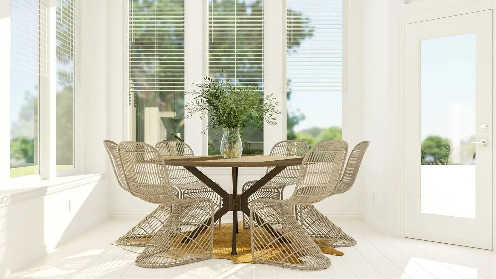
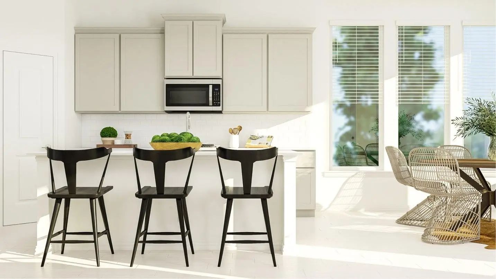
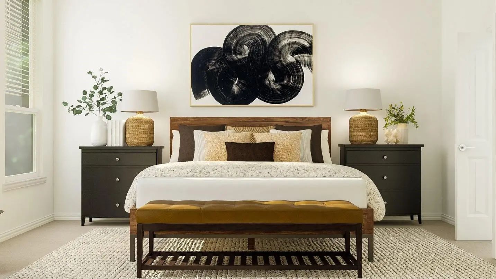
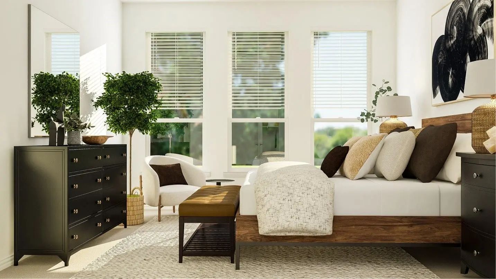
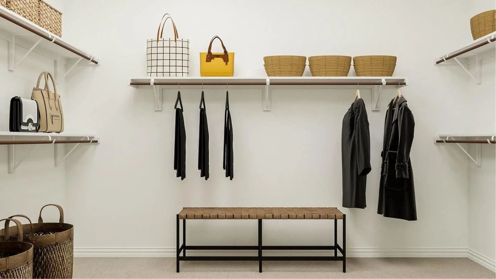
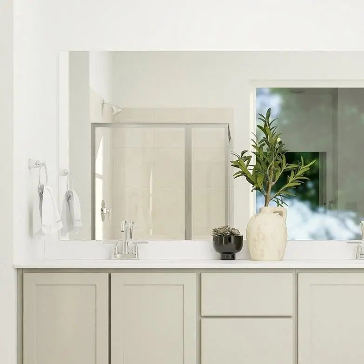
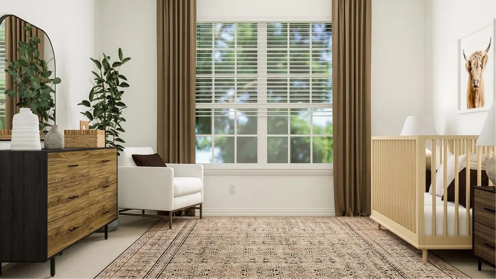
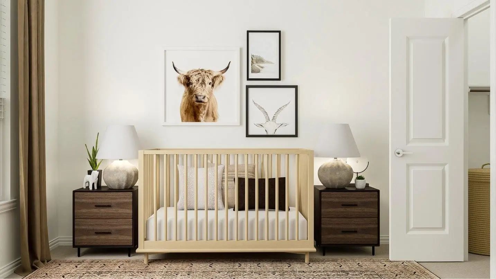
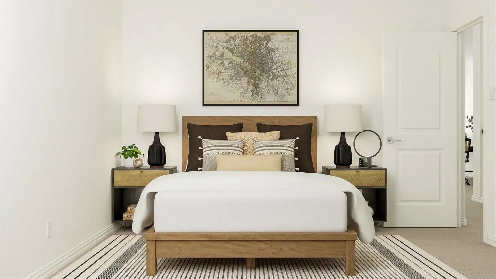
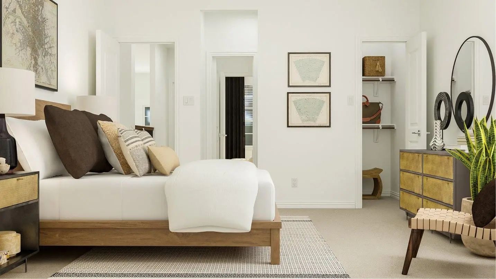
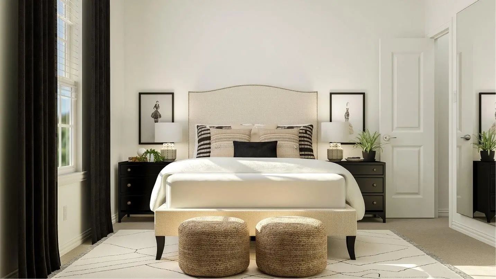
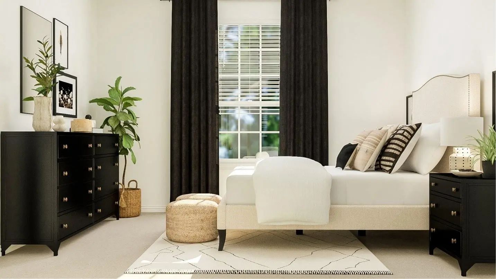
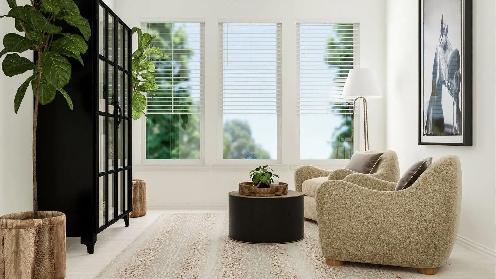
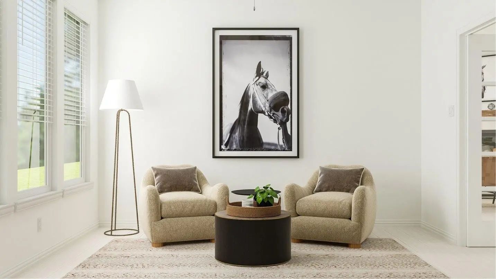
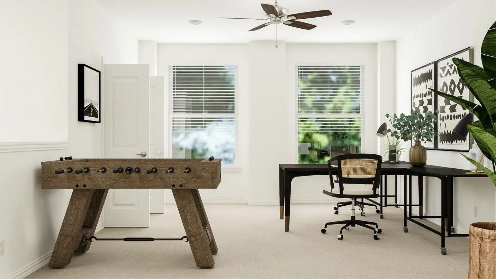
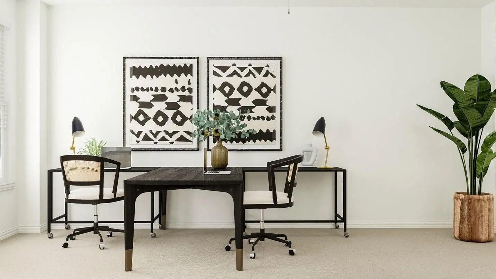
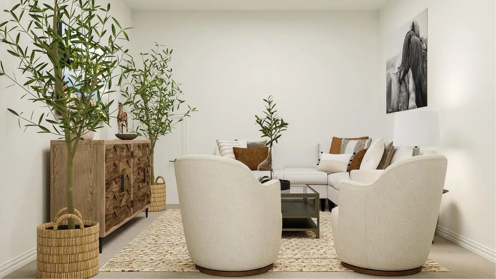
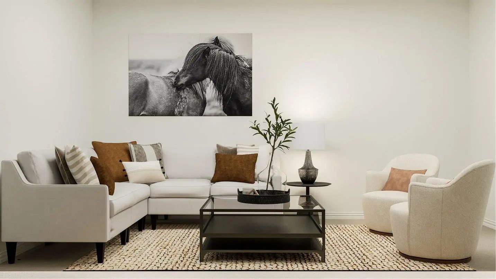
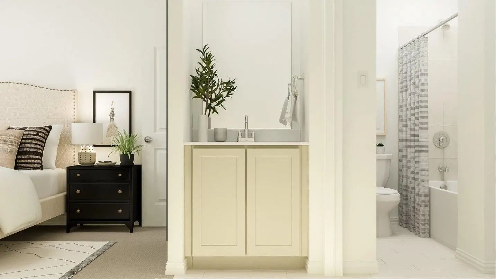
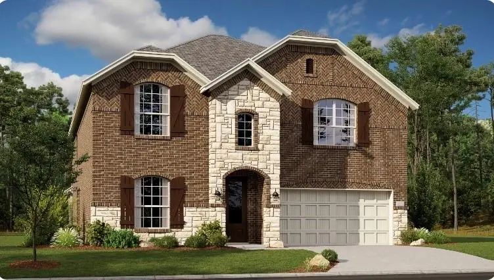
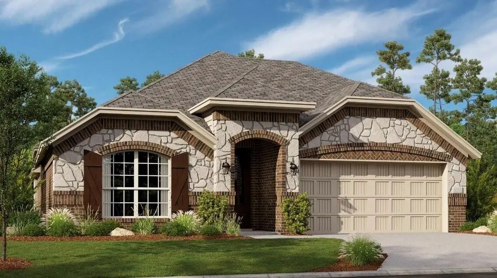
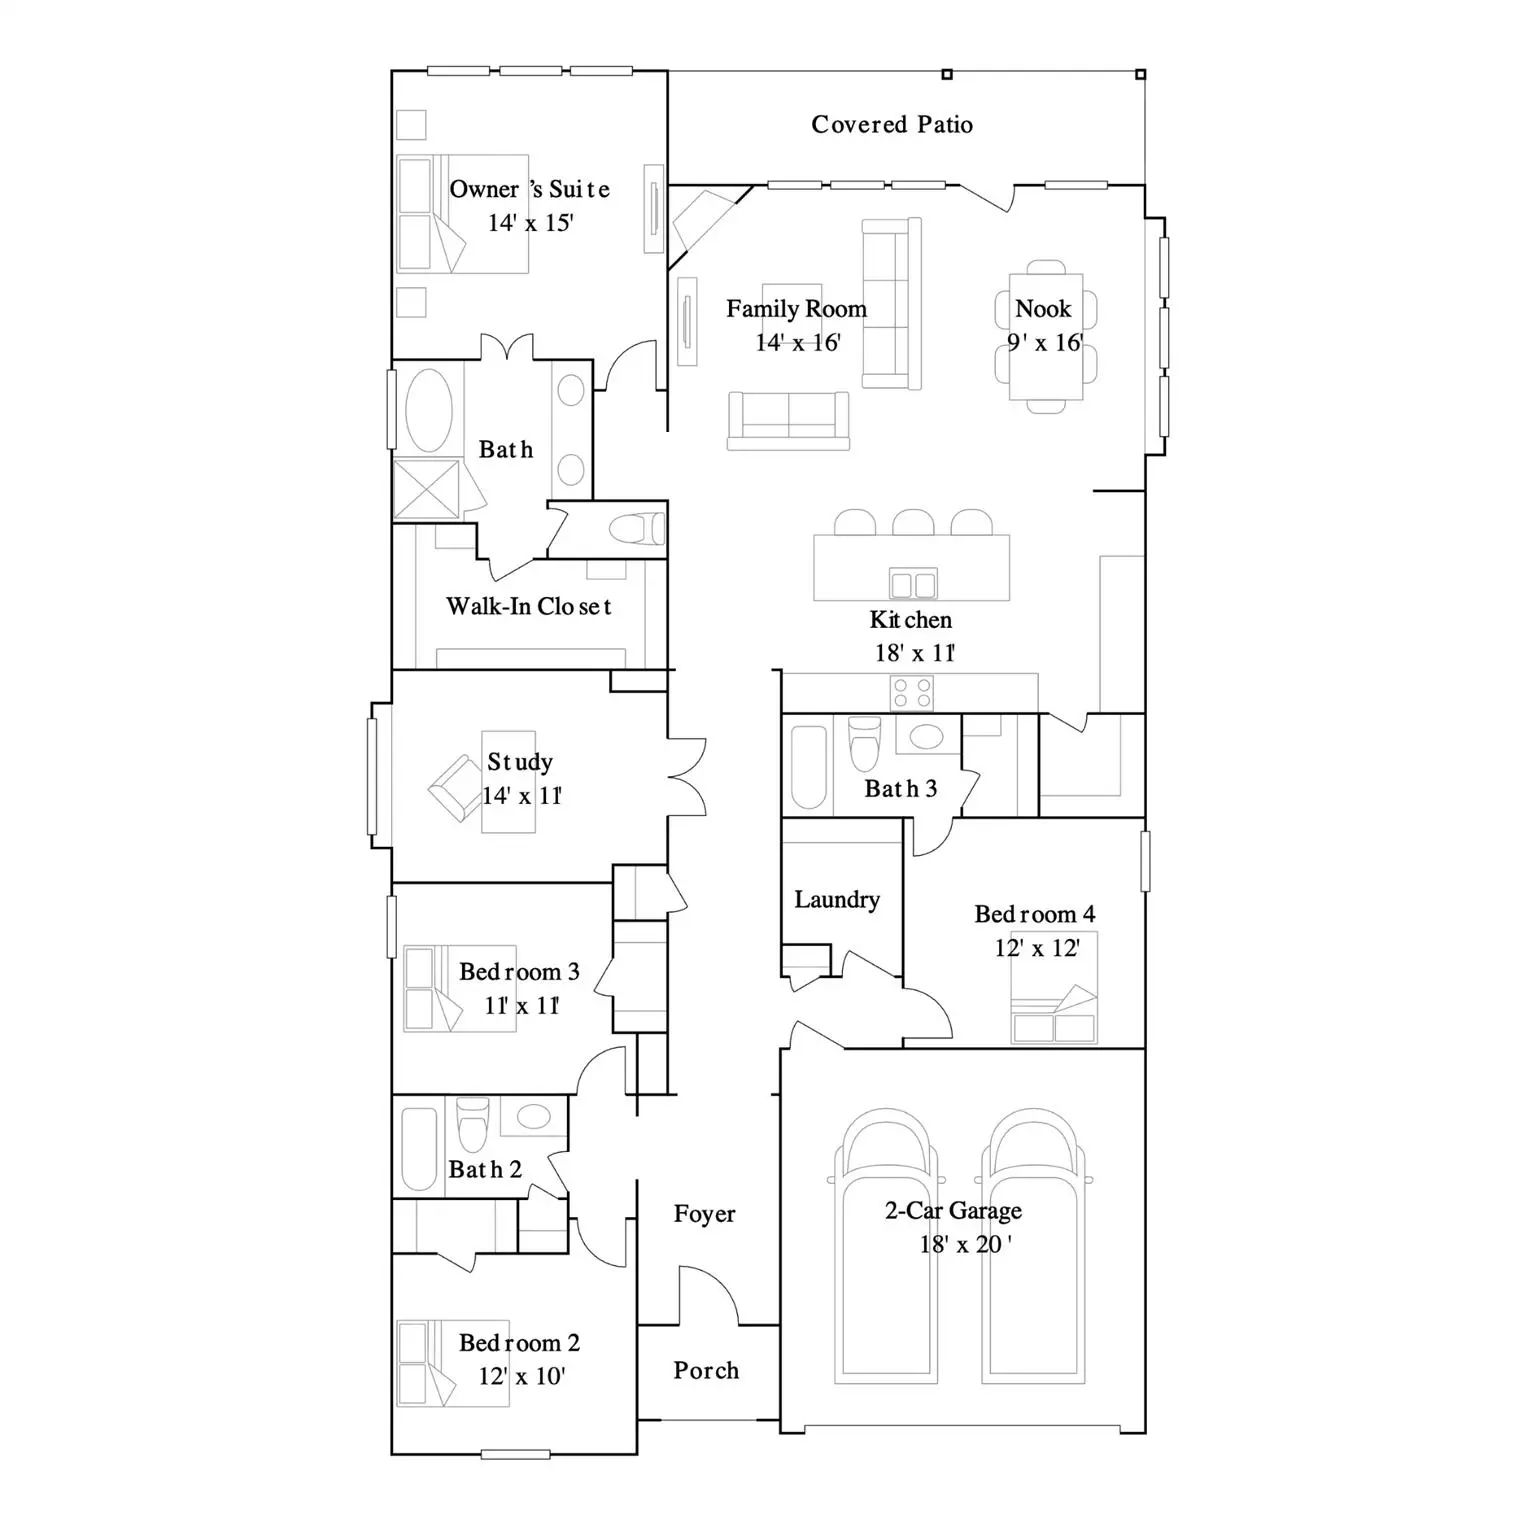
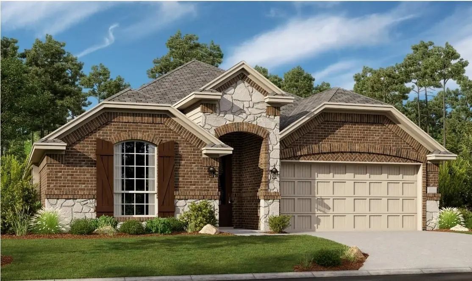
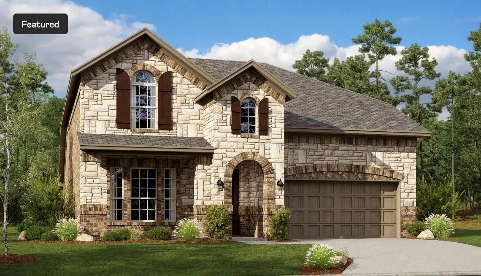
New Construction Lennar Home - The Moonstone with Media Standard Floor Plan - This two-story home has a unique layout that is perfect for families who need space. There are two bedrooms on the first floor, including the owner’s suite in the back of the home and a smaller suite off the foyer. The open living space is beside the owner’s suite and has a back patio. Upstairs are two bedrooms and a versatile bonus room loft. The completion date, prices and features may vary and are subject to change. Please verify with Lennar directly. Photos are for illustrative purposes only.

View Virtual Tour

Estimate Your Monthly Payment

Tax Value @ 100% of Sales Price, HOA Included
Tax Value @ 85% of Market Value, HOA Not Included

Essential Information

  • Price$453,499
  • Est. Payment /m
  • Reduced By$18,000
  • Cumulative Days on MarketUnlock
  • MLS® #21401567
  • Bedrooms4
  • Bathrooms3.00
  • Square Footage3,181
  • Acres0.11
  • Year Built2026
  • Built Desc.New Construction - Incomplete
  • TypeResidential
  • Sub-TypeSingle Family Residence
  • StyleTraditional
  • StatusActive
Please provide a valid email address.

Quick Valuation Analysis from 32 Active and 123 Sold Listings

Pricing Trends from 32 Active Listings in Rancho Canyon

This Home's Price $453,499 This Home's Price Per SqFt $
Average Price $340,377 Average Price Per SqFt $
Highest Price $490,499 Highest Price Per SqFt $
Lowest Price $255,999 Lowest Price Per SqFt $

Pricing Trends from 123 Sold Listings in Rancho Canyon

This Home's Price $453,499 This Home's Price Per SqFt $
Average Price $315,392 Average Price Per SqFt $
Highest Price $469,499 Highest Price Per SqFt $
Lowest Price $243,674 Lowest Price Per SqFt $

Free Move-Up Offer For New Home Buyers with a Home to Sell
Find Out Your Cost To Sell Your Home When You Buy This Home Through ARG!
Total Cost Includes Buyer & Seller Agents

Property Details

School Information

Community

  • Address1333 Hondo Canyon Drive
  • SubdivisionRancho Canyon
  • CityFort Worth
  • CountyTarrant
  • StateTexas
  • Zip Code76052
  • HOAMandatory
  • HOA Fees$650
  • HOA Fees FrequencyAnnually
  • UtilitiesCity Sewer, City Water

Amenities

  • # of Garages2
  • GaragesNone

Interior

  • Interior FeaturesWalk-In Closet(s)
  • FloorsCarpet, Vinyl

Construction Details / Floorplan

  • Full Baths3
  • RoofComposition
  • FoundationSlab
  • ConstructionBrick

Energy Efficiency / Green Features / Heating & Cooling

  • HeatingCentral

Private Listing Information (Registration Required)

Listing Details

  • AgentChristopher Marti
  • OfficeKeller Williams City-view

Similar Listings

1337 Saddle Sky Trail Fort Worth, Texas 76052 Tarrant | Northwest ISD Register to View Community Name

- $391,999

Residential, Single Family Residence
  • 4 Beds
  • 3 Baths
  • 2,177 SQFT
  • 2 Car
View details More Photos Save

New Construction Lennar Home - The Garnet Floor Plan - This Single-story Home Has A Versatile Layout That Is Great For Families Who Need Space. The Front Door Leads To A Foyer With Three Bedrooms And A Retreat Attached. At The End Of The Hall Is T...

Photo of Listing #21401545 Just Listed

1324 San Laguna Lane Fort Worth, Texas 76052 Tarrant | Northwest ISD Register to View Community Name

- $486,499

Residential, Single Family Residence
  • 5 Beds
  • 4 Baths
  • 3,357 SQFT
  • 2 Car
View details More Photos Save

New Construction Lennar Home - The Sunstone With Media Floor Plan - This Sophisticated Home Boasts Two Floors Of Modern Living Space That Makes Everyday Gathering Effortless With A Central Open-concept Design, Covered Patio And Soaring Ceilings. T...

1340 San Laguna Lane Fort Worth, Texas 76052 Tarrant | Northwest ISD Register to View Community Name

- $397,999

Residential, Single Family Residence
  • 4 Beds
  • 2.1 Baths
  • 2,506 SQFT
  • 2 Car
View details More Photos Save

New Construction Lennar Home - The Buxton Ii Floor Plan - This New Two-story Home Design Combines Comfort And Elegance. The First Floor Features An Open-plan Layout Among A Family Room With A Fireplace, A Kitchen With A Center Island And A Breakfa...

1356 San Laguna Lane Fort Worth, Texas 76052 Tarrant | Northwest ISD Register to View Community Name

- $397,999

Residential, Single Family Residence
  • 4 Beds
  • 3 Baths
  • 2,371 SQFT
  • 2 Car
View details More Photos Save

New Construction Lennar Home - The Rosso Floor Plan. This Single-story Home Has Everything The Modern Family Needs With Three Bedrooms At The Front Of The Home And An Owner’s Suite In The Back, For Added Privacy. There Is An Open Concept Living Ar...

Photo of Listing #21401531 Just Listed

1316 San Laguna Lane Fort Worth, Texas 76052 Tarrant | Northwest ISD Register to View Community Name

- $423,499

Residential, Single Family Residence
  • 4 Beds
  • 3 Baths
  • 2,371 SQFT
  • 2 Car
View details More Photos Save

New Construction Lennar Home - The Rosso Floor Plan. This Single-story Home Has Everything The Modern Family Needs With Three Bedrooms At The Front Of The Home And An Owner’s Suite In The Back, For Added Privacy. There Is An Open Concept Living Ar...

1361 Saddle Sky Trail Fort Worth, Texas 76052 Tarrant | Northwest ISD Register to View Community Name

- $444,999

Residential, Single Family Residence
  • 4 Beds
  • 3 Baths
  • 3,078 SQFT
  • 2 Car
View details More Photos Save

New Construction Lennar Home - The Azure With Media Standard Floor Plan - This Two-story Home Has A Unique Layout That Is Perfect For Families Who Need Space. There Are Two Bedrooms On The First Floor, Including The Owner’s Suite In The Back Of Th...

Users may not reproduce or redistribute the data found on this site. The data is for viewing purposes only. Data is deemed reliable, but is not guaranteed accurate by the MLS or NTREIS.

Listing information last updated on October 18th, 2026 at 6:45am CDT.