Contact / Login

Contact ARG Realty LLC

Find us on...

Dashboard

Login using...

912 Lady Bird Drive, McKinney, Texas– $630,000
Unlock Restricted Data For Free!MLS Rules Require Registration - Unlock Now!

  • 4 Beds
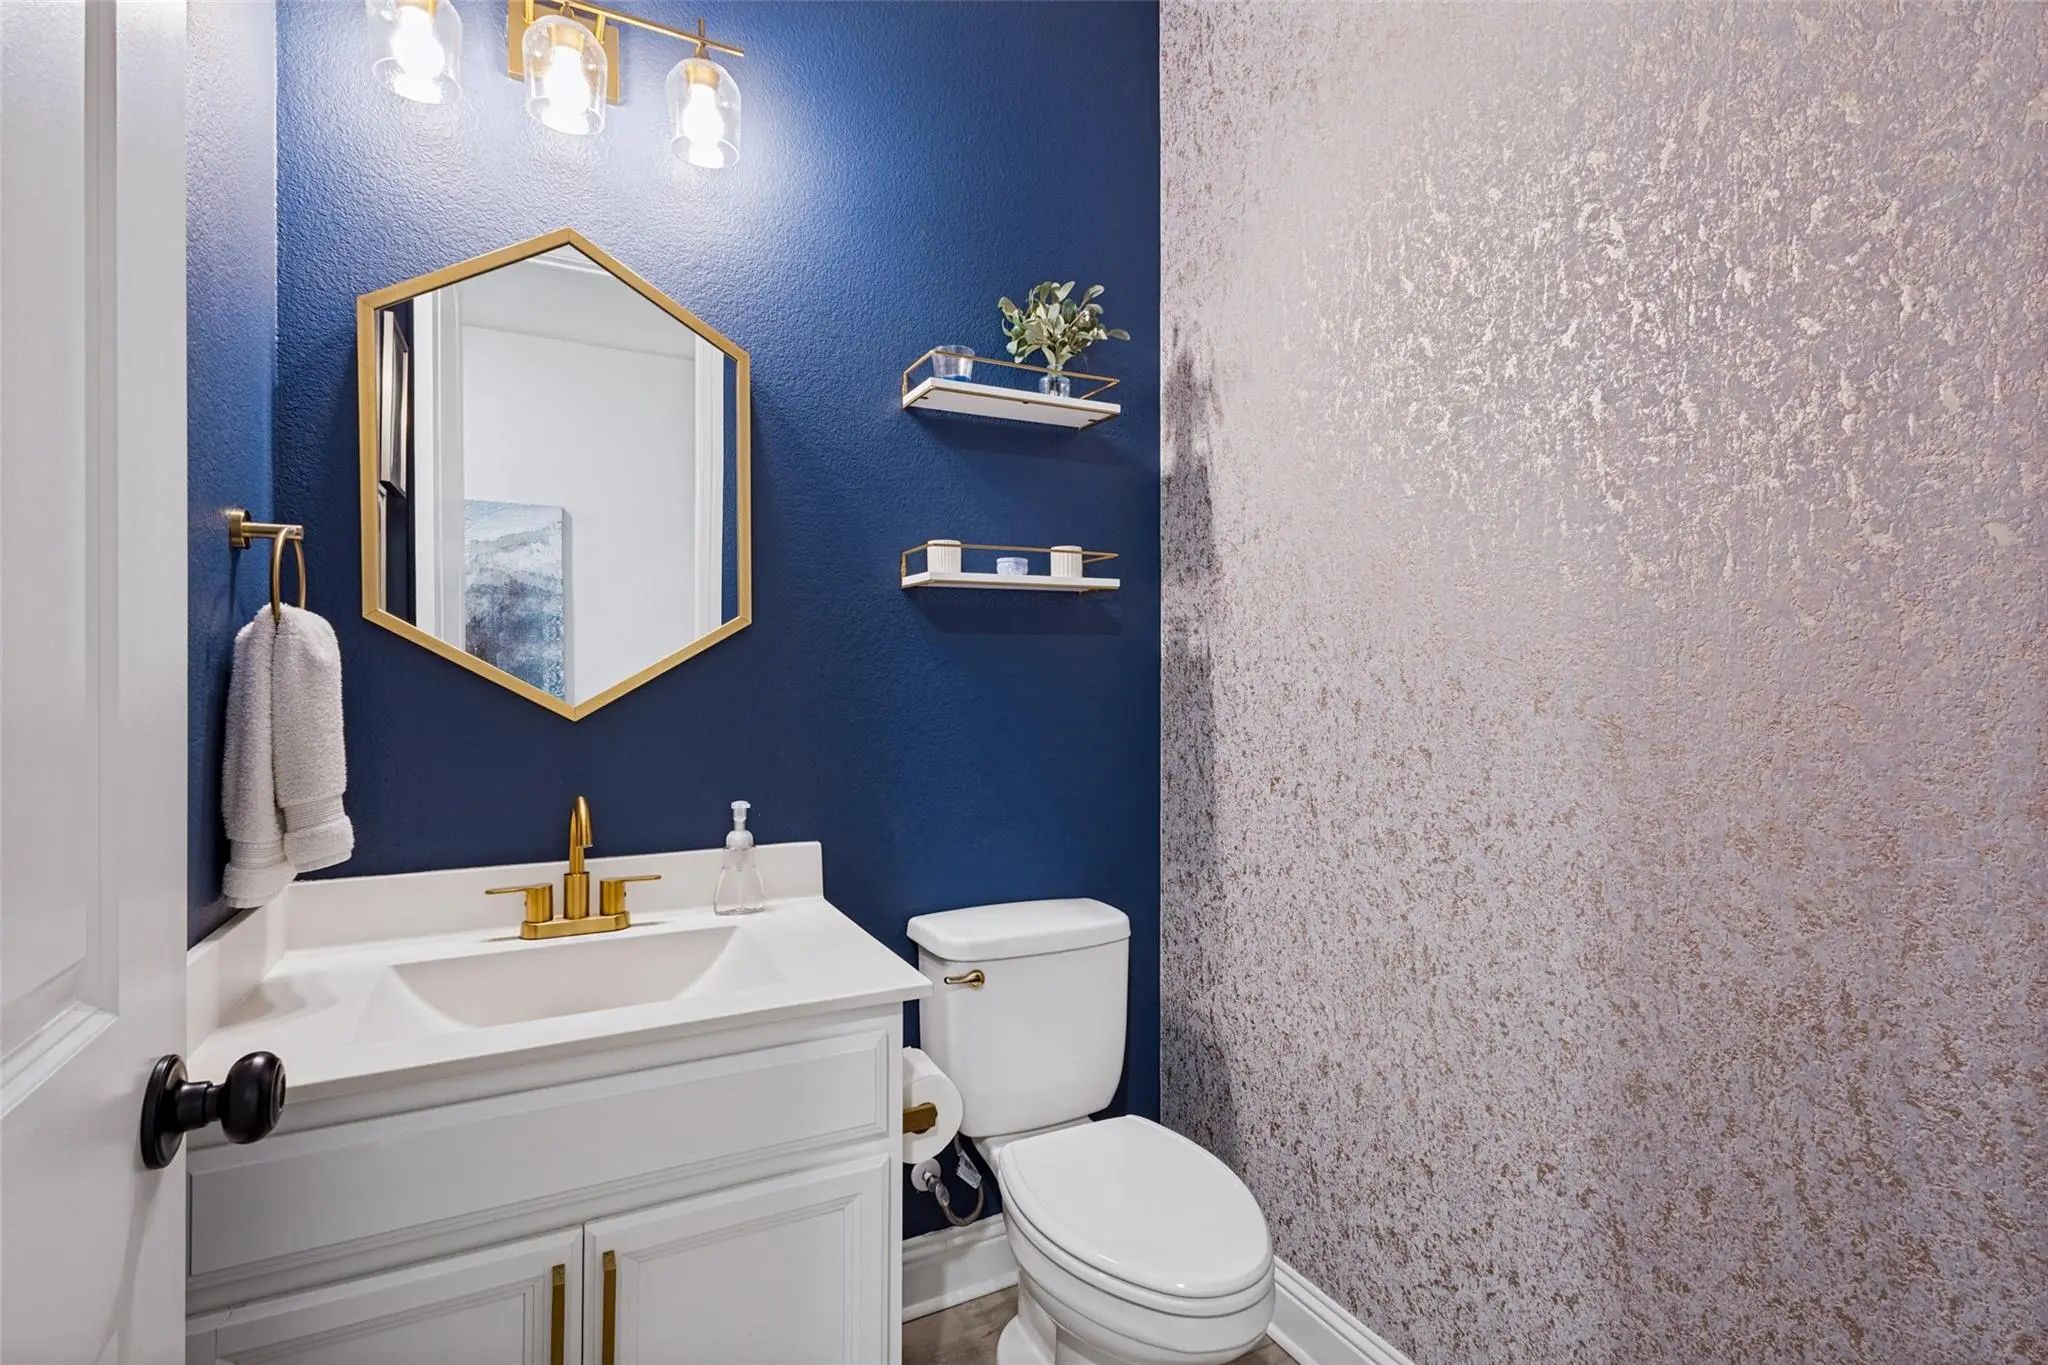
  • 3.1 Baths
  • 3,021 Sqft
  • 2 Garages
  • .15 Acres
  • 2020 Year Built
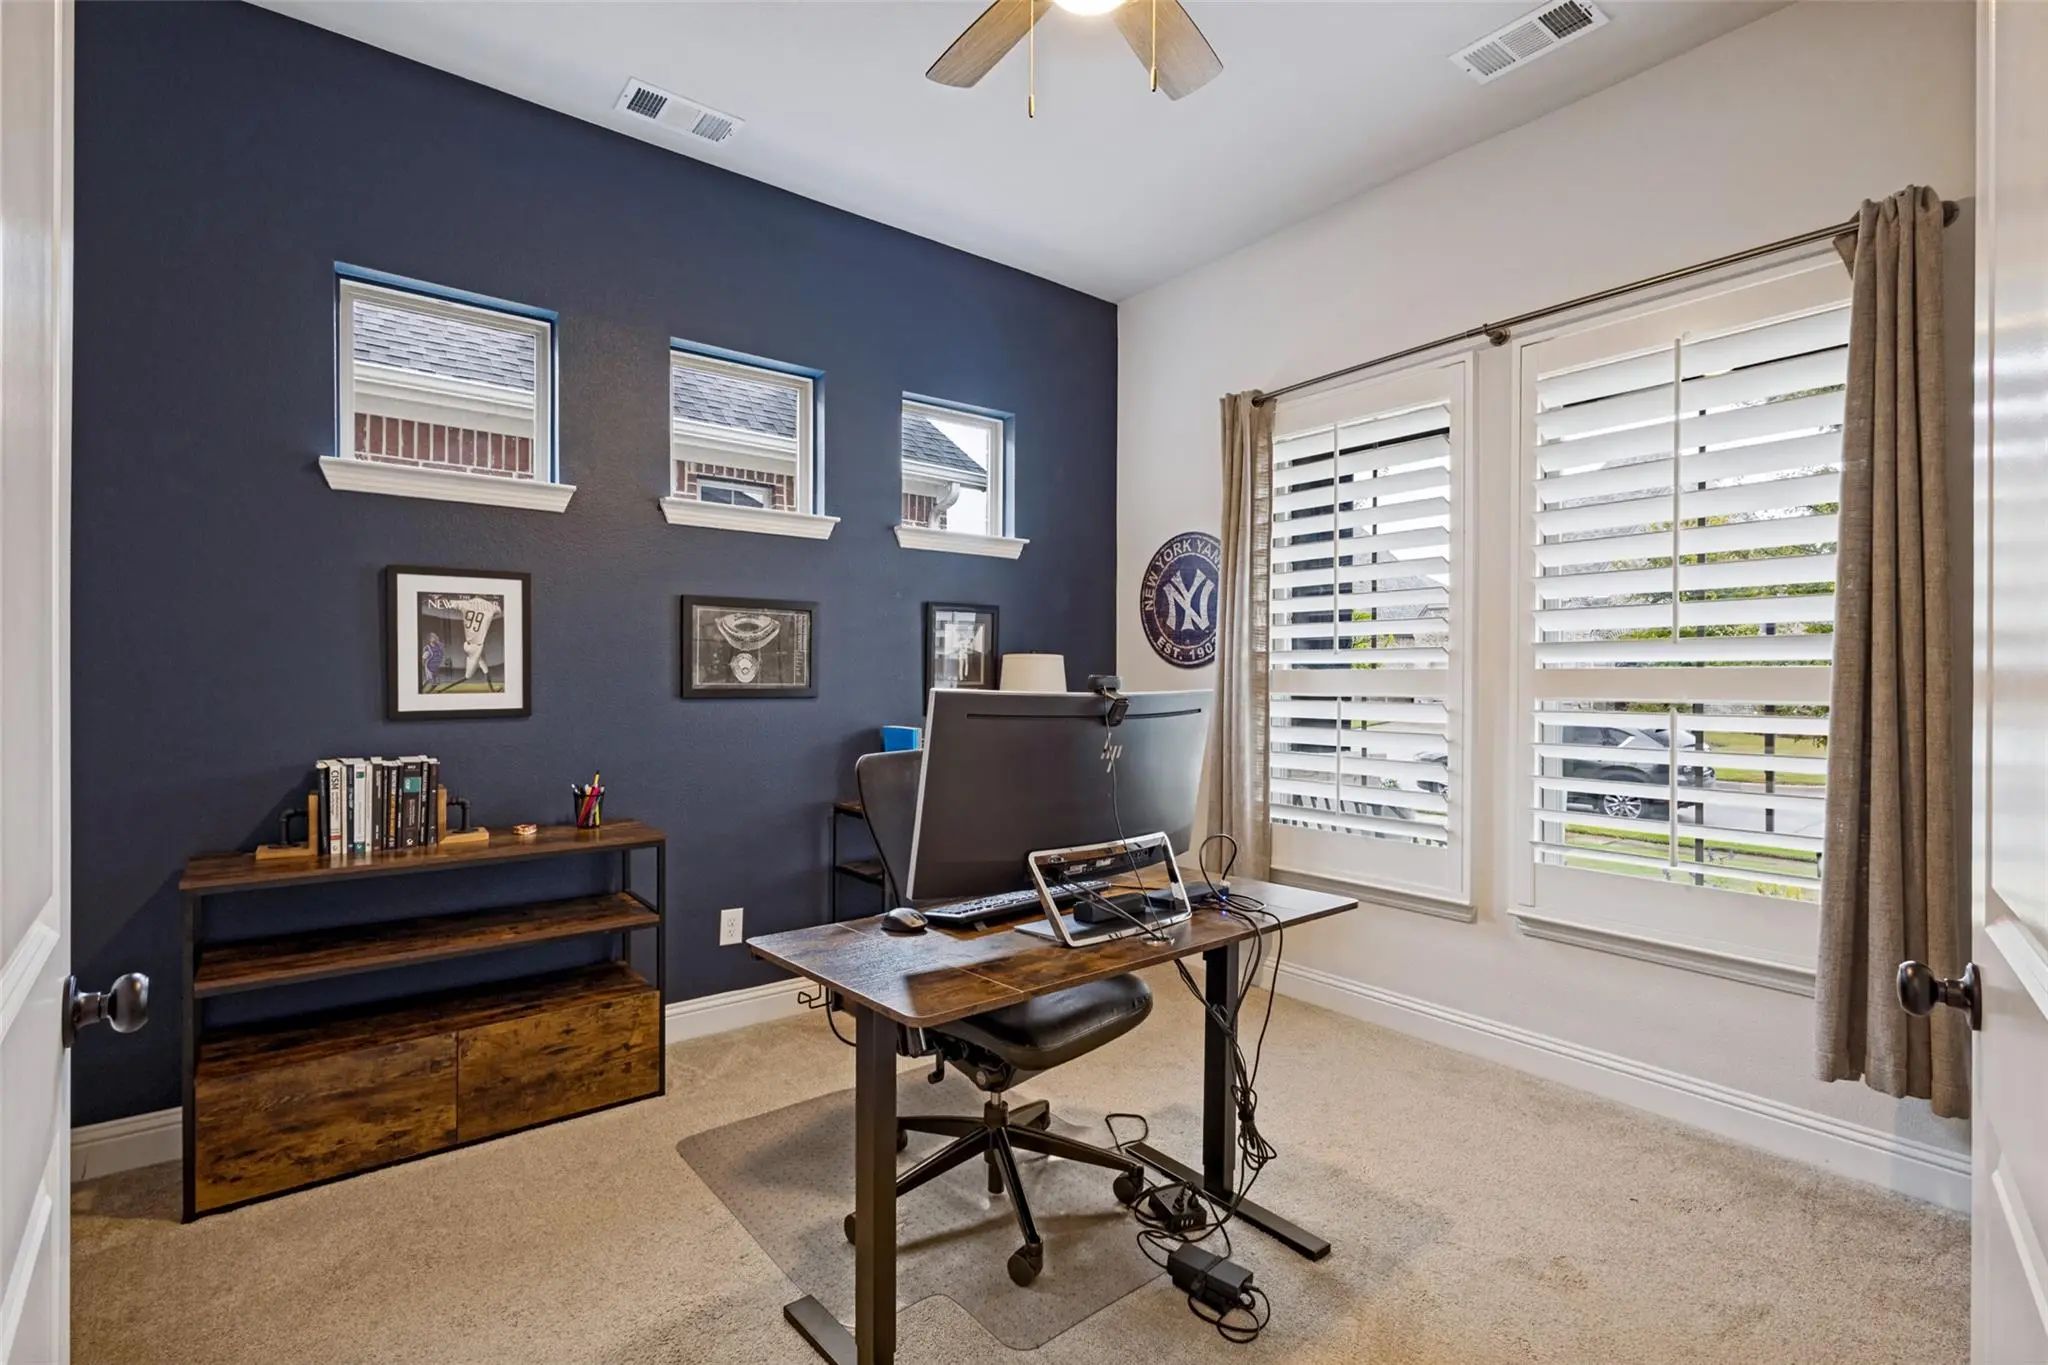
  • Study
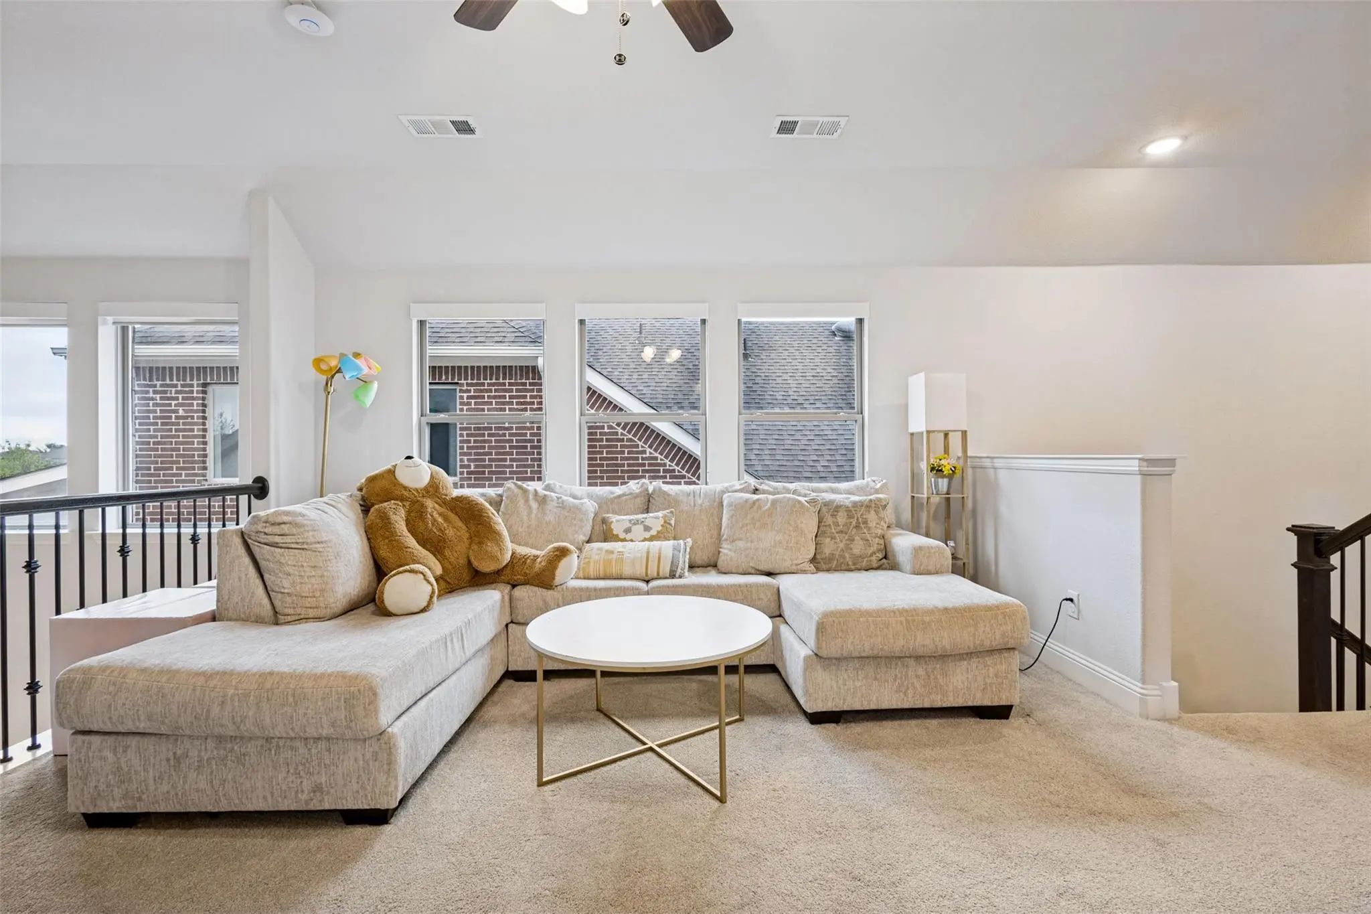
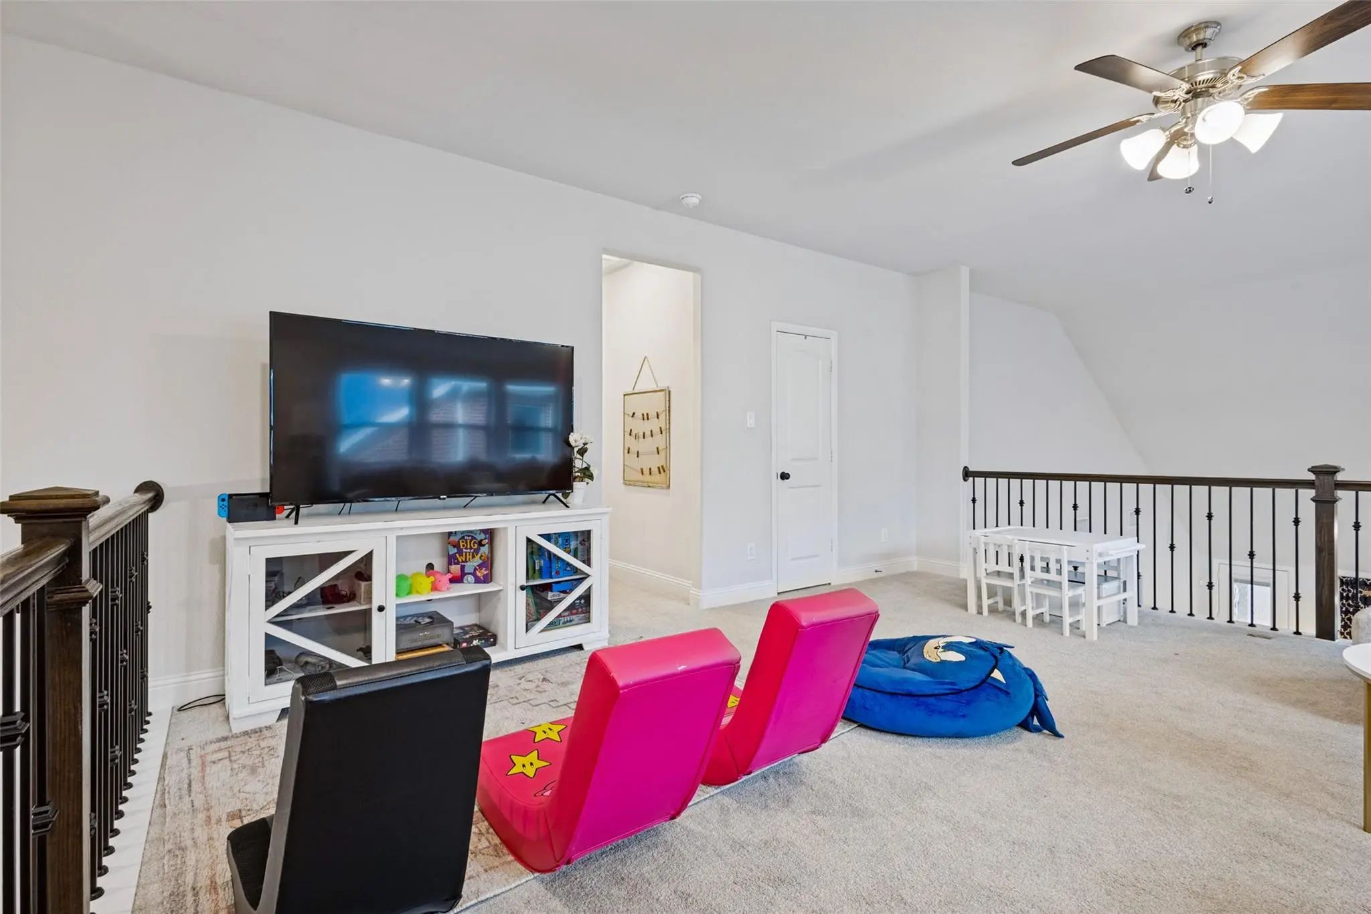
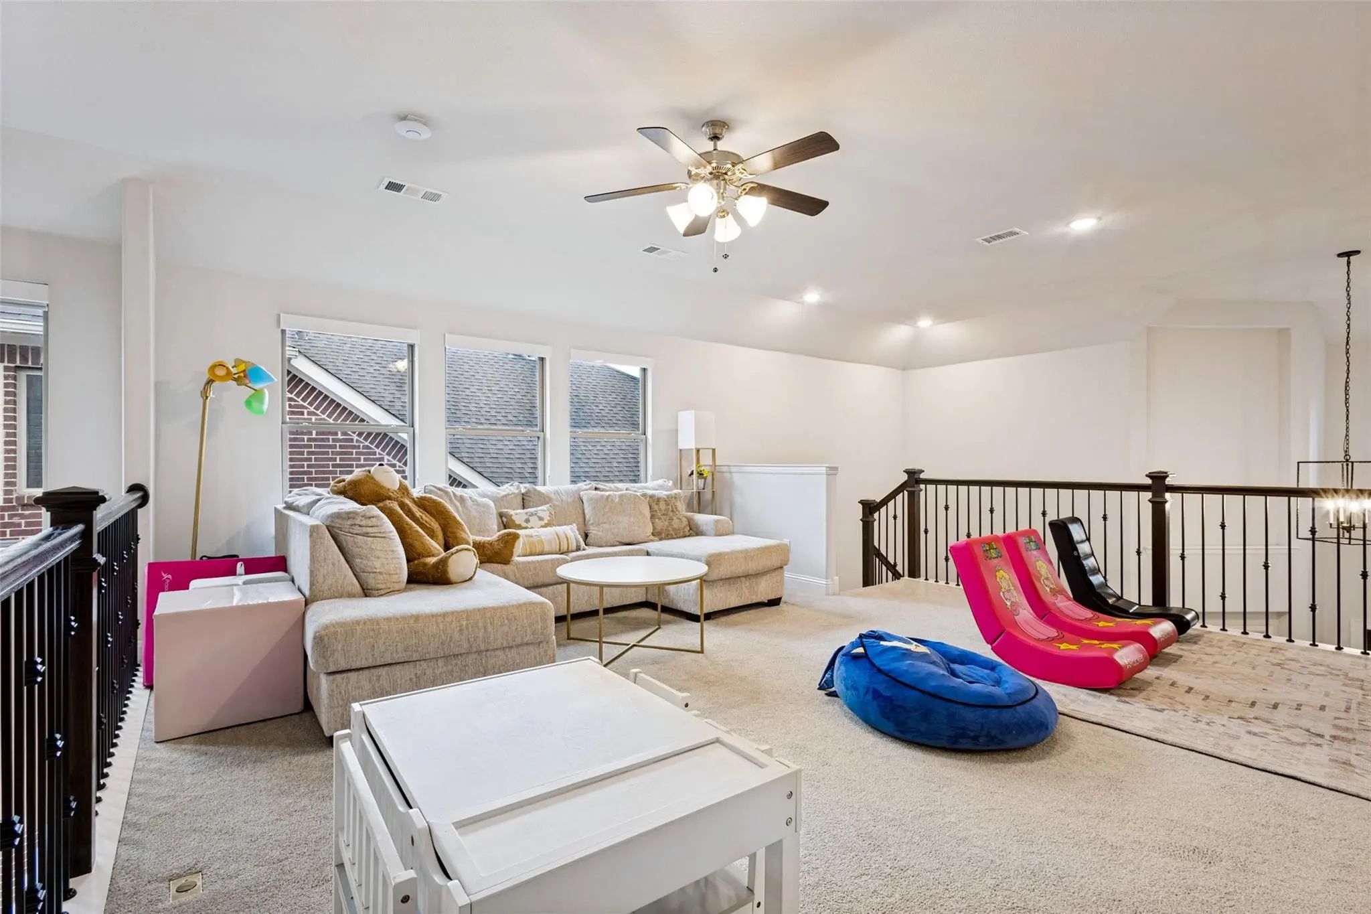
  • Game Room
  • Media
  • Pool
  • 4 Beds
  • 3.1 Baths
  • 3,021 Sqft
  • 2 Garages
  • .15 Acres
  • 2020 Year Built
  • Study
  • Game Room
  • Media
  • Pool

912 Lady Bird Drive
McKinney, Texas 75071-1739

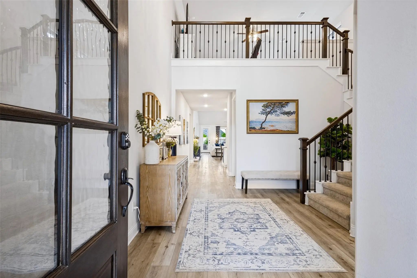
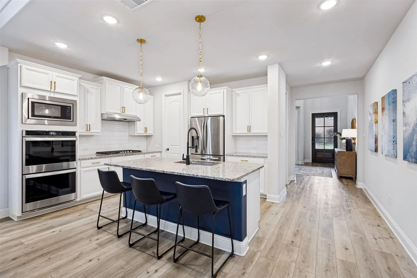
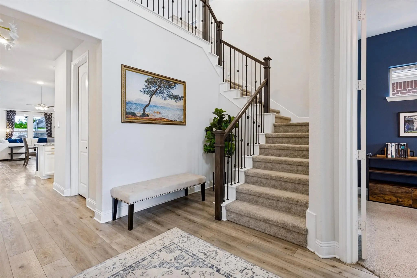
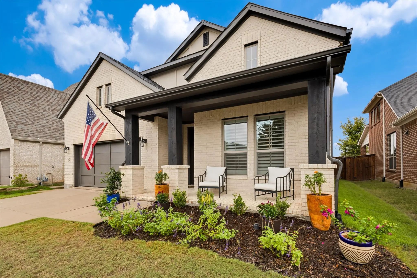
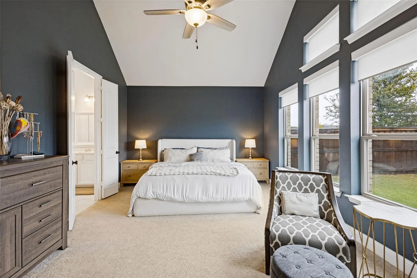
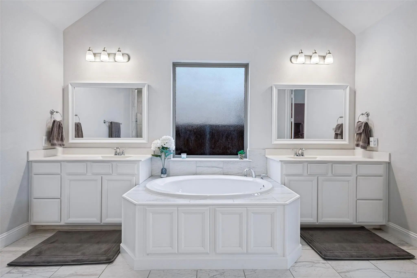
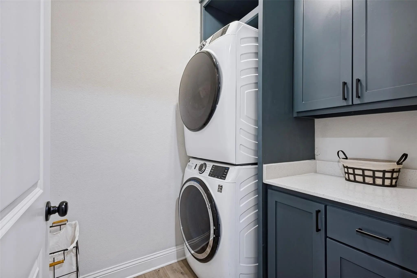
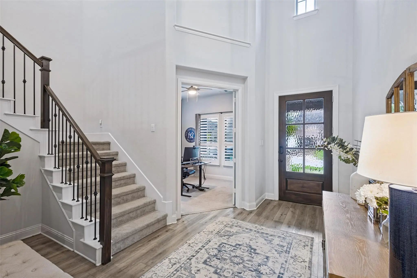
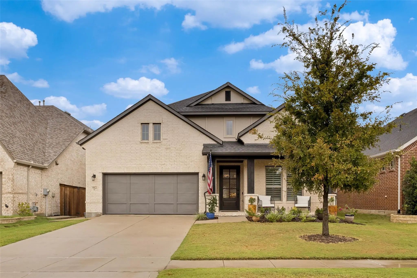
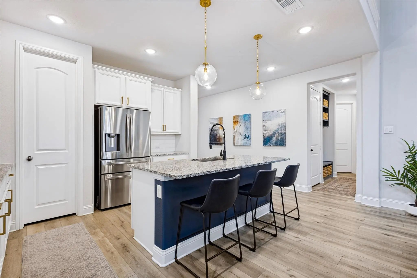
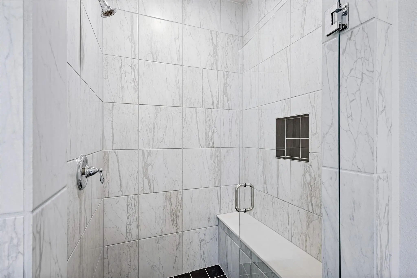
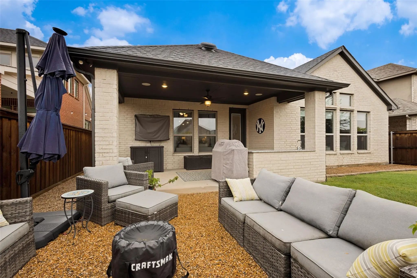
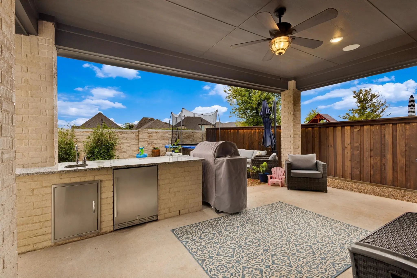
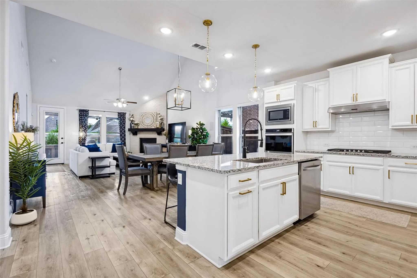
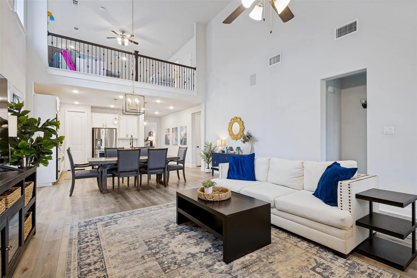
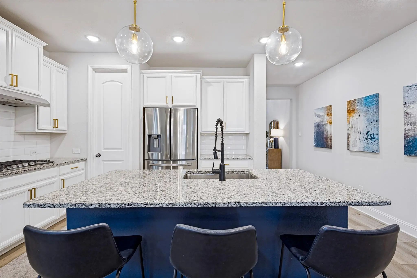
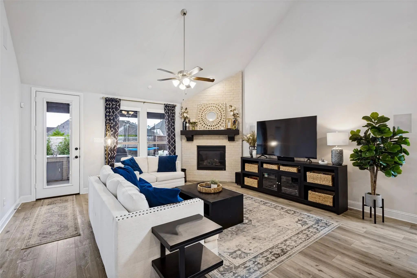
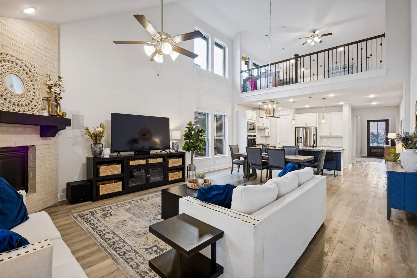
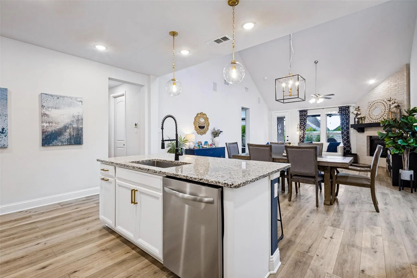
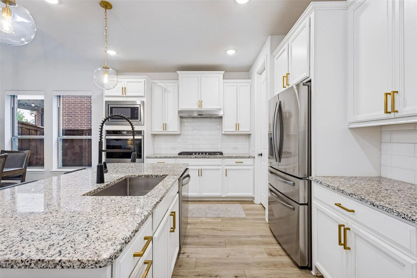
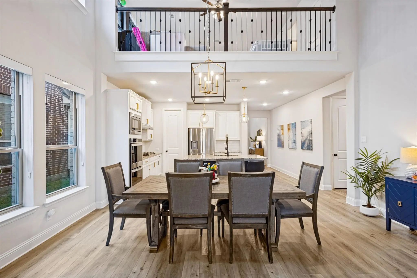
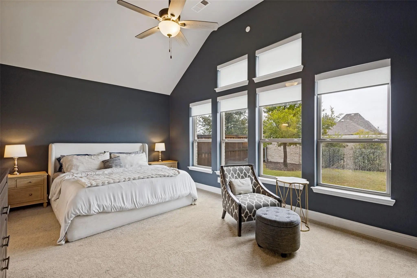
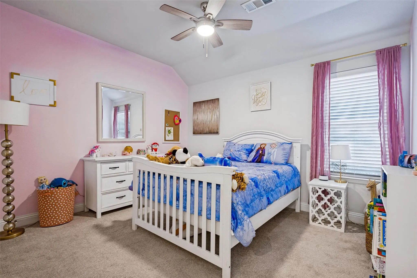
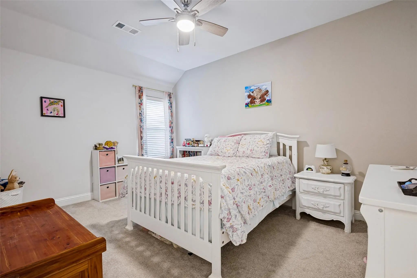
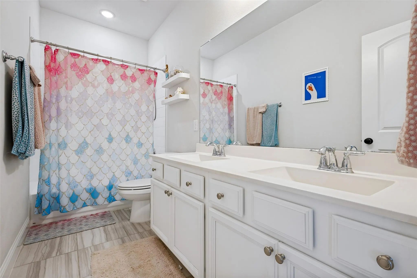
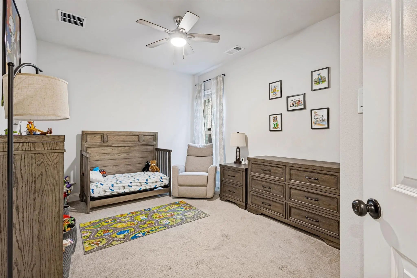
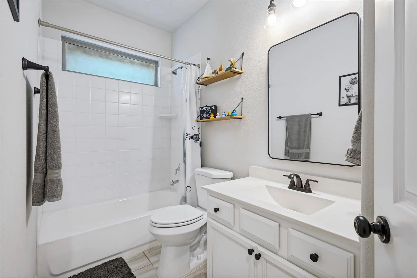
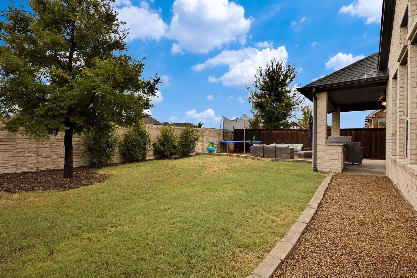
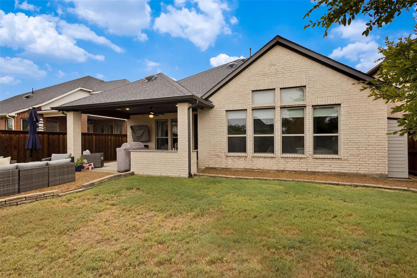
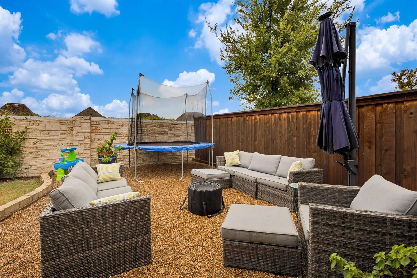
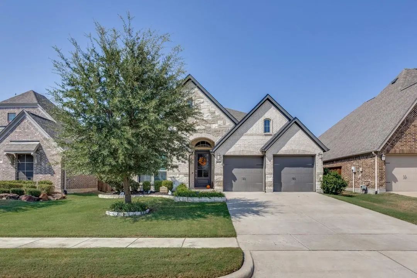
Welcome to 912 Lady Bird Dr, a beautifully maintained home in McKinney’s sought-after Trinity Falls community. Thoughtfully cared for and move-in ready, this home offers comfortable living spaces, recent updates, and an inviting outdoor living designed for entertaining and everyday enjoyment. Also only a couple doors down from Frazier Elementary School, making it walking distance! The home offers a newly renovated laundry room, to best utilize the space. The home also features surround sound in the living room for an enhanced entertainment experience. The dishwasher was replaced less than a year ago, and the microwave was replaced two years ago. The outdoor living space features a spacious patio with an outdoor refrigerator and a gas connection ready for future use. The patio trim was recently repainted, while the front trim and garage were also recently repainted restained. Additional items that are able to convey with the sale include the curtains, outdoor TV, and trampoline. The refrigerator and washer and dryer are negotiable within the sale. Please note that the ceiling-mounted wireless access points and networking equipment in the closet do not convey with the sale. Located in Trinity Falls with access to the community’s parks, trails, amenities, and neighborhood atmosphere, this home offers a great combination of thoughtful updates, functional living, and enjoyable outdoor space in a desirable McKinney location.

View Virtual Tour

Estimate Your Monthly Payment

Tax Value @ 100% of Sales Price, HOA Included
Tax Value @ 85% of Market Value, HOA Not Included

Essential Information

  • Price$630,000
  • Est. Payment /m
  • Cumulative Days on MarketUnlock
  • MLS® #21401631
  • Bedrooms4
  • Bathrooms3.10
  • Square Footage3,021
  • Acres0.15
  • Year Built2020
  • TypeResidential
  • Sub-TypeSingle Family Residence
  • StatusActive
Please provide a valid email address.

Quick Valuation Analysis from 72 Active and 147 Sold Listings

Pricing Trends from 72 Active Listings in Trinity Falls Planning Unit

This Home's Price $630,000 This Home's Price Per SqFt $
Average Price $524,538 Average Price Per SqFt $
Highest Price $1,149,000 Highest Price Per SqFt $
Lowest Price $299,000 Lowest Price Per SqFt $

Pricing Trends from 147 Sold Listings in Trinity Falls Planning Unit

This Home's Price $630,000 This Home's Price Per SqFt $
Average Price $539,612 Average Price Per SqFt $
Highest Price $975,000 Highest Price Per SqFt $
Lowest Price $335,000 Lowest Price Per SqFt $

Property Details

School Information

Community

  • Address912 Lady Bird Drive
  • SubdivisionTrinity Falls Planning Unit 3 Ph 2a
  • CityMcKinney
  • CountyCollin
  • StateTexas
  • Zip Code75071-1739
  • HOAMandatory
  • HOA Fees$383
  • HOA Fees FrequencyQuarterly
  • FeaturesClub House, Community Pool, Community Sprinkler, Fishing, Fitness Center, Jogging Path/Bike Path, Park, Pickle Ball Court, Pool, Sidewalks
  • UtilitiesMUD Sewer, MUD Water
  • Taxes8394

Amenities

  • # of Garages2
  • GaragesGarage Door Opener, Garage Double Door, Garage Faces Front, Tandem

Interior

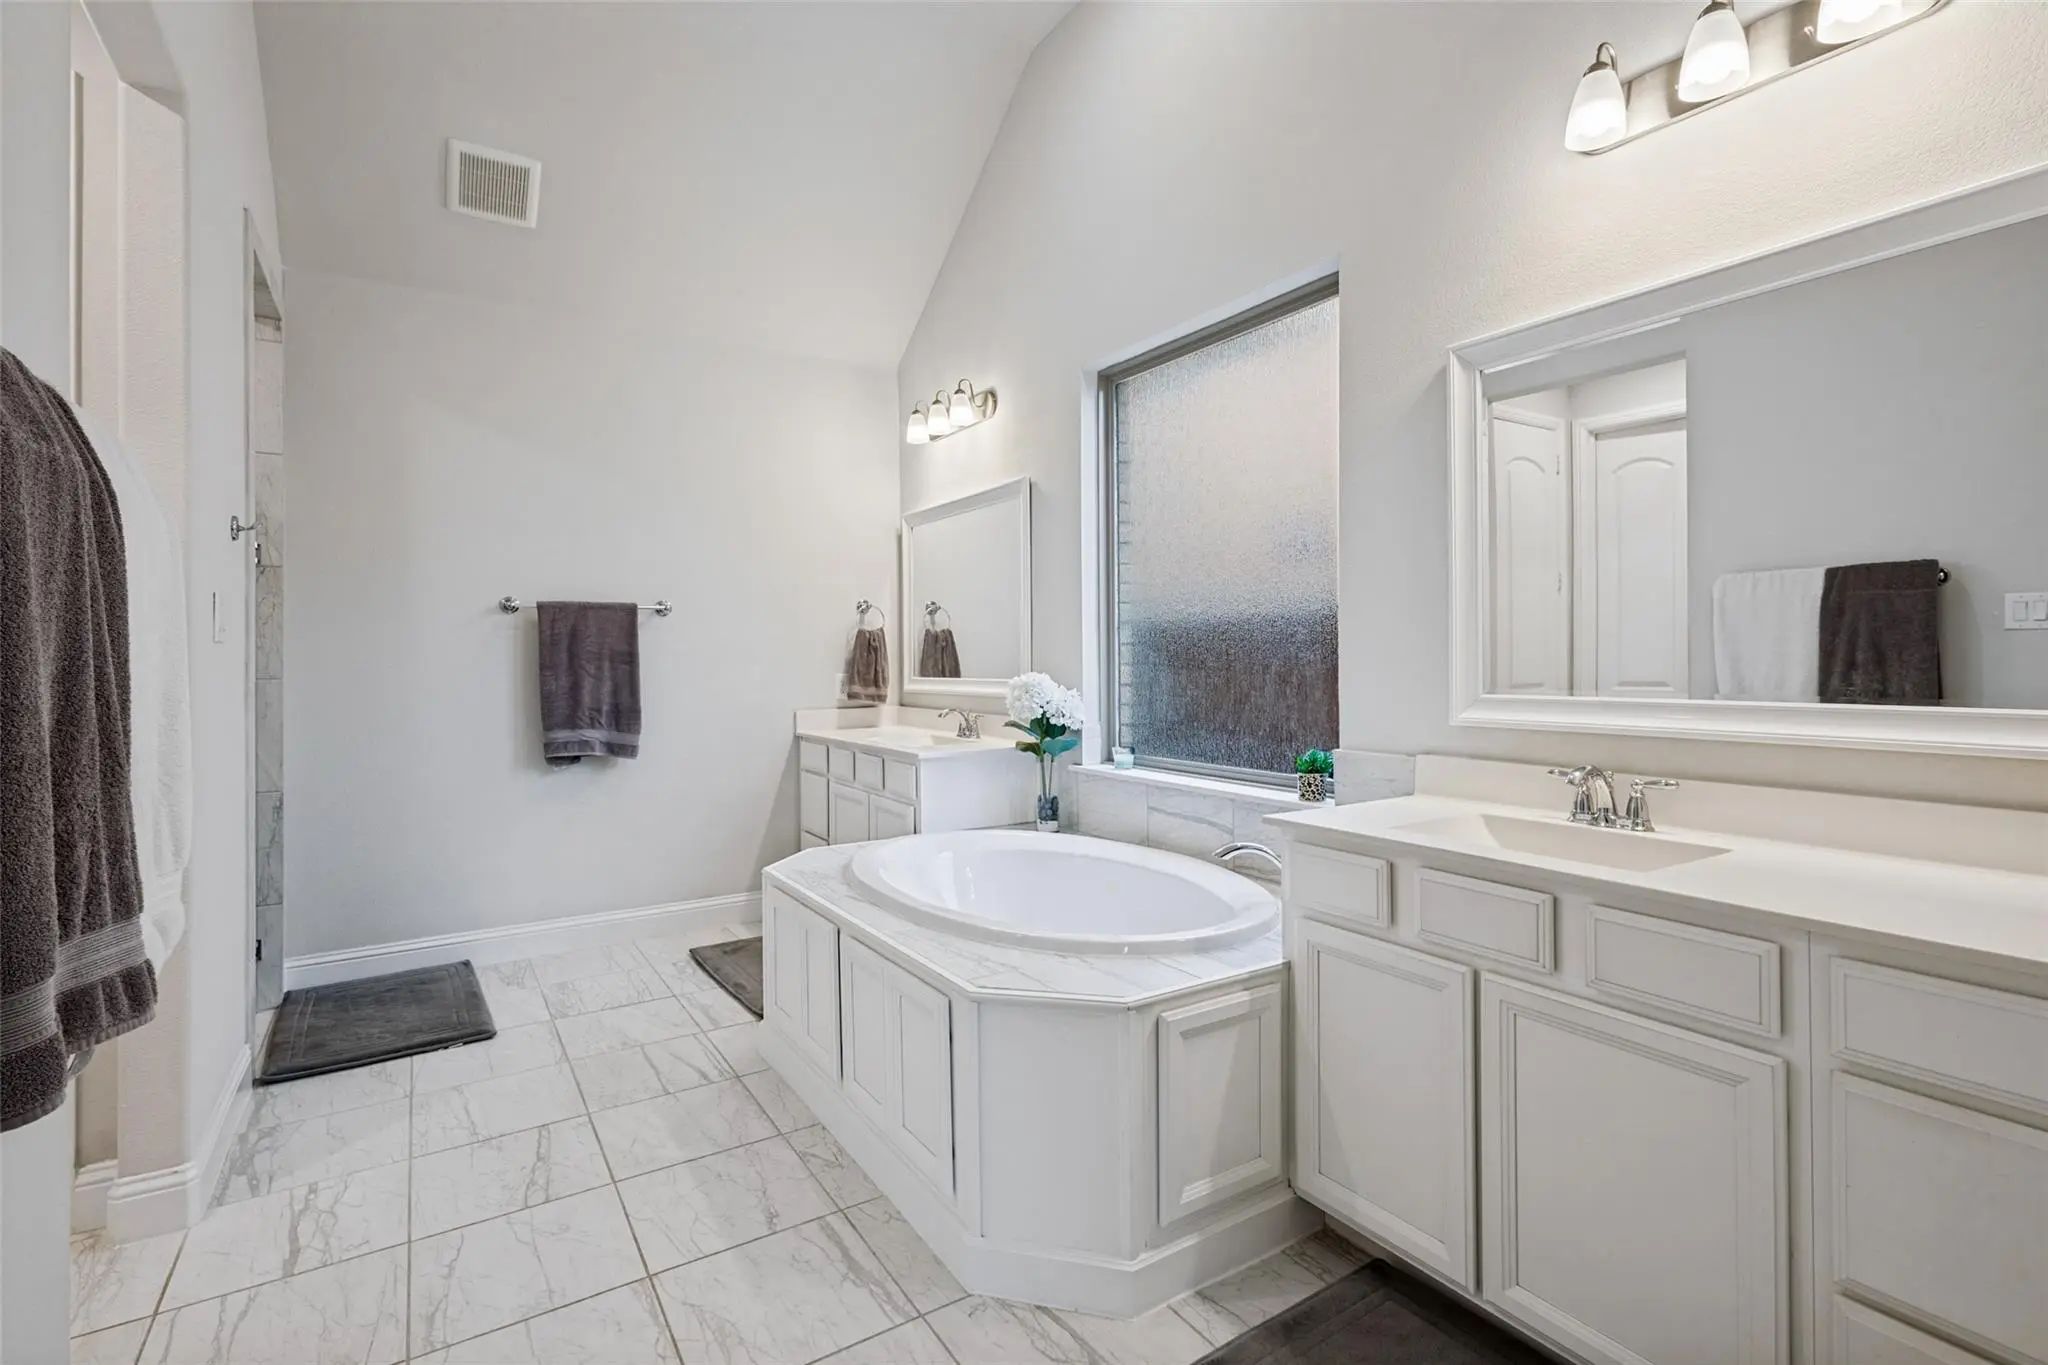
  • Interior FeaturesChandelier, Decorative Lighting, Double Vanity, Eat-in Kitchen, Granite Counters, Kitchen Island, Loft, Open Floorplan
  • FloorsCarpet, Luxury Vinyl Plank
  • FireplaceYes
  • # of Fireplaces1
  • FireplacesLiving Room

Exterior

  • Exterior FeaturesCovered Patio/Porch, Rain Gutters, Outdoor Living Center
  • FenceBrick, Wood
  • Lot DescriptionSubdivision

Construction Details / Floorplan

  • Living Areas2
  • Dining Rooms1
  • Full Baths3
  • Half Baths1
  • RoofShingle
  • FoundationSlab
  • ConstructionBrick

Energy Efficiency / Green Features / Heating & Cooling

  • HeatingNatural Gas

Private Listing Information (Registration Required)

Listing Details

  • AgentAlexis Stevens
  • OfficeBest Home Realty

Similar Listings

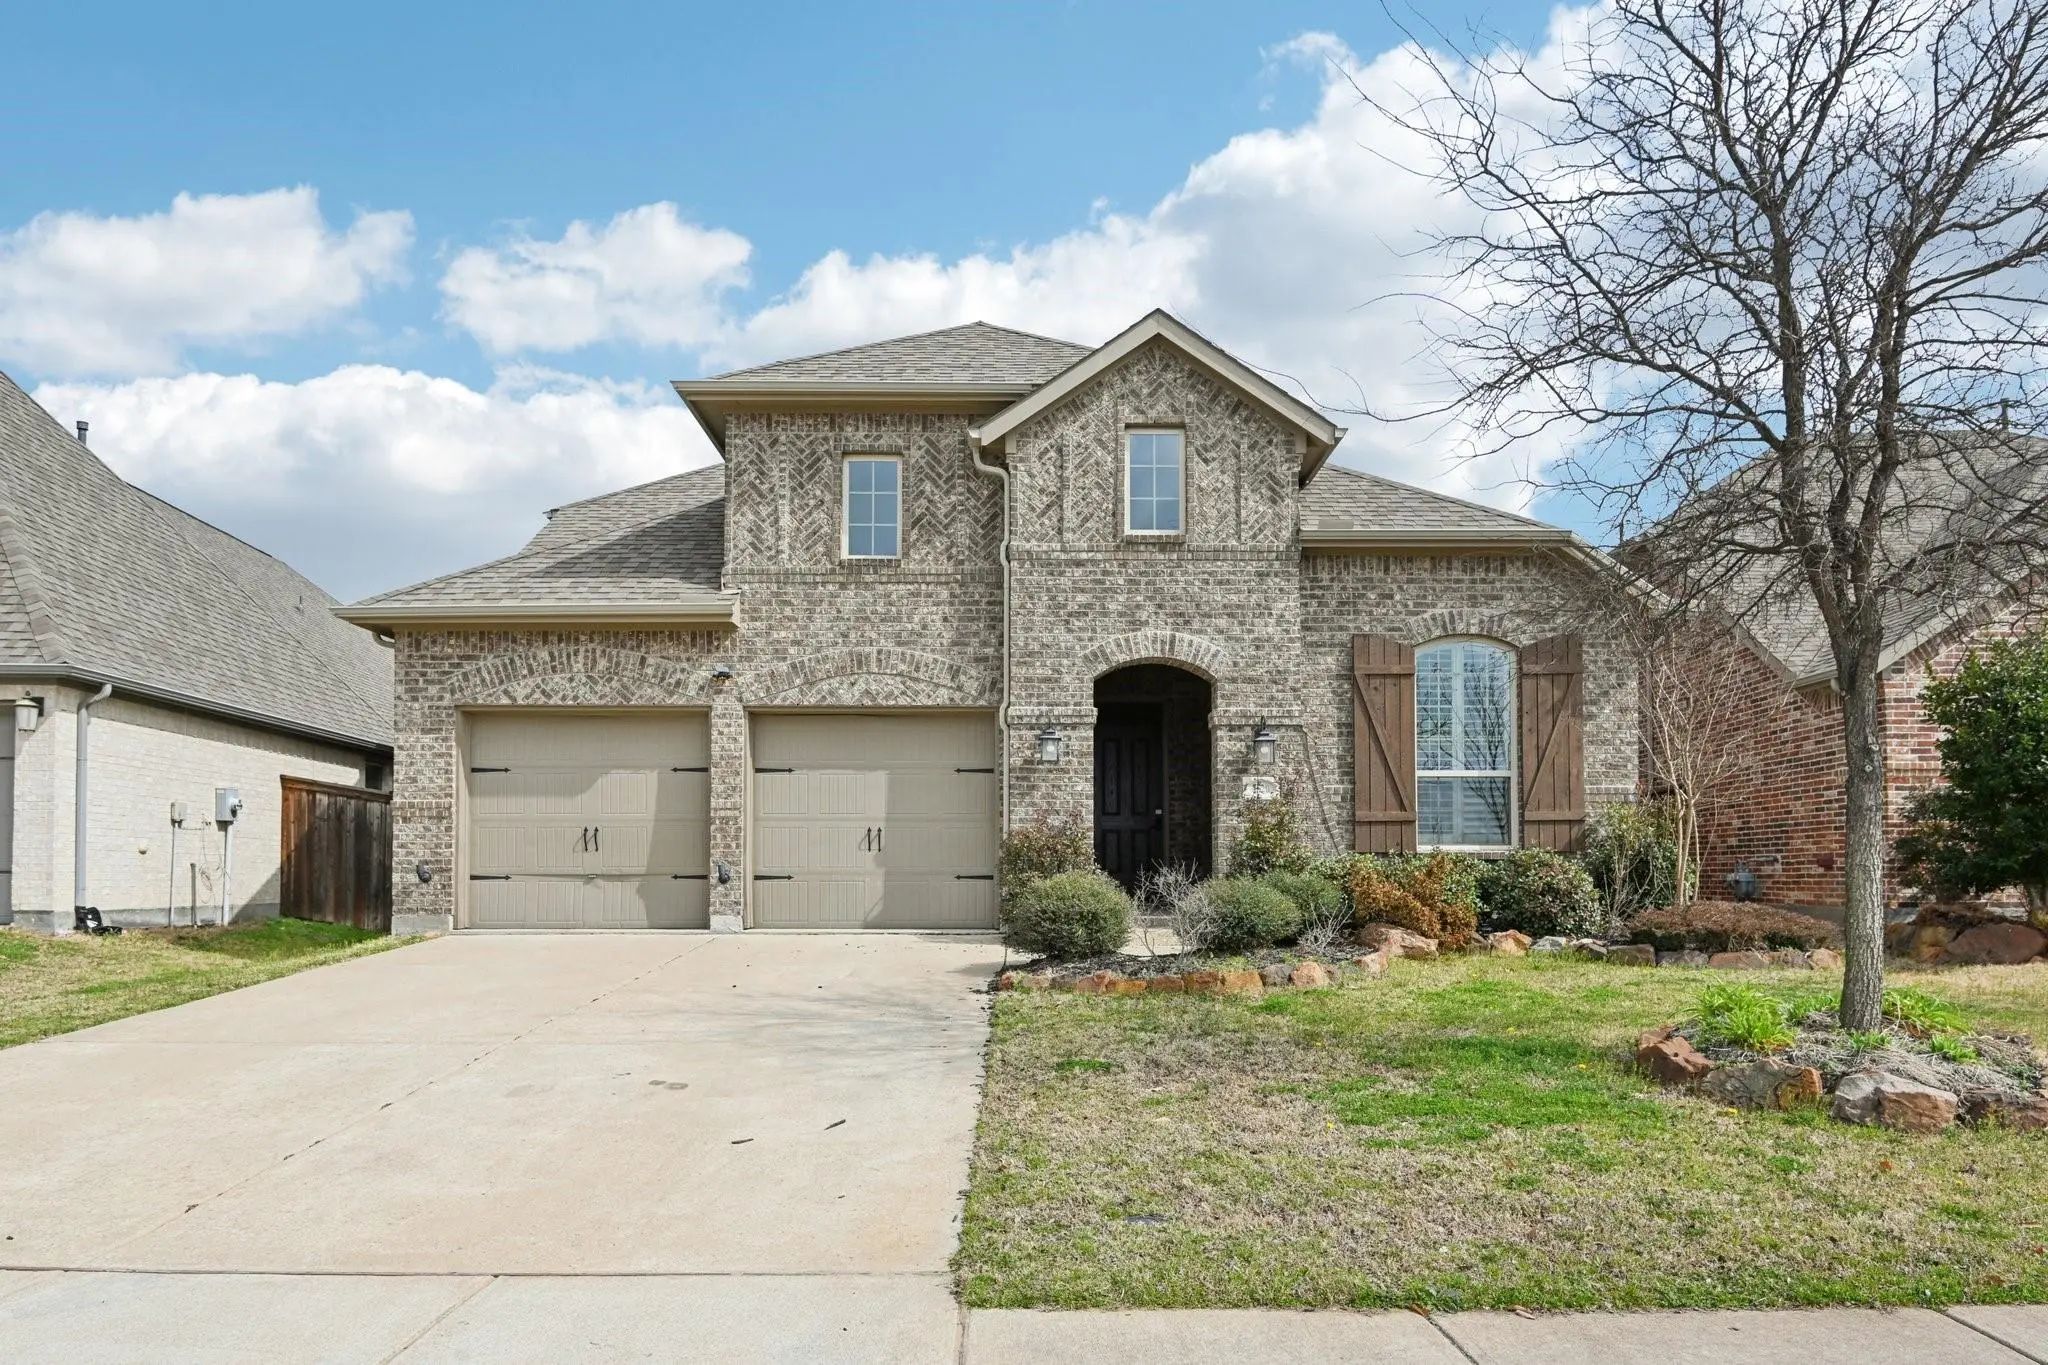
8629 Lake Arrowhead Trail McKinney, Texas 75071-0056 Collin | McKinney ISD Trinity Falls Planning Unit 3 Ph 1b

- $535,000

Residential, Single Family Residence
  • 4 Beds
  • 2.1 Baths
  • 2,327 SQFT
  • 2 Car
View details More Photos Save

Gorgeous Perry Home That Shows Like New! Built In 2018 And Beautifully Maintained, This Home Welcomes You With An Impressive Extended Entry Featuring 12-foot Coffered Ceilings And A Spacious Formal Dining Room. The Open-concept Design Flows Seamle...

Photo of Listing #21373525 Reduced 1%

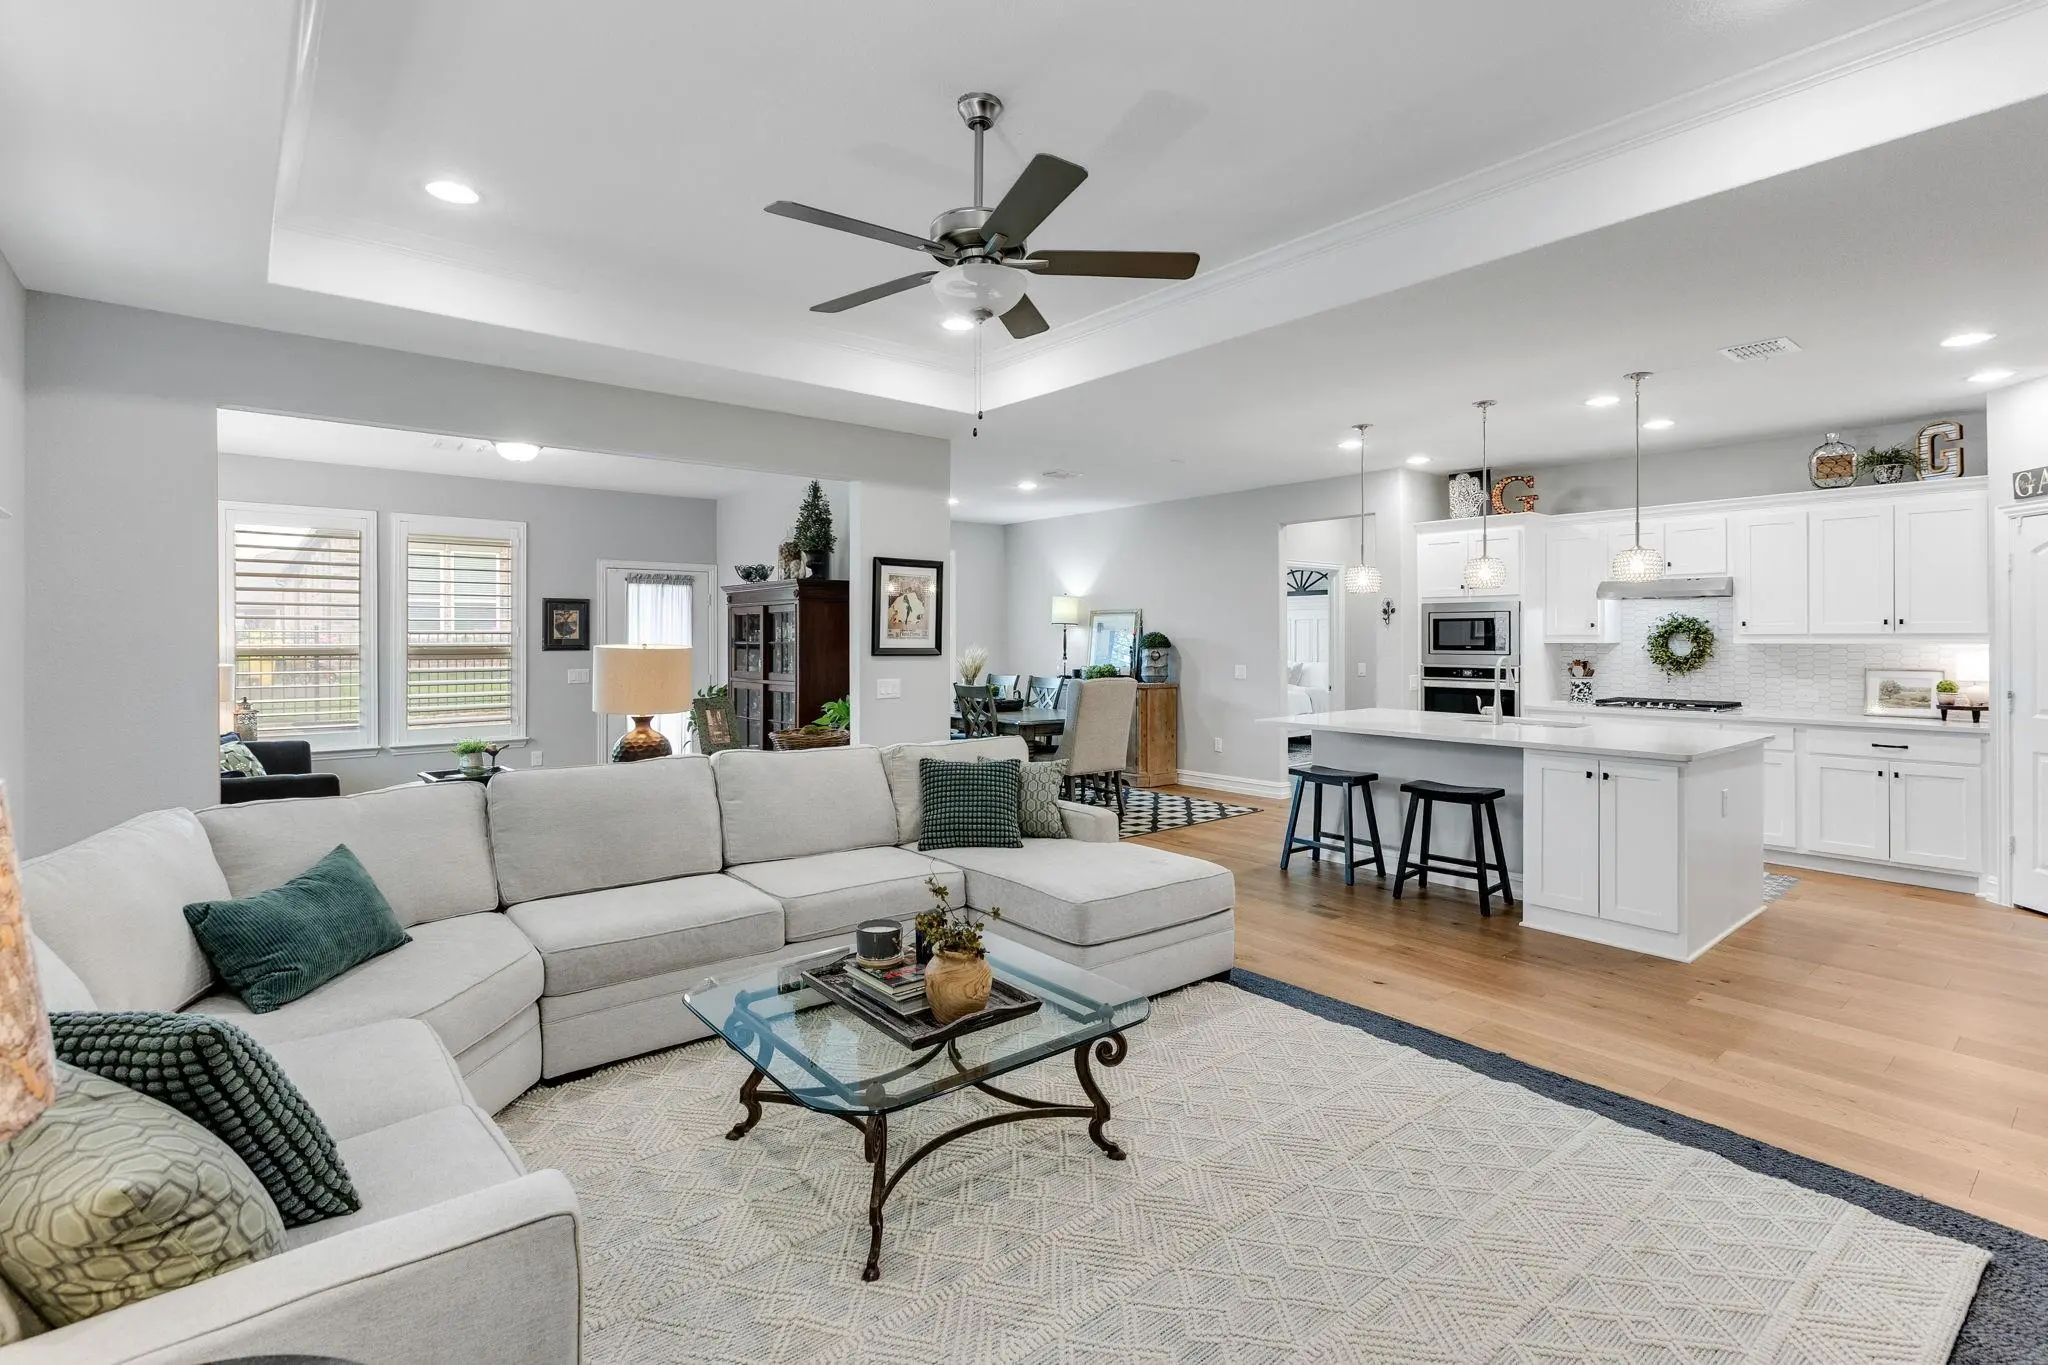
404 Lake Livingston Trail McKinney, Texas 75071-3397 Collin | McKinney ISD Trinity Falls Planning Unit 2 Ph 2

- $679,500

Residential, Single Family Residence
  • 4 Beds
  • 3 Baths
  • 3,008 SQFT
  • 2 Car
View details More Photos Save

Seller Offering 2-1 Buydown Of Interest Rate. Welcome To An Exceptional Residence In Trinity Falls Where Refined Interiors, Thoughtfully Designed Living Spaces & Resort-style Amenities Create An Elevated Lifestyle. Beyond The Inviting Entry, Charm...

Photo of Listing #21246393 Reduced 13%

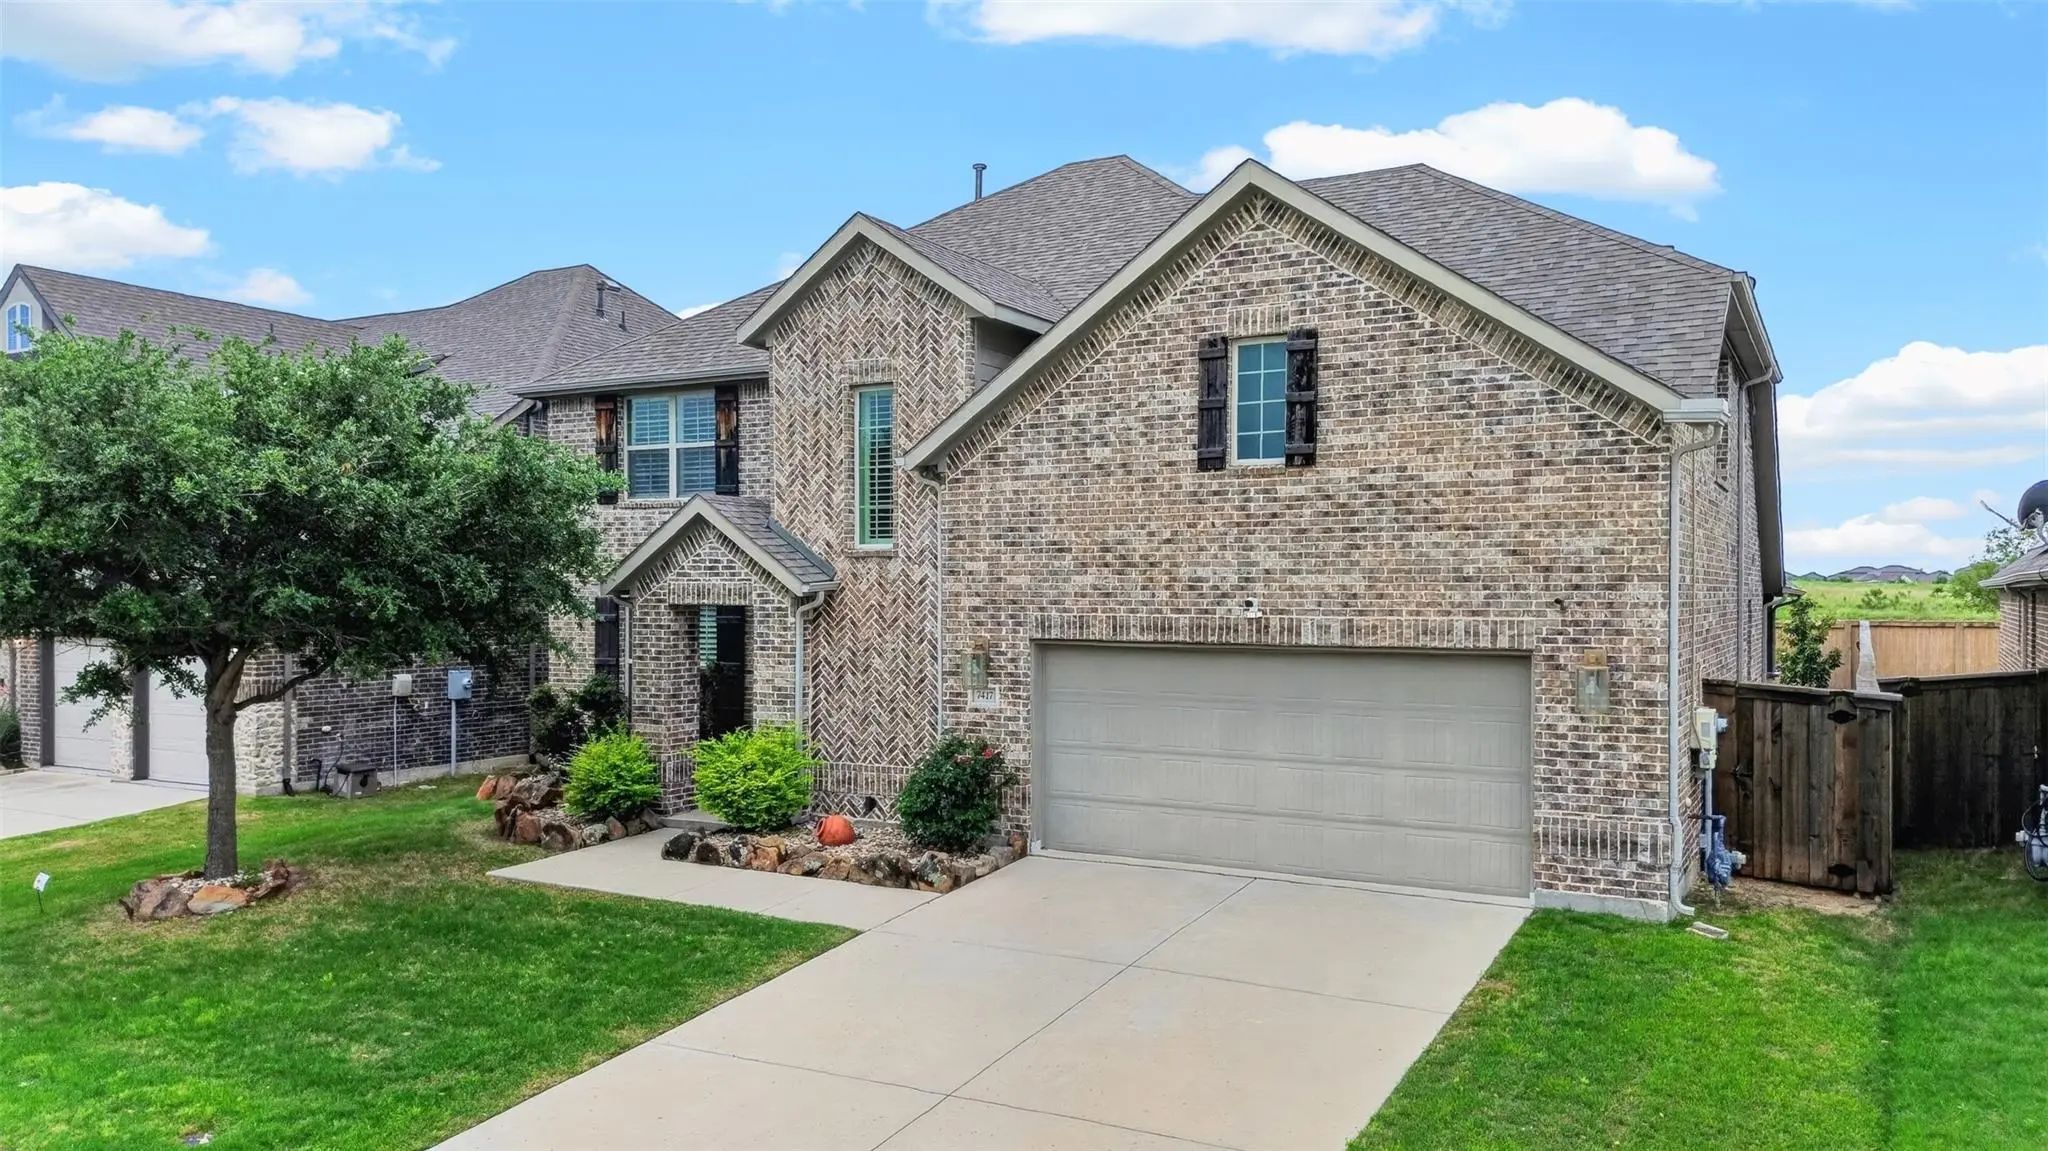
7417 E Fork Lane McKinney, Texas 75071-3521 Collin | McKinney ISD Trinity Falls Planning Unit 1 Ph 1b

- $574,900

Residential, Single Family Residence
  • 4 Beds
  • 3.1 Baths
  • 3,653 SQFT
  • 2 Car
View details More Photos Save

Welcome Home To Over 3,600 Square Feet Of Thoughtfully Designed Living Space In This Stunning 4-bedroom, 3.5-bath Home Located In Highly Sought-after Trinity Falls. Boasting Exceptional Drive-up Appeal And Designer Finishes Throughout, This Home I...

Photo of Listing #21184109 Reduced 12%

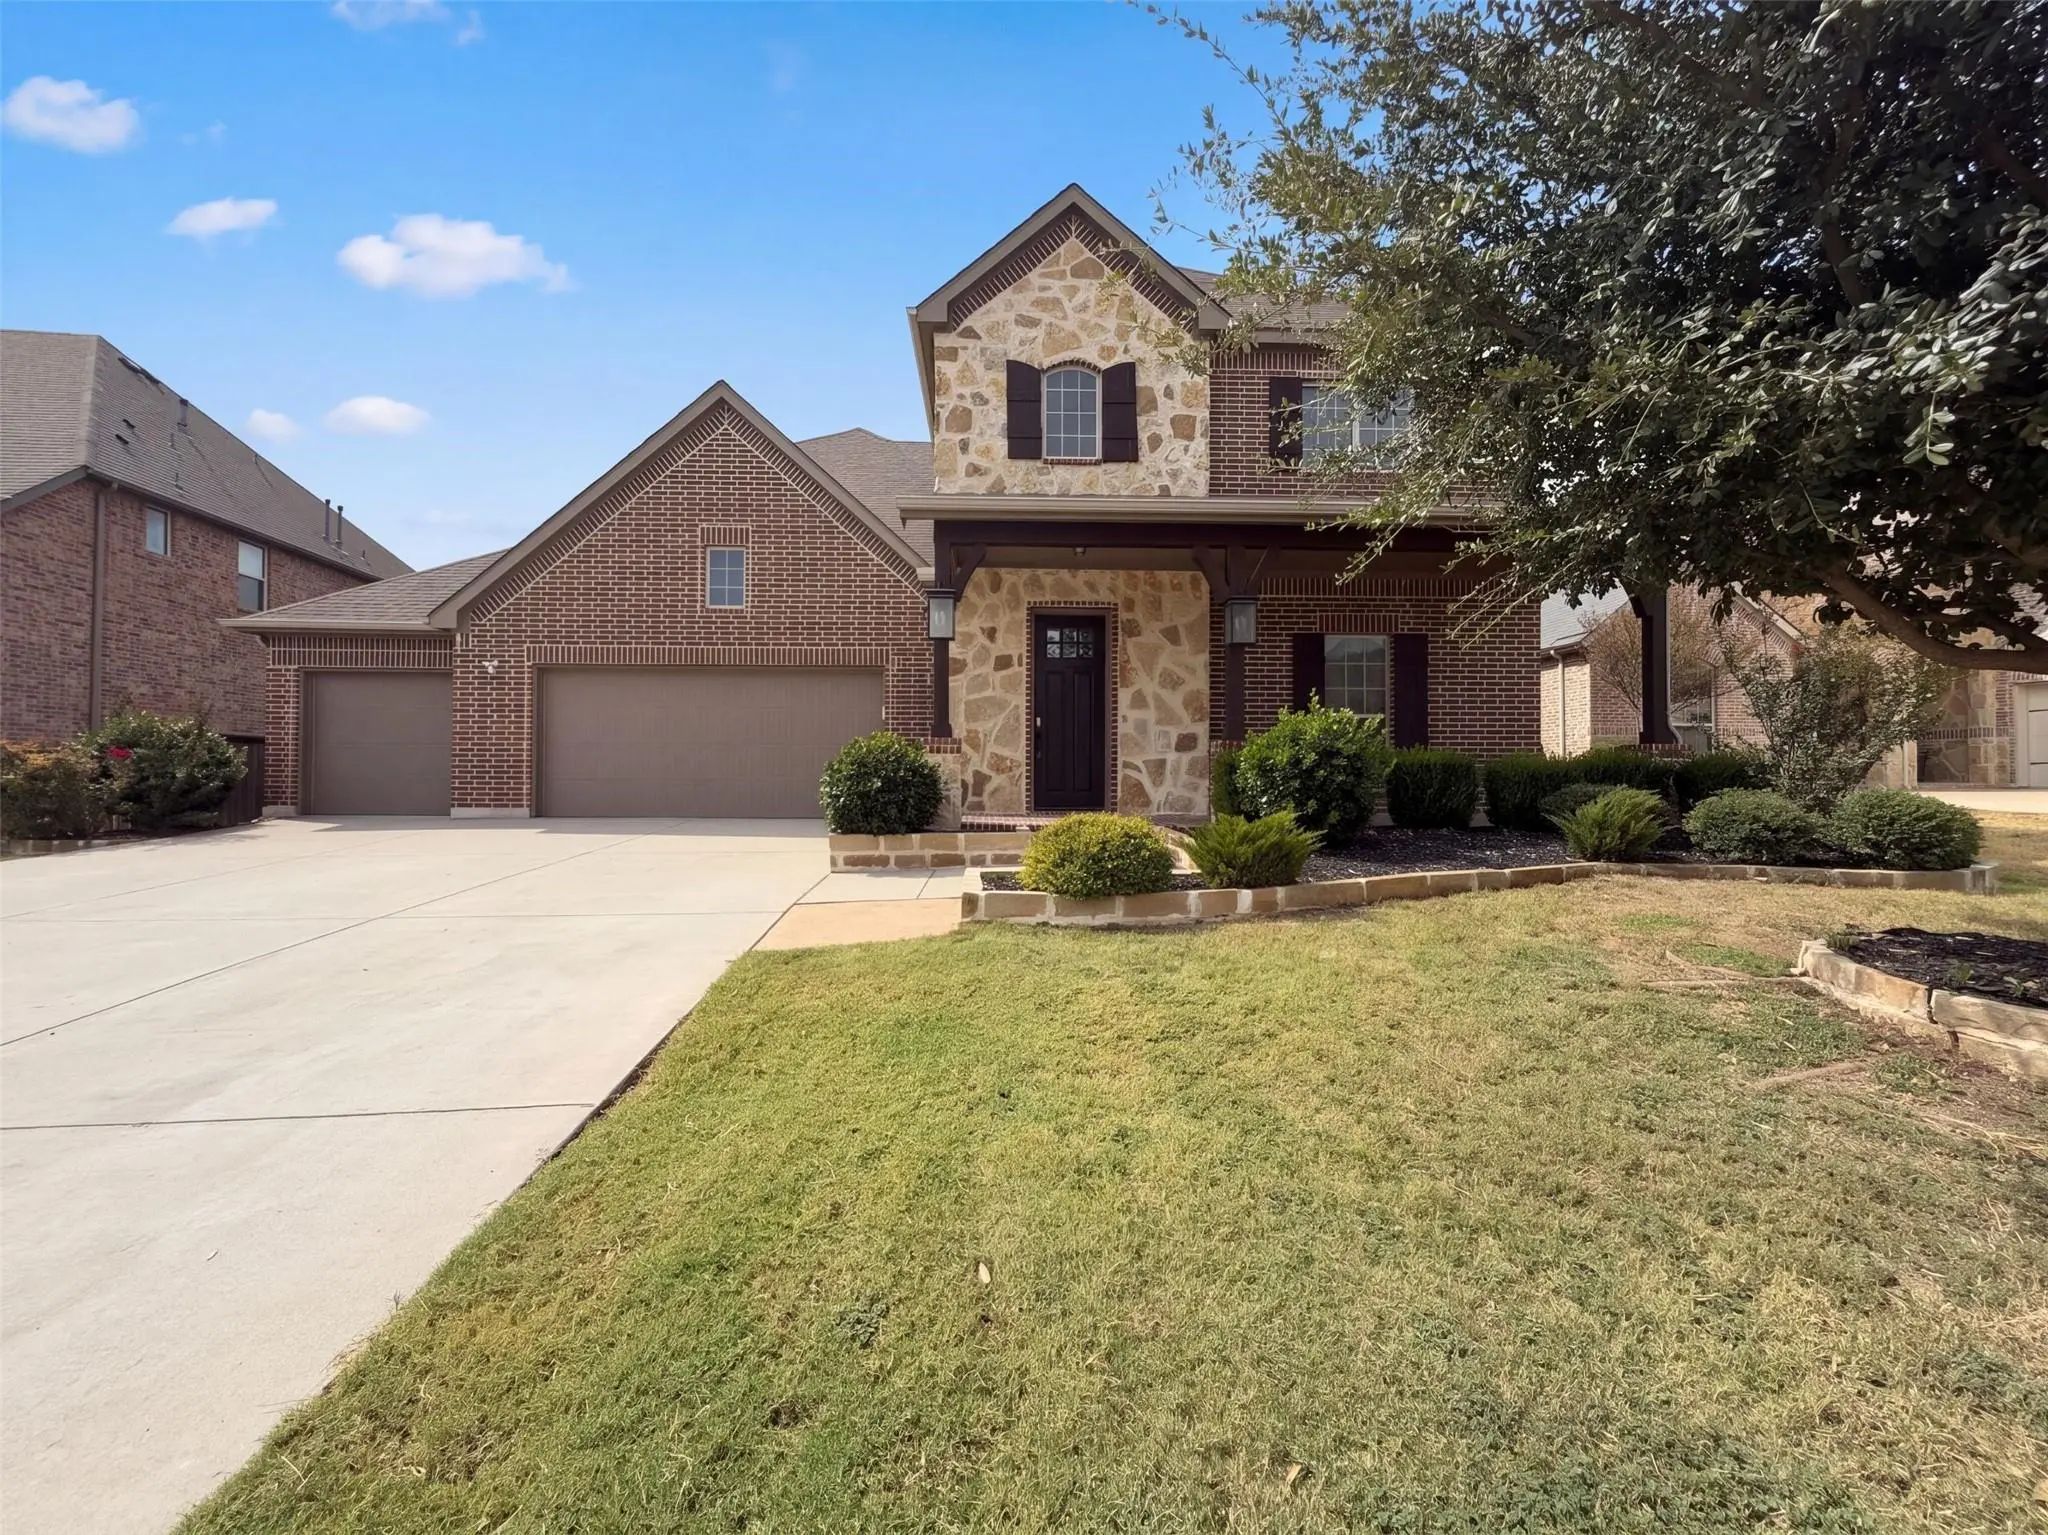
8520 Backwater Bay Cove McKinney, Texas 75071-1504 Collin | McKinney ISD Trinity Falls Planning Unit 3 Ph 1b

- $575,000

Residential, Single Family Residence
  • 5 Beds
  • 4.1 Baths
  • 3,233 SQFT
  • 2 Car
View details More Photos Save

Welcome To 8520 Backwater Bay Cove, Mckinney, Texas, A Stunning Highland Homes Residence Offering Exceptional Design, Space, And Craftsmanship. This Quality-built Home Features 5 Bedrooms, 4.5 Bathrooms, A Dedicated Office, And A Formal Dining Roo...

Photo of Listing #21297763 Reduced 1%

208 Long Pines Drive McKinney, Texas 75071-1700 Collin | McKinney ISD Trinity Falls Planning Unit 3 Ph 5c

- $545,000

Residential, Single Family Residence
  • 3 Beds
  • 2 Baths
  • 2,230 SQFT
  • 2 Car
View details More Photos Save

This One Shows Like A Magazine Photo Spread! Beautiful And Meticulously Maintained North Facing Home With One Of The Largest Floor Plans Built In The Area. With 3 Bedrooms Plus A Dedicated Study And A Fabulous Sunroom, You'll Love The Openness A...

7913 Caddo Cove McKinney, Texas 75071-3472 Collin | McKinney ISD Trinity Falls Planning Unit 1 Ph 2a

- $616,000

Residential, Single Family Residence
  • 4 Beds
  • 3.1 Baths
  • 3,765 SQFT
  • 3 Car
View details More Photos Save

Incredible Buyer Incentives: $9,000 Mortgage Concession. Opendoor Home Loans Will Contribute Up To $9,000 Towards A Permanent Interest Rate Buy-down If You Finance With Opendoor Home Loans Llc. 7913 Caddo Cv Is A Two-story Mckinney Home With 3,...

Users may not reproduce or redistribute the data found on this site. The data is for viewing purposes only. Data is deemed reliable, but is not guaranteed accurate by the MLS or NTREIS.

Listing information last updated on October 17th, 2026 at 6:00am CDT.