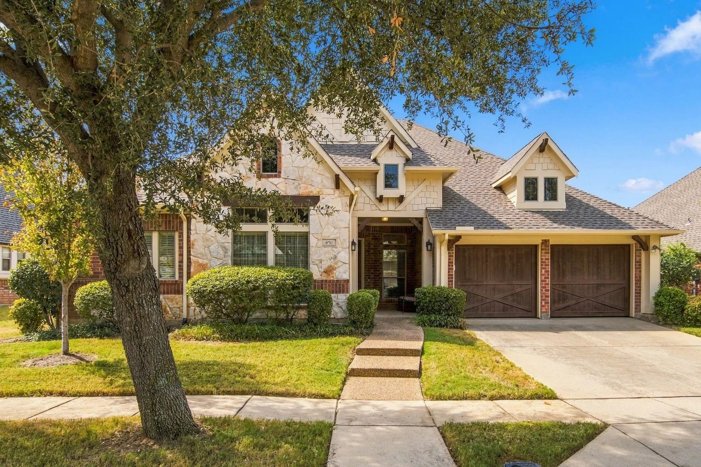
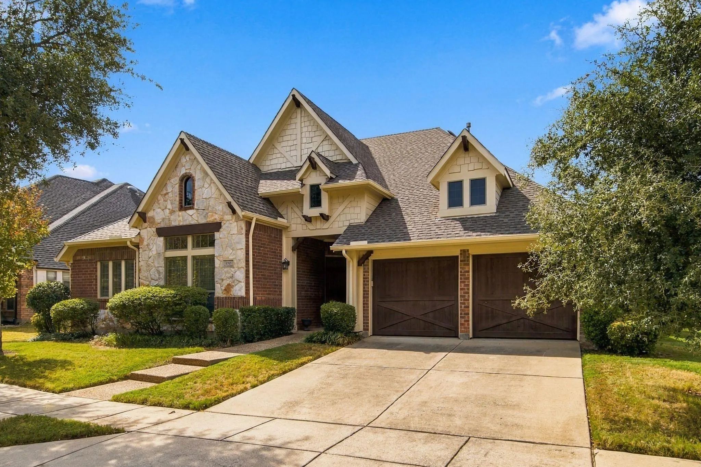
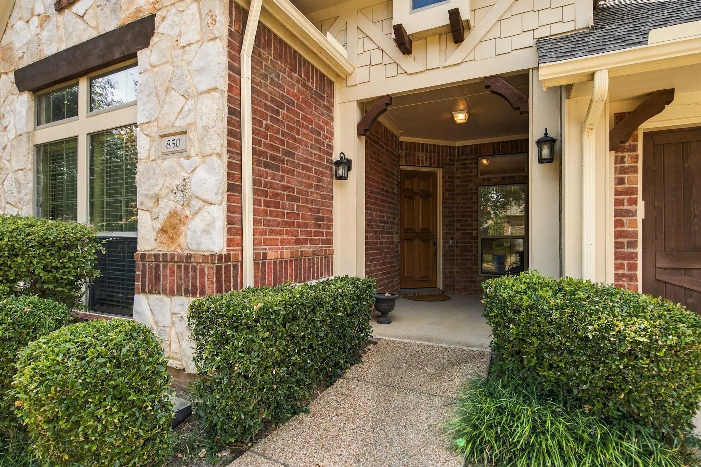
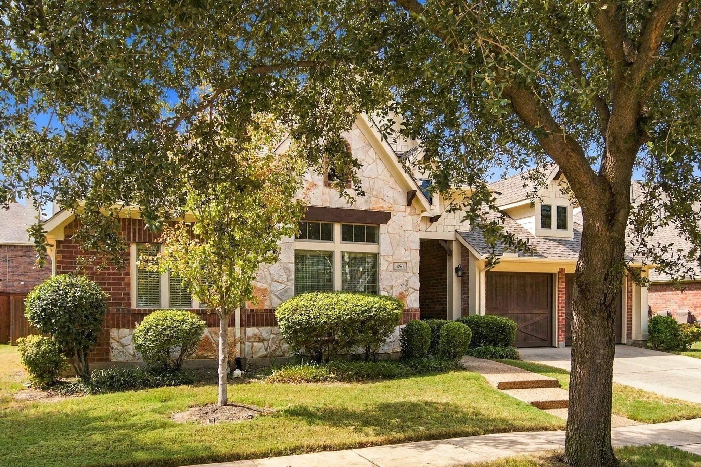
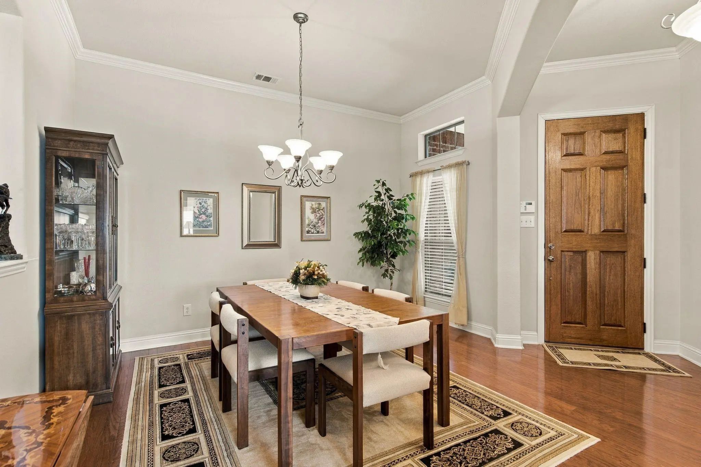
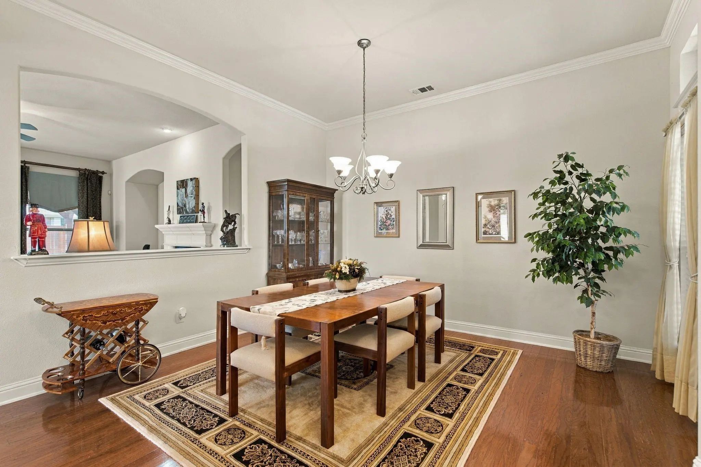
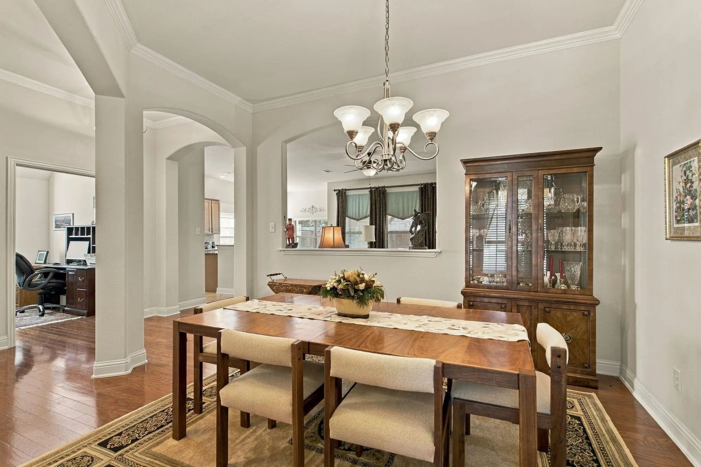
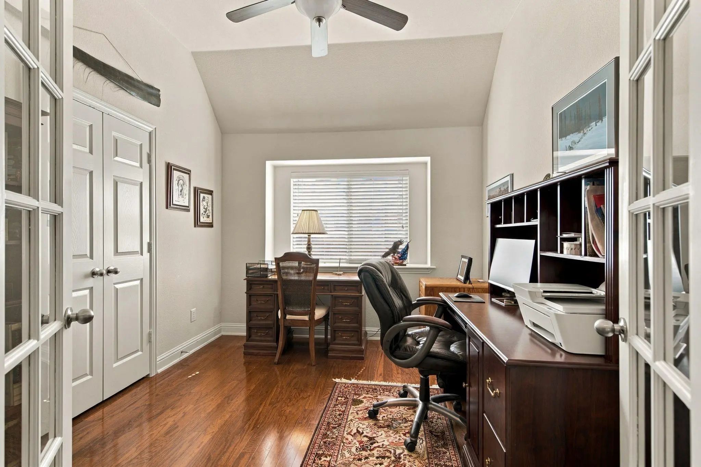
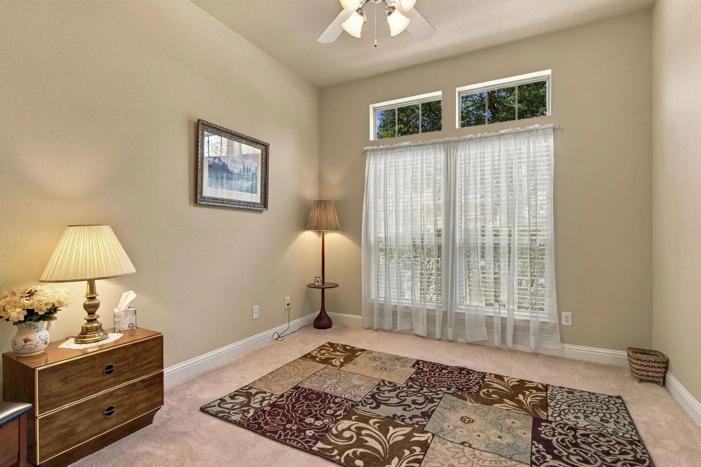
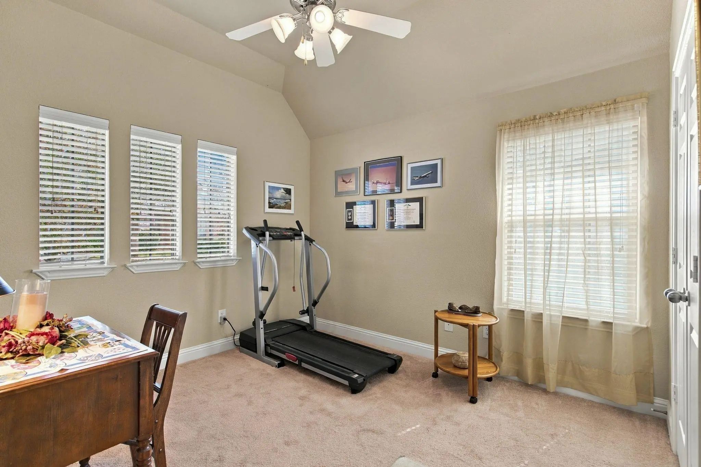
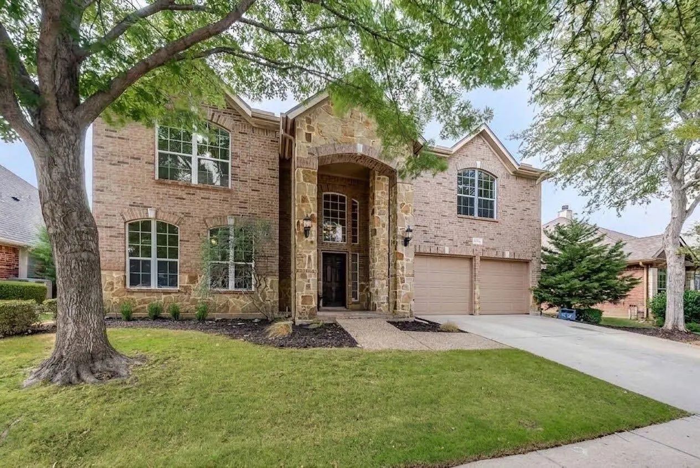
Timeless charm and comfortable single-story living await in this beautiful Altura home. A striking stone-and-brick exterior, cedar garage doors, and mature landscaping create an inviting first impression. Inside, warm wood floors, 10-foot ceilings, crown molding, and graceful archways complement the bright, open living spaces. A dedicated study with French doors provides a welcoming space for working from home, while the formal dining room sets the stage for special gatherings.
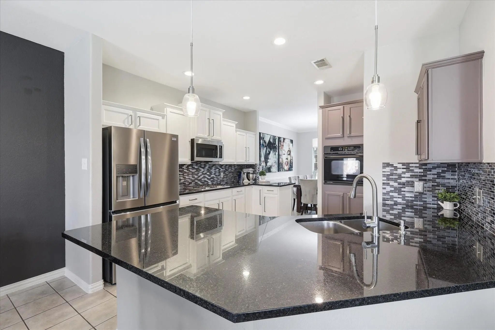
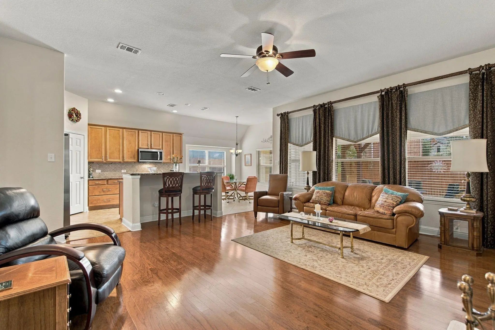
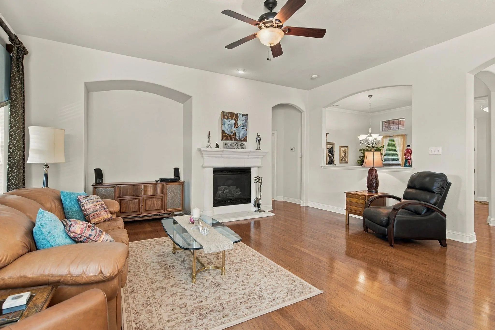
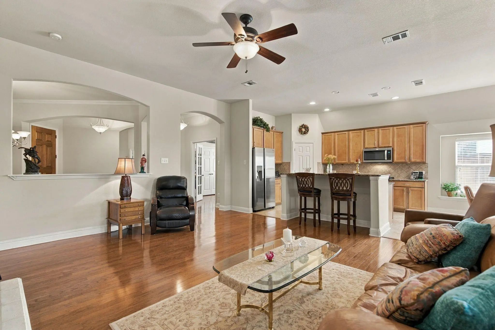
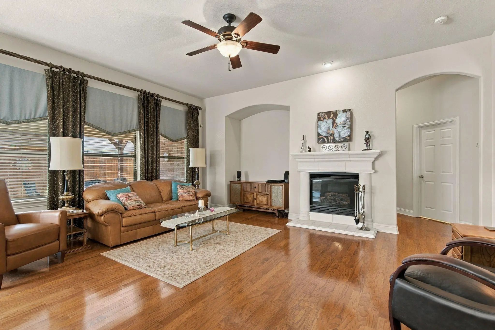
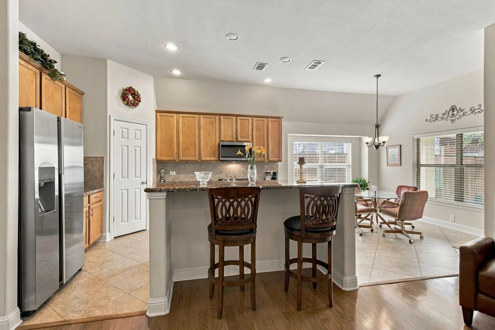
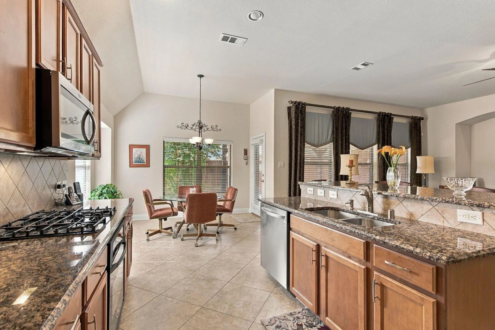
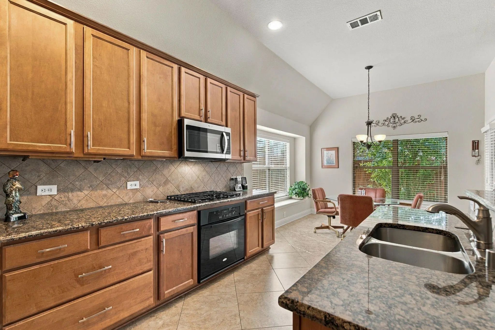
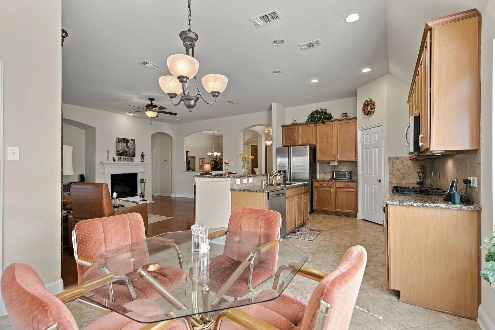
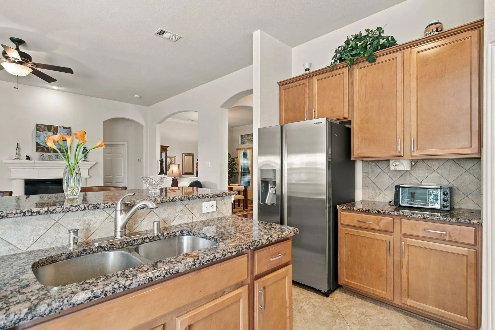
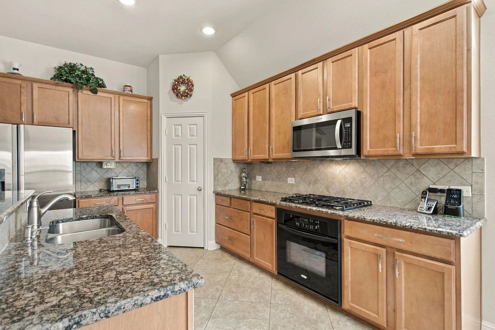
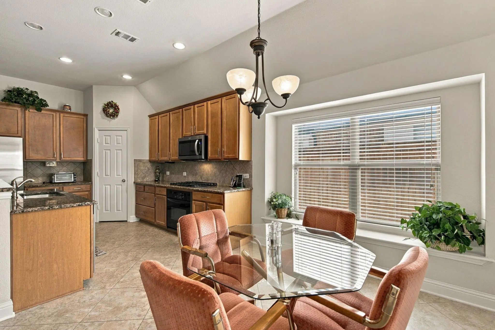
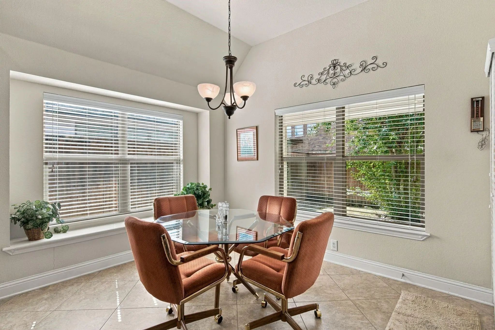
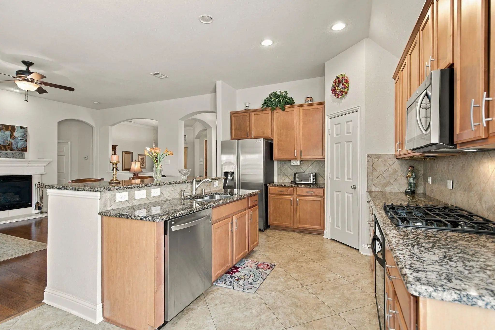
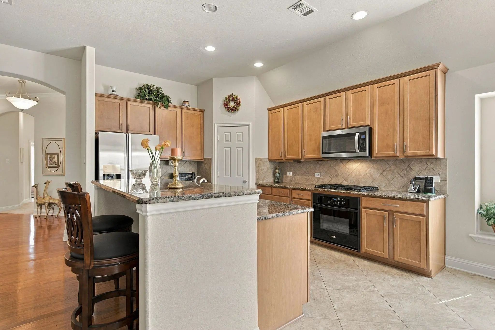
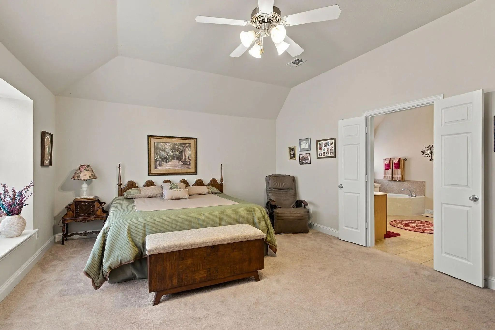
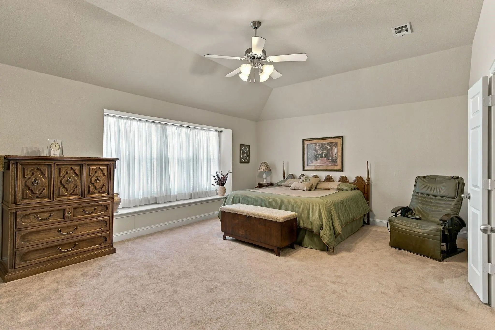
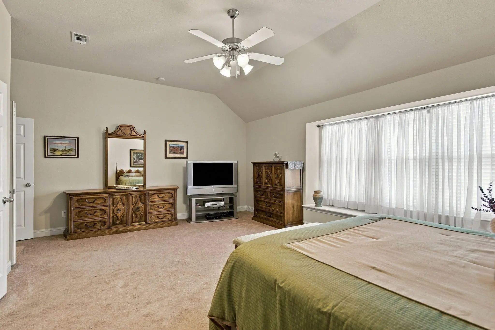
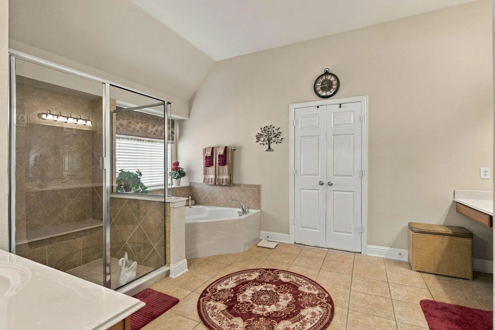
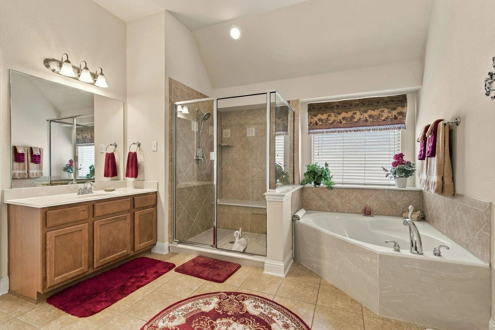
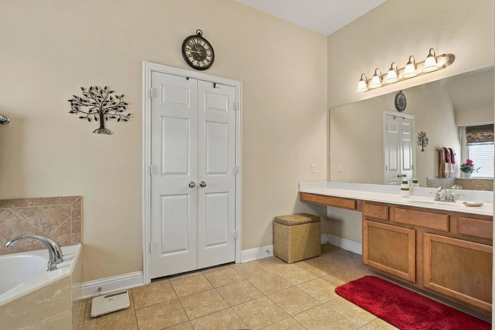
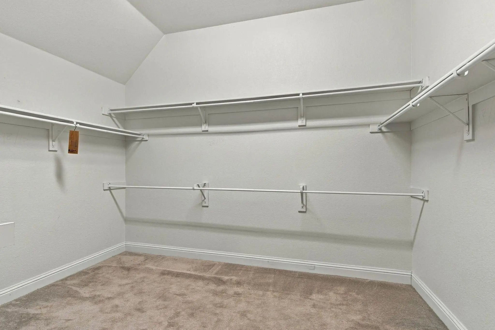
The spacious living room centers around a cast-stone fireplace and opens to a kitchen featuring granite countertops, a gas cooktop, abundant cabinetry, a walk-in pantry, and a breakfast bar. A sunny breakfast nook overlooks the backyard. The generous primary suite offers a window seat and space to unwind, with an ensuite bath featuring a soaking tub, separate glass-enclosed shower, and a large walk-in closet.
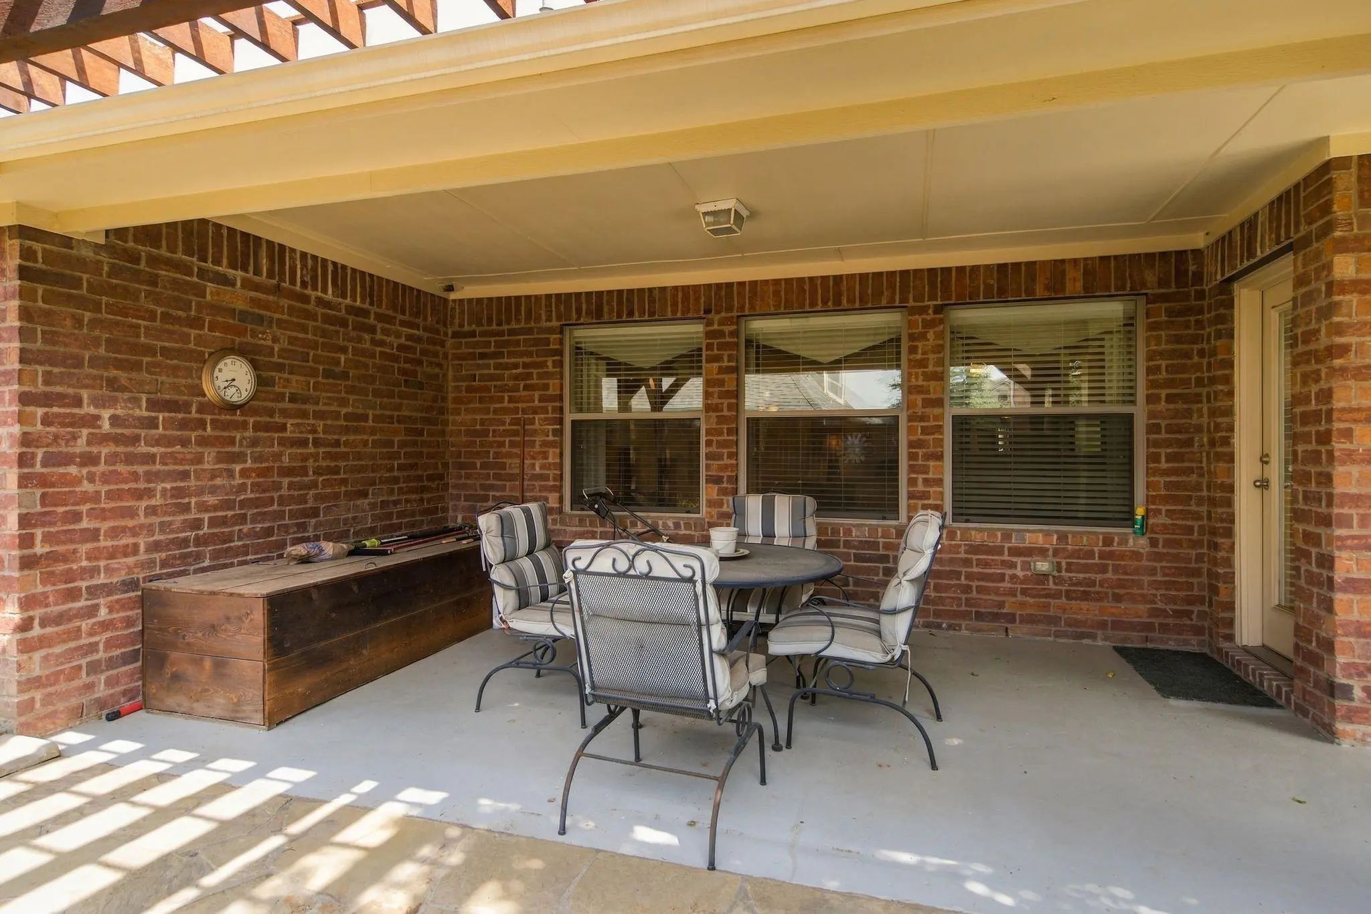
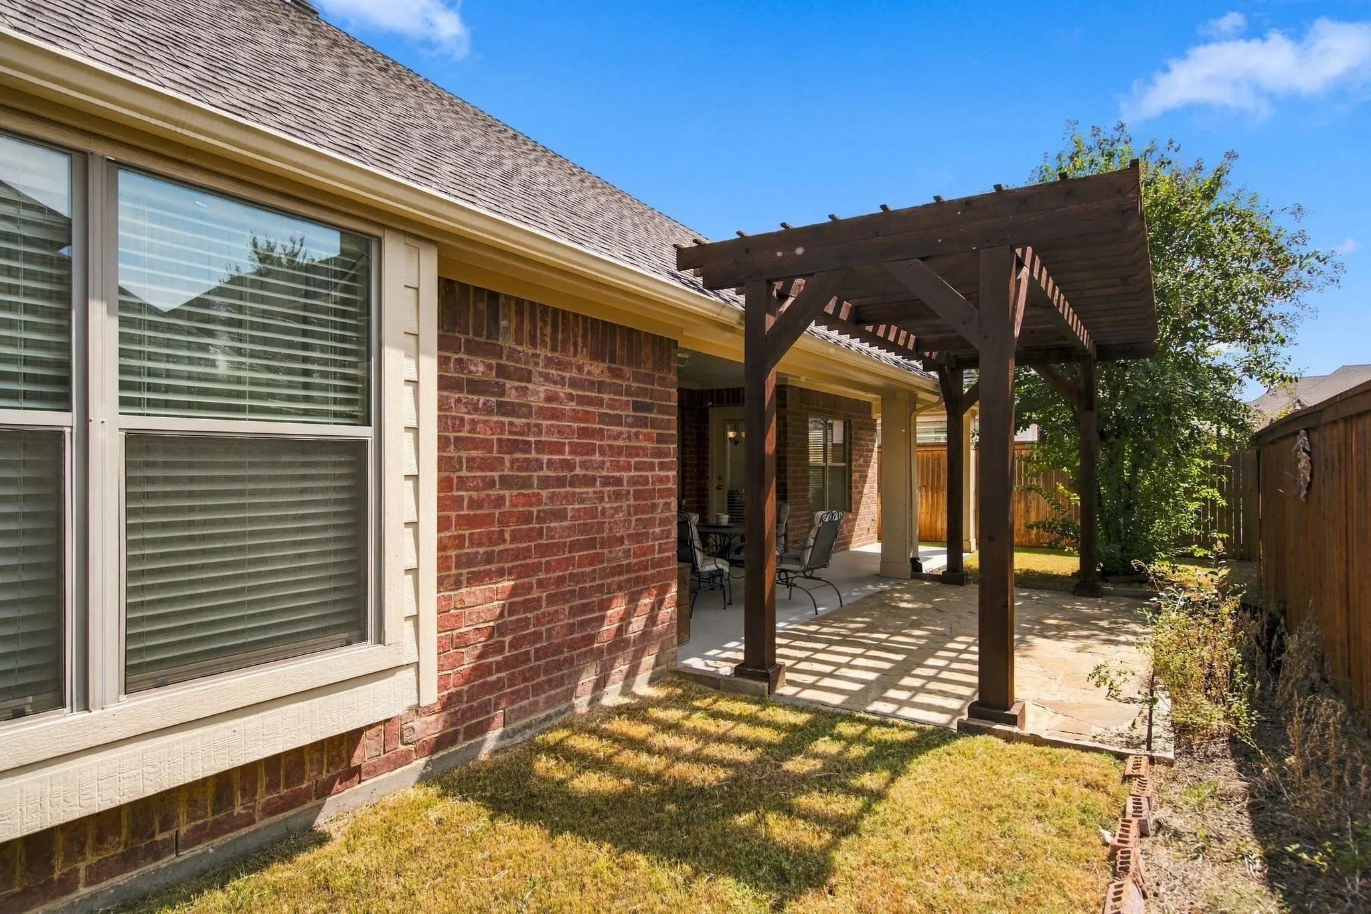
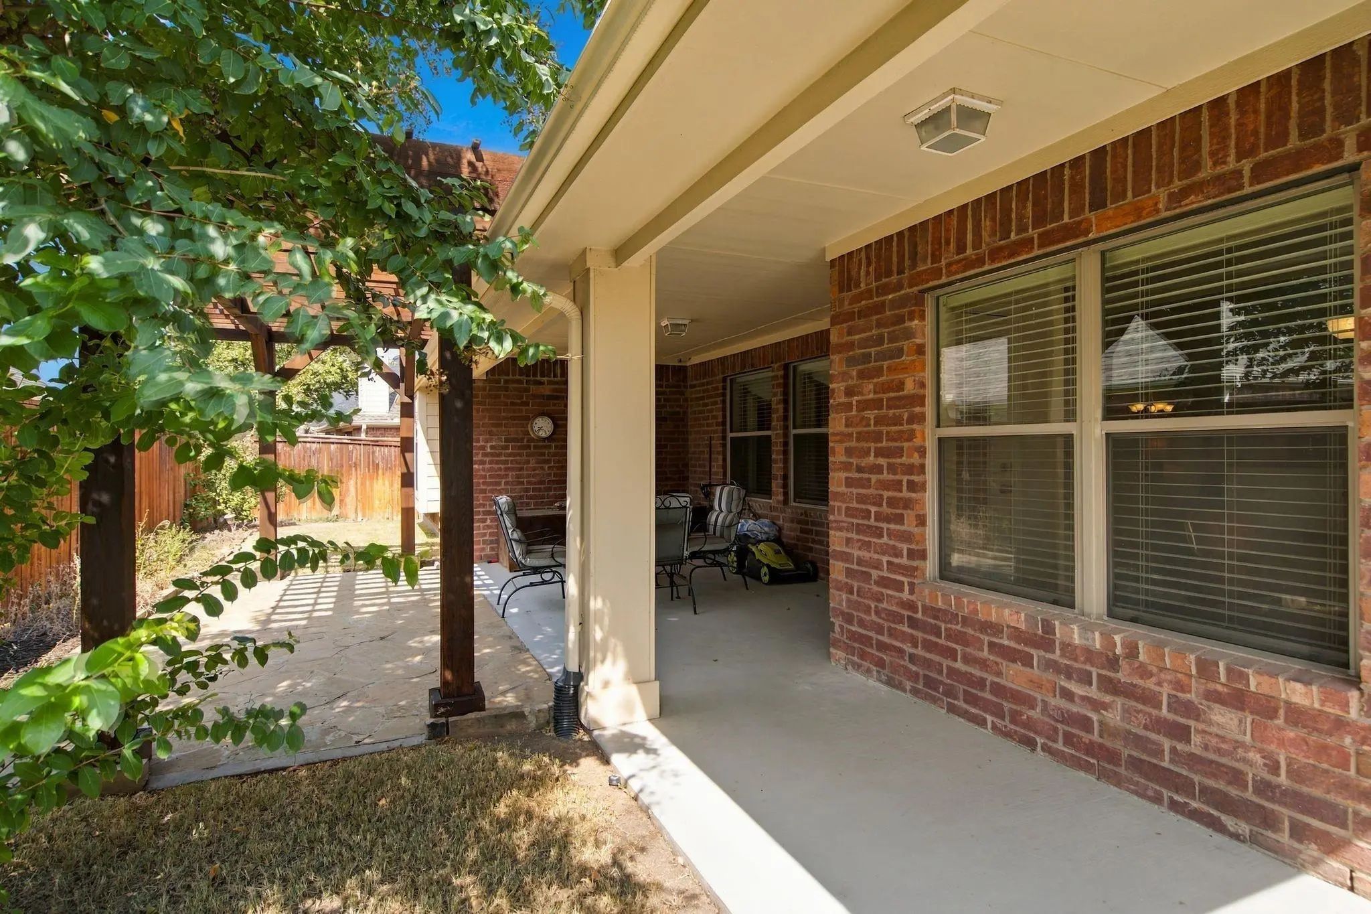
Step outside to a charming backyard retreat featuring a covered patio and an extended flagstone seating area beneath a substantial redwood pergola. Framed by greenery and wood fencing, this inviting outdoor space is perfect for morning coffee, alfresco dining, and relaxed evenings at home.
FeaturesClub House, Community Pool, Fitness Center, Golf, Greenbelt, Playground, Pool, Sidewalks, Tennis Court(s)
UtilitiesCable Available, City Sewer, City Water, Co-op Electric, Electricity Available, Individual Gas Meter, Individual Water Meter, Natural Gas Available, Sidewalk, Underground Utilities
Amenities
SecuritySecurity System, Security System Owned, Smoke Detector(s)
# of Garages2
GaragesDriveway, Garage, Garage Door Opener, Inside Entrance, Kitchen Level, On Site, Private
Interior
Interior FeaturesCable TV Available, Cathedral Ceiling(s), Decorative Lighting, Double Vanity, Eat-in Kitchen, Granite Counters, High Speed Internet Available, Kitchen Island, Open Floorplan, Pantry, Walk-In Closet(s)
FloorsCarpet, Ceramic Tile, Engineered Wood
FireplaceYes
# of Fireplaces1
FireplacesGas Logs, Gas Starter, Living Room
Construction Details / Floorplan
Living Areas1
Dining Rooms2
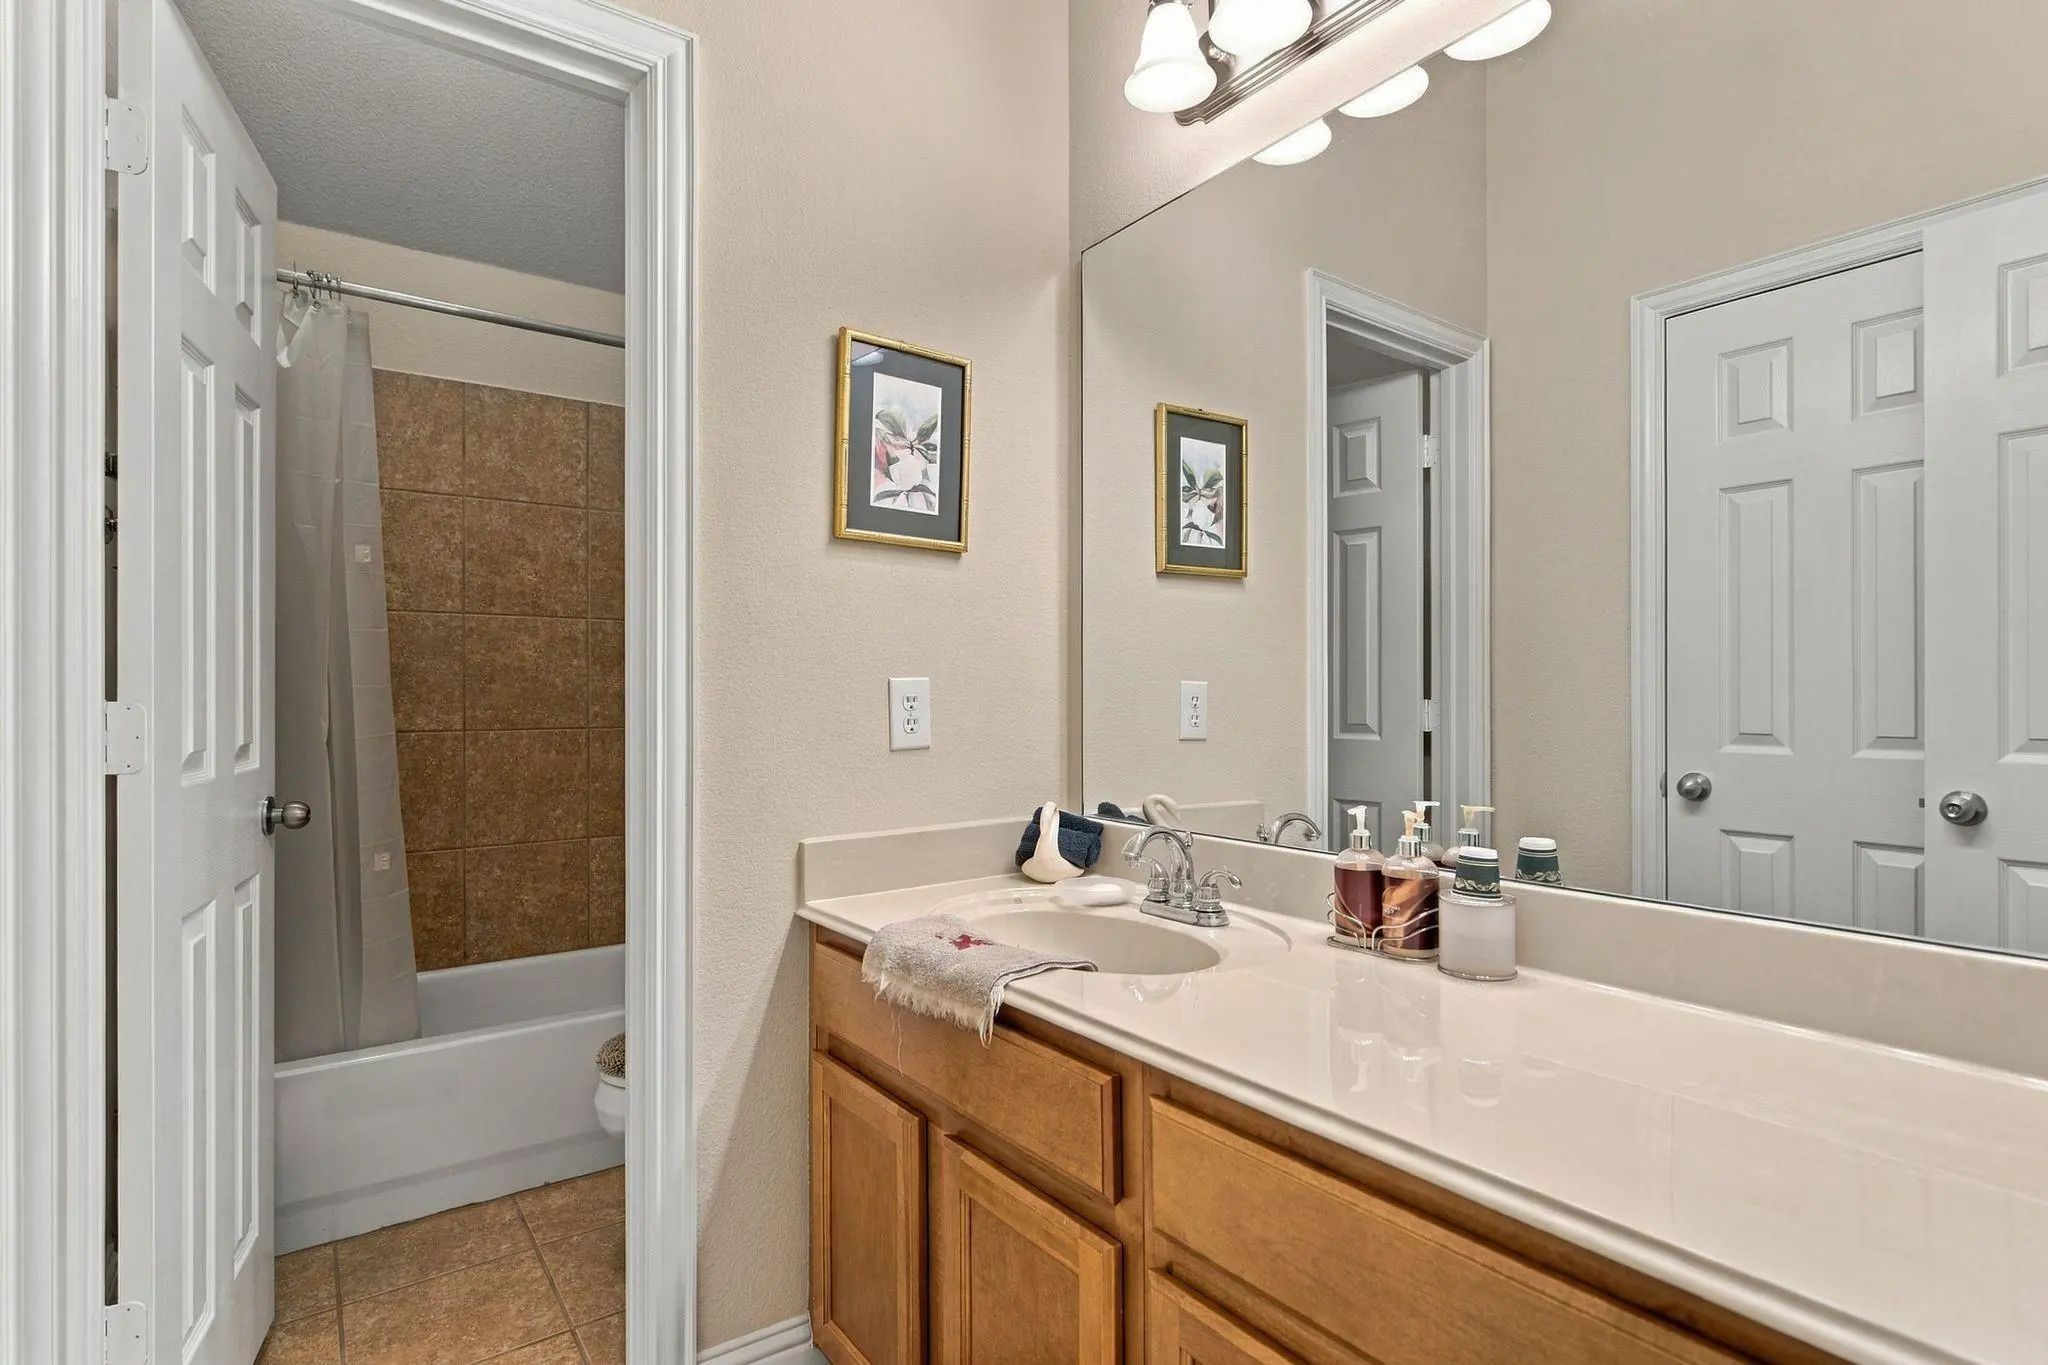
Full Baths2
RoofComposition
FoundationSlab
ConstructionBrick
Private Listing Information (Registration Required)
Welcome To 8753 Cherry Lee Lane In Lantana! This Spacious Home Features Impressive High Ceilings At The Entryway, Living Room, And Kitchen, Creating An Open And Airy Feel Throughout The Main Living Spaces. Abundant Natural Light Fills The Living R...
Assumable Loan At 5.75%, Well Below Today's Rates! Take Over The Seller's Existing Mortgage And Save On Your Monthly Payment. Ask Your Agent For Details!
Step Inside From The Charming Front Porch To A Bright, Thoughtfully Segmented Open Floor P...
Users may not reproduce or redistribute the data found on this site. The data is for viewing purposes only. Data is deemed reliable, but is not guaranteed accurate by the MLS or NTREIS.
Listing information last updated on October 15th, 2026 at 3:06pm CDT.
.jpg)

 Just Listed