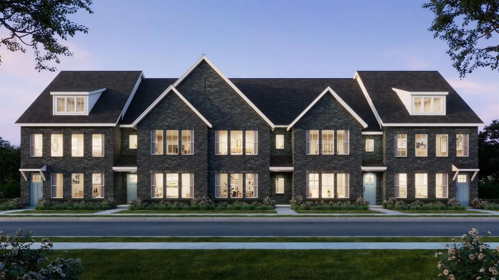
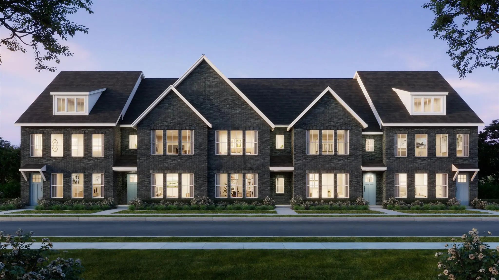
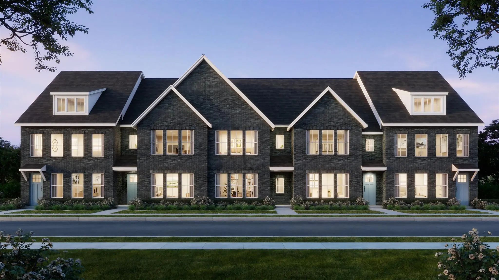
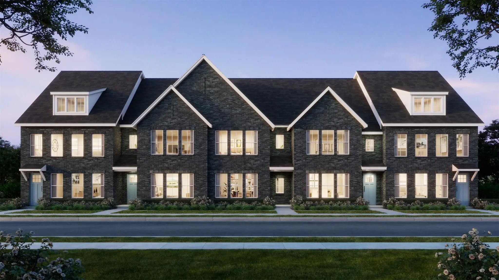
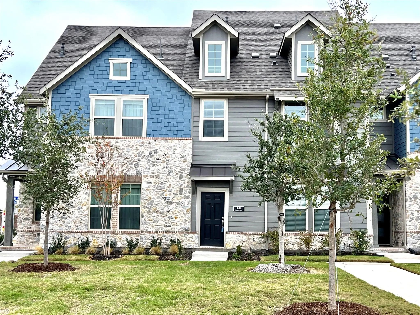
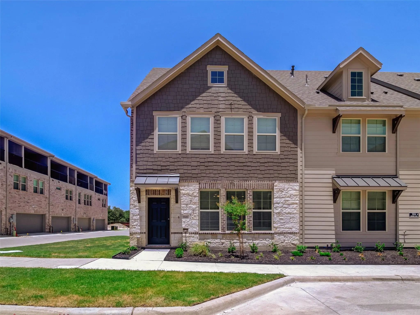
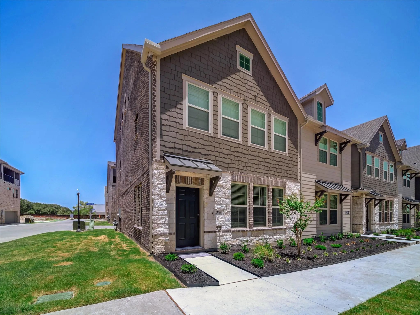
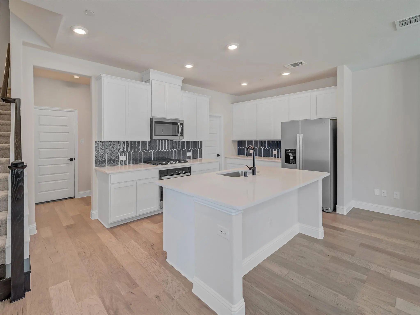
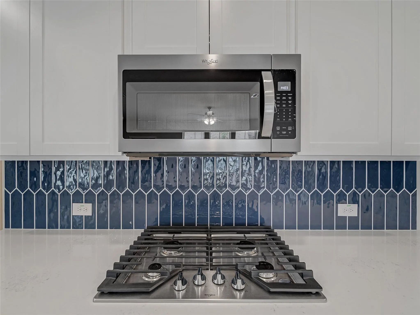
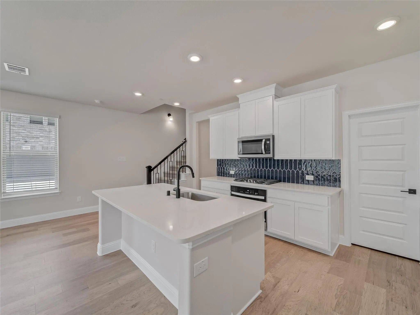
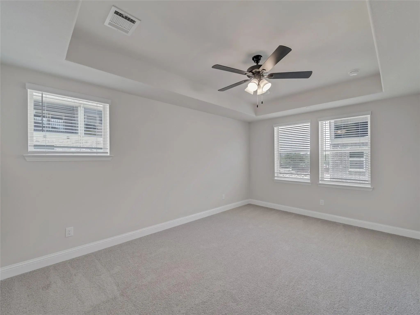
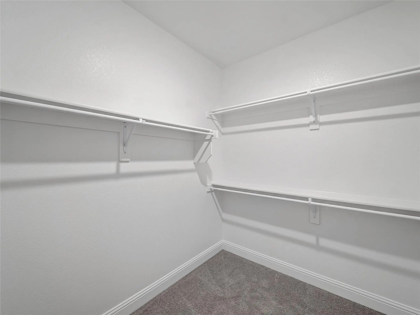
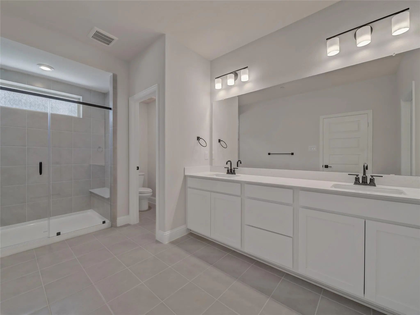
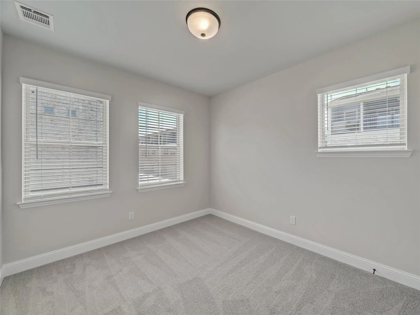
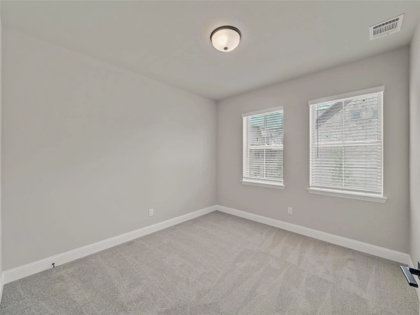
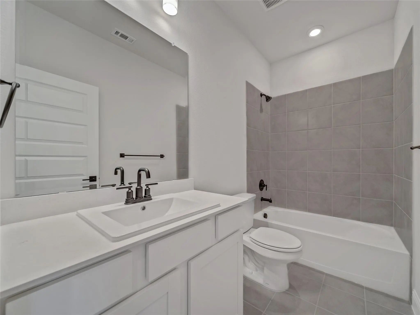
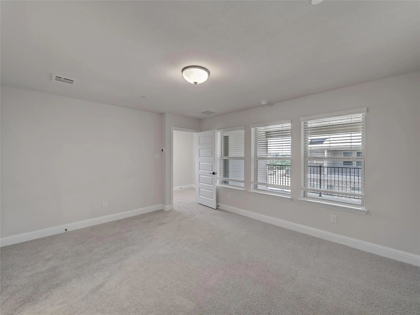
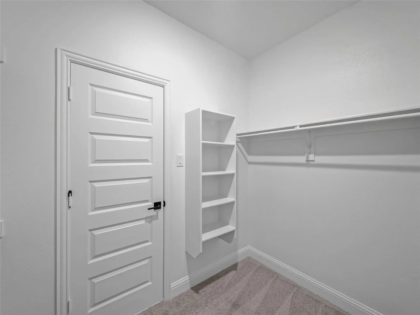
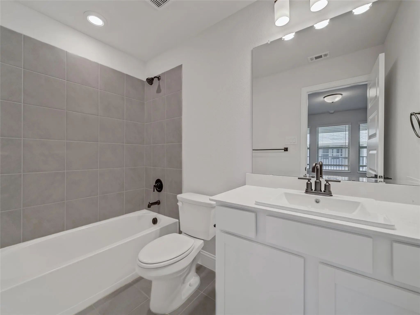
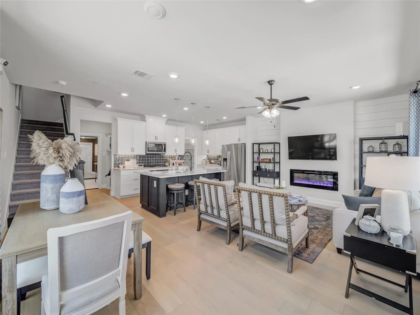
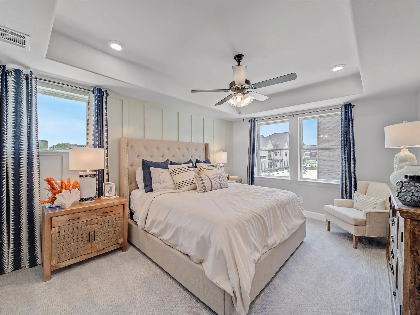
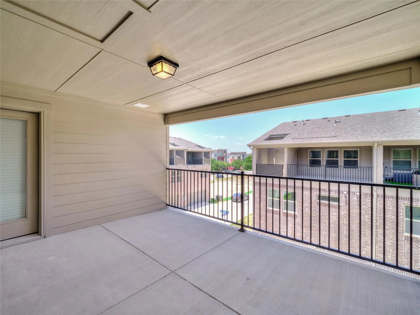
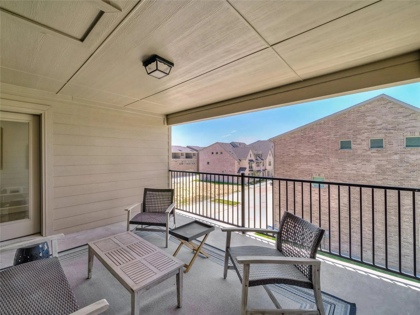
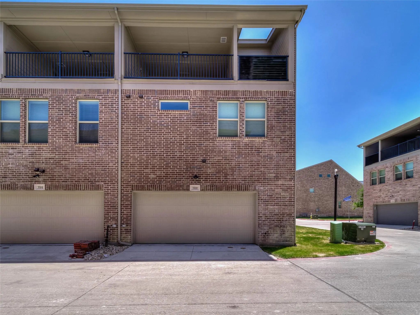
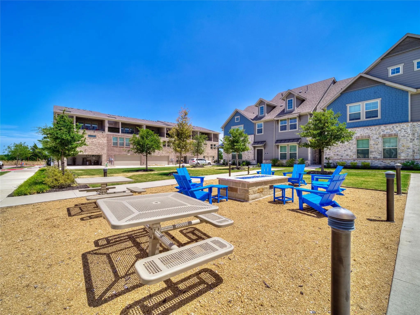
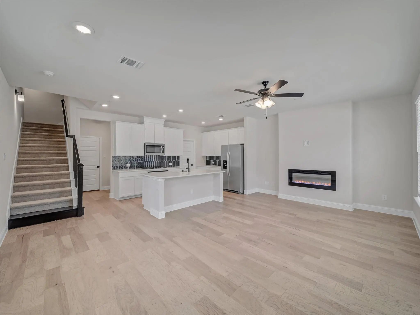
Discover this modern 4 bedroom, 3.1 bath, 3 story townhome on a desirable corner lot with a 2 car garage in highly regarded Plano ISD. It features a chef's kitchen with quartz countertops, stainless steel appliances, a gas cooktop, and a large island with ample cabinetry. An open family room featuring a decorative electric fireplace overlooking the dining area. Perfect for everyday living and entertaining. The spacious second floor master suite offers dual vanities, a large shower, and walk in closet, with two additional bedrooms, full baths, and laundry on the same level. Upstairs, a private third floor suite with an en-suite bath and oversized covered terrance provides an ideal retreat. Community amenities include a playground, dog park, and fire pit, all just minutes from shopping, dining, and major highways.
Currently tenant occupied by a reliable tenant who pays on time and is willing to stay on for another year or more if the new owner wants.
Interior FeaturesBuilt-in Features, Cable TV Available, Decorative Lighting, Flat Screen Wiring, High Speed Internet Available, Kitchen Island, Loft, Open Floorplan, Pantry, Walk-In Closet(s)
AppliancesAir Purifier
FloorsCarpet, Engineered Wood
FireplaceYes
# of Fireplaces1
FireplacesBlower Fan, Circulating, Electric, Living Room
Exterior
Exterior FeaturesBalcony, Covered Patio/Porch
Lot DescriptionCorner Lot, Landscaped
Construction Details / Floorplan
Living Areas1
Dining Rooms1
Full Baths3
Half Baths1
RoofComposition
FoundationSlab
Energy Efficiency / Green Features / Heating & Cooling
HeatingCentral, Natural Gas
Private Listing Information (Registration Required)
Cb Jeni Homes Armstrong Floor Plan. Contemporary Open Flow Plan In A Modern Design With Top Floor Balcony And Gameroom! Gourmet Kitchen With Quartz Counters, Over-sized Island With Eat-in Bar, Under Cabinet Lighting, Stainless Steel Appliances, R...
Cb Jeni Homes Ellis Floor Plan. Functional Design And Modern Style With Room To Grow! Gourmet Kitchen Features Quartz Counters, Over-sized Island With Eat-in Bar, Under Cabinet Lighting, Stainless Steel Appliances, Venting To Outside, Soft Close ...
Cb Jeni Homes Victoria Floor Plan. Abundant Living Is Yours In This Open Concept Design Highlighted By Vaulted Ceilings And Lots Of Windows! Third Floor Gameroom Has Open Railing With View To Double Story Living And Dining Room. Luxury Finishes I...
Cb Jeni Homes Crawford Floor Plan. Gameroom And Top Floor Balcony, This Open Plan Is Perfect For Year Round Entertaining! Gourmet Kitchen Has Quartz Counters, Spacious Eat-in Island, Stainless Steel Appliances, Range Is Vented To Outside, And Sof...
Cb Jeni Homes Ellis Floor Plan. Functional Design And Modern Style With Room To Grow! Gourmet Kitchen Features Quartz Counters, Over-sized Island With Eat-in Bar, Under Cabinet Lighting, Stainless Steel Appliances, Venting To Outside, Soft Close ...
Fall In Love With This Beautiful 4-bedroom, 3.5-bath, 3-story Townhome, Ideally Located Near President George Bush Turnpike And Highway 75. This Spacious Home Features 1 Living Area And 1 Dining Area, With An Open-concept Floor Plan Designed For C...
Users may not reproduce or redistribute the data found on this site. The data is for viewing purposes only. Data is deemed reliable, but is not guaranteed accurate by the MLS or NTREIS.
Listing information last updated on October 28th, 2026 at 8:01am CDT.


 Just Listed