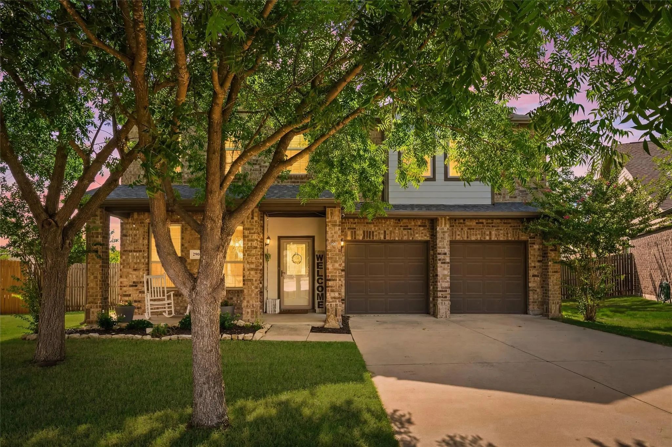
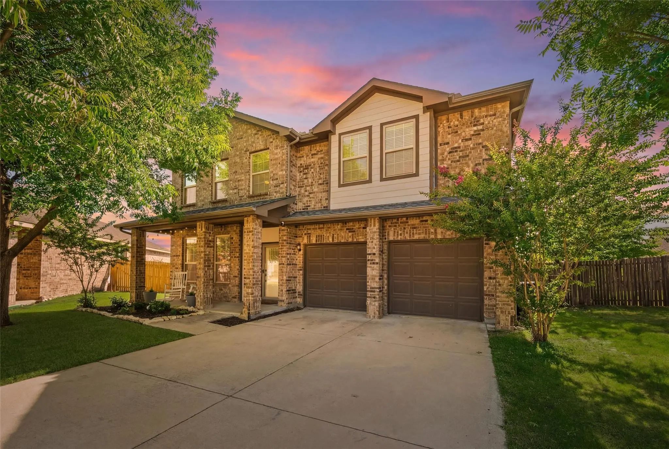
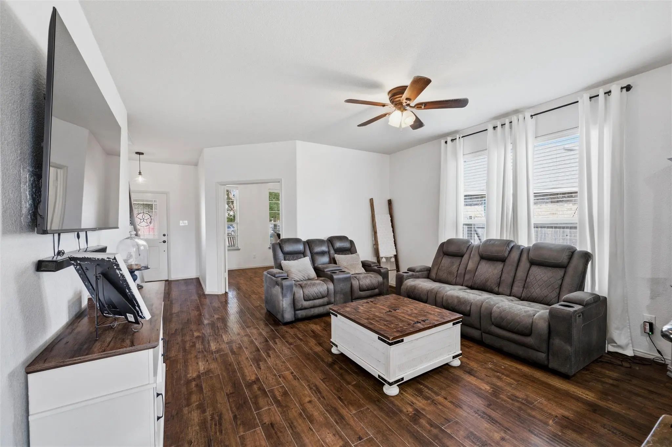
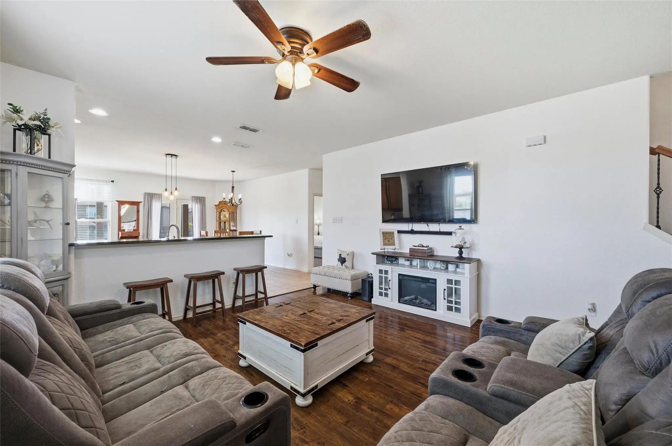
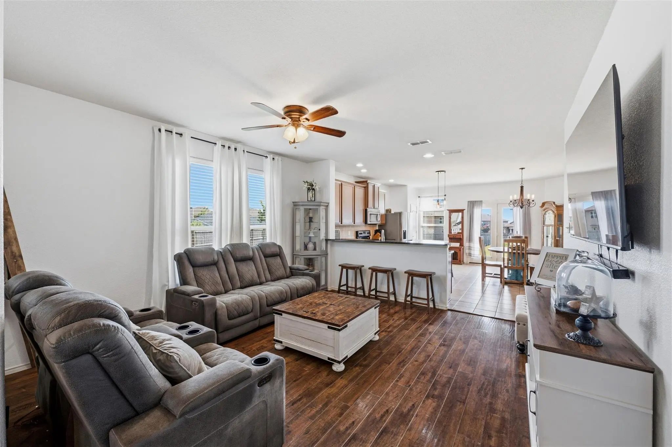
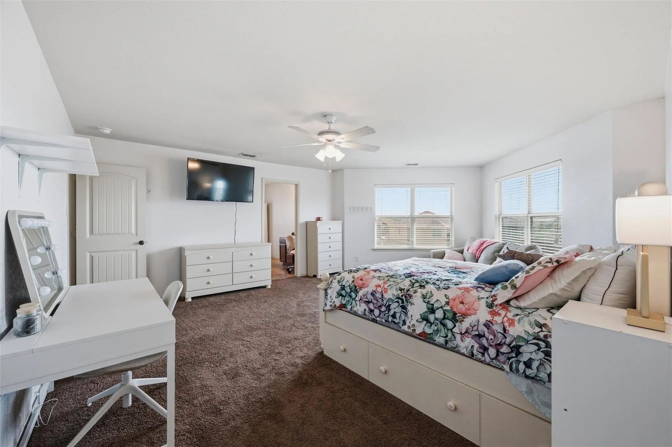
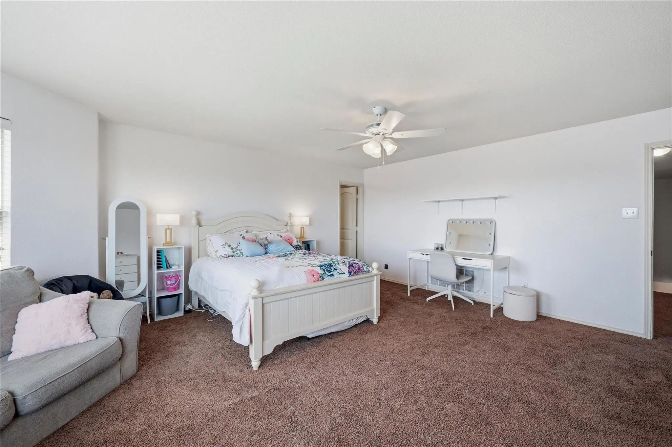
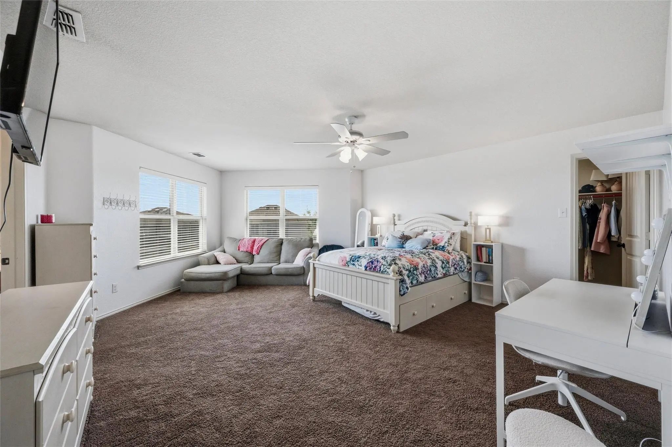
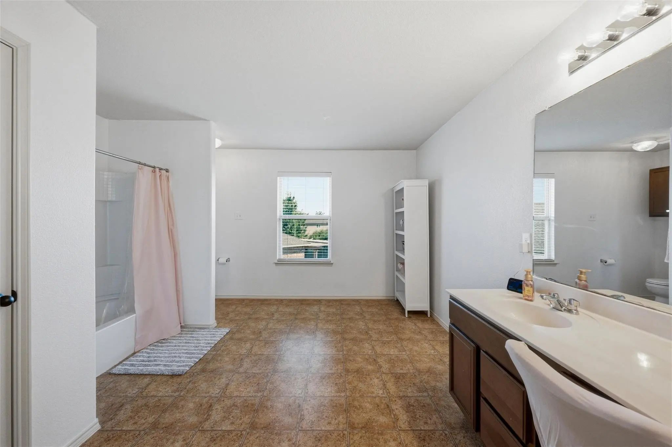
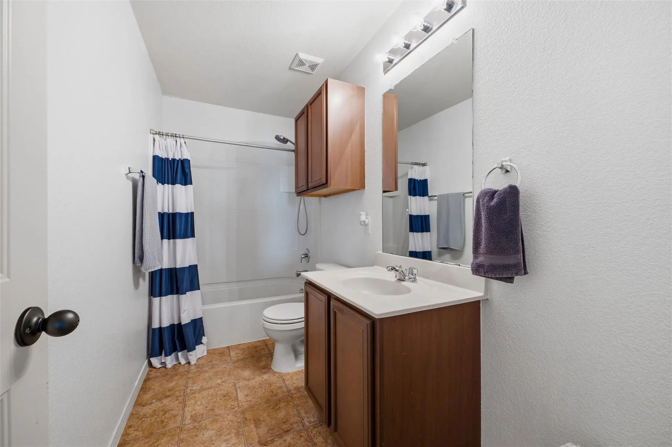
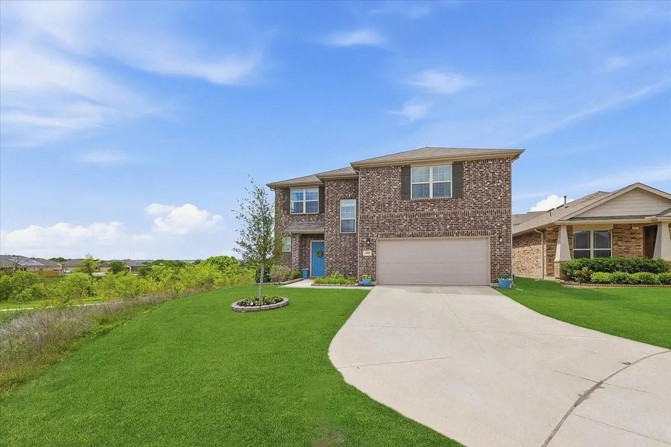
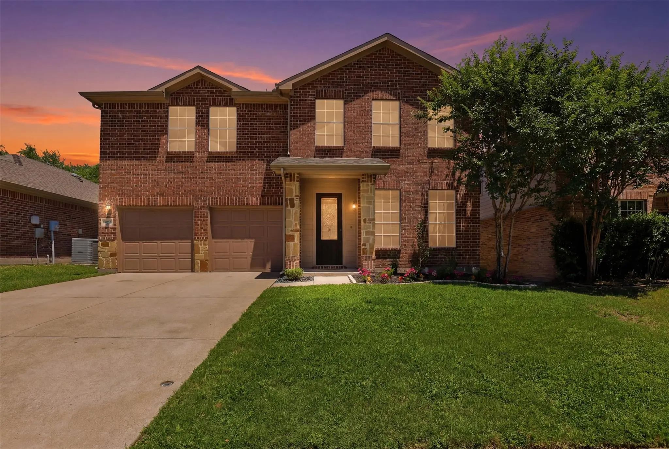
Need more room to live, work, relax, and entertain? This spacious 4-bedroom, 3.5-bath home was designed with flexibility in mind, offering an exceptional layout for multigenerational living or anyone who wants room to spread out without sacrificing connection.
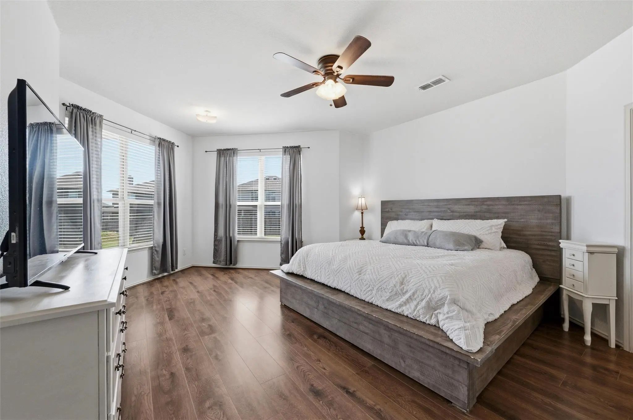
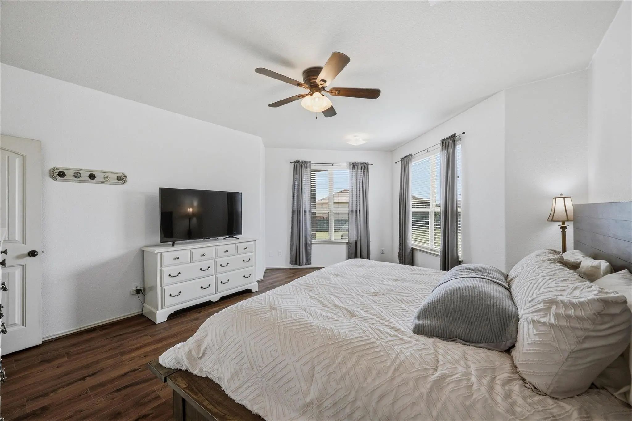
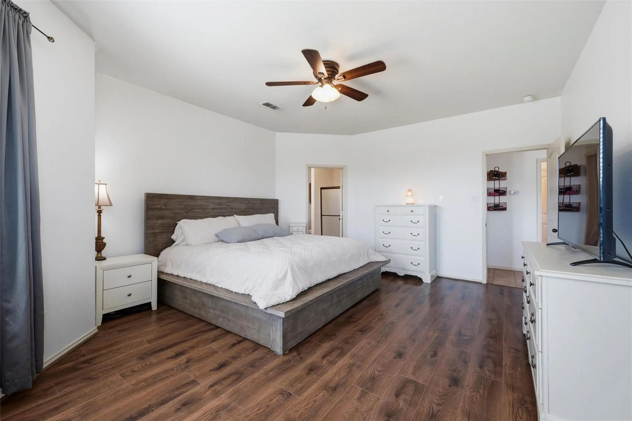
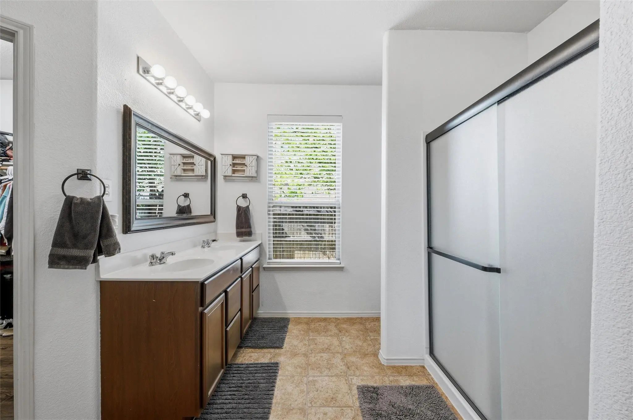
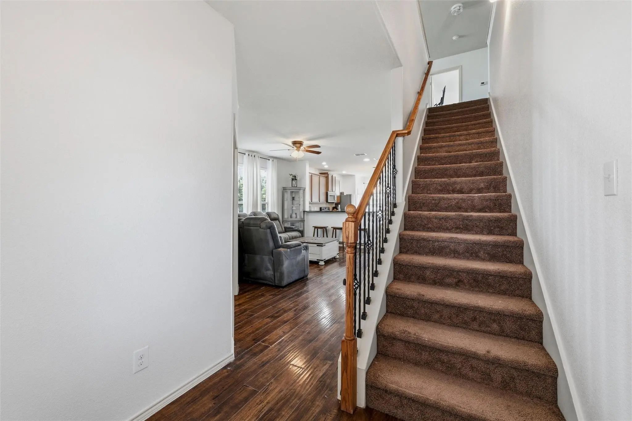
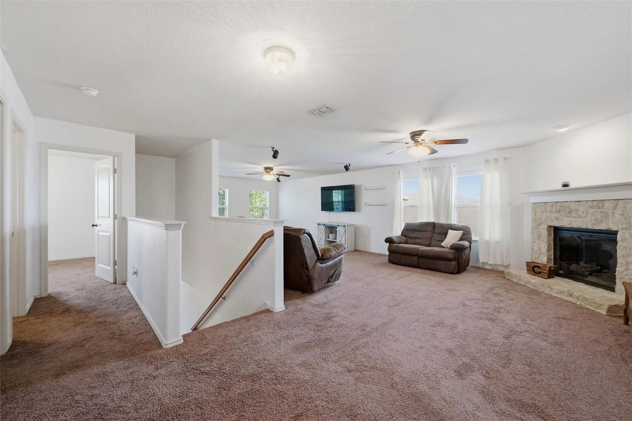
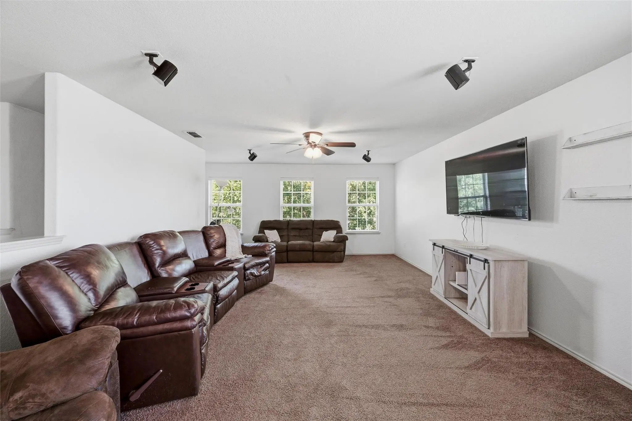
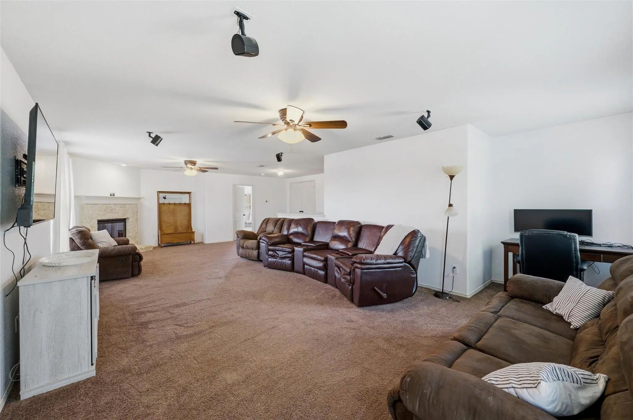
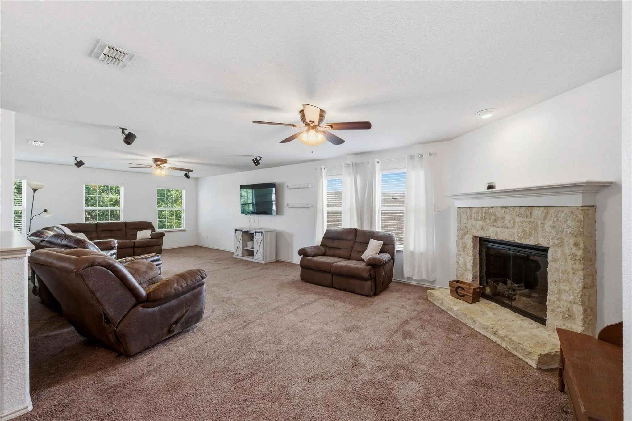
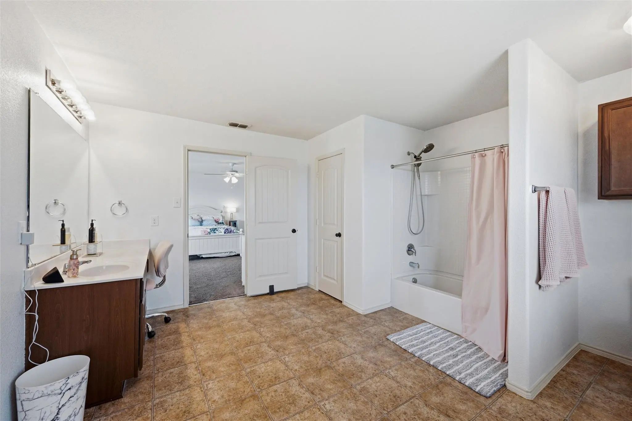
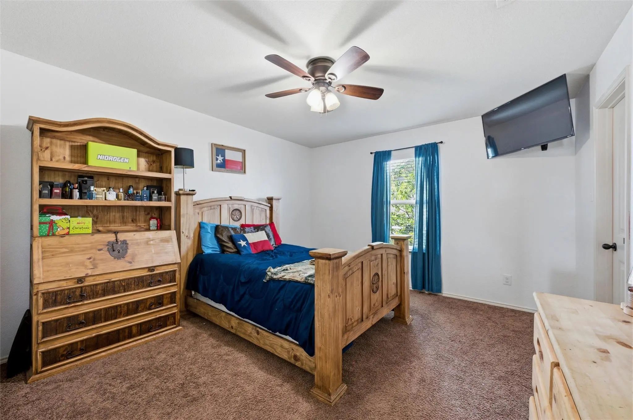
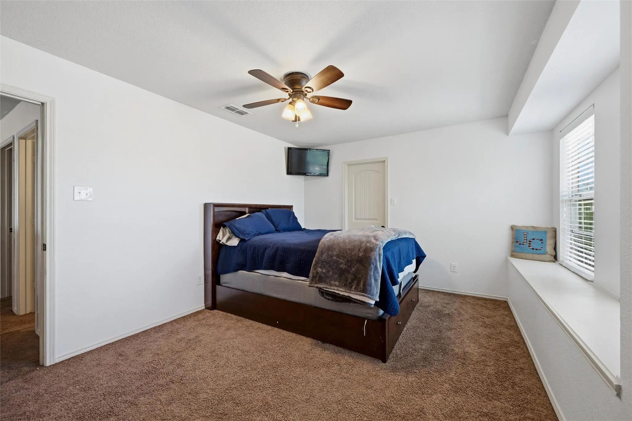
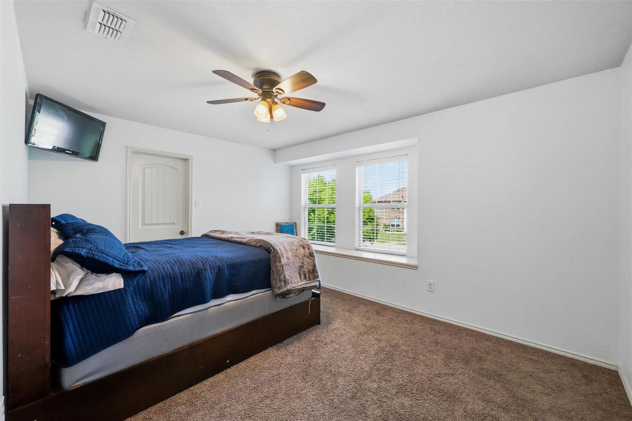
With two primary bedrooms, including one conveniently located on the main level and a second private suite upstairs, this home provides comfort and privacy for everyone. Multiple living spaces—one downstairs and one on the upper level—make it easy to host guests, enjoy movie nights, create a playroom, or simply unwind in your own space.
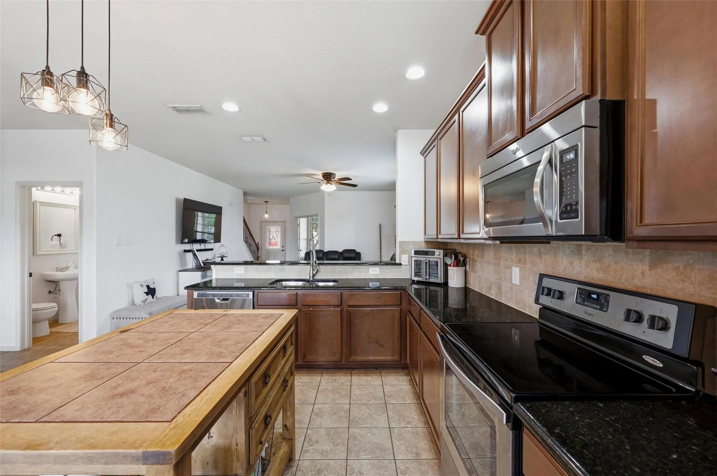
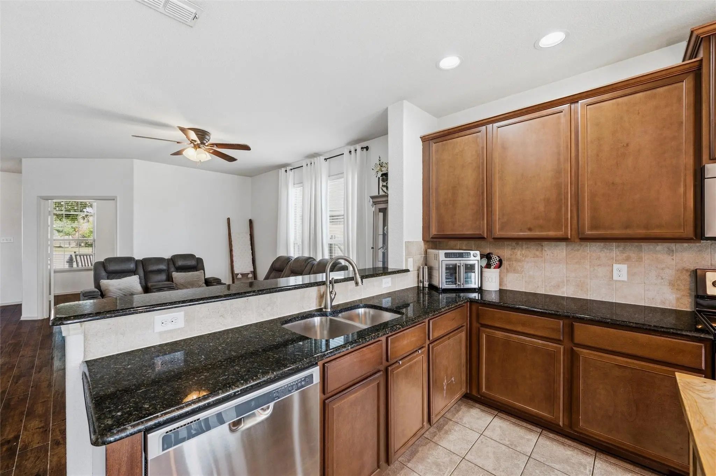
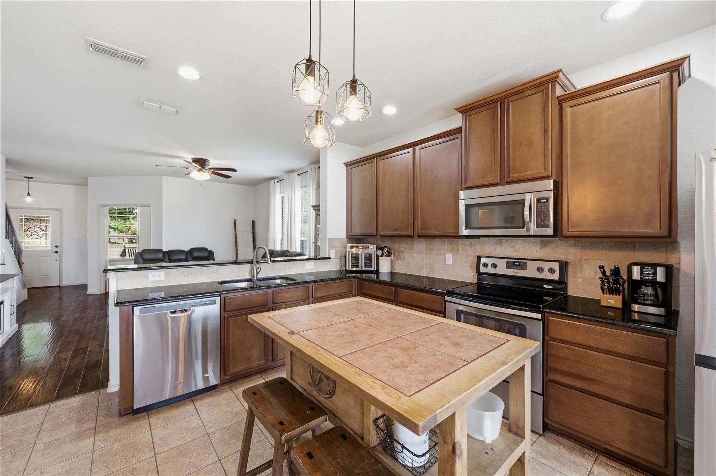
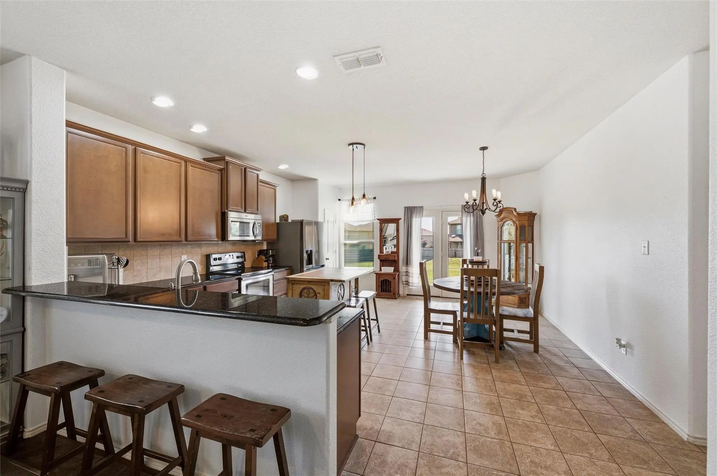
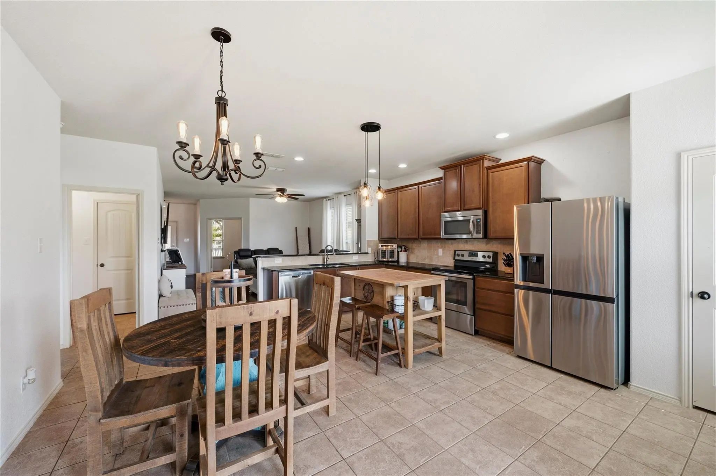
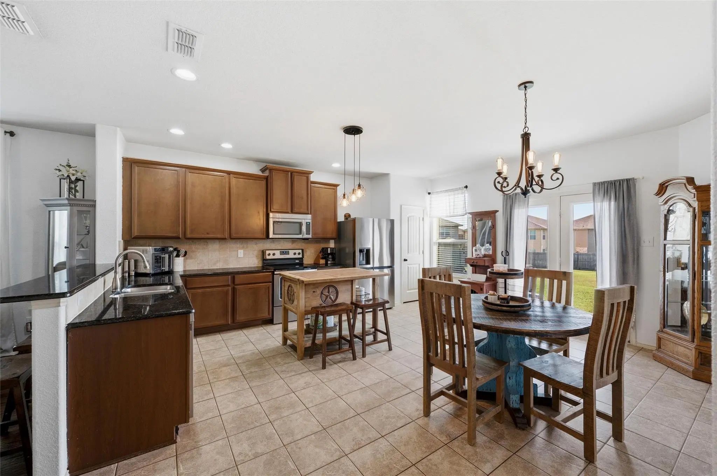
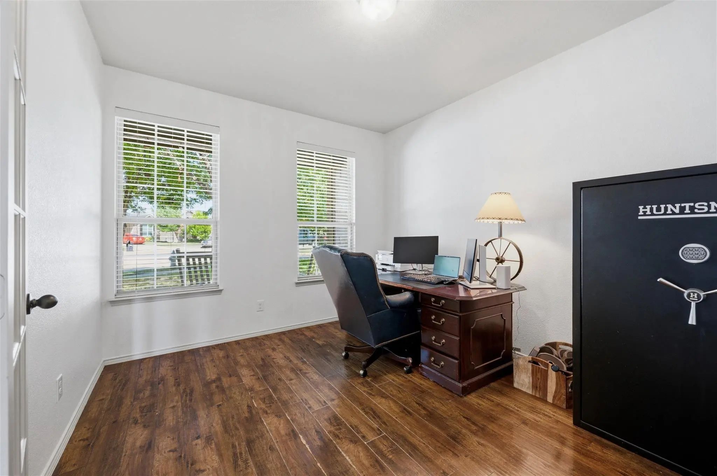
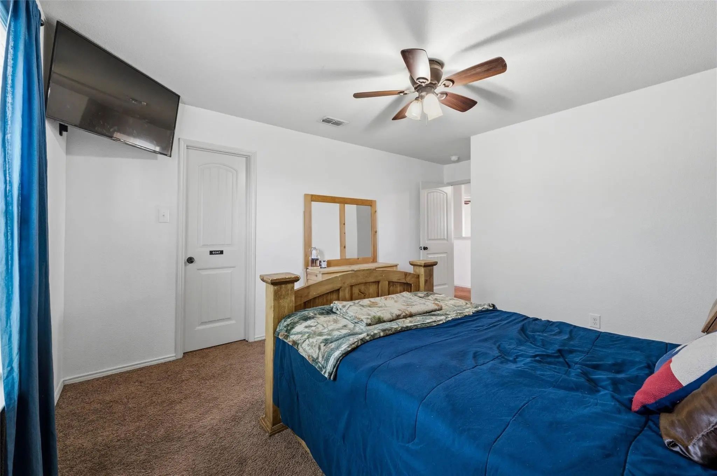
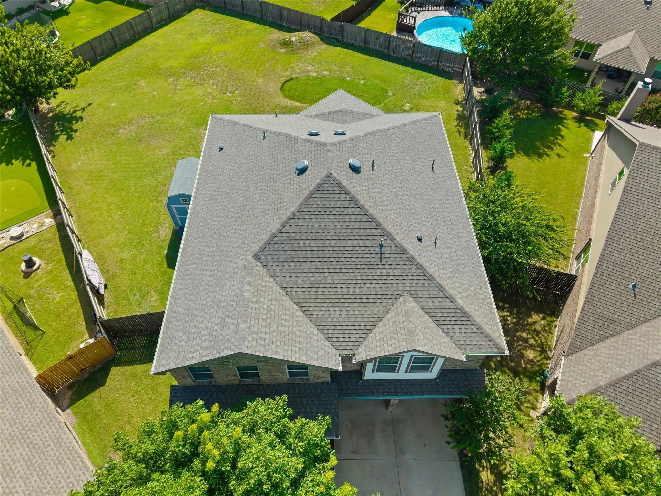
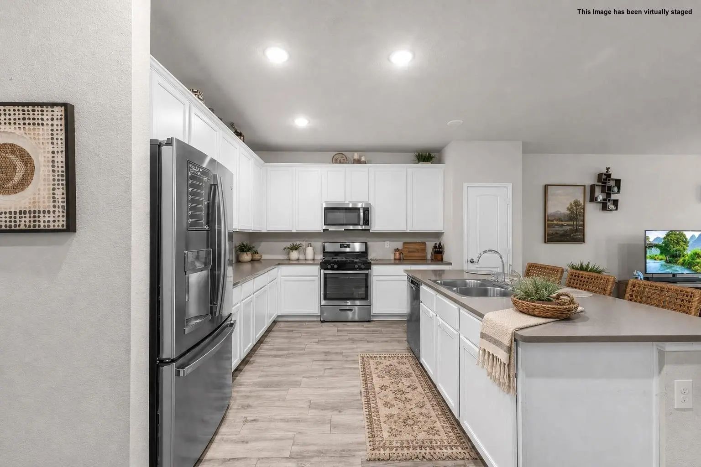
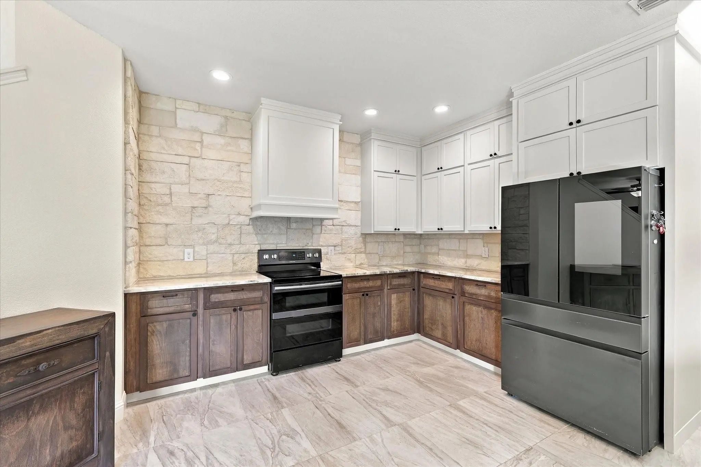
Fresh interior paint throughout, a newly replaced roof in May 2026, and thoughtful updates add peace of mind and everyday appeal. The main level features an office with French doors, perfect for working from home or creating a quiet study space. In the kitchen, granite countertops and stainless steel appliances provide a functional and welcoming setting for daily meals, holiday gatherings, and everything in between. The main-level primary bedroom also features new flooring, while every bedroom offers a large walk-in closet for generous storage.
Upstairs, the second living area is anchored by a cozy stone fireplace, creating a warm and inviting retreat for relaxing evenings or casual entertaining.
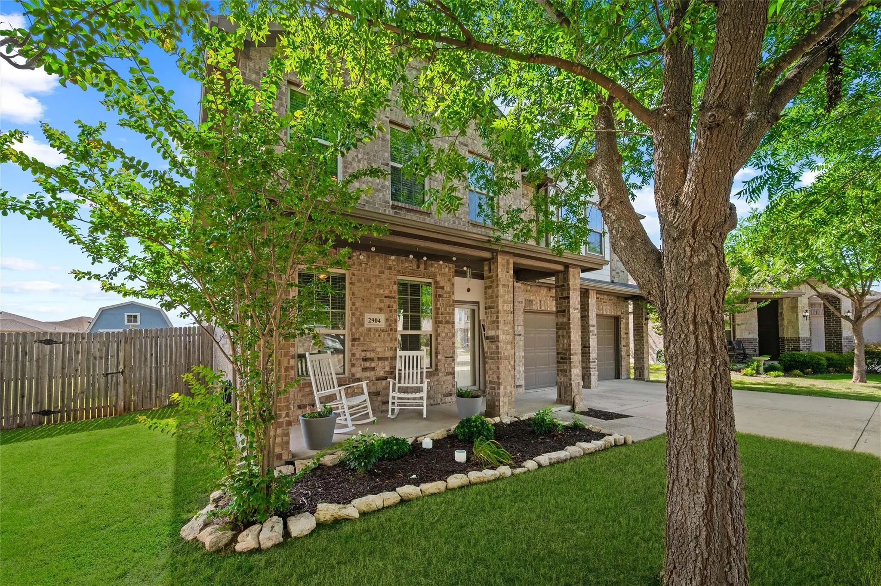
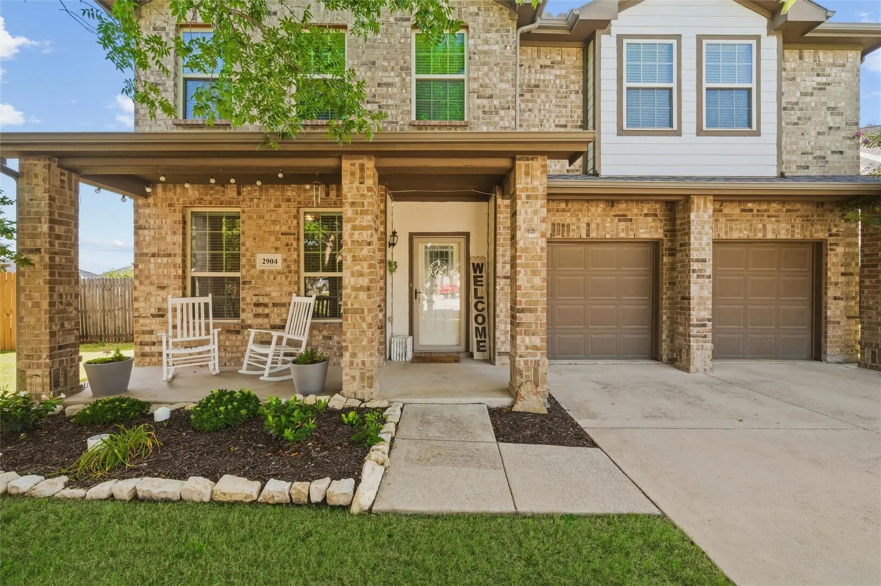
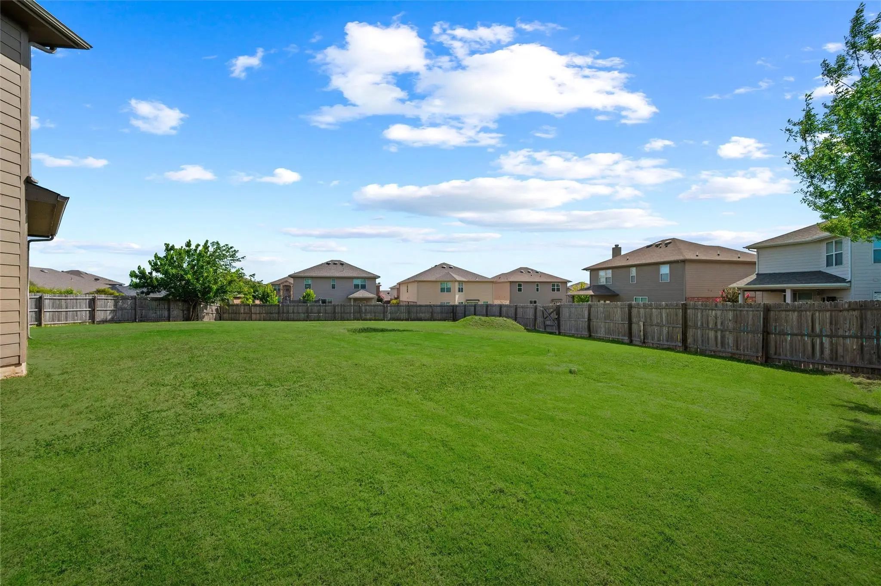
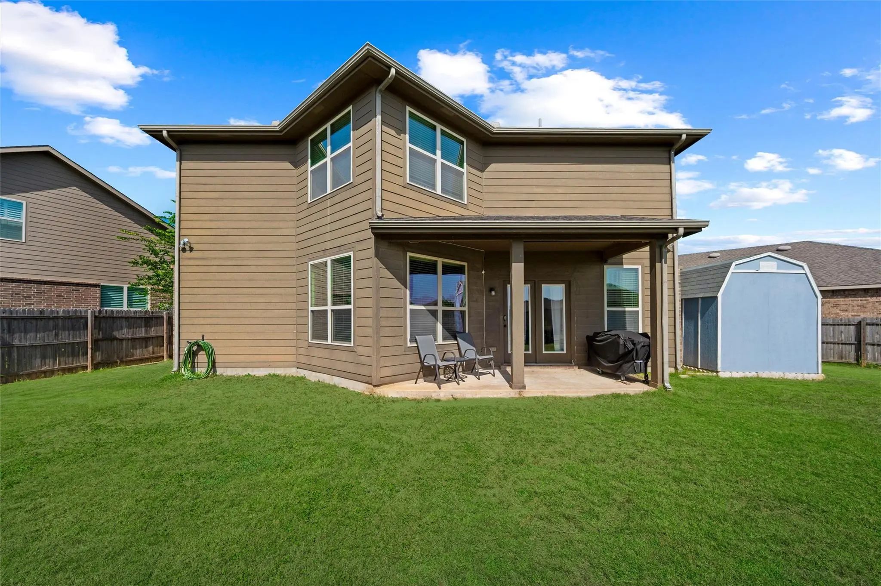
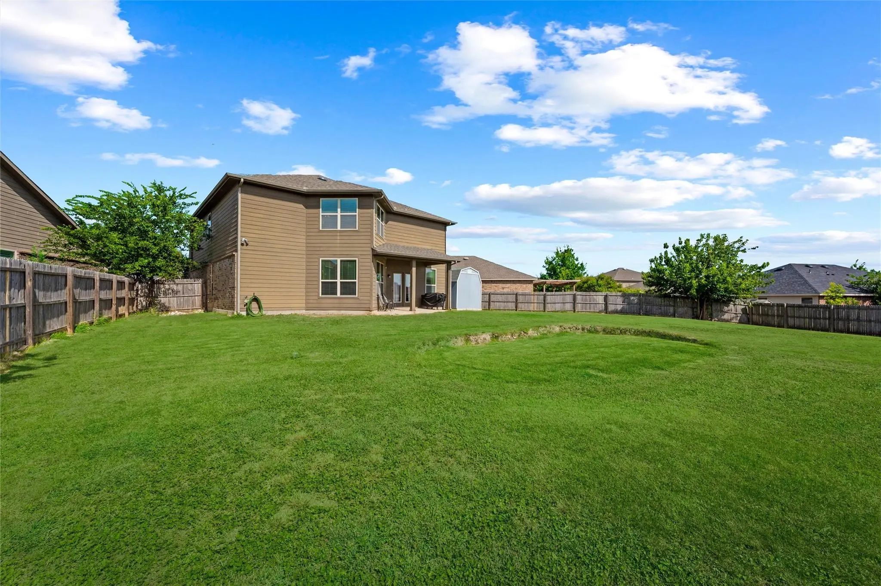
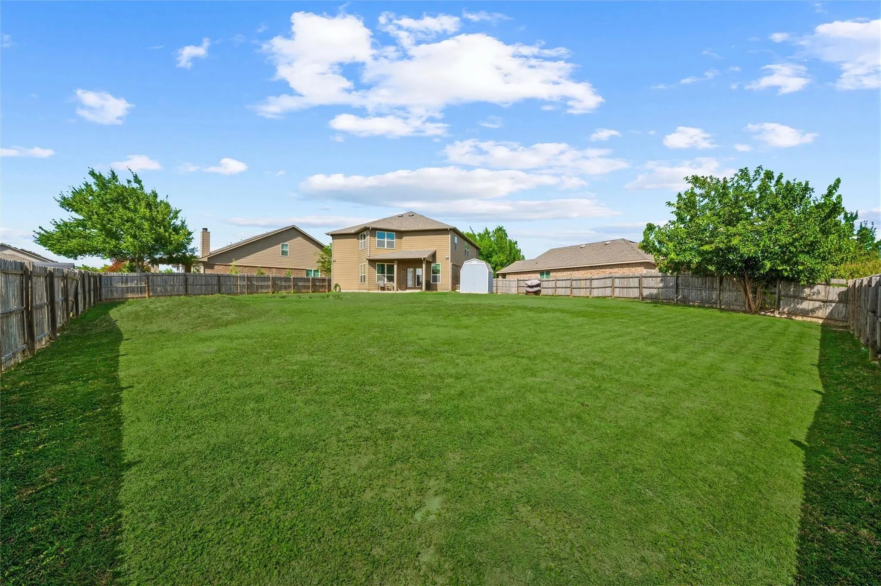
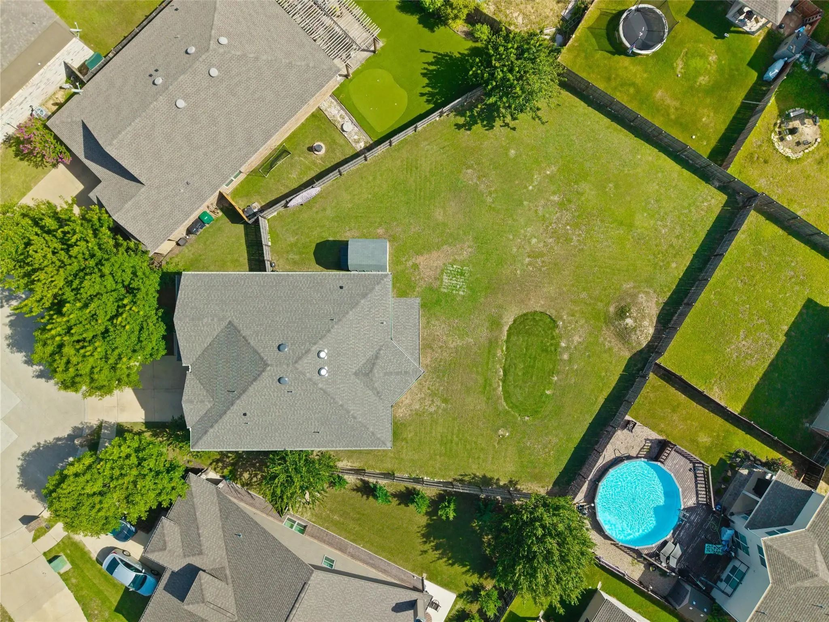
Tucked at the end of a quiet cul-de-sac on a generous 0.3-acre lot, this home offers one of the largest backyards in the community. Imagine summer cookouts, backyard games, gardening, pets at play, or simply enjoying the extra privacy and open space. Covered front and back porches extend your living areas outdoors, offering peaceful spots to sip coffee, welcome guests, or unwind at the end of the day.
With flexible living spaces, oversized bedrooms, abundant storage, and an incredible backyard, this home offers the room and comfort you’ve been looking for.
UtilitiesCity Sewer, City Water, Concrete, Curbs, Electricity Connected, Sidewalk
Taxes6979
Amenities
SecuritySmoke Detector(s)
# of Garages2
GaragesGarage, Garage Faces Front, Inside Entrance, Private, Side By Side
Interior
Interior FeaturesDecorative Lighting, Eat-in Kitchen, Granite Counters, In-Law Suite Floorplan, Kitchen Island, Open Floorplan, Walk-In Closet(s), Second Primary Bedroom
**seller Offering $5000 Towards Closing Cost. This Stunning Single-story Home Blends Modern Design With Everyday Comfort. Featuring 3 Bedrooms And 2 Bathrooms, This Residence Sits In A Sought-after Neighborhood Within The Fort Worth Independent Sc...
Updated Five Bedroom, Four Bath, 3,154 Sq Ft Home With Two Ensuites And Lender Paid 2-1 Buydown Included!
Perched On A Quiet Cul-de-sac, This Home Combines Space, Views And Exceptional Value In One Of The Neighborhood’s Most Distinctive Settings....
If Your Dream Home Pinterest Board And Your Love For The Outdoors Had A Baby, This Would Be It.
Nestled On One Of The Best Lots In Palmilla Springs, This Beautifully Maintained 4-bedroom, 2.5-bath Home Backs Up To A Breathtaking Stretch Of Matu...
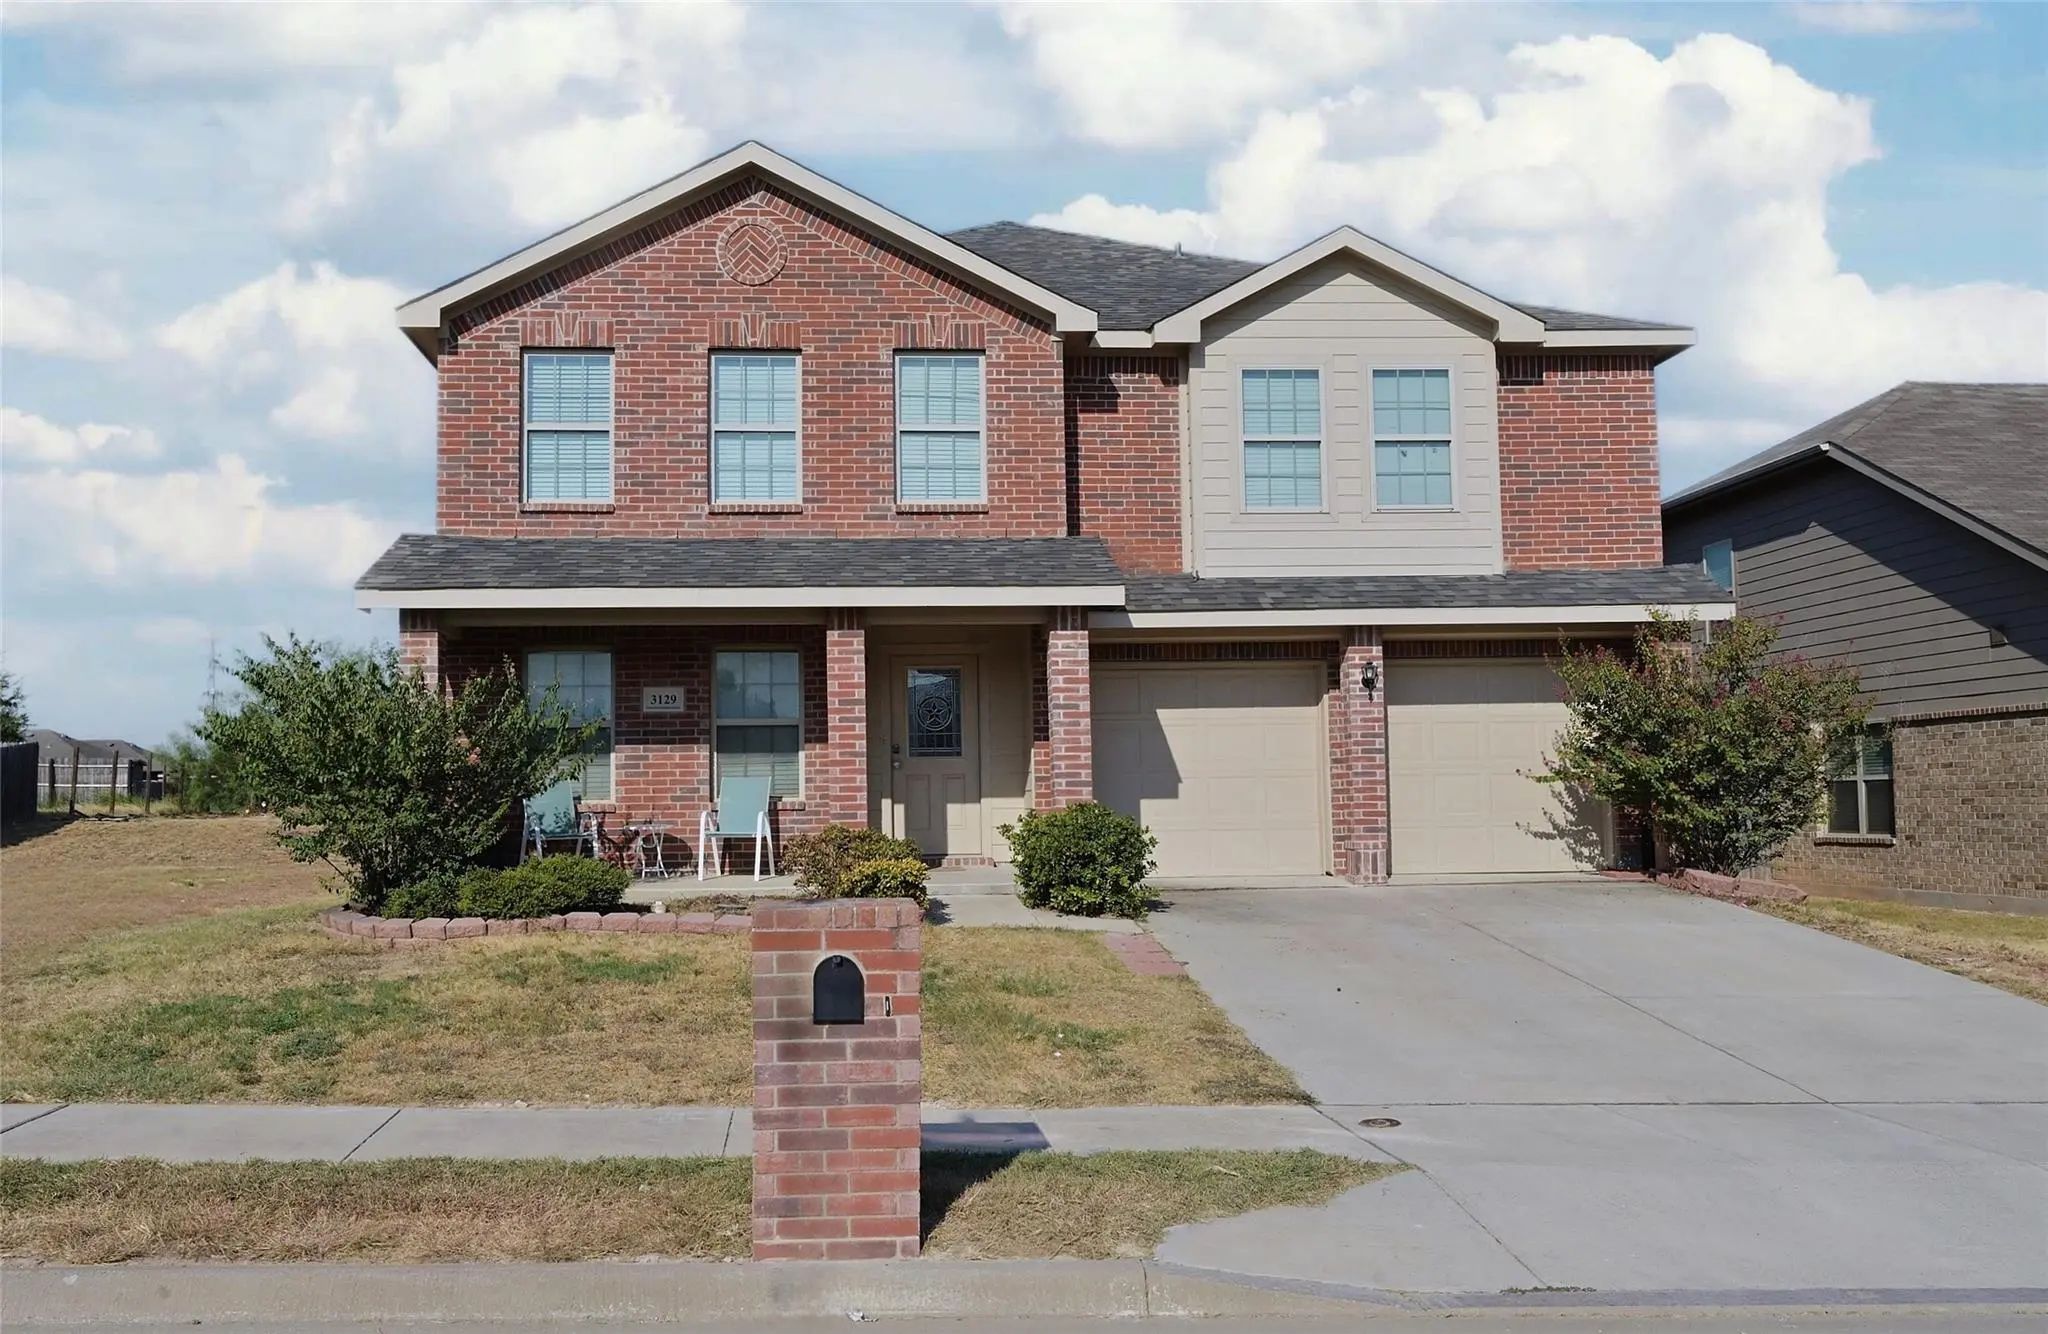
Need Lots Of Space? This Home Has It! Welcome To This Lovely 2 Story, 4 Bedroom, 3.5 Bath Home Located At 3129 Coyote Canyon Trail In West Fort Worth, Texas With 3,230 Sq. Of Fabulous Versatile Living Space! The Front Dedicated Office Or Flex Spac...
Beautifully Designed 5-bedroom, 3.5-bath Home Offering Nearly 3300 Square Feet Of Comfortable Living Space. The Thoughtfully Designed Floor Plan Provides Generous Room Sizes And A Natural Flow Throughout The Home, Ideal For Both Everyday Living An...
Palmilla Springs Beauty! Rare Find! Nice Greenbelt Just Outside Your Front Door! This Home Offers Upgrades You Don't Often See At This Price Point. Custom Marble Kitchen Countertops Paired With Custom Wood Cabinets Set This Kitchen Apart — You Tru...
Users may not reproduce or redistribute the data found on this site. The data is for viewing purposes only. Data is deemed reliable, but is not guaranteed accurate by the MLS or NTREIS.
Listing information last updated on October 17th, 2026 at 1:15am CDT.
.jpg)