.jpg)
- $950k Price
- 7 Beds
- 4 Baths
- 4,037 Sqft
- .46 Acres
- 1910 Year Built
- Study
- Game Room
- Media
- Pool

512 N College Street
Waxahachie, Texas 75165-3362
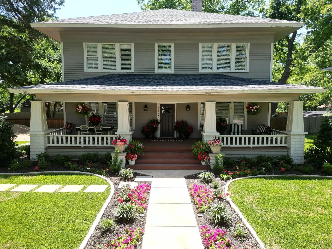
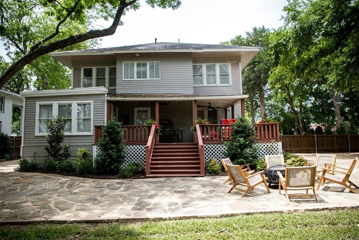
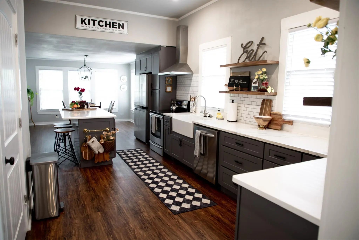
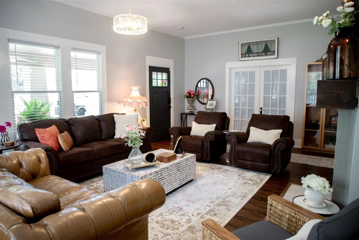
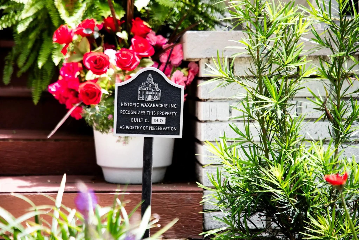
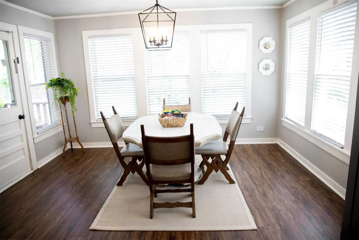
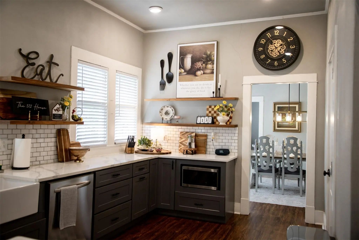
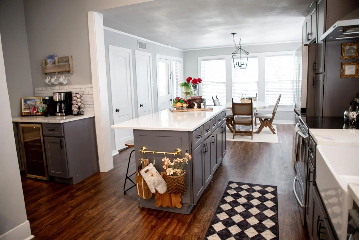
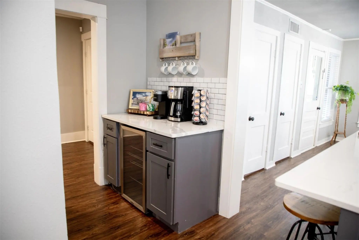
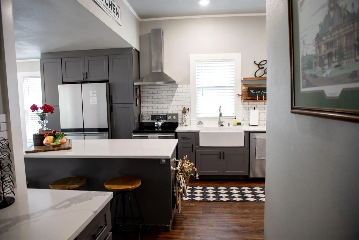
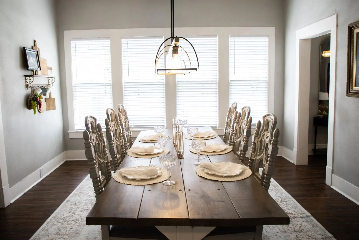
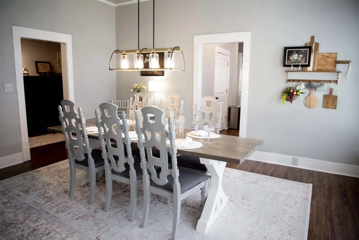
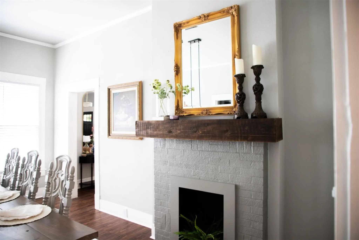
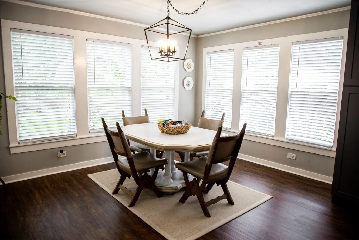
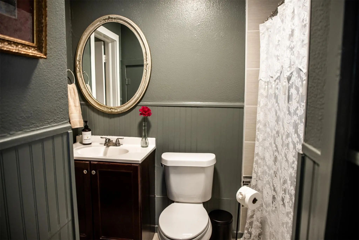
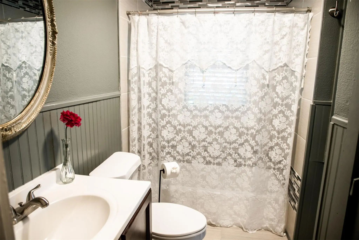
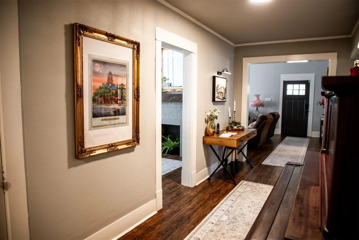
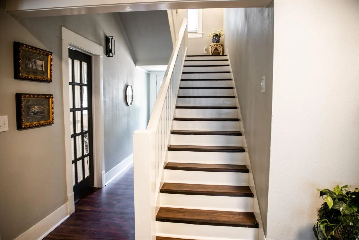
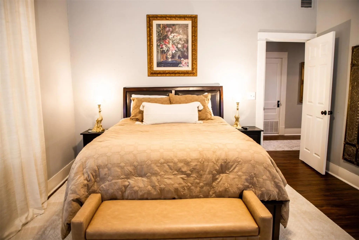
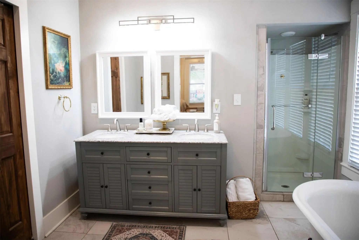
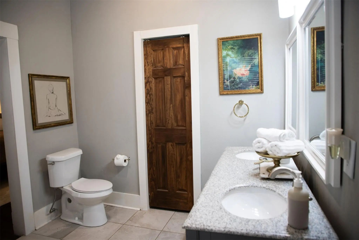
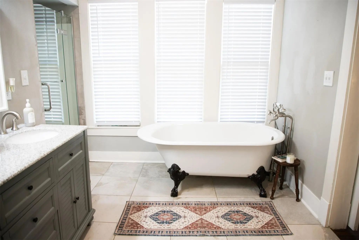
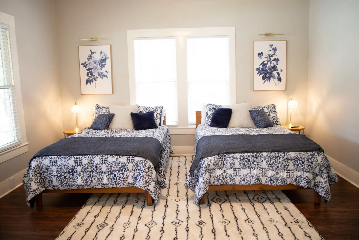
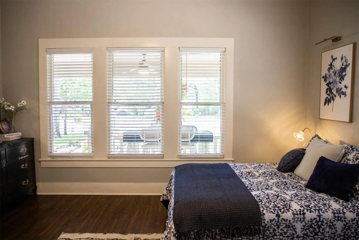
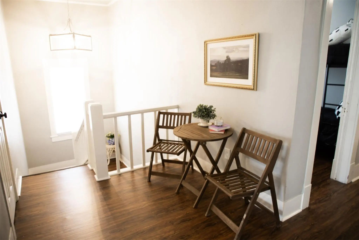
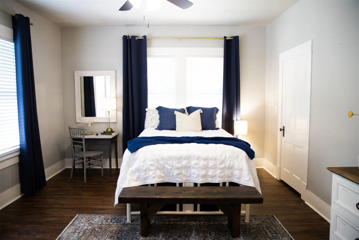
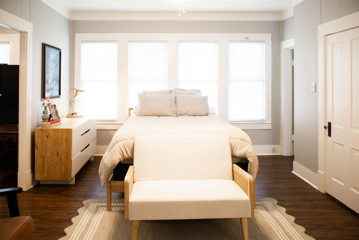
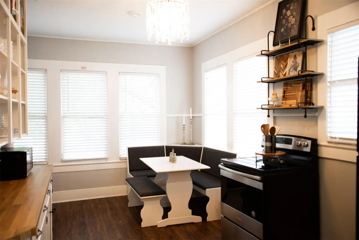
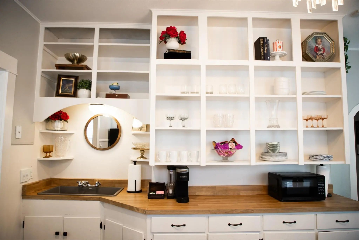
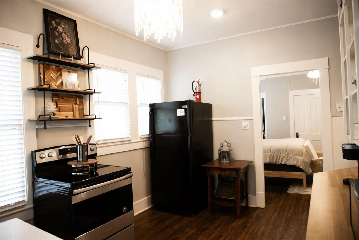
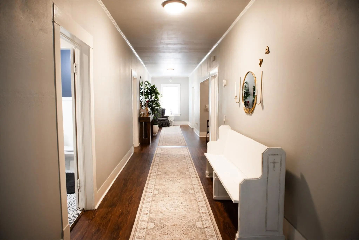
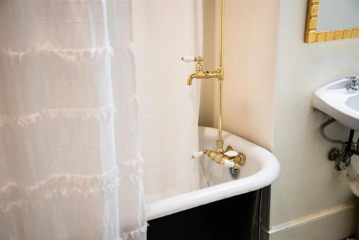
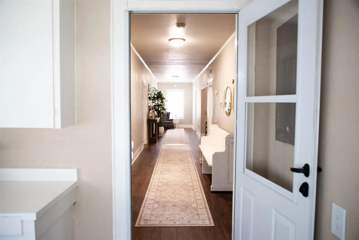
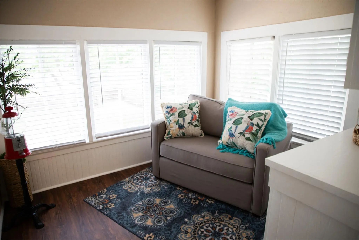
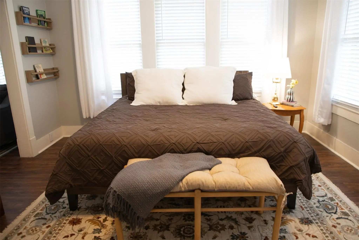
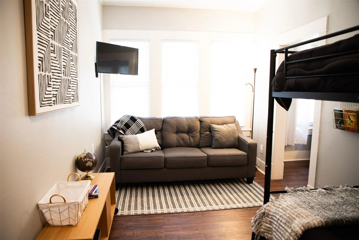
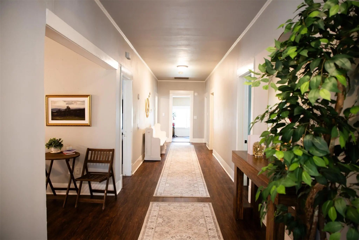
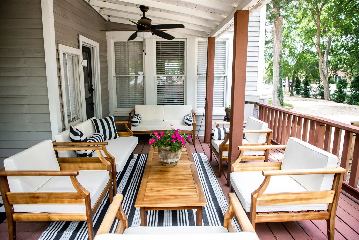
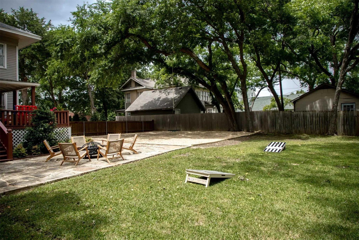
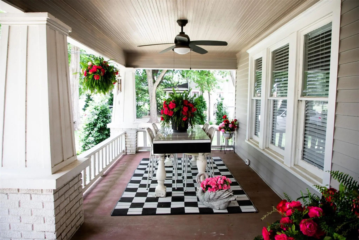
Own a piece of Waxahachie history on an amazing downtown street. Built in 1910 and marked with a Historic Waxahachie plaque, this Colonial landmark sits on a deep lot of nearly half an acre just blocks from the downtown square. Currently operating as a short term rental under a city approved SUP with a 5 star guest rating, it is offered turnkey and ready to keep hosting. Explore future office or retail use under its PD GR zoning, subject to city approval, or simply make it your next home. Tapered columns on brick piers frame the expansive covered porch with ceiling fans, string lights, and a porch swing, the perfect spot for morning coffee or evening gatherings. Flagstone paths wind through freshly landscaped beds beneath mature pecan, oak, and magnolia trees. Out back, a privacy fenced lawn, flagstone patio, and tree swing invite you to relax, and a gated gravel drive with alley access offers off street parking for several vehicles. Inside, tall windows fill every room with light. The living room features a crystal chandelier, arched niche, and a decorative painted brick fireplace with rustic beam mantel. The kitchen is built to host with gray shaker cabinetry, quartz counters, subway tile, chimney hood, farmhouse sink, stainless appliances, and a large island with seating, opening to a sunny breakfast room with lantern chandelier. A coffee bar with beverage fridge adds everyday convenience. The main level primary suite offers a walk in closet. The original staircase leads to a second primary suite, spacious secondary bedrooms, and a full second kitchen, ideal for extended family, guests, or separate living. Charming baths with clawfoot tubs, a sunroom office, and a 7 bed, 4 bath layout give everyone room to spread out. Offered with furnishings, this is a rare chance to own a proven guest favorite or a one of a kind residence in the historic district. With 7 rooms and a deep lot for parking, it could also suit a professional office, subject to city approval.
View Virtual TourQuick Valuation Analysis from 5 Active and 9 Sold Listings
Pricing Trends from 5 Active Listings in Town - Waxahachie
| This Home's Price | $950,000 | This Home's Price Per SqFt | $ |
| Average Price | $396,360 | Average Price Per SqFt | $ |
| Highest Price | $950,000 | Highest Price Per SqFt | $ |
| Lowest Price | $189,900 | Lowest Price Per SqFt | $ |
Pricing Trends from 9 Sold Listings in Town - Waxahachie
| This Home's Price | $950,000 | This Home's Price Per SqFt | $ |
| Average Price | $323,433 | Average Price Per SqFt | $ |
| Highest Price | $945,000 | Highest Price Per SqFt | $ |
| Lowest Price | $165,900 | Lowest Price Per SqFt | $ |
School Information
- School DistrictWaxahachie ISD
- Elementary SchoolMarvin
- High SchoolWaxahachie
- Junior High SchoolEvelyn Love Coleman
Community
- Address512 N College Street
- SubdivisionTown - Waxahachie
- CityWaxahachie
- CountyEllis
- StateTexas
- Zip Code75165-3362
- HOANone
- UtilitiesCity Sewer, City Water, Sidewalk
- Taxes11568
Amenities
- GaragesGravel, On Street
Interior
- Interior FeaturesBuilt-in Features, Built-in Wine Cooler, Chandelier, Decorative Lighting, Eat-in Kitchen, Kitchen Island, Pantry, Walk-In Closet(s), Second Primary Bedroom
- FloorsLuxury Vinyl Plank
- FireplaceYes
- # of Fireplaces2
- FireplacesBrick, Decorative, Dining Room, Living Room
Exterior
- Exterior FeaturesCovered Patio/Porch
- FenceBack Yard, Wood
- Lot DescriptionInterior Lot, Landscaped, Lrg. Backyard Grass, Many Trees
Construction Details / Floorplan
- Living Areas1
- Dining Rooms1
- Full Baths4
- RoofBuilt-Up
- FoundationPillar/Post/Pier
- ConstructionSiding, Wood
Energy Efficiency / Green Features / Heating & Cooling
- HeatingCentral, Natural Gas
Private Listing Information (Registration Required)
Listing Details
- AgentKaty Nolen
- OfficeOndemand Realty
Users may not reproduce or redistribute the data found on this site. The data is for viewing purposes only. Data is deemed reliable, but is not guaranteed accurate by the MLS or NTREIS.
Listing information last updated on October 15th, 2026 at 9:47pm CDT.