Contact / Login

Contact ARG Realty LLC

Find us on...
Dashboard

Login using...

  • 5 Beds
  • 4.1 Baths
  • 4,512 Sqft
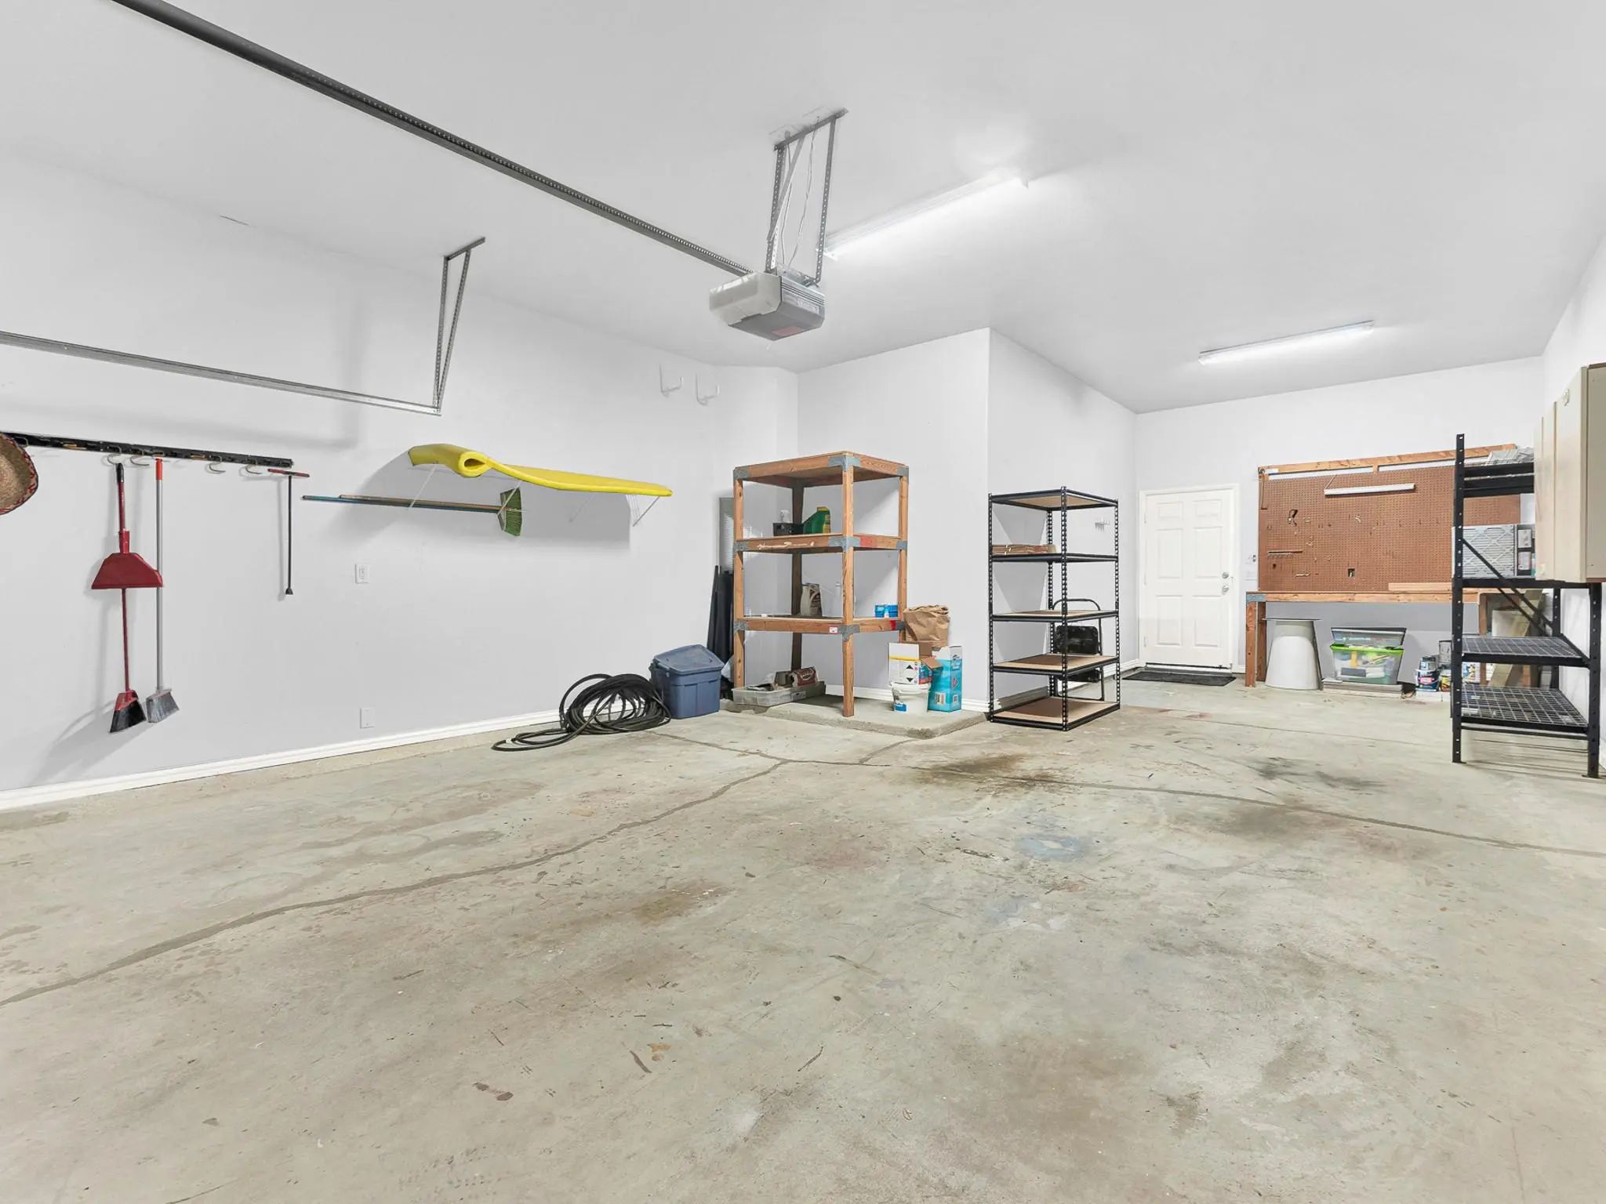
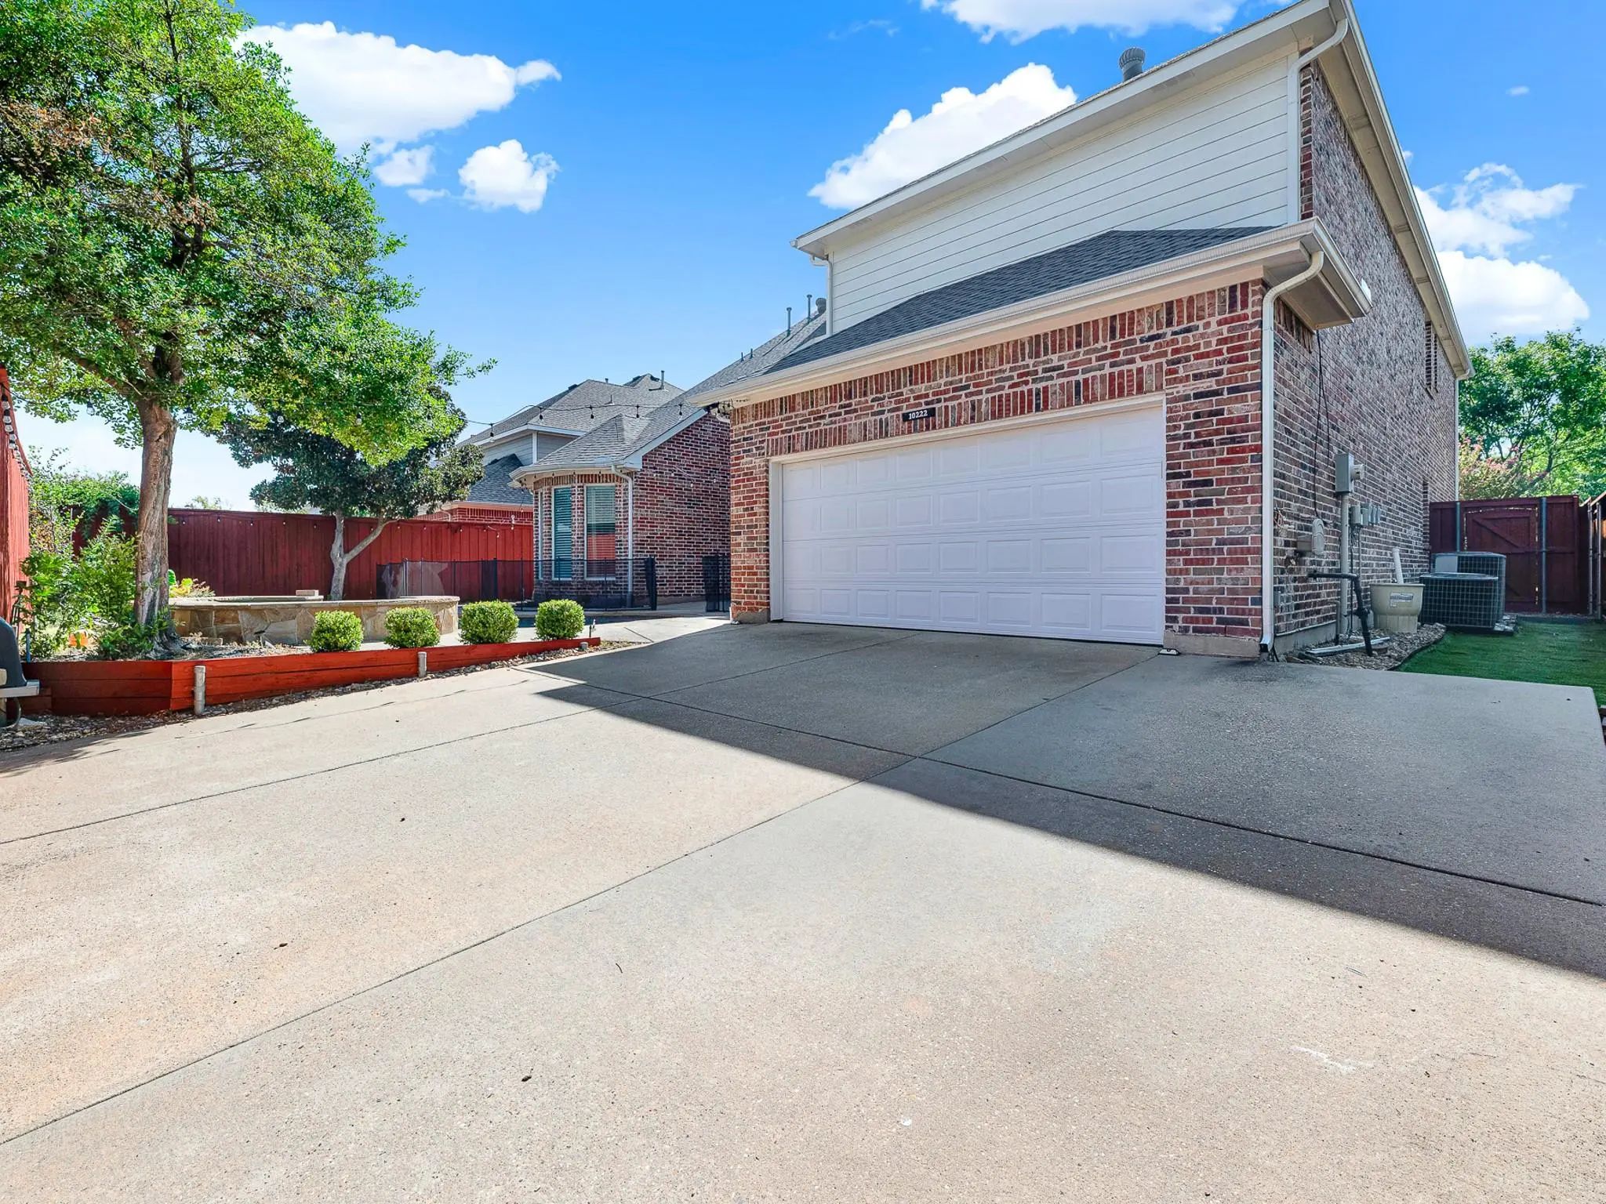
  • 3 Garages
  • .2 Acres
  • 2004 Year Built
  • Study
  • Game Room
  • Media
  • Pool
  • 5 Beds
  • 4.1 Baths
  • 4,512 Sqft
  • 3 Garages
  • .2 Acres
  • 2004 Year Built
  • Study
  • Game Room
  • Media
  • Pool

10222 Plainsman Lane
Frisco, Texas 75035-6923

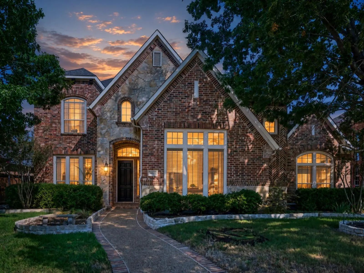
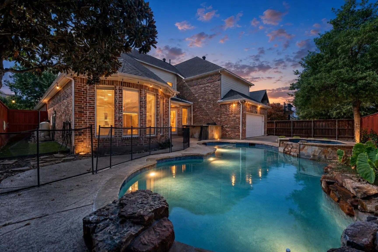
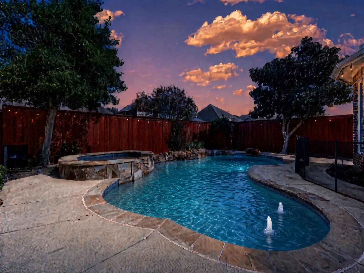
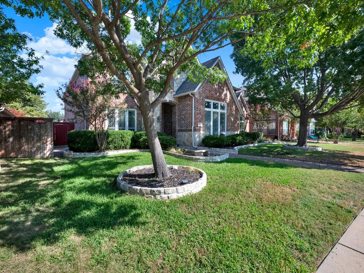
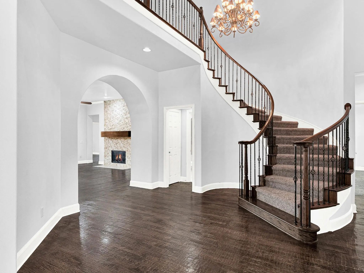
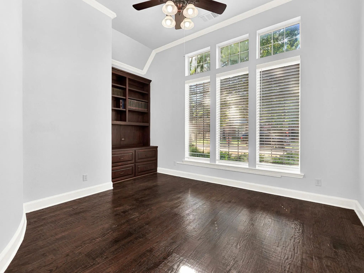
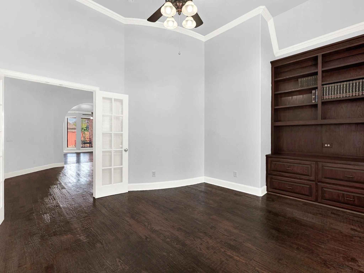
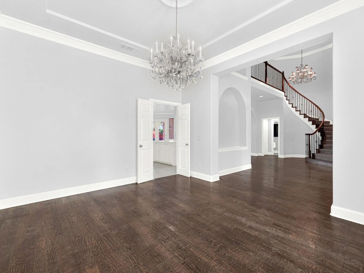
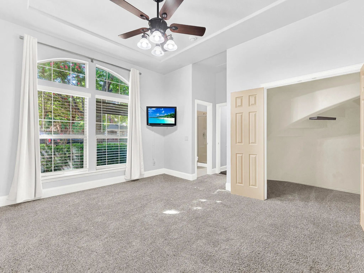
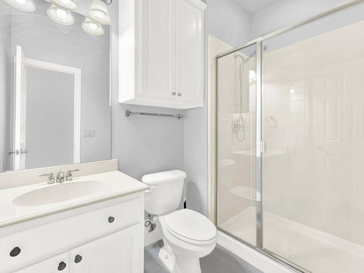
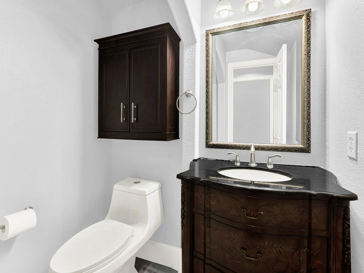
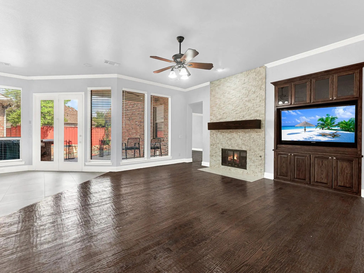
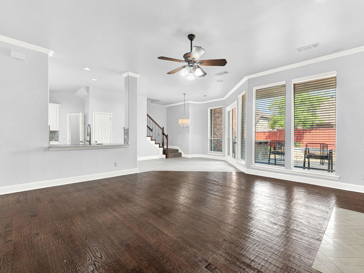
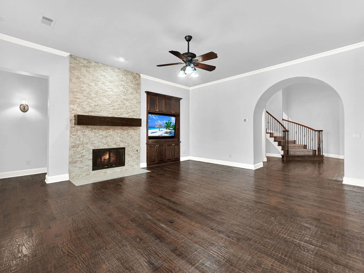
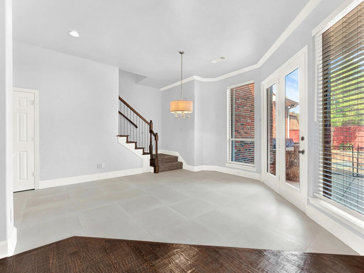
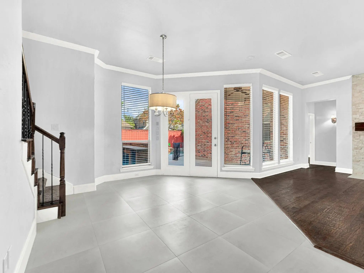
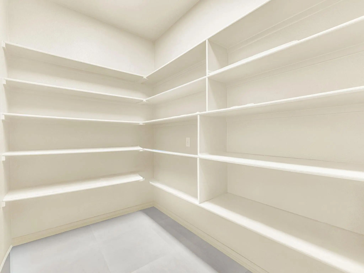
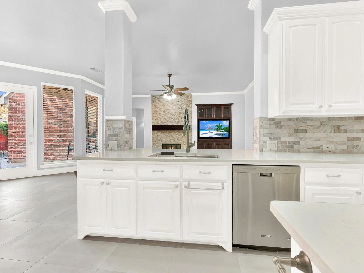
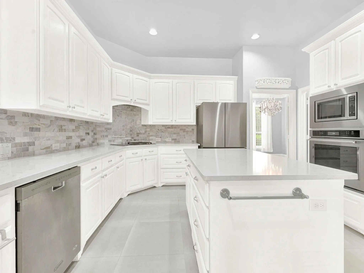
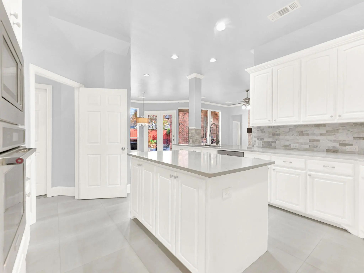
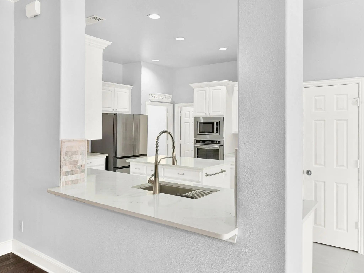
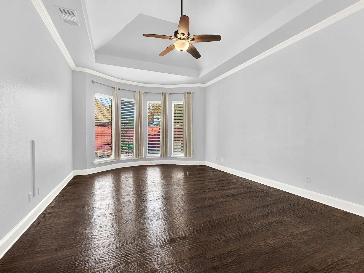
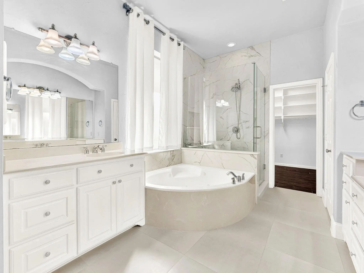
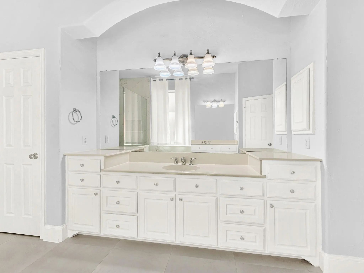
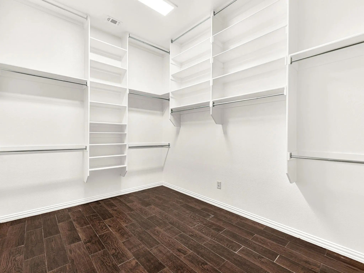
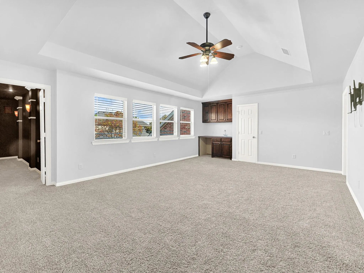
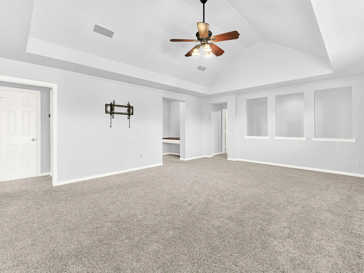
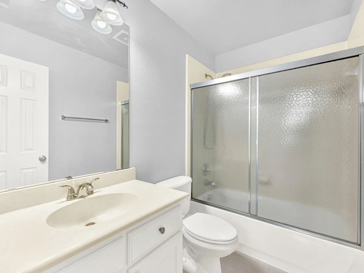
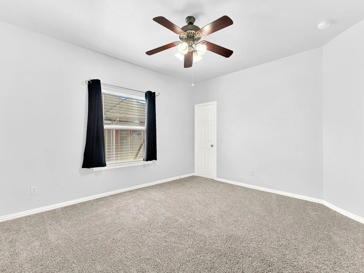
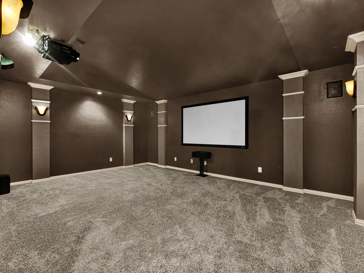
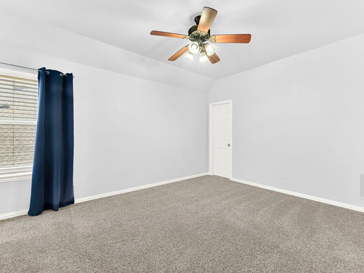
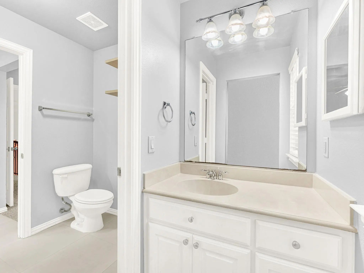
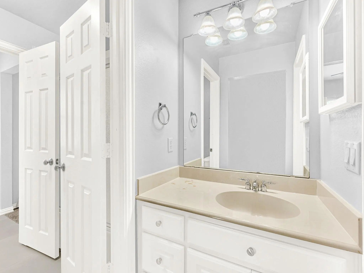
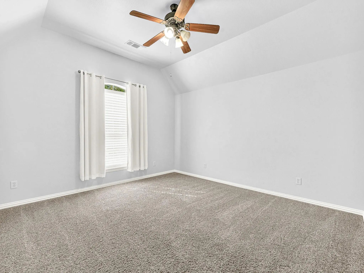
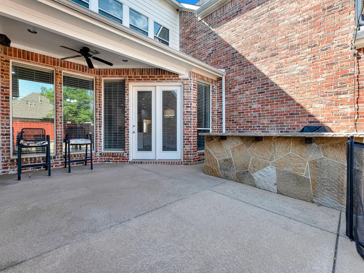
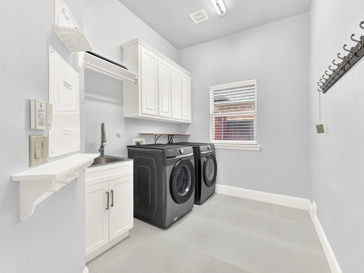
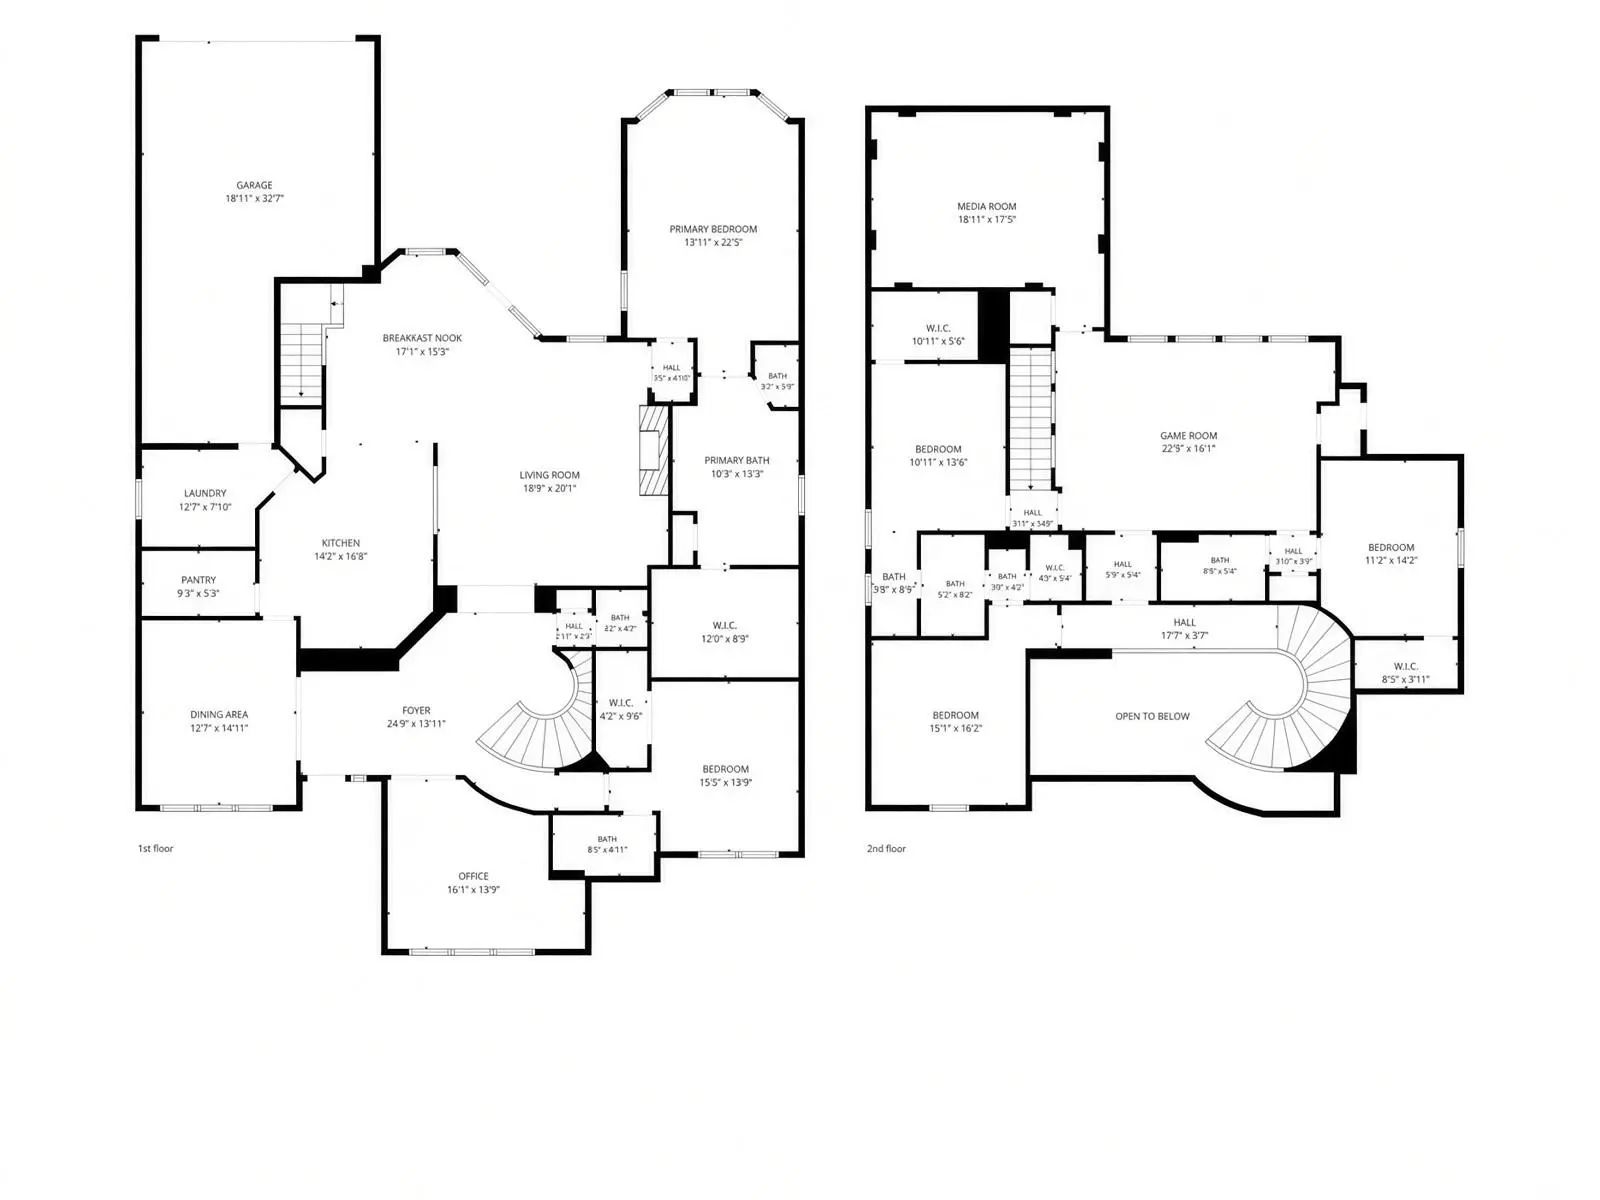
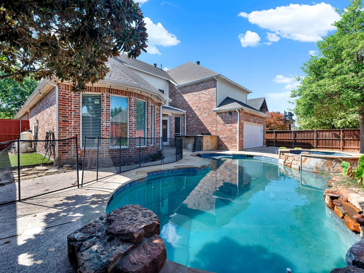
Welcome to this beautiful, spacious home with a pool built by distinguished Darling Homes. Five bedrooms, four full and one half bathrooms, two staircases, a game room, media room, office, three car garage with electronic driveway gate, and a pool and outdoor kitchen with pool maintenance service included in the lease. Washer, dryer, and refrigerator already on site. Upon entering you are greeted by wood floors, a spiral staircase, and a high ceiling. The office offers built-in shelving, and the dining room features vaulted ceilings and refined lighting. The home has been fully updated. The kitchen has been updated and includes marble countertops, two pantries, both a gas and electric cooktop, stainless steel appliances, a custom backsplash, and painted cabinetry with designer pulls. The refrigerator, washer, and dryer are included. The large family room with a stone fireplace overlooks the backyard oasis. Two bedroom suites occupy the main level, including the primary suite with a spacious closet and pool view. Two staircases lead to three large bedrooms, a game room with a wet bar, and a media room. The bedrooms have large closets. The grounds feature a pool and spa, an outdoor kitchen with grill, a sliding automatic gate and expanded extra wide driveway, turf sideyards, and a board-on-board fence. Located in acclaimed Frisco ISD, within walking distance of a park and Tadlock Elementary, and close distance to Preston Road, the Dallas North Tollway, Stonebriar Mall, Downtown Frisco, and multiple grocery stores. You can see the park and elementary school from the front yard!

View Virtual Tour

Essential Information

  • Price$4,200
  • Cumulative Days on MarketUnlock
  • MLS® #21401900
  • Bedrooms5
  • Bathrooms4.10
  • Square Footage4,512
  • Acres0.20
  • Year Built2004
  • TypeResidential Lease
  • Sub-TypeSingle Family Residence
  • StatusActive
Please provide a valid email address.

Quick Valuation Analysis from 4 Active and 18 Sold Listings

Pricing Trends from 4 Active Listings in Village At Panther Creek

This Home's Price $4,200 This Home's Price Per SqFt $
Average Price $3,588 Average Price Per SqFt $
Highest Price $4,200 Highest Price Per SqFt $
Lowest Price $3,300 Lowest Price Per SqFt $

Pricing Trends from 18 Sold Listings in Village At Panther Creek

This Home's Price $4,200 This Home's Price Per SqFt $
Average Price $3,354 Average Price Per SqFt $
Highest Price $3,900 Highest Price Per SqFt $
Lowest Price $2,900 Lowest Price Per SqFt $

Property Details

School Information

Community

  • Address10222 Plainsman Lane
  • SubdivisionVillage At Panther Creek Ph One The
  • CityFrisco
  • CountyCollin
  • StateTexas
  • Zip Code75035-6923
  • HOAMandatory
  • HOA Fees$660
  • HOA Fees FrequencyAnnually
  • FeaturesCommunity Pool, Park, Playground
  • UtilitiesAlley, City Sewer, City Water, Co-op Electric, Natural Gas Available, Sidewalk

Amenities

  • # of Garages3
  • GaragesElectric Gate, Garage Faces Rear
  • Has PoolYes
  • PoolHeated, In Ground, Pool/Spa Combo, Waterfall

Interior

  • FloorsCarpet, Tile, Wood
  • FireplaceYes
  • # of Fireplaces1
  • FireplacesGas

Exterior

  • Exterior FeaturesAttached Grill, Outdoor Grill, Outdoor Kitchen
  • FenceWood

Construction Details / Floorplan

  • Living Areas2
  • Dining Rooms2
  • Full Baths4
  • Half Baths1
  • RoofComposition
  • FoundationSlab

Energy Efficiency / Green Features / Heating & Cooling

  • HeatingCentral, Natural Gas

Private Listing Information (Registration Required)

Listing Details

  • AgentDaniel Burke
  • OfficeReal Broker, Llc

Similar Listings

Photo of Listing #21414567 Just Listed

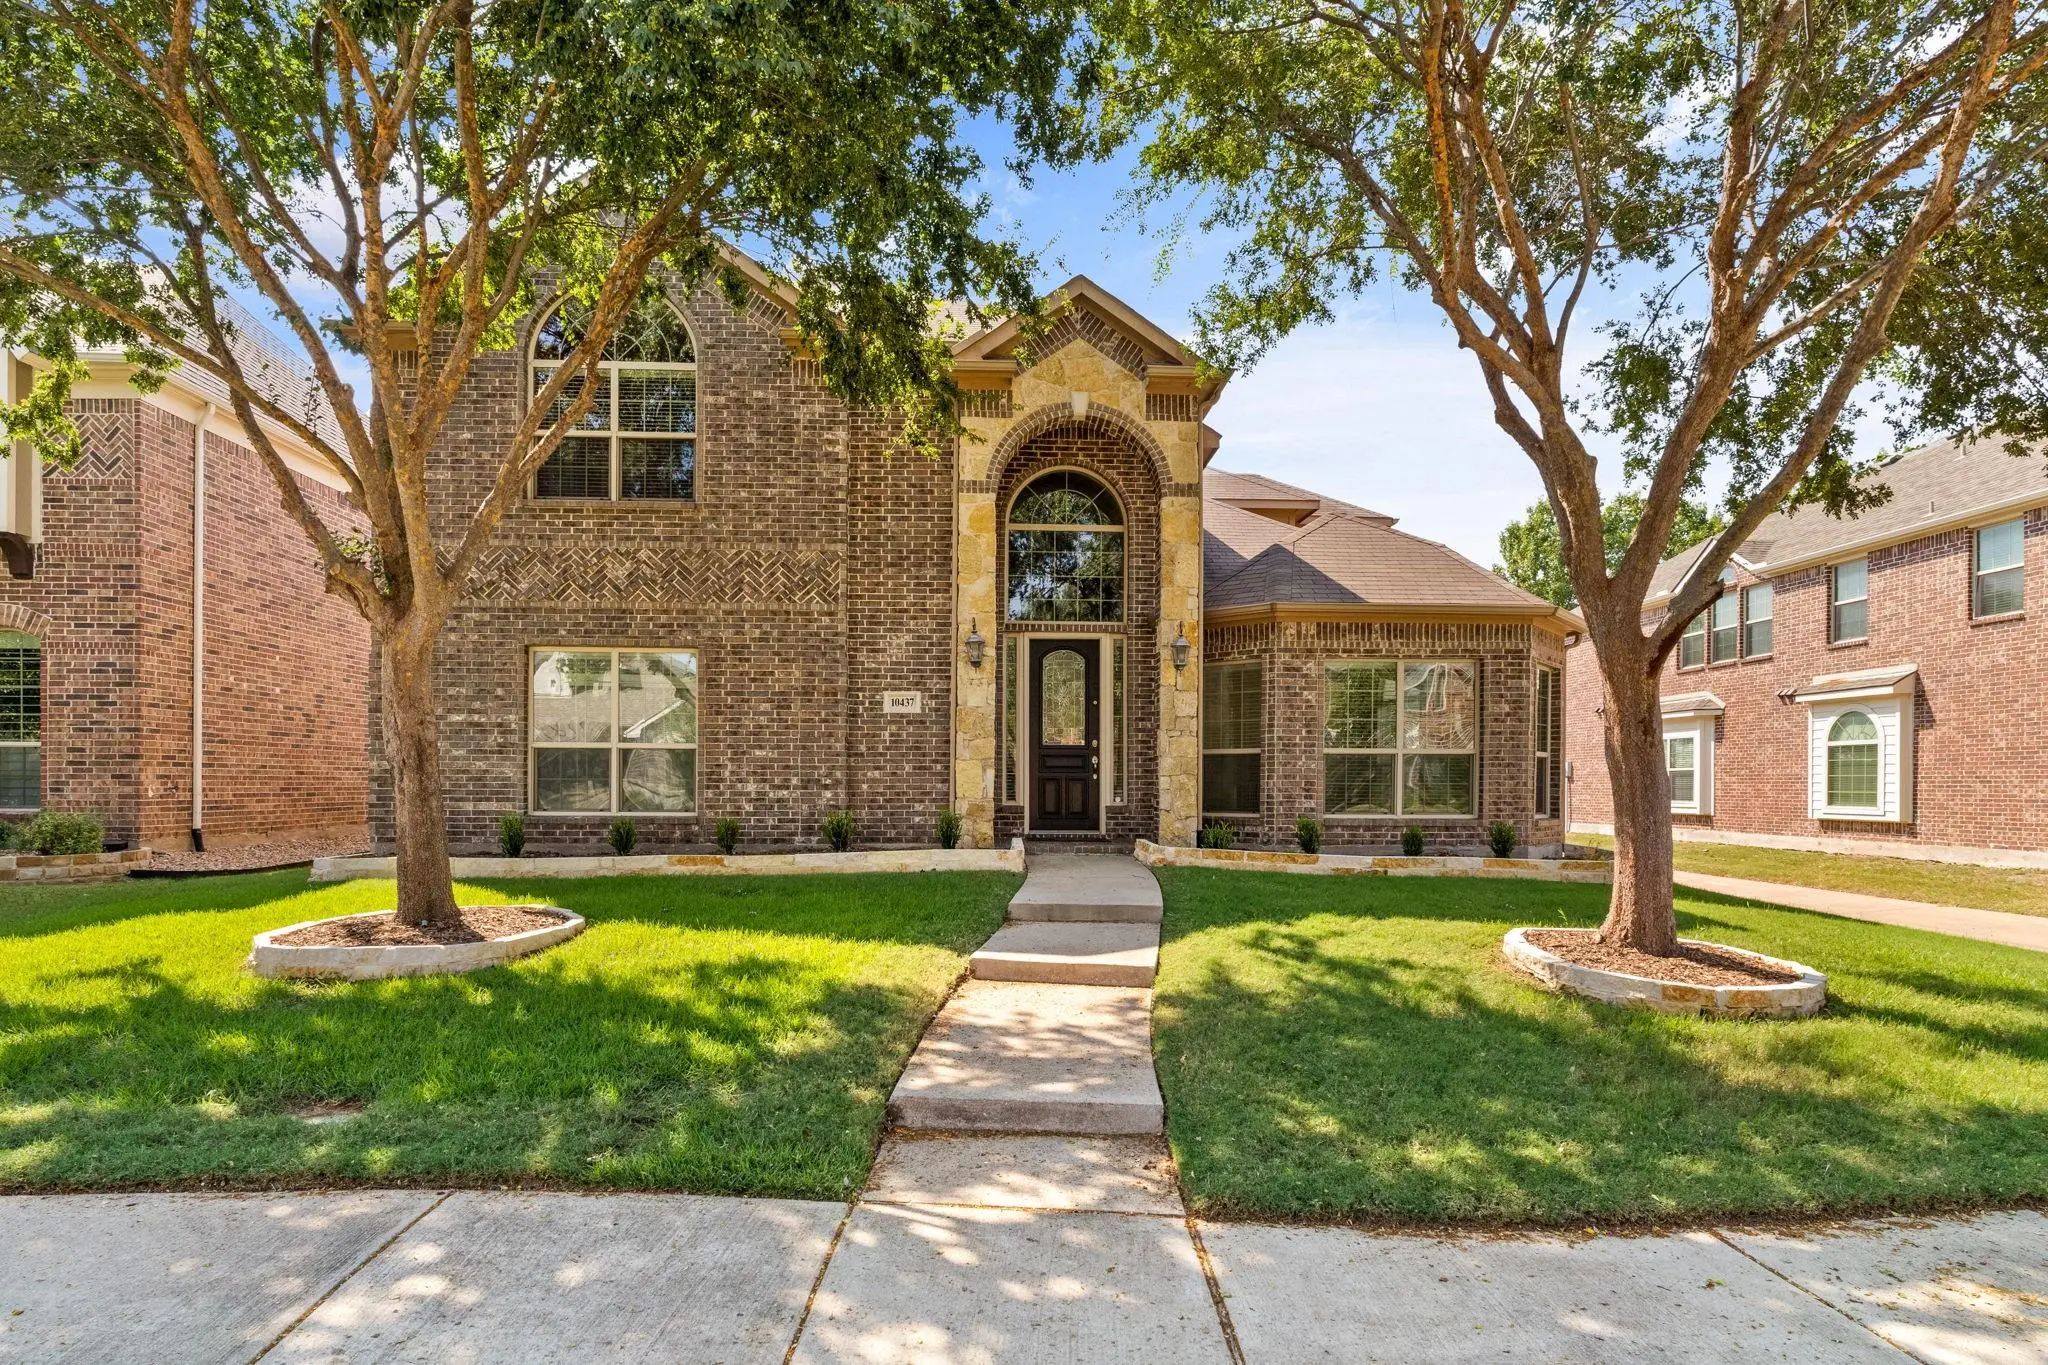
10437 Chantry Lane Frisco, Texas 75035-6957 Collin | Frisco ISD Village At Panther Creek Ph One The

- $3,500

Residential Lease, Single Family Residence
  • 4 Beds
  • 3.1 Baths
  • 3,544 SQFT
  • 2 Car
View details More Photos Save

Welcome To This Spacious And Well-maintained Two-story Home In The Highly Sought-after Dominion Of Panther Creek Community. Built In 2013 And Lovingly Cared For By Its Original Owner, This 4-bedroom, 3.5-bathroom Home Offers Comfort, Convenience, ...

Users may not reproduce or redistribute the data found on this site. The data is for viewing purposes only. Data is deemed reliable, but is not guaranteed accurate by the MLS or NTREIS.

Listing information last updated on October 27th, 2026 at 7:31pm CDT.