
- 4 Beds
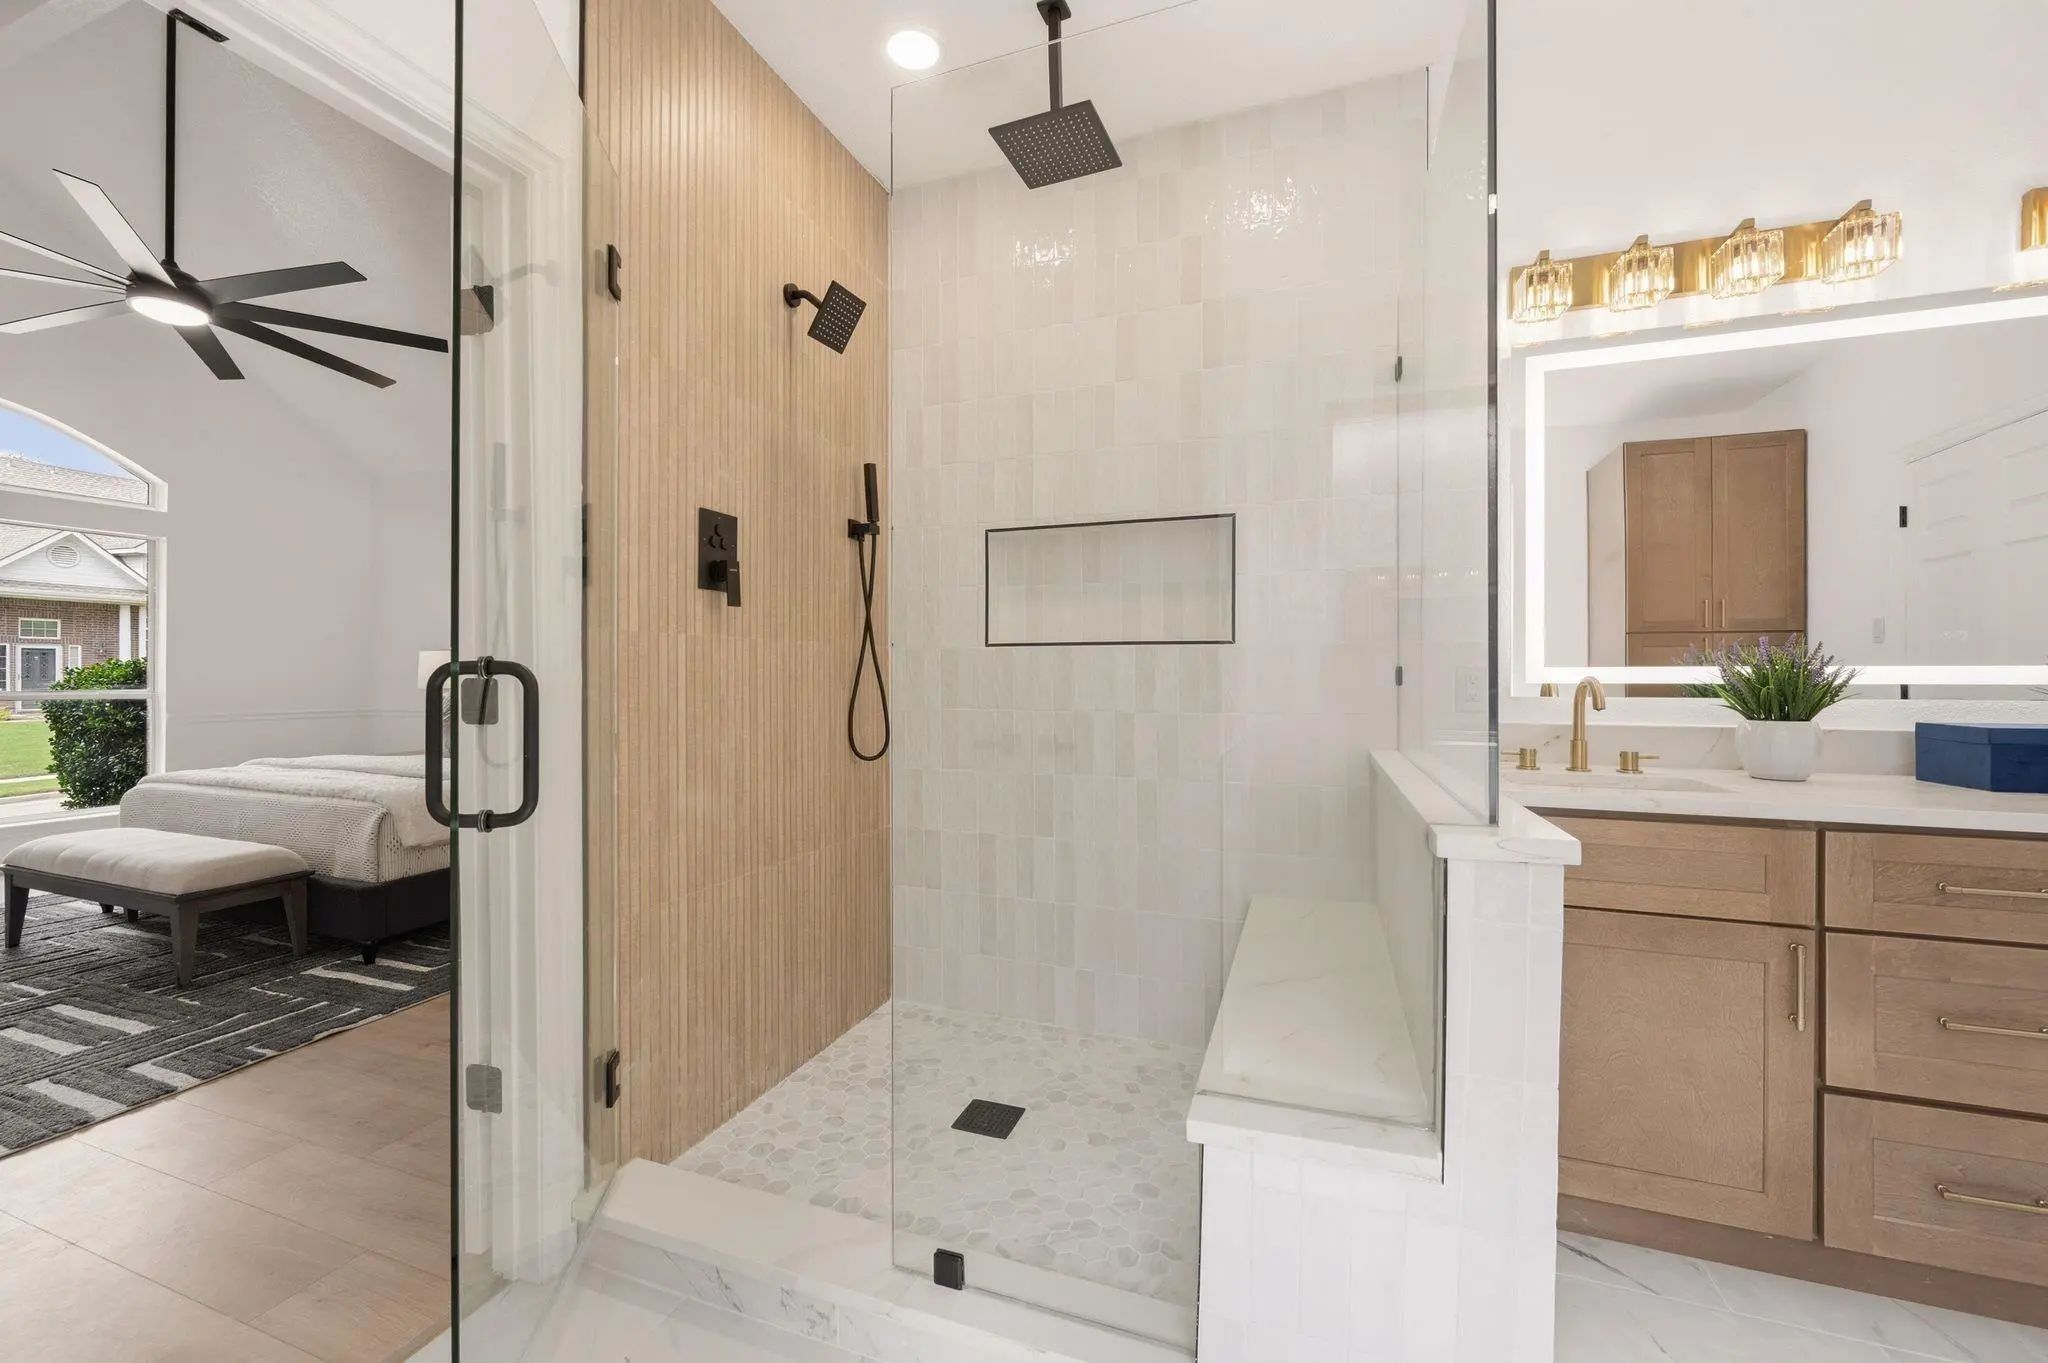
- 4.1 Baths
- 3,422 Sqft
- 2 Garages
- .17 Acres
- 1991 Year Built
- Study
- Game Room
- Media
- Pool
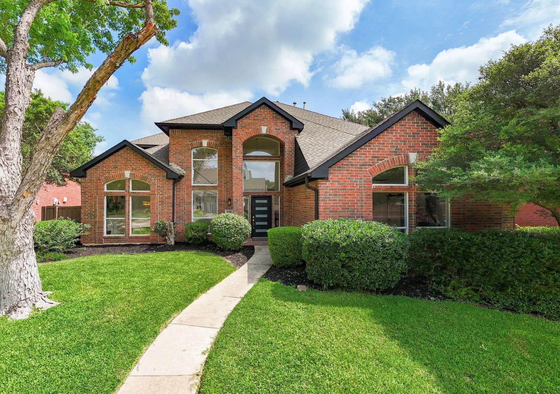
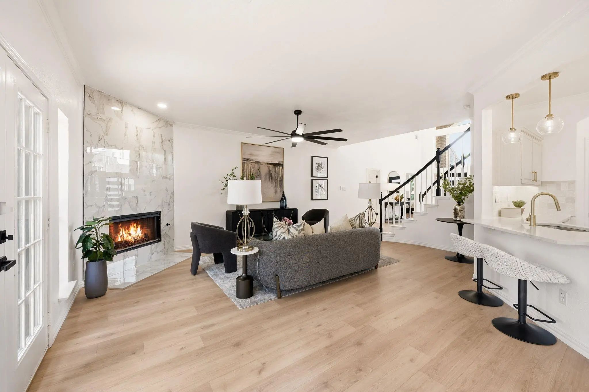
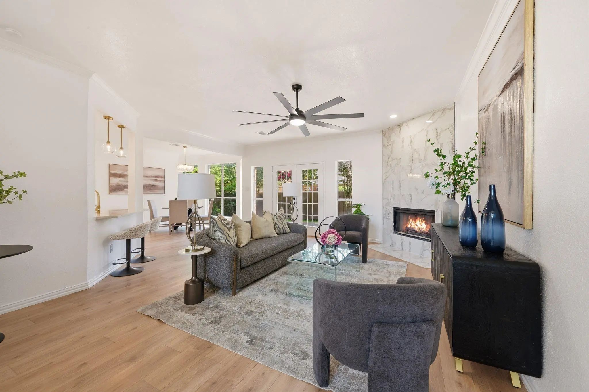
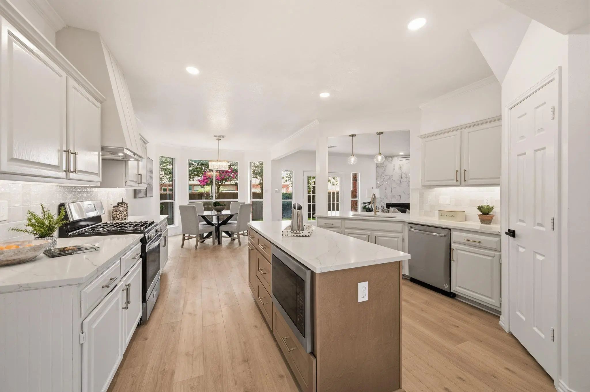
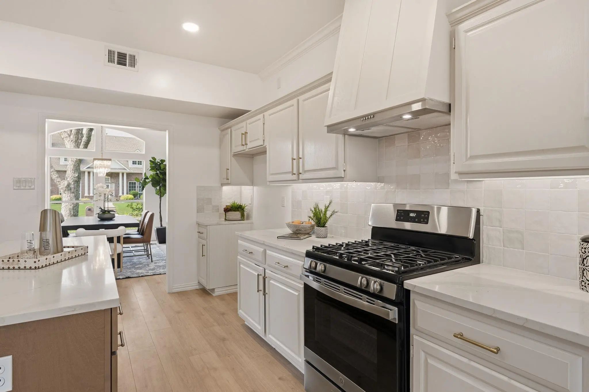
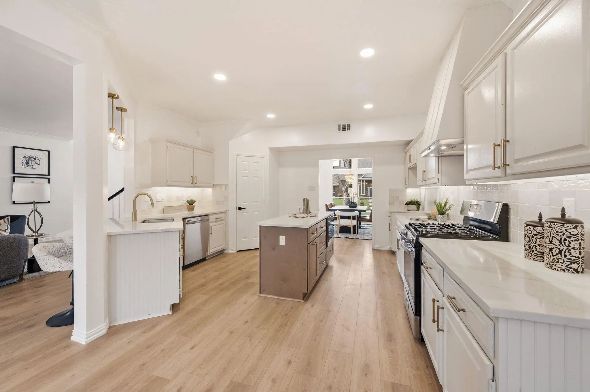
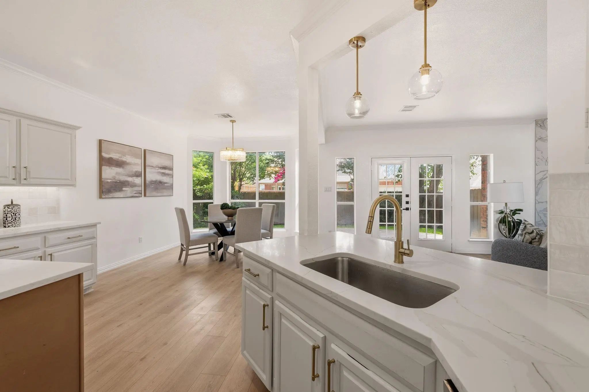
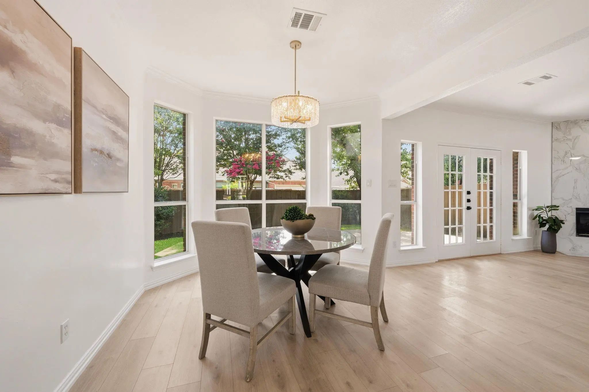
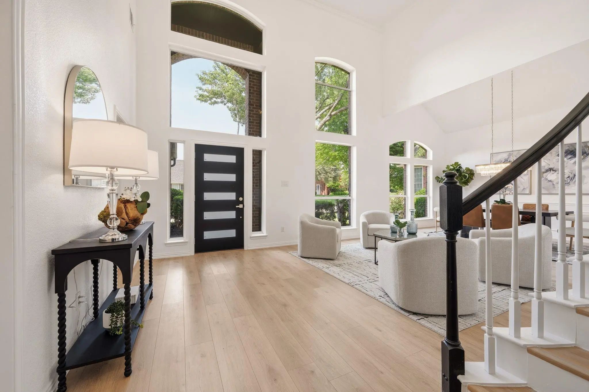
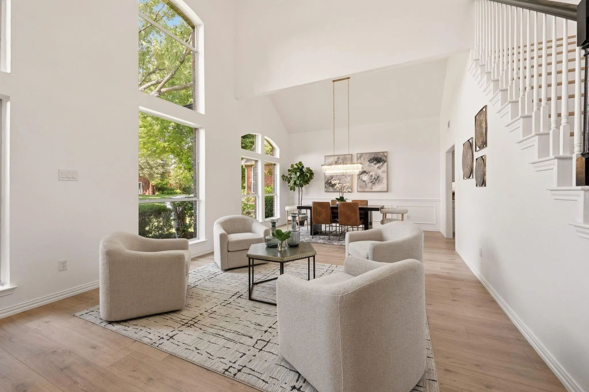
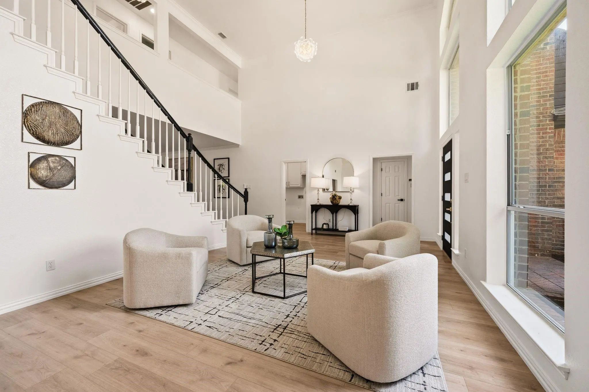
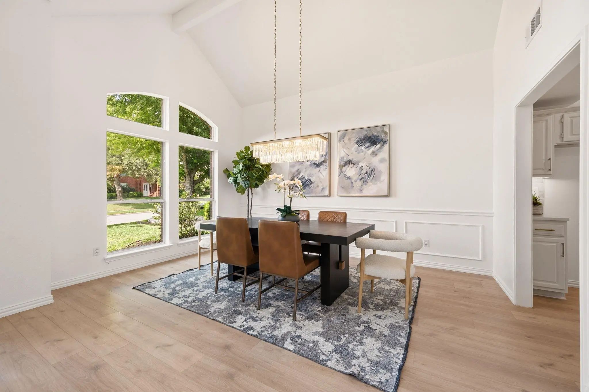
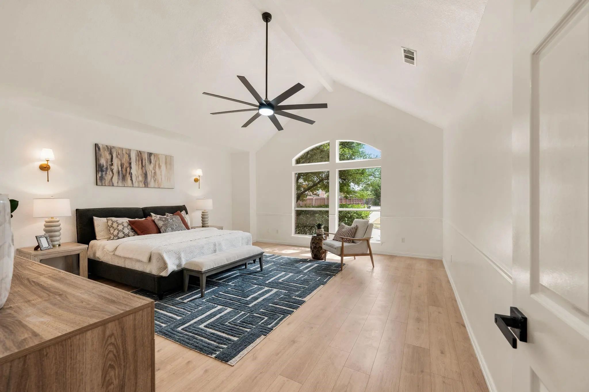
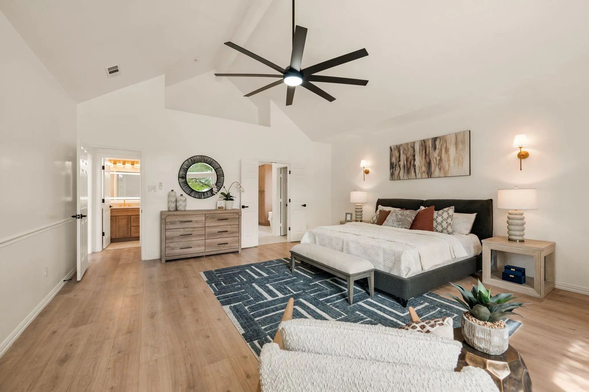
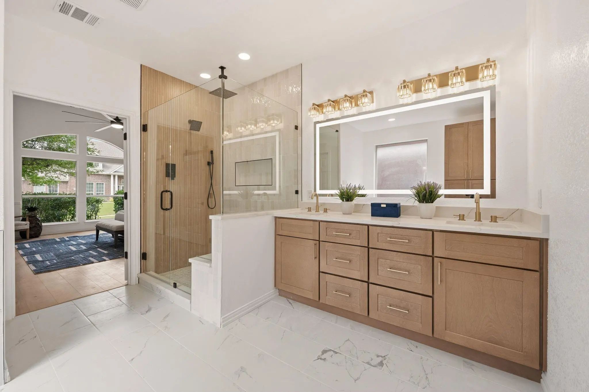
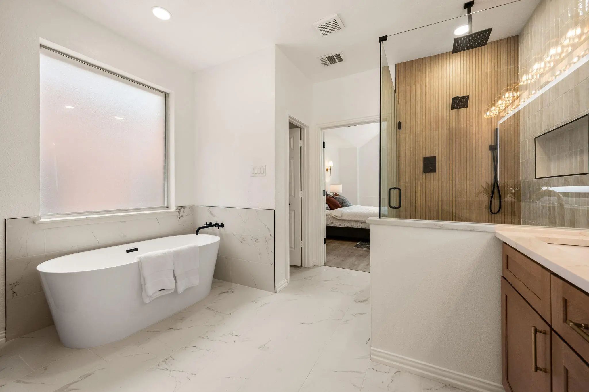

2025 Houlton Lane
Plano, Texas 75025-3021
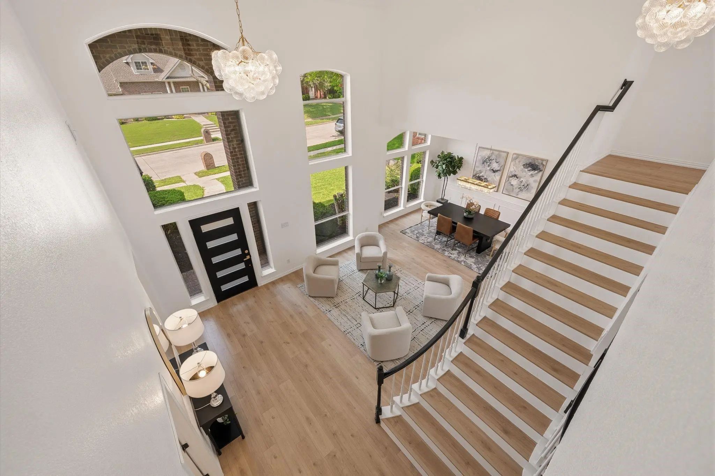
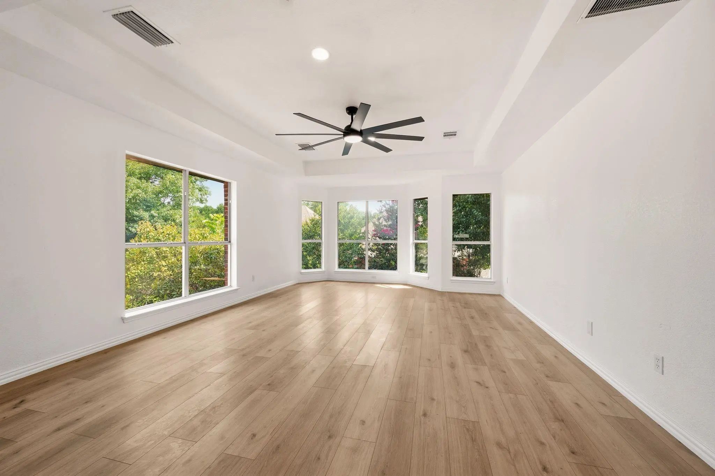
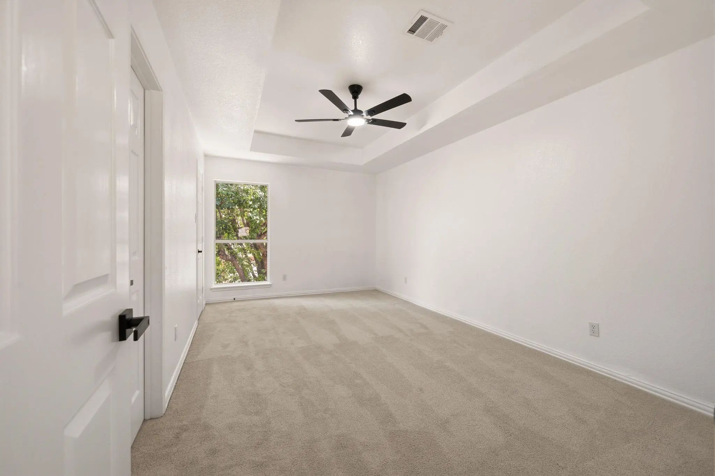
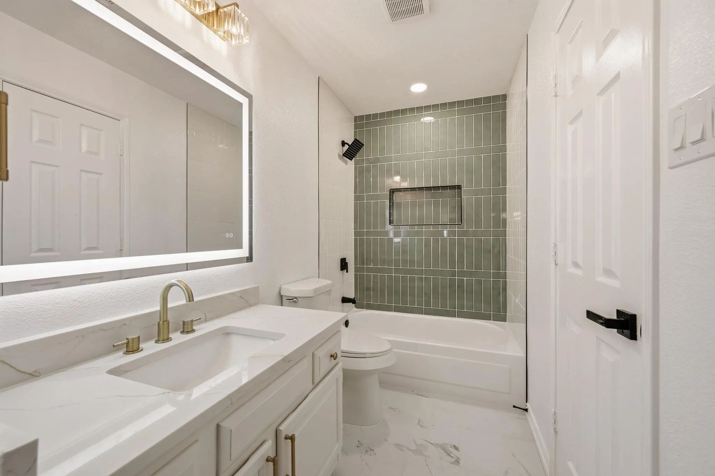
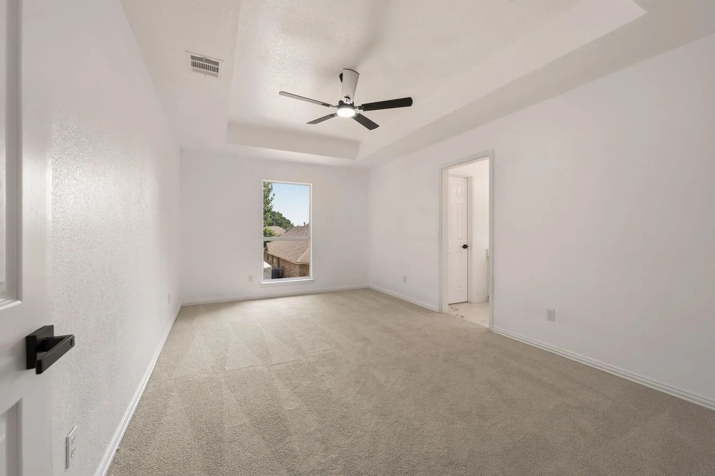
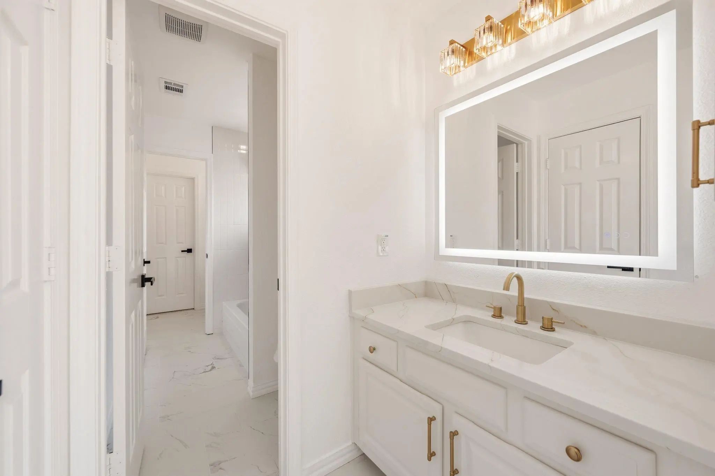
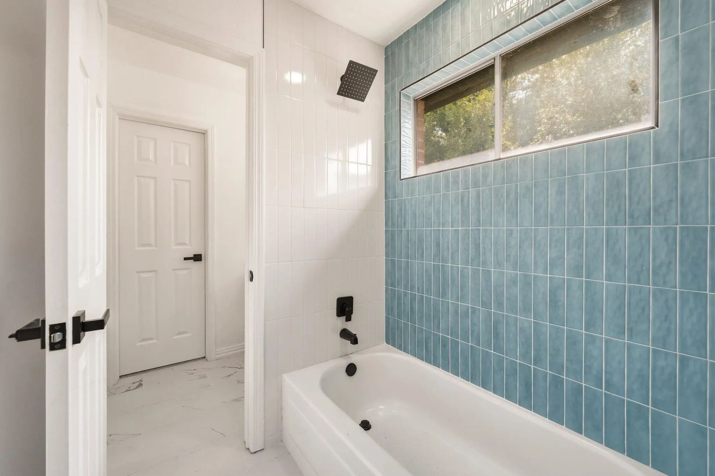
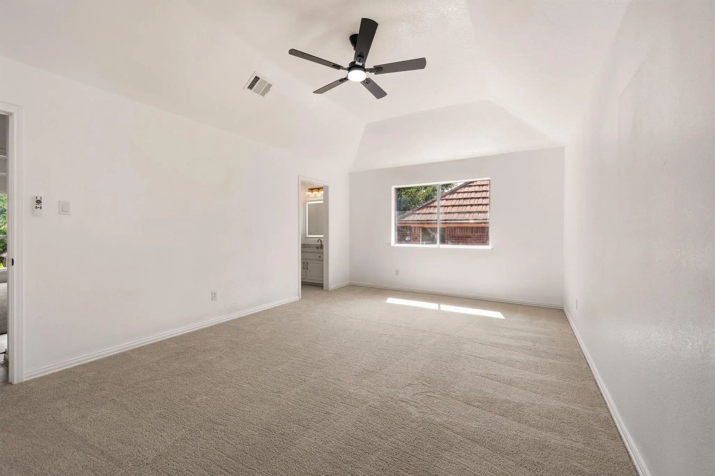
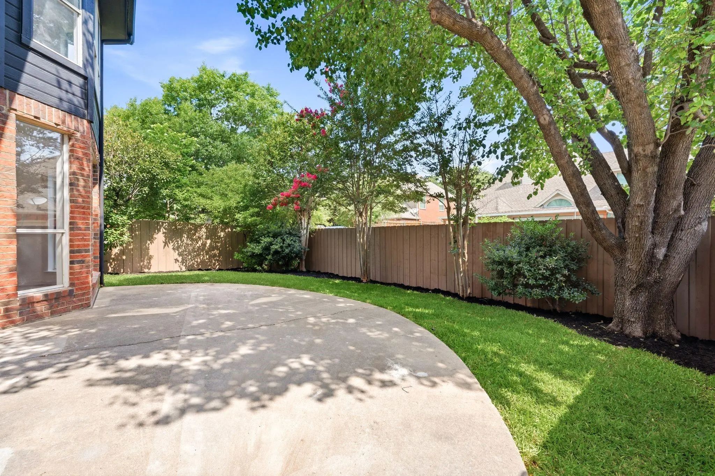
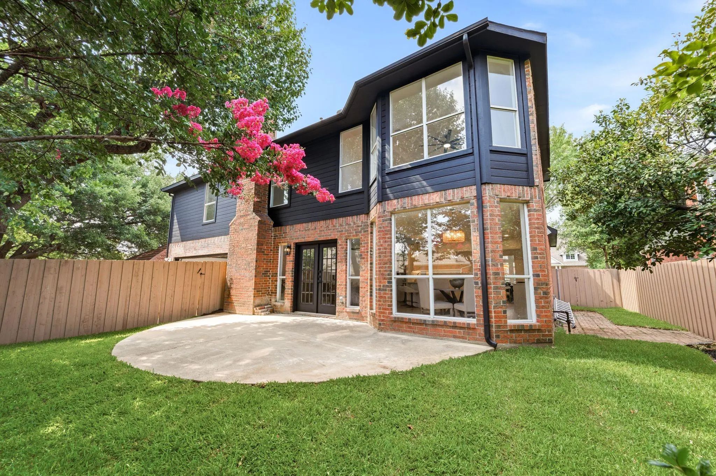
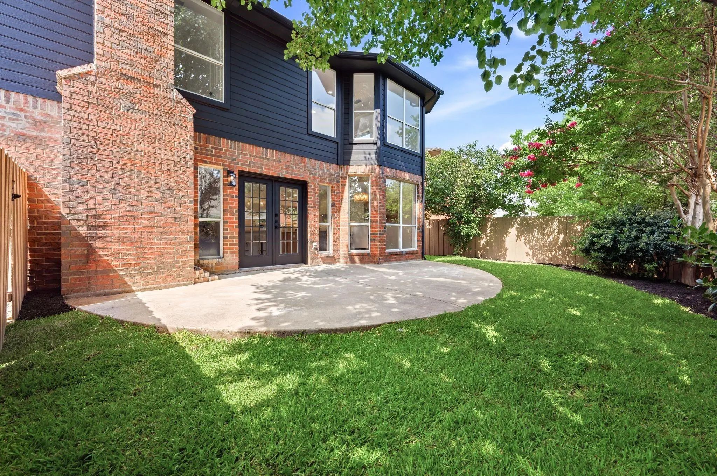
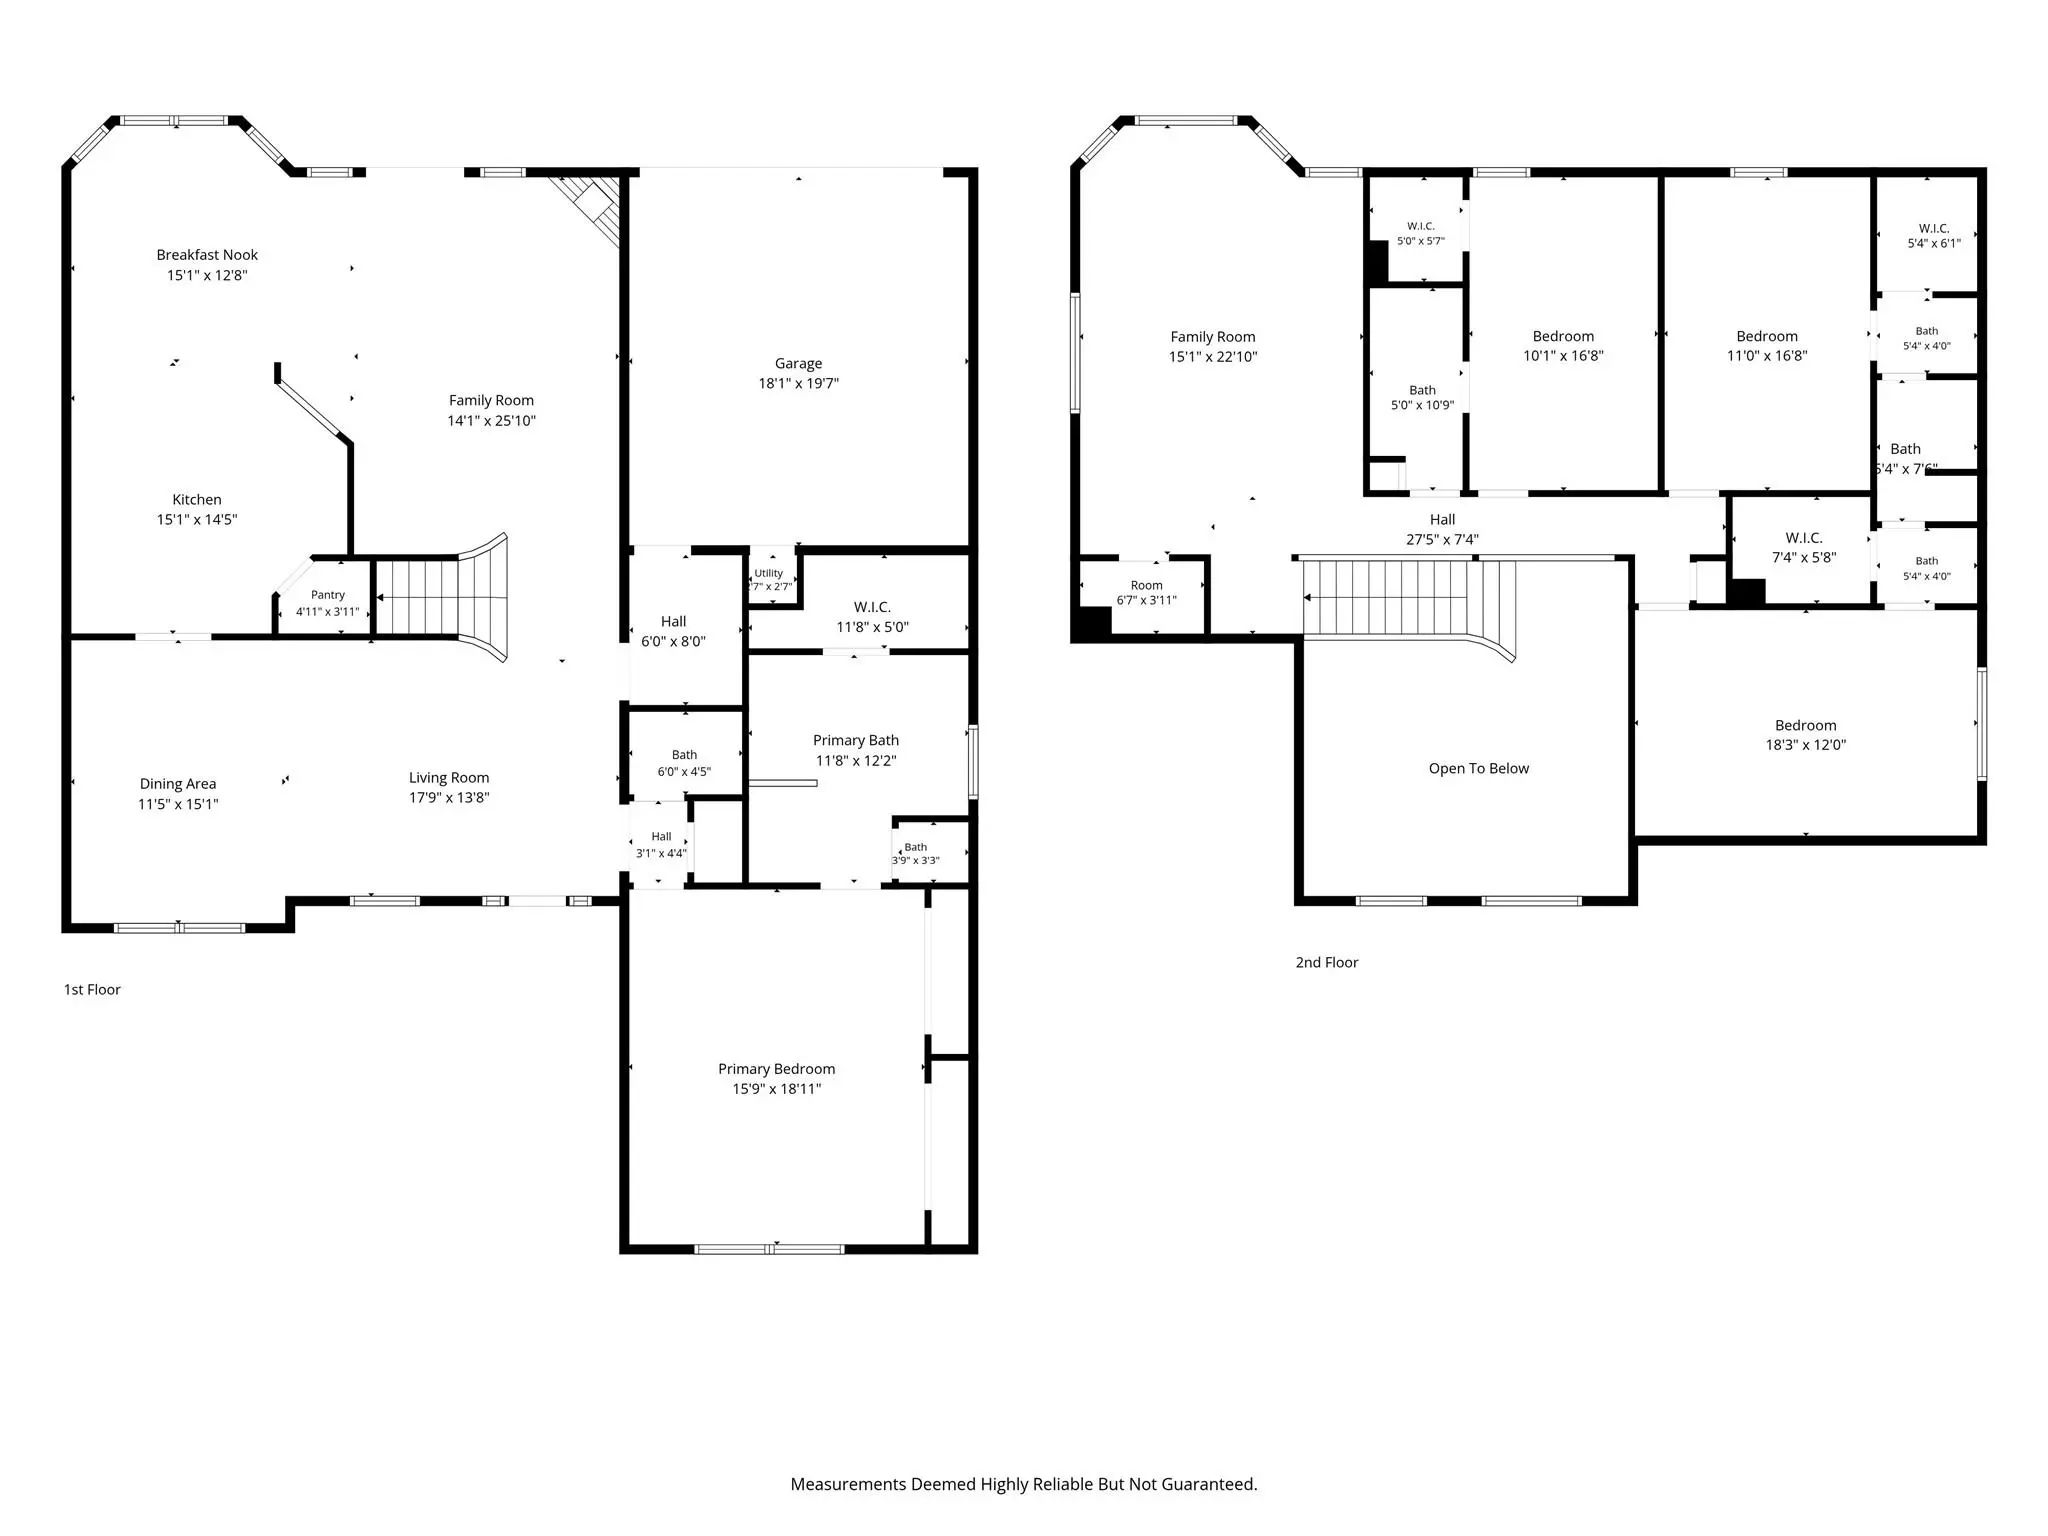
Welcome to this north Plano showstopper in an AMAZING location off 121! Easy access to all the major highways, short drive to multiple entertainment districts, parks, golf clubs, HEB's, and so much more. Fully renovated from top to bottom with a chef's kitchen offering tons of workspace AND storage, freestanding bathtub, frameless master shower, high ceilings and designer touches throughout. Home offers plenty of space for entertaining guests, kids have their own play areas, and for you to relax in your spacious master suite! Backyard is a quiet retreat that is a convenient and manageable size. You do NOT want to miss this gem!
View Virtual TourQuick Valuation Analysis from 2 Sold Listings
Pricing Trends from 2 Sold Listings in Covington Square Add
| This Home's Price | $625,000 | This Home's Price Per SqFt | $ |
| Average Price | $530,000 | Average Price Per SqFt | $ |
| Highest Price | $550,000 | Highest Price Per SqFt | $ |
| Lowest Price | $510,000 | Lowest Price Per SqFt | $ |
School Information
- School DistrictPlano ISD
- Elementary SchoolHedgcoxe
- Middle SchoolHendrick
- Senior High SchoolPlano East
Community
- Address2025 Houlton Lane
- SubdivisionCovington Square Add
- CityPlano
- CountyCollin
- StateTexas
- Zip Code75025-3021
- HOANone
- UtilitiesCable Available, City Sewer, City Water
- Taxes9909
Amenities
- SecuritySmoke Detector(s)
- # of Garages2
- GaragesGarage, Garage Door Opener, Garage Faces Rear
Interior
- Interior FeaturesChandelier, Decorative Lighting, Double Vanity, Eat-in Kitchen, Kitchen Island, Open Floorplan, Pantry
- FloorsCarpet, Ceramic Tile, Luxury Vinyl Plank
- FireplaceYes
- # of Fireplaces1
- FireplacesGas Logs
Construction Details / Floorplan
- Living Areas3
- Dining Rooms2
- Full Baths4
- Half Baths1
- RoofComposition
- FoundationSlab
Energy Efficiency / Green Features / Heating & Cooling
- HeatingCentral, Electric, Natural Gas
Private Listing Information (Registration Required)
Listing Details
- AgentRobert Miller
- OfficeOndemand Realty
Users may not reproduce or redistribute the data found on this site. The data is for viewing purposes only. Data is deemed reliable, but is not guaranteed accurate by the MLS or NTREIS.
Listing information last updated on October 22nd, 2026 at 5:30am CDT.