Contact / Login

Contact ARG Realty LLC

Find us on...

Dashboard

Login using...

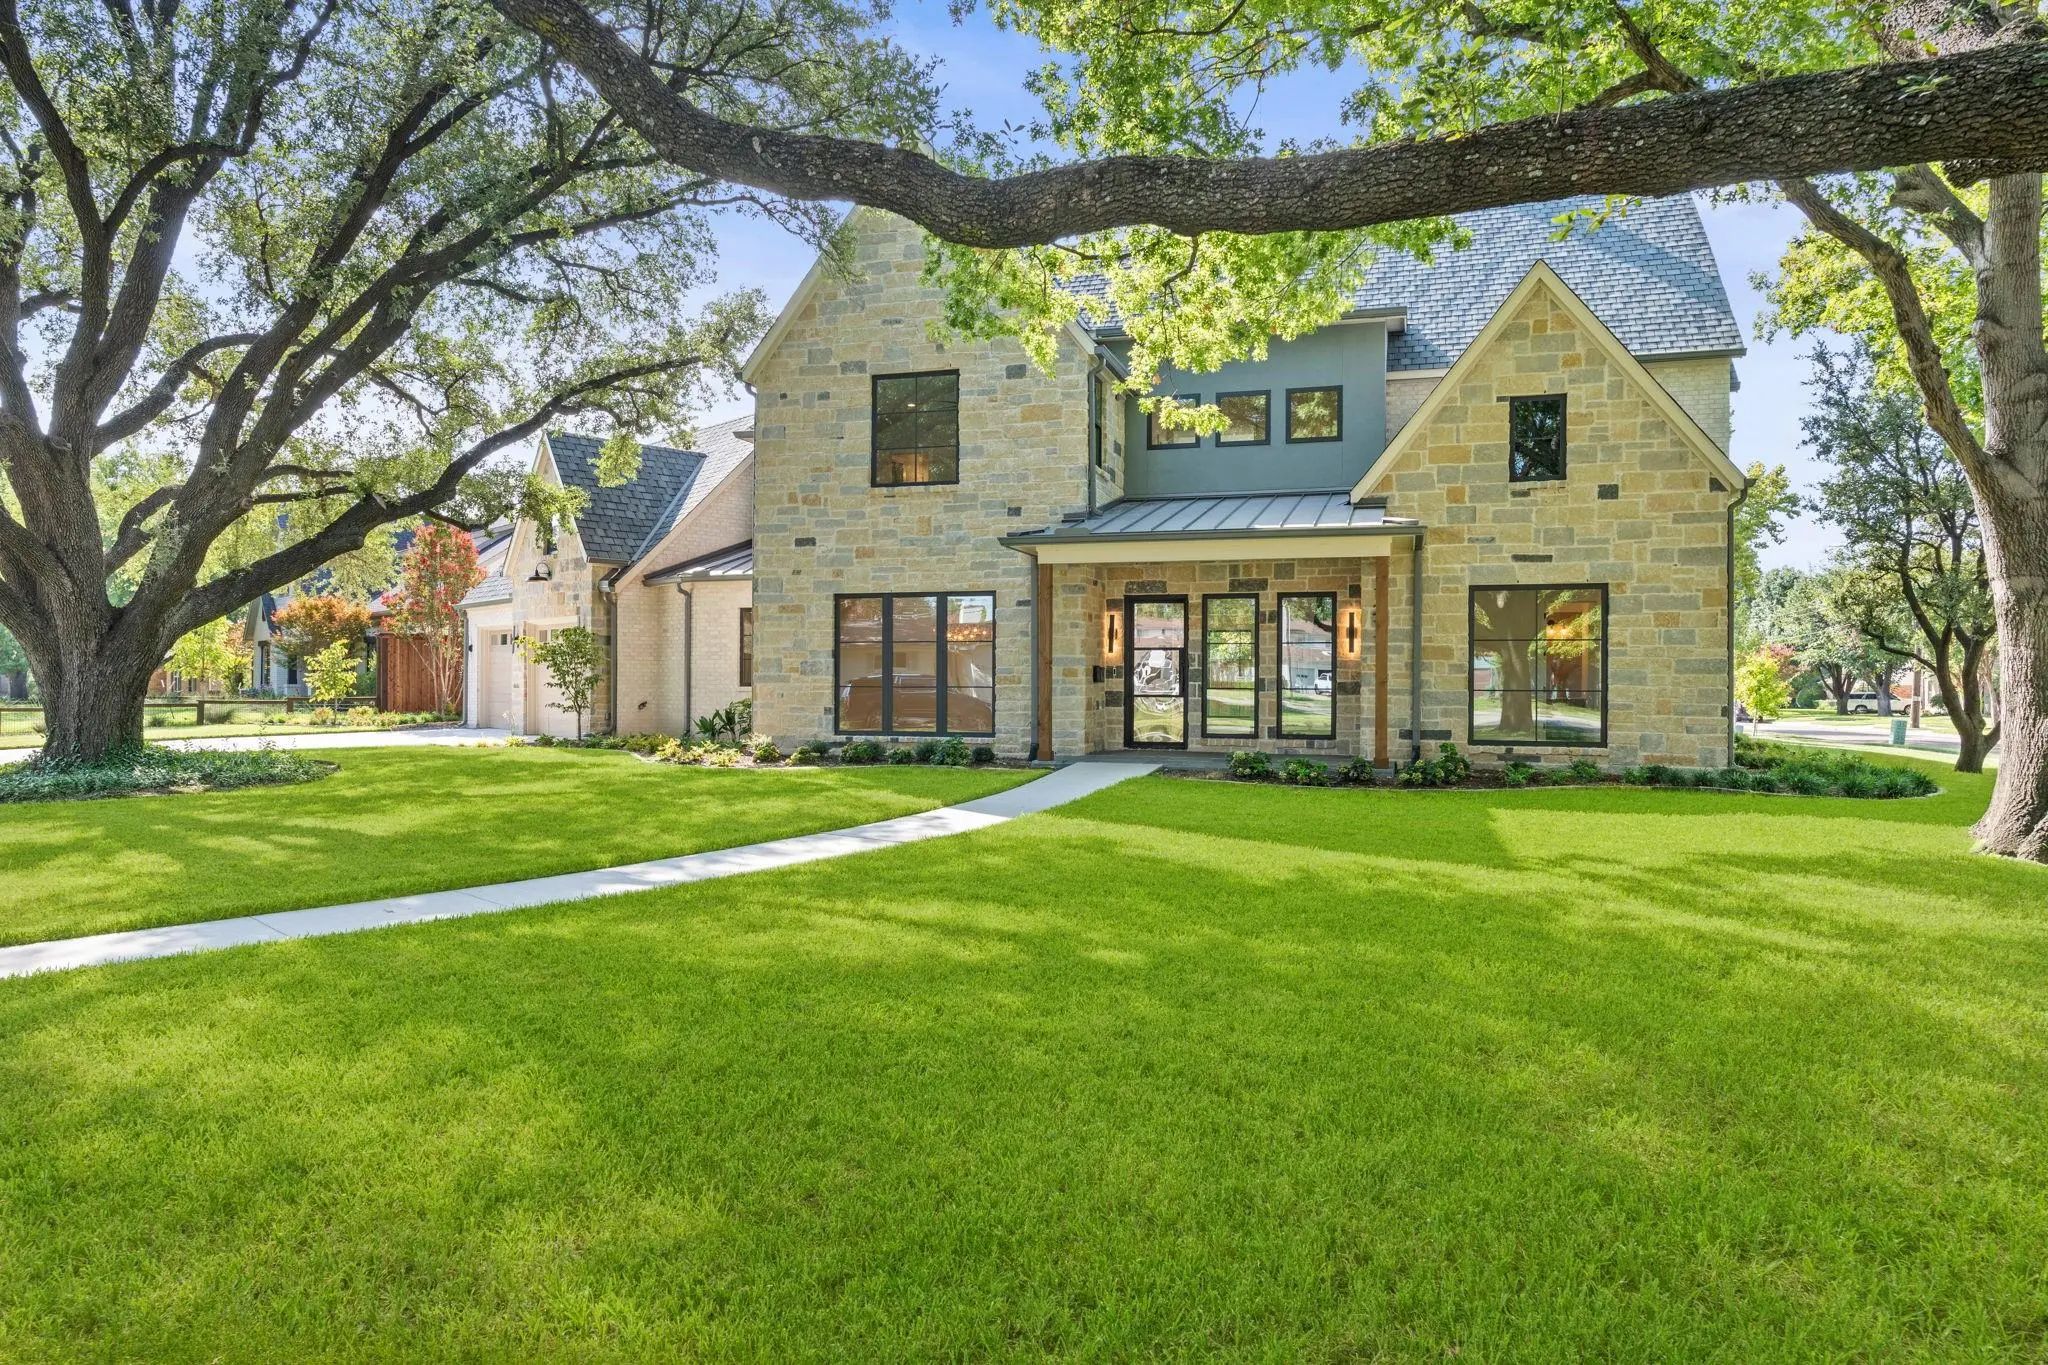
1231 Chippewa Drive, Richardson, Texas– $2,275,000
Unlock Restricted Data For Free!MLS Rules Require Registration - Unlock Now!

  • 5 Beds
  • 5 Baths
  • 4,618 Sqft
  • 3 Garages
  • .24 Acres
  • 2027 Year Built
  • Study
  • Game Room
  • Media
  • Pool
  • 5 Beds
  • 5 Baths
  • 4,618 Sqft
  • 3 Garages
  • .24 Acres
  • 2027 Year Built
  • Study
  • Game Room
  • Media
  • Pool
ARG Client Cash Rebate $45,500

1231 Chippewa Drive
Richardson, Texas 75080-3913

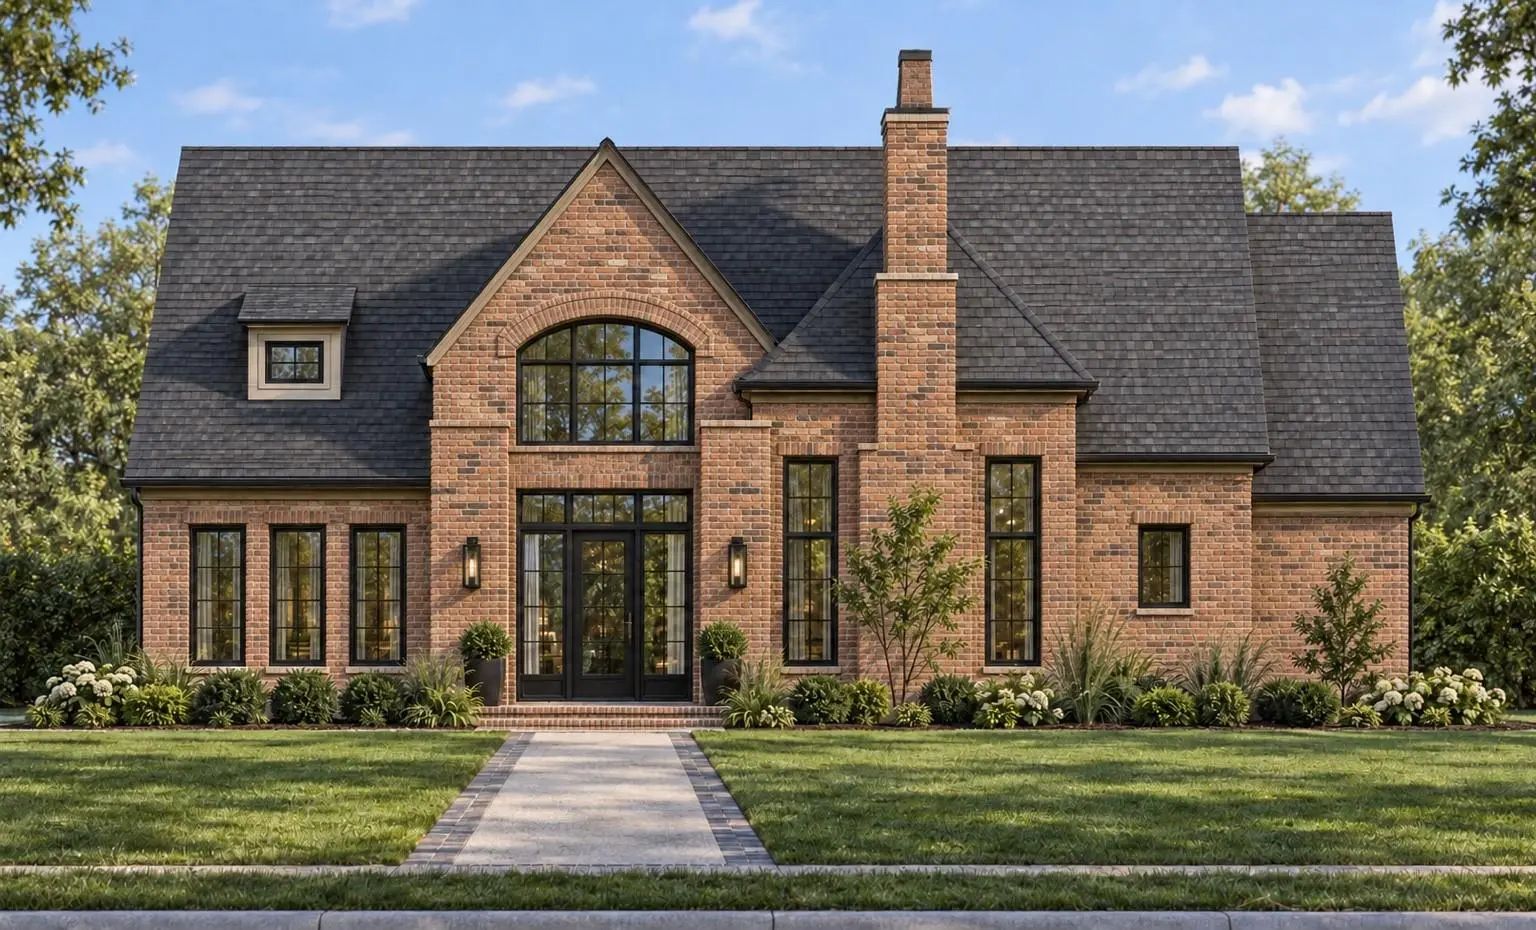
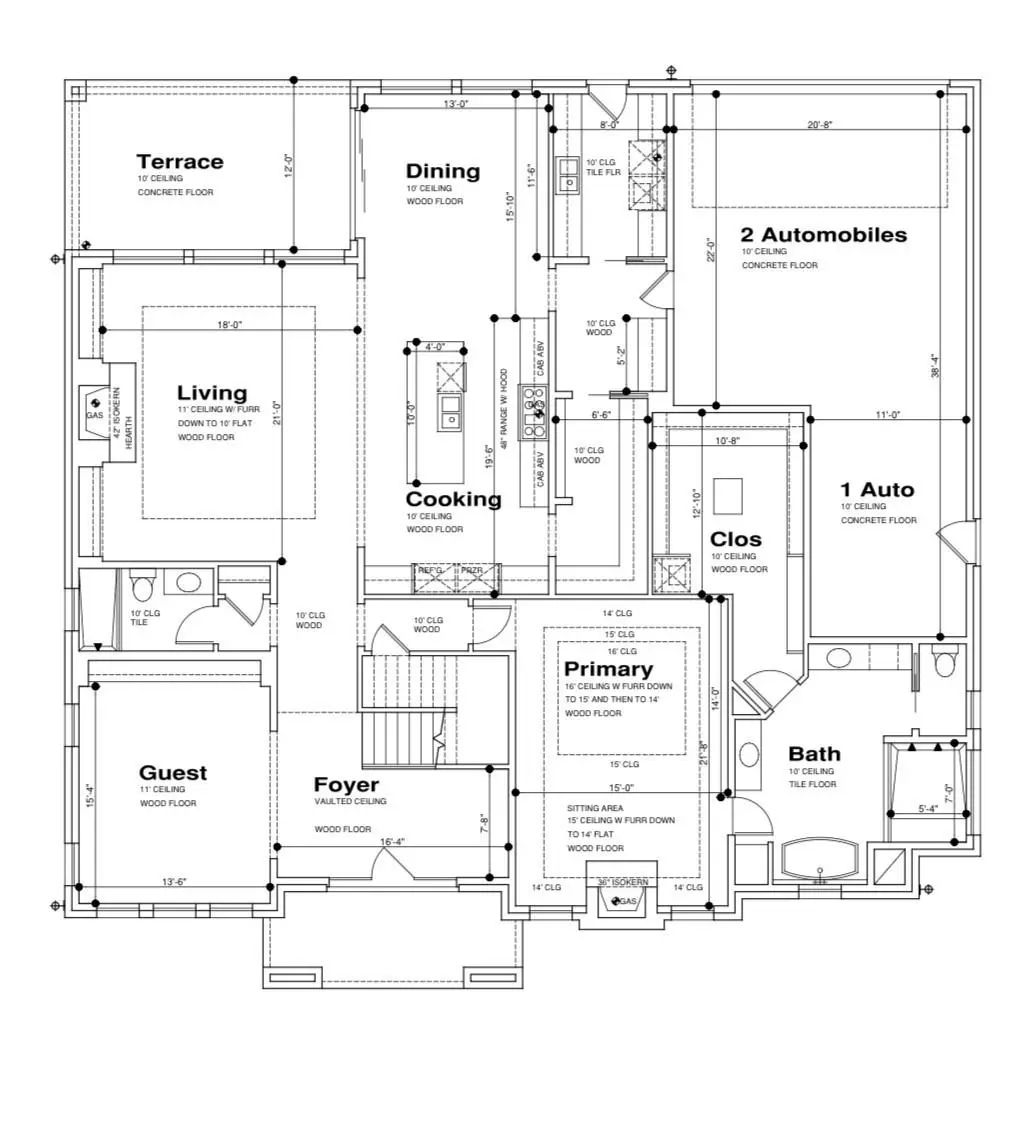
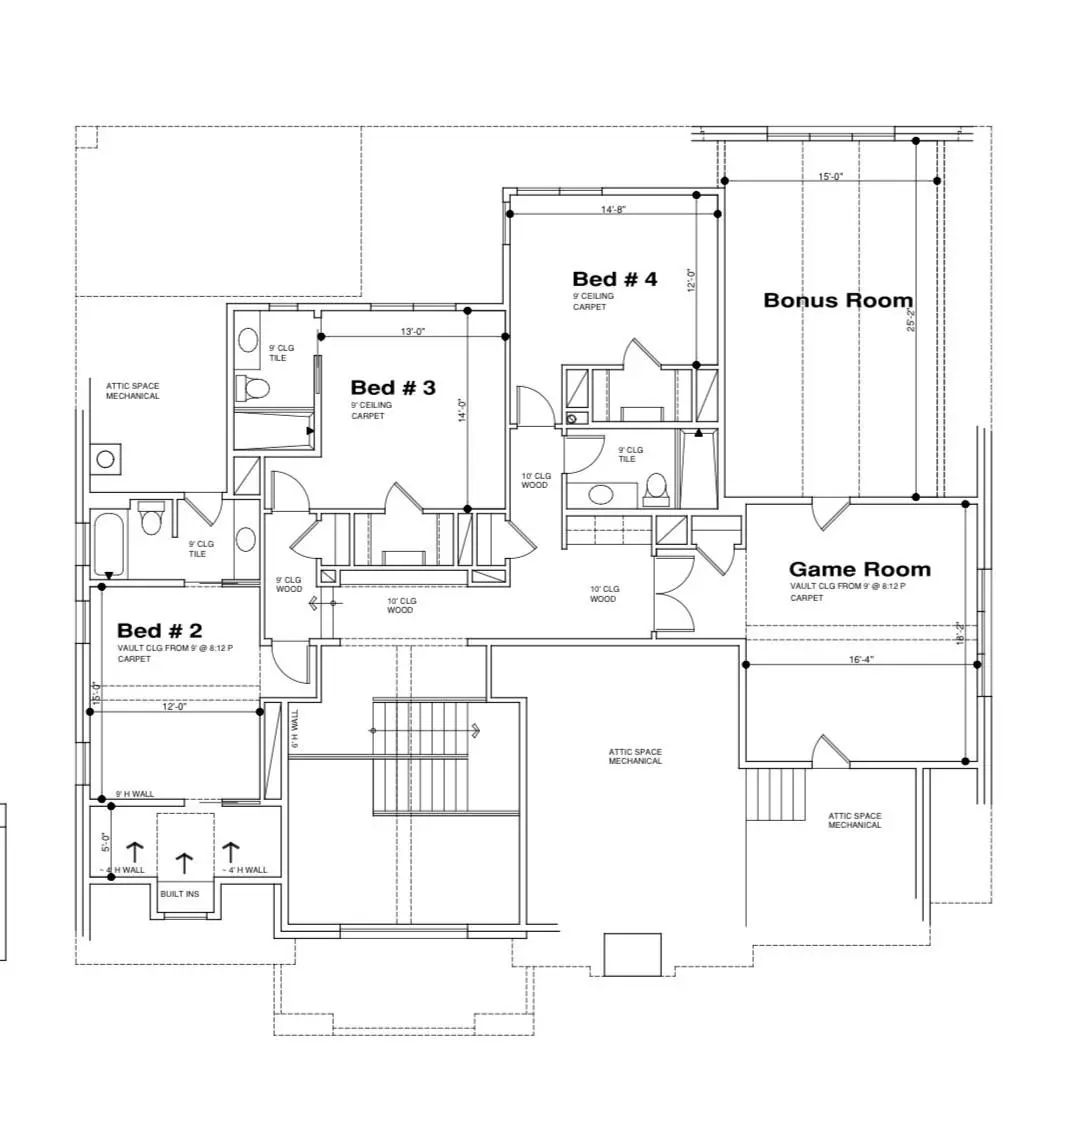
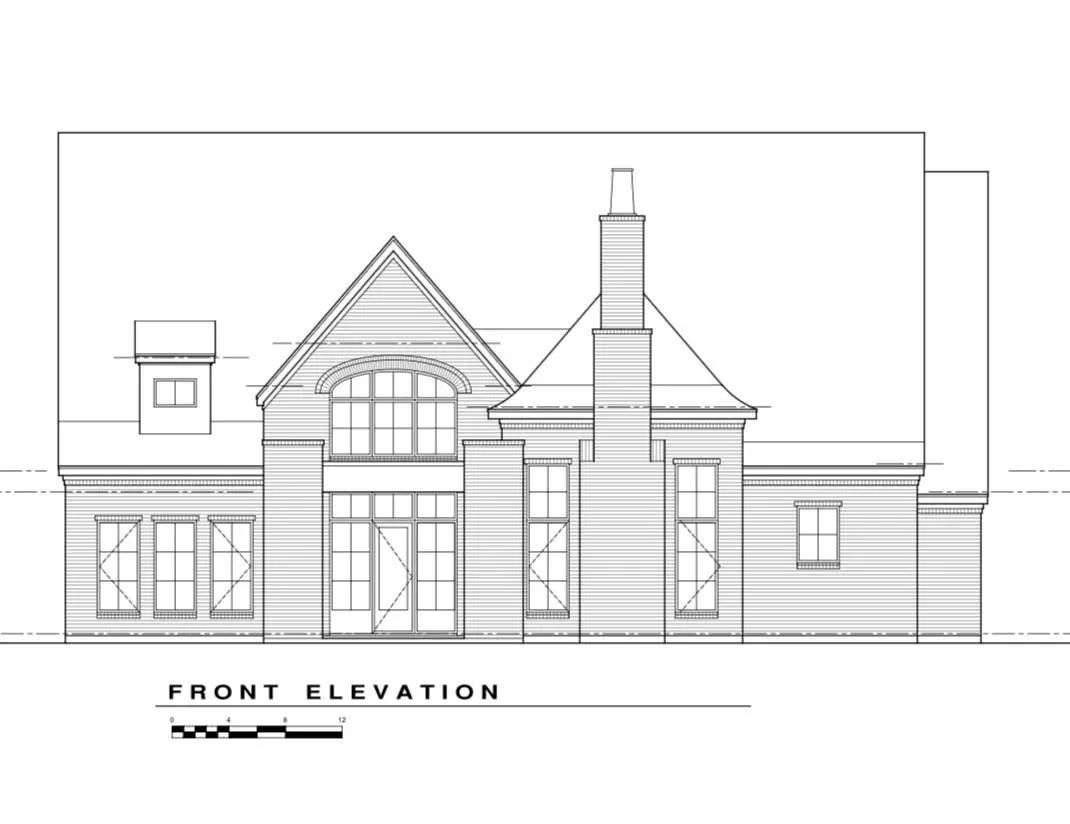
COMING SOON NEW CONSTRUCTION IN THE RESERVATION OF RICHARDSON An exceptional opportunity to own a stunning 4,618-square-foot custom home featuring 5 bedrooms and 5 full bathrooms in the highly sought-after Reservation of Richardson. With the lot already cleared and ready for construction, this upcoming build presents a unique opportunity for its future owner to be involved in bringing their dream home to life. Thoughtfully designed with an emphasis on luxury, efficiency, and everyday functionality, this home will offer an impressive combination of timeless architecture, sophisticated finishes, and exceptional attention to detail. The thoughtfully planned floor plan will feature soaring ceilings, an inviting entryway, generous living spaces, and an abundance of natural light. At the heart of the home, a chef-inspired kitchen is designed for both everyday living and entertaining, featuring an oversized island, custom cabinetry, and a spacious pantry equipped with an additional drawer dishwasher. The luxurious primary suite will serve as a private retreat, complete with an expansive walk-in closet featuring its own stackable washer and dryer. With five bedrooms and five full bathrooms, the home is designed to provide ample space, privacy, and flexibility. Built with energy efficiency in mind, the home will feature foam insulation and an intelligently designed floor plan that maximizes every square foot. Outside, a generously sized grassy backyard will offer endless possibilities for outdoor entertaining, relaxation, and recreation. The lot is cleared, the plans are in place, and construction is ready to begin for its future owner.

View Virtual Tour

Estimate Your Monthly Payment

Tax Value @ 100% of Sales Price, HOA Included
Tax Value @ 85% of Market Value, HOA Not Included

Essential Information

  • Price$2,275,000
  • Est. Payment /m
  • Cumulative Days on MarketUnlock
  • MLS® #21401935
  • Bedrooms5
  • Bathrooms5.00
  • Square Footage4,618
  • Acres0.24
  • Year Built2027
  • Built Desc.New Construction - Incomplete
  • TypeResidential
  • Sub-TypeSingle Family Residence
  • StyleTraditional
  • StatusActive
Please provide a valid email address.

Quick Valuation Analysis from 6 Active and 18 Sold Listings

Pricing Trends from 6 Active Listings in Richardson Heights Estates

This Home's Price $2,275,000 This Home's Price Per SqFt $
Average Price $1,162,817 Average Price Per SqFt $
Highest Price $2,399,000 Highest Price Per SqFt $
Lowest Price $475,000 Lowest Price Per SqFt $

Pricing Trends from 18 Sold Listings in Richardson Heights Estates

This Home's Price $2,275,000 This Home's Price Per SqFt $
Average Price $941,111 Average Price Per SqFt $
Highest Price $1,599,000 Highest Price Per SqFt $
Lowest Price $580,000 Lowest Price Per SqFt $

Property Details

School Information

Community

  • Address1231 Chippewa Drive
  • SubdivisionRichardson Heights Estates
  • CityRichardson
  • CountyDallas
  • StateTexas
  • Zip Code75080-3913
  • HOANone
  • UtilitiesAlley, Cable Available, City Sewer, City Water, Curbs, Electricity Available, Individual Gas Meter, Individual Water Meter
  • Taxes10684

Amenities

  • SecurityFire Sprinkler System
  • # of Garages3
  • GaragesAlley Access, Electric Gate, Epoxy Flooring, Garage, Garage Door Opener, Garage Double Door, Garage Faces Rear, Kitchen Level, Tandem

Interior

  • Interior FeaturesCable TV Available, Chandelier, Decorative Lighting, Eat-in Kitchen, Flat Screen Wiring, High Speed Internet Available, Kitchen Island, Open Floorplan, Pantry, Sound System Wiring, Vaulted Ceiling(s), Wainscoting, Walk-In Closet(s), Wired for Data
  • AppliancesAir Purifier, Call Listing Agent, Dehumidifier, Irrigation Equipment, List Available, Negotiable
  • FloorsCarpet, Engineered Wood, Hardwood
  • FireplaceYes
  • # of Fireplaces2
  • FireplacesBrick, Wood Burning

Exterior

  • Exterior FeaturesCovered Deck, Covered Patio/Porch, Rain Gutters
  • FenceWood
  • Lot DescriptionInterior Lot, Landscaped

Construction Details / Floorplan

  • Living Areas2
  • Dining Rooms1
  • Full Baths5
  • RoofComposition
  • FoundationPillar/Post/Pier, Slab
  • ConstructionBrick

Energy Efficiency / Green Features / Heating & Cooling

  • Green FeaturesAppliances, Construction, Doors, Drought Tolerant Plants, Energy Recovery Ventilator, Enhanced Air Filtration, HVAC, Insulation, Lighting, Low Flow Commode, Mechanical Fresh Air
  • HeatingCentral, Natural Gas

Private Listing Information (Registration Required)

Listing Details

  • AgentEthan Stegich
  • OfficeStegich Group Real Estate

Similar Listings

1211 Seminole Drive Richardson, Texas 75080-3934 Dallas | Richardson ISD Register to View Community Name

- $2,399,000

Residential, Single Family Residence
  • 5 Beds
  • 6 Baths
  • 5,340 SQFT
  • 2 Car
View details More Photos Save

Wow! Incredible Custom Home Located In The Reservation Of Richardson! New Construction, Beautifully Landscaped, Large Corner Lot With Huge Mature Trees. Short Walk To Mohawk Elementary, Jj Pearce High School And Mimosa Park. Home Features Incl...

Users may not reproduce or redistribute the data found on this site. The data is for viewing purposes only. Data is deemed reliable, but is not guaranteed accurate by the MLS or NTREIS.

Listing information last updated on October 28th, 2026 at 7:46am CDT.