
- 5 Beds
- 5.1 Baths
- 5,024 Sqft
- 3 Garages
- .23 Acres
- 2027 Year Built
- Study
- Game Room
- Media
- Pool

317 Overcreek Drive
Richardson, Texas 75080-2618
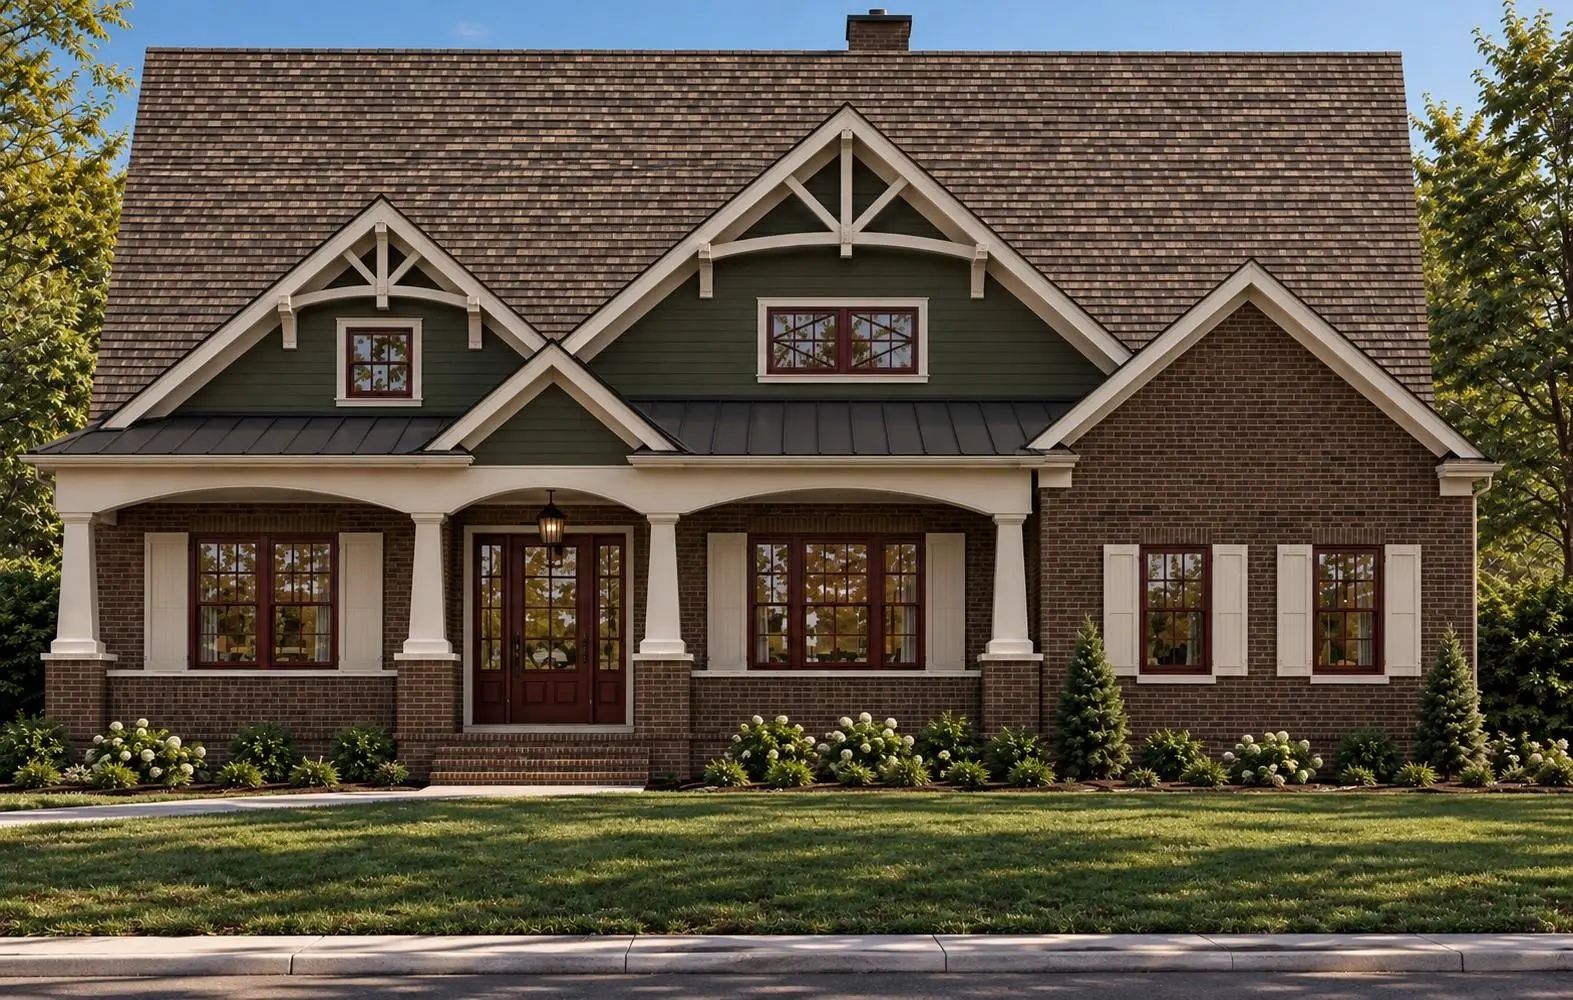
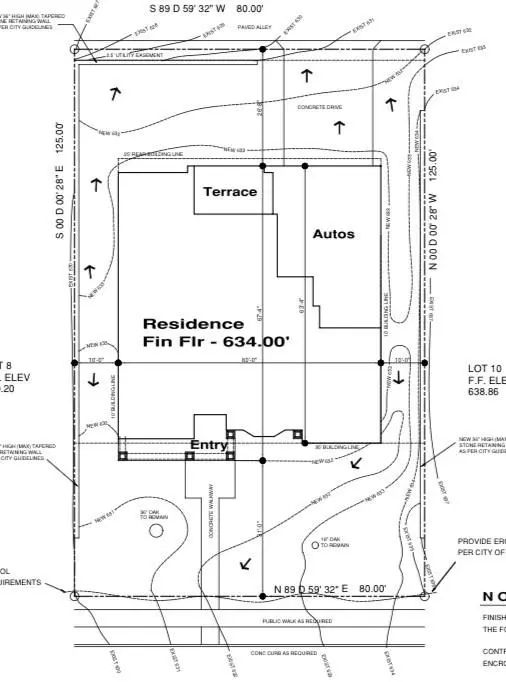
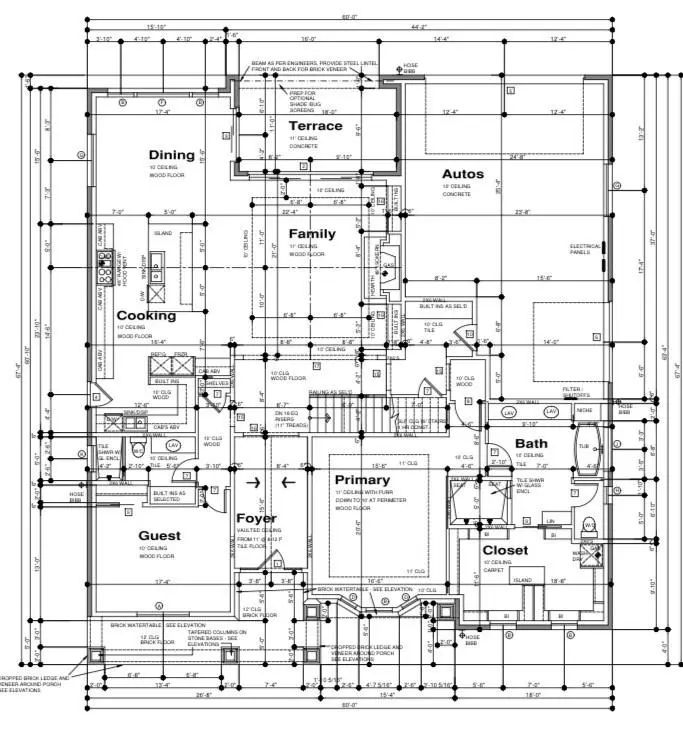
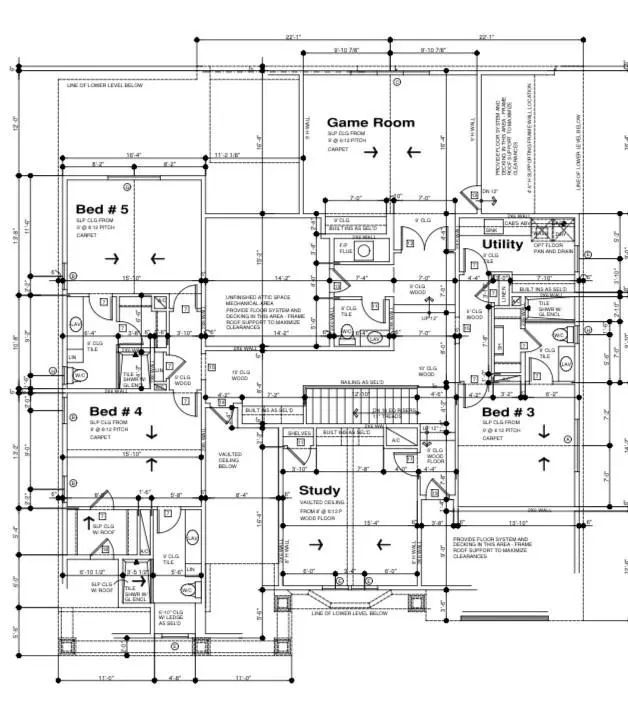
Situated in the heart of highly sought-after Prairie Creek, this exceptional new construction residence blends contemporary architecture with timeless natural materials. Featuring striking stacked stone accents, rich wood siding, and a sleek charcoal roofline, this custom home offers impressive curb appeal and over 5,024 square feet of thoughtfully designed living space. Currently well underway in construction, with tile installation already completed, this home offers an exciting opportunity to purchase a luxury new build without the extensive wait of starting from the ground up. A comprehensive design board showcasing the carefully selected finishes and materials is available upon request. Upon entry, a dramatic two-story foyer welcomes you into an expansive, light-filled interior. The open-concept main living area features soaring 12-foot ceilings and seamlessly connects the spacious family room, dining area, and designer kitchen. The chef-inspired kitchen features an oversized island and premium Thermador appliances, creating the perfect setting for everyday living and entertaining. The private first-floor primary suite offers a luxurious retreat with an oversized walk-in shower, soaking tub, and generous closet space. A separate first-floor guest suite provides comfort and privacy for visitors. Upstairs, three additional bedrooms, multiple bathrooms, and a spacious game room offer exceptional flexibility for family living and entertaining. Outdoor living is equally impressive, with a covered terrace directly accessible from the main living and dining areas, creating a seamless indoor-outdoor experience. With construction progressing and carefully curated finishes taking shape, this exceptional residence presents a rare opportunity to own a distinctive custom home in one of Richardson's most desirable neighborhoods.
View Virtual TourQuick Valuation Analysis from 2 Active and 5 Sold Listings
Pricing Trends from 2 Active Listings in Canyon Park Estates
| This Home's Price | $2,499,000 | This Home's Price Per SqFt | $ |
| Average Price | $1,824,000 | Average Price Per SqFt | $ |
| Highest Price | $2,499,000 | Highest Price Per SqFt | $ |
| Lowest Price | $1,149,000 | Lowest Price Per SqFt | $ |
Pricing Trends from 5 Sold Listings in Canyon Park Estates
| This Home's Price | $2,499,000 | This Home's Price Per SqFt | $ |
| Average Price | $1,006,580 | Average Price Per SqFt | $ |
| Highest Price | $1,375,000 | Highest Price Per SqFt | $ |
| Lowest Price | $699,900 | Lowest Price Per SqFt | $ |
School Information
- School DistrictRichardson ISD
- Elementary SchoolPrairie Creek
- High SchoolPearce
- Junior High SchoolRichardson North
Community
- Address317 Overcreek Drive
- SubdivisionCanyon Park Estates
- CityRichardson
- CountyDallas
- StateTexas
- Zip Code75080-2618
- HOANone
- UtilitiesAlley, Cable Available, City Sewer, City Water, Curbs, Individual Gas Meter, Individual Water Meter, Natural Gas Available, Sidewalk
- Taxes13089
Amenities
- # of Garages3
- GaragesEpoxy Flooring, Garage, Garage Door Opener, Garage Faces Front, Garage Single Door, Tandem
Interior
- Interior FeaturesCable TV Available
- AppliancesCall Listing Agent, Dehumidifier, Irrigation Equipment, List Available
- FloorsCarpet, Ceramic Tile, Wood
- FireplaceYes
- # of Fireplaces1
- FireplacesBlower Fan, Electric, Gas
Exterior
- Exterior FeaturesCovered Patio/Porch
- FenceWood
- Lot DescriptionFew Trees, Interior Lot, Landscaped
Construction Details / Floorplan
- Living Areas2
- Dining Rooms1
- Full Baths5
- Half Baths1
- RoofComposition
- FoundationPillar/Post/Pier, Slab
- ConstructionBrick, Stucco
Energy Efficiency / Green Features / Heating & Cooling
- Green Features12 inch+ Attic Insulation, Appliances, Construction, Enhanced Air Filtration, Insulation, Lighting, Low Flow Commode, Mechanical Fresh Air, Thermostat, Waterheater
- HeatingCentral, Natural Gas, Zoned
Private Listing Information (Registration Required)
Listing Details
- AgentEthan Stegich
- OfficeStegich Group Real Estate
Users may not reproduce or redistribute the data found on this site. The data is for viewing purposes only. Data is deemed reliable, but is not guaranteed accurate by the MLS or NTREIS.
Listing information last updated on October 23rd, 2026 at 9:46pm CDT.