Contact / Login

Contact ARG Realty LLC

Find us on...

Dashboard

Login using...

4718 W Amherst Avenue, Dallas, Texas– $2,725,000
Unlock Restricted Data For Free!MLS Rules Require Registration - Unlock Now!

  • 4 Beds
  • 4.2 Baths
  • 4,496 Sqft
  • 2 Garages
  • .17 Acres
  • 2026 Year Built
  • Study
  • Game Room
  • Media
  • Pool
  • 4 Beds
  • 4.2 Baths
  • 4,496 Sqft
  • 2 Garages
  • .17 Acres
  • 2026 Year Built
  • Study
  • Game Room
  • Media
  • Pool
ARG Client Cash Rebate $68,125

4718 W Amherst Avenue
Dallas, Texas 75209-3128

County: Dallas Linwood Place

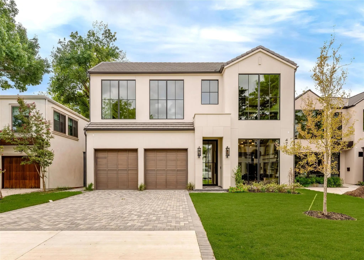
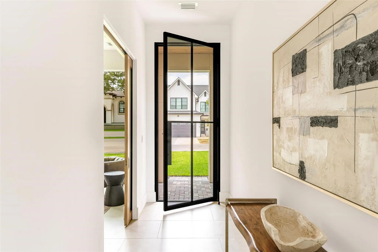
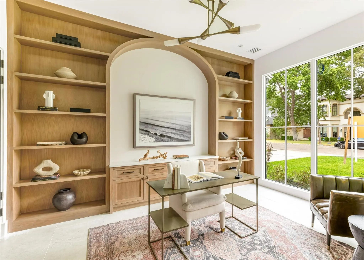
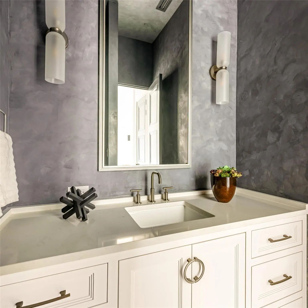
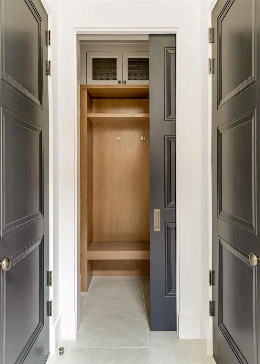
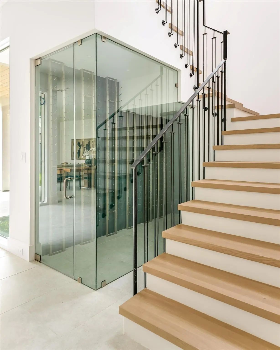
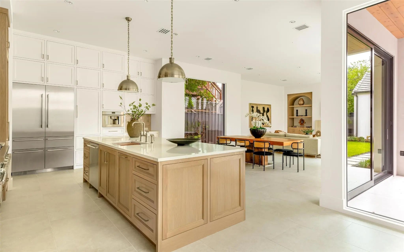
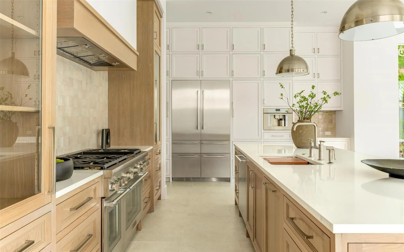
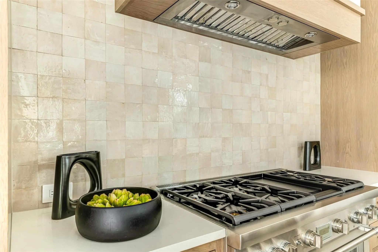
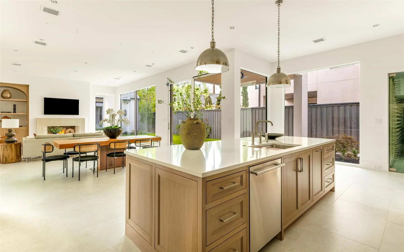
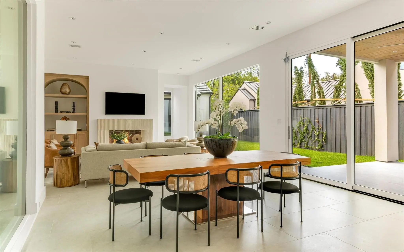
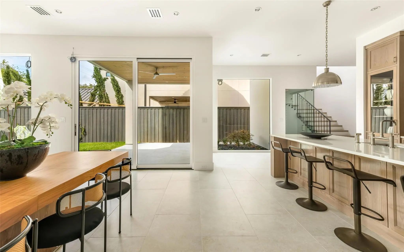
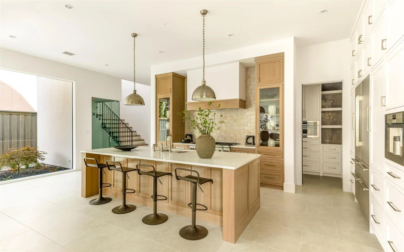
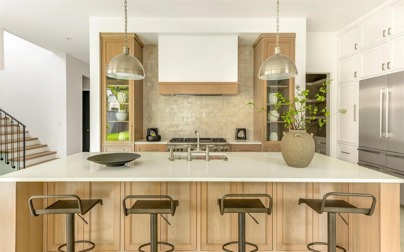
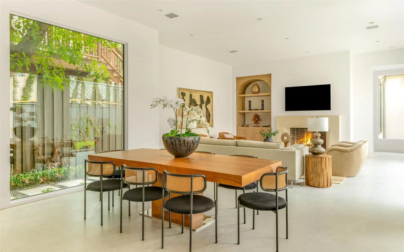
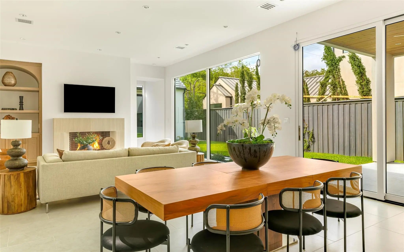
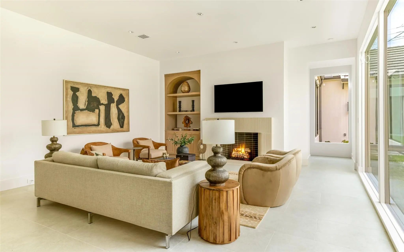
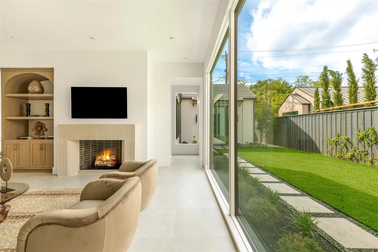
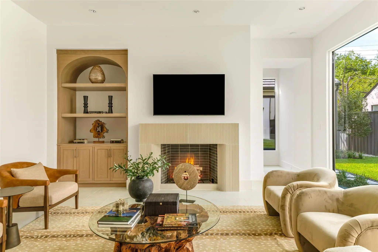
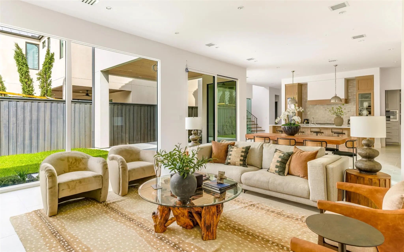
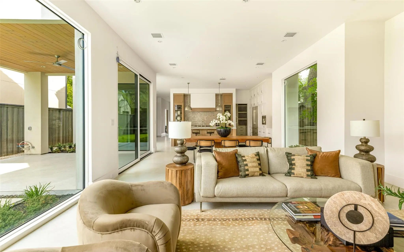
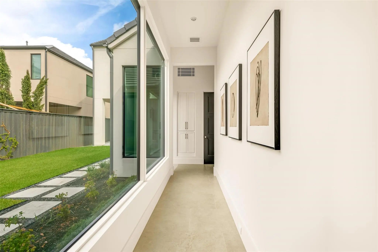
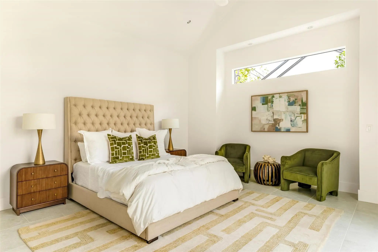
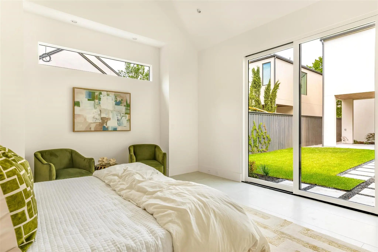
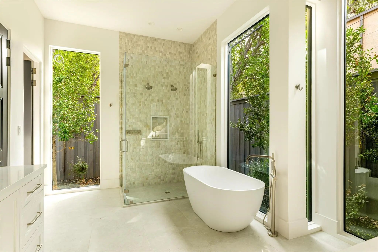
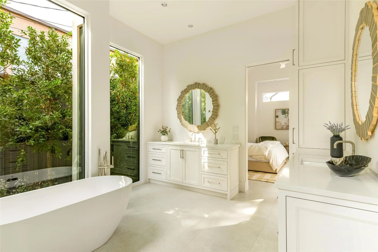
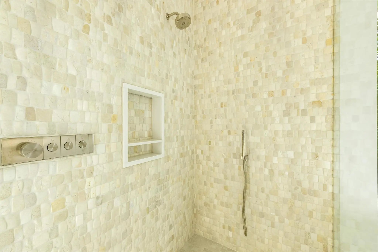
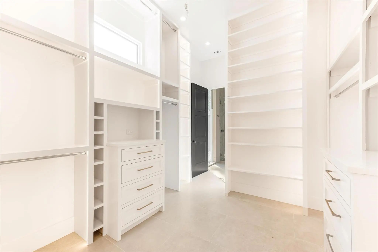
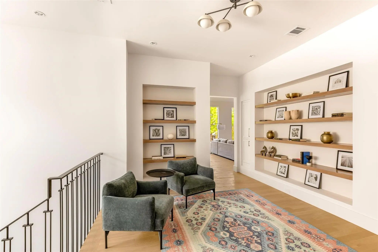
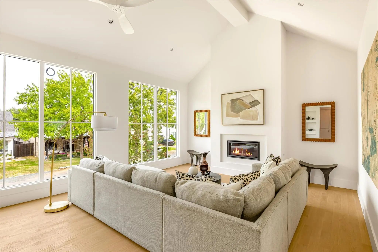
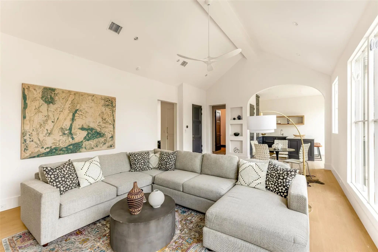
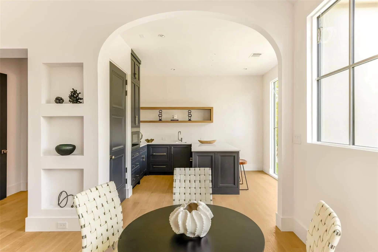
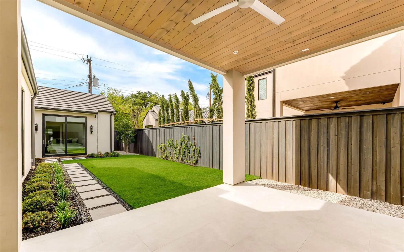
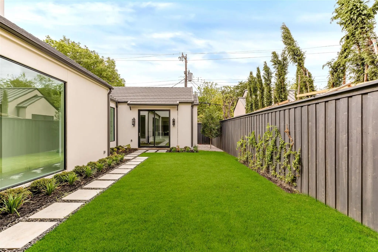
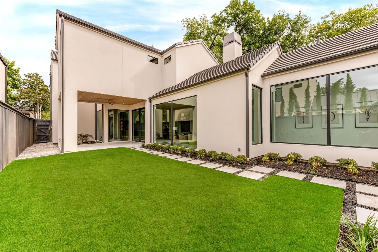
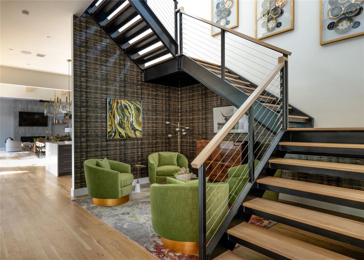
A modern Parisian statement — refined, romantic, and quietly seductive. Crafted by Alexander Hunt Distinct Homes, with architecture by John Lively & Associates and interiors by Savvy House — this residence blends timeless European influence with sharp, contemporary execution. A limestone-framed entry and bespoke glass façade set the tone, giving way to interiors bathed in natural light. Walls of glass and floor-to-ceiling windows dissolve the boundary between indoors and out, creating an atmosphere that feels both open and intimate. The kitchen is sculptural in form and function — anchored by an oversized quartz island and appointed with Thermador appliances, a concealed walk-in appliance pantry, and a striking glass wine display designed as much for conversation as it is for collection. Privately positioned, the primary suite is a retreat of quiet indulgence — vaulted beams, a generous sitting area, and a spa bath that feels pulled from a boutique hotel. A freestanding tub, curb-less shower, and garden views create a sense of calm, while the three-tiered custom closet with center island connects seamlessly to the laundry for effortless living. Upstairs, a full-width game room and wet bar offer a more playful energy — ideal for entertaining — alongside a sitting area with built in bookcases, three ensuite bedrooms, each with walk-in closets. Throughout the home, Level 4 smooth-finish walls, 11-foot ceilings, and precise architectural detailing create a backdrop of understated luxury. Integrated smart-home technology and whole-home connectivity ensure the experience is as intelligent as it is beautiful. Concrete flat tile roof and paver driveway exude sophistication and luxury designs. The result is a home that feels curated, composed, and undeniably alluring — where every line, material, and moment has been considered.

View Virtual Tour

Estimate Your Monthly Payment

Tax Value @ 100% of Sales Price, HOA Included
Tax Value @ 85% of Market Value, HOA Not Included

Essential Information

  • Price$2,725,000
  • Est. Payment /m
  • Cumulative Days on MarketUnlock
  • MLS® #21401967
  • Bedrooms4
  • Bathrooms4.20
  • Square Footage4,496
  • Acres0.17
  • Year Built2026
  • Built Desc.New Construction - Complete
  • TypeResidential
  • Sub-TypeSingle Family Residence
  • StyleFrench
  • StatusActive
Please provide a valid email address.

Quick Valuation Analysis from 3 Active and 14 Sold Listings

Pricing Trends from 3 Active Listings in Linwood Place

This Home's Price $2,725,000 This Home's Price Per SqFt $
Average Price $2,139,667 Average Price Per SqFt $
Highest Price $2,725,000 Highest Price Per SqFt $
Lowest Price $1,249,000 Lowest Price Per SqFt $

Pricing Trends from 14 Sold Listings in Linwood Place

This Home's Price $2,725,000 This Home's Price Per SqFt $
Average Price $1,806,429 Average Price Per SqFt $
Highest Price $2,695,000 Highest Price Per SqFt $
Lowest Price $899,000 Lowest Price Per SqFt $

Free Move-Up Offer For New Home Buyers with a Home to Sell
Find Out Your Cost To Sell Your Home When You Buy This Home Through ARG!
Total Cost Includes Buyer & Seller Agents

Property Details

School Information

Community

Amenities

  • # of Garages2
  • GaragesEpoxy Flooring, Garage

Interior

  • Interior FeaturesBuilt-in Wine Cooler, Flat Screen Wiring
  • FloorsTile, Wood
  • FireplaceYes
  • # of Fireplaces2
  • FireplacesGas

Exterior

  • Exterior FeaturesOutdoor Living Center
  • Lot DescriptionSprinkler System

Construction Details / Floorplan

  • Living Areas3
  • Dining Rooms1
  • Full Baths4
  • Half Baths2
  • RoofConcrete
  • FoundationSlab
  • ConstructionStucco

Energy Efficiency / Green Features / Heating & Cooling

  • HeatingNatural Gas, Zoned

Private Listing Information (Registration Required)

Listing Details

  • AgentBryan Crawford
  • OfficeBriggs Freeman Sotheby's Int'l
  • Office Contact214-404-8186

Similar Listings

Photo of Listing #21367323 Reduced 2%

4515 Elsby Avenue Dallas, Texas 75209-3113 Dallas | Dallas ISD Linwood Place

- $2,445,000

Residential, Single Family Residence
  • 5 Beds
  • 5.1 Baths
  • 5,280 SQFT
  • 2 Car
View details More Photos Save

4515 Elsby Avenue Pairs Striking Contemporary Design With Warmth, Generous Scale And Exceptional Livability. Built In 2023 And Spanning 5,280 Square Feet, This Thoughtfully Designed Residence Features Rich Hardwoods, Natural Wood Accents, Designer...

Users may not reproduce or redistribute the data found on this site. The data is for viewing purposes only. Data is deemed reliable, but is not guaranteed accurate by the MLS or NTREIS.

Listing information last updated on October 19th, 2026 at 1:04pm CDT.