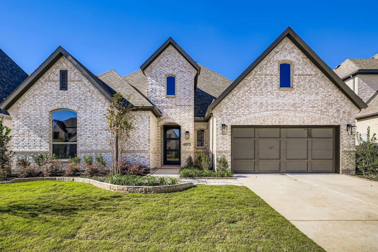
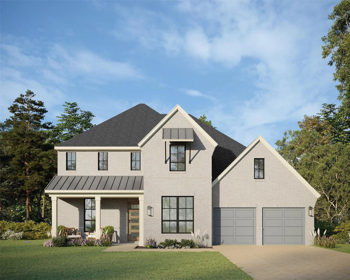
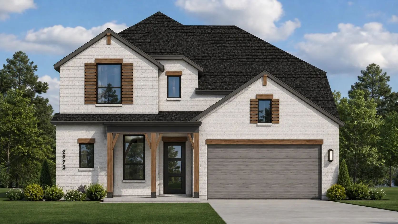
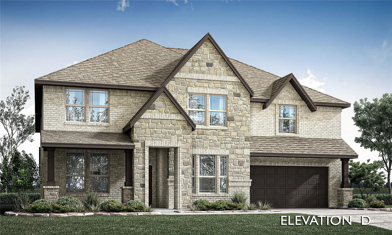
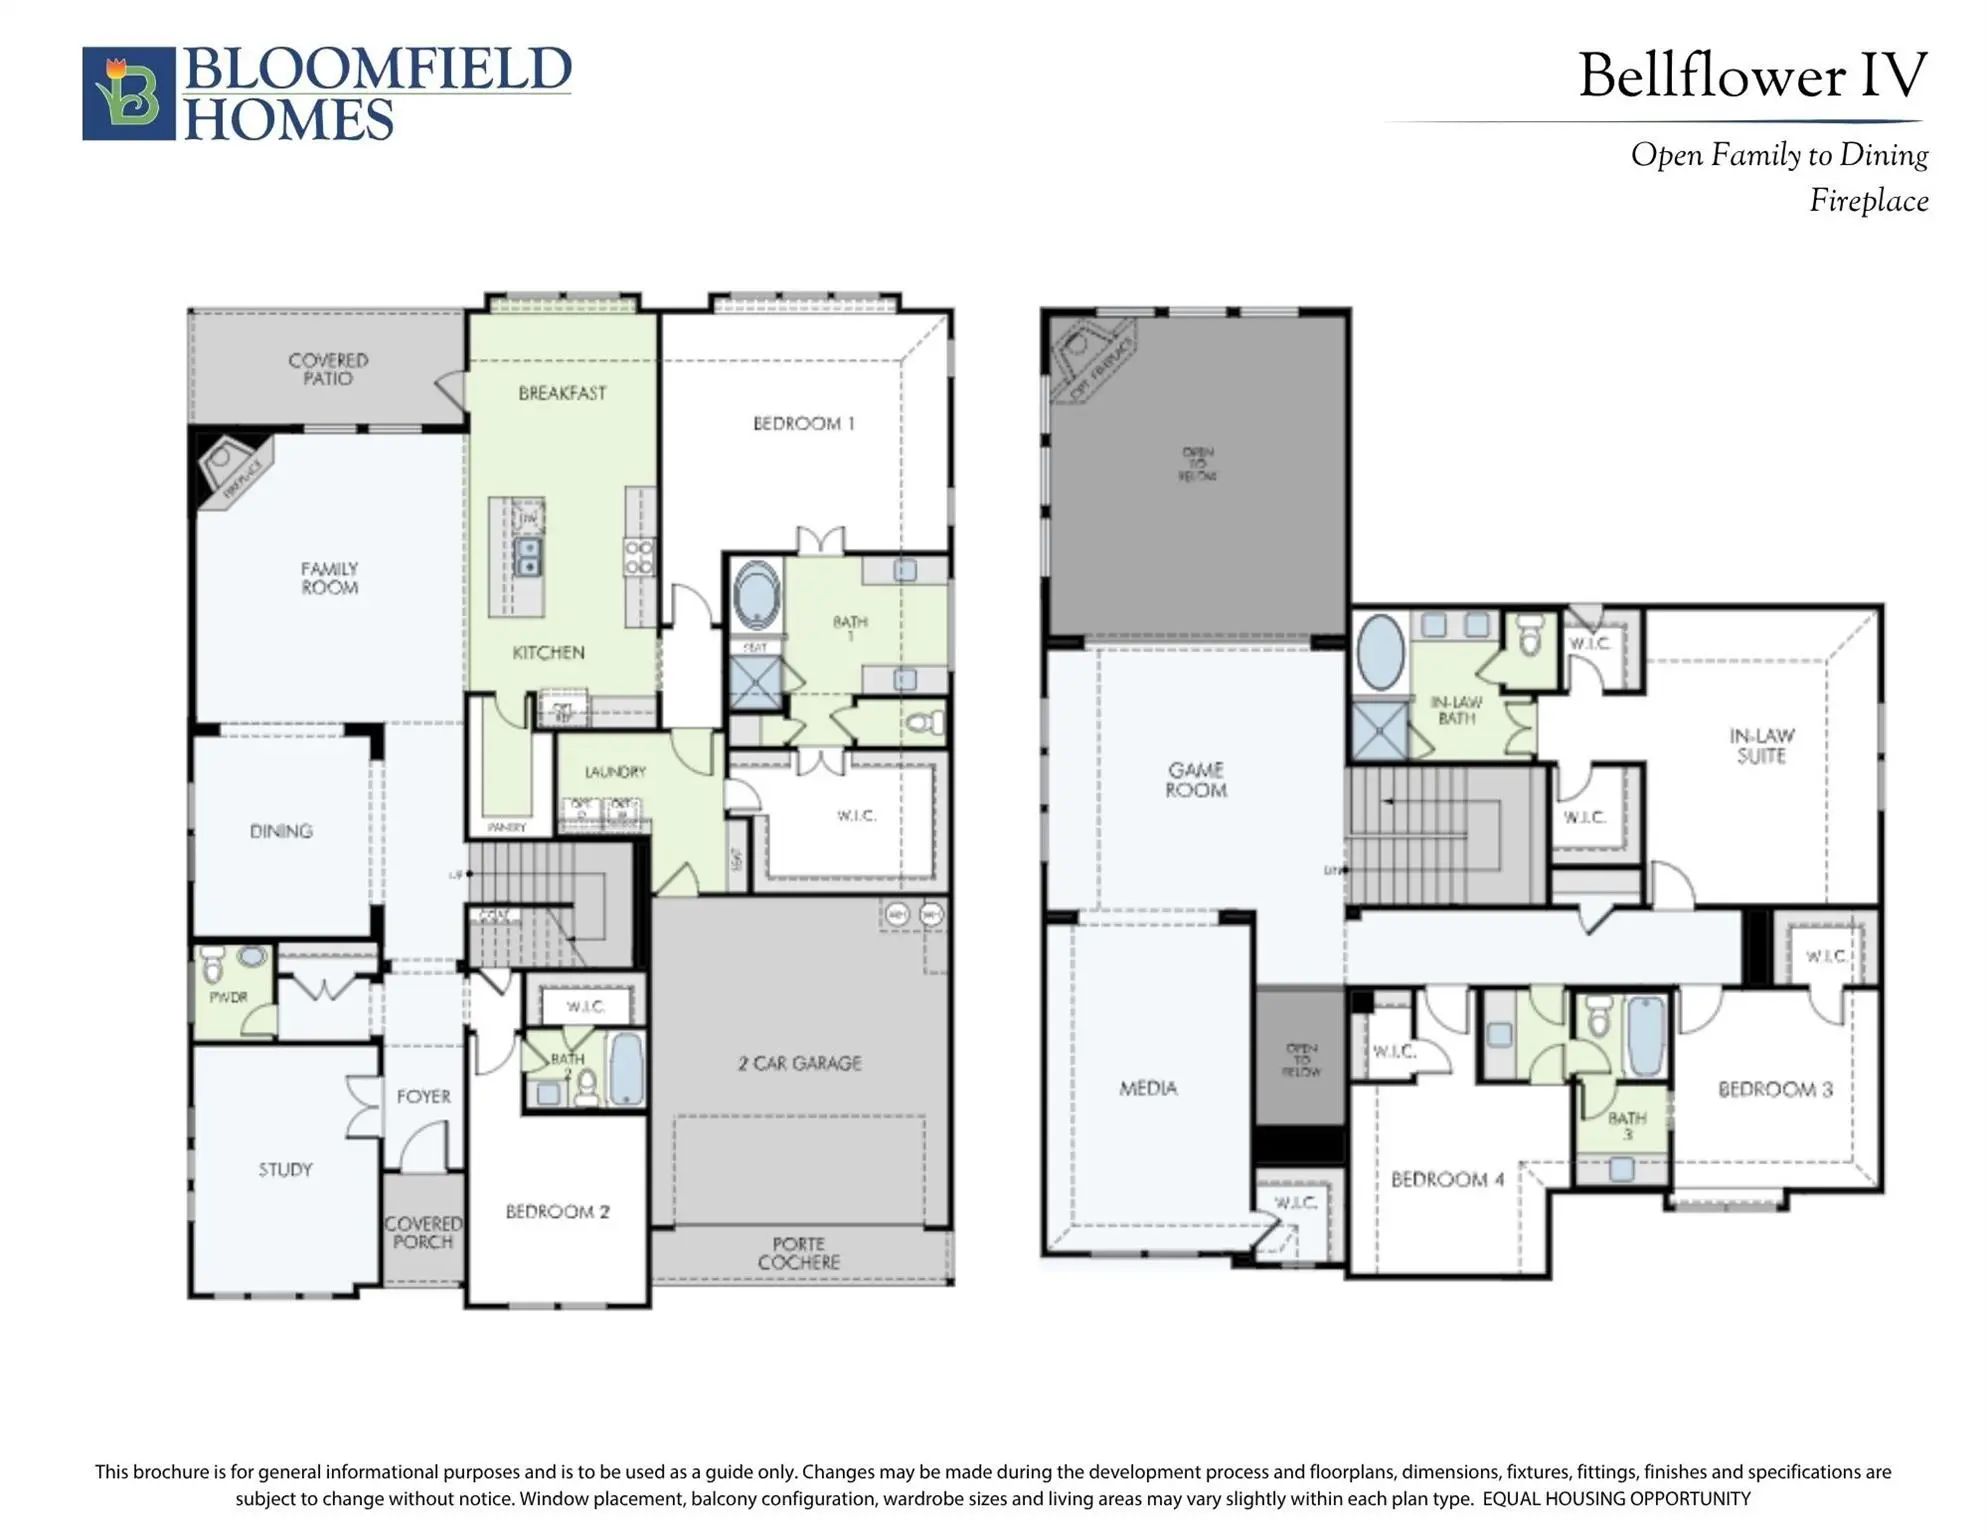
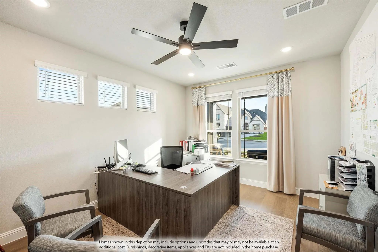
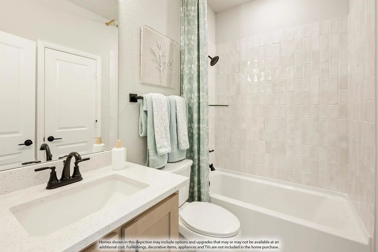
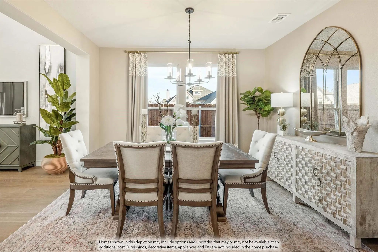
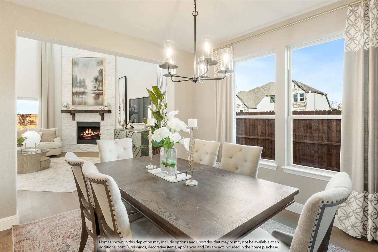
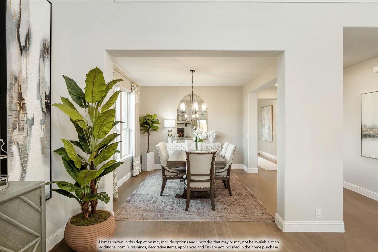
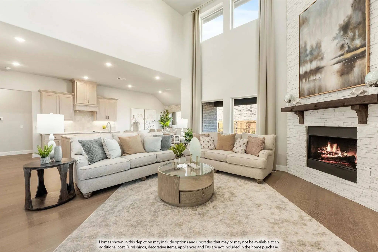
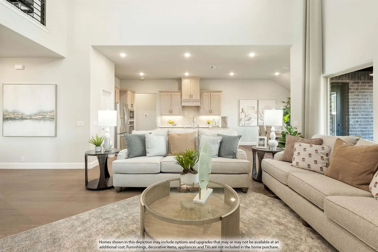
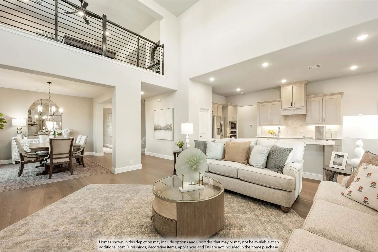
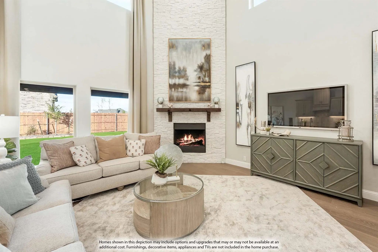
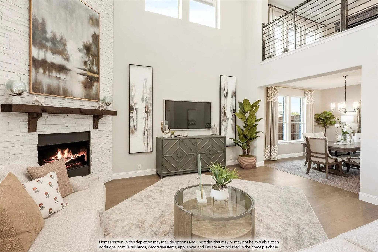
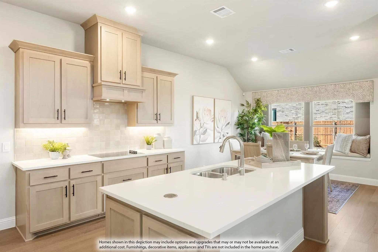
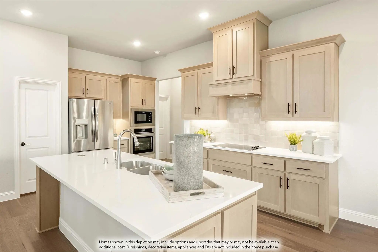
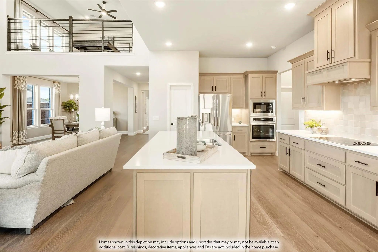
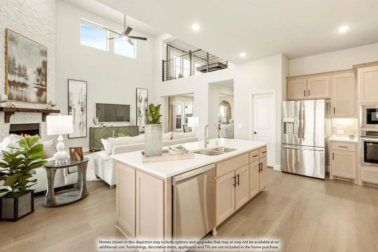
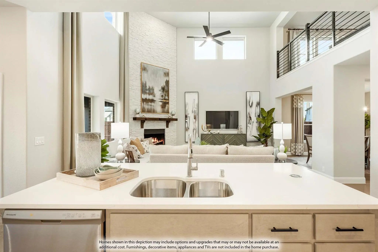
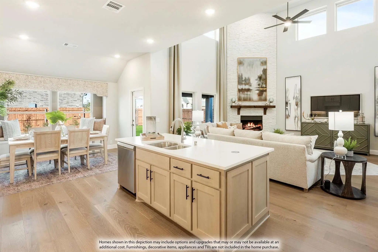
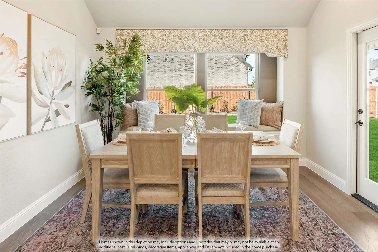
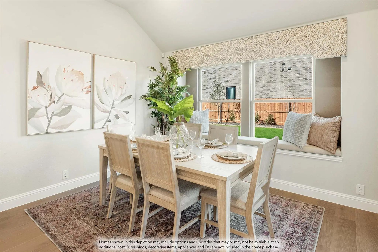
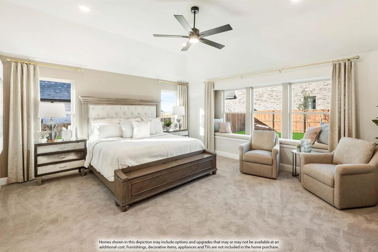
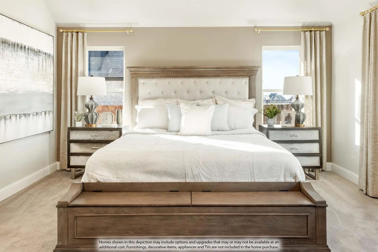
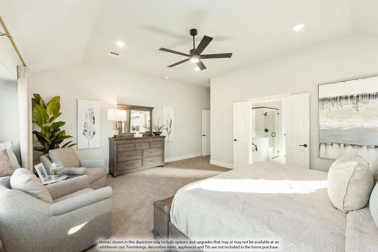
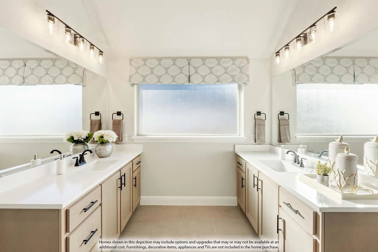
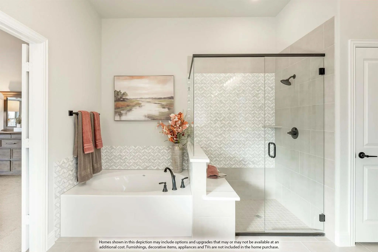
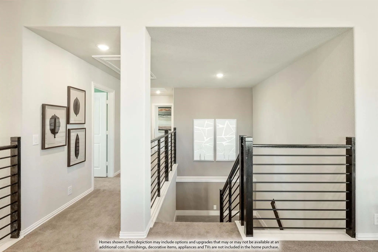
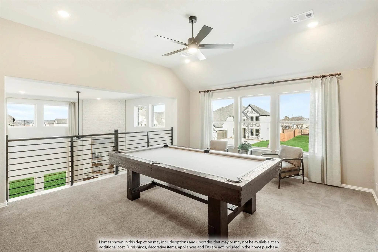
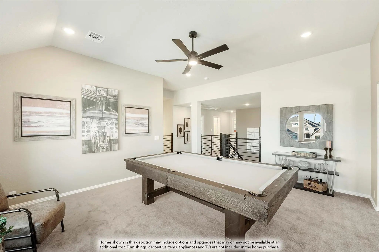
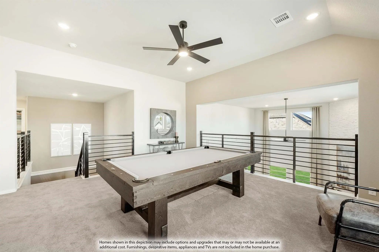
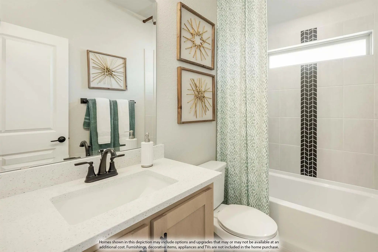
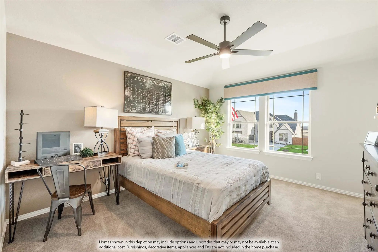
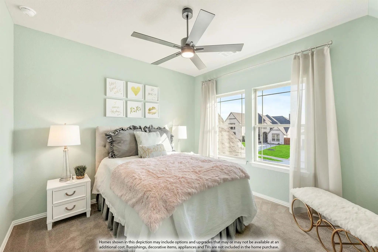
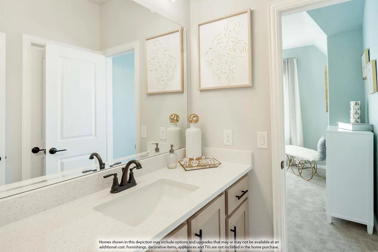
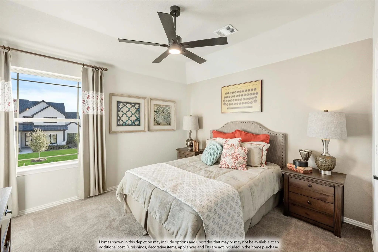
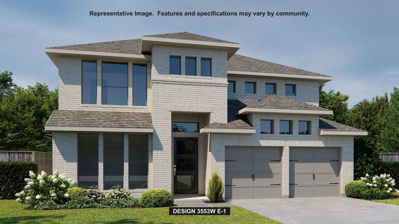
NEW! NEVER LIVED IN. Estimated completion October 2026. Bloomfield Homes’ Bellflower IV is a two-story home with 5 bedrooms, 4 full baths, 1 half bath, and a deep 2-car garage on a spacious corner homesite. With a primary suite on each level, this layout gives 2 bedrooms a full suite experience. The downstairs suite has a window seat, separate vanities, a garden tub, a separate shower, and a walk-in closet connected to the laundry room. Upstairs, the second suite includes its own bath and 2 walk-in closets. Shared spaces have just as much presence. Soaring family room ceilings frame a tile-to-ceiling gas fireplace with glass doors, and the opening to the formal dining room creates a broader setting for gathering. Wood floors and 8' first-floor doors carry that sense of scale through the interior. In the Deluxe Kitchen, quartz countertops surround an island with a farmhouse sink, while a 5-burner gas cooktop, pot filler, and electric oven handle the cooking. Upper cabinets with puck lighting and additional cabinetry extending toward the breakfast area add storage and display space beside a walk-in pantry. A separate study sits near the foyer. Upstairs, a window seat adds character to the game room, the media room closes behind double doors, and 2 secondary bedrooms share a Jack-and-Jill bath. Another secondary bedroom with a private bath stays downstairs. A mud and laundry room with cabinets and a drip-dry station add everyday function. Brick and stone along with the 8' front door define the exterior; the covered patio has a gas stub overlooking a large landscaped backyard with sprinklers. Visit Bloomfield Homes’ Mosaic model to explore this Bellflower IV today!
GaragesCovered, Direct Access, Driveway, Enclosed, Garage, Garage Door Opener, Garage Faces Front
Interior
Interior FeaturesBuilt-in Features, Cable TV Available, Decorative Lighting, Double Vanity, Eat-in Kitchen, Flat Screen Wiring, High Speed Internet Available, In-Law Suite Floorplan, Kitchen Island, Open Floorplan, Pantry, Vaulted Ceiling(s), Walk-In Closet(s), Second Primary Bedroom
Home Office With Double Doors Framing The Entry. The Two-story Entry Extends Past The Dining Room To The Kitchen And Family Room. Island Kitchen Offers A 5-burner Gas Cooktop, Built-in Seating Space, And A Corner Walk-in Pantry. Formal Dining Room...
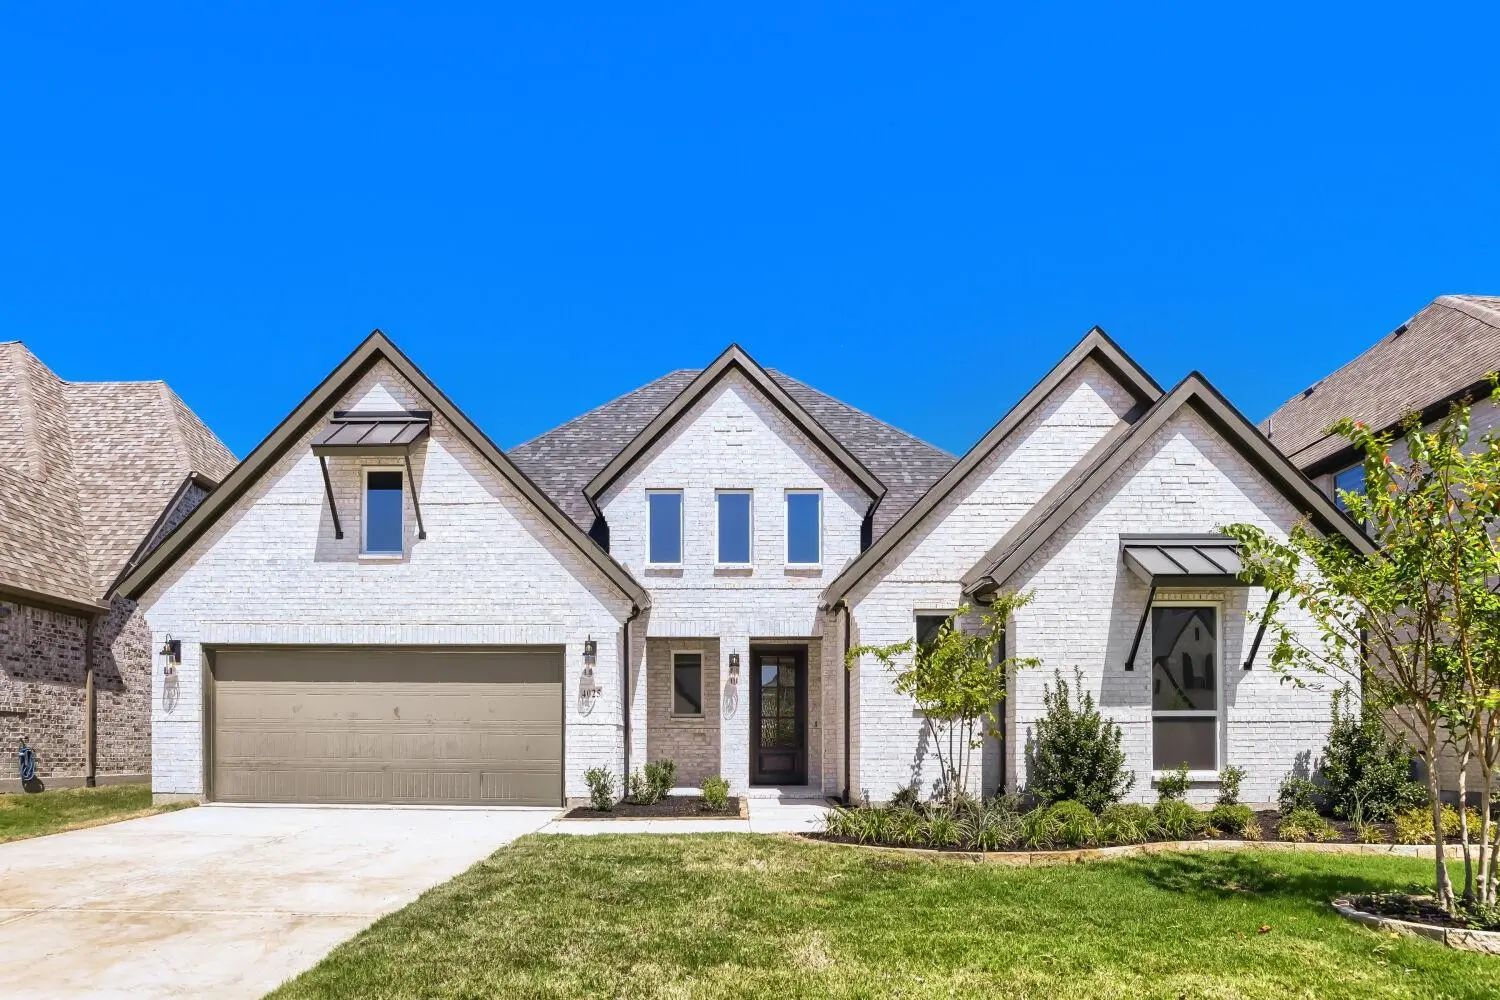
This Stunning Four-bedroom, One-story Home Has It All- Media Room, Home Office, Open Kitchen, Dining Area And Private Main Suite In The Back Of The House. As You Enter The Foyer, You Will Find Bedrooms 2 And 3 Along With Their Shared Full Bathroom...
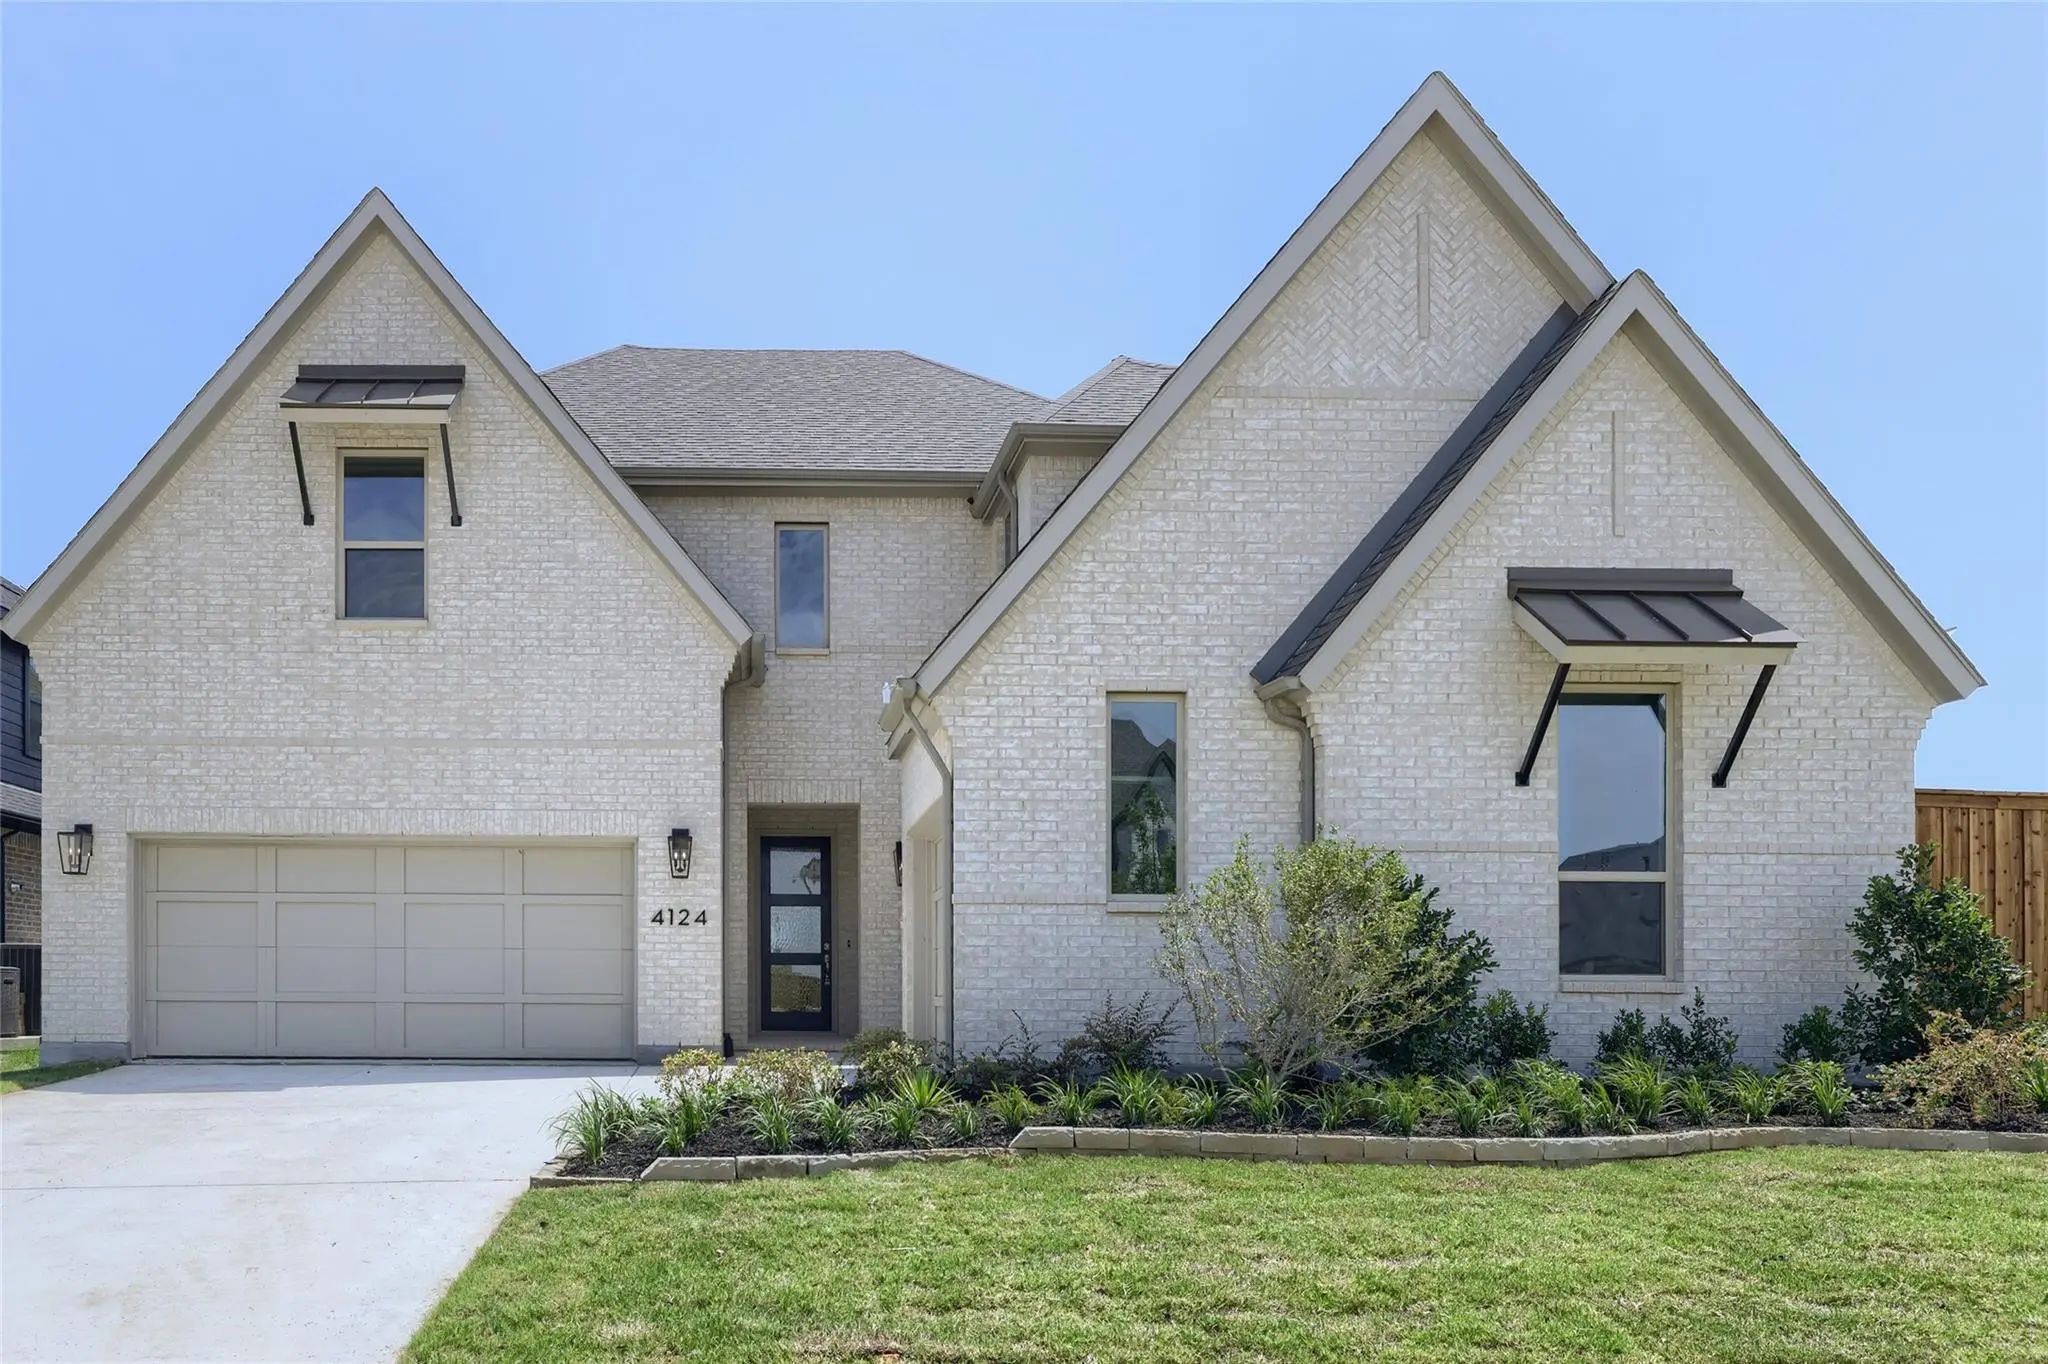
This Stunning Two-story Home Offers The Perfect Blend Of Comfort And Luxury With 4 Spacious Bedrooms, 4 Baths And A Convenient Powder Bath. Two Of The Bedrooms Are Located On The First Floor, Including The Impressive Primary Suite, Which Features ...
Situated On An Oversized Corner Lot, This Exquisite Two-story Home Exudes Charm And Space. With Four Good Size Bedrooms, Four Full Baths And A Convenient Powder Room, Every Family Member Will Have Their Own Private Retreat In Different Areas Of Th...
This Elegant One-story Home Features Four Spacious Bedrooms And Four Full Baths, Plus A Convenient Powder Room. As You Enter The Home You Will See The Sight-line To The Back Of The Home. The Home Boasts A Dedicated Study For Work Or Meditation, A ...
October Move-in! New Construction! Discover The Yorktown By Award-winning Highland Homes In Mosaic, Zoned To Prosper Isd! This Beautifully Designed Home Offers 4 Bedrooms, 4.5 Baths, A Private Study, Media Room And Spacious Game Room, With Thought...
Users may not reproduce or redistribute the data found on this site. The data is for viewing purposes only. Data is deemed reliable, but is not guaranteed accurate by the MLS or NTREIS.
Listing information last updated on October 21st, 2026 at 1:07pm CDT.


 Free Move-Up Offer For New Home Buyers with a Home to Sell
 New Construction