.jpg)
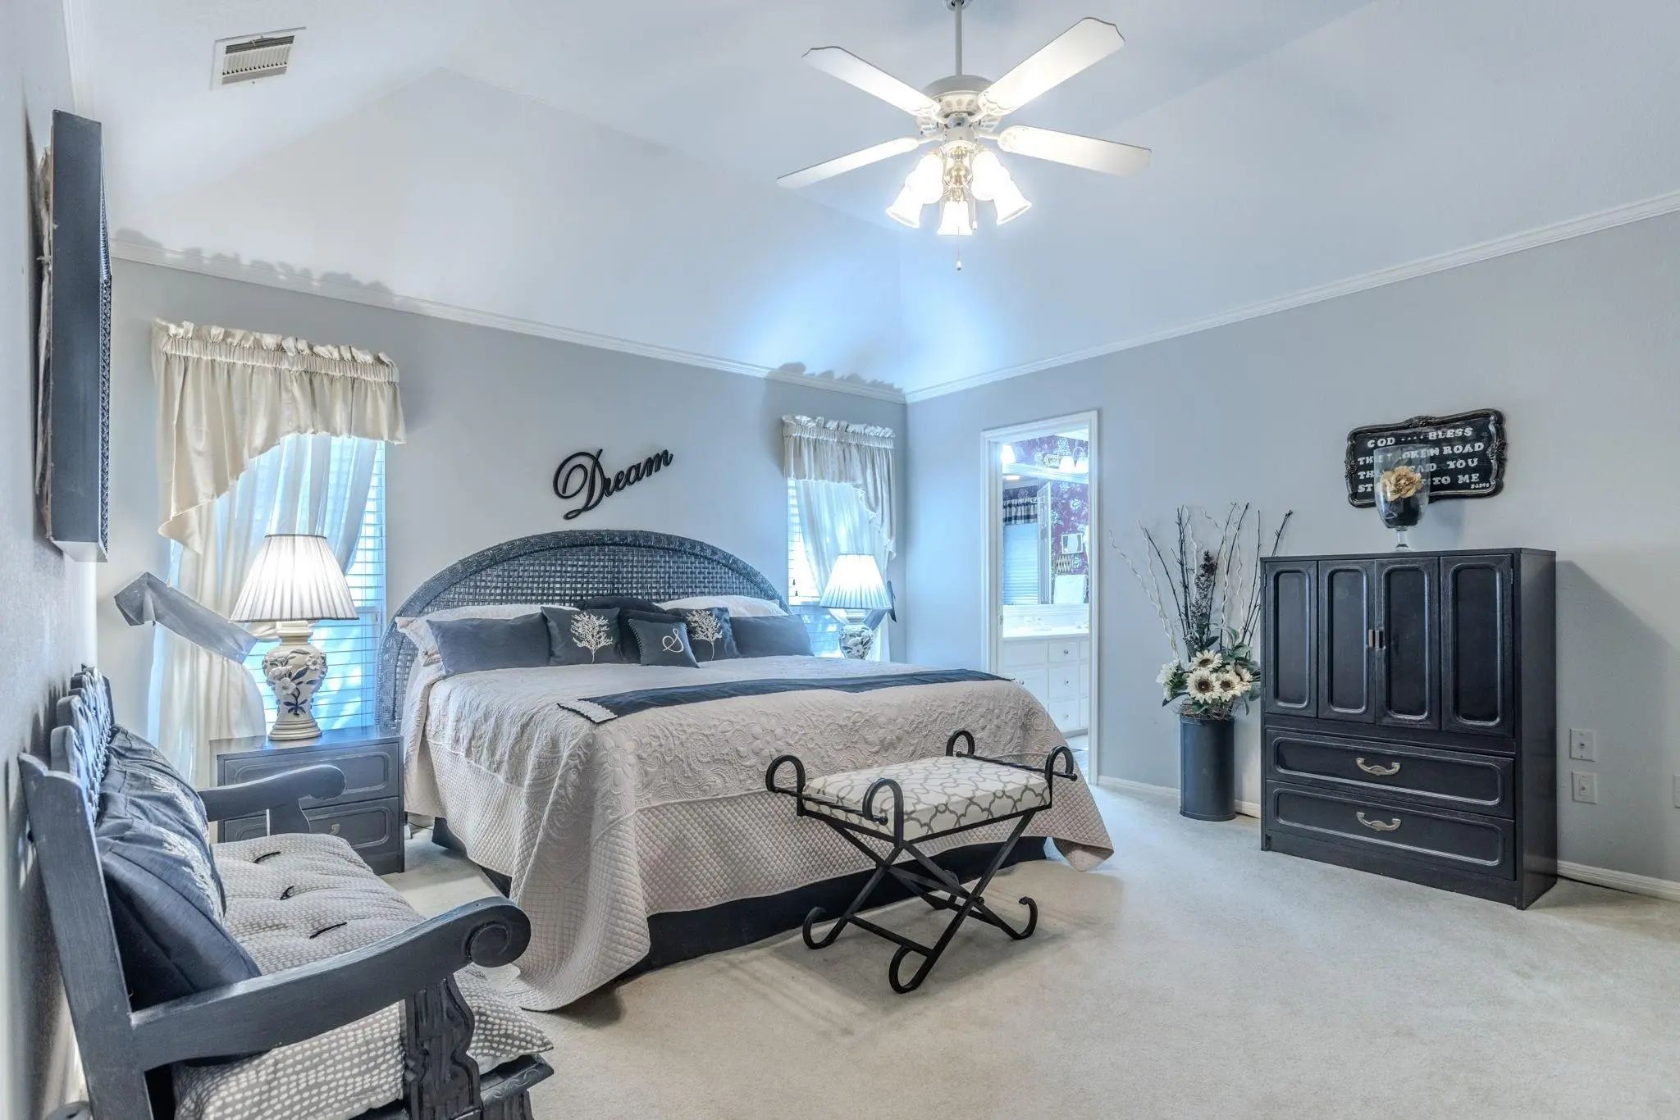
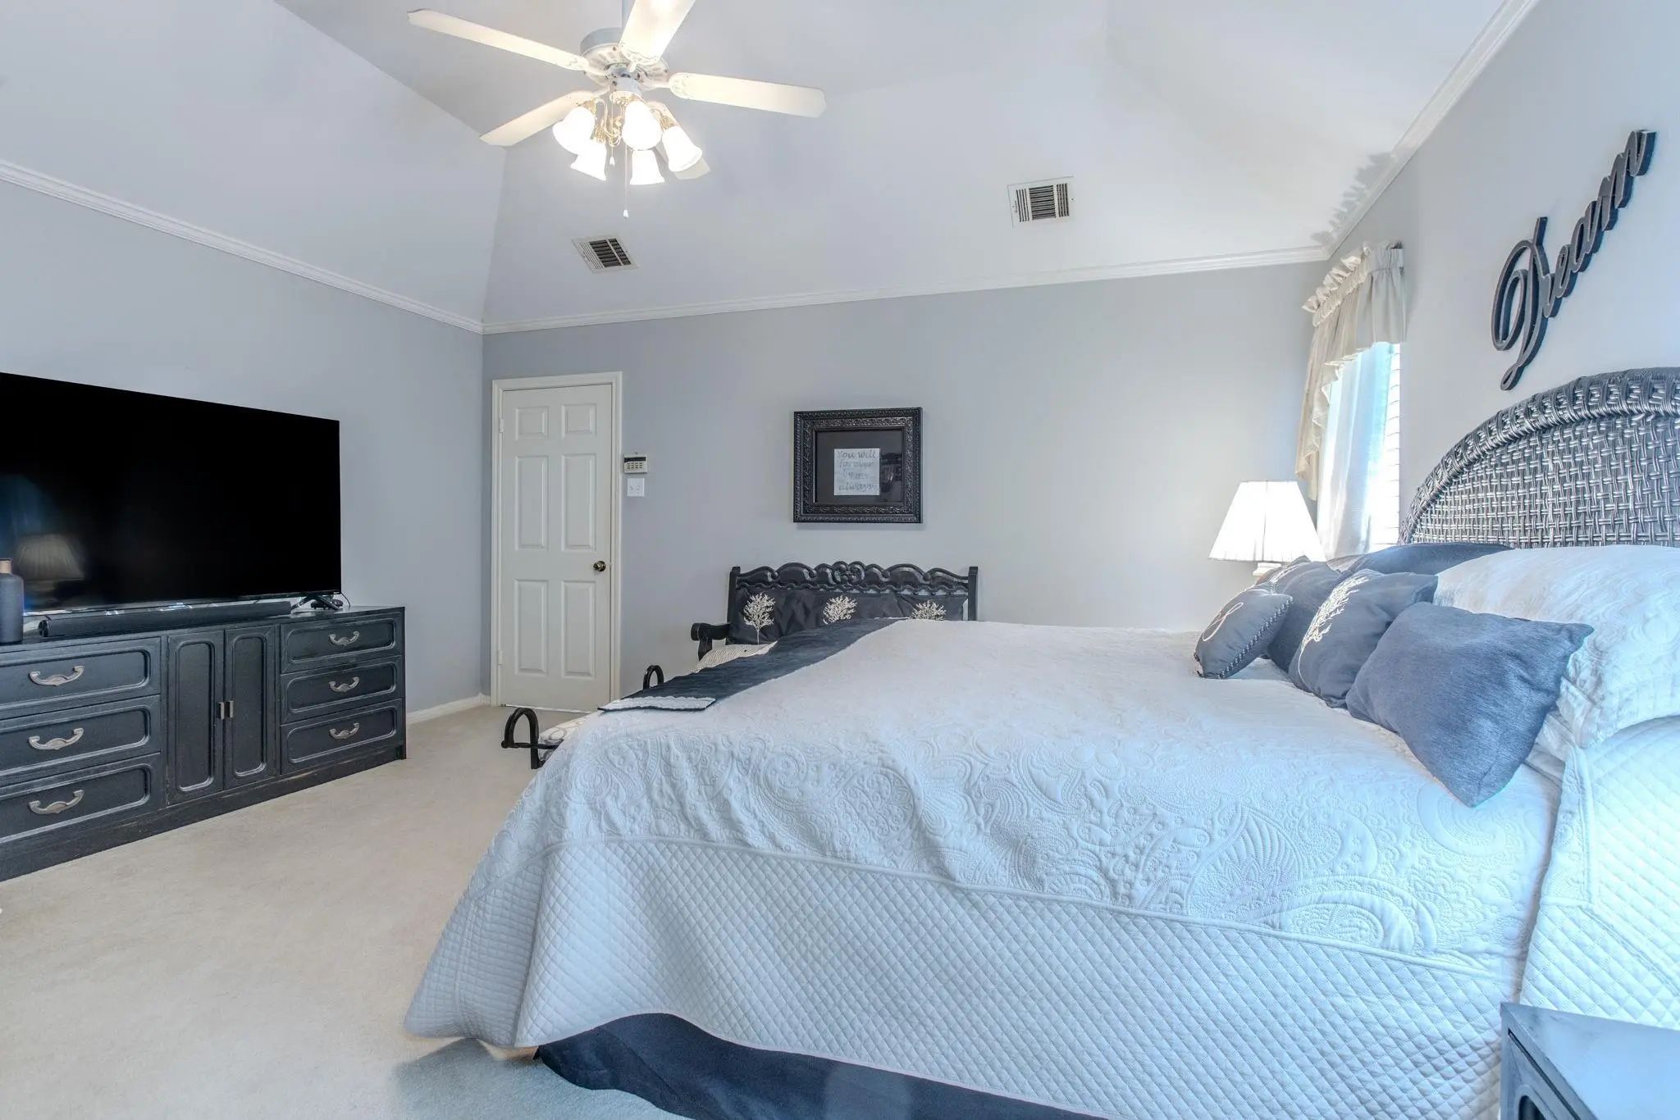
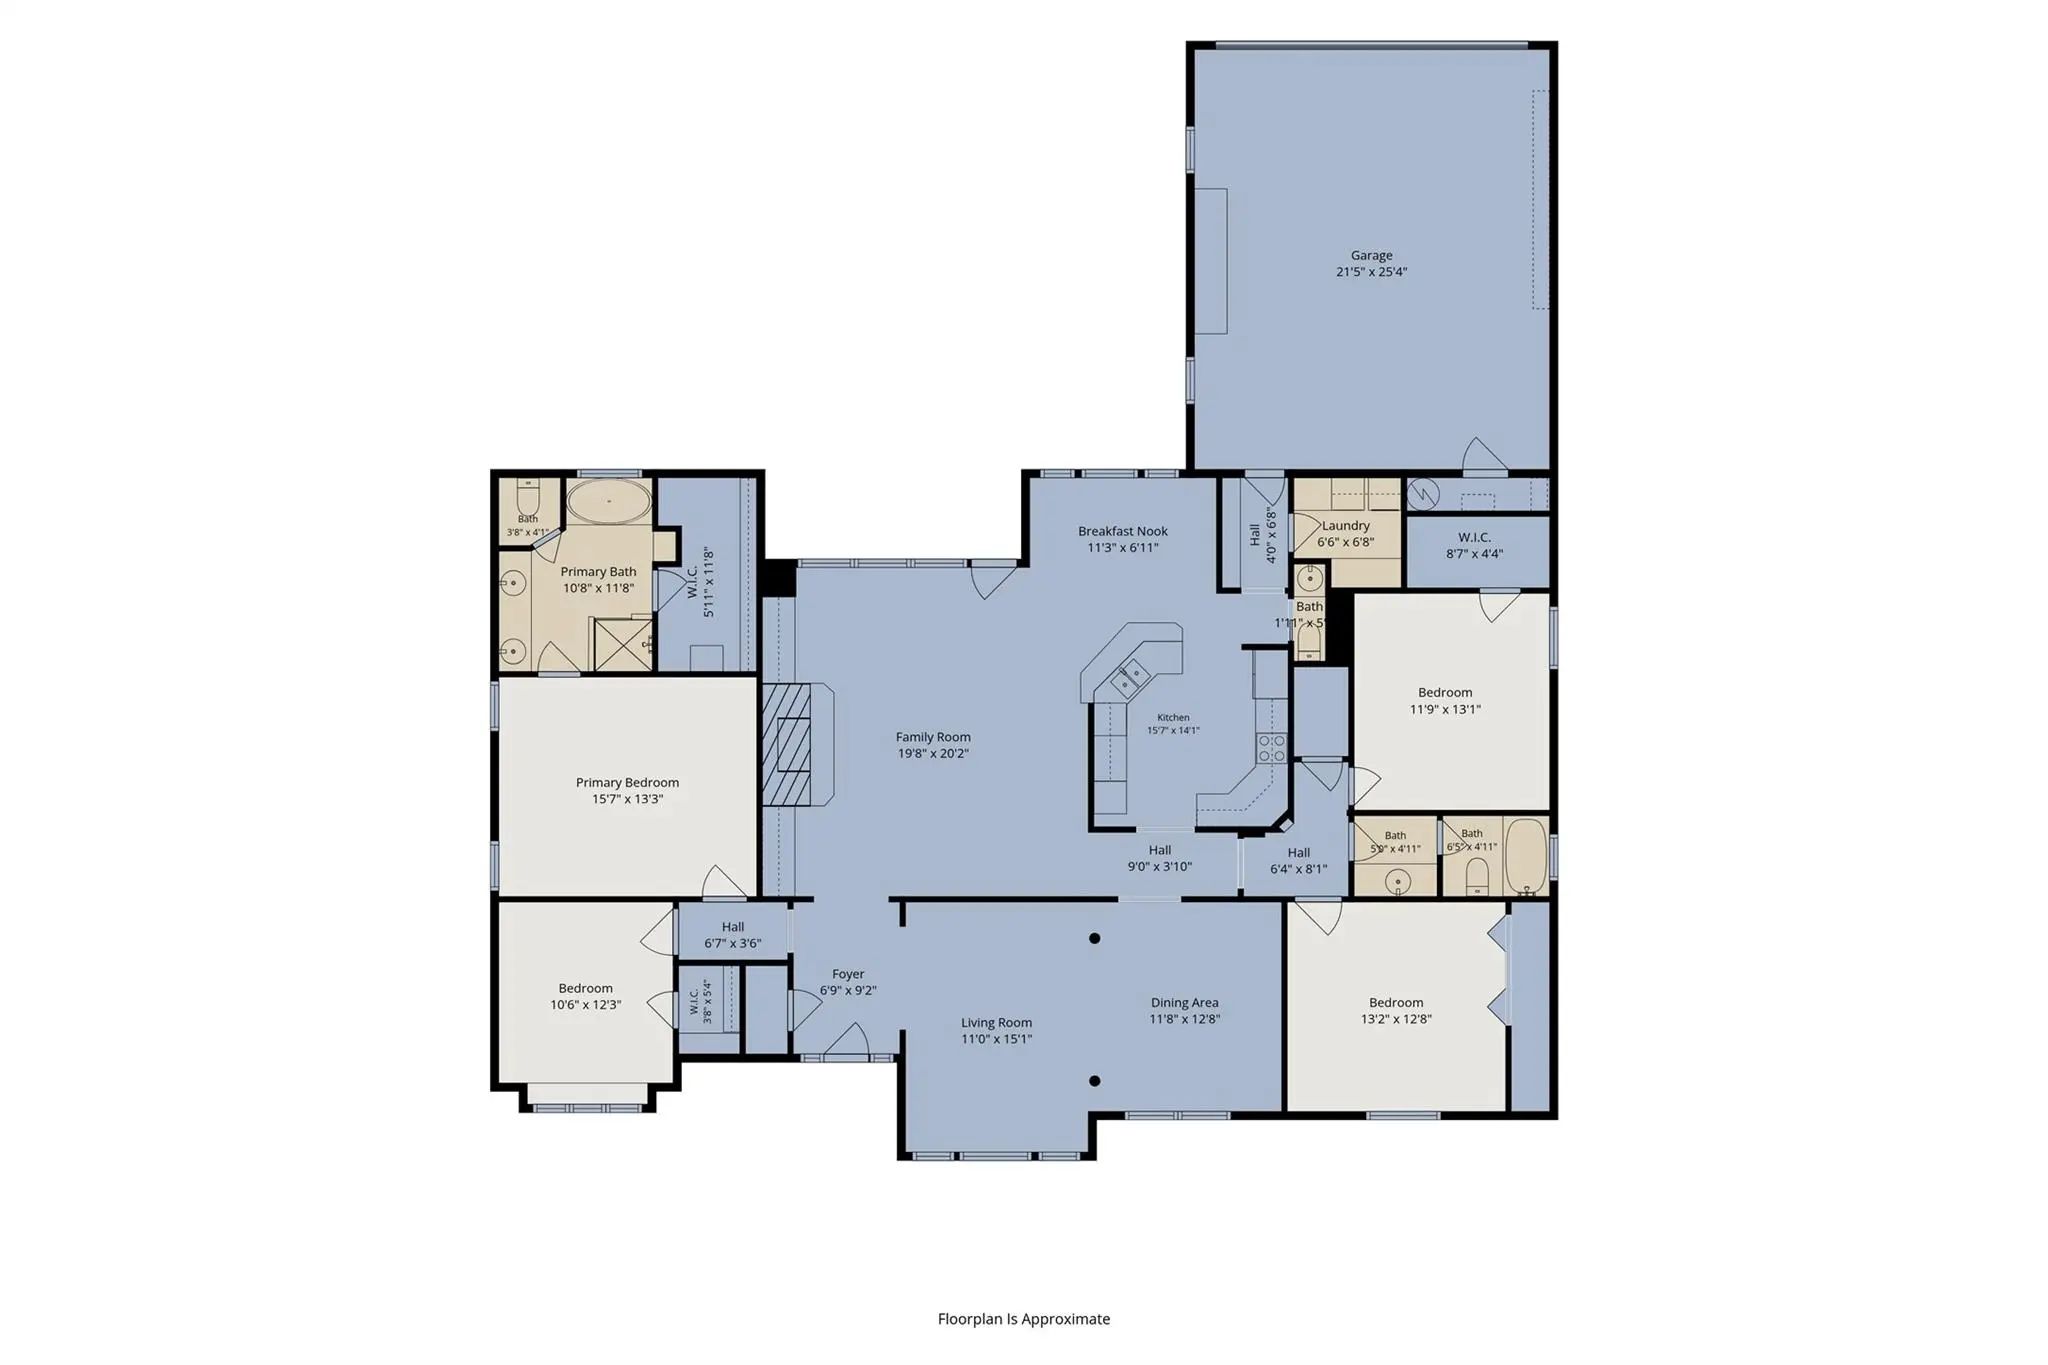
- 4 Beds
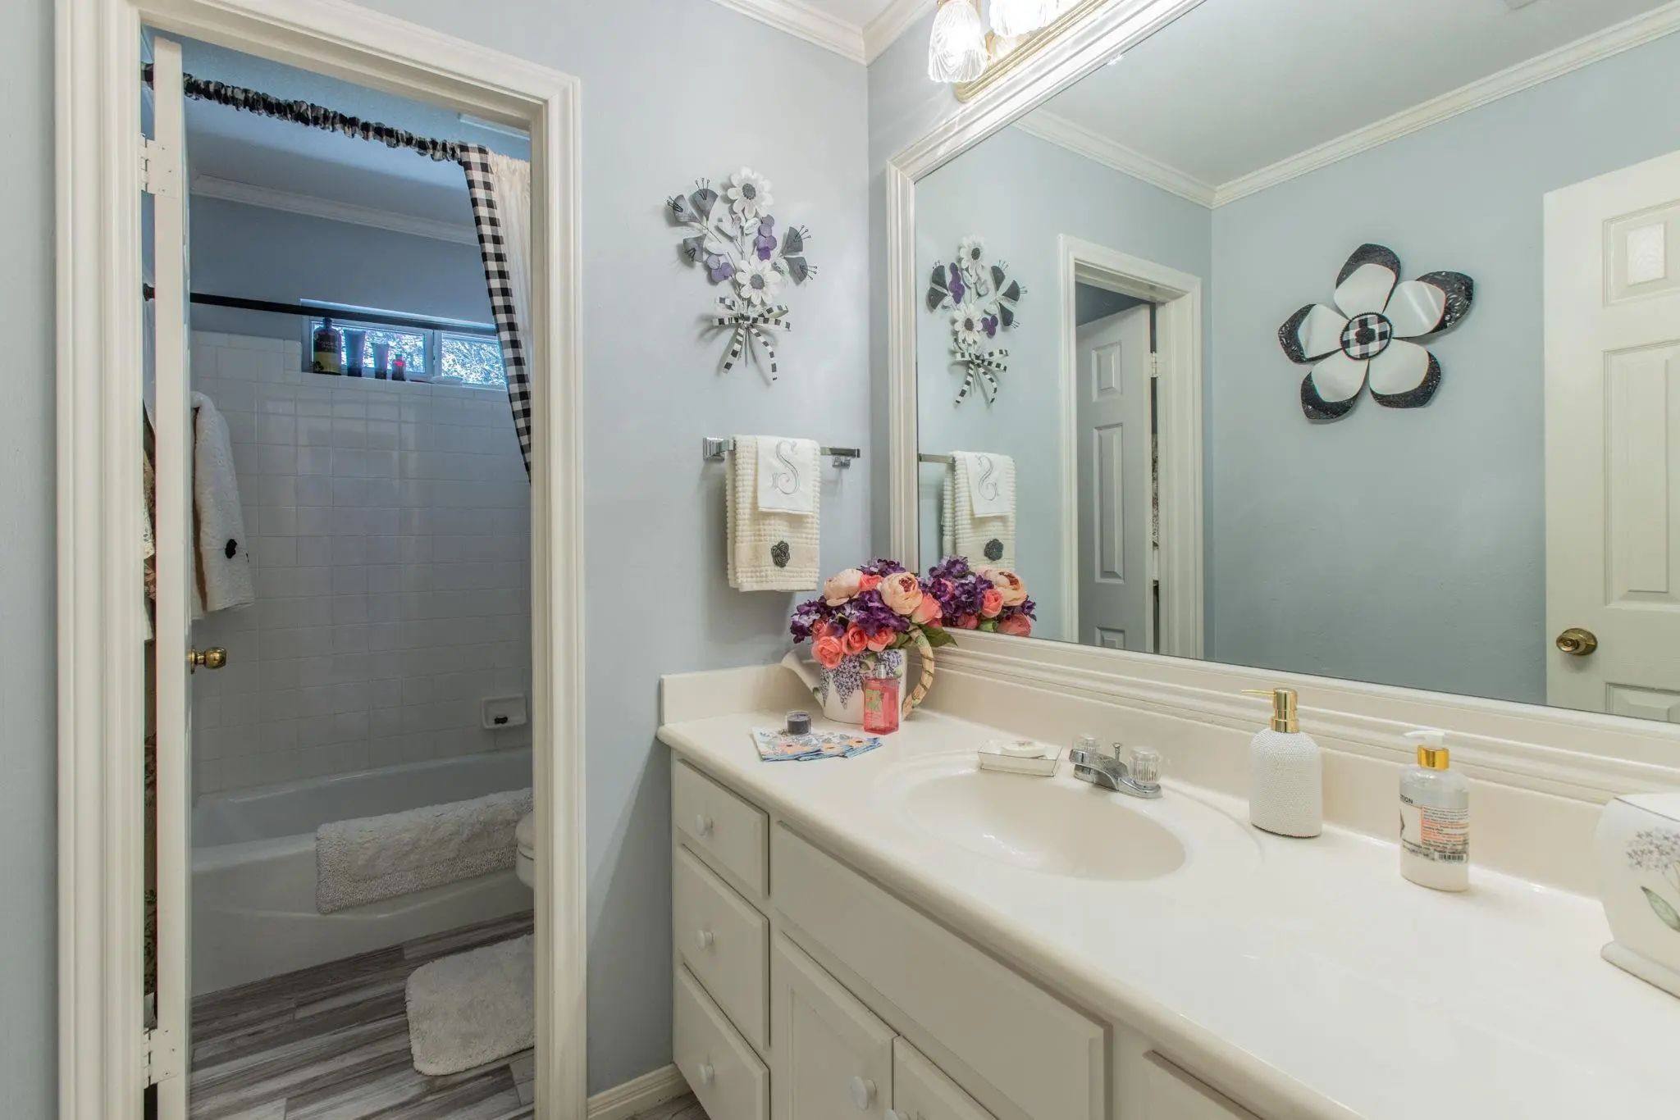
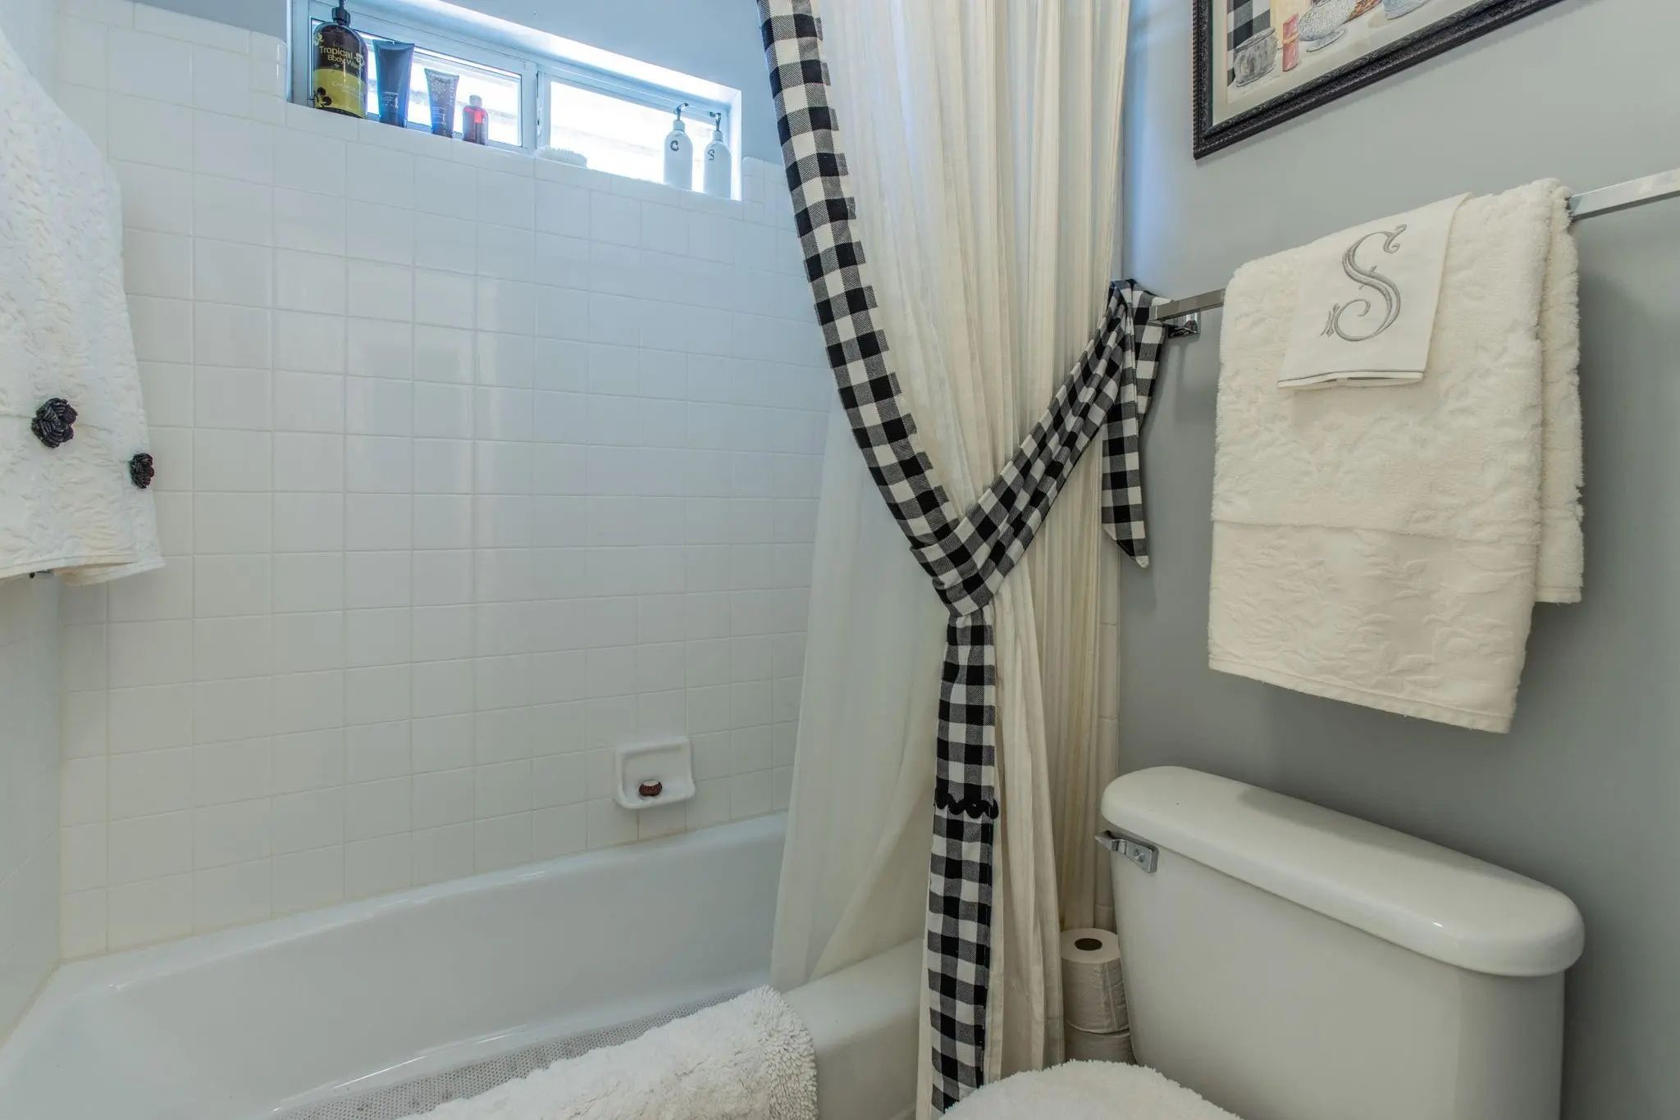
- 2.1 Baths
- 2,533 Sqft
- 2 Garages
- .29 Acres
- 1996 Year Built
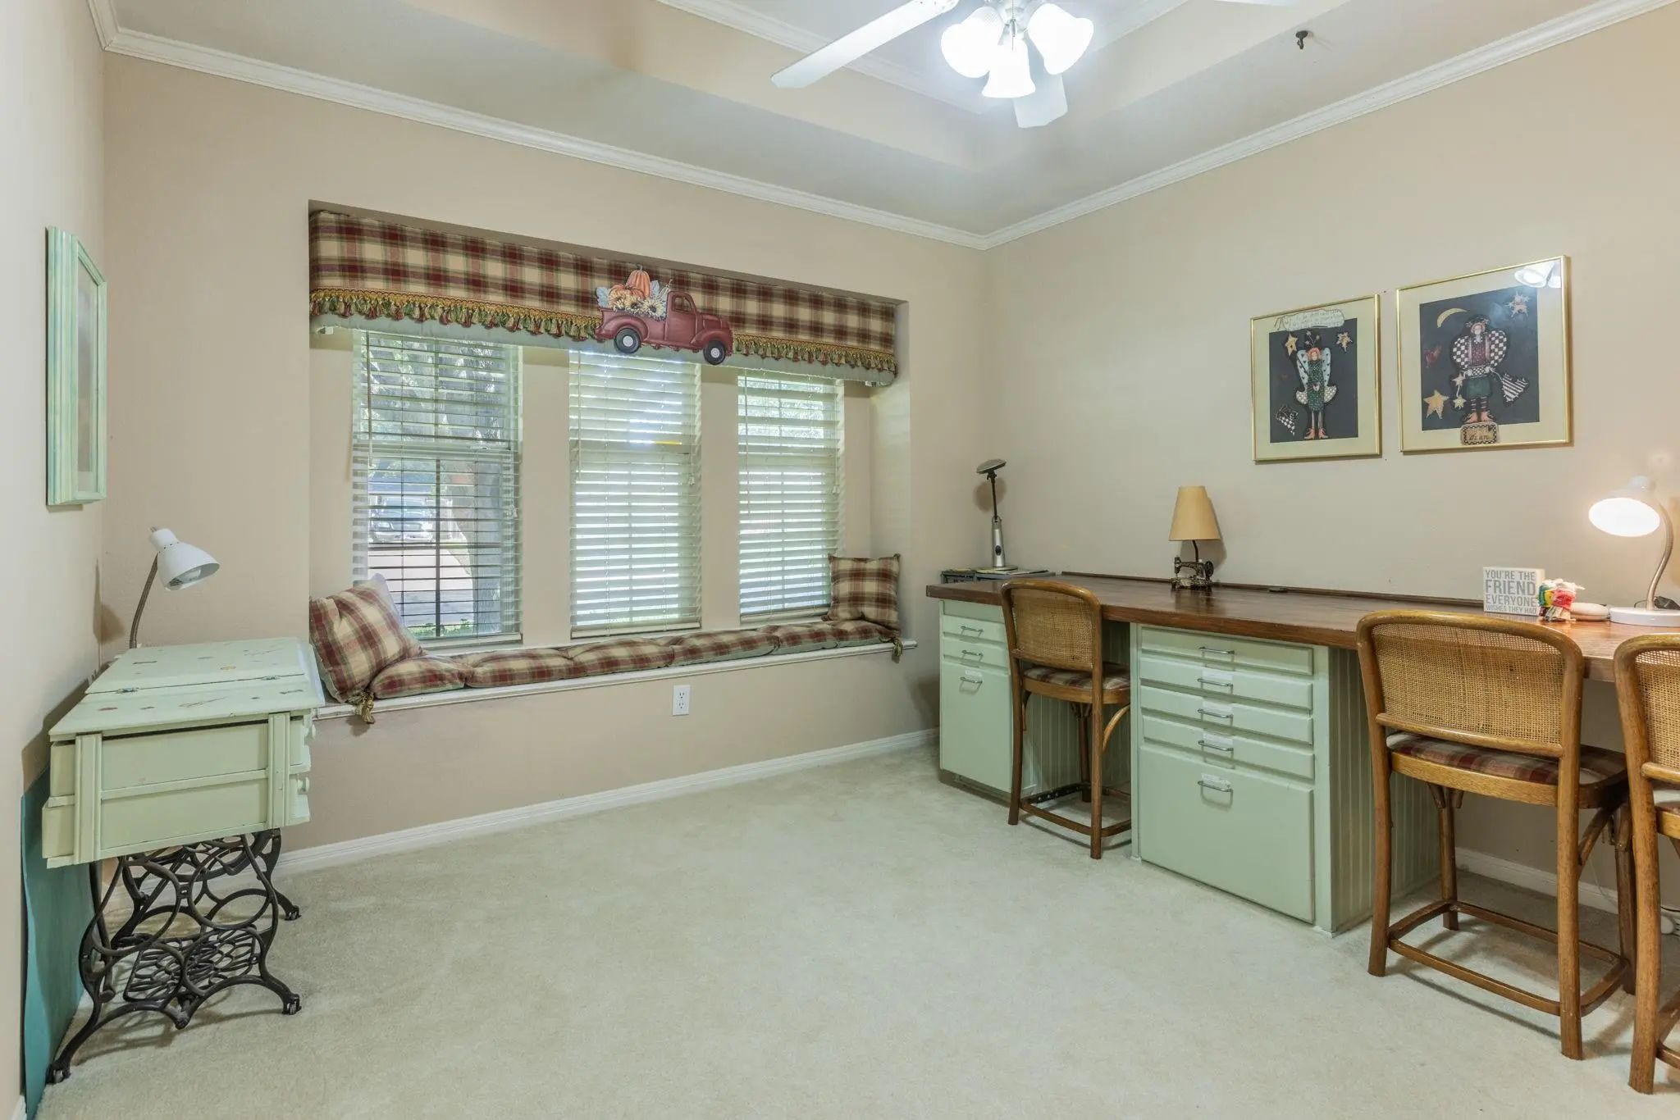
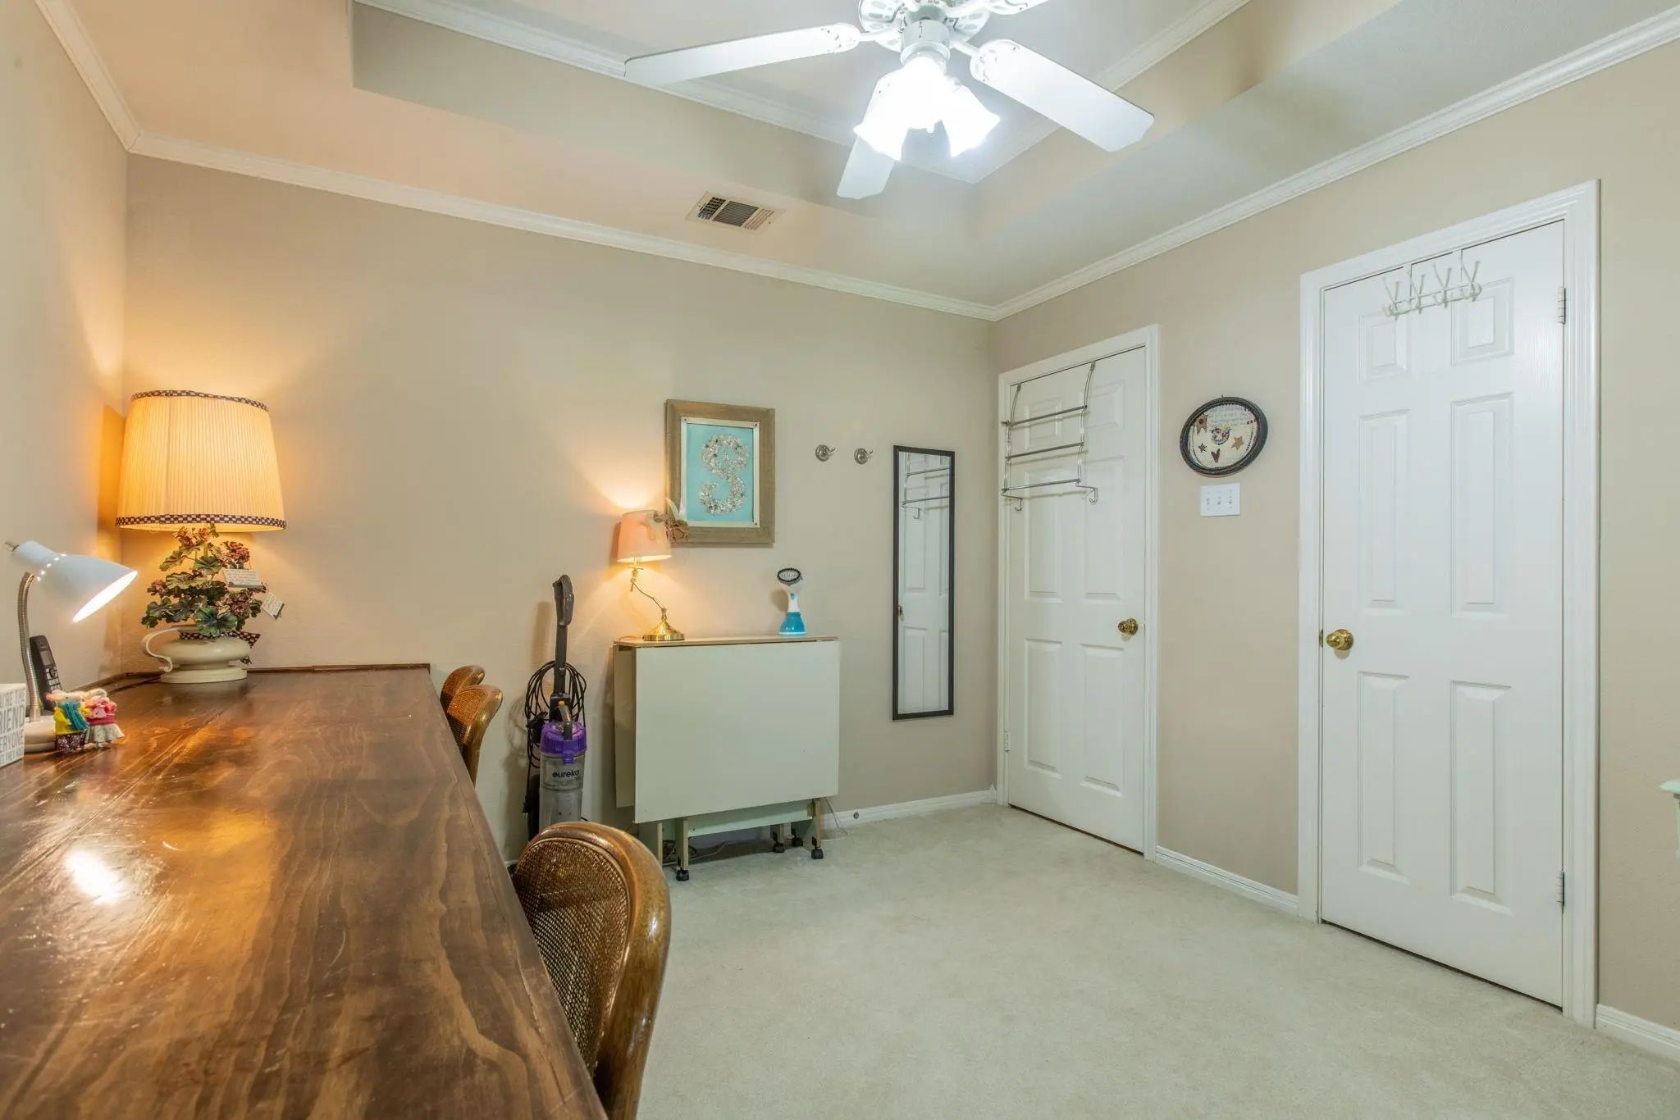
- Study
- Game Room
- Media
- Pool

408 Telluride
Waco, Texas 76712
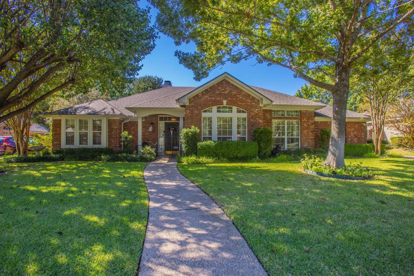
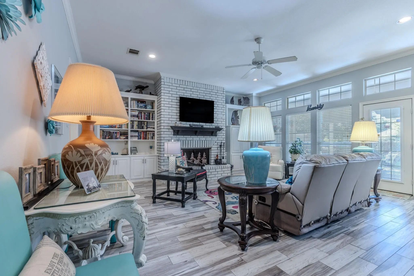
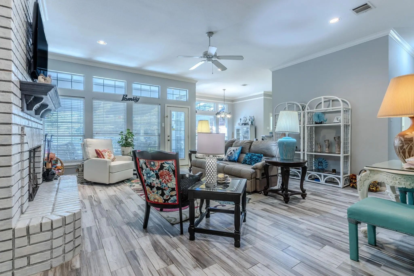
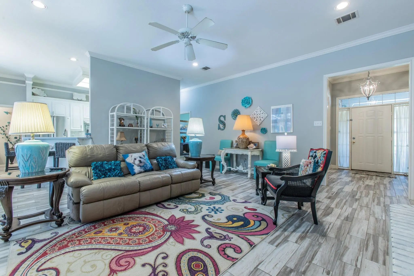
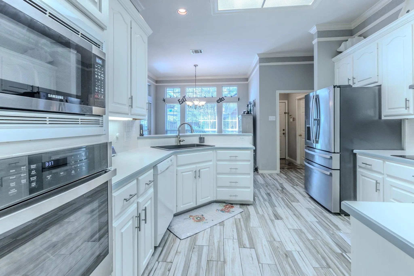
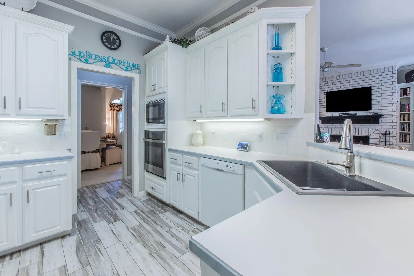
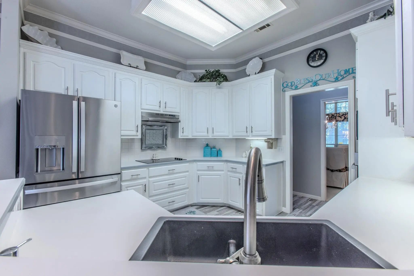
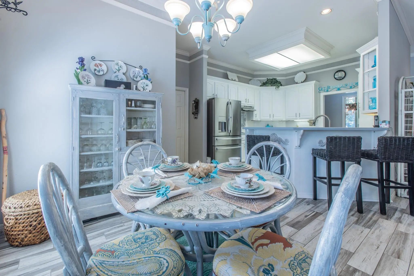
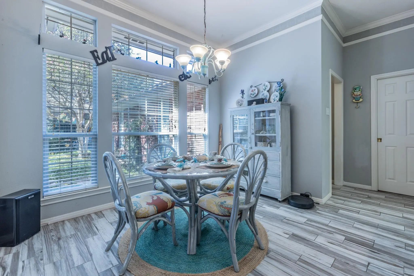
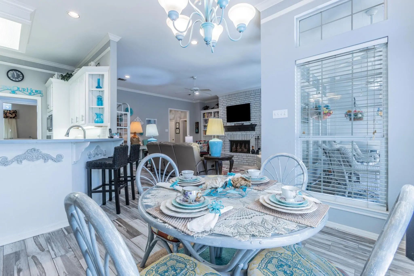
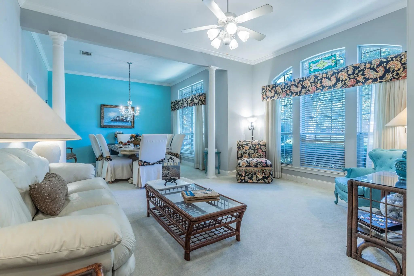
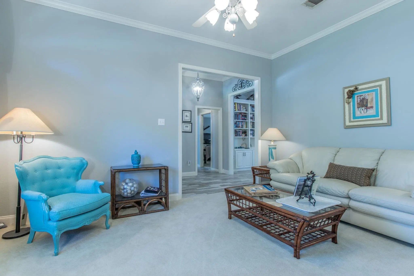
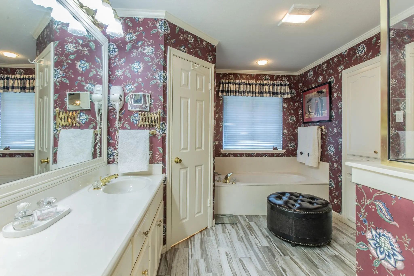
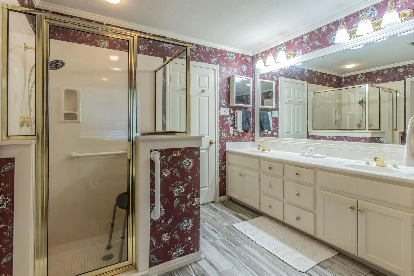
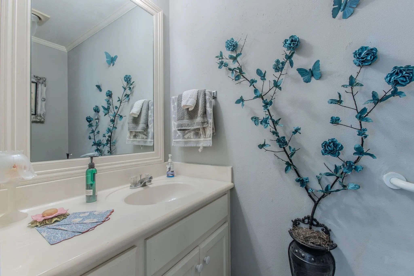
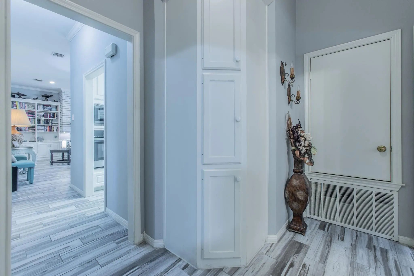
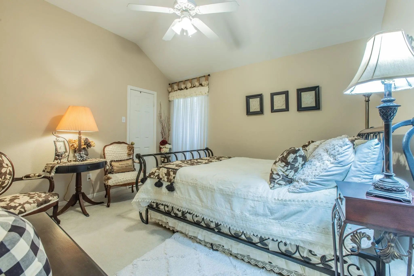
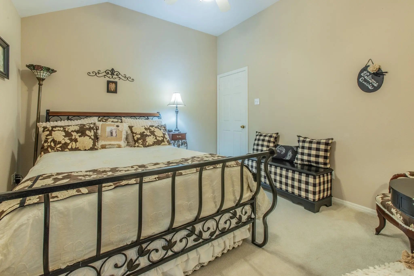
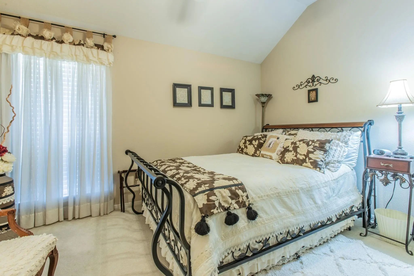
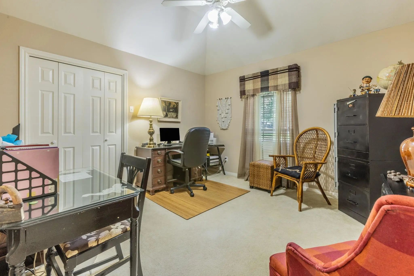
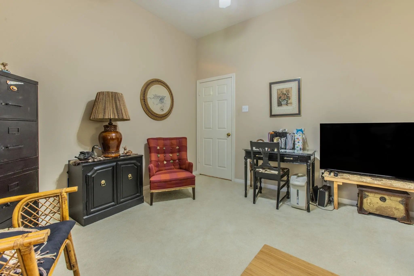
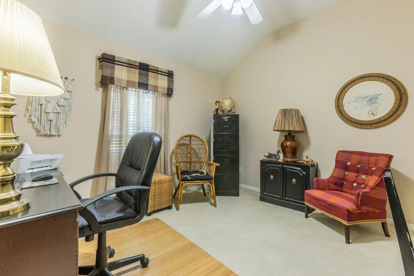
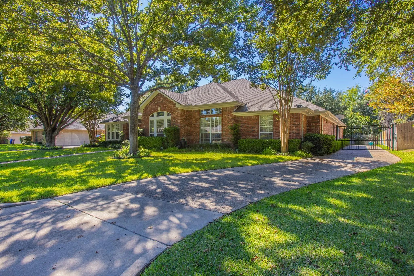
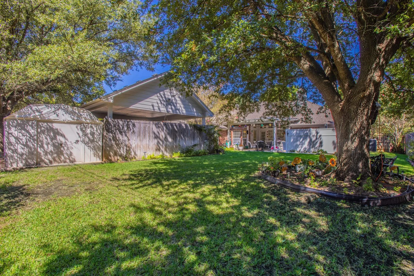
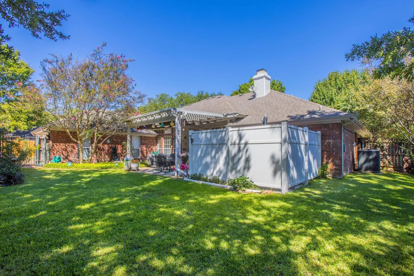
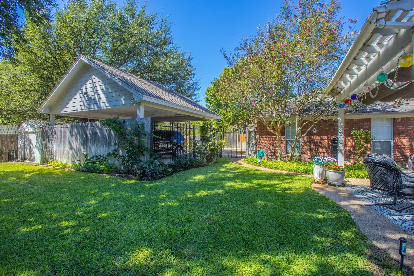
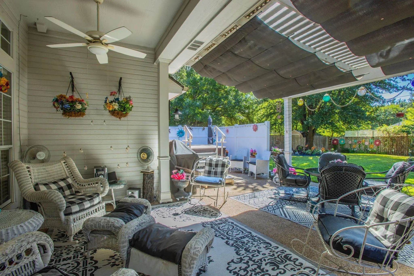
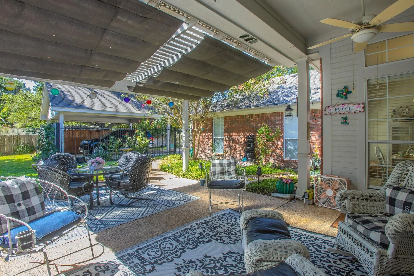
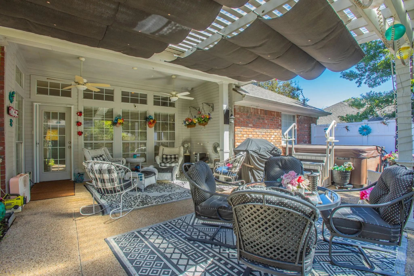
Welcome to 408 Telluride Drive in Western Ridge Estates, a quiet Woodway neighborhood in Midway ISD. This single-family home offers 4 bedrooms and 3 baths with approximately 2,533 square feet on a generous 0.29-acre lot. The one-story layout gives easy everyday living, with room to spread out. The backyard is perfect for outdoor living and entertaining, with lots of shade from mature trees. Established landscaping frames the street. Located near Waco’s medical corridor, with convenient access to shopping, dining, Hwy 84, and I-35. Buyer to verify all information, including square footage and schools.
View Virtual TourSchool Information
- School DistrictMidway ISD
- Elementary SchoolChapel Park
- Middle SchoolRiver Valley
- High SchoolMidway
Community
- Address408 Telluride
- SubdivisionWestern Ridge Estate subdivision
- CityWaco
- CountyMcLennan
- StateTexas
- Zip Code76712
- HOANone
- UtilitiesAsphalt, City Sewer, City Water, Curbs, Electricity Connected, Phone Available
Amenities
- SecurityCarbon Monoxide Detector(s), Fire Alarm, Security Lights, Security System, Smoke Detector(s)
- # of Garages2
- GaragesConcrete, Detached Carport, Driveway, Electric Gate, Enclosed, Garage, Garage Door Opener, Garage Faces Rear, On Site
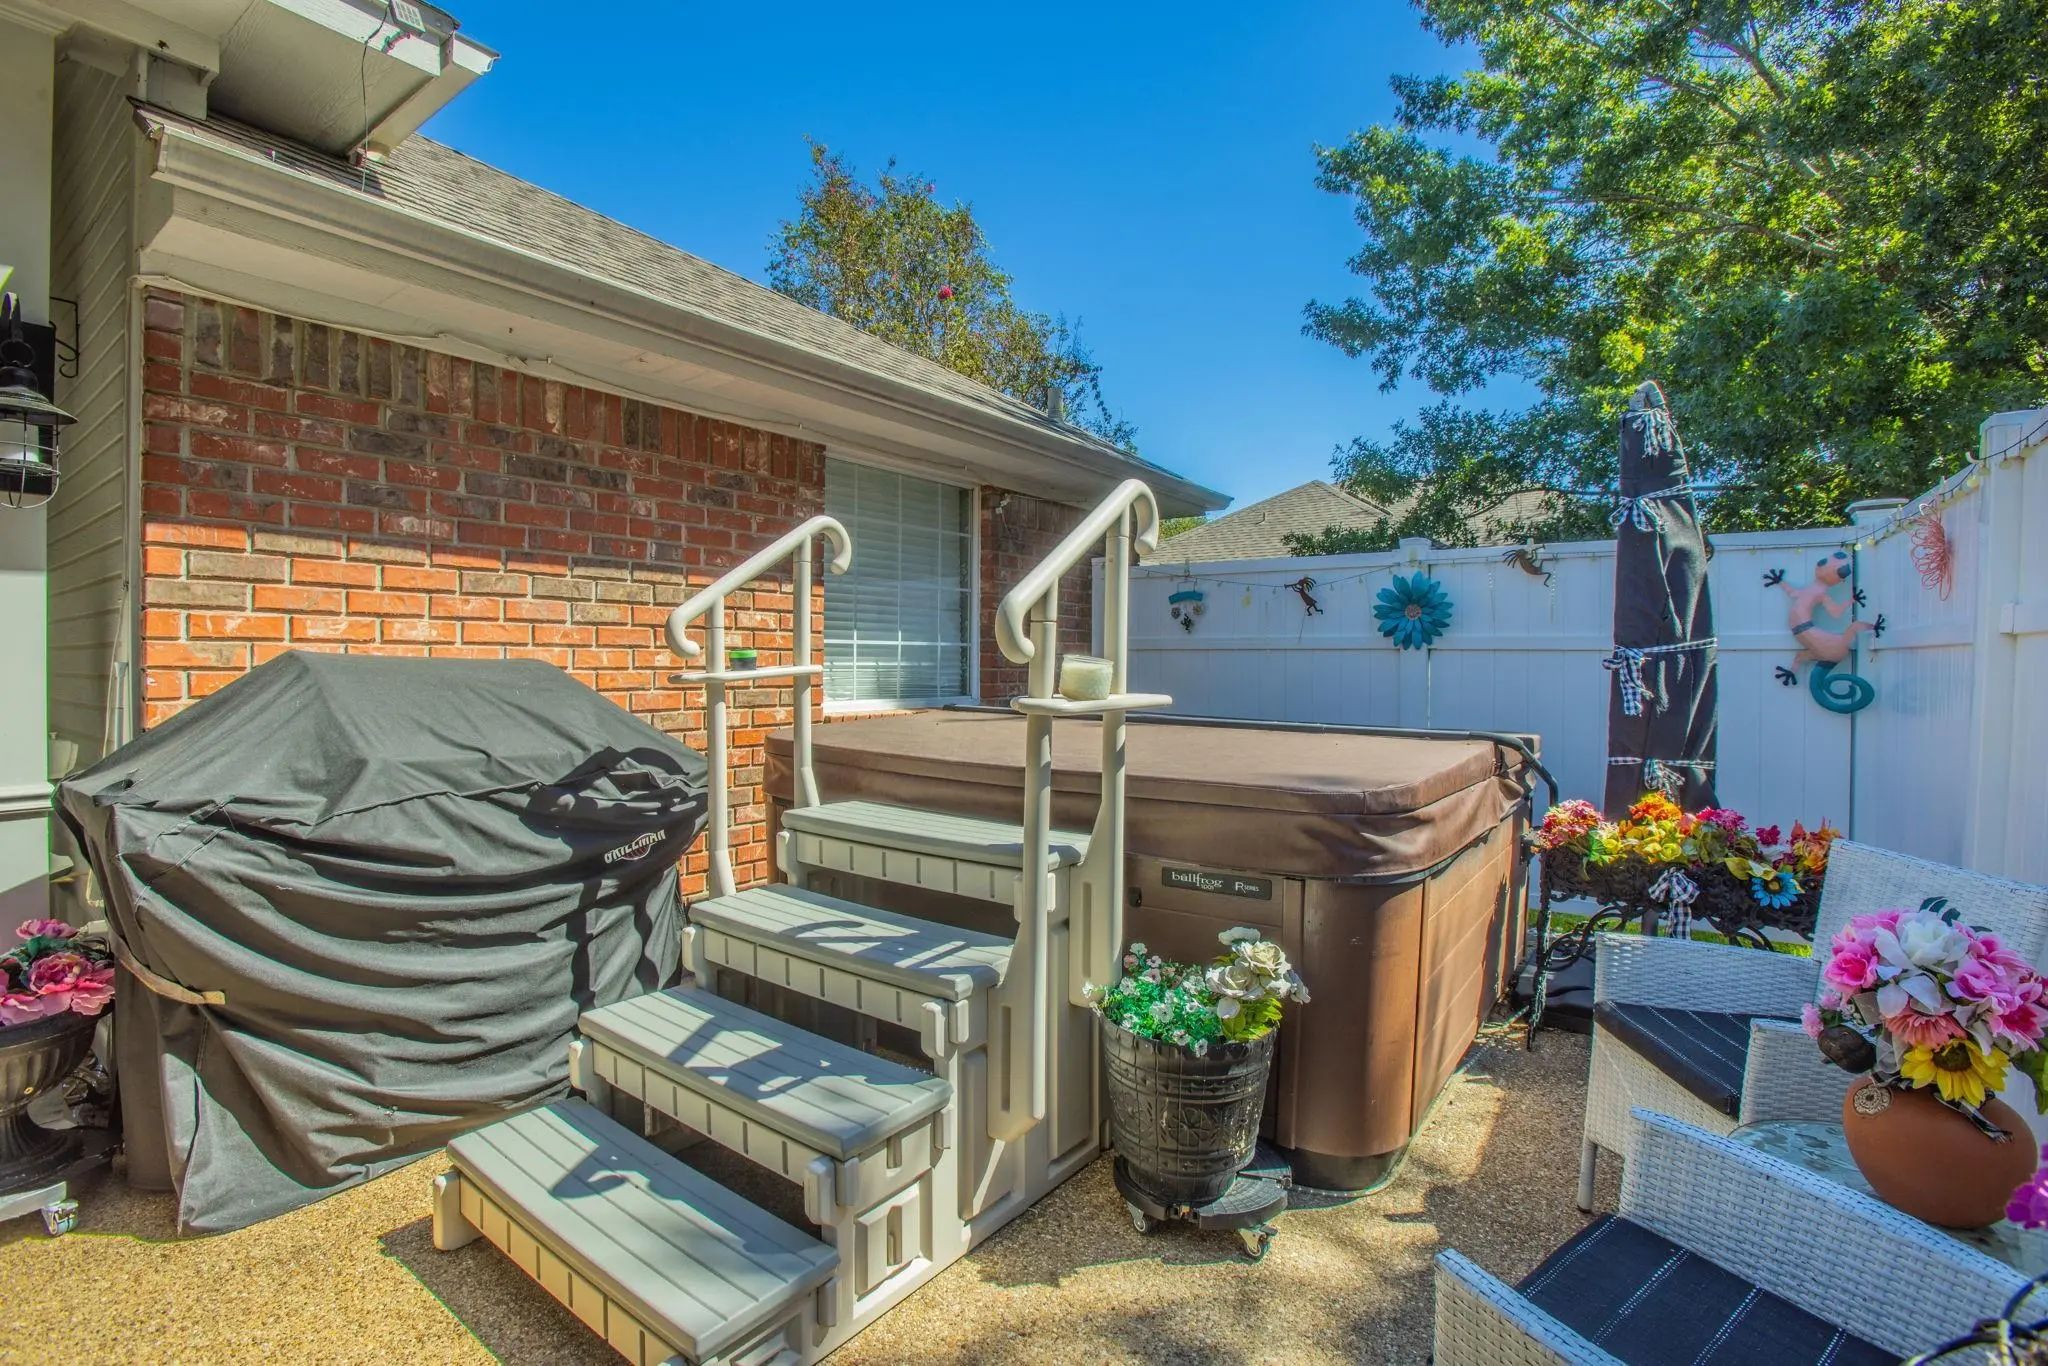
- PoolSeparate Spa/Hot Tub
Interior
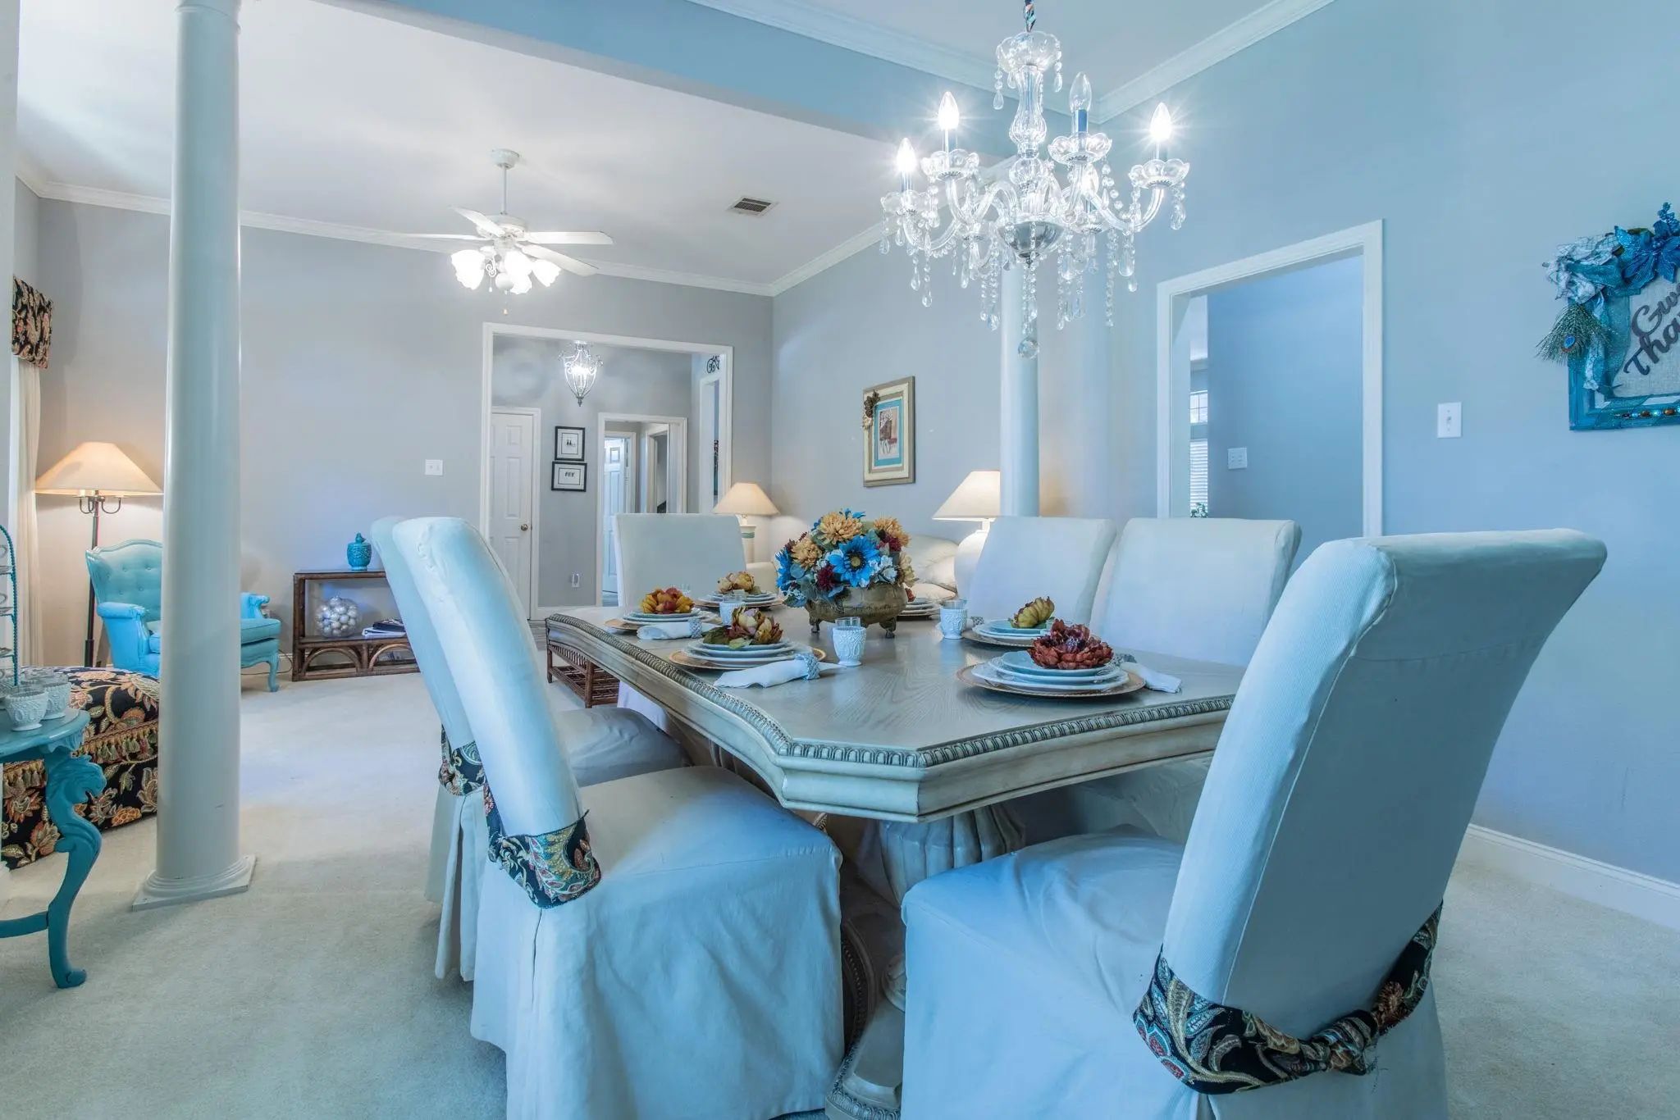
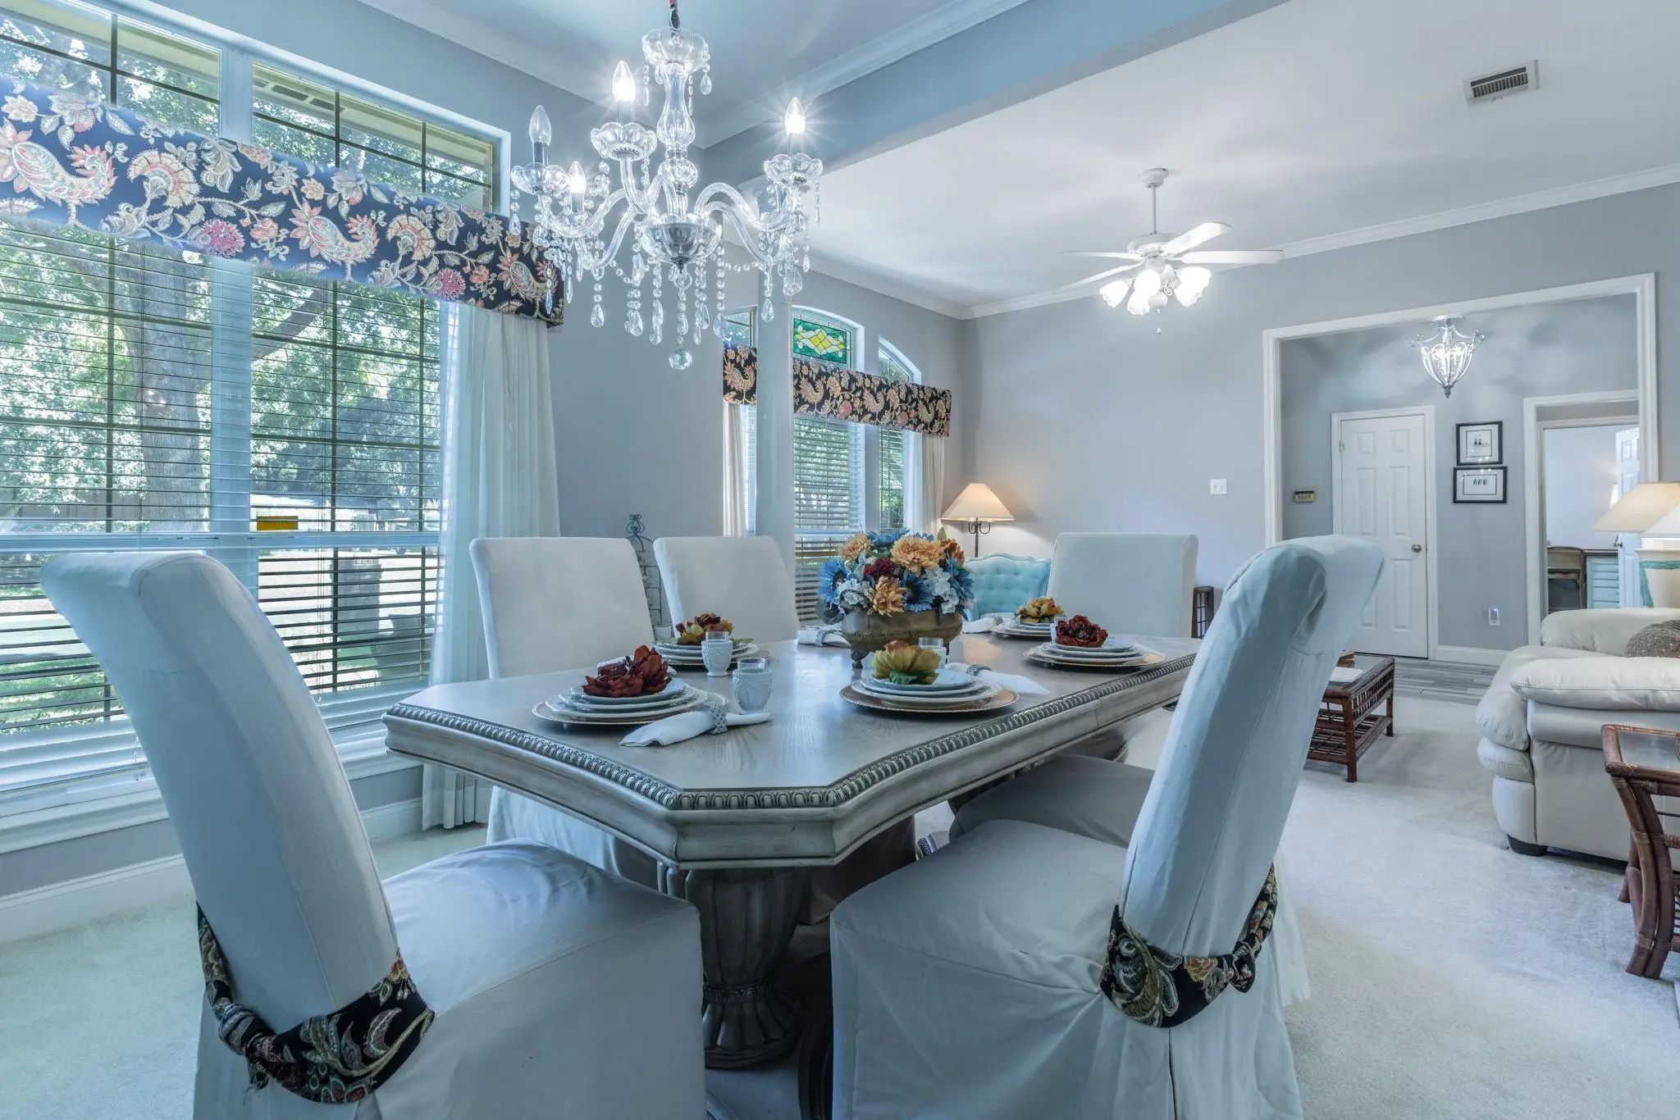
- Interior FeaturesChandelier, Decorative Lighting, Double Vanity, Eat-in Kitchen, High Speed Internet Available, Pantry, Walk-In Closet(s)
- FireplaceYes
- # of Fireplaces1
- FireplacesLiving Room, Wood Burning
- Disability FeaturesAccessible Bath - Full
Exterior
- Exterior FeaturesAwning(s)
- FenceFenced, Gate, Wood, Wrought Iron
- Lot DescriptionInterior Lot, Landscaped, Lrg. Backyard Grass, Many Trees, Oak, Sprinkler System, Subdivision
Construction Details / Floorplan
- Living Areas2
- Dining Rooms2
- Full Baths2
- Half Baths1
- RoofShingle
- FoundationSlab
- ConstructionBrick
Energy Efficiency / Green Features / Heating & Cooling
- Green FeaturesInsulation, Lighting
- HeatingCentral, Electric, Fireplace(s)
Private Listing Information (Registration Required)
Listing Details
- AgentBrandee Escalante
- OfficeExp Realty
Users may not reproduce or redistribute the data found on this site. The data is for viewing purposes only. Data is deemed reliable, but is not guaranteed accurate by the MLS or NTREIS.
Listing information last updated on October 18th, 2026 at 10:16am CDT.