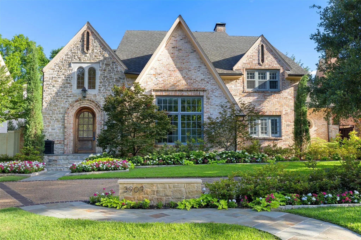
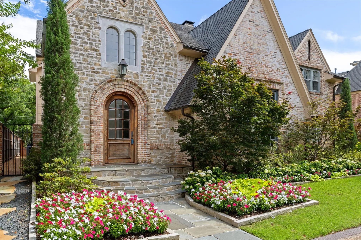
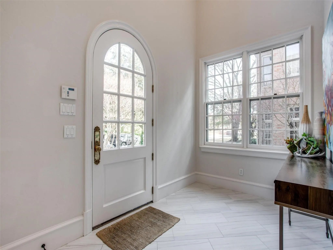
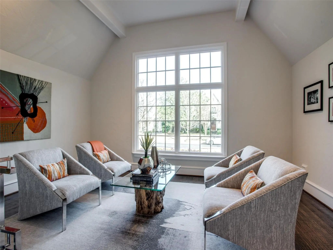
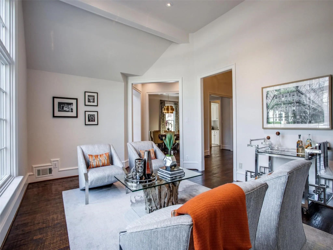
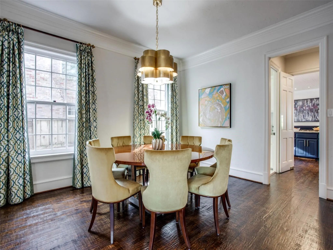
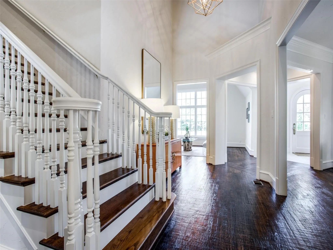
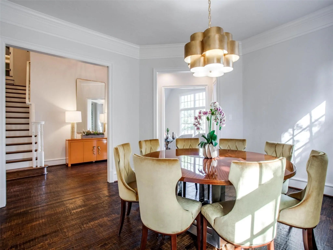
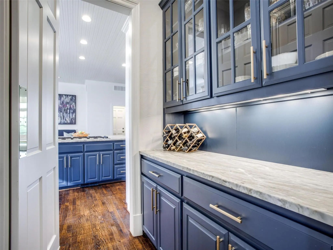
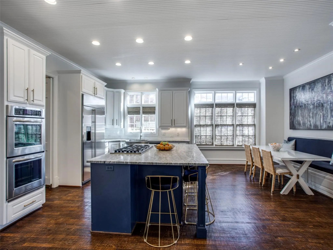
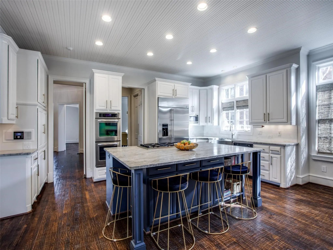
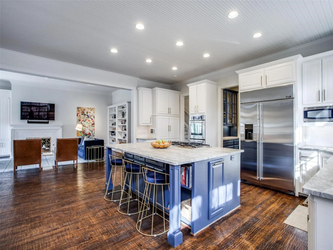
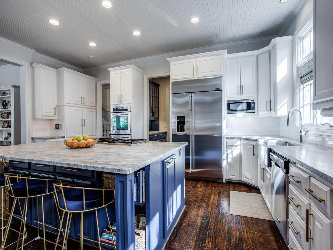
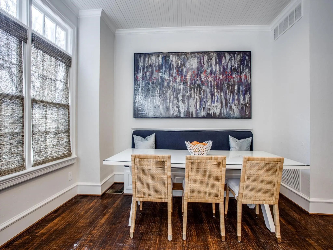
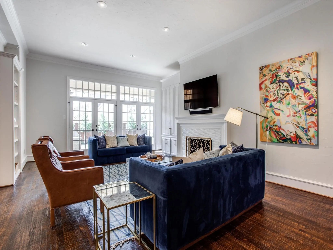
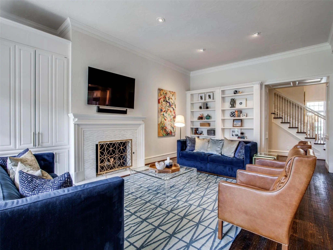
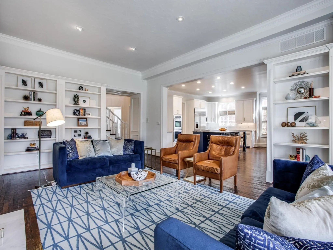
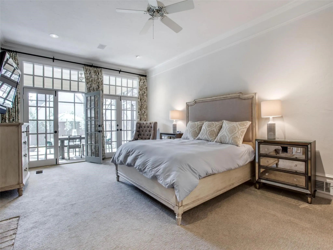
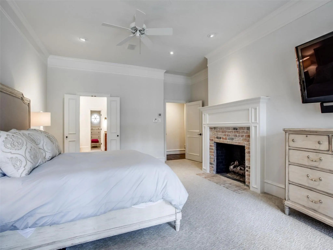
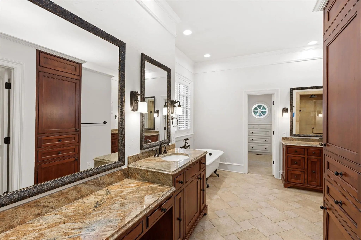
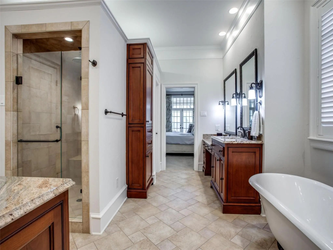
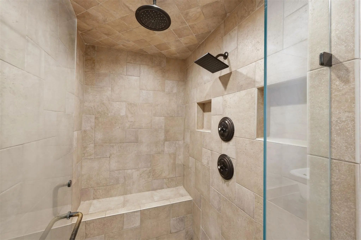
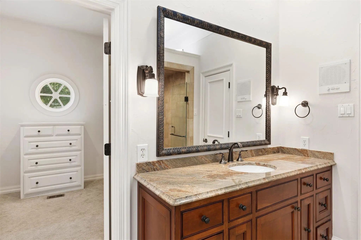
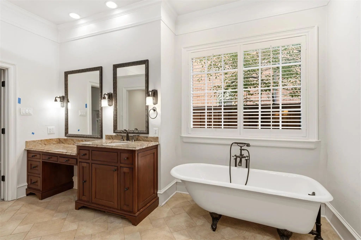
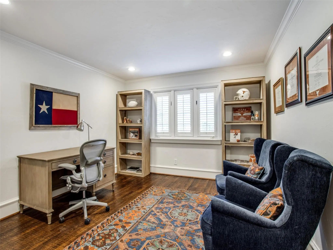
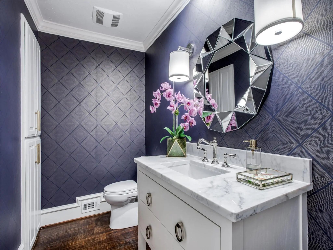
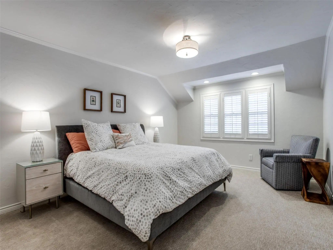
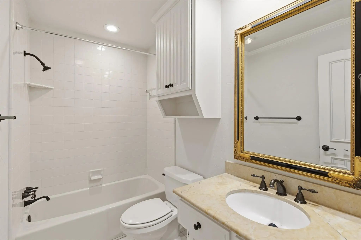
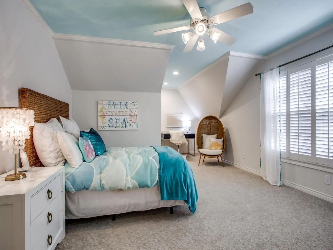
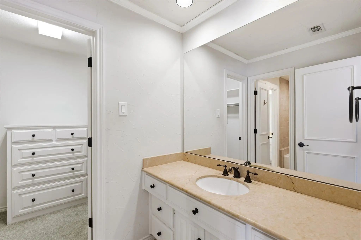
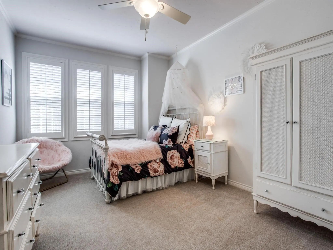
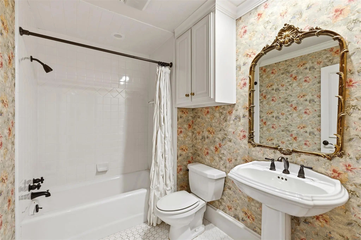
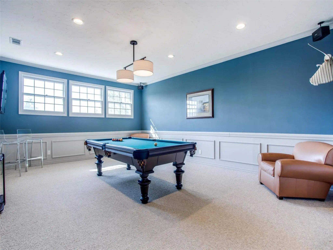
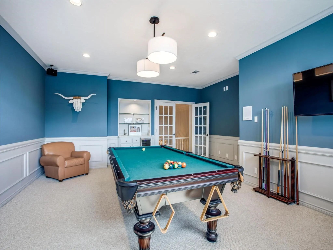
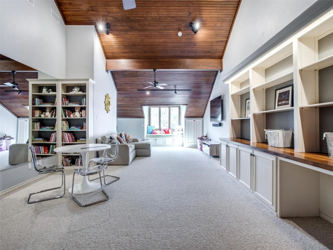
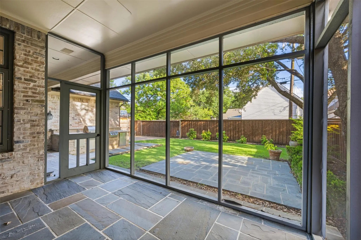
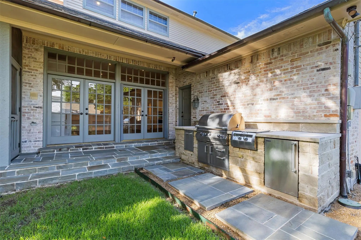
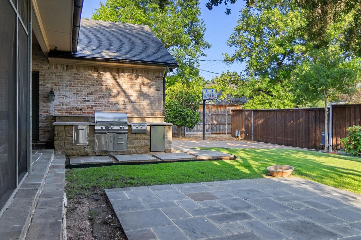
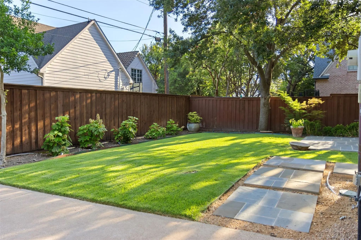
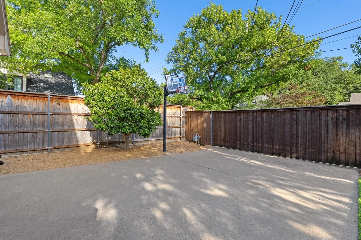
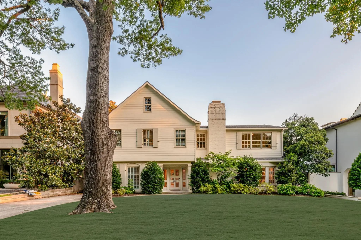
Nestled in the heart of University Heights, this beautifully appointed 5-bedroom, 4.1-bath traditional estate home offers more than 5,600 square feet of elegant living space, blending timeless design with modern comfort. Filled with natural light, the home features rich hardwood floors, soaring ceilings, oversized windows, and spacious living areas ideal for both everyday living and entertaining. The gourmet kitchen boasts quartz countertops, a large island, stainless steel appliances, abundant cabinetry, tile backsplash, breakfast area, and a generous butler's pantry, all opening to the inviting family room with fireplace and built-ins. The expansive primary suite serves as a private retreat with its own fireplace, dual walk-in closets with custom built-ins, and a luxurious bath featuring dual vanities, a soaking tub, and a separate glass-enclosed shower. Additional highlights include formal living and dining areas, spacious secondary bedrooms, a game room, large flex room with wet bar, screened porch, and a fully enclosed backyard with open patio and built-in grill, cooktop, refrigerator, and basketball hoop. Conveniently located near premier shopping, dining, parks, and entertainment. Landlord requirements include a minimum 720 credit score, verifiable household income of at least three times the monthly rent, clean background and rental history, and no prior evictions, convictions, or broken leases. Small pets considered on a case-by-case basis.
Interior FeaturesCable TV Available, Decorative Lighting, Eat-in Kitchen, Flat Screen Wiring, Granite Counters, High Speed Internet Available, Kitchen Island, Open Floorplan, Vaulted Ceiling(s), Walk-In Closet(s), Wet Bar
FloorsCarpet, Ceramic Tile, Wood
FireplaceYes
# of Fireplaces2
FireplacesBedroom, Brick, Gas Logs, Gas Starter, Living Room, Masonry, Wood Burning
Stories2
Exterior
Exterior FeaturesRain Gutters
FenceBack Yard, Fenced, Wood
Lot DescriptionFew Trees, Landscaped, Lrg. Backyard Grass, Sprinkler System
Construction Details / Floorplan
Stories2
Living Areas4
Dining Rooms2
Full Baths4
Half Baths1
RoofComposition
FoundationPillar/Post/Pier
ConstructionBrick
Energy Efficiency / Green Features / Heating & Cooling
HeatingCentral, Natural Gas, Zoned
Private Listing Information (Registration Required)
Beautiful And Spacious Single Family Home In Coveted Highland Park Isd. Situated On An Oversized 70x160 Lot. 5 Bedrooms, 4.2 Baths, Attached 2 Car Garage Plus A Playroom And A Pool. Other Spaces Include Formal Living Room, Dining Room, Family Room...
Users may not reproduce or redistribute the data found on this site. The data is for viewing purposes only. Data is deemed reliable, but is not guaranteed accurate by the MLS or NTREIS.
Listing information last updated on October 17th, 2026 at 9:45pm CDT.
.jpg)

 Just Listed