
- 5 Beds
- 5.1 Baths
- 5,683 Sqft
- 4 Garages
- 2½ Acres
- 2004 Year Built
- Study
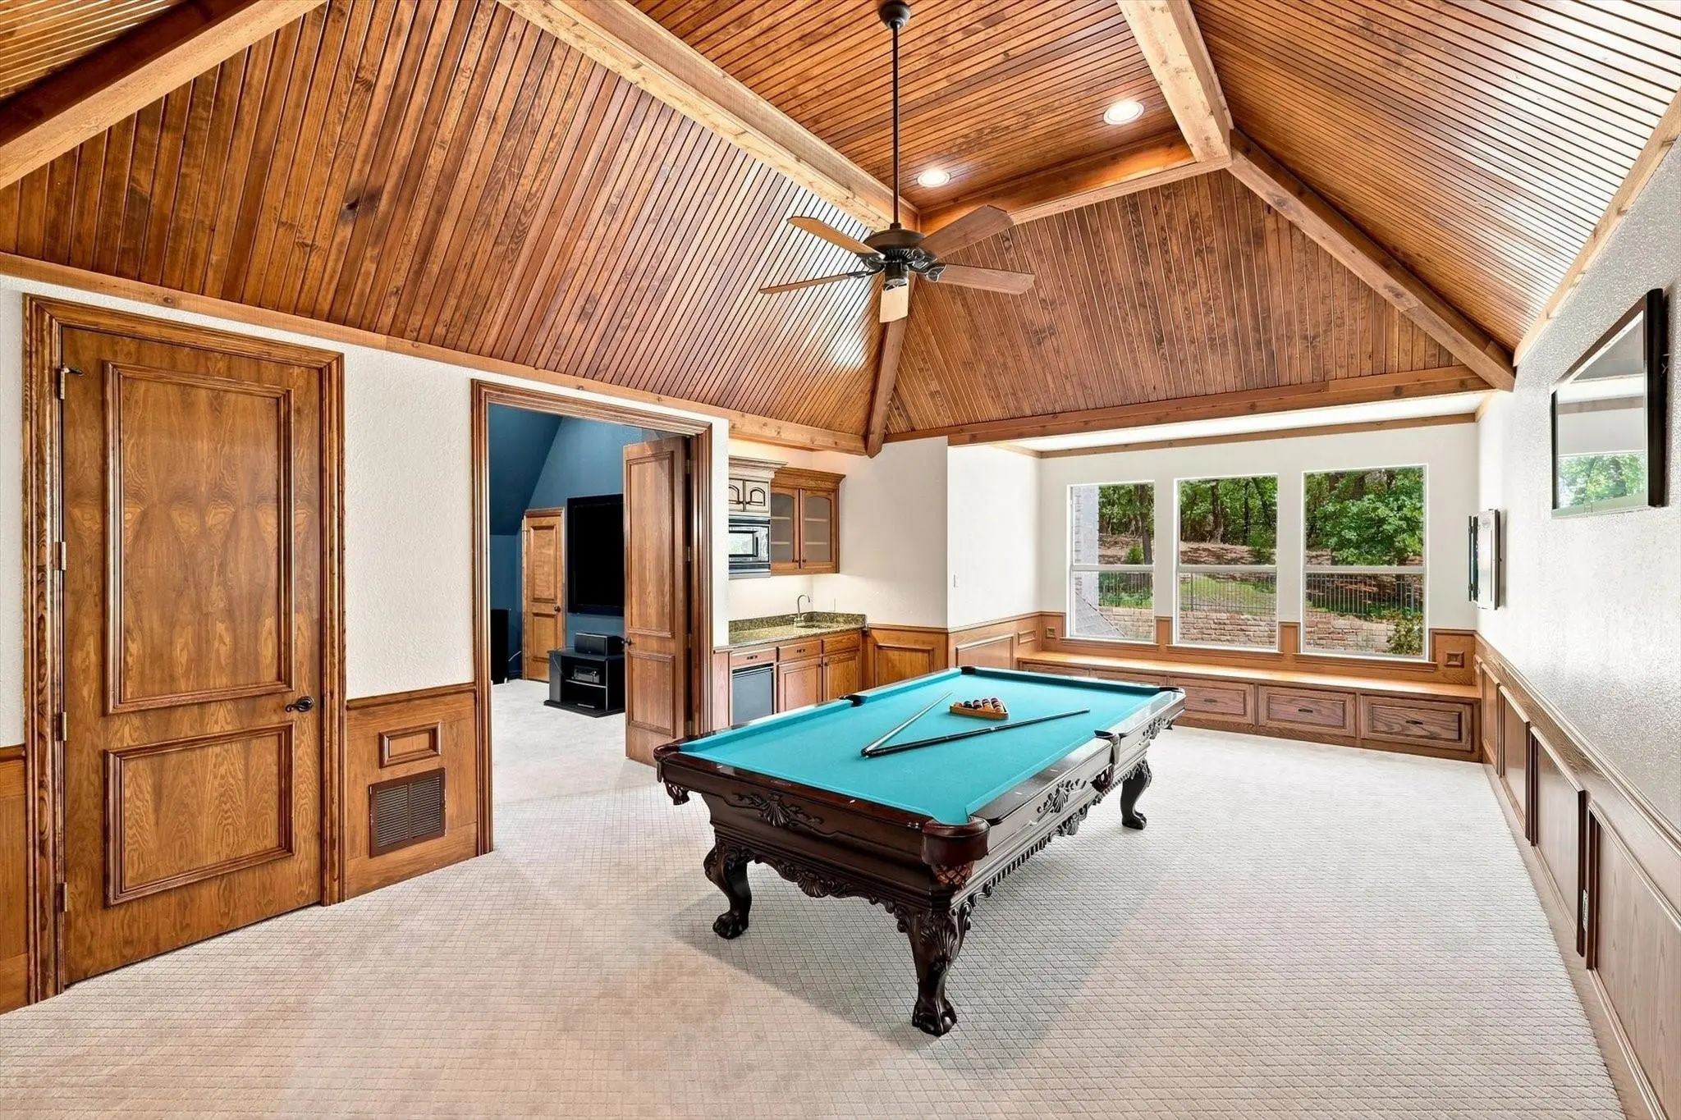
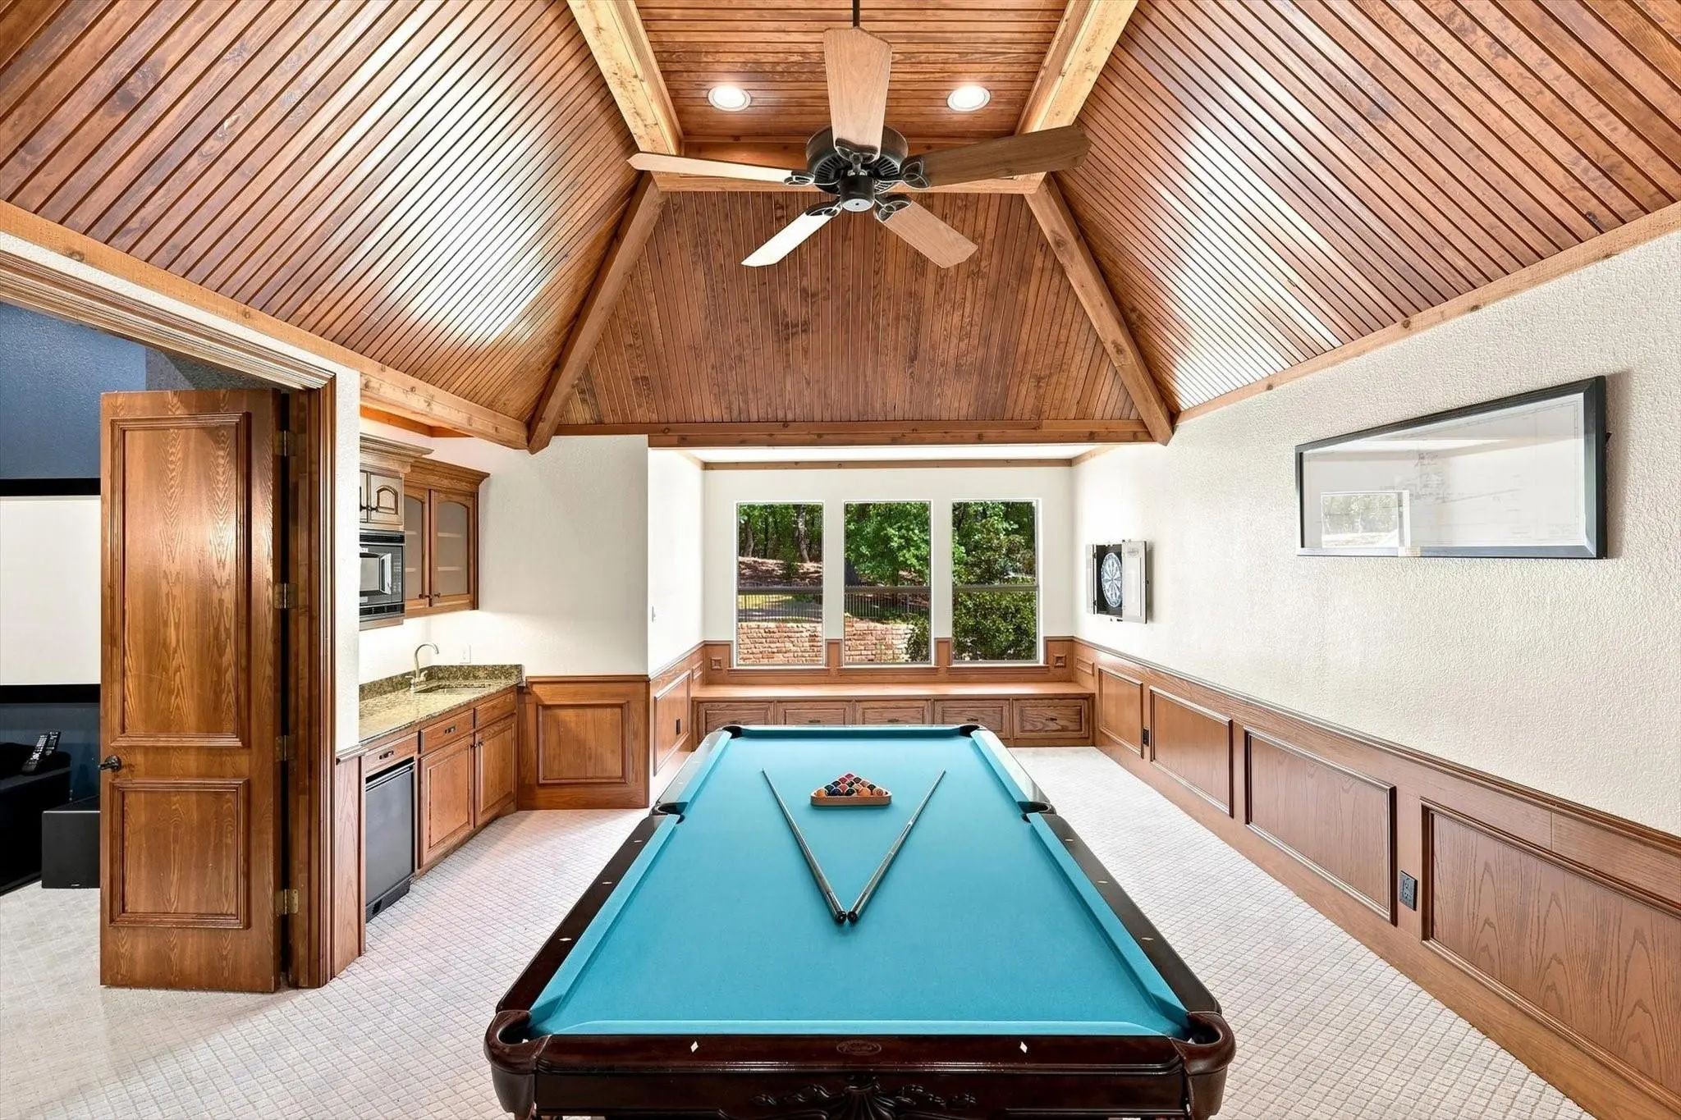
- Game Room
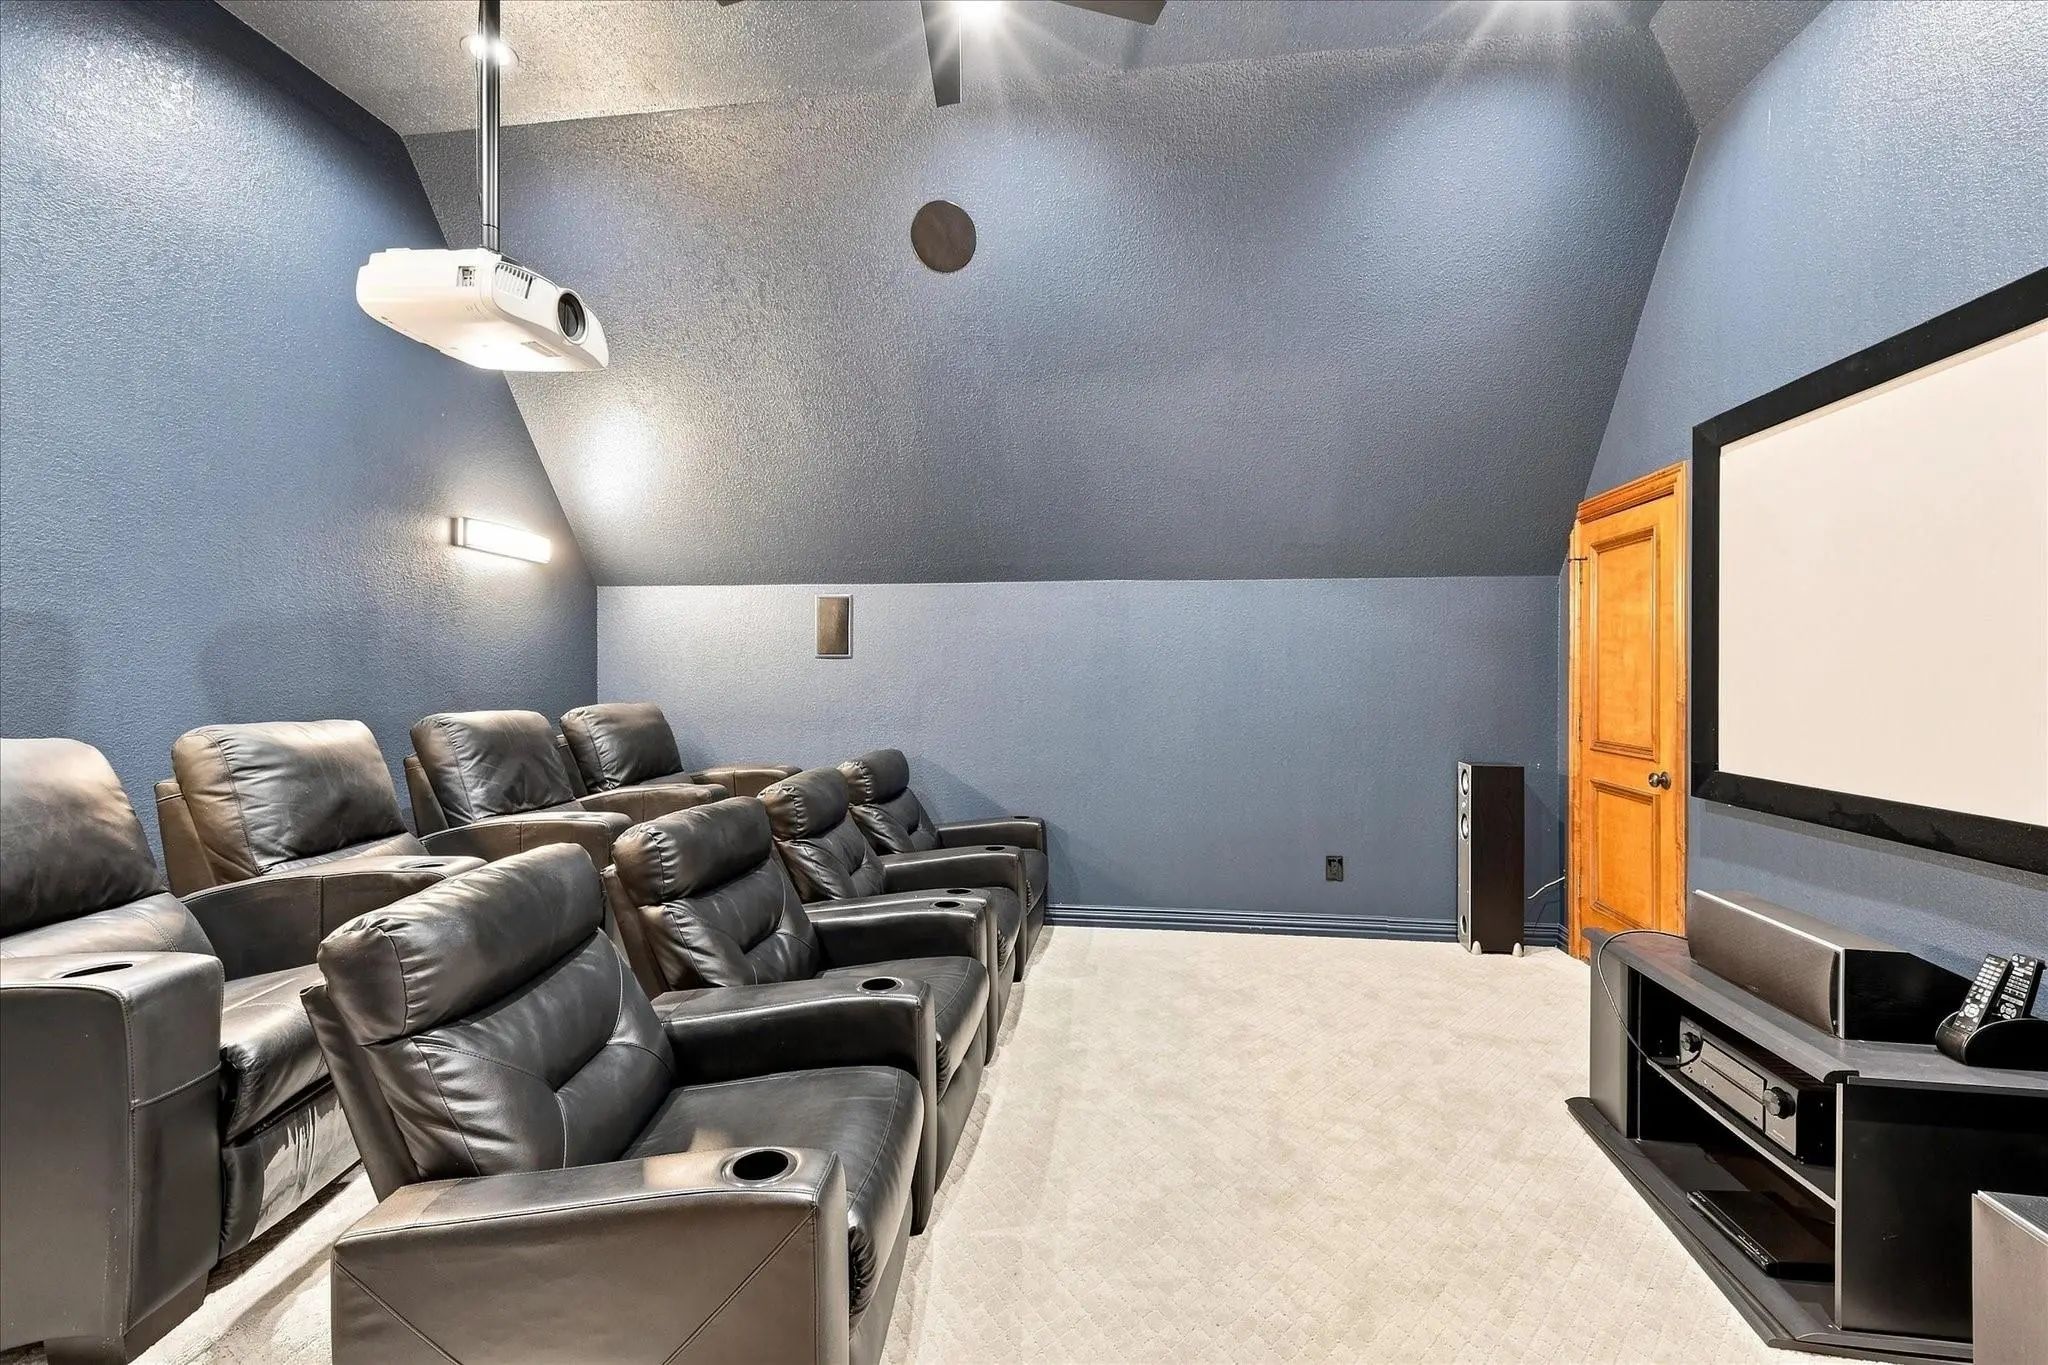
- Media
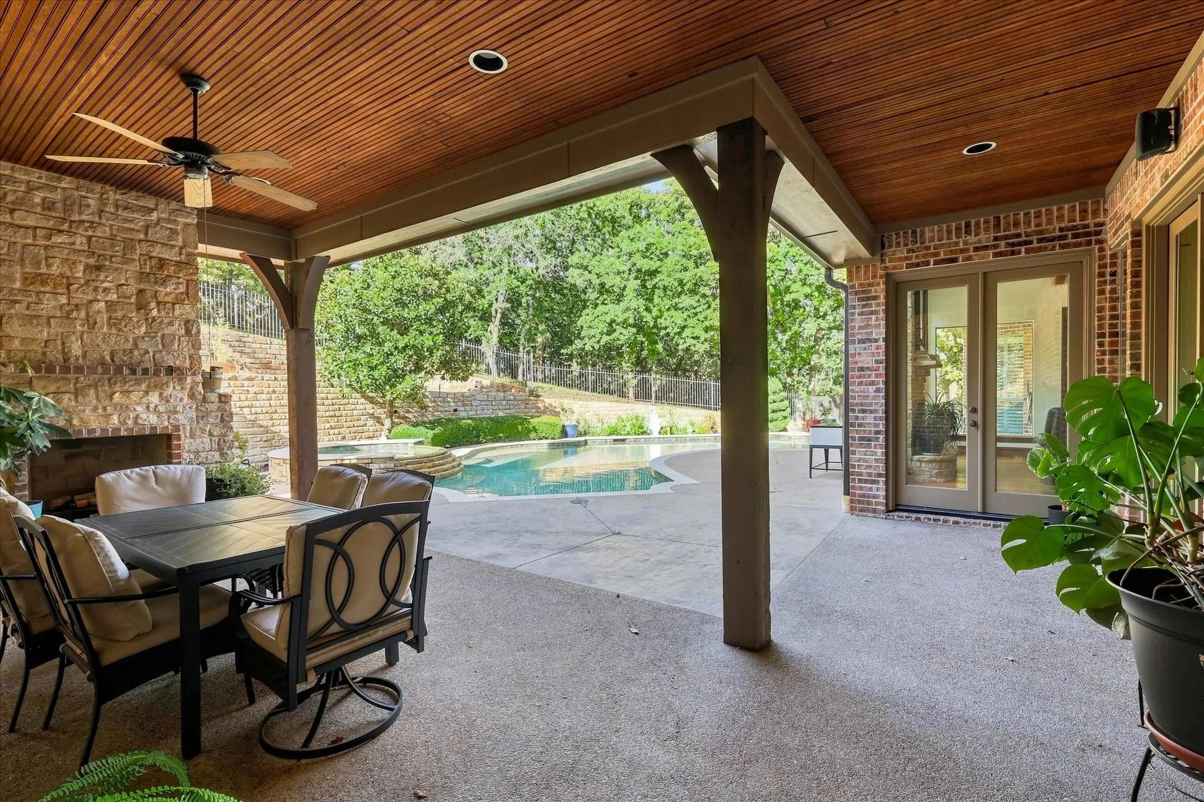
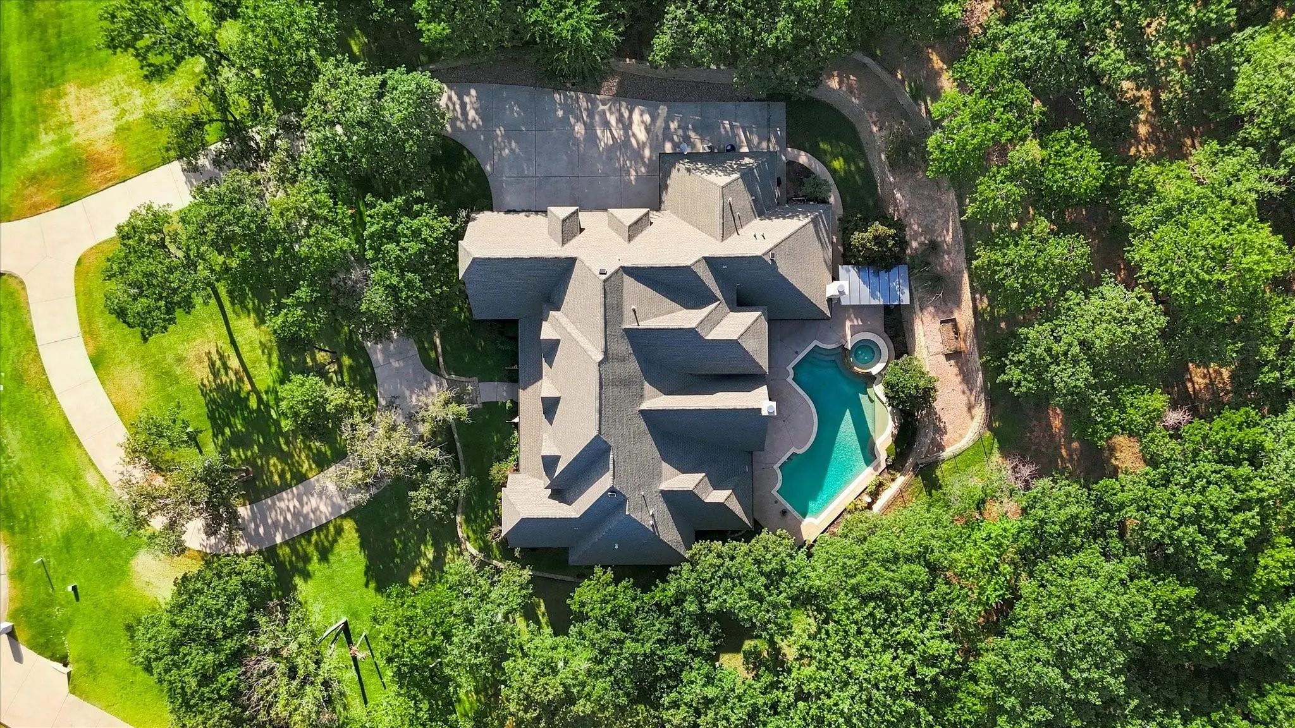
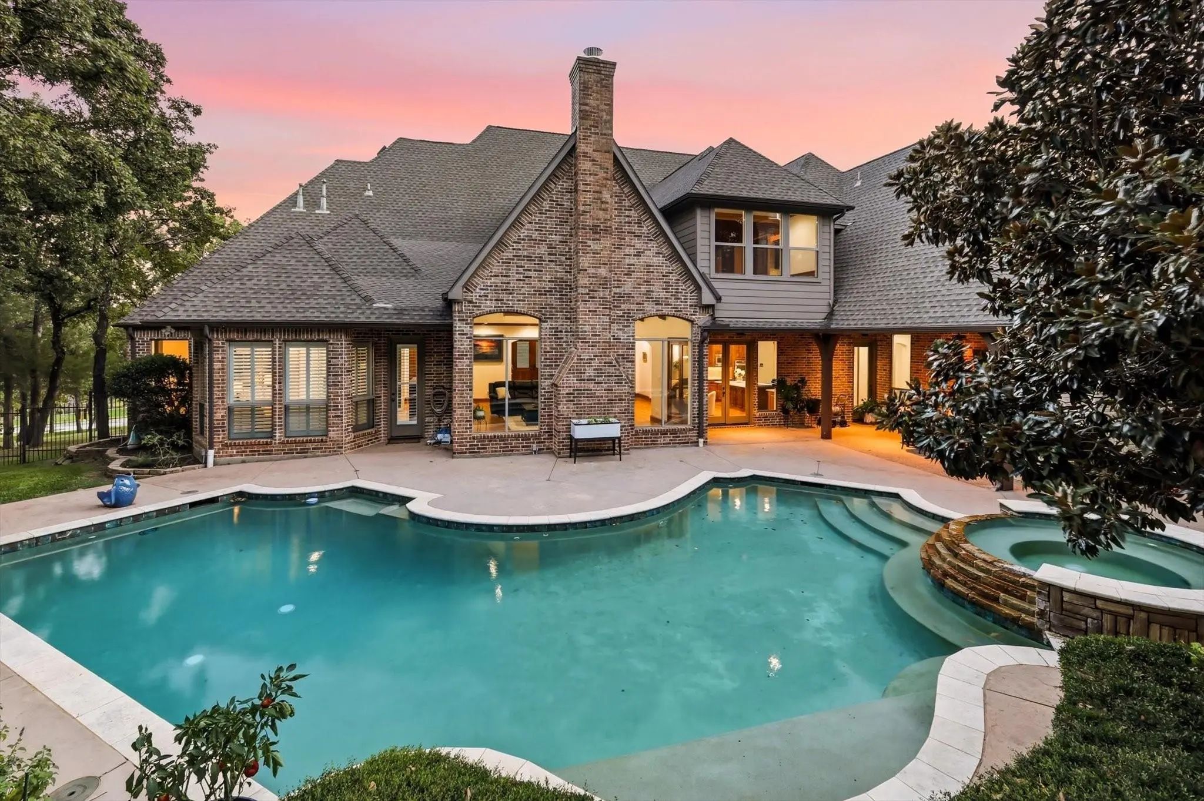
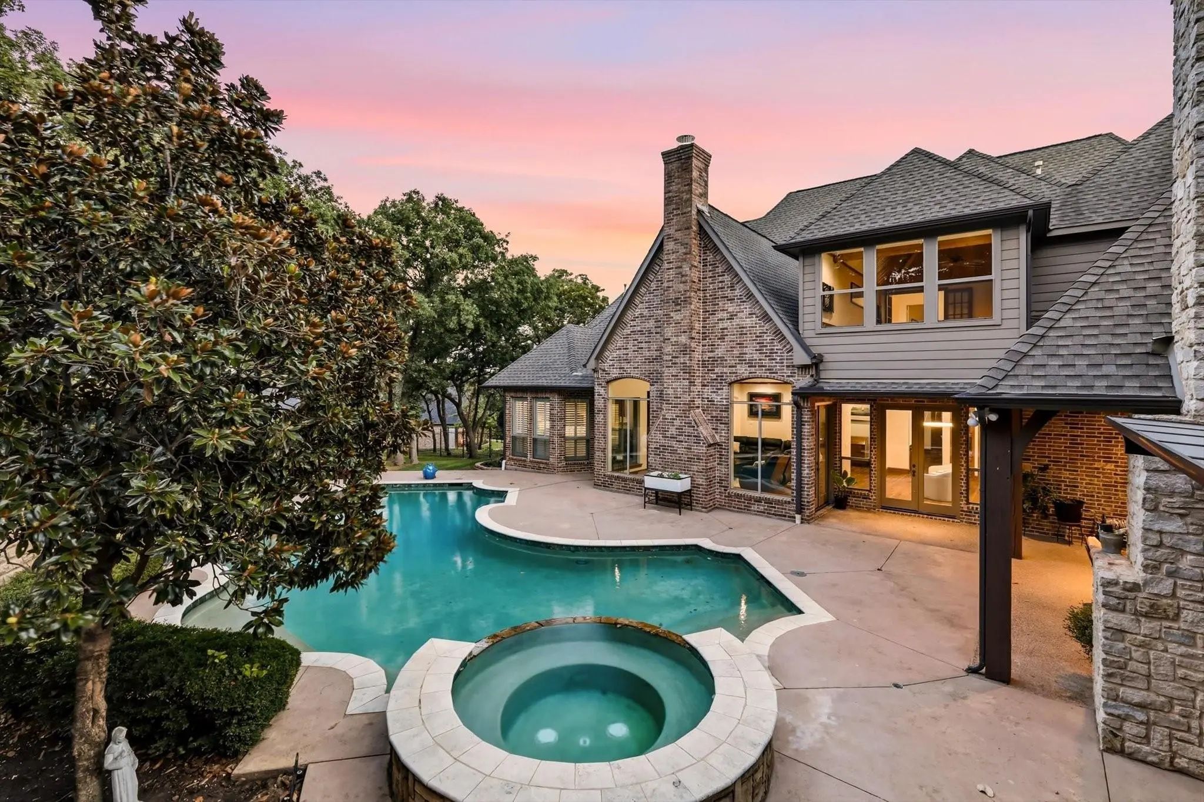
- Pool

686 Knob Hill Court
Argyle, Texas 76226-1731
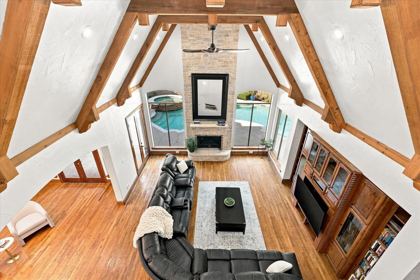
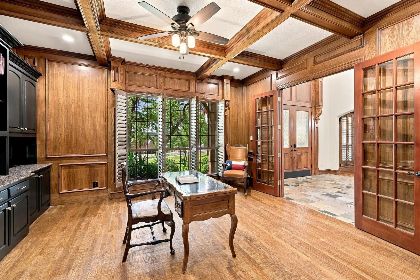
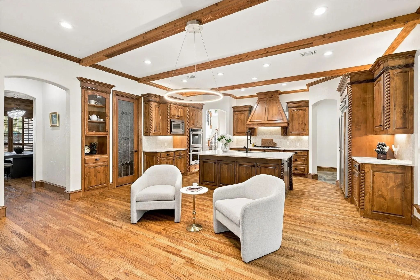
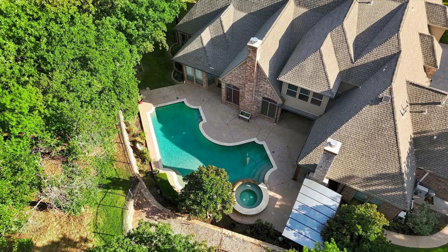
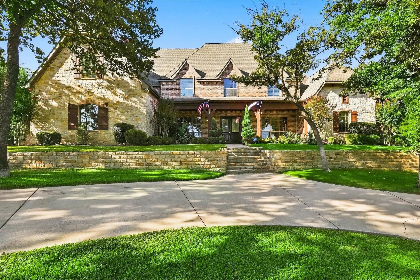
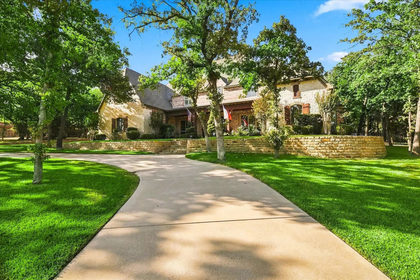
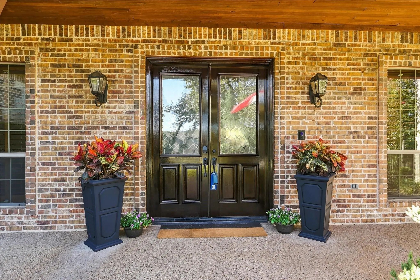
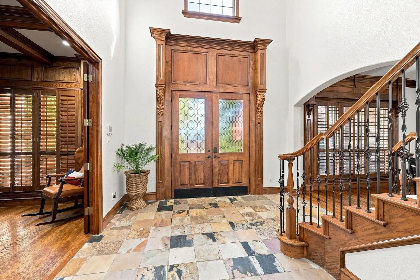
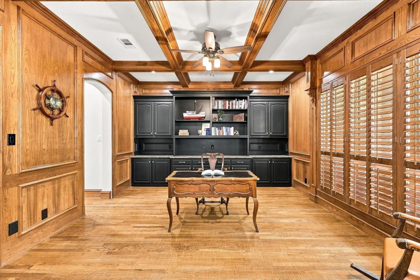
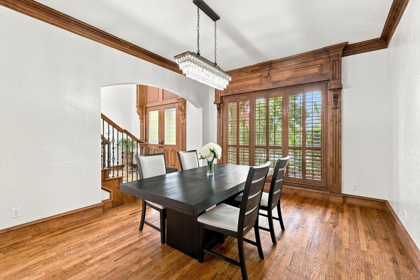
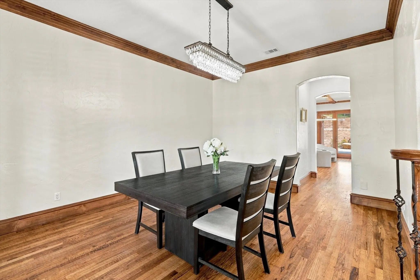
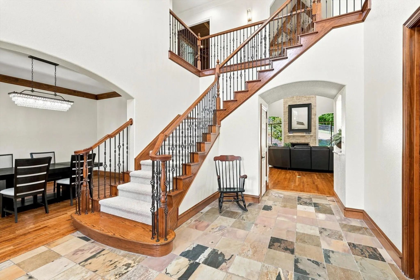
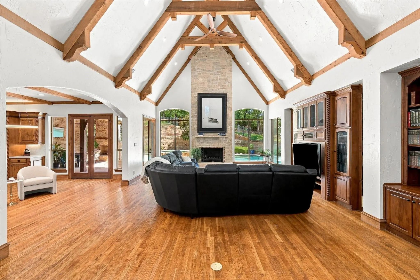
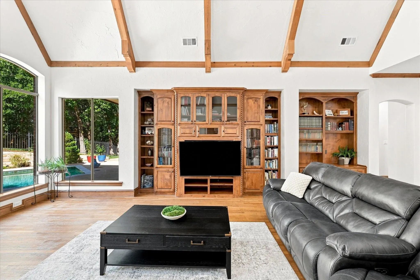
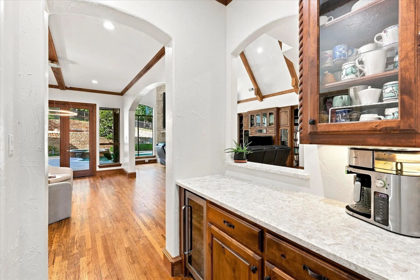
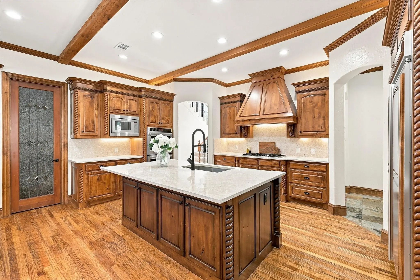
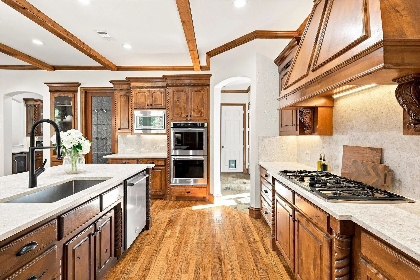
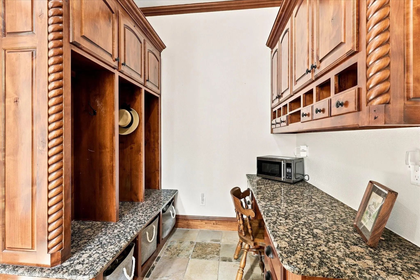
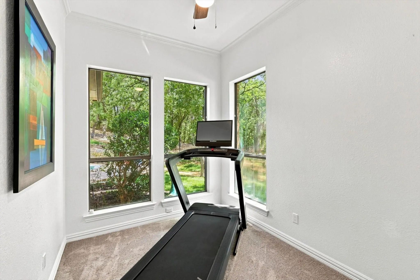
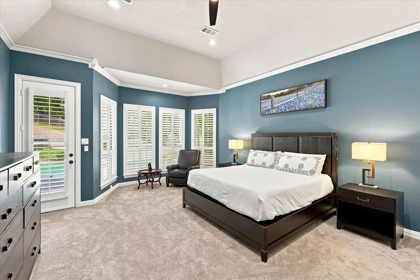
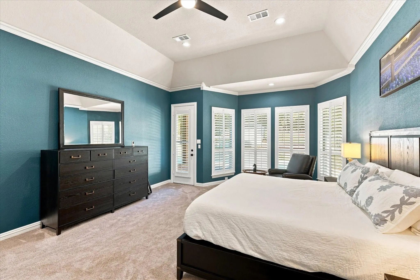
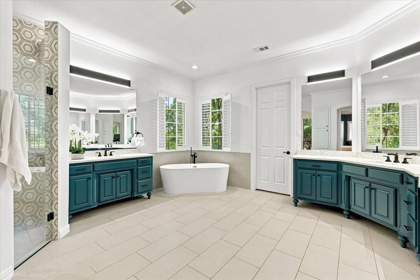
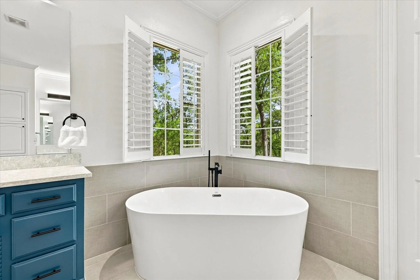
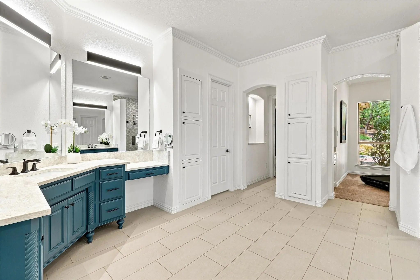
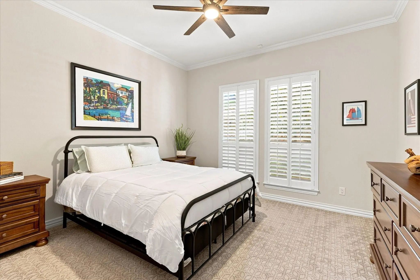
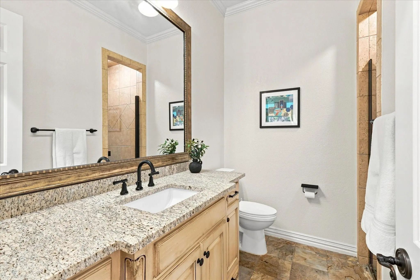
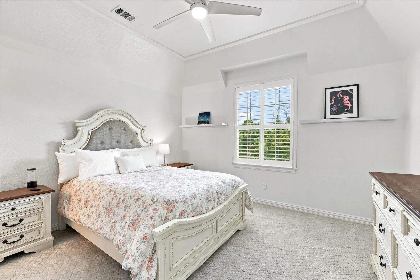
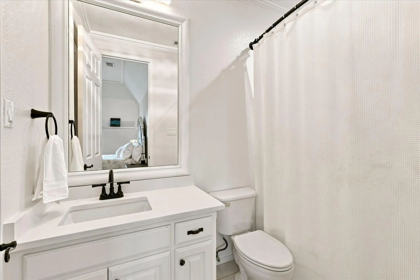
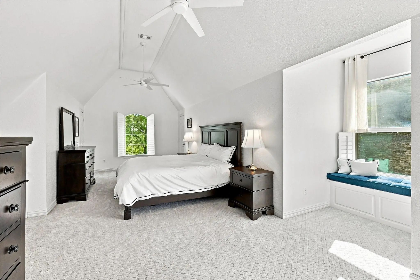
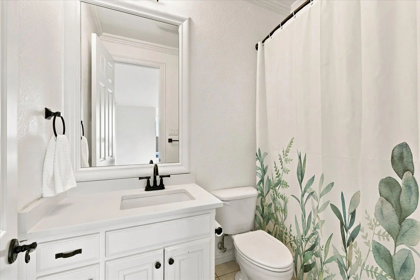
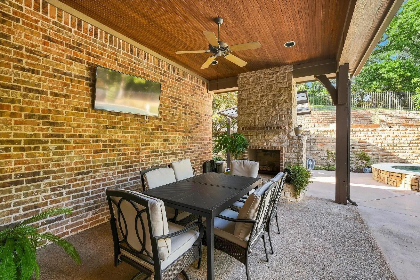
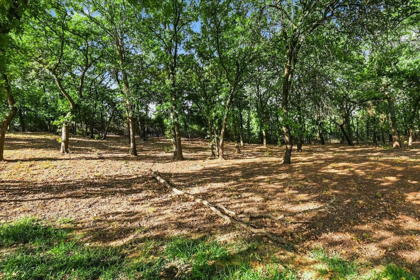
Behind a circular drive and a canopy of mature trees, 2.5 private wooded acres in Argyle, TX unfold into a multi-generational luxury estate built for the way you actually want to live. Step inside this 5,683 SF custom home in Estates of Pilot Knob, refreshed with fresh interior paint and window replacements, where hardwood floors, rich millwork and oversized windows pull the Texas woodland indoors. The vaulted family room, with exposed beams and a floor-to-ceiling fireplace, flows into a chef's kitchen with gas cooking, double ovens, walk-in pantry, butler's pantry and a grand island made for gathering. A formal dining room sets the stage for holiday feasts. Rare TWO primary suites. Downstairs, the owner's retreat offers a sitting area, a flex room overlooking the backyard and a spa bath with garden tub, separate shower with body sprays and dual sinks. Upstairs, the second primary suite is ideal as a multi-generational suite, with private ensuite bath, walk-in closet and built-in desk. More ensuite bedrooms and full baths keep everyone comfortable. Upstairs also hosts a spacious game room overlooking your backyard oasis and a dedicated media room for movie nights or gamedays, while a private office with built-ins handles Monday downstairs. Step outside to your own resort: a pool and spa, covered patios and a wooded backyard with cul-de-sac privacy make every evening a getaway. NEW HVAC, NEW WATER HEATERS and NEW POOL EQUIPMENT mean the hard work is done. The 4-car garage and circular drive welcome guests with ease. Located in the Town of Argyle, in Denton County and Argyle ISD, near Liberty Christian School. A rare find. Buyers need flexible financing options? reach out to LA about alternative financing! Buyer must qualify.
View Virtual TourQuick Valuation Analysis from 2 Active and 2 Sold Listings
Pricing Trends from 2 Active Listings in Estates Of Pilot Knob
| This Home's Price | $1,749,000 | This Home's Price Per SqFt | $ |
| Average Price | $2,124,500 | Average Price Per SqFt | $ |
| Highest Price | $2,500,000 | Highest Price Per SqFt | $ |
| Lowest Price | $1,749,000 | Lowest Price Per SqFt | $ |
Pricing Trends from 2 Sold Listings in Estates Of Pilot Knob
| This Home's Price | $1,749,000 | This Home's Price Per SqFt | $ |
| Average Price | $2,097,700 | Average Price Per SqFt | $ |
| Highest Price | $2,495,500 | Highest Price Per SqFt | $ |
| Lowest Price | $1,699,900 | Lowest Price Per SqFt | $ |
School Information
- School DistrictArgyle ISD
- Elementary SchoolHilltop
- Middle SchoolArgyle
- High SchoolArgyle
Community
- Address686 Knob Hill Court
- SubdivisionEstates Of Pilot Knob Ph 1
- CityArgyle
- CountyDenton
- StateTexas
- Zip Code76226-1731
- HOAMandatory
- HOA Fees$500
- HOA Fees FrequencyAnnually
- UtilitiesCity Water, Electricity Connected, Septic, Other
- Taxes29358
Amenities
- SecurityBurglar, Smoke Detector(s)
- # of Garages4
- GaragesAdditional Parking, Circular Driveway, Direct Access, Driveway, Epoxy Flooring, Garage, Garage Double Door, Garage Faces Front, Garage Faces Side, On Site
- Has PoolYes
- PoolIn Ground, Pool/Spa Combo, Private
Interior
- Interior FeaturesBuilt-in Features, Decorative Lighting, Eat-in Kitchen, Granite Counters, High Speed Internet Available, Kitchen Island, Multiple Staircases, Open Floorplan, Other, Pantry, Smart Home System, Sound System Wiring, Vaulted Ceiling(s), Walk-In Closet(s), Wired for Data, Second Primary Bedroom
- FloorsCarpet, Ceramic Tile, Hardwood
- FireplaceYes
- # of Fireplaces2
- FireplacesGas Starter, Living Room, Outside, Stone, Wood Burning, Other
Exterior
- Exterior FeaturesCovered Patio/Porch, Rain Gutters, Lighting, Other
- FenceBack Yard, Fenced, Metal, Wrought Iron
- Lot DescriptionCul-De-Sac, Interior Lot, Landscaped, Lrg. Backyard Grass, Many Trees, Other, Sprinkler System
Construction Details / Floorplan
- Living Areas3
- Dining Rooms2
- Full Baths5
- Half Baths1
- RoofComposition, Shingle
- FoundationSlab
- ConstructionBrick, Concrete, Stone Veneer, Other
Energy Efficiency / Green Features / Heating & Cooling
- HeatingCentral, Fireplace(s)
Private Listing Information (Registration Required)
Listing Details
- AgentRachel Robertson
- OfficeThe Mosaic Agency, Llc
Users may not reproduce or redistribute the data found on this site. The data is for viewing purposes only. Data is deemed reliable, but is not guaranteed accurate by the MLS or NTREIS.
Listing information last updated on November 3rd, 2026 at 6:00am CST.