.jpg)
- 4 Beds
- 3.1 Baths
- 4,281 Sqft
- 2 Garages
- .17 Acres
- 2024 Year Built
- Study
- Game Room
- Media
- Pool

3908 Rochelle Drive
Dallas, Texas 75220-1814
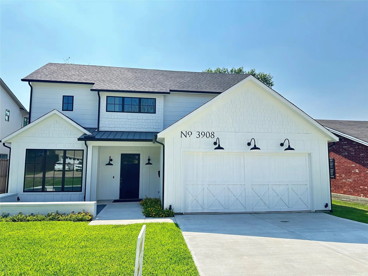
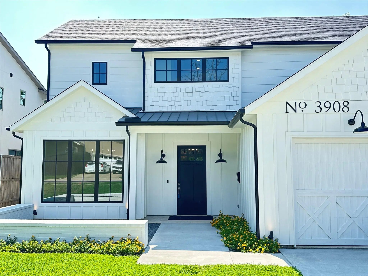
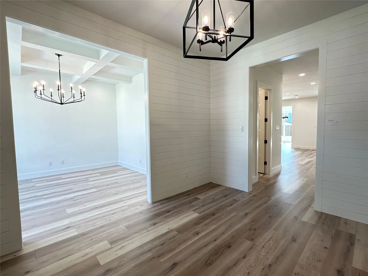
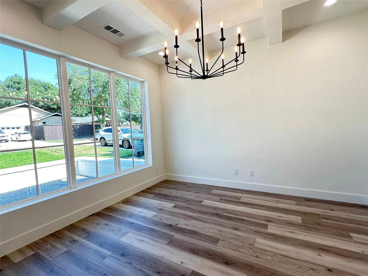
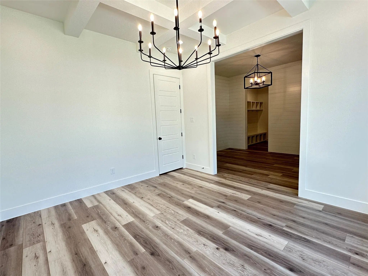
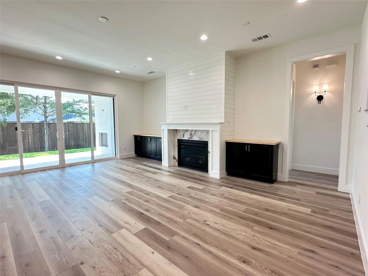
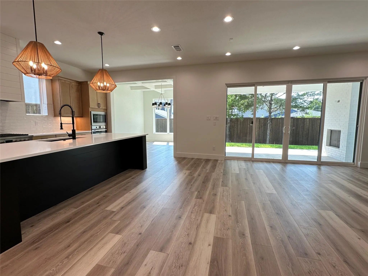
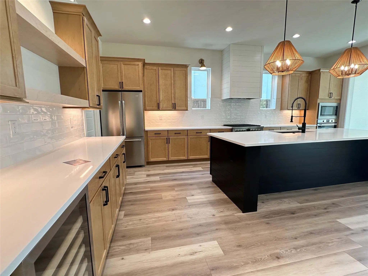
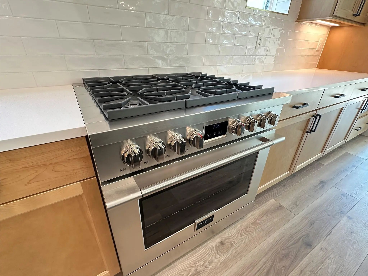
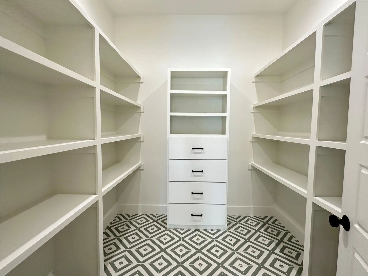
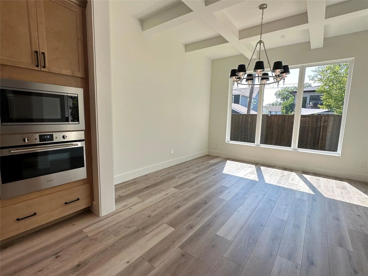
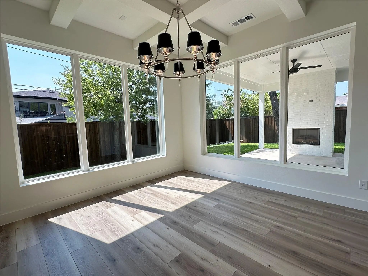
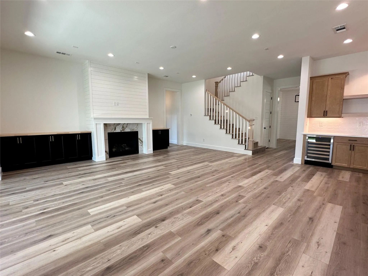
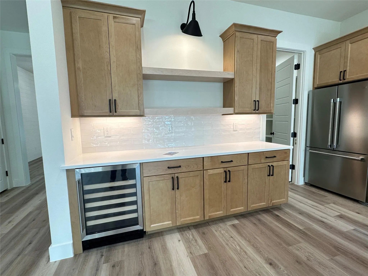
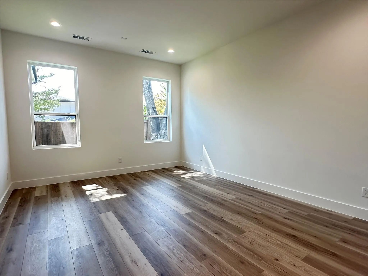
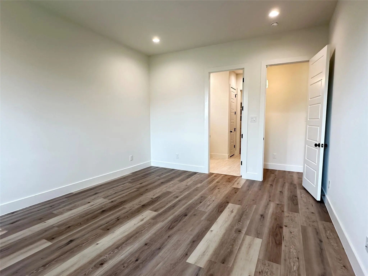
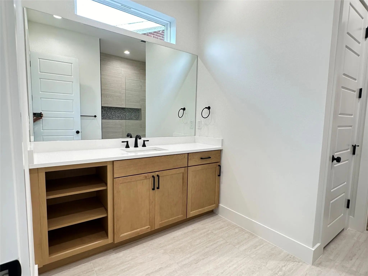
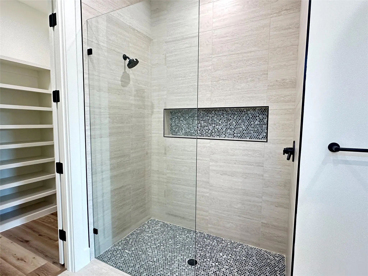
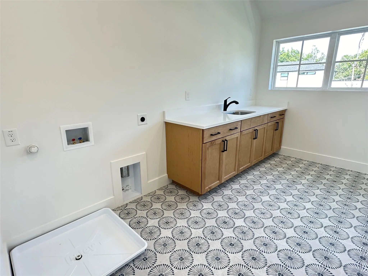
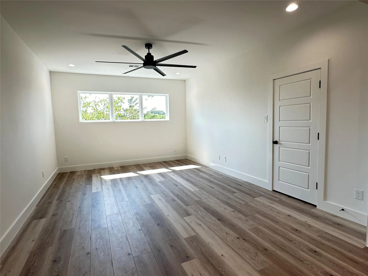
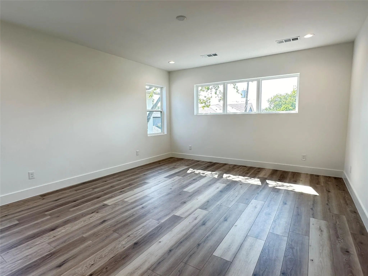
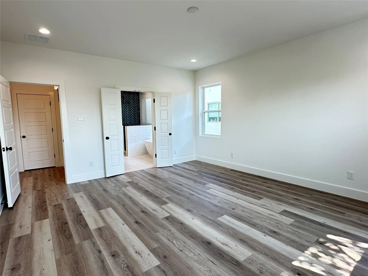
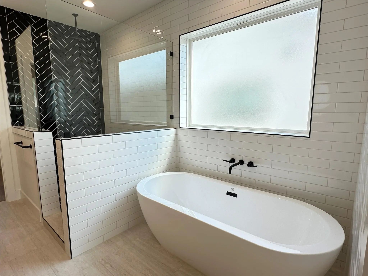
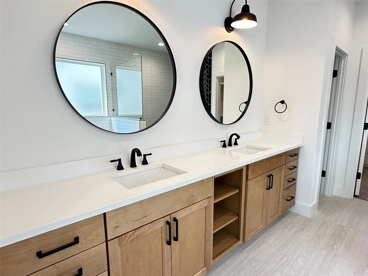
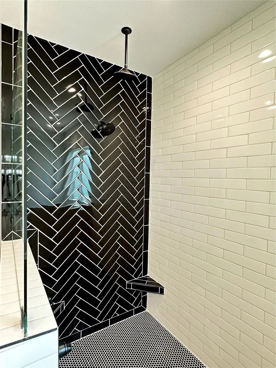
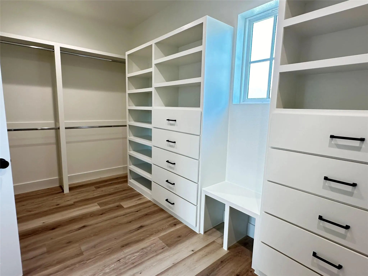
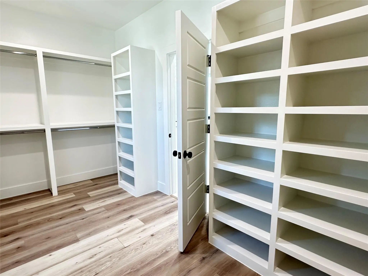
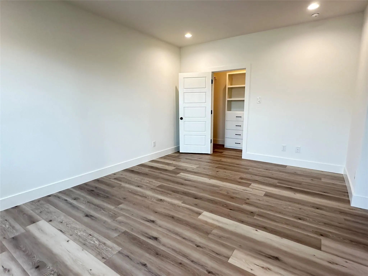
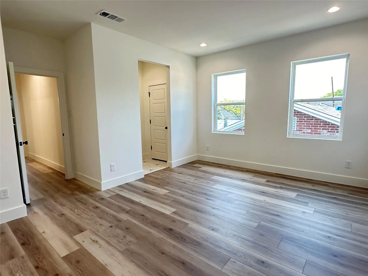
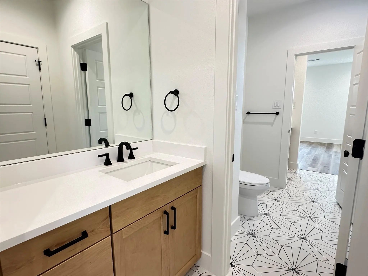
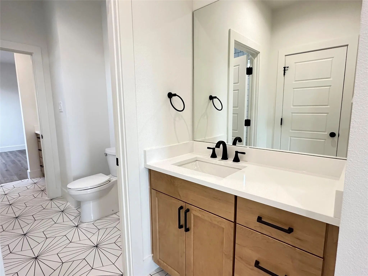
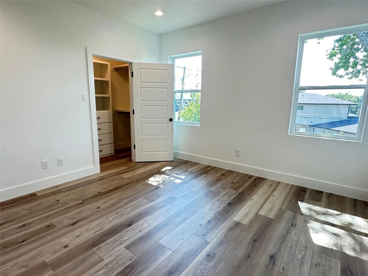
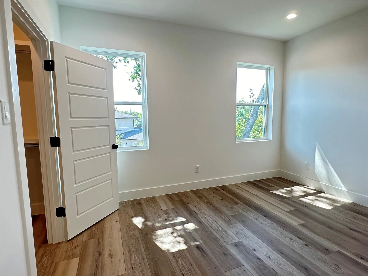
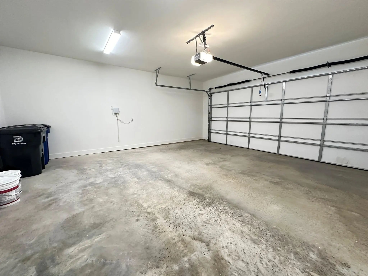
Discover modern luxury in this stunning farmhouse located in Midway Hollow. This 2024-built home has a thoughtfully designed floor plan featuring two primary suites—one on each level—plus a main-floor office. With clean lines and transitional elements, every corner showcases timeless designer finishes. The gourmet kitchen is a chef’s dream, boasting a gas range, beverage cooler, custom cabinets, Quartz countertops, and a walk-in pantry. A 12' sliding door leads to a spacious covered patio with a fireplace. The upstairs primary suite offers a cozy sitting area, spa-like bath with a free-standing tub, and an expansive walk-in closet. Two additional large bedrooms with walk-in closets, a game room, and a 13x7 utility room complete the upper level. Additional features a tankless water heater, an 8' board-on-board fence, an oversized garage, and ample storage. Enjoy easy access to downtown, Northaven Trail, shops, and restaurants.
View Virtual TourEssential Information
- Price$9,800
- MLS® #21402352
- Bedrooms4
- Bathrooms3.10
- Square Footage4,281
- Acres0.17
- Year Built2024
- Built Desc.Preowned
- TypeResidential Lease
- Sub-TypeSingle Family Residence
- StyleTraditional
- StatusActive
Quick Valuation Analysis from 4 Active and 17 Sold Listings
Pricing Trends from 4 Active Listings in Glenridge Estates
| This Home's Price | $9,800 | This Home's Price Per SqFt | $ |
| Average Price | $6,150 | Average Price Per SqFt | $ |
| Highest Price | $9,800 | Highest Price Per SqFt | $ |
| Lowest Price | $3,200 | Lowest Price Per SqFt | $ |
Pricing Trends from 17 Sold Listings in Glenridge Estates
| This Home's Price | $9,800 | This Home's Price Per SqFt | $ |
| Average Price | $4,599 | Average Price Per SqFt | $ |
| Highest Price | $9,000 | Highest Price Per SqFt | $ |
| Lowest Price | $2,250 | Lowest Price Per SqFt | $ |
School Information
- School DistrictDallas ISD
- Elementary SchoolWithers
- Middle SchoolWalker
- High SchoolWhite
Community
- Address3908 Rochelle Drive
- SubdivisionGlenridge Estates
- CityDallas
- CountyDallas
- StateTexas
- Zip Code75220-1814
- HOANone
- UtilitiesCable Available, City Sewer, City Water, Concrete, Curbs
Amenities
- SecurityBurglar, Fire Alarm, Smoke Detector(s)
- # of Garages2
- GaragesDriveway, Garage, Garage Door Opener, Garage Double Door, Garage Faces Front, Inside Entrance
Interior
- Interior FeaturesBuilt-in Features, Built-in Wine Cooler, Chandelier, Decorative Lighting, Dry Bar, In-Law Suite Floorplan, Kitchen Island, Open Floorplan, Pantry, Walk-In Closet(s), Second Primary Bedroom
- FloorsTile, Wood
- FireplaceYes
- # of Fireplaces2
- FireplacesGas, Gas Logs
- Stories2
Exterior
- Exterior FeaturesCovered Patio/Porch, Outdoor Living Center
- FenceBack Yard, Wood
- Lot DescriptionFew Trees, Interior Lot
Construction Details / Floorplan
- Stories2
- Living Areas2
- Dining Rooms1
- Full Baths3
- Half Baths1
- RoofComposition
- FoundationSlab
- ConstructionBrick
Energy Efficiency / Green Features / Heating & Cooling
- HeatingCentral, Natural Gas
Private Listing Information (Registration Required)
Listing Details
- AgentJay Wicker
- OfficeEbby Halliday Realtors
Users may not reproduce or redistribute the data found on this site. The data is for viewing purposes only. Data is deemed reliable, but is not guaranteed accurate by the MLS or NTREIS.
Listing information last updated on October 15th, 2026 at 11:52pm CDT.